
Features & Amenities

Interior

  • Other Interior Features

    Kitchen Island, Entrance Foyer, Walk-In Closet(s), High Ceilings, Pantry

  • Total Bedrooms

    2

  • Bathrooms

    2

  • 1/2 Bathrooms

    1

  • Basement YN

    NO

  • Cooling YN

    YES

  • Cooling

    Central Air, Ceiling Fan(s)

  • Fireplace YN

    YES

  • Heating YN

    YES

  • Heating

    Forced Air, Natural Gas

  • Pet friendly

    N/A

Exterior

  • Garage

    Yes

  • Garage spaces

    2.5

  • Construction Materials

    Stucco, Frame

  • Other Exterior Features

    None

  • Parking

    Garage Door Opener, Golf Cart Garage

  • Patio and Porch Features

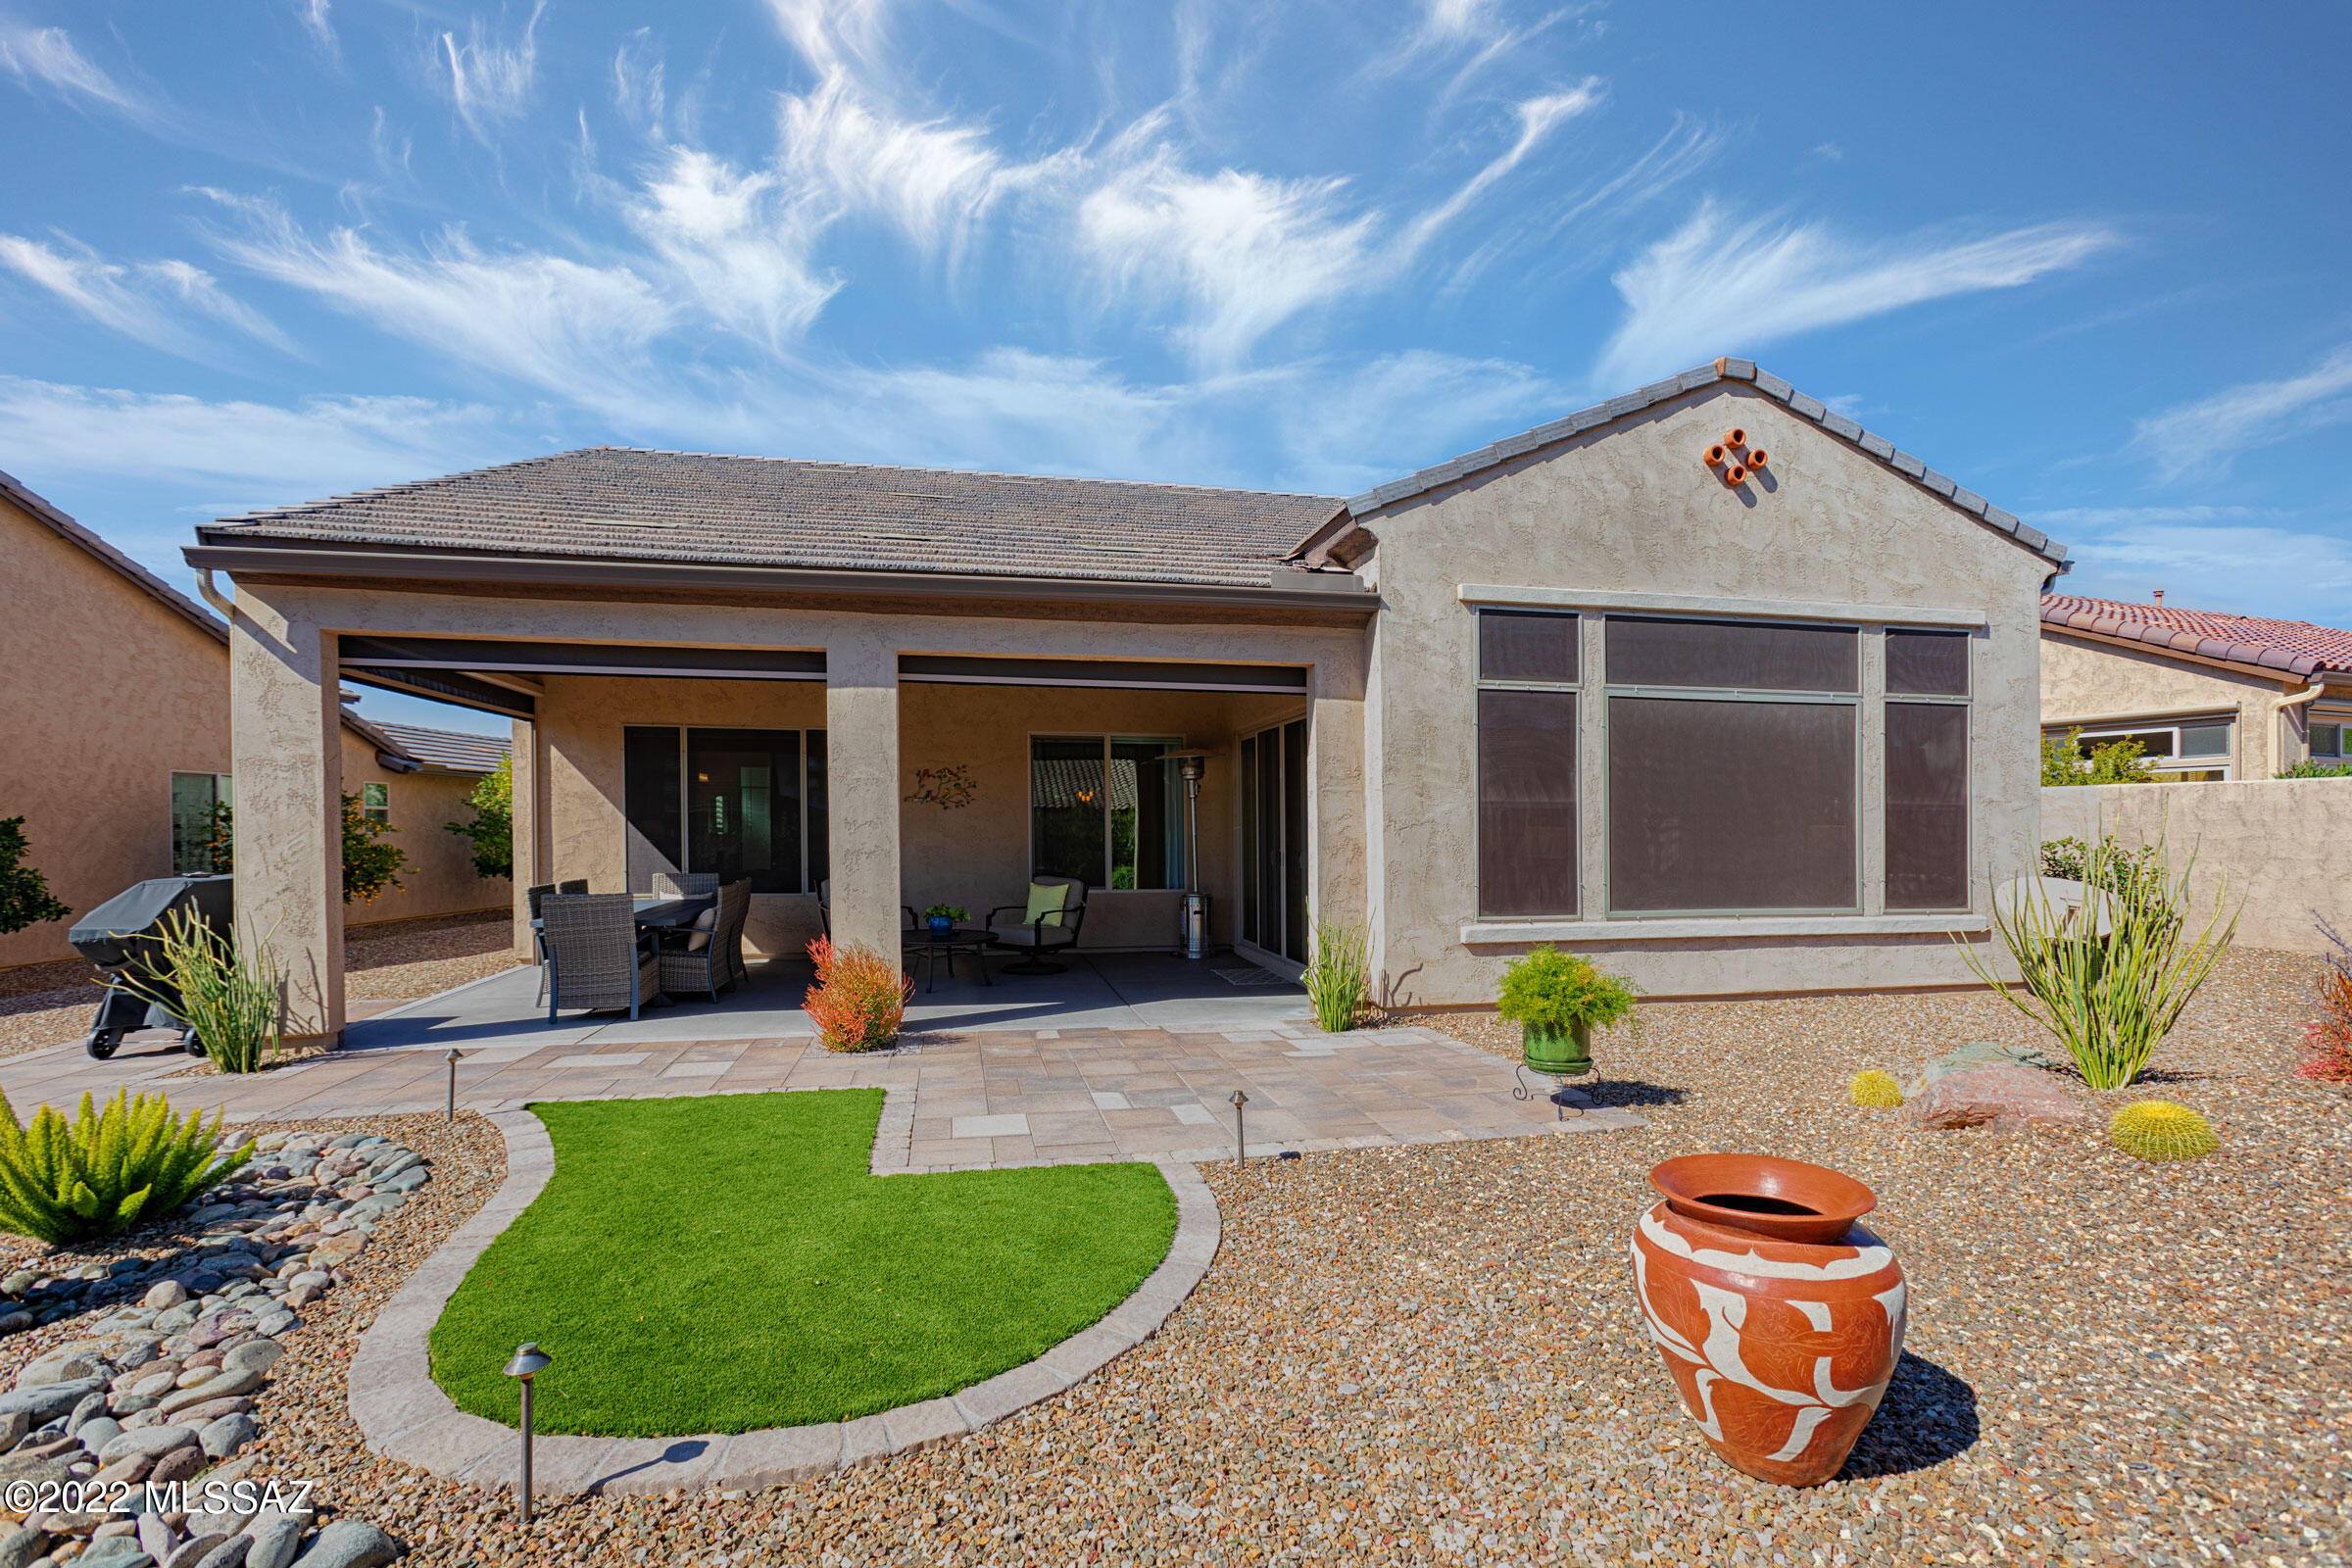
    Covered, Screened, Patio

  • Pool

    No

Area & Lot

  • Lot Features

    Native Plants

  • Lot Size(acres)

    0.17

  • Lot Size(square feet)

    7405.0

  • Property Type

    Residential

  • Property Sub Type

    Single Family Residence

  • Architectural Style

    Contemporary, Southwestern

Price

  • Sales Price

    $599,900

  • Tax Amount

    $2,690.46

  • Sq. Footage

    2, 019

  • Price/SqFt

    $297

HOA

  • Association

    Yes

  • Association Fee Frequency

    Semi-Annually

  • Association Fee Includes

    N/A

School District

  • Elementary School

    Ave B/1st Ave

  • Middle School

    Mountain Vista

  • High School

    San Manuel Jr/Sr High School

Property Features

  • Association Amenities

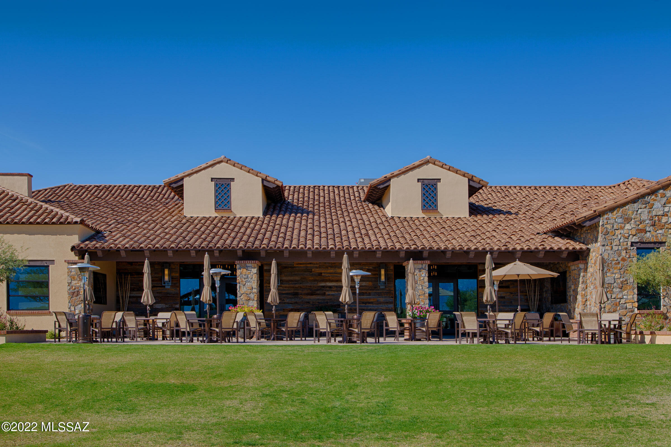
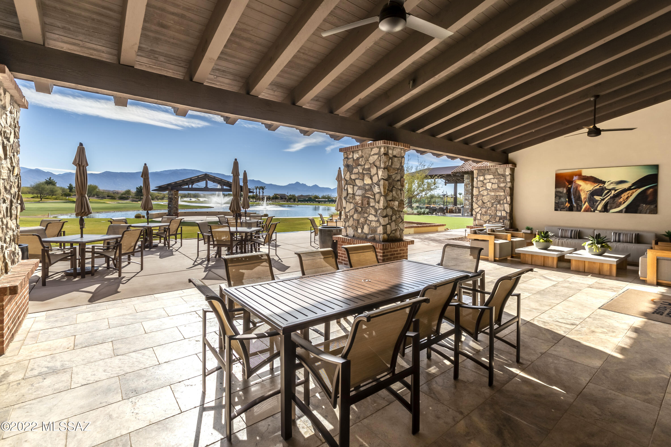
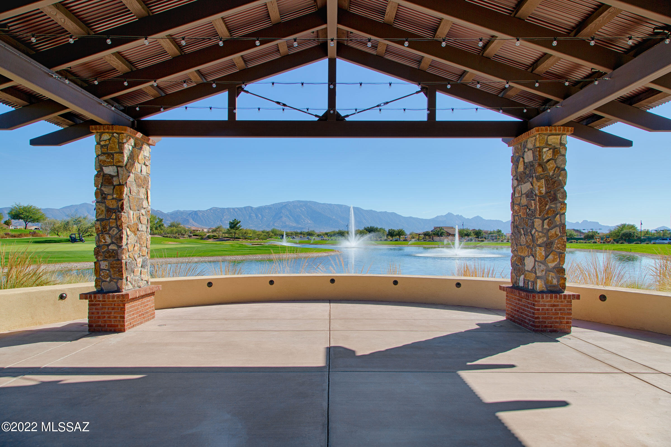
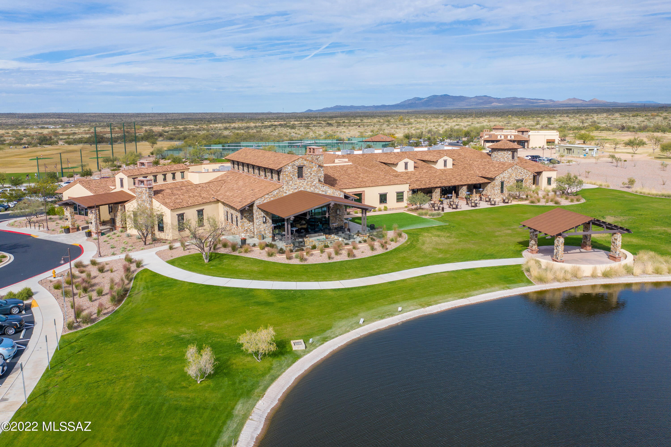
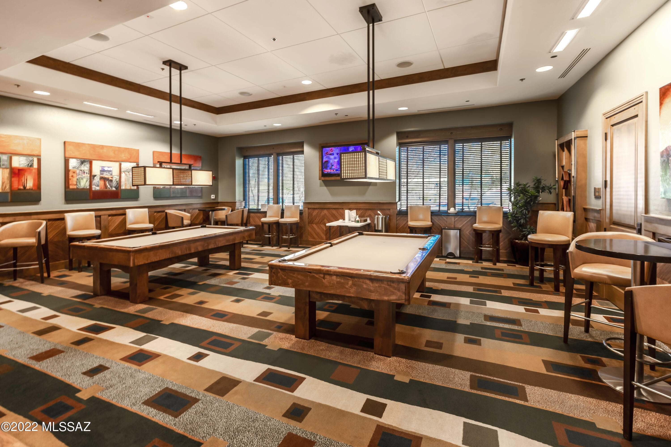
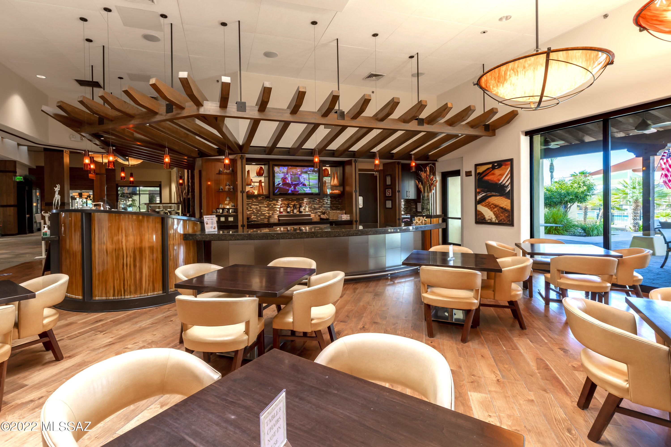
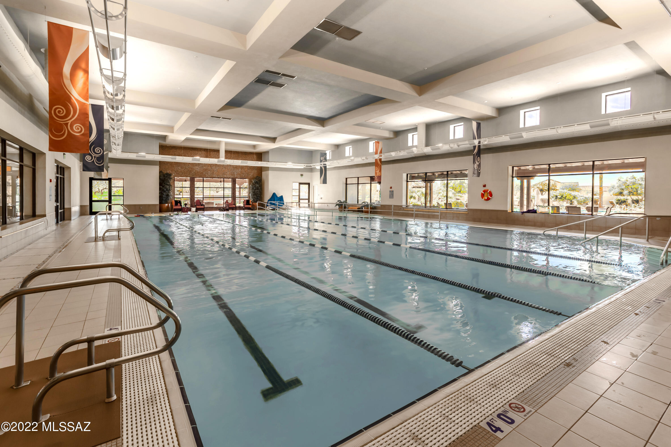
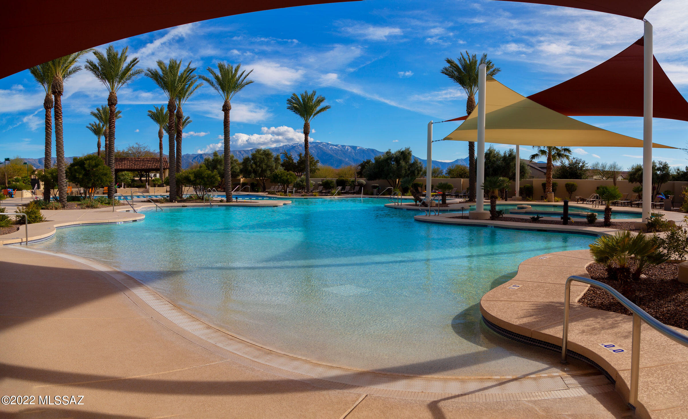
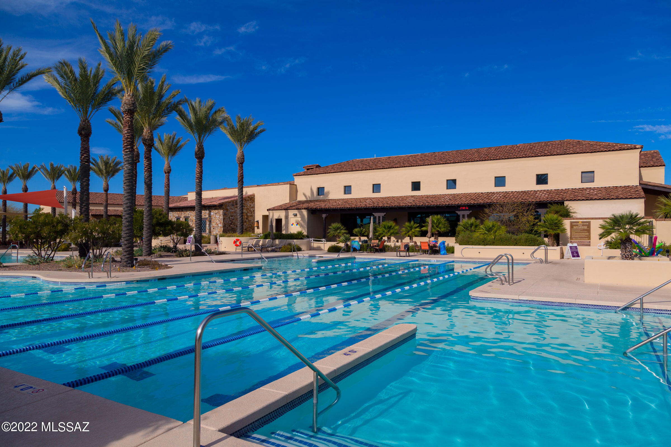
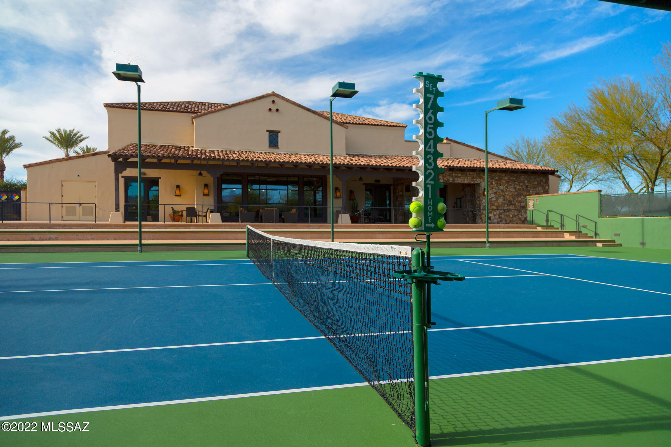
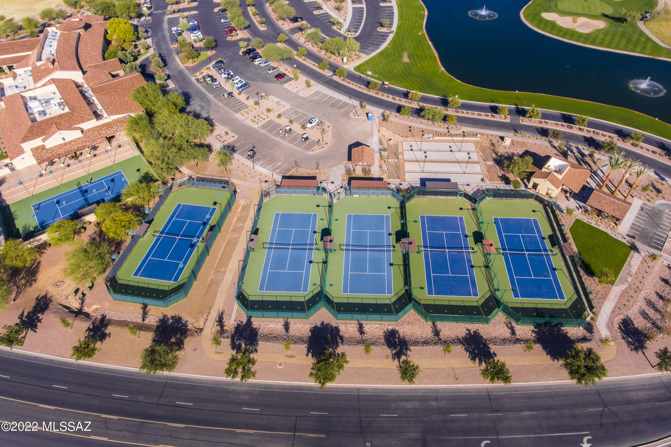
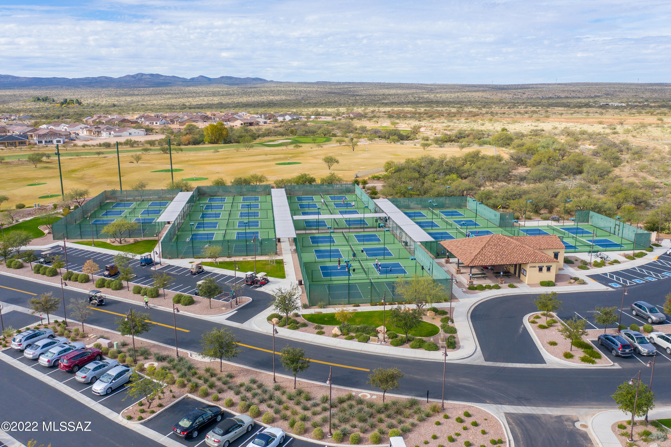
    Clubhouse, Pool, Sauna, Security, Spa/Hot Tub, Tennis Court(s), Sport Court, Jogging Path, Trail(s)

  • Water Source

    Public

Schedule a Showing

Showing scheduled successfully.

<
>
IN PERSON
VIA CHAT

What is 3 + 4 ?


Change time

Mortgage calculator

Estimate your monthly mortgage payment, including the principal and interest, property taxes, and HOA. Adjust the values to generate a more accurate rate.

Your payment

Principal and Interest:

$

Property taxes:

$

HOA fees:

$

Total loan payment:

$

Total interest amount:

$

Location

County

Pinal

Elementary School

Ave B/1st Ave

Middle School

Mountain Vista

High School

San Manuel Jr/Sr High School

Listing Courtesy of Lynn Wayne Baker , SBRanchRealty

RealHub Information is provided exclusively for consumers' personal, non-commercial use, and it may not be used for any purpose other than to identify prospective properties consumers may be interested in purchasing. All information deemed reliable but not guaranteed and should be independently verified. All properties are subject to prior sale, change or withdrawal. RealHub website owner shall not be responsible for any typographical errors, misinformation, misprints and shall be held totally harmless.

Agent Franko Maric

AGENT

Franko Maric

Call Franko today to schedule a private showing.


* Listings on this website come from the FMLS IDX Compilation and may be held by brokerage firms other than the owner of this website. The listing brokerage is identified in any listing details. Information is deemed reliable but is not guaranteed. If you believe any FMLS listing contains material that infringes your copyrighted work please click here to review our DMCA policy and learn how to submit a takedown request.© 2024 FMLS.
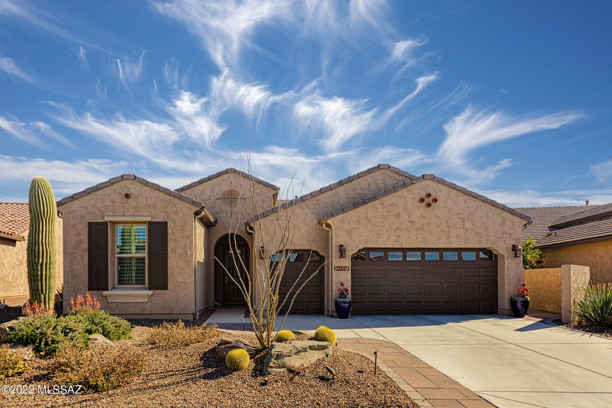
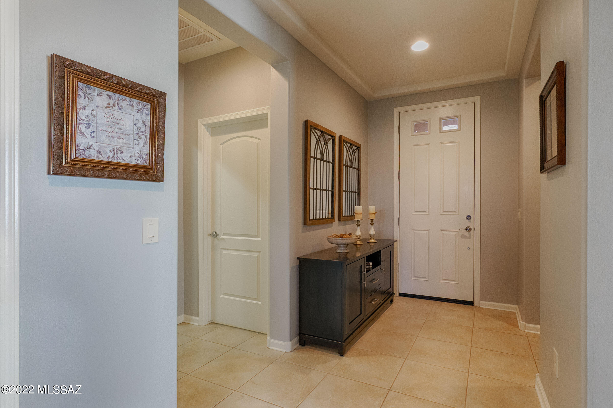
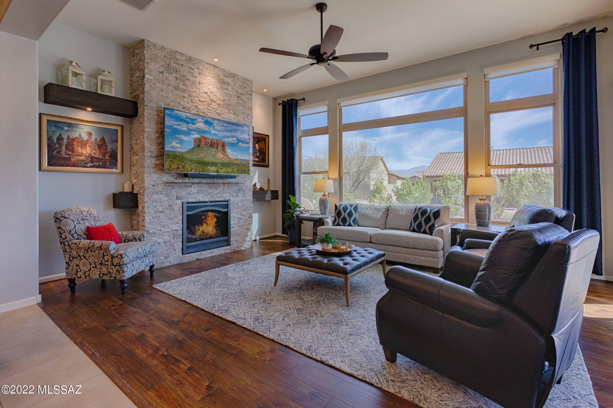
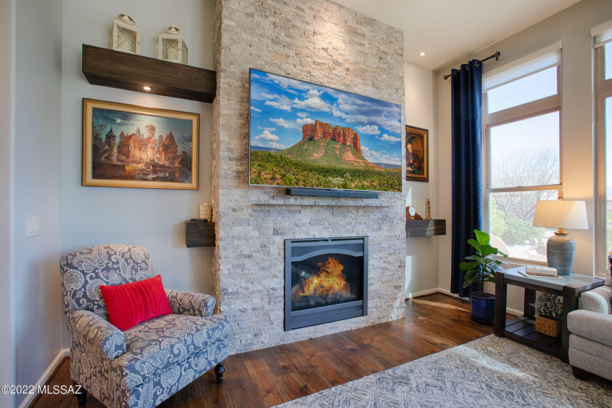
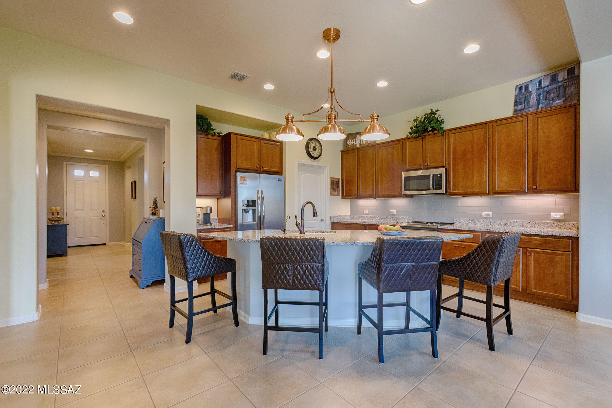
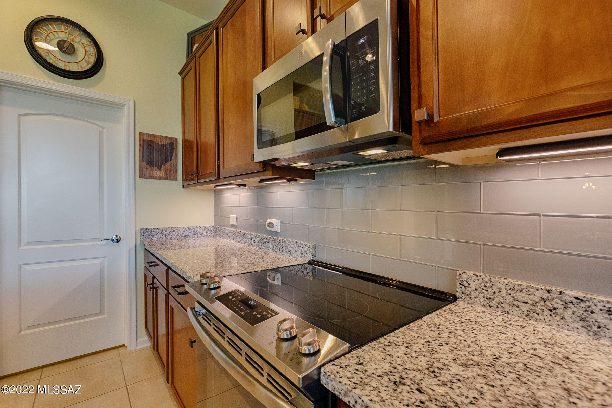
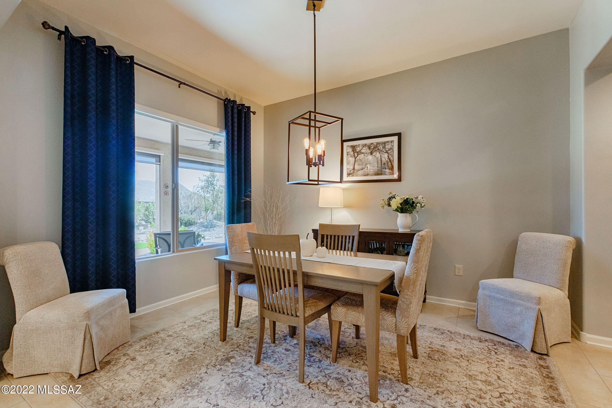
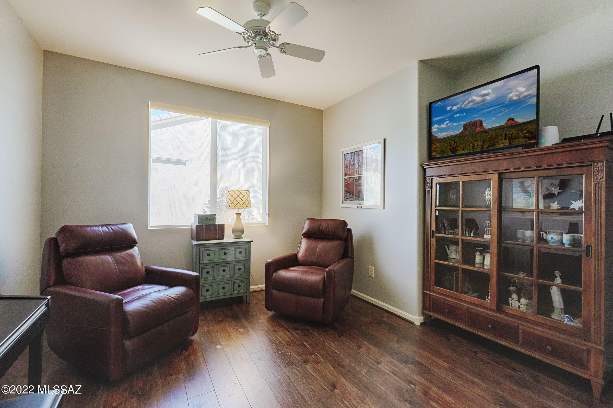
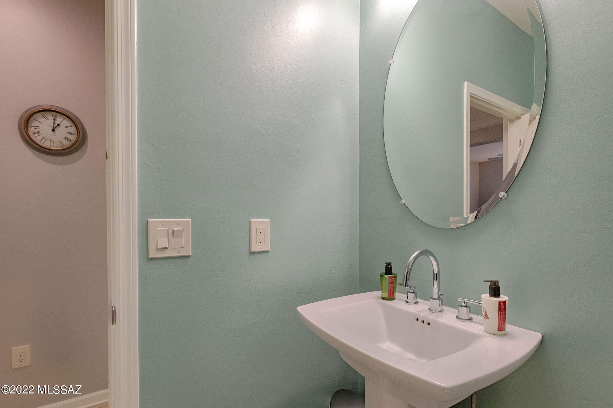
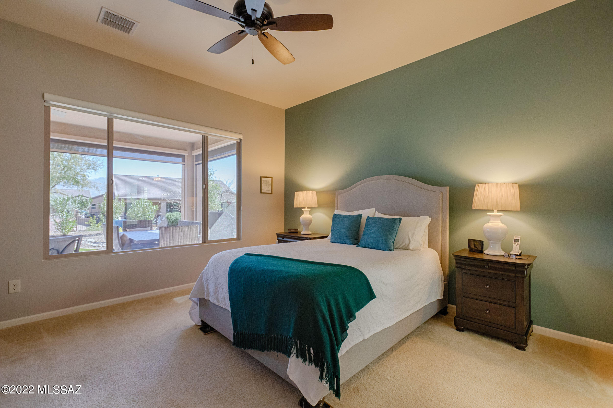
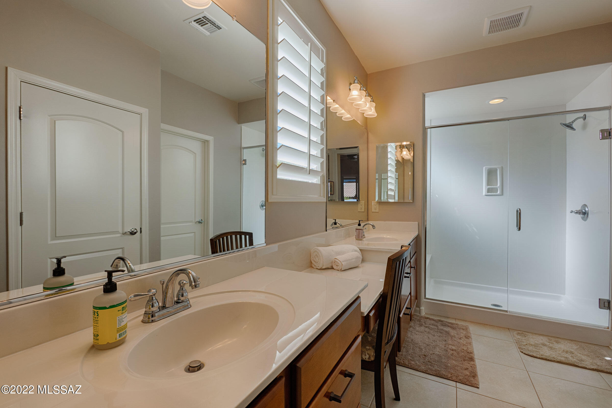
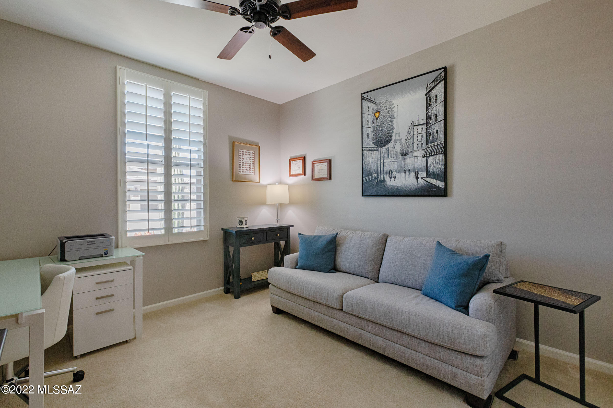
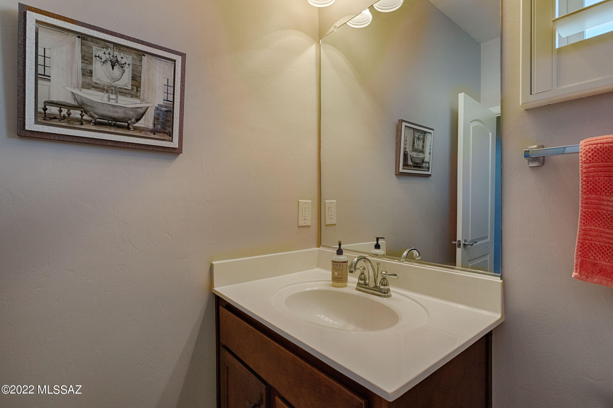
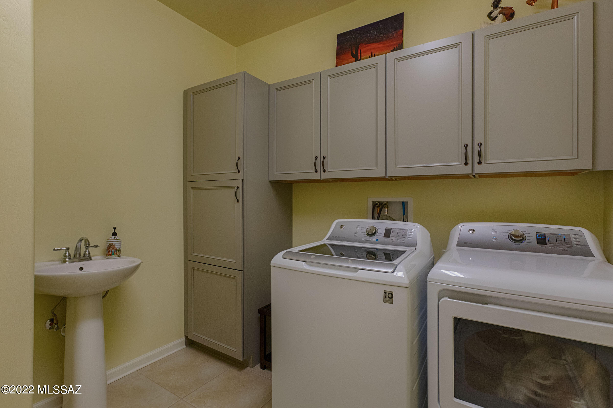
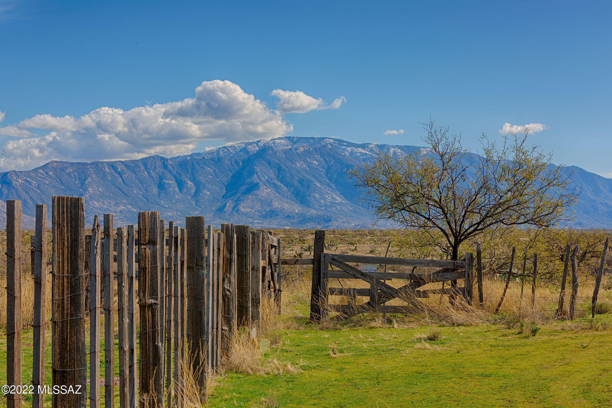
A popular expanded Fresco model at 2019 sq. ft. of perfect Southwest living with 2 bdrm Suites, 2 Baths and Powder Room.  Great Room is expanded and features a beautiful Entertainment Wall with Organic Accents.  High Ceilings give a feeling of spaciousness.  A separate Dining Area is an entertainers delight coupled with a generous Kitchen Island.  A Walk-In Pantry provides exceptional storage.  The Master Bdrm features a large Walk-In Closet; a large Master Bath with built-in Shower Seat; Bathroom Vanity with Make-Up Area.  A separate Laundry Room with Storage, stepping out into a Deep Two-Car Garage with Golf Cart Garage.  A large back yard is enhanced by 350 sq. ft. of Covered Outdoor Living Space with extended pavers and Organic Privacy Fence that creates your very own desert oasis. Partial views of Mt. Lemmon and the Catalinas top off the backyard for the perfect desert experience.

32847 S Hyrax Lane

Message successfully sent.

What would you like to know?

What is 3 + 4 ?

I agree to receive email communication and understand I can unsubscribe at any time.

I agree to be contacted by Kornelije Josić via call, email, and text for real estate services. To opt out, you can reply 'stop' at any time or reply 'help' for assistance. You can also click the unsubscribe link in the emails. Message and data rates may apply. Message frequency may vary. Privacy Policy

Related Properties

New on site 1 day ago
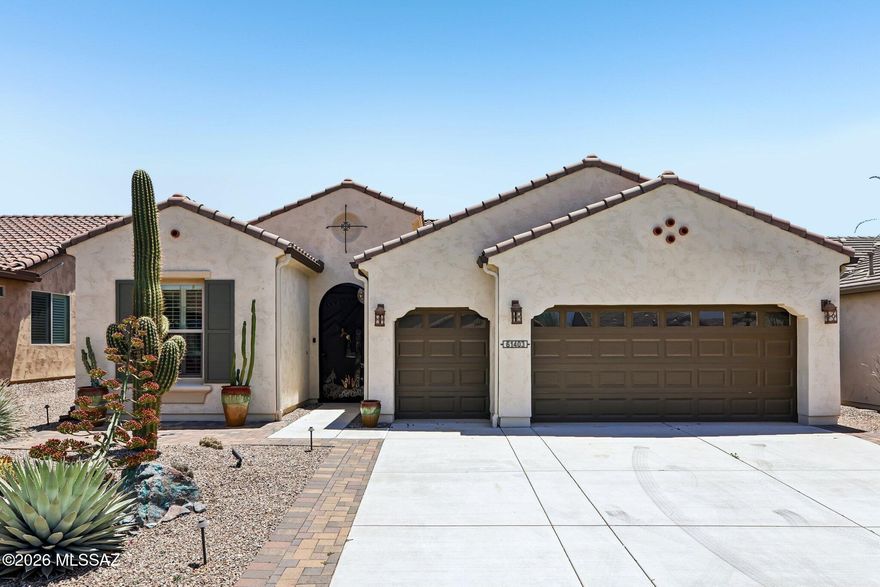
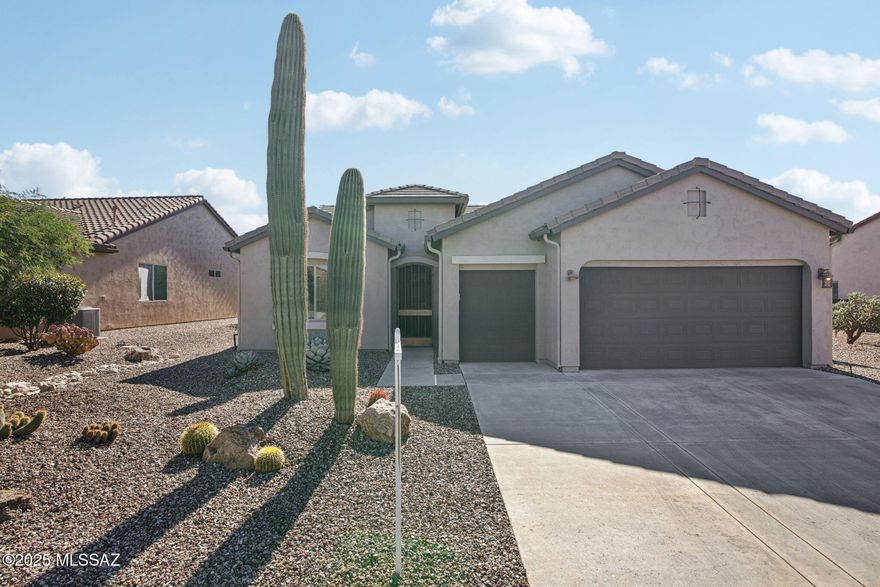
Mountain views. Open space behind. South-facing backyard. This Fresco floor plan in SaddleBrooke Ranch delivers the active adult lifestyle you've been waiting for. The great room opens to a retractable solar screen and sweeping Catalina views, while the kitchen offers granite countertops, a gas range, stainless appliances, walk-in pantry, and a breakfast bar island. Two bedrooms, two and a half baths, plus a den across 2,019 SF -- all neutral tile in main areas, carpet in bedrooms. The primary suite features a double vanity, spacious shower, and walk-in closet. Split guest layout for privacy. Extended 2.5-car garage fits two cars and a golf cart, with a utility sink and water treatment system. Native landscaping. Move-in ready.
#22613609

Oracle

61403 E Dead Wood Trail

2 Beds

2 Baths

2,019 Sq.Ft.

$535,000

MLS#: 22613609
New on site 3 days ago
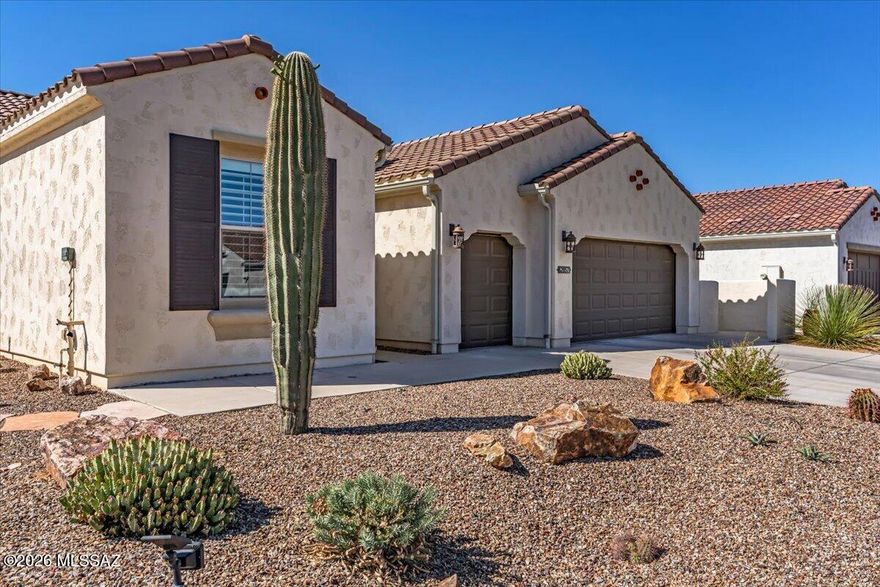
Looking for a designer move-in ready home with an amazing contemporary style? This updated Dolce is for you. Completely remodeled in 2021 from top to bottom. Over $250,000 was spent on the remodel including brand new kitchen with custom double stacked flat panel modern cabinetry, high end appliances including 6 burner Wolf Range, Subzero fridge, Miele dishwasher and microwave drawer.. Leathered granite counters, extended built in bench with storage, and stone tiled backsplash make this kitchen absolutely stunning. New large format porcelain tile floors, paneled accent wall in great room, and steel/glass double doors leading to the office/den. Primary suite includes an updated bath with floating vanity, undercabinet lighting, huge walk in shower, mirrors with led lights, and custom walk-in closet. The enclosed patio with two accordion style screens allows for a huge, expanded living area to be enjoyed year-round. Wonderful indoor/outdoor living with common area behind home plus extended brick paver patio and low care landscaping provide a wonderful backyard setting and privacy. Custom front door and security screens for added security are perfect to lock and leave. Too many upgrades to list...see attached features list. This home has been thoughtfully updated and will not disappoint.
#22528951

Oracle

60047 E Arroyo Vista Drive

2 Beds

2 Baths

1,806 Sq.Ft.

$588,000

MLS#: 22528951
New on site 3 days ago
This ever-popular Fresco model in Saddlebrooke Ranch features 2 spacious bedrooms with en-suite baths, a powder room, den with double doors, and separate dining area with built-in buffet cabinetry. Tile flooring throughout, a neutral palette, and 8' shaker-style doors create a clean, modern feel. The kitchen is designed for entertaining with a large island, quartz countertops, gas range, wall oven, and walk-in pantry. Enjoy Arizona living on the covered patio with Cool Decking, rolling sun shades, and an expansive private backyard. The versatile den is ideal for guests, hobbies, or a home office. A laundry room with sink and tons of cabinetry offers a place to maintain tidiness. With views of Mt. Lemmon rounding out the many benefits of this home, it's the perfect place to call home!
#22613408

Oracle

62057 E Marble Drive

2 Beds

2 Baths

2,204 Sq.Ft.

$625,000

MLS#: 22613408

Desert Luxury Meets Resort-Style Living in the Heart of SaddleBrooke Ranch
Welcome to this beautifully upgraded Cortez model tucked away on a desirable cul-de-sac corner lot in the award-winning active adult community of SaddleBrooke Ranch. Freshly painted inside and out, this meticulously maintained home showcases elegant tile flooring throughout -- absolutely no carpet -- creating a clean, sophisticated look that perfectly complements the open-concept design.
Designed for both comfort and entertaining, the spacious layout features sought-after bump-out extensions in both the primary suite and guest suite, offering additional living space and enhanced functionality. The gourmet kitchen is beautifully appointed with granite countertops, abundant cabinetry, and seamless flow into the great room and dining area.
Car enthusiasts and hobby lovers will appreciate the extended two-car garage with an additional four-foot extension, plus the separate third-car golf cart garage -- ideal for extra storage, golf cart parking, or workshop space.
Step outside to your own private desert retreat featuring mature landscaping, a tranquil water feature, and inviting outdoor living spaces perfect for relaxing or entertaining under Arizona's stunning sunsets.
Located just moments from the golf course, clubhouse, fitness center, pickleball, dining, and all the incredible amenities that make SaddleBrooke Ranch one of Southern Arizona's premier luxury 55+ communities, this exceptional home offers the perfect blend of lifestyle, location, and luxury living.
#22611891

Oracle

31919 S Bayberry Court

2 Beds

2 Baths

2,186 Sq.Ft.

$659,950

MLS#: 22611891

This beautifully upgraded home offers a 3-foot extension to the primary bath, walk-in closet, and den, along with a 2-foot extension to Bedroom 2 suite, providing extra space and comfort throughout.

The kitchen features Madison Clear Alder cabinetry in a rich Perfect Brown finish with 42'' upper cabinets, enhanced by 2'' shaker crown moulding and striking quartz countertops with a full-height backsplash. A Kohler Vault single-bowl stainless steel sink pairs perfectly with a Delta Emmeline pull-down faucet in Lumicoat Chrome for both style and functionality.

Bathrooms are thoughtfully appointed with quartz countertops, Delta Altado fixtures and accessories in chrome, framed mirrors, and a classic pedestal sink in the powder room. Additional upgrades include upgraded carpet, tile, and luxury vinyl plank flooring, 5" contemporary baseboards, 8' interior doors, and decorative lighting in the bathrooms. The kitchen is complete with an LG stainless steel gas appliance package featuring a slide-in range with convection oven, over-the-range microwave, and dishwasher.
#22611866

Oracle

61663 E Travertine Street

2 Beds

2 Baths

1,956 Sq.Ft.

$582,721

MLS#: 22611866
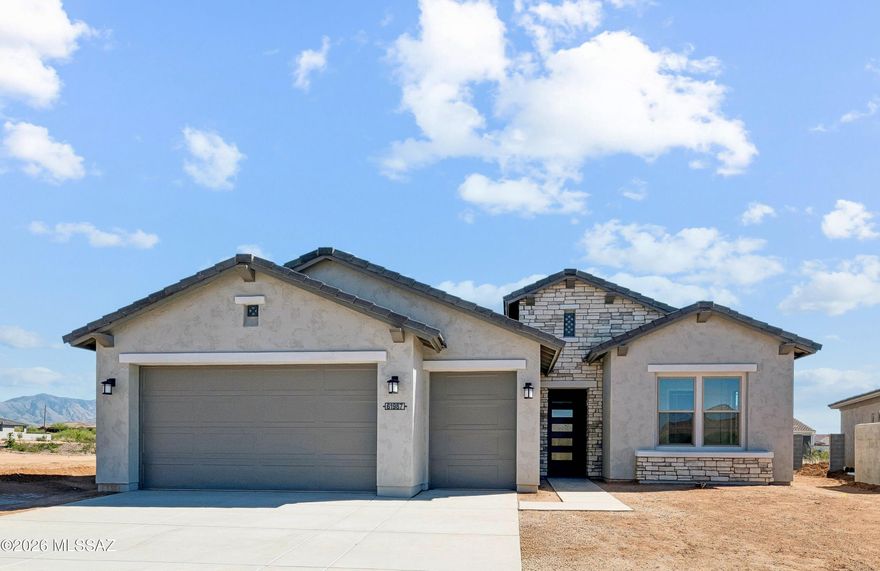
The home features an LG built-in stainless steel gas appliance package, which includes a convection oven, cooktop, microwave, refrigerator and dishwasher. The kitchen also has solid Newport Dove White cabinets with 42'' uppers, a Kohler Cairn kitchen sink in matte white, and a Delta Emmeline pull-down faucet in champagne bronze. Two-inch shaker crown molding is installed in the kitchen only. Quartz countertops are installed with a full-height backsplash.

Bathrooms: The bathrooms include upgraded Delta plumbing fixtures and coordinating bath accessories in champagne bronze. Quartz vanities and tile surrounds are installed in the primary bath and bath two.
#22611863

Oracle

61987 E Skyview Way

2 Beds

2 Baths

2,079 Sq.Ft.

$589,900

MLS#: 22611863
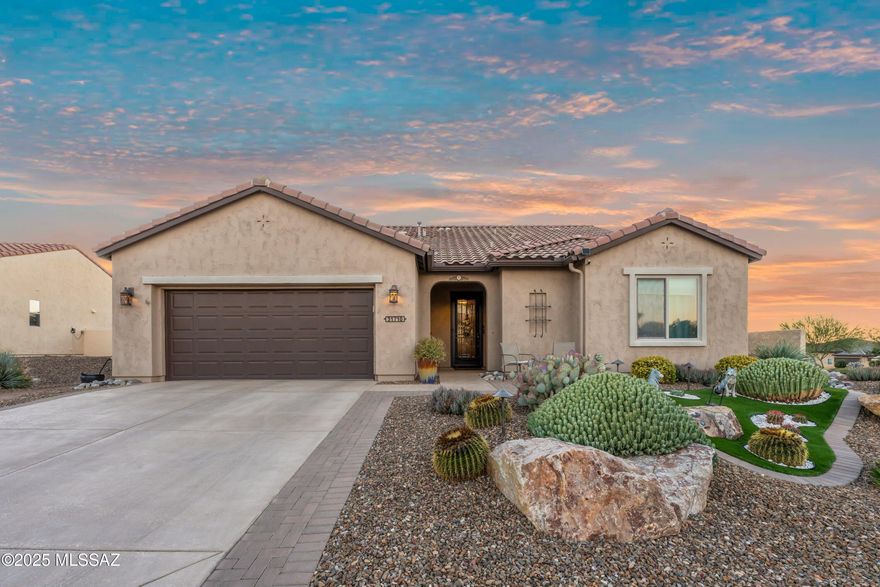
Discover the charm and functionality of this beautifully appointed Artesa model, which can be purchased fully furnished as a turnkey opportunity! Nestled on an upgraded corner lot, within walking distance to the community amenities. The home offers exceptional privacy with a fully-fenced backyard professionally designed by Creative Architecture Landscaping, adorned w/fruit trees & distant mountain views. Outdoor living is elevated with a covered screened patio with fire table, an extended paver patio, a lighted pergola complete with misters, along with a solid side wall to block any traffic noise--perfect for relaxing or entertaining. The gourmet kitchen showcases Slate appliances, gas range, pendant lighting, under-cabinet illumination, a Blanco sink, trash pull-out drawer, pantry closet,
#22611295

Oracle

31710 S Summerwind Drive

2 Beds

2 Baths

1,960 Sq.Ft.

$590,000

MLS#: 22611295

Located in the highly desirable SaddleBrooke Ranch community in Oracle, this beautifully maintained 2015 Dolce model offers mountain views and energy-efficient living with owned solar.
The home features 2 bedrooms, a den, and 2.5 bathrooms across 1,769 sq ft, plus a 2-car garage. A custom tiled inlay foyer welcomes you into a bright open floor plan filled with natural light. The kitchen includes stainless steel appliances, quartz countertops with tile backsplash, and 42'' nutmeg cabinets, along with custom lighting and ceiling fans throughout. The spacious owner's suite features an updated bathroom and walk-in closet, while the guest bedroom includes an ensuite bath. Large sliding doors open to a covered paver patio with beautiful mountain views, creating the perfect place to relax & enjo
#22610176

Oracle

31271 S Hildogo Drive

2 Beds

2 Baths

1,769 Sq.Ft.

$555,000

MLS#: 22610176

2,130 Sq. Ft. Fresco Model Exterior Design A Home that backs up to a natural Arroyo. The home consists of 2 Bedroom En Suites; Powder Room; 'Great Room with very high widows to enjoy the incredible views off the back of this home; Dining Room; Spacious Den; Entertainer's Kitchen Island; Walk-In Pantry; Generous Walk-In Closet in Primary Bedroom, Primary Bath 42'' X 60'' Shower with Built-In Seat' Bathroom Vanity with Make-Up Area; Large Lundry Room; 3590 Sq. Ft. of Covered Outdoor Living Space; Deep 2-Car Garage with Gold Cart Garage; 9', and 10'' & 11'' Ceiling Heights. Optional Structural Changes are Expanded Primary Bedroom; Extended Den/Office; 2-Car Garage with Golf Cart Garage w/Bar at Dining Room, Expanded Laundry, and Reconfigured Walk-In Closet. This home backs up to a Natural Arr that gives the owner a greater sense of residing on the desert! Additional upgrades on new flooring, high-end cabinets, fresh paint inside and out, and truly professional landscaping that makes this the ideal HOME TO CALL YOUR OWN!
#22608508

Oracle

61521 E Dead Wood Trail

2 Beds

2 Baths

2,130 Sq.Ft.

$639,950

MLS#: 22608508

Better than new construction, this upgraded Alora model, which can be purchased with most furnishings has been impeccably cared for and sits on an expansive .21-acre lot. Surrounded by lush desert flora, vibrant cacti, and citrus trees, the backyard features a dedicated gas firepit perfect for soaking in the Arizona sunsets. The fully fenced yard and generous side pathways offer ample space for gardening and seamless movement around the property.  Inside, the functional layout includes 2 bedrooms plus a den, 2.5 bathrooms, and an oversized 2.5-car garage. Recent improvements include professionally painted exterior, fresh interior paint throughout the main living areas, new decorative landscaping rock, automated landscape lighting, and a whole-house surge protector.

Specialized upgrades elevate the home, featuring a custom entry door that floods the space with natural light and motorized solar shades that instantly transform the back patio into a fully enclosed Arizona Room.

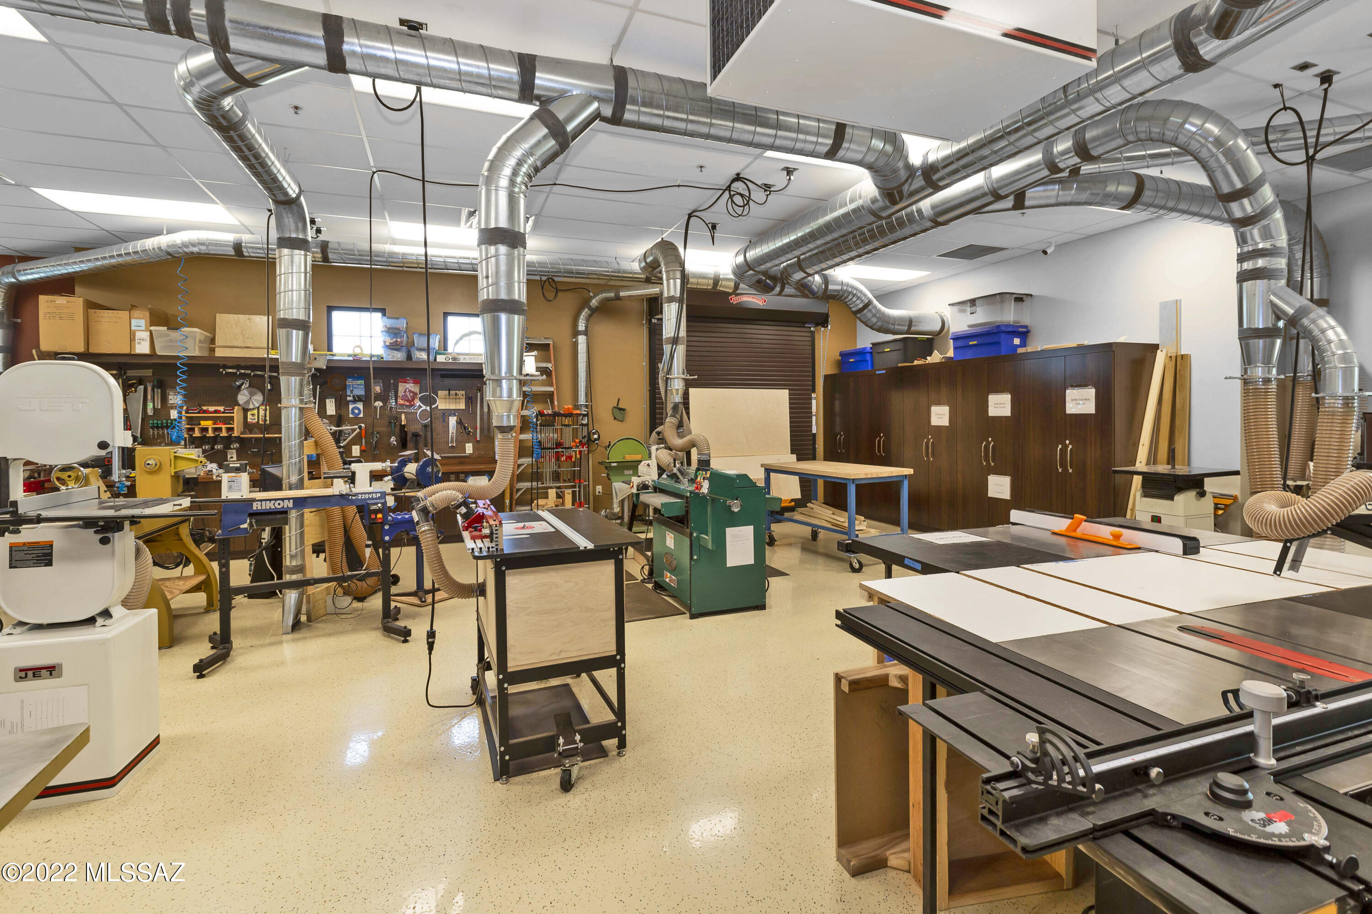
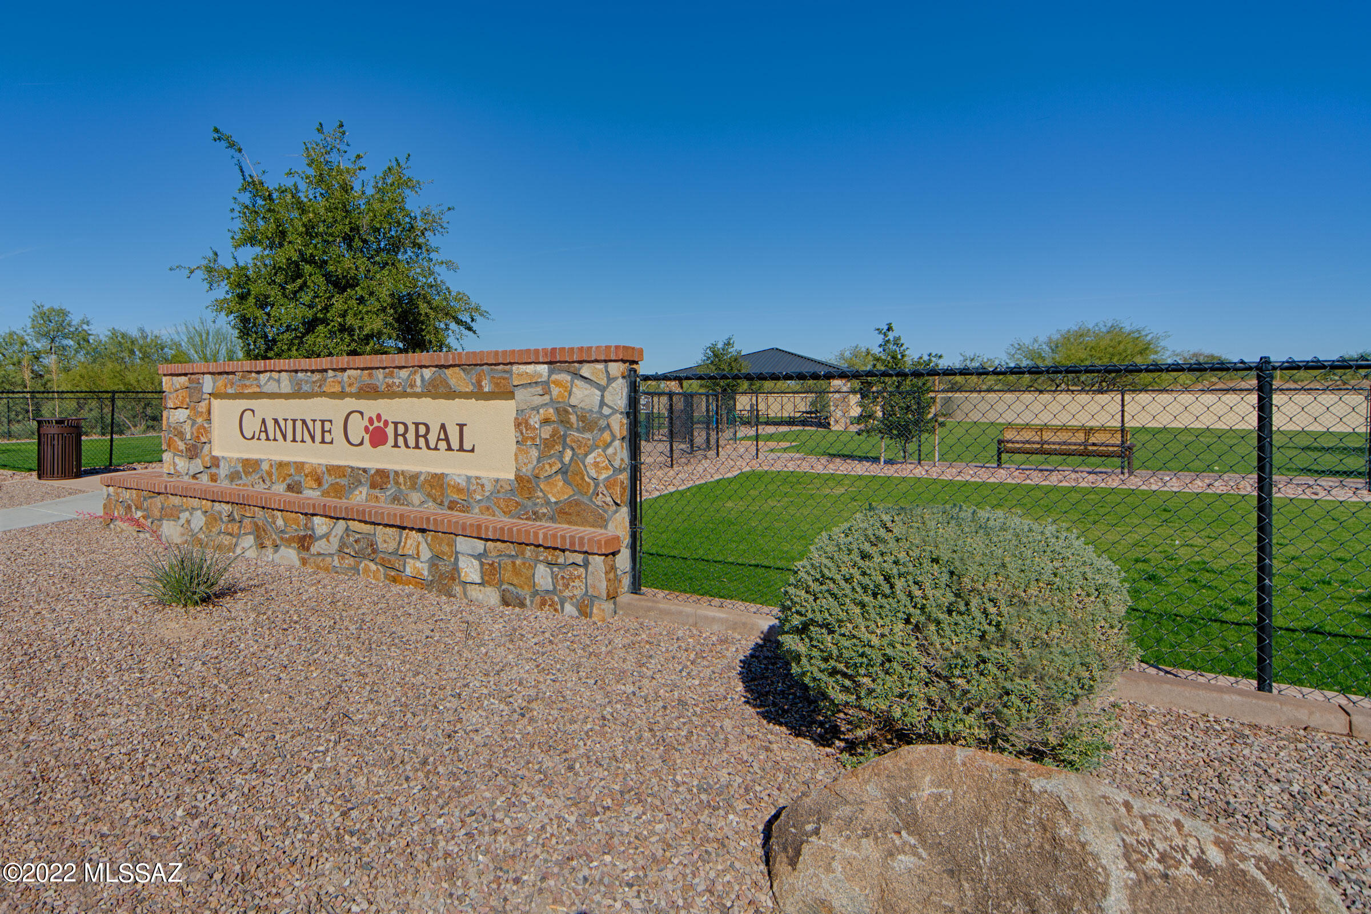
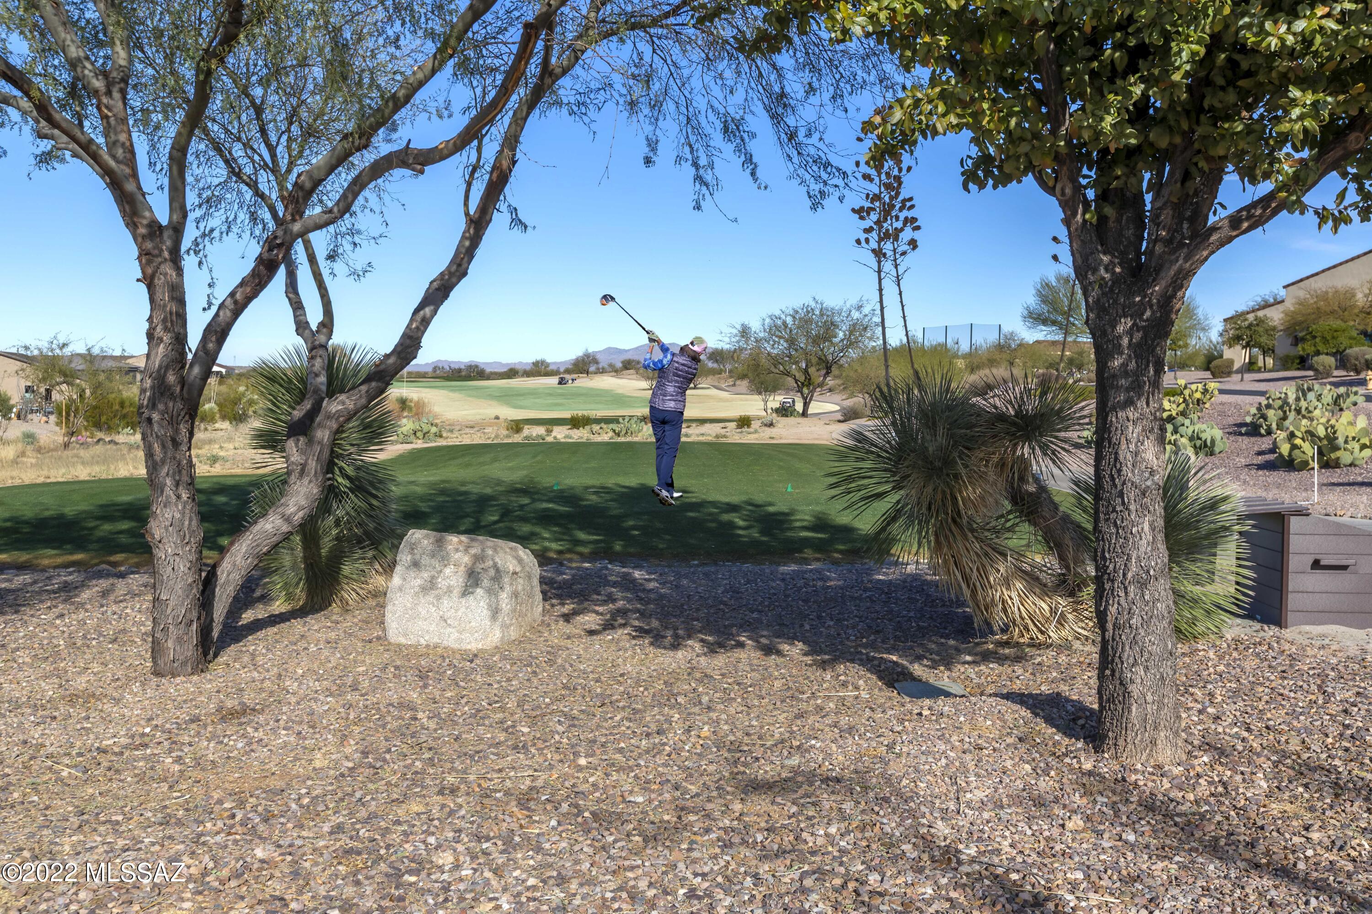
Perfectly situated for an active lifestyle, this home is near the heart of the community. Residents enjoy immediate access to a comprehensive suite of amenities, including the 18-hole championship golf course and clubhouse. Whether you're visiting the state-of-the-art fitness center, relaxing by the resort-style pools, or meeting friends at the pickleball, tennis, and bocce courts, everything is within easy reach. The community also features creative arts studios, gardens, a dog park, and scenic nature trails, ensuring a vibrant lifestyle just steps from your front door.
#22608687

Oracle

60152 E Blue Palm Drive

2 Beds

2 Baths

2,058 Sq.Ft.

$594,900

MLS#: 22608687

 - property

Send a message

Message successfully sent.

Your message

What is 3 + 4 ?

Reason for contacting?

I agree to receive email communication and understand I can unsubscribe at any time.

I agree to be contacted by Kornelije Josić via call, email, and text for real estate services. To opt out, you can reply 'stop' at any time or reply 'help' for assistance. You can also click the unsubscribe link in the emails. Message and data rates may apply. Message frequency may vary. Privacy Policy

Sign Out

Virtual Assistant

Would you like to take the next step with this property? We can help you schedule a showing or virtual tour, or send you more details.

Yes, I would like more information.

Thank You for Your Reply, One of Our Agents will contact you as soon as possible

No, maybe later.

Thank you, you can always contact me via email, phone number or through the contact form.

Realhub AI

Lucy - Your AI-Powered Realtor

Update Your Temporary Password

Personalize your search

Enter your email and we'll notify you immediately when new listings match what you're looking for.

or enter email address

Already have an account ? Login here

Continue your home search

I agree to receive communications and understand I can unsubscribe at any time.

I agree to be contacted by Kornelije Josić via call, email, and text for real estate services. To opt out, you can reply 'stop' at any time or reply 'help' for assistance. You can also click the unsubscribe link in the emails. Message and data rates may apply. Message frequency may vary. Privacy Policy

Already have an account ? Login here

We use cookies

We use cookies primarily for analytics to enhance your experience. By accepting, you agree to our use of these cookies. You can manage your preferences or learn more about our cookies policy.