
Property
Beds
5
Full Baths
3
1/2 Baths
None
Year Built
2007
Sq.Footage
2,670
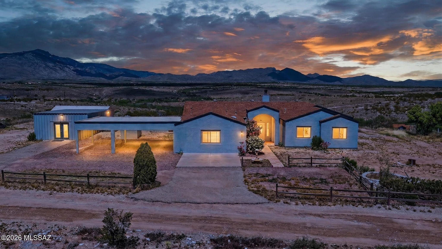
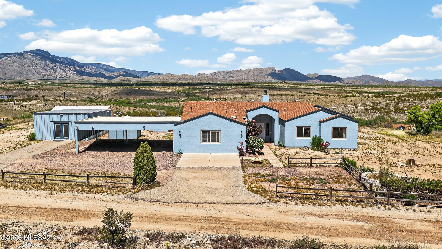
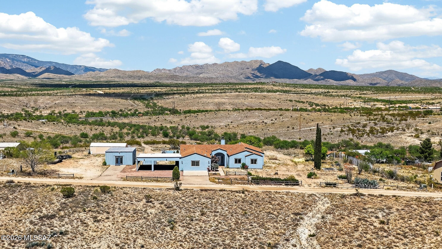
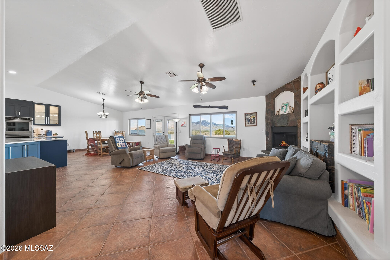
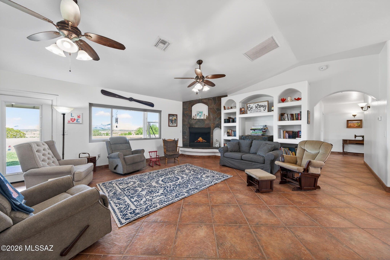
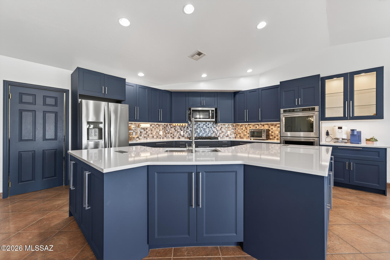
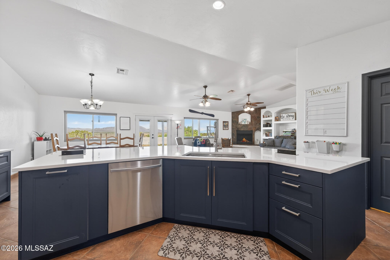
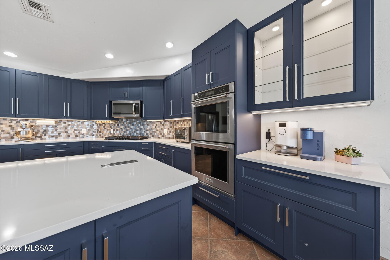
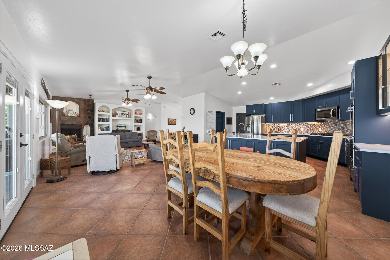
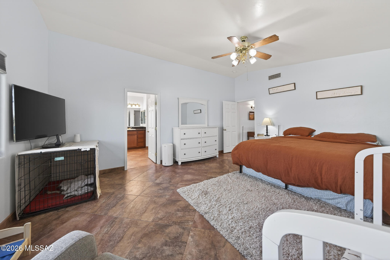
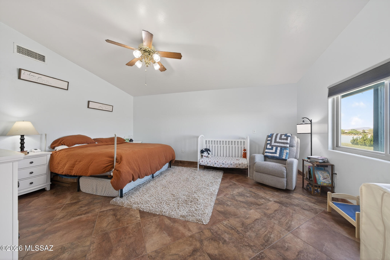
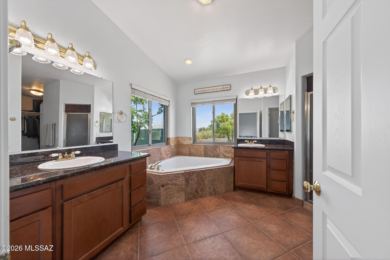
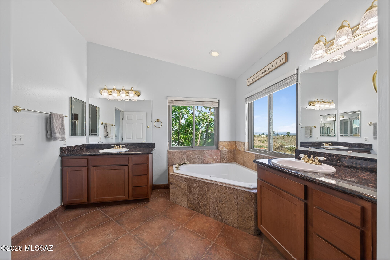
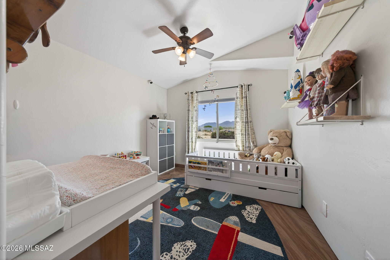
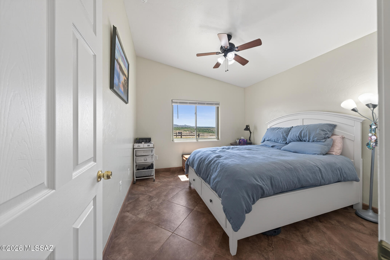
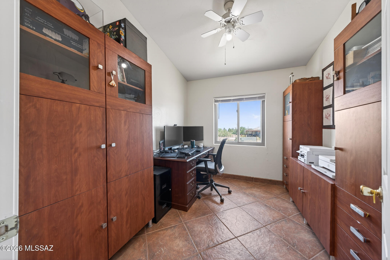
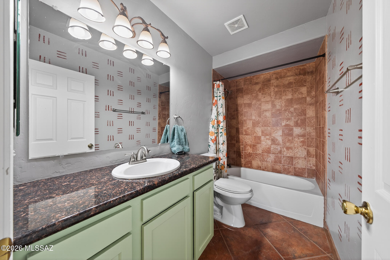
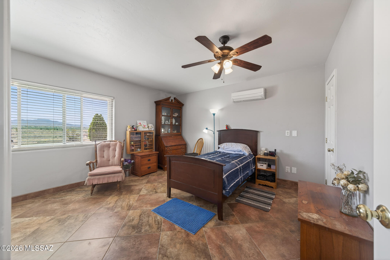
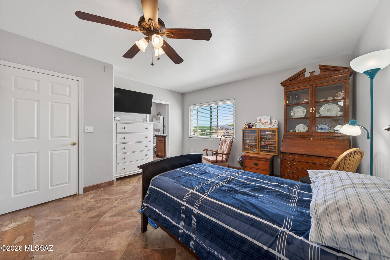
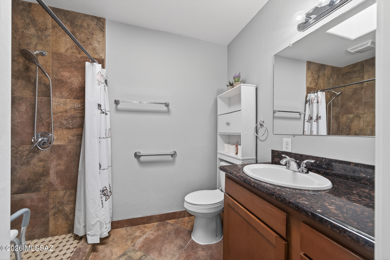
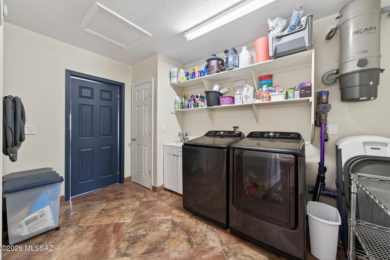
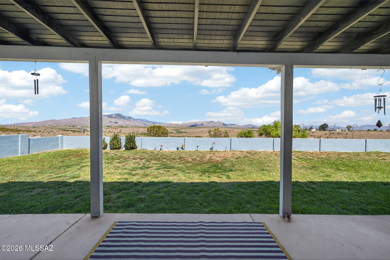
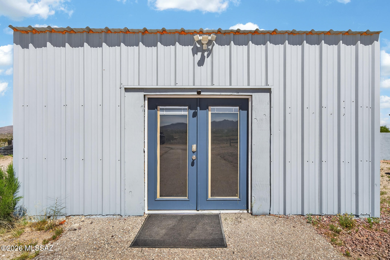
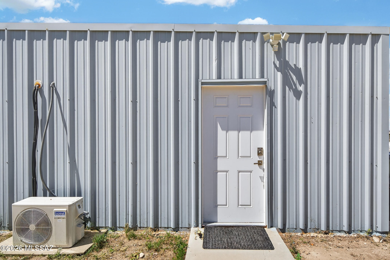
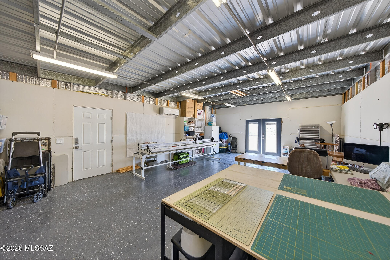
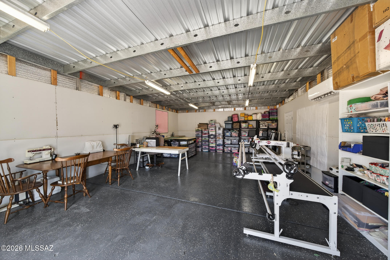
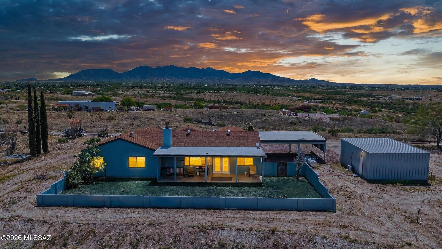
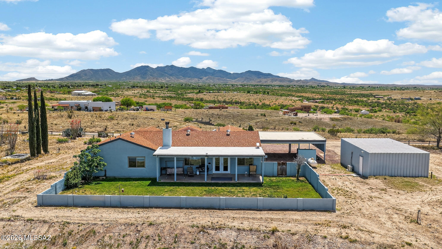
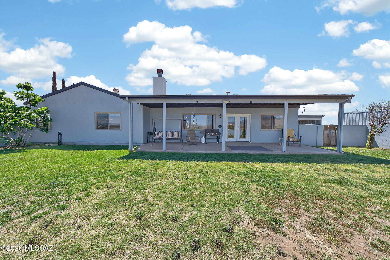
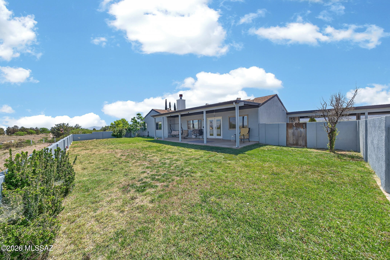
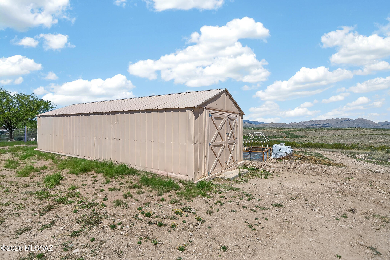
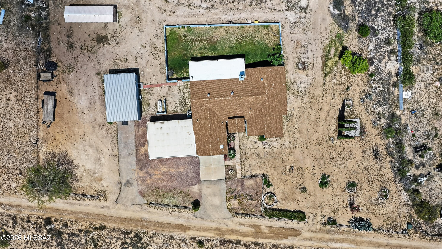
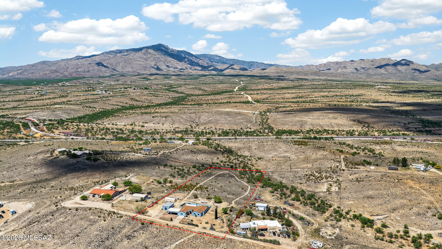
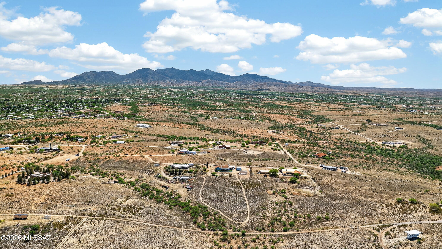
UPDATED HOME WITH FINISHED STUDIO + MINI SPLIT | 5 BEDROOMS + 2 PRIMARY SUITES | RV PARKING WITH ELECTRIC & WATER | MOUNTAIN VIEWS Spacious 4-bedroom, 3-bath home with office featuring TWO primary suites-ideal for multigenerational living, guests, or added flexibility. Detached studio- finished & upgraded with a NEW mini-split and epoxy floors Perfect for a home office, gym, or art studio. Over $74,000 in upgrades - energy-efficient windows, fresh interior & exterior paint, & a newer roof (2022). The main home HVAC system has been recently serviced and in full working order. The fully renovated kitchen featuring Quartz countertops, large island, updated cabinetry, stainless steel appliances, double convection ovens, 5-burner gas cooktop, TWO oversized walk-in pantries, and slee OUTDOOR & HOMESTEAD FEATURES- 4 Raised Garden Beds (4'x8') - filled with mulch, compost & professional potting soil Automatic irrigation system installed for both garden beds and established berry bushes (blueberry, raspberry & golden berry) Cleared & prepped area for up to a 30x40 greenhouse New walking path across the back 4 acres Upper land area cleared for expanded usability Refreshed driveway with new rock ENTERTAINMENT & LIFESTYLE - Dedicated bonfire area with cleared space for gatherings under the Arizona sky ADDITIONAL HIGHLIGHTS- RV parking with electric & water hookups This property offers space, flexibility, and functionality--combining modern upgrades with usable land and endless potential.
Features & Amenities
Interior
-
Other Interior Features
Kitchen Island, Walk-In Closet(s), Pantry, High Speed Internet
-
Total Bedrooms
5
-
Bathrooms
3
-
Basement YN
NO
-
Cooling YN
YES
-
Cooling
Central Air, Ceiling Fan(s), Ductless
-
Fireplace YN
YES
-
Heating YN
YES
-
Heating
Propane
-
Pet friendly
N/A
Exterior
-
Garage
No
-
Construction Materials
Frame, Stucco
-
Patio and Porch Features
Covered, Patio
-
Pool
No
-
View
Mountain(s), Panoramic
Area & Lot
-
Lot Features
Sprinklers In Front, Few Trees
-
Lot Size(acres)
4.2
-
Lot Size(square feet)
182951.0
-
Property Type
Residential
-
Property Sub Type
Single Family Residence
-
Architectural Style
Ranch
Price
-
Sales Price
$545,000
-
Tax Amount
$4,295.98
-
Sq. Footage
2, 670
-
Price/SqFt
$204
HOA
-
Association
No
School District
-
Elementary School
Benson
-
Middle School
Benson
-
High School
Benson
Property Features
-
Accessibility Features
Accessible Hallway(s)
-
Senior Community YN
NO
-
Sewer
Septic Tank
-
Water Source
Shared Well
Schedule a Showing
Showing scheduled successfully.
Mortgage calculator
Estimate your monthly mortgage payment, including the principal and interest, property taxes, and HOA. Adjust the values to generate a more accurate rate.
Your payment
Principal and Interest:
$
Property taxes:
$
HOA fees:
$
Total loan payment:
$
Total interest amount:
$
Location
County
Cochise
Elementary School
Benson
Middle School
Benson
High School
Benson
Listing Courtesy of Krista Nicole Benavides , Tierra Antigua Realty (SV)
RealHub Information is provided exclusively for consumers' personal, non-commercial use, and it may not be used for any purpose other than to identify prospective properties consumers may be interested in purchasing. All information deemed reliable but not guaranteed and should be independently verified. All properties are subject to prior sale, change or withdrawal. RealHub website owner shall not be responsible for any typographical errors, misinformation, misprints and shall be held totally harmless.

AGENT
Franko Maric
Call Franko today to schedule a private showing.

* Listings on this website come from the FMLS IDX Compilation and may be held by brokerage firms other than the owner of this website. The listing brokerage is identified in any listing details. Information is deemed reliable but is not guaranteed. If you believe any FMLS listing contains material that infringes your copyrighted work please click here to review our DMCA policy and learn how to submit a takedown request.© 2024 FMLS.
Related Properties
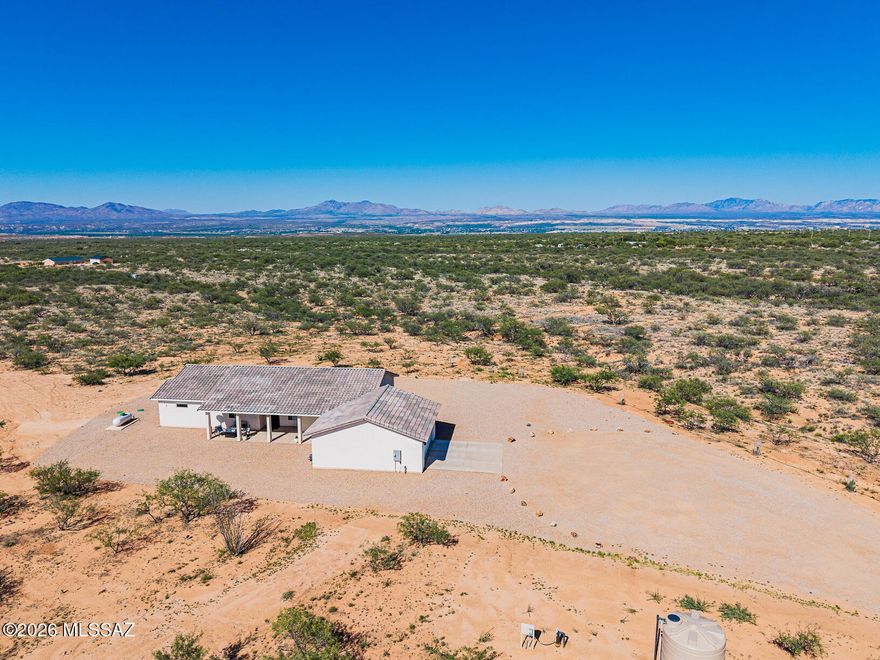
Benson
251 N Wildcat Place
3 Beds
2 Baths
1,836 Sq.Ft.
$569,000
MLS#: 22613591

Benson
440 W Cimmaron Lane
2 Beds
2 Baths
1,824 Sq.Ft.
$445,000
MLS#: 22613220
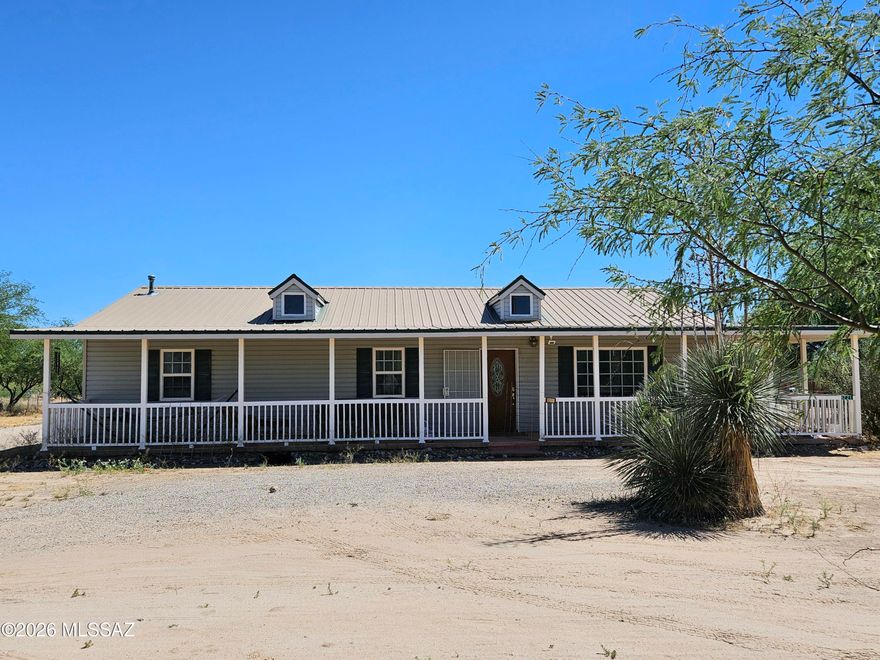
Benson
1221 E Forrest Lane
4 Beds
4 Baths
2,025 Sq.Ft.
$475,000
MLS#: 22612502

Benson
500 S Foundation Five Road
4 Beds
2 Baths
2,032 Sq.Ft.
$449,900
MLS#: 22612009

Benson
1202 W Arroyo Vista Drive
4 Beds
4 Baths
3,310 Sq.Ft.
$649,000
MLS#: 22609820

Benson
822 E Pomerene Road
4 Beds
2 Baths
1,662 Sq.Ft.
$599,000
MLS#: 22609773

Benson
1214 S Emu Avenue
4 Beds
2 Baths
2,464 Sq.Ft.
$625,000
MLS#: 22608590

Benson
1297 E Old Homestead Road
4 Beds
2 Baths
2,470 Sq.Ft.
$439,000
MLS#: 22524672

Benson
3203 W Thunder Pass Road
3 Beds
2 Baths
1,809 Sq.Ft.
$469,000
MLS#: 22607251
