
Property
Beds
5
Full Baths
3
1/2 Baths
1
Year Built
2016
Sq.Footage
3,204
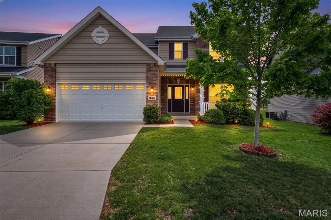
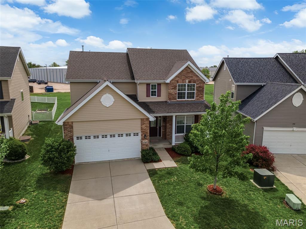
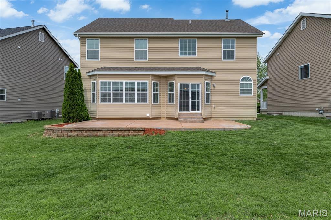
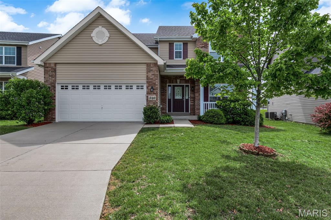
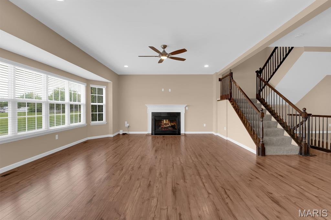
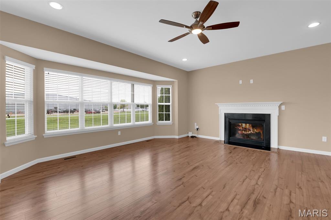
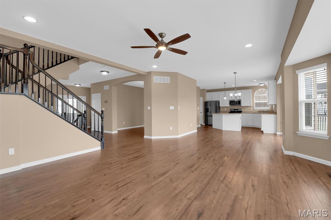
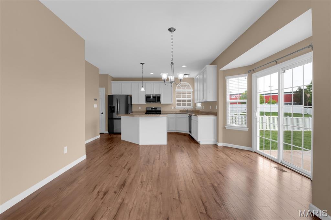
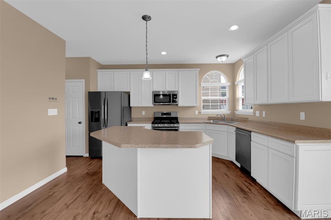
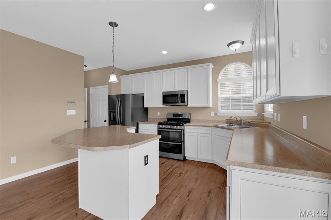
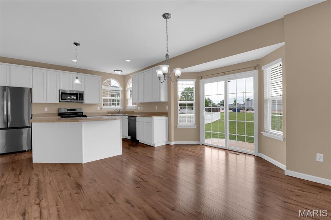
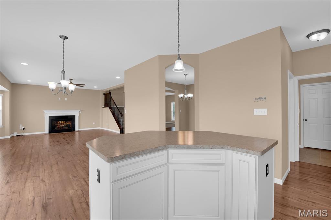
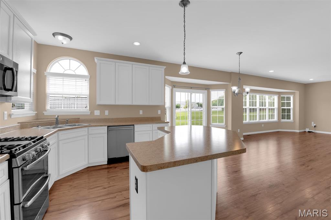
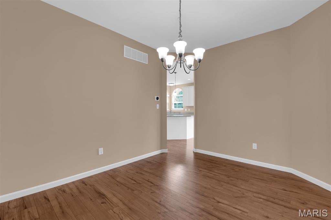
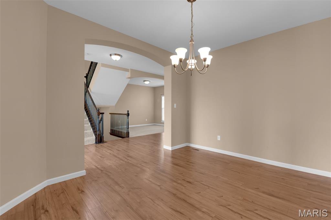
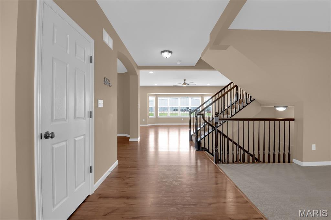
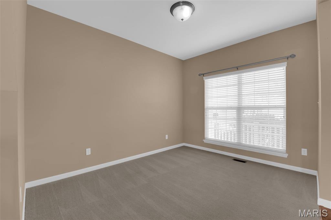
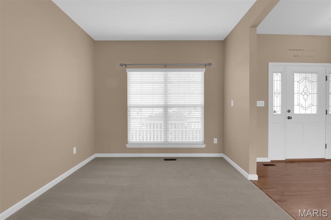
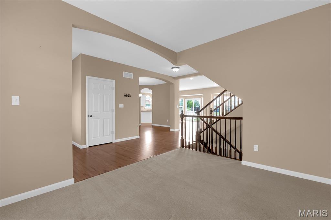
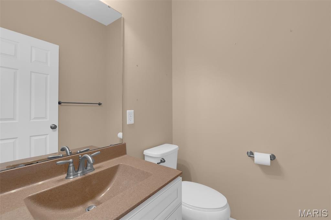
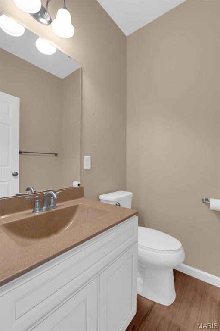
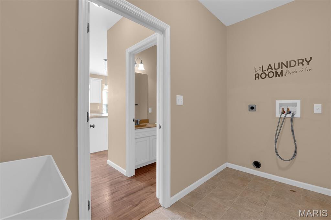
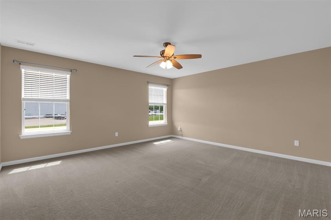
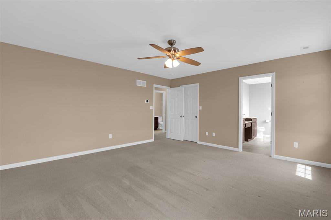
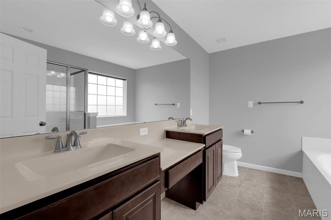
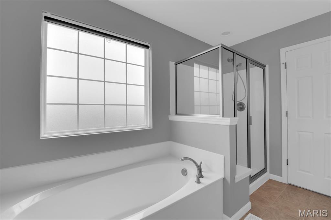
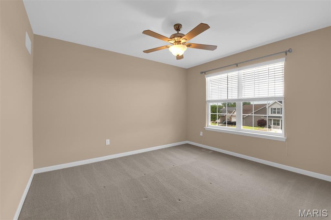
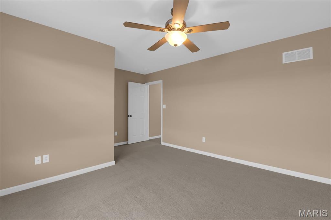
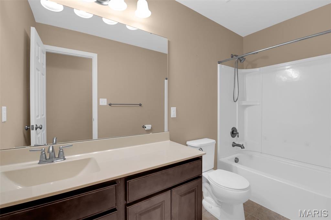
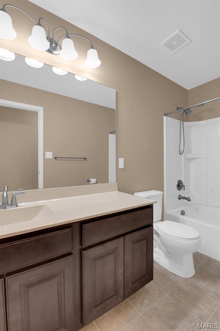
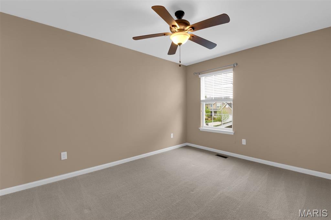
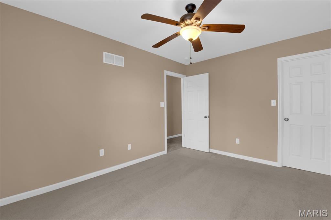
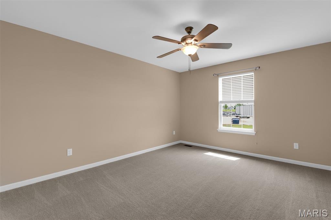
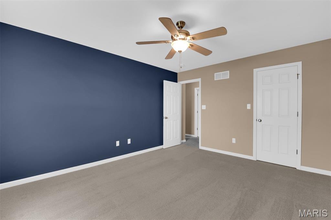
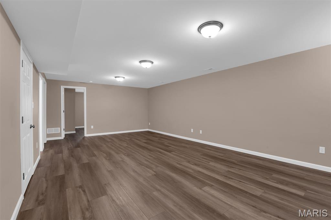
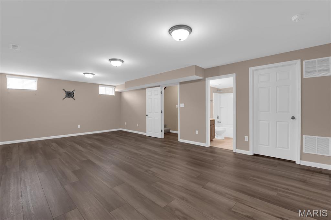
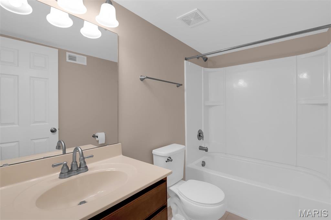
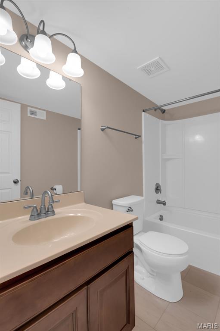
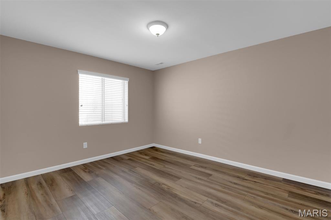
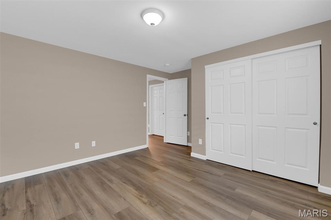
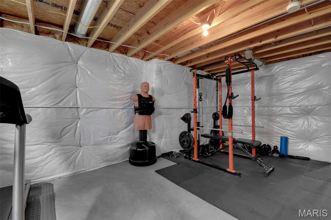
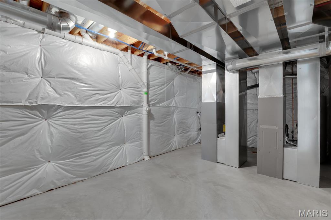
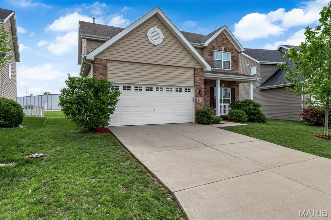
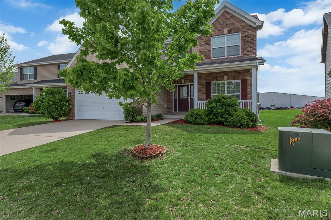
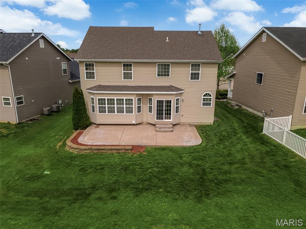
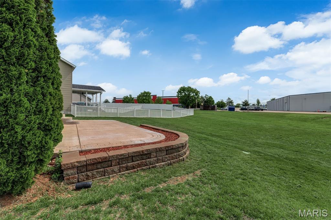
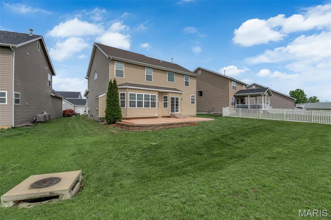
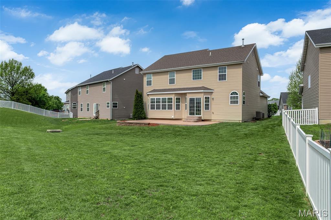
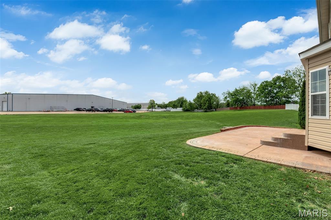
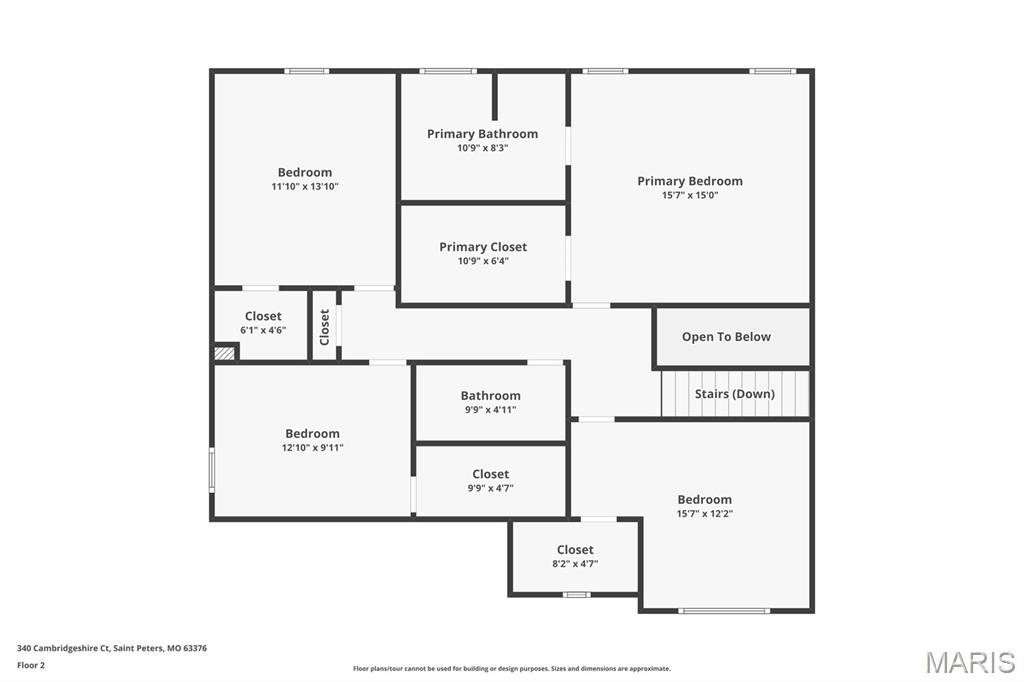
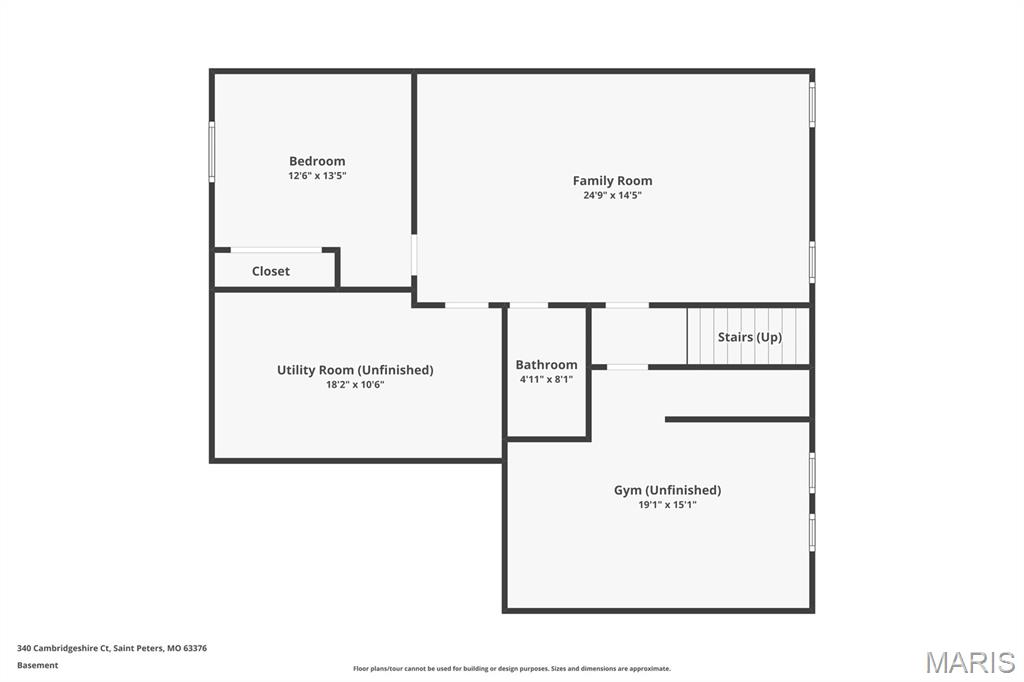
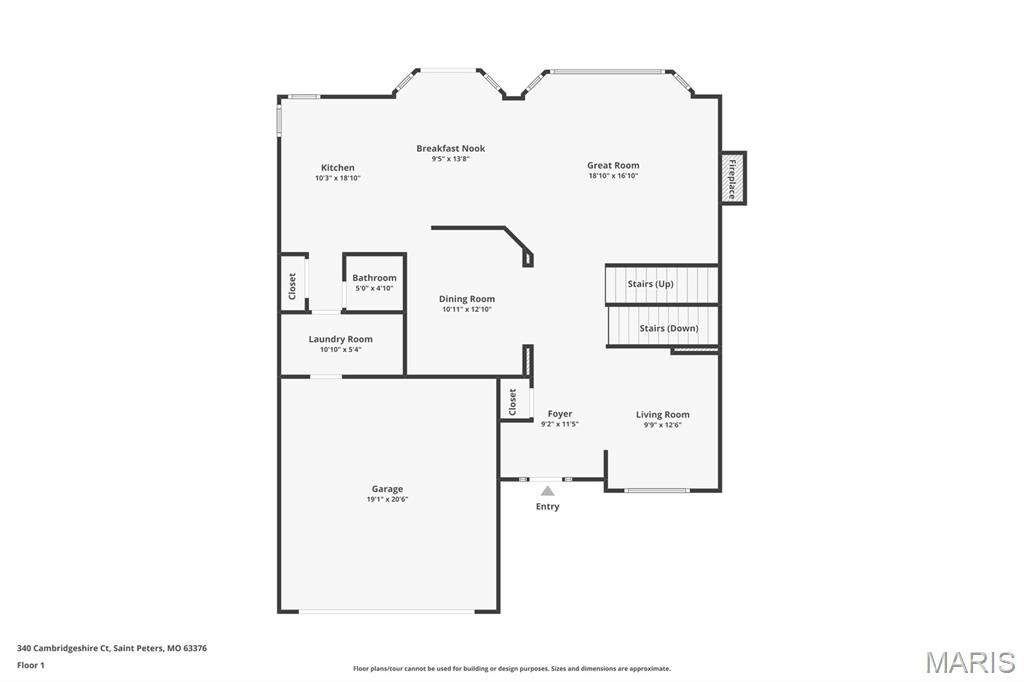
Welcome to this beautifully maintained 5-bedroom, 3.5-bath Ashford 2-story offering over 3,300 sq ft of functional, light-filled living space. The open-concept main level features a spacious family room, private office, formal dining, and an inviting eat-in kitchen with 42" custom cabinetry, center island, crown molding, and two bay windows. Elevated details include 9’ ceilings, an open stairwell, extended gas fireplace with blower, and main floor laundry. Upstairs, the primary suite delivers a true retreat with double vanities, soaking tub, separate shower, and oversized walk-in closet, plus three additional bedrooms—all with walk-in closets. The finished lower level is ideal for multi-generational living with a large rec area, 5th bedroom, full bath, and generous storage. Enjoy outdoor living with a stamped concrete patio, custom retaining wall, irrigation system, and pre-wired eave outlets for lighting. Ideally located near Hwy 70, shopping, parks, and Ft. Zumwalt schools—homes with this layout and space don’t last.
Features & Amenities
Interior
-
Total Bedrooms
5
-
Bathrooms
3
-
1/2 Bathrooms
1
-
Above Grade Finished Area
2588.0
-
Basement YN
YES
-
Cooling YN
YES
-
Cooling
Ceiling Fan(s), Central Air, Electric, Zoned
-
Fireplace YN
YES
-
Heating YN
YES
-
Heating
Forced Air, Natural Gas, Zoned
-
Pet friendly
N/A
Exterior
-
Garage
Yes
-
Garage spaces
2
-
Construction Materials
Brick Veneer, Stone Veneer, Vinyl Siding
-
Parking
Driveway, Garage
-
Pool
No
-
Waterfront YN
NO
Area & Lot
-
Lot Features
Cul-De-Sac
-
Lot Size(acres)
0.1809
-
Lot Size(square feet)
7,880
-
Property Type
Residential
-
Property Sub Type
Single Family Residence
-
Architectural Style
Traditional
Price
-
Sales Price
$489,000
-
Tax Amount
$5,724
-
Financing Options
Conventional
-
Sq. Footage
3,204
-
Price/SqFt
$152
HOA
-
Association
YES
-
Association Fee
$266
-
Association Fee Frequency
Annually
-
Association Fee Includes
N/A
School District
-
Elementary School
Progress South Elem.
-
Middle School
Ft. Zumwalt South Middle
-
High School
Ft. Zumwalt South High
Property Features
-
New Construction
NO
-
Association Amenities
Management
-
Senior Community YN
NO
-
Sewer
Public Sewer
-
Water Source
Public
Schedule a Showing
Showing scheduled successfully.
Mortgage calculator
Estimate your monthly mortgage payment, including the principal and interest, property taxes, and HOA. Adjust the values to generate a more accurate rate.
Your payment
Principal and Interest:
$
Property taxes:
$
HOA fees:
$
Total loan payment:
$
Total interest amount:
$
Location
County
St. Charles
Elementary School
Progress South Elem.
Middle School
Ft. Zumwalt South Middle
High School
Ft. Zumwalt South High
Listing Courtesy of Ronald Dodge Jr , RE/MAX Lake of the Ozarks
RealHub Information is provided exclusively for consumers' personal, non-commercial use, and it may not be used for any purpose other than to identify prospective properties consumers may be interested in purchasing. All information deemed reliable but not guaranteed and should be independently verified. All properties are subject to prior sale, change or withdrawal. RealHub website owner shall not be responsible for any typographical errors, misinformation, misprints and shall be held totally harmless.

AGENT
Franko Maric
Call Franko today to schedule a private showing.

* Listings on this website come from the FMLS IDX Compilation and may be held by brokerage firms other than the owner of this website. The listing brokerage is identified in any listing details. Information is deemed reliable but is not guaranteed. If you believe any FMLS listing contains material that infringes your copyrighted work please click here to review our DMCA policy and learn how to submit a takedown request.© 2024 FMLS.
Related Properties
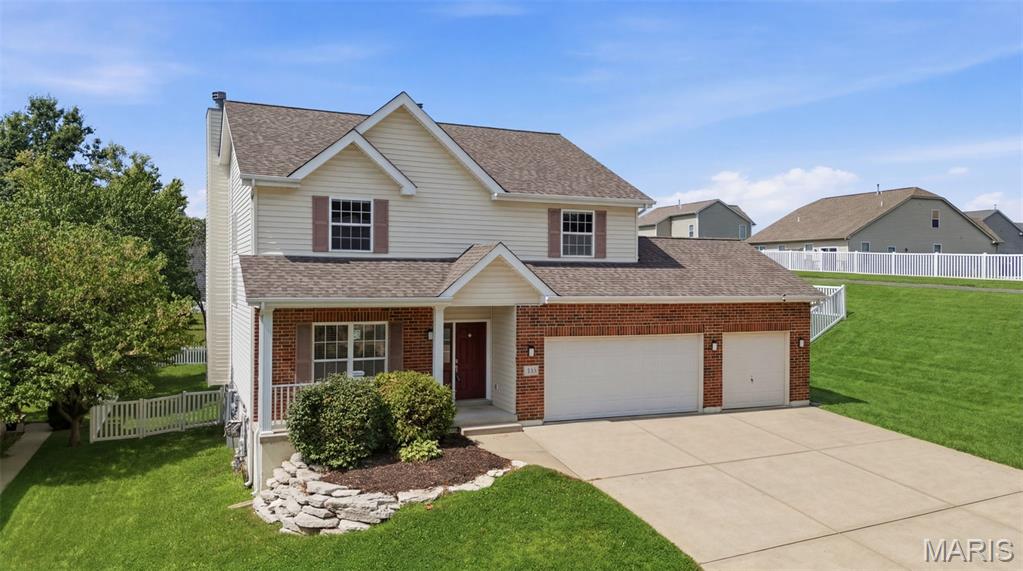
St Peters
434 Scenic Drive
5 Beds
3 Baths
2,975 Sq.Ft.
$525,000
MLS#: 26043703
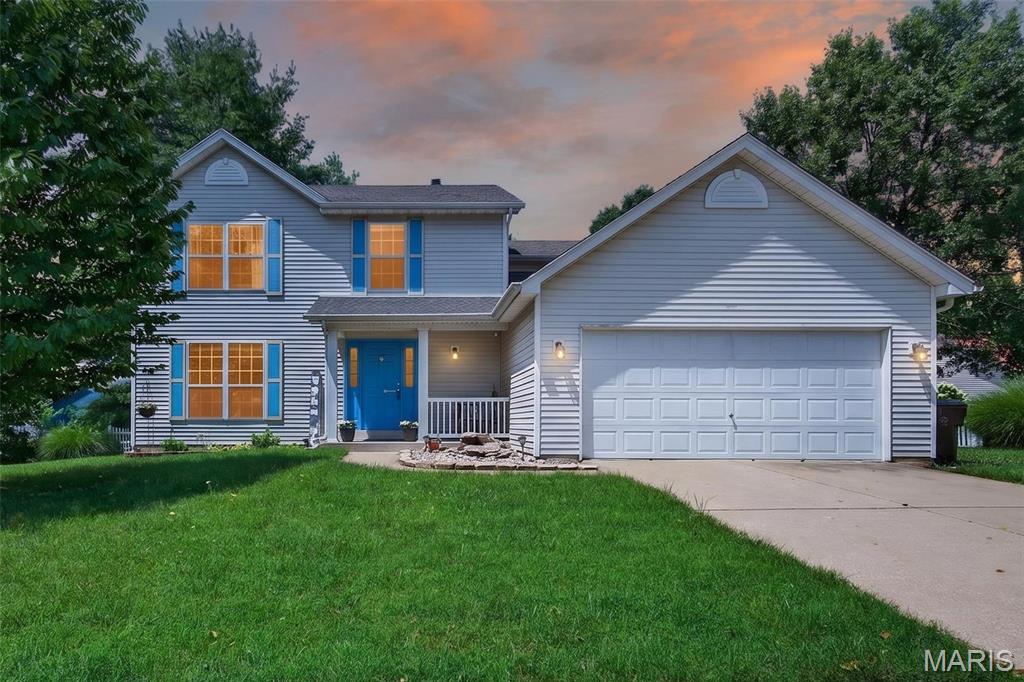
St Peters
204 Boulder Point Drive
4 Beds
2 Baths
2,191 Sq.Ft.
$420,000
MLS#: 26041403
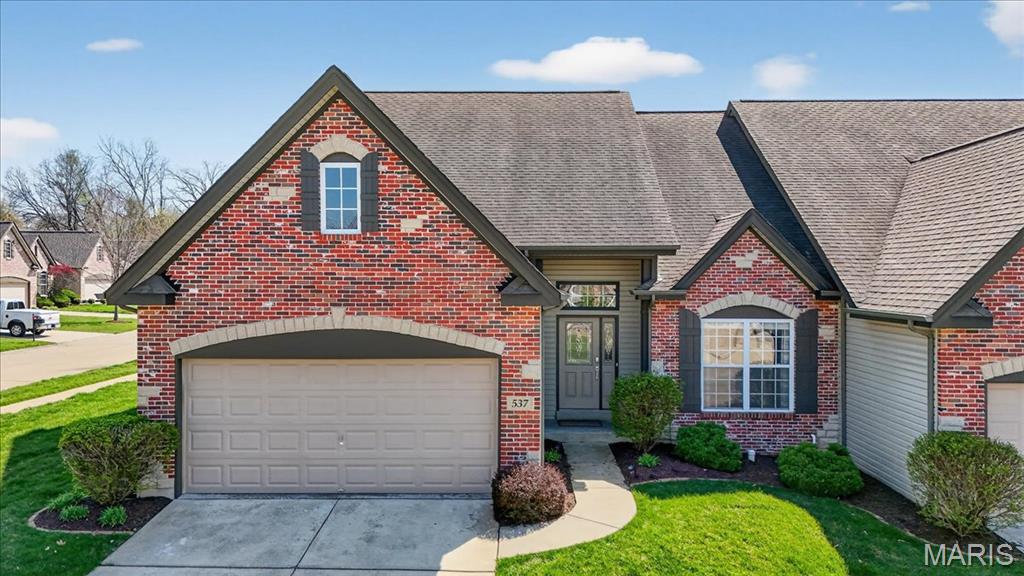
St Peters
537 Sgt Pepper Drive
4 Beds
2 Baths
2,168 Sq.Ft.
$399,000
MLS#: 26045363
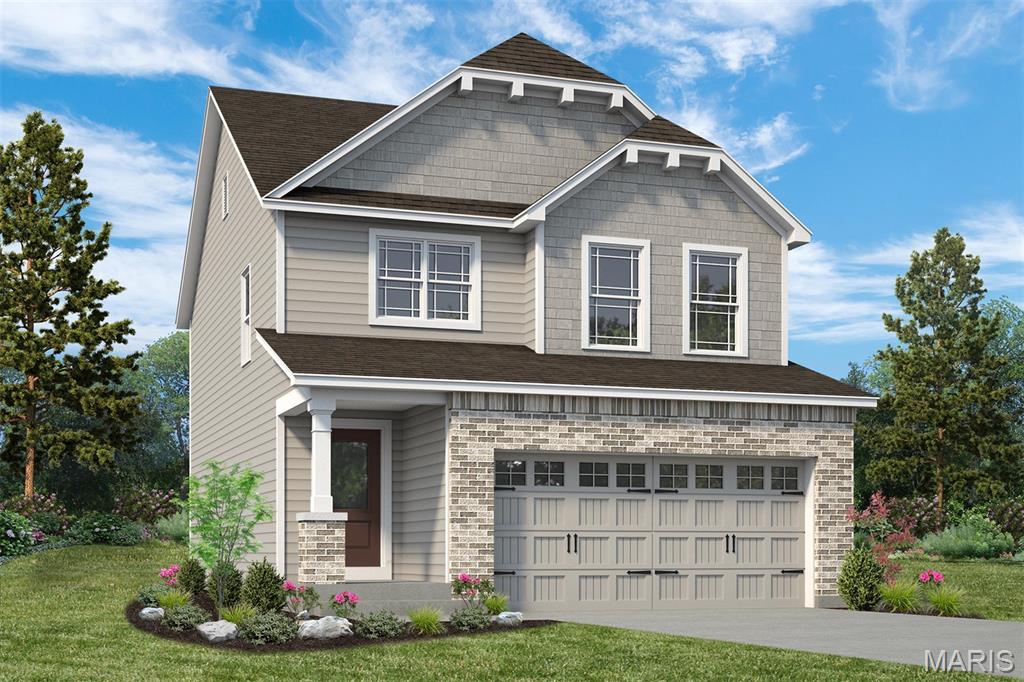
St Peters
53 Pheasant Ring Drive
3 Beds
2 Baths
1,749 Sq.Ft.
$471,940
MLS#: 26039968
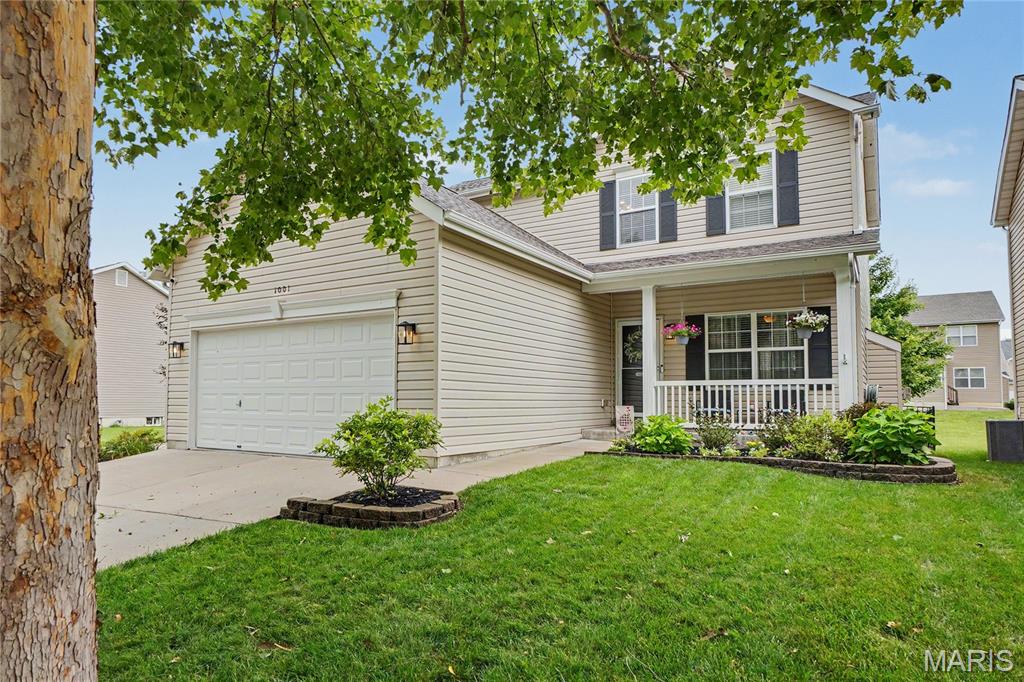
St Peters
1001 Harmony Lake Parkway
3 Beds
3 Baths
2,544 Sq.Ft.
$439,900
MLS#: 26042903
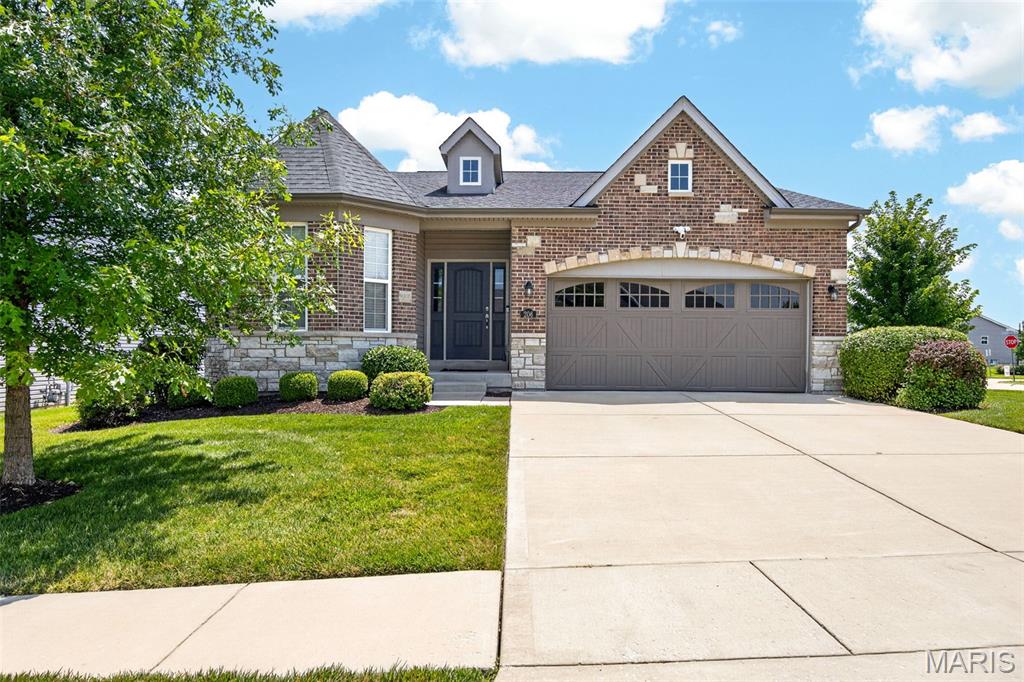
St Peters
206 Partinico Place
3 Beds
2 Baths
2,366 Sq.Ft.
$485,000
MLS#: 26023666
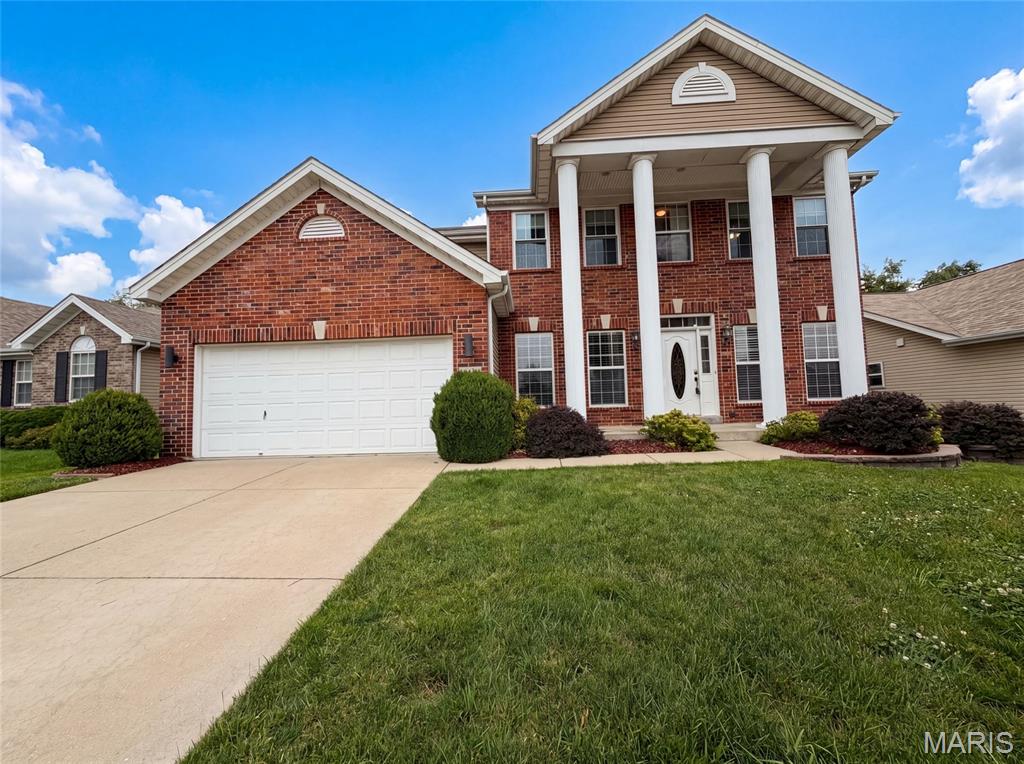
St Peters
819 Harding Street
4 Beds
3 Baths
3,714 Sq.Ft.
$516,000
MLS#: 26040267
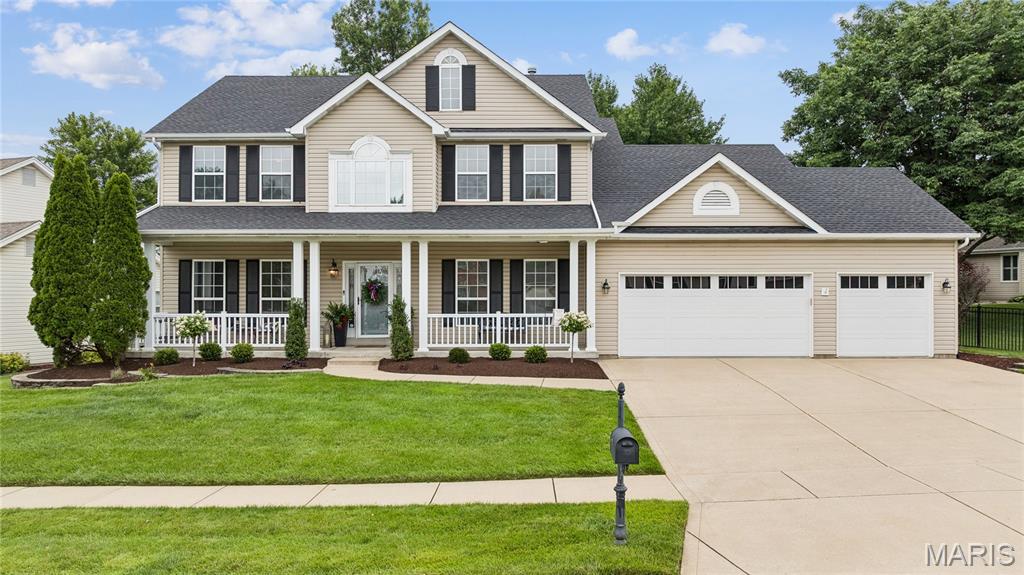
St Peters
510 Quarterhorse Trail
4 Beds
3 Baths
3,940 Sq.Ft.
$565,000
MLS#: 26038563
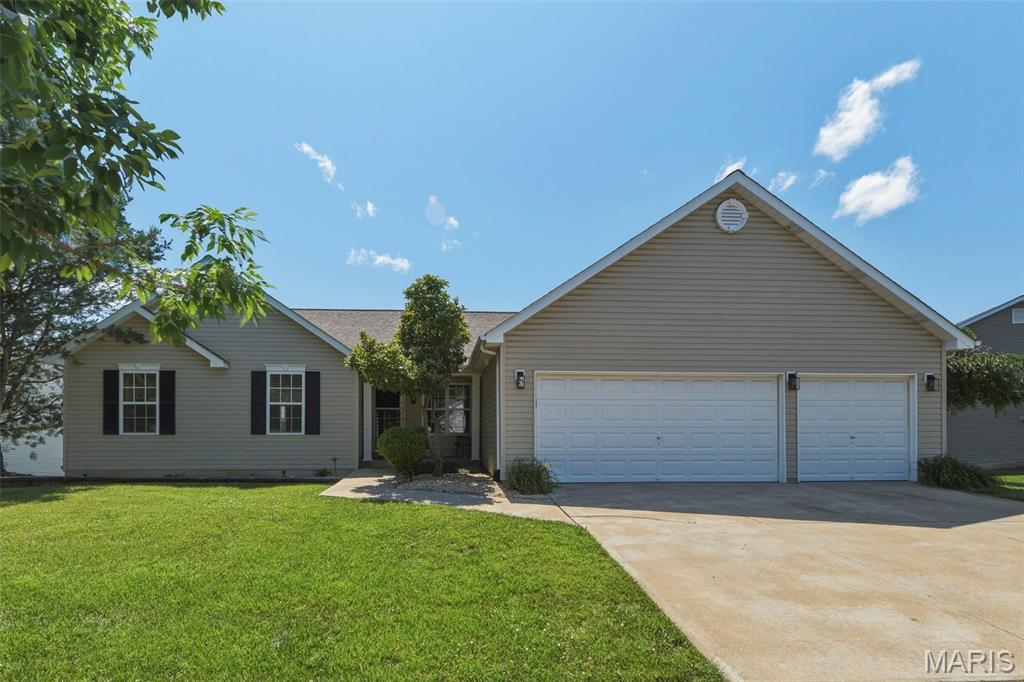
St Peters
48 Aspen Ridge Court
5 Beds
3 Baths
2,923 Sq.Ft.
$515,000
MLS#: 26036278
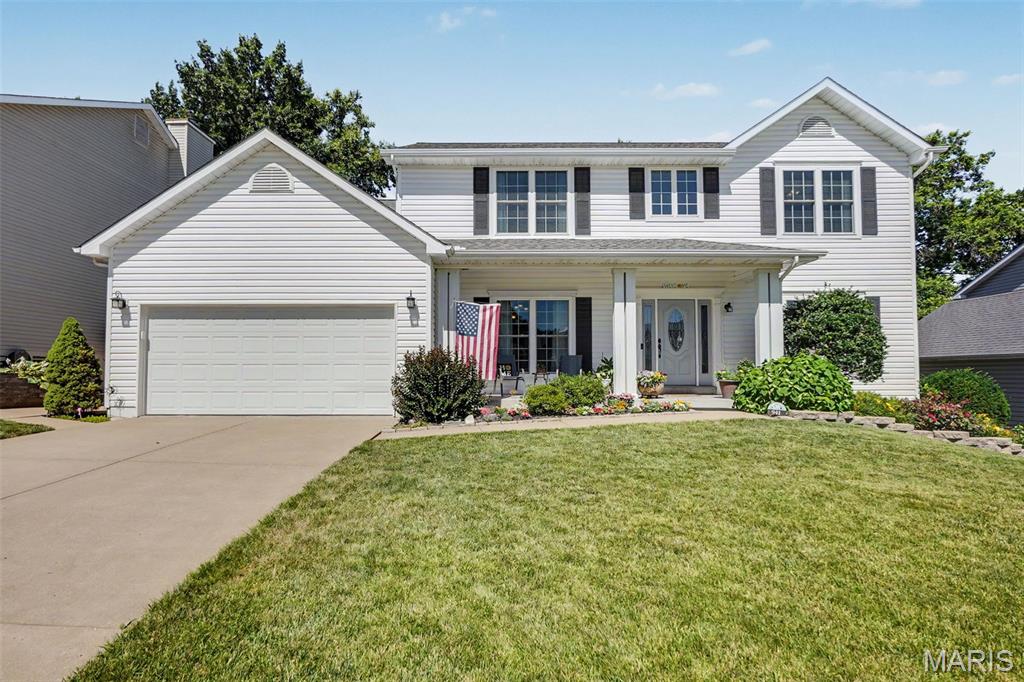
St Peters
941 Shady Path Court
5 Beds
3 Baths
3,654 Sq.Ft.
$489,000
MLS#: 26036079
