
Property
Beds
4
Full Baths
4
1/2 Baths
1
Year Built
2006
Sq.Footage
3,335
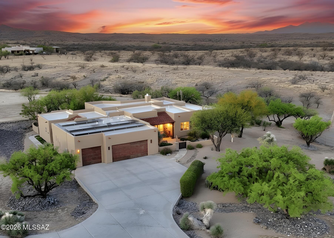
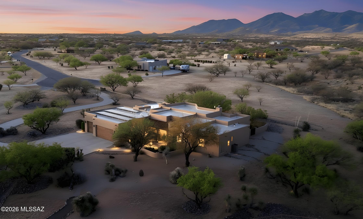
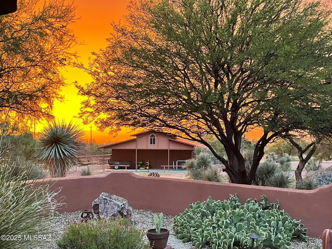
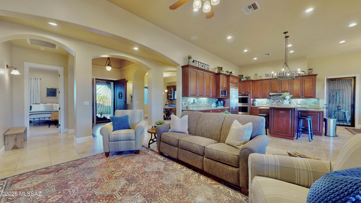
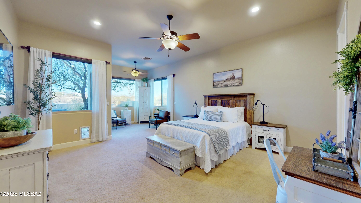
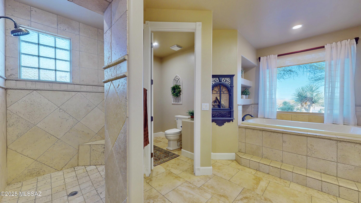
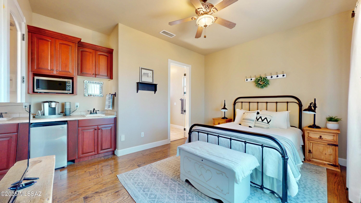
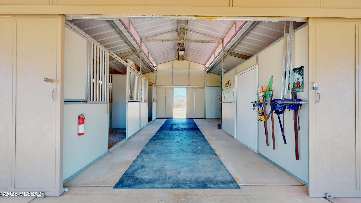
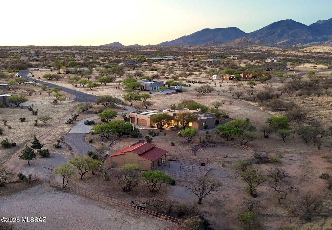
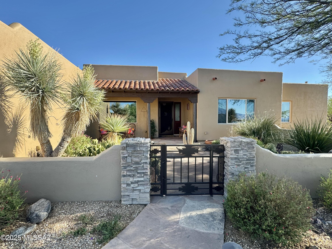
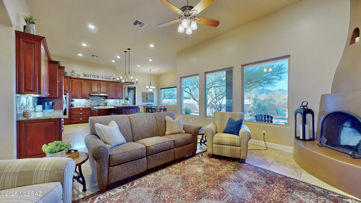
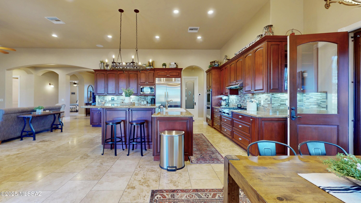
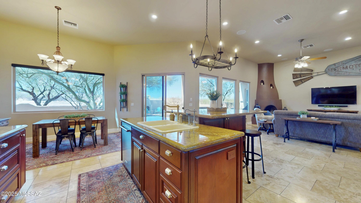
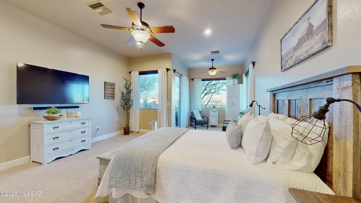
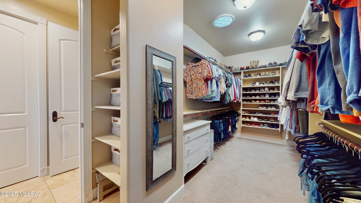
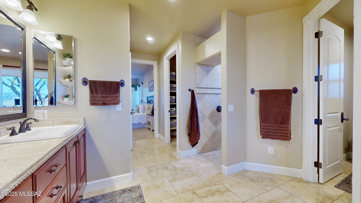
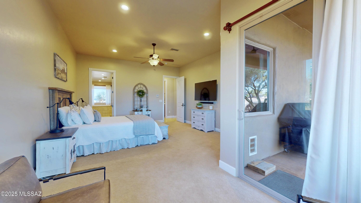
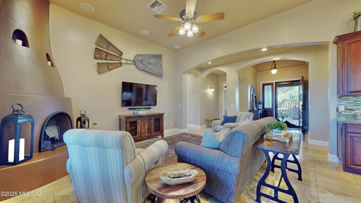
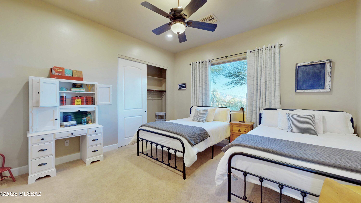
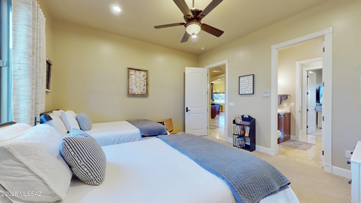
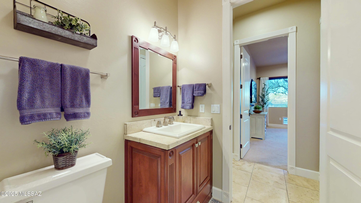
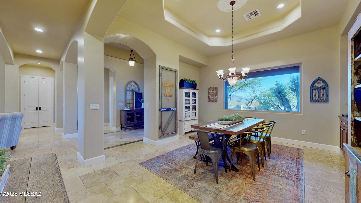
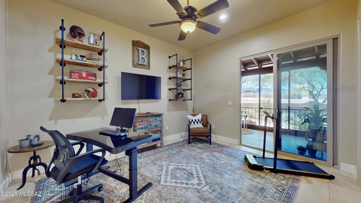
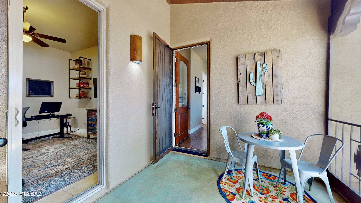
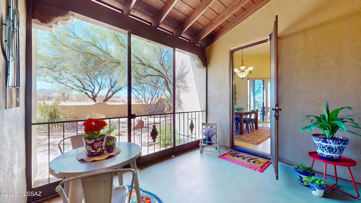
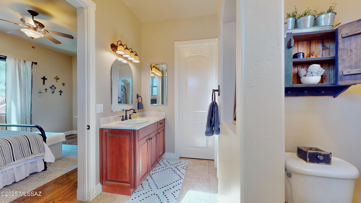
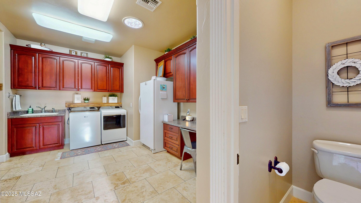
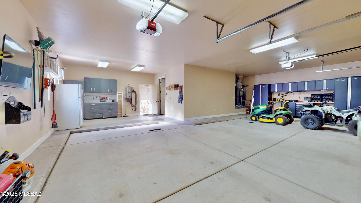
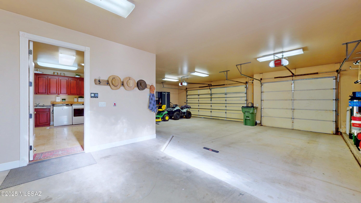
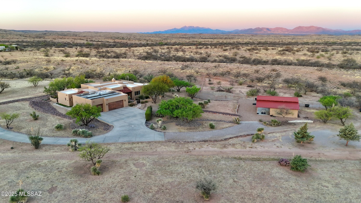
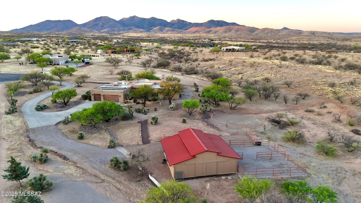
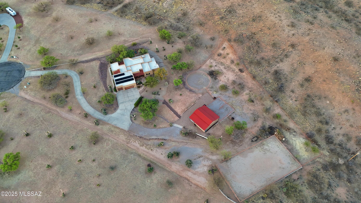
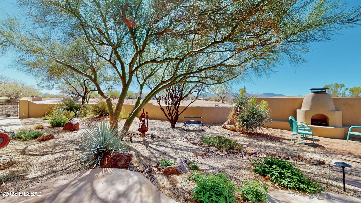
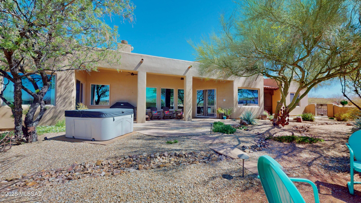
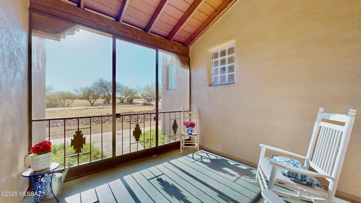
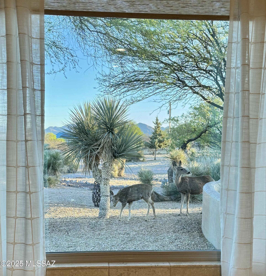
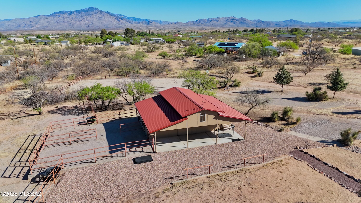
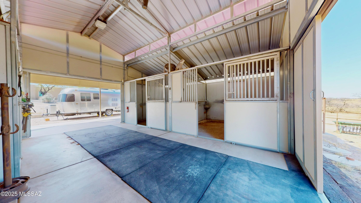
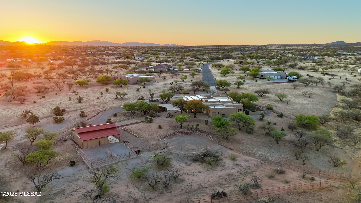
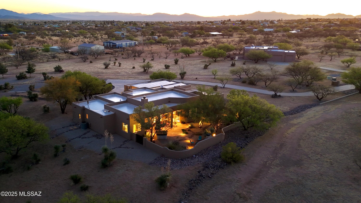
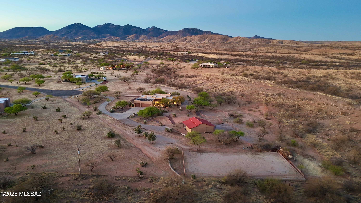
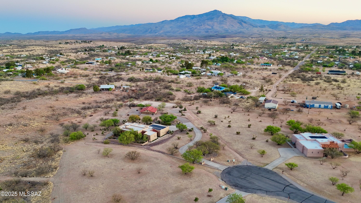
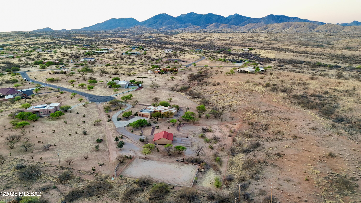
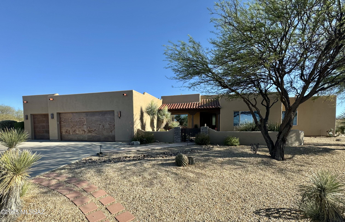
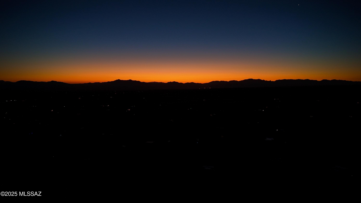
Back on the market at no fault of the home or the sellers! Your Dream Home in Red Hawk at JSix Ranch Awaits! Nestled at the end of a quiet cul-de-sac, this custom-built Southwest Contemporary retreat offers elegance, comfort, and exceptional space for both everyday living and entertaining. Inside, you'll find 3 bedrooms, 3 1/4 bathrooms, plus a private guest casita (1 bed/1 bath)--perfect for visiting family or friends. High-end finishes shine throughout, including travertine flooring, granite countertops, alder cabinetry, and premium KitchenAid stainless steel appliances. The oversized primary suite is a true retreat, featuring a cozy sitting area, direct patio access, a spacious walk-in closet, and a spa-like bath complete with a luxurious walk-in shower and deep jetted tub. Expansive rear-facing windows fill the home with natural light while framing serene desert views. Practical features include a three-car oversized garage--large enough for a full-size truck--and owned solar panels that significantly reduce energy costs. Step outside to enjoy covered patios in both the front and back, ideal for soaking in stunning sunrises, sunsets, and the daily visits from local wildlife. For equestrian enthusiasts, the property is fully equipped with a thoughtfully designed barn featuring two stalls with automatic waterers, a wash rack, storage space, and a temperature-controlled tack room with hot water. Additional amenities include paddocks, a round pen, a large turnout area, and a pipe-fenced arena--everything needed for your horses. Both the interior and exterior have been freshly painted within the past two years, making this home truly move-in ready.
Features & Amenities
Interior
-
Other Interior Features
Walk-In Closet(s), High Ceilings, Solar Tube(s), Granite Counters, Pantry, High Speed Internet, Smart Thermostat
-
Total Bedrooms
4
-
Bathrooms
4
-
1/2 Bathrooms
1
-
Basement YN
NO
-
Cooling YN
YES
-
Cooling
Zoned, Central Air, Ceiling Fan(s)
-
Fireplace YN
YES
-
Heating YN
YES
-
Heating
Forced Air, Propane, Exhaust Fan
-
Pet friendly
N/A
Exterior
-
Garage
Yes
-
Garage spaces
3
-
Construction Materials
Stucco, Frame
-
Parking
Garage Door Opener, Oversized
-
Patio and Porch Features
Covered, Screened, Patio
-
Pool
No
-
View
Mountain(s), Rural
Area & Lot
-
Lot Features
Sprinklers In Front, Subdivided, Cul-De-Sac, Level, Native Plants, Few Trees
-
Lot Size(acres)
3.03
-
Lot Size(square feet)
131987.0
-
Property Type
Residential
-
Property Sub Type
Single Family Residence
-
Architectural Style
Contemporary, Southwestern
Price
-
Sales Price
$799,000
-
Tax Amount
$6,547.46
-
Sq. Footage
3, 335
-
Price/SqFt
$239
HOA
-
Association
Yes
-
Association Fee
$13
-
Association Fee Frequency
Annually
-
Association Fee Includes
N/A
School District
-
Elementary School
Benson
-
Middle School
Benson
-
High School
Benson
Property Features
-
Accessibility Features
Accessible Full Bath, Accessible Doors
-
Senior Community YN
NO
-
Sewer
Septic Tank
-
Water Source
Public
Schedule a Showing
Showing scheduled successfully.
Mortgage calculator
Estimate your monthly mortgage payment, including the principal and interest, property taxes, and HOA. Adjust the values to generate a more accurate rate.
Your payment
Principal and Interest:
$
Property taxes:
$
HOA fees:
$
Total loan payment:
$
Total interest amount:
$
Location
County
Cochise
Elementary School
Benson
Middle School
Benson
High School
Benson
Listing Courtesy of Kalynn Bullington , Copper Lodge Realty
RealHub Information is provided exclusively for consumers' personal, non-commercial use, and it may not be used for any purpose other than to identify prospective properties consumers may be interested in purchasing. All information deemed reliable but not guaranteed and should be independently verified. All properties are subject to prior sale, change or withdrawal. RealHub website owner shall not be responsible for any typographical errors, misinformation, misprints and shall be held totally harmless.

AGENT
Franko Maric
Call Franko today to schedule a private showing.

* Listings on this website come from the FMLS IDX Compilation and may be held by brokerage firms other than the owner of this website. The listing brokerage is identified in any listing details. Information is deemed reliable but is not guaranteed. If you believe any FMLS listing contains material that infringes your copyrighted work please click here to review our DMCA policy and learn how to submit a takedown request.© 2024 FMLS.
Related Properties

Benson
440 W Cimmaron Lane
5 Beds
5 Baths
3,566 Sq.Ft.
$850,000
MLS#: 22521182
Benson
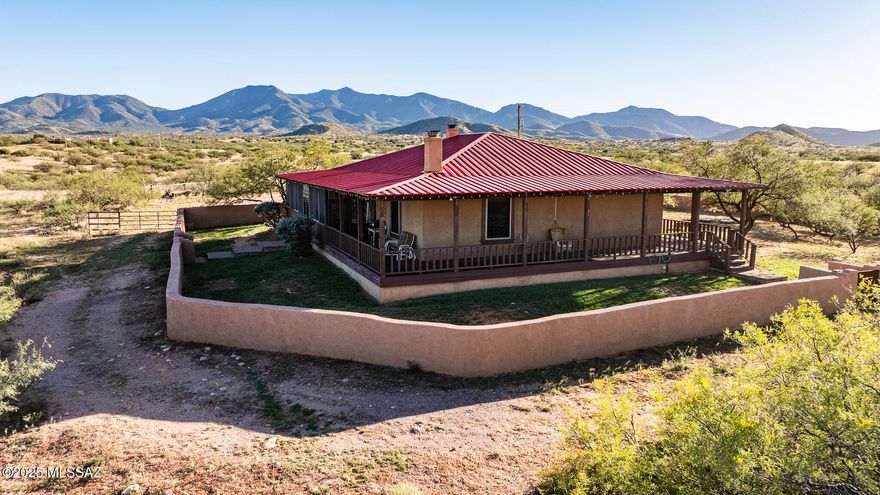
2932 W Liston Lane
2 Beds
2 Baths
1,907 Sq.Ft.
$749,900
MLS#: 22611466
Benson
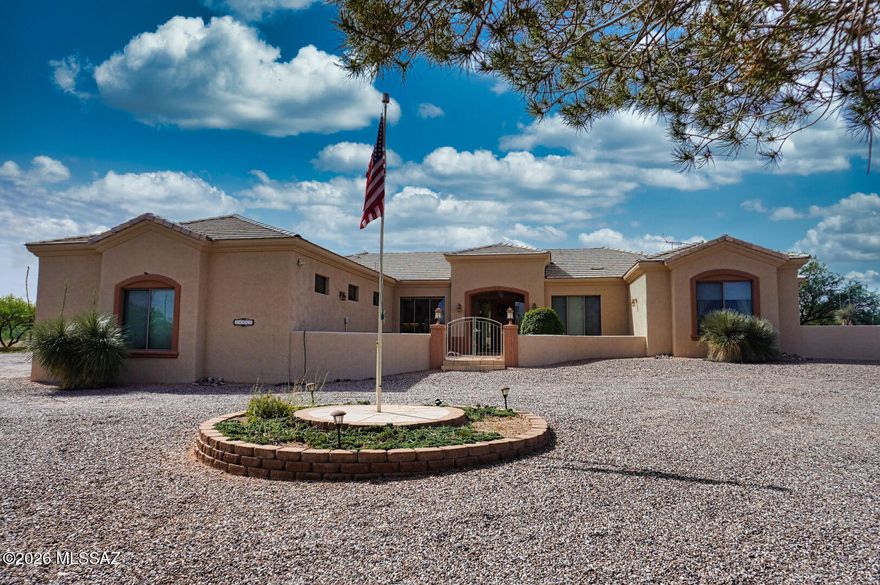
24960 E Maricopa Place
3 Beds
2 Baths
2,577 Sq.Ft.
$749,000
MLS#: 22609469

Benson
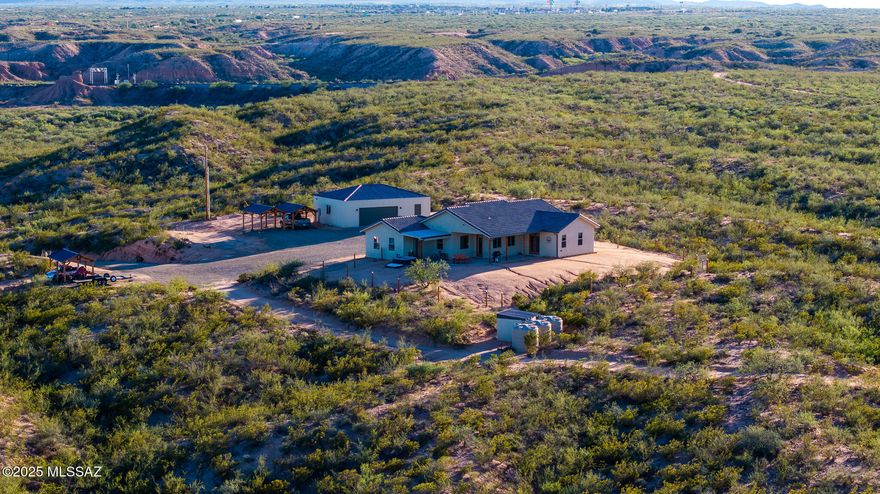
1202 W Arroyo Vista Drive
4 Beds
4 Baths
3,310 Sq.Ft.
$649,000
MLS#: 22609820
Benson
1121 N Apache Ridge Road
3 Beds
2 Baths
2,405 Sq.Ft.
$659,000
MLS#: 22608805

Benson
852 W Jennella Drive
3 Beds
2 Baths
3,880 Sq.Ft.
$689,000
MLS#: 22604457

Benson
331 W Rockspring Lane
4 Beds
1 Baths
1,547 Sq.Ft.
$699,000
MLS#: 22527363
