
Property
Beds
3
Full Baths
3
1/2 Baths
None
Year Built
1967
Sq.Footage
2,060
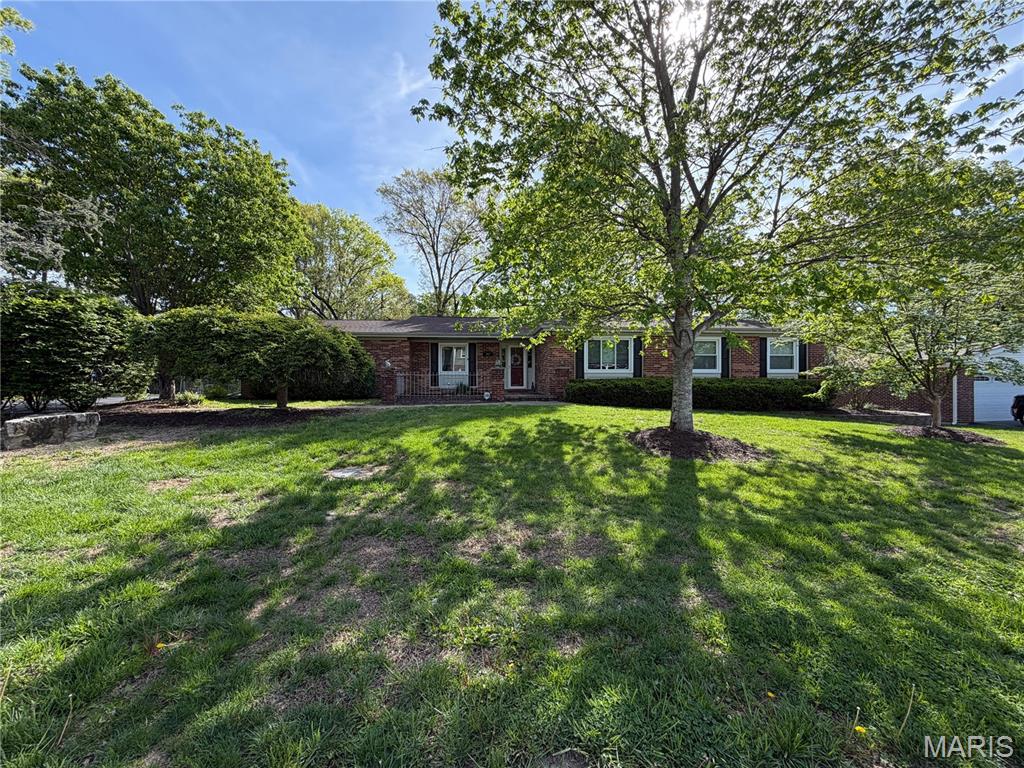
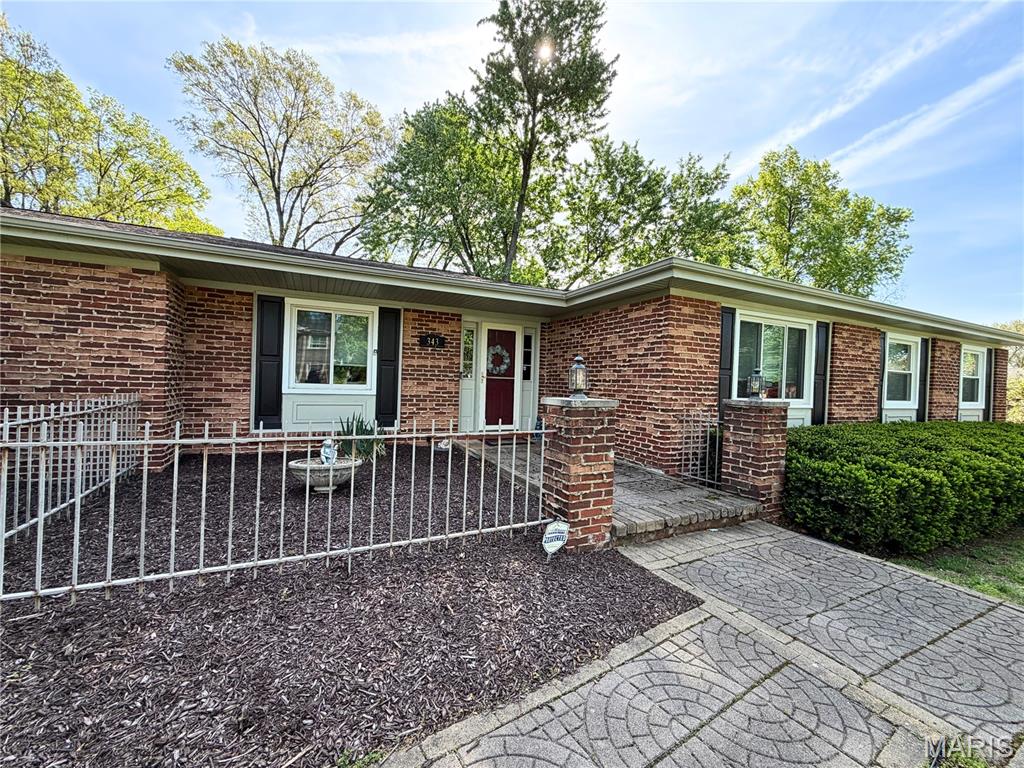
Located in the highly sought after Cherry Hill West community, this ranch-style residence is the perfect place to write your next chapter. With 3 bedrooms, 3 full bathrooms and over 3,000 square feet of living space, this home is the one you've been waiting for! Step inside to find a layout designed for effortless living, with a formal dining room, spacious living room w/gleaming hardwoods, and cozy family room w/beamed ceilings & fireplace! The heart of the home is a kitchen built for the culinary enthusiast, uniquely equipped with dual cooktops ideal for holiday hosting or impressive meal prep. The screened in porch is the perfect place to enjoy that morning coffee or unwind after a long day. Beneath the current carpet lie original hardwoods waiting for their moment to shine! Downstairs, the walkout lower level adds incredible versatility with a large media room, a dedicated office or sleeping area, and a third full bathroom. Recent updates provide peace of mind, including a new furnace w/humidifier (2024) and some new windows (2025) in key living areas. Outside, a fully fenced backyard offers privacy and room to play! Located in a premier location in the Marquette boundary of Rockwood School District with easy access to everything, this home isn't just a place to live; it's an opportunity to build equity and make memories for years to come! The Wolf Cafe will be your new hang out, just steps from home! Don't miss this one - schedule your showing today!
Features & Amenities
Interior
-
Other Interior Features
Beamed Ceilings, Ceiling Fan(s), Double Vanity, Entrance Foyer, Kitchen Island, Open Floorplan, Pantry, Recessed Lighting, Soaking Tub, Walk-In Closet(s)
-
Total Bedrooms
3
-
Bathrooms
3
-
Above Grade Finished Area
2060.0
-
Basement YN
YES
-
Cooling YN
YES
-
Cooling
Ceiling Fan(s), Central Air
-
Fireplace YN
YES
-
Heating YN
YES
-
Heating
Forced Air, Natural Gas
-
Main Level Bedrooms
3
-
Pet friendly
N/A
Exterior
-
Garage
Yes
-
Garage spaces
2
-
Construction Materials
Brick
-
Parking
Attached, Concrete, Driveway, Garage
-
Patio and Porch Features
Rear Porch, Screened
-
Pool
No
-
Waterfront YN
NO
Area & Lot
-
Lot Size(acres)
0.3982
-
Lot Size(square feet)
17,345
-
Property Type
Residential
-
Property Sub Type
Single Family Residence
-
Architectural Style
Ranch, Traditional
Price
-
Sales Price
$389,900
-
Tax Amount
$5,223
-
Financing Options
Cash
-
Sq. Footage
2,060
-
Price/SqFt
$189
HOA
-
Association
YES
-
Association Fee Includes
N/A
School District
-
Elementary School
Westridge Elem.
-
Middle School
Crestview Middle
-
High School
Marquette Sr. High
Property Features
-
New Construction
NO
-
Foundation Details
Concrete Perimeter
-
Sewer
Public Sewer
-
Water Source
Public
Schedule a Showing
Showing scheduled successfully.
Mortgage calculator
Estimate your monthly mortgage payment, including the principal and interest, property taxes, and HOA. Adjust the values to generate a more accurate rate.
Your payment
Principal and Interest:
$
Property taxes:
$
HOA fees:
$
Total loan payment:
$
Total interest amount:
$
Location
County
St. Louis
Elementary School
Westridge Elem.
Middle School
Crestview Middle
High School
Marquette Sr. High
Listing Courtesy of Kaitlyn Barks , Worth Clark Realty
RealHub Information is provided exclusively for consumers' personal, non-commercial use, and it may not be used for any purpose other than to identify prospective properties consumers may be interested in purchasing. All information deemed reliable but not guaranteed and should be independently verified. All properties are subject to prior sale, change or withdrawal. RealHub website owner shall not be responsible for any typographical errors, misinformation, misprints and shall be held totally harmless.

AGENT
Franko Maric
Call Franko today to schedule a private showing.

* Listings on this website come from the FMLS IDX Compilation and may be held by brokerage firms other than the owner of this website. The listing brokerage is identified in any listing details. Information is deemed reliable but is not guaranteed. If you believe any FMLS listing contains material that infringes your copyrighted work please click here to review our DMCA policy and learn how to submit a takedown request.© 2024 FMLS.
Related Properties
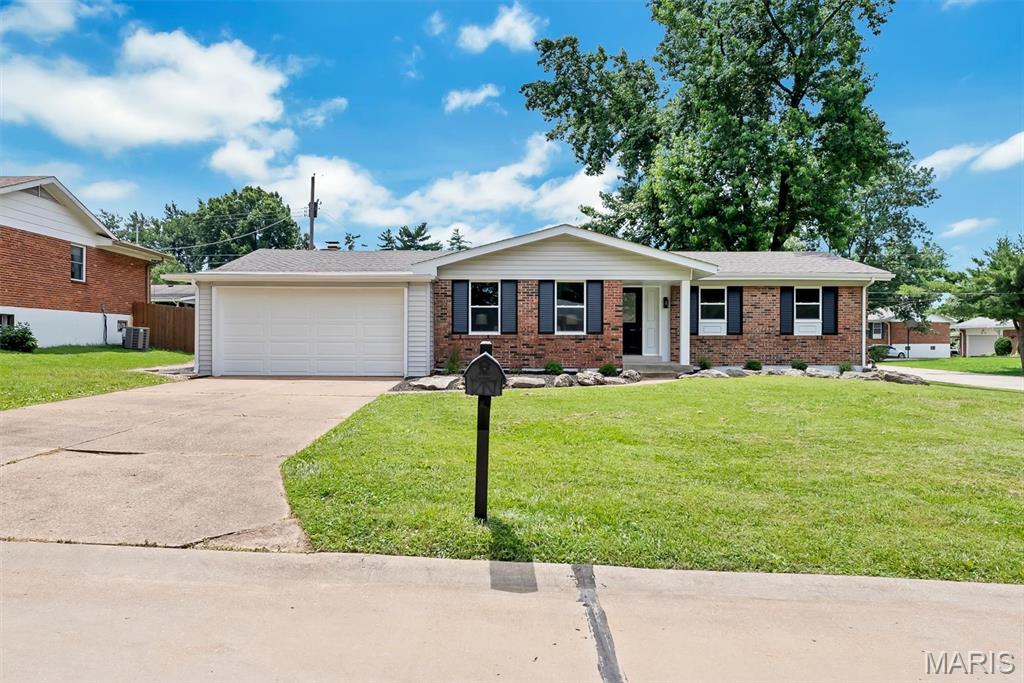
Ellisville
1152 Tumbleweed Trail
3 Beds
2 Baths
1,518 Sq.Ft.
$429,900
MLS#: 26040519
