







Property
Beds
3
Full Baths
2
1/2 Baths
None
Year Built
1990
Sq.Footage
2,599
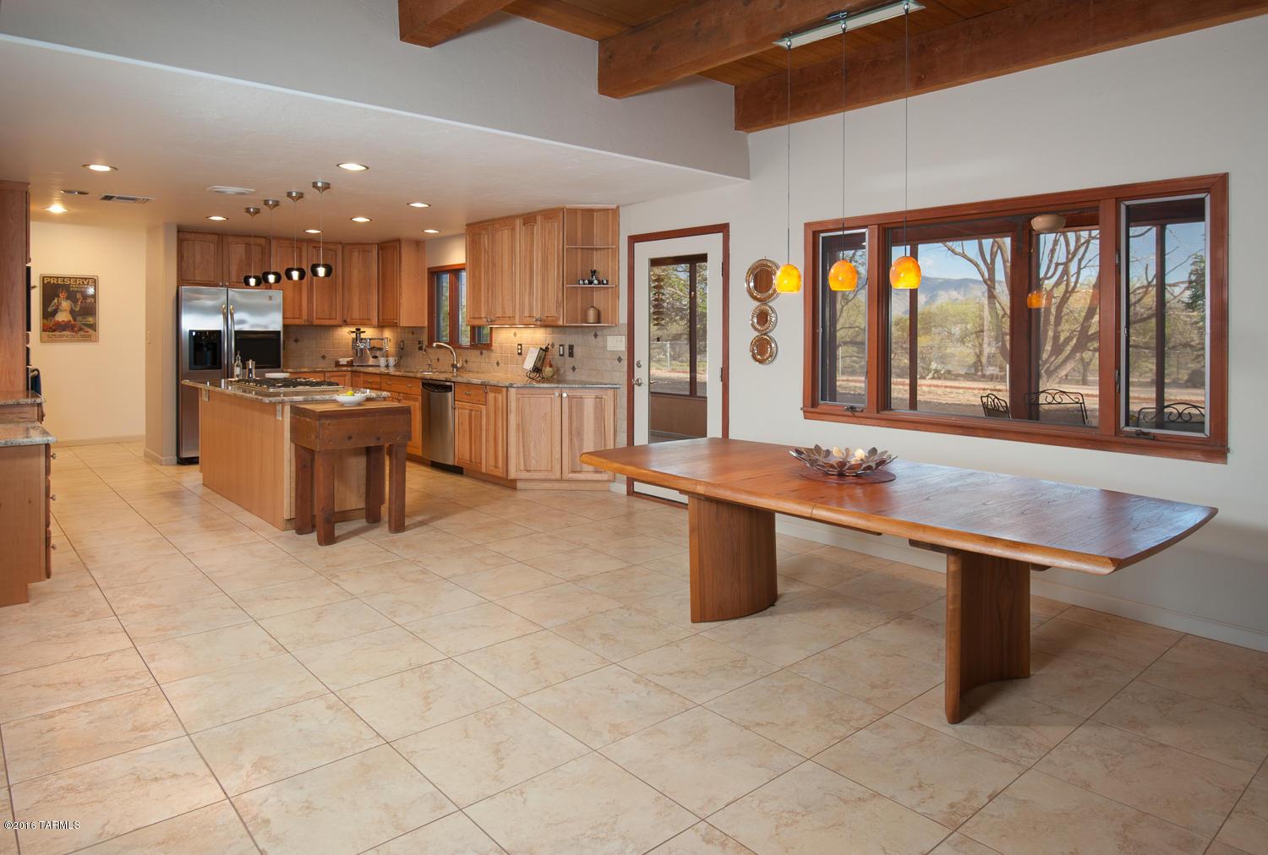
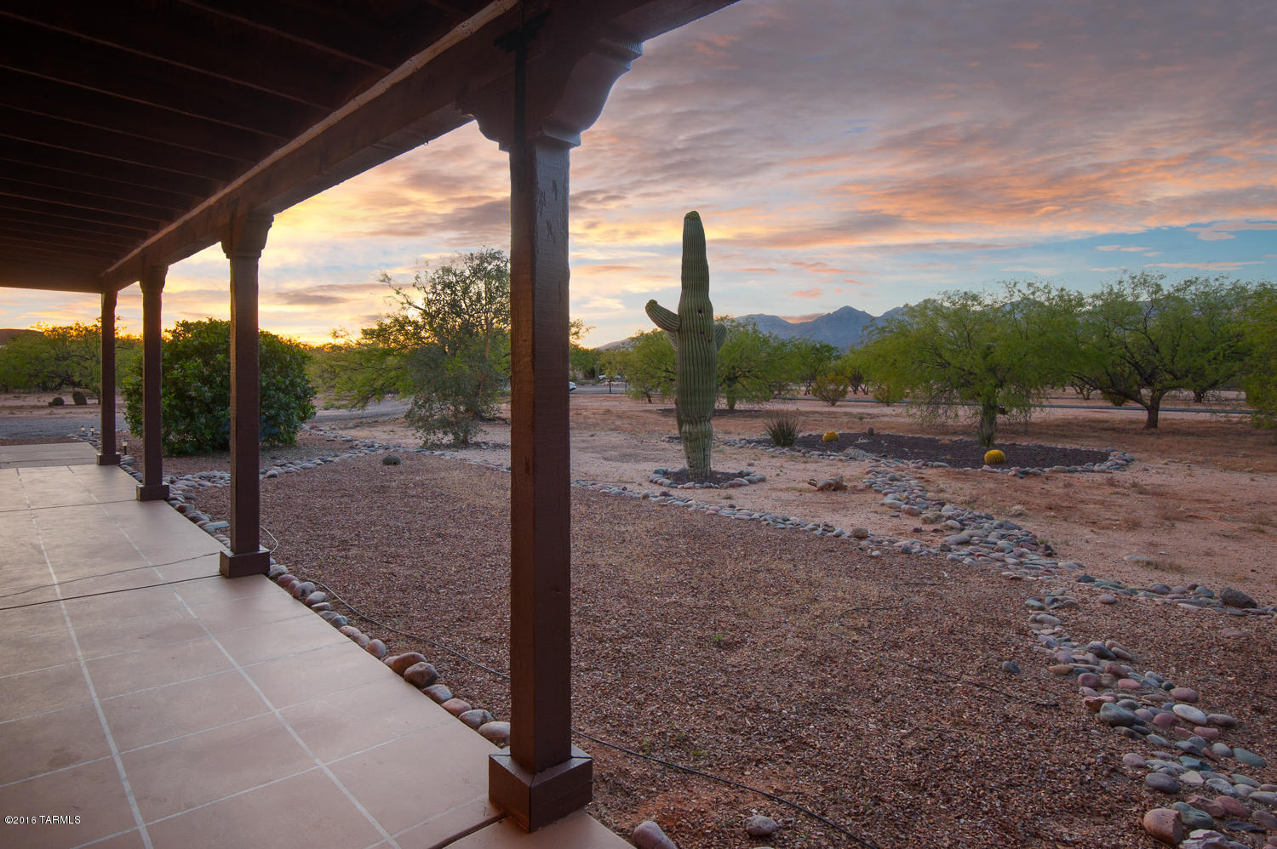
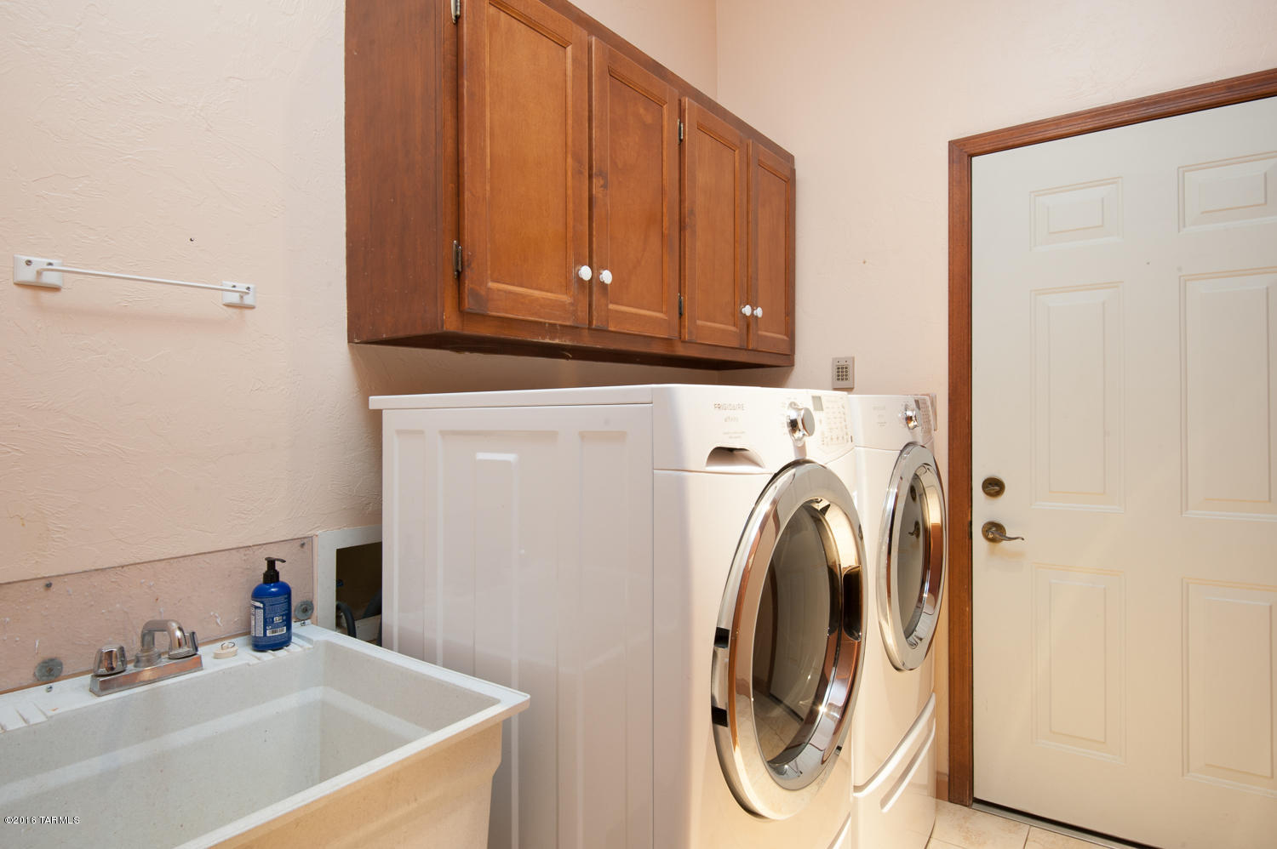
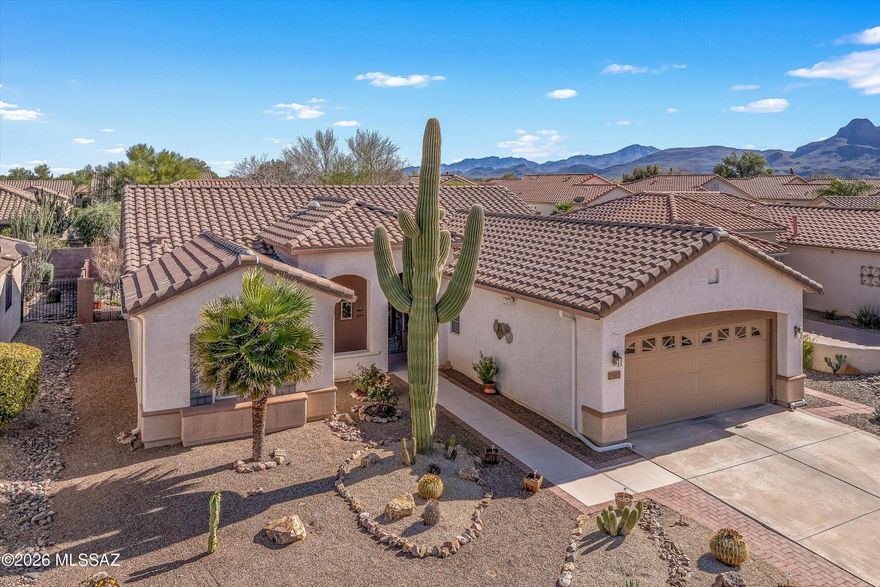
It’s immediately apparent that an individual with impeccable taste oversaw the renovations to this home. No expense was spared, and there isn’t a single cheap or underwhelming upgrade in the entire house. 3440 N. Lynford is filled with top-of-the-line, name brand selections, including custom cabinetry, slab granite and quartz surfaces, and luxury touches that truly go the extra mile. The home sits on significant acreage at the end of a long cul de sac. The grounds (3.39 acres) are more than enough room to accommodate the two covered RV spaces and detached two-car garage/workshop, in addition to the attached three-car garage. You’ll have incredible views of the Catalinas from both the north and west sides of the home, including the front patio, living room, media room, and master bedr Wake up and drink a cup of coffee on the private master patio, which faces north toward the mountains, and end the day with a glass of wine and mountain sunsets on the front porch. With two living spaces, a living room plus media room/den, the entire family can stretch out. The kitchen renovation makes cooking and entertaining a pleasure, with slab granite counters, matching GE Profile stainless appliances, custom cabinetry with soft-close drawers and slide-outs, stylish upgraded light fixtures, and under-cabinet lights. Move right from the kitchen to the screened back patio, a great location for hosting outdoor dinner parties. Both bathrooms are absolutely luxurious, with slab quartz counters and bathtub surrounds, Toto Washlet toilets, and chrome-finish fixtures. These are top-of-the line, luxury model home features. This is the renovation you would do if money was no object. See a full list of upgrades in Documents and the Photos tab.
Features & Amenities
Interior
-
Total Bedrooms
3
-
Bathrooms
2
-
Basement YN
NO
-
Cooling YN
YES
-
Cooling
Central Air
-
Fireplace YN
YES
-
Heating YN
YES
-
Heating
Forced Air, Natural Gas
-
Pet friendly
N/A
Exterior
-
Garage
Yes
-
Garage spaces
5
-
Construction Materials
Stucco, Frame
-
Parking
Garage Door Opener
-
Patio and Porch Features
Covered
-
Pool
No
Area & Lot
-
Lot Features
Subdivided
-
Lot Size(acres)
3.39
-
Lot Size(square feet)
147668.0
-
Property Type
Residential
-
Property Sub Type
Single Family Residence
-
Architectural Style
Santa Fe
Price
-
Sales Price
$435,000
-
Tax Amount
$3,980.23
-
Sq. Footage
2, 599
-
Price/SqFt
$167
HOA
-
Association
No
School District
-
Elementary School
Agua Caliente
-
Middle School
Emily Gray
-
High School
Tanque Verde
Property Features
-
Sewer
Septic Tank
-
Water Source
Public
Schedule a Showing
Showing scheduled successfully.
Mortgage calculator
Estimate your monthly mortgage payment, including the principal and interest, property taxes, and HOA. Adjust the values to generate a more accurate rate.
Your payment
Principal and Interest:
$
Property taxes:
$
HOA fees:
$
Total loan payment:
$
Total interest amount:
$
Location
County
Pima
Elementary School
Agua Caliente
Middle School
Emily Gray
High School
Tanque Verde
Listing Courtesy of Jeffrey M Ell , Keller Williams Southern Arizona
RealHub Information is provided exclusively for consumers' personal, non-commercial use, and it may not be used for any purpose other than to identify prospective properties consumers may be interested in purchasing. All information deemed reliable but not guaranteed and should be independently verified. All properties are subject to prior sale, change or withdrawal. RealHub website owner shall not be responsible for any typographical errors, misinformation, misprints and shall be held totally harmless.

AGENT
Franko Maric
Call Franko today to schedule a private showing.

* Listings on this website come from the FMLS IDX Compilation and may be held by brokerage firms other than the owner of this website. The listing brokerage is identified in any listing details. Information is deemed reliable but is not guaranteed. If you believe any FMLS listing contains material that infringes your copyrighted work please click here to review our DMCA policy and learn how to submit a takedown request.© 2024 FMLS.
Related Properties

Tucson
7905 W Little Eagle Court
4 Beds
2 Baths
2,499 Sq.Ft.
$475,000
MLS#: 22613754

Tucson
302 E Adams Street
3 Beds
2 Baths
1,081 Sq.Ft.
$375,000
MLS#: 22613730

Tucson
7611 N Massingale Place
4 Beds
2 Baths
1,982 Sq.Ft.
$419,500
MLS#: 22613677
Tucson
5090 N Calle Tobosa
3 Beds
2 Baths
1,719 Sq.Ft.
$397,400
MLS#: 22613688

Tucson
4250 E Kilmer Street
3 Beds
3 Baths
2,233 Sq.Ft.
$399,900
MLS#: 22602009

Tucson
5800 N Kolb Road 3117
2 Beds
2 Baths
947 Sq.Ft.
$369,900
MLS#: 22608836

Tucson
1412 E Spring Street
2 Beds
2 Baths
1,093 Sq.Ft.
$355,000
MLS#: 22609579
Tucson
7515 W Suncatcher Drive
2 Beds
2 Baths
1,860 Sq.Ft.
$399,000
MLS#: 22607421

Tucson
9011 E Sierra Street
3 Beds
2 Baths
2,320 Sq.Ft.
$515,000
MLS#: 22611431

Tucson
4801 W Waterbuck Drive
4 Beds
2 Baths
1,517 Sq.Ft.
$359,900
MLS#: 22613683
