
Ranch, Traditional
34686 Gun Club Road
Brighton, IL 62012
MLS#: 25073726
$385,000
Property
Beds
3
Full Baths
2
1/2 Baths
1
Year Built
1989
Sq.Footage
1,880
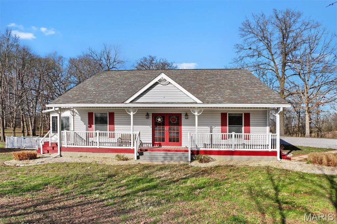
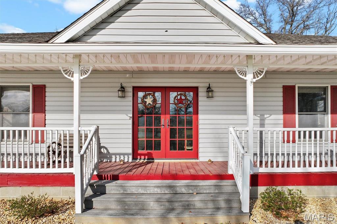
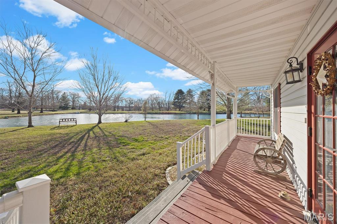
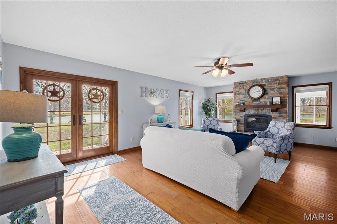
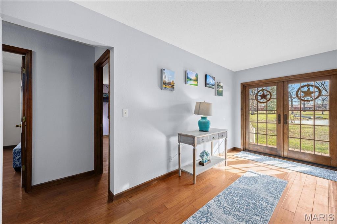
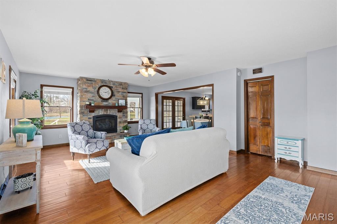
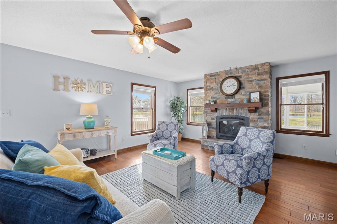
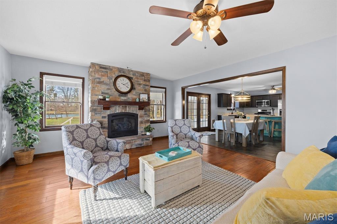
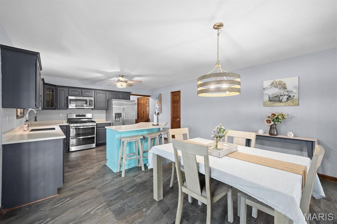
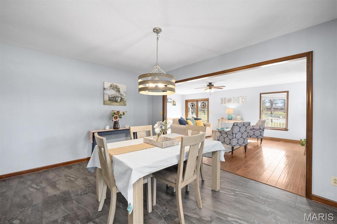
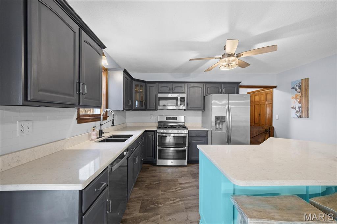
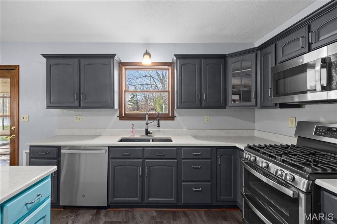
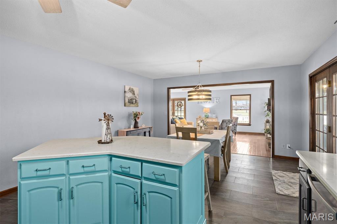
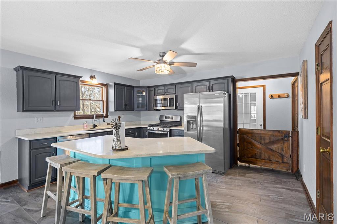
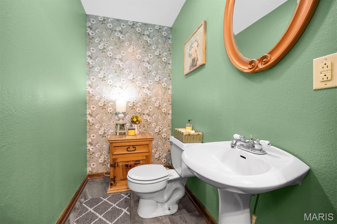
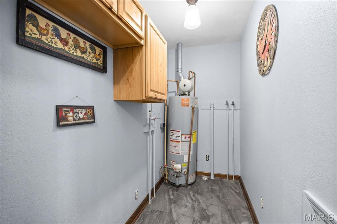
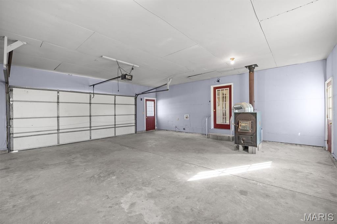
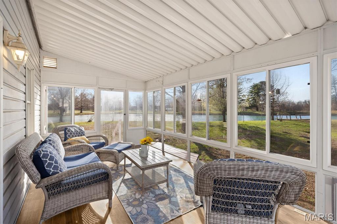
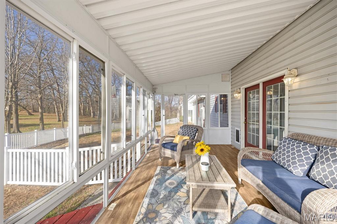
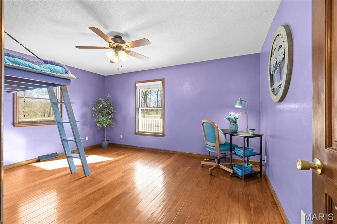
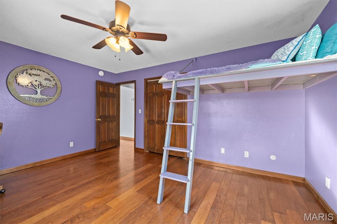
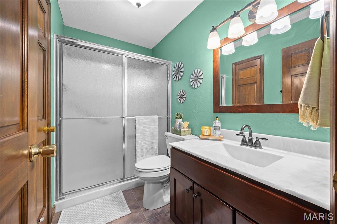
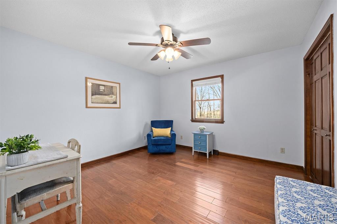
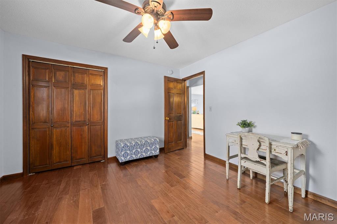
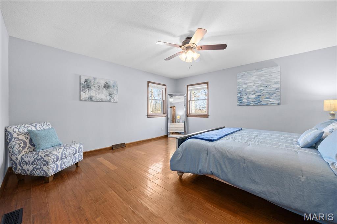
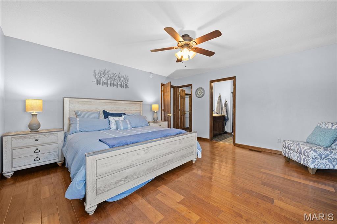
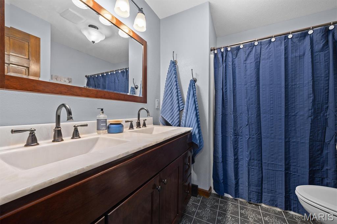
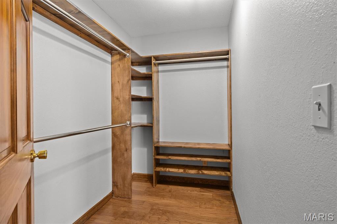
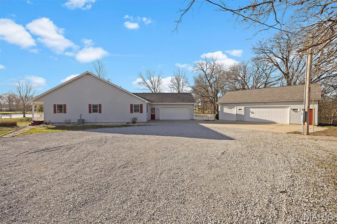
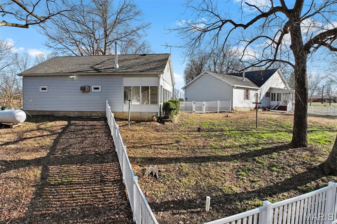
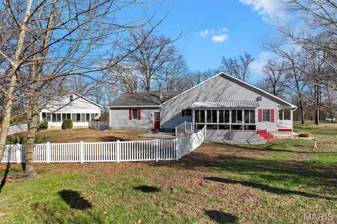
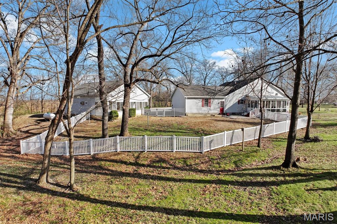
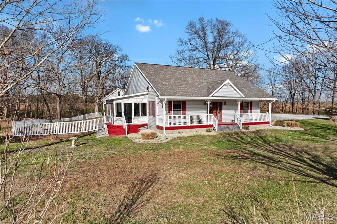
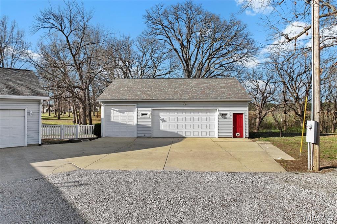
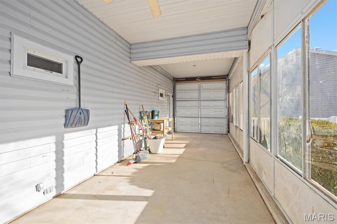
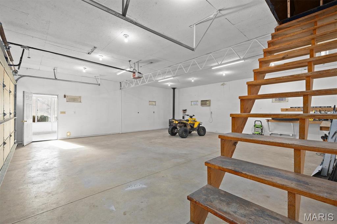
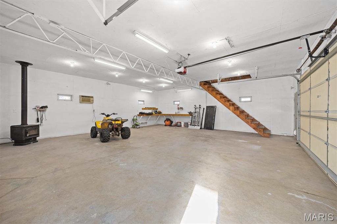
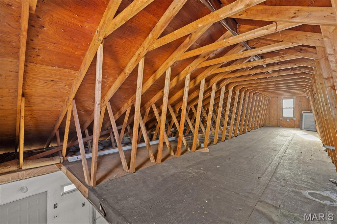
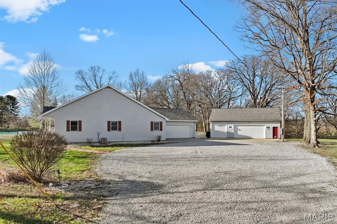
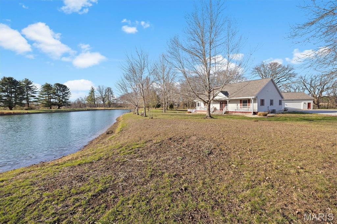
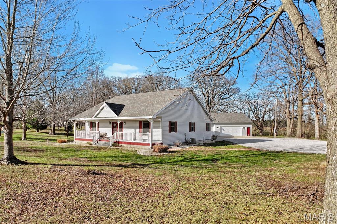
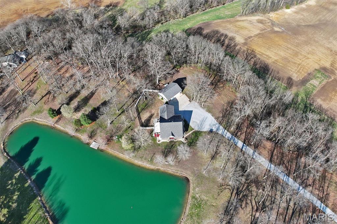
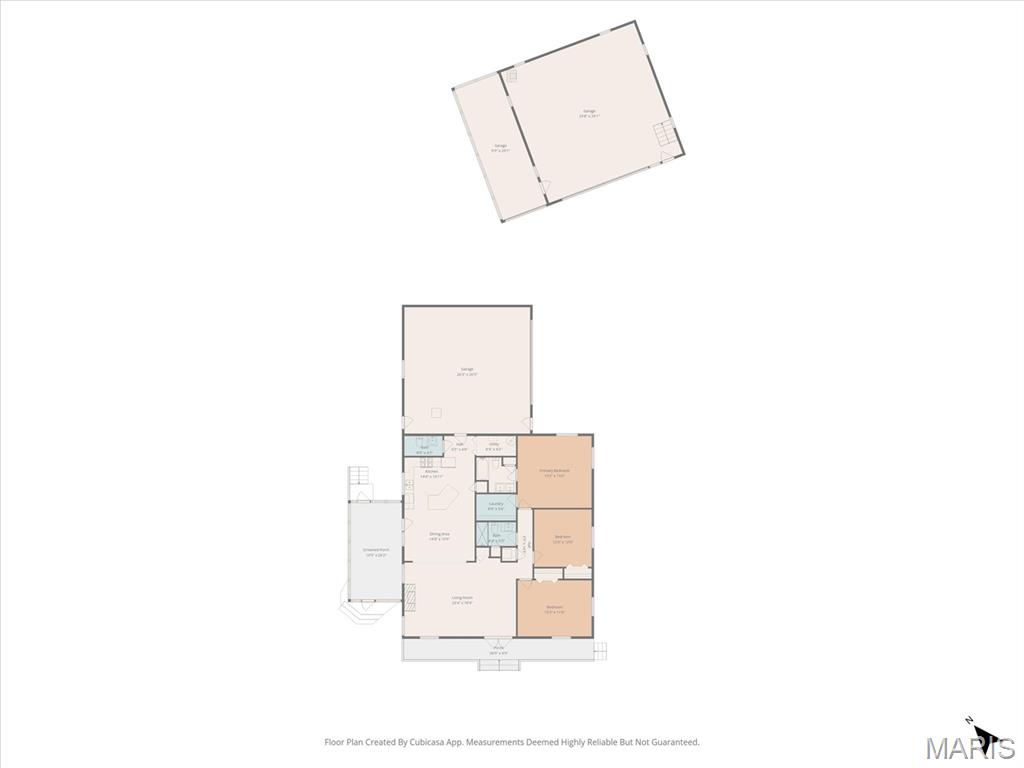
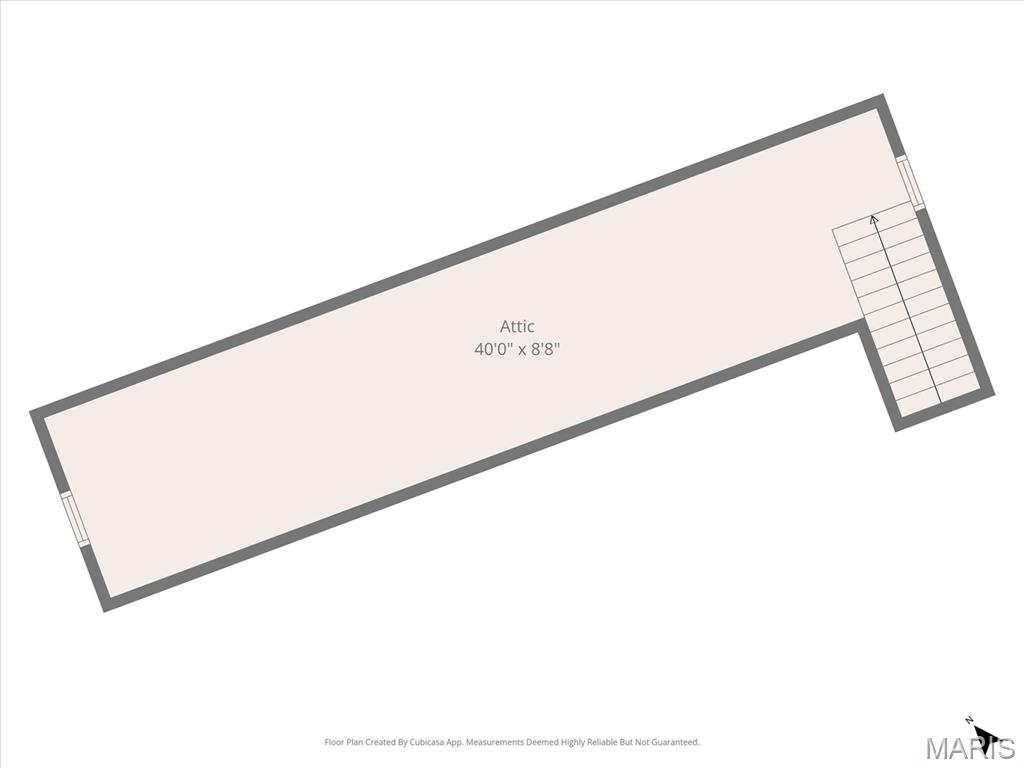
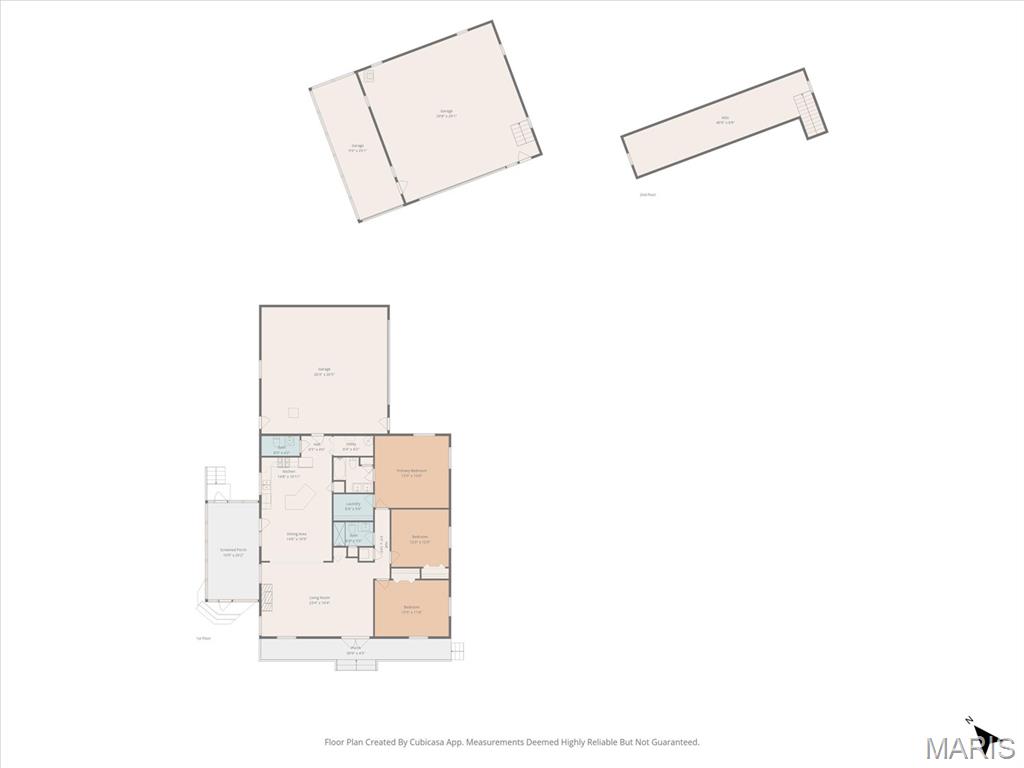
Escape to tranquility with this rare countryside retreat set on 4.65 acres of peaceful, private land. This beautifully maintained 3-bedroom, 3-bath home offers nearly 1,900 sq ft of open-concept living space, designed for comfort and connection. Enter into a spacious living room anchored by a stunning stone fireplace, flowing into a large dining area and chef’s kitchen featuring a 5-burner stove with griddle, double oven with air fryer option, and all appliances included. The primary suite boasts a generous walk-in closet and updated ensuite bath, while two additional bedrooms share a refreshed hallway bathroom. A half bath and laundry room lead to the attached 2-car garage. Dual heating systems—standard HVAC and a wood-burning furnace—ensure year-round comfort, complemented by a new AC unit (2021), water heater (2020), and roof (2015). Enjoy peaceful mornings in the 3-seasons sunroom or unwind on the patio overlooking a fenced backyard and private pond with dock access. But what truly sets this property apart is the massive 30x40 detached garage. Fully insulated and equipped with electric service, this versatile space includes a loft area and a wood-burning stove—making it ideal for a workshop, studio, storage, or even a home business. Whether you're a hobbyist, craftsman, or need space for equipment and vehicles, this garage delivers unmatched utility and flexibility. Whether you're watching wildlife from the porch, tending to animals, or simply soaking in the stillness of nature, this property delivers the ultimate remote lifestyle. If you're searching for acreage, privacy, and serenity, this is the place to call home.
Features & Amenities
Interior
-
Other Interior Features
Built-in Features, Ceiling Fan(s), Entrance Foyer, High Speed Internet, Kitchen Island, Open Floorplan, Pantry, Stone Counters, Storage
-
Total Bedrooms
3
-
Bathrooms
2
-
1/2 Bathrooms
1
-
Above Grade Finished Area
1880.0
-
Basement YN
NO
-
Cooling YN
YES
-
Cooling
Ceiling Fan(s), Central Air, Electric
-
Fireplace YN
YES
-
Heating YN
YES
-
Heating
Forced Air, Propane
-
Main Level Bedrooms
3
-
Pet friendly
N/A
Exterior
-
Garage
Yes
-
Garage spaces
2
-
Construction Materials
Vinyl Siding
-
Other Exterior Features
Lighting, Private Yard, Storage
-
Parking
Attached, Detached, Garage Door Opener, Oversized, RV Access/Parking, RV Garage, Workshop in Garage
-
Patio and Porch Features
Covered, Front Porch
-
Pool
No
-
Waterfront YN
YES
-
View
Pond
Area & Lot
-
Lot Features
Back Yard, Corners Marked, Few Trees, Front Yard, Garden, Level, Native Plants, Secluded, Waterfront
-
Lot Size(acres)
4.65
-
Lot Size(square feet)
202,554
-
Property Type
Residential
-
Property Sub Type
Single Family Residence
-
Architectural Style
Ranch, Traditional
Price
-
Sales Price
$385,000
-
Tax Amount
$5,194
-
Financing Options
Conventional
-
Sq. Footage
1,880
-
Price/SqFt
$204
HOA
-
Association
No
School District
-
Elementary School
SOUTHWESTERN DIST 9
-
Middle School
SOUTHWESTERN DIST 9
-
High School
Southwestern
Property Features
-
New Construction
NO
-
Ownership
Private
-
Senior Community YN
NO
-
Sewer
Septic Tank
-
Water Source
Public
Schedule a Showing
Showing scheduled successfully.
Mortgage calculator
Estimate your monthly mortgage payment, including the principal and interest, property taxes, and HOA. Adjust the values to generate a more accurate rate.
Your payment
Principal and Interest:
$
Property taxes:
$
HOA fees:
$
Total loan payment:
$
Total interest amount:
$
Location
County
Jersey
Elementary School
SOUTHWESTERN DIST 9
Middle School
SOUTHWESTERN DIST 9
High School
Southwestern
Listing Courtesy of Monica Mahtani , Berkshire Hathaway HomeServices Select Properties
RealHub Information is provided exclusively for consumers' personal, non-commercial use, and it may not be used for any purpose other than to identify prospective properties consumers may be interested in purchasing. All information deemed reliable but not guaranteed and should be independently verified. All properties are subject to prior sale, change or withdrawal. RealHub website owner shall not be responsible for any typographical errors, misinformation, misprints and shall be held totally harmless.

AGENT
Franko Maric
Call Franko today to schedule a private showing.

* Listings on this website come from the FMLS IDX Compilation and may be held by brokerage firms other than the owner of this website. The listing brokerage is identified in any listing details. Information is deemed reliable but is not guaranteed. If you believe any FMLS listing contains material that infringes your copyrighted work please click here to review our DMCA policy and learn how to submit a takedown request.© 2024 FMLS.
Related Properties
Brighton
31607 Red Oak Drive
3 Beds
3 Baths
2,866 Sq.Ft.
$460,000
MLS#: 26043128
Brighton
31822 Irish Lane
3 Beds
3 Baths
1,888 Sq.Ft.
$365,000
MLS#: 26025765
