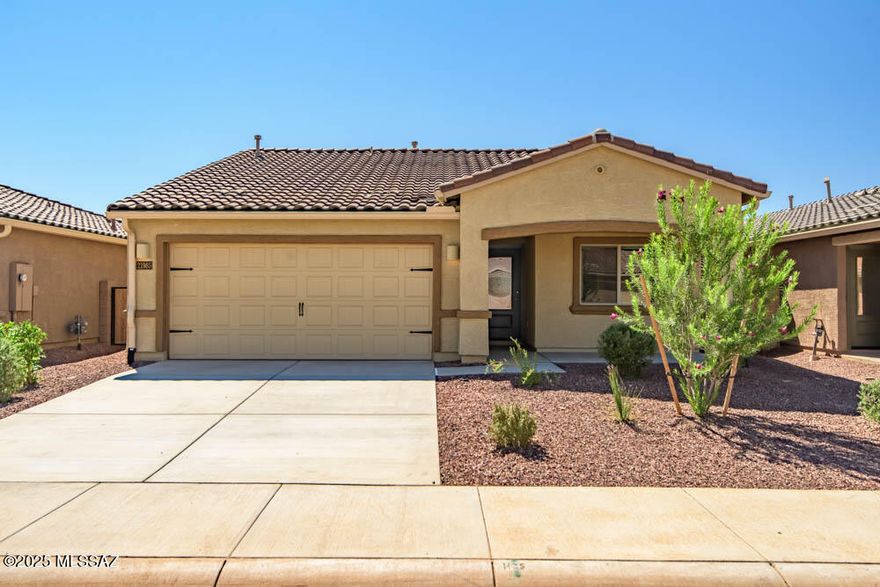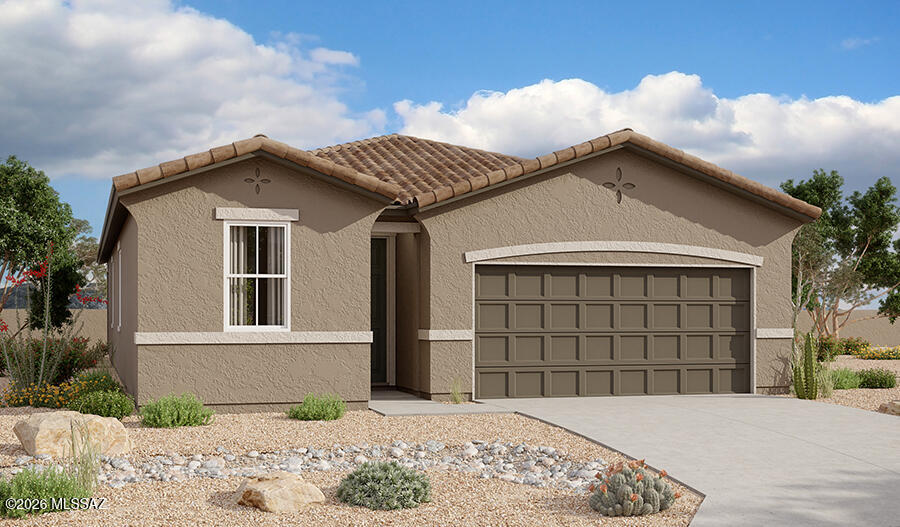
Features & Amenities

Interior

  • Other Interior Features

    Kitchen Island, Walk-In Closet(s), High Ceilings, Pantry, Soaking Tub, High Speed Internet, Smart Thermostat

  • Total Bedrooms

    3

  • Bathrooms

    2

  • Basement YN

    NO

  • Cooling YN

    YES

  • Cooling

    Central Air, Ceiling Fan(s)

  • Fireplace YN

    NO

  • Heating YN

    YES

  • Heating

    Forced Air

  • Pet friendly

    N/A

Exterior

  • Garage

    Yes

  • Garage spaces

    2

  • Construction Materials

    Stucco, Frame

  • Patio and Porch Features

    Covered, Patio

  • Pool

    No

Area & Lot

  • Lot Features

    Subdivided, Native Plants

  • Lot Size(acres)

    0.12

  • Lot Size(square feet)

    5227.0

  • Property Type

    Residential

  • Property Sub Type

    Single Family Residence

  • Architectural Style

    Ranch

Price

  • Sales Price

    $308,861

  • Tax Amount

    $242.28

  • Sq. Footage

    1, 590

  • Price/SqFt

    $194

HOA

  • Association

    Yes

  • Association Fee

    $72

  • Association Fee Frequency

    Quarterly

  • Association Fee Includes

    N/A

School District

  • Elementary School

    Red Rock

  • Middle School

    Red Rock

  • High School

    Santa Cruz Union

Property Features

  • Accessibility Features

    Grip-Accessible Features, Smart Technology

  • Association Amenities

    Park, Pool, Sport Court, Jogging Path

  • Senior Community YN

    NO

  • Water Source

    Public

Schedule a Showing

Showing scheduled successfully.

<
>
IN PERSON
VIA CHAT

What is 3 + 4 ?


Change time

Mortgage calculator

Estimate your monthly mortgage payment, including the principal and interest, property taxes, and HOA. Adjust the values to generate a more accurate rate.

Your payment

Principal and Interest:

$

Property taxes:

$

HOA fees:

$

Total loan payment:

$

Total interest amount:

$

Location

County

Pinal

Elementary School

Red Rock

Middle School

Red Rock

High School

Santa Cruz Union

Listing Courtesy of Paul John Bargnesi , Richmond American Homes of AZ

RealHub Information is provided exclusively for consumers' personal, non-commercial use, and it may not be used for any purpose other than to identify prospective properties consumers may be interested in purchasing. All information deemed reliable but not guaranteed and should be independently verified. All properties are subject to prior sale, change or withdrawal. RealHub website owner shall not be responsible for any typographical errors, misinformation, misprints and shall be held totally harmless.

Agent Franko Maric

AGENT

Franko Maric

Call Franko today to schedule a private showing.


* Listings on this website come from the FMLS IDX Compilation and may be held by brokerage firms other than the owner of this website. The listing brokerage is identified in any listing details. Information is deemed reliable but is not guaranteed. If you believe any FMLS listing contains material that infringes your copyrighted work please click here to review our DMCA policy and learn how to submit a takedown request.© 2024 FMLS.
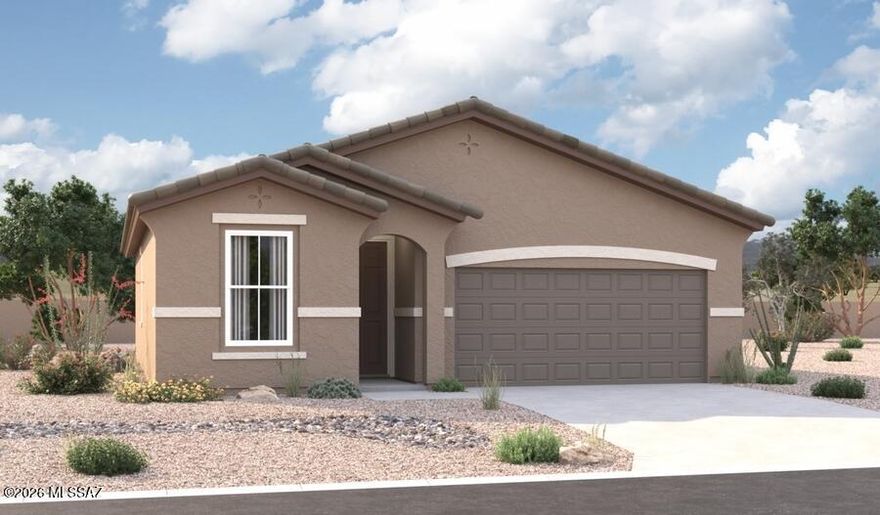
At the heart of the ranch-style Peridot plan is an inviting kitchen with a center island, walk-in pantry and breakfast nook overlooking a spacious great room 
with an adjacent covered patio. Three generous bedrooms, including a beautiful master suite with a private bath and oversized walk-in closet, offer plenty 
of space for rest and relaxation. Other notable features include a central laundry and a 2-car garage with ample storage.

34840 S Rustler Drive

Message successfully sent.

What would you like to know?

What is 3 + 4 ?

I agree to receive email communication and understand I can unsubscribe at any time.

I agree to be contacted by Kornelije Josić via call, email, and text for real estate services. To opt out, you can reply 'stop' at any time or reply 'help' for assistance. You can also click the unsubscribe link in the emails. Message and data rates may apply. Message frequency may vary. Privacy Policy

Related Properties

If you've been looking for the perfect space to call home, the Bisbee is the floor plan for you! With 3 bedrooms, 2 bathrooms and a 2-car garage, the Bisbee is simple and practical, while spacious and cozy. The Bisbee features a large living room, chef-ready kitchen, covered back patio, formal dining room, and covered front porch. At the end of the day, whip up some of your favorite meals for the family in your incredible new kitchen or enjoy a cup of coffee on your private back patio.
#22514893

Red Rock

21985 E Wayward Lane

3 Beds

2 Baths

1,540 Sq.Ft.

$319,900

MLS#: 22514893

Newer home on cul-de-sac near community open green spaces. Home features gorgeous landscaped rear yard with lush turf and mature citrus, pomegranate, fig, and pear trees. Ceramic tile throughout except the bedrooms. Granite kitchen and stainless appliances. Master bath has upgraded walk-in shower and large walk-in closet. 
Call today!
#22612606

Red Rock

32983 S Expedition Court

3 Beds

2 Baths

1,720 Sq.Ft.

$345,000

MLS#: 22612606

This new single-story home features a modern layout with room to grow. The stylish kitchen shares a footprint with the living and dining areas, and a covered patio provides convenient outdoor access. Three bedrooms are placed to the side of the home, including the luxe owner's suite, complete with an en-suite bathroom and generous walk-in closet. Our homes come with the Frigidaire Stainless Steel Appliances, Rinnai Tankless Water Heaters, Post-Tension Foundation, Taexx built-in pest control system, Radiant barrier roof decking, 2'' Faux Wood Blinds and more!
#22532466

Red Rock

34308 S Fallstreak Drive

3 Beds

2 Baths

1,304 Sq.Ft.

$293,190

MLS#: 22532466
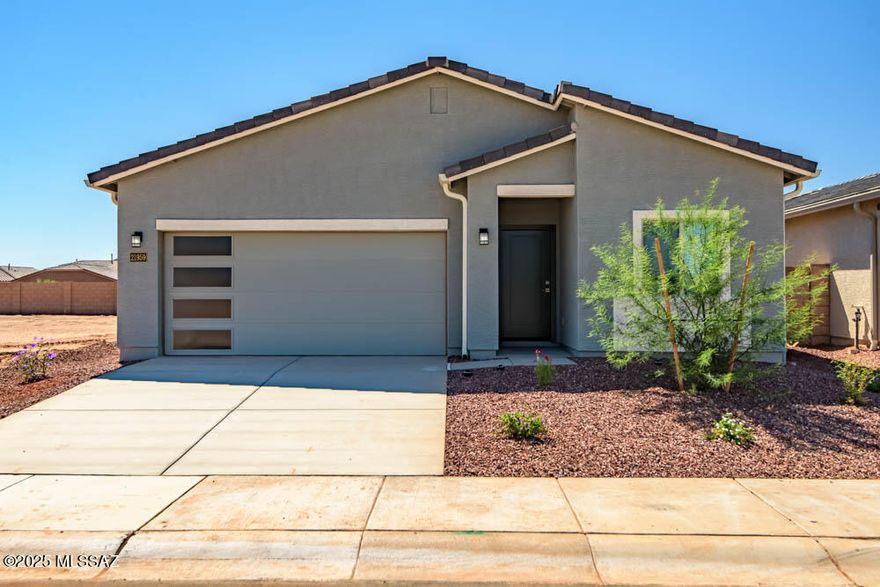
The Amado plan by LGI Homes is a must-see! This home is meticulously crafted with a focus on both style and functionality. This three-bedroom, two-bathroom home showcases a thoughtfully designed layout that exudes comfort. The family room seamlessly connects to a beautifully upgraded kitchen, creating an inviting space for daily living and entertaining. Nestled in a tranquil corner, the master suite offers a haven of serenity and seclusion. Two more bedrooms provide ample space for your family or guests to relax in their own comfort. Better yet, this home is located in the amenity-packed community of Red Rock Village. You will love calling this area home!
#22612036

Red Rock

21988 E Pebbles Avenue

3 Beds

2 Baths

1,115 Sq.Ft.

$306,900

MLS#: 22612036

Welcome to the adorable and well maintained subdivision of Red Rock village.  Step inside to a move-in ready home in immaculate condition with lots of upgrades including OWNED SOLAR.  No payments, no lease, just free energy. Two large bedrooms. Neutral color paint throughout. Tile flooring in all the main living & walking areas with carpet in the bedrooms. The kitchen has granite countertops, upgraded cabinetry, appliances, island with breakfast bar, and it is well lit. Granite counters in the bathrooms as well. Come see this beauty for yourself! You will love it. It's move-in ready now
#22611824

Red Rock

21337 E Independence Way

2 Beds

2 Baths

1,517 Sq.Ft.

$250,000

MLS#: 22611824

Beautiful, energy-efficient home in the desirable Red Rock Village community! This spacious 3 bed, 3 bath home offers great features throughout, including free-and-clear solar, an EV garage charging station, dual-pane windows, water heater & A/C unit less than 5 years old. The kitchen is equipped with stainless steel appliances, including a 4-door refrigerator that conveys. Upstairs offers a versatile loft perfect for additional living space, a home office, or flex area. French doors lead to a landscaped backyard featuring a new covered patio with shade screens, pavers, and a seating area with a fire pit ideal for relaxing Arizona evenings and entertaining. Many furniture items throughout the home and backyard, including a new Samsung washer and dryer set, are available with an acceptable offer or on a separate bill of sale. Don't miss all the community amenities, including a swimming pool, skate park, basketball courts, baseball fields, volleyball courts, and more.
#22611127

Red Rock

20853 E Founders

3 Beds

2 Baths

2,064 Sq.Ft.

$309,000

MLS#: 22611127

At the heart of the ranch-style Peridot plan is an inviting kitchen with a center island, walk-in pantry and breakfast nook overlooking a spacious great room 
with an adjacent covered patio. Three generous bedrooms, including a beautiful master suite with a private bath and oversized walk-in closet, offer plenty 
of space for rest and relaxation. Other notable features include a central laundry and a 2-car garage with ample storage.
#22611095

Red Rock

34866 S Rustler Drive

3 Beds

2 Baths

1,590 Sq.Ft.

$308,861

MLS#: 22611095
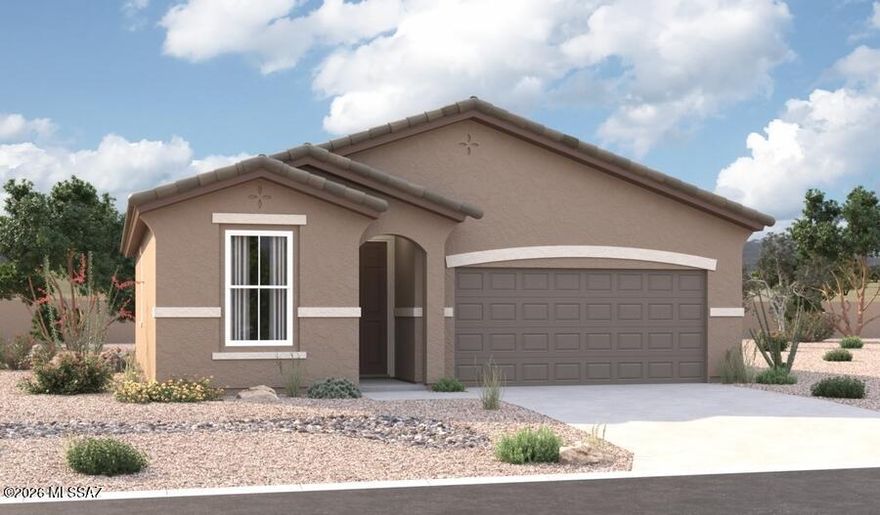
Highlights of the ranch-style Juniper plan include an impressive kitchen with a roomy pantry, an open great room and a relaxing covered patio. In addition to 
two generous bedrooms with a shared bathroom, an elegant owner's suite boasting a spacious walk-in closet and a private bath with optional double sinks 
is included. A central laundry, convenient mudroom and 2-car garage complete the plan.
#22610856

Red Rock

21739 E Saddle Avenue

3 Beds

2 Baths

1,230 Sq.Ft.

$276,990

MLS#: 22610856
Highlights of the ranch-style Juniper plan include an impressive kitchen with a roomy pantry, an open great room and a relaxing covered patio. In addition to 
two generous bedrooms with a shared bathroom, an elegant owner's suite boasting a spacious walk-in closet and a private bath with optional double sinks 
is included. A central laundry, convenient mudroom and 2-car garage complete the plan.
#22610852

Red Rock

21632 E Crest Avenue

3 Beds

2 Baths

1,230 Sq.Ft.

$271,990

MLS#: 22610852

 - property

Send a message

Message successfully sent.

Your message

What is 3 + 4 ?

Reason for contacting?

I agree to receive email communication and understand I can unsubscribe at any time.

I agree to be contacted by Kornelije Josić via call, email, and text for real estate services. To opt out, you can reply 'stop' at any time or reply 'help' for assistance. You can also click the unsubscribe link in the emails. Message and data rates may apply. Message frequency may vary. Privacy Policy

Sign Out

Virtual Assistant

Would you like to take the next step with this property? We can help you schedule a showing or virtual tour, or send you more details.

Yes, I would like more information.

Thank You for Your Reply, One of Our Agents will contact you as soon as possible

No, maybe later.

Thank you, you can always contact me via email, phone number or through the contact form.

Realhub AI

Lucy - Your AI-Powered Realtor

Update Your Temporary Password

Personalize your search

Enter your email and we'll notify you immediately when new listings match what you're looking for.

or enter email address

Already have an account ? Login here

Continue your home search

I agree to receive communications and understand I can unsubscribe at any time.

I agree to be contacted by Kornelije Josić via call, email, and text for real estate services. To opt out, you can reply 'stop' at any time or reply 'help' for assistance. You can also click the unsubscribe link in the emails. Message and data rates may apply. Message frequency may vary. Privacy Policy

Already have an account ? Login here

We use cookies

We use cookies primarily for analytics to enhance your experience. By accepting, you agree to our use of these cookies. You can manage your preferences or learn more about our cookies policy.