
Property
Beds
5
Full Baths
6
1/2 Baths
1
Year Built
2005
Sq.Footage
8,491
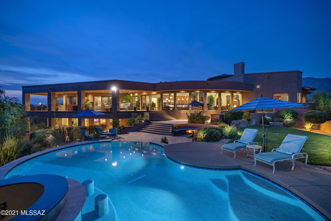
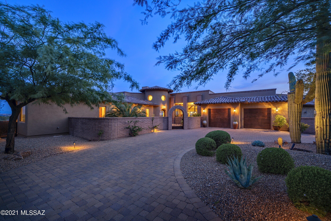
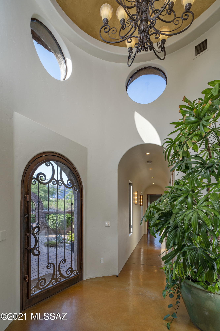
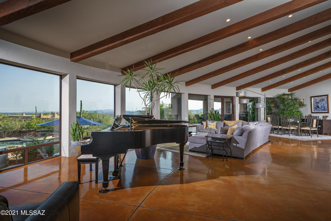
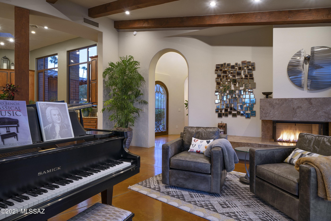
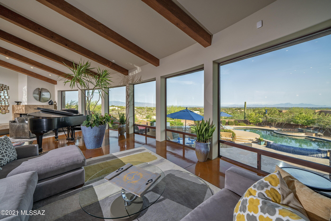
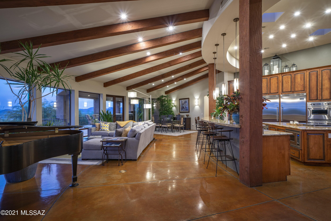
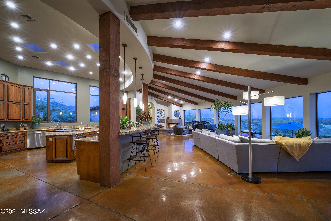
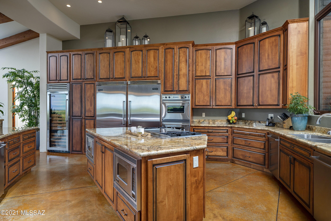
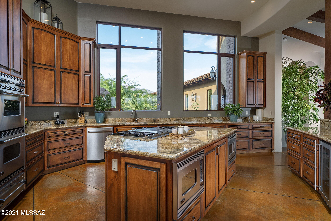
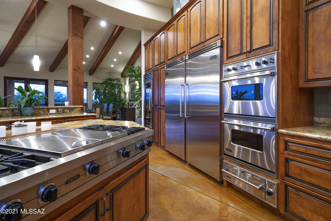
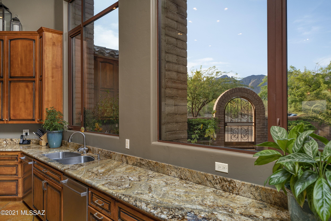
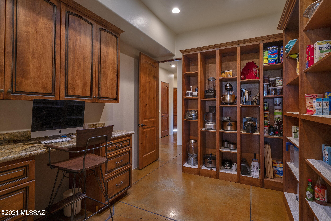
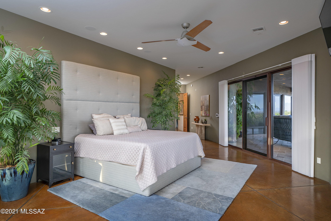
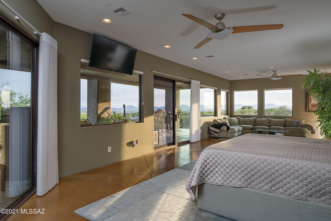
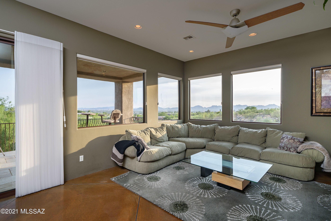
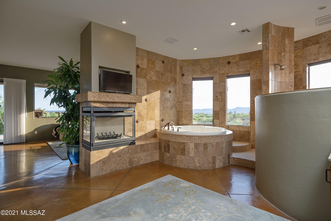
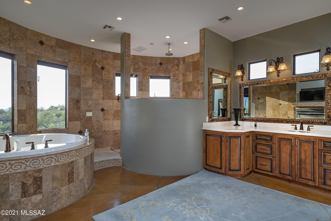
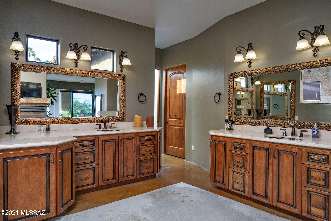
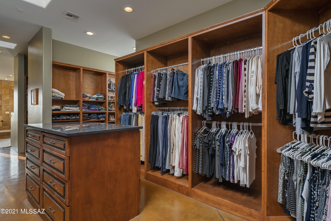
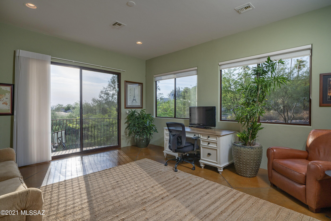
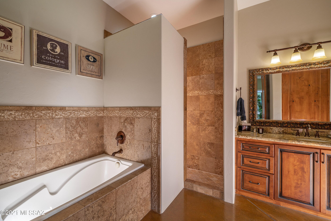
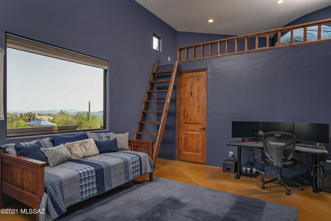
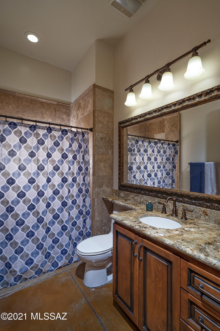
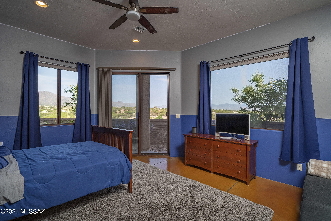
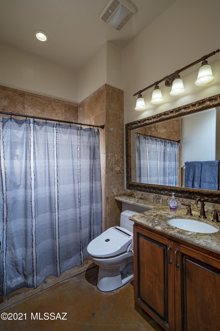
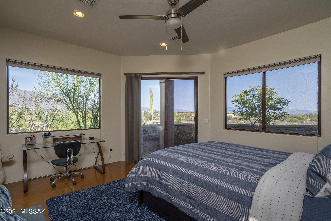
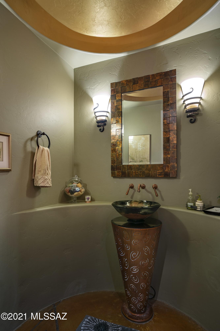
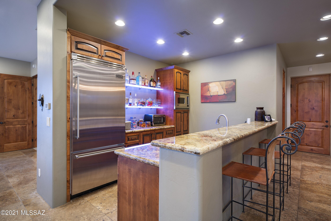
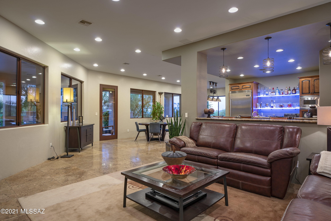
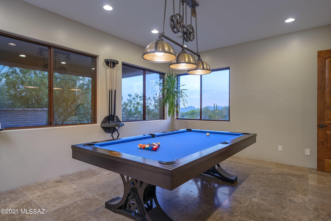
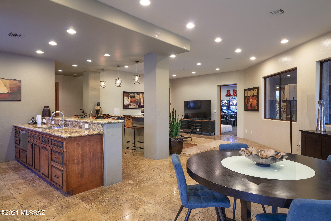
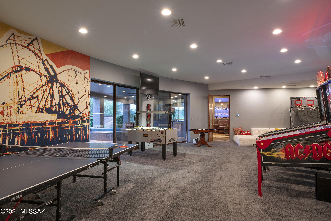
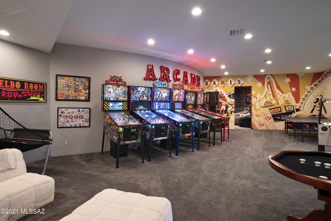
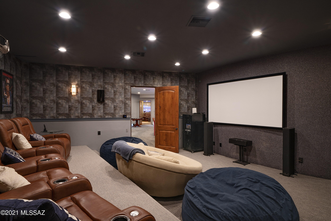
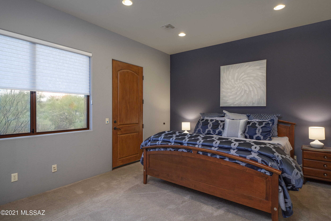
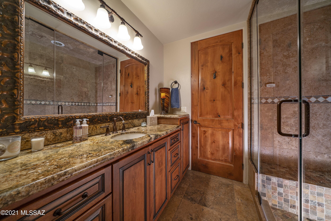
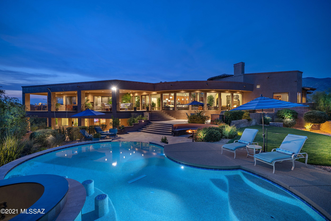
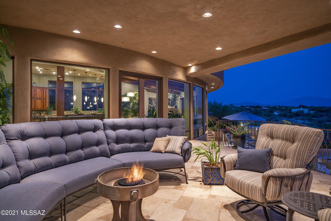
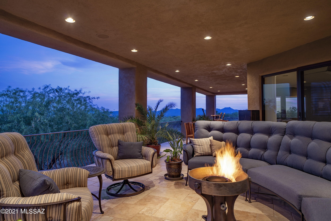
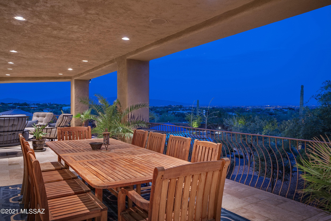
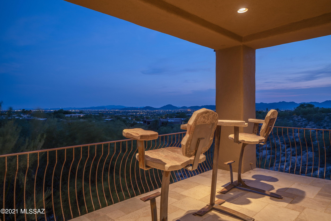
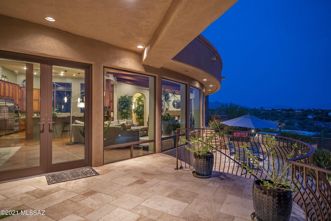
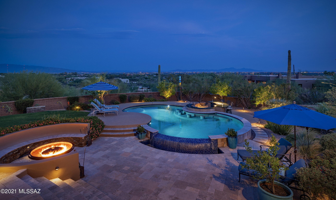
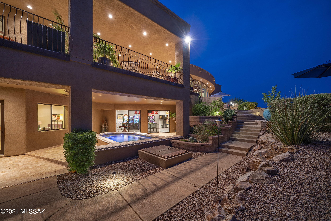
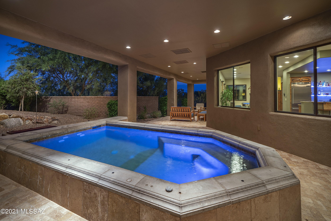
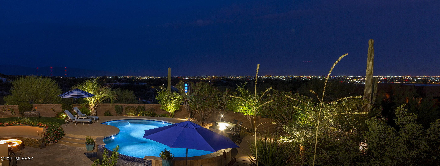
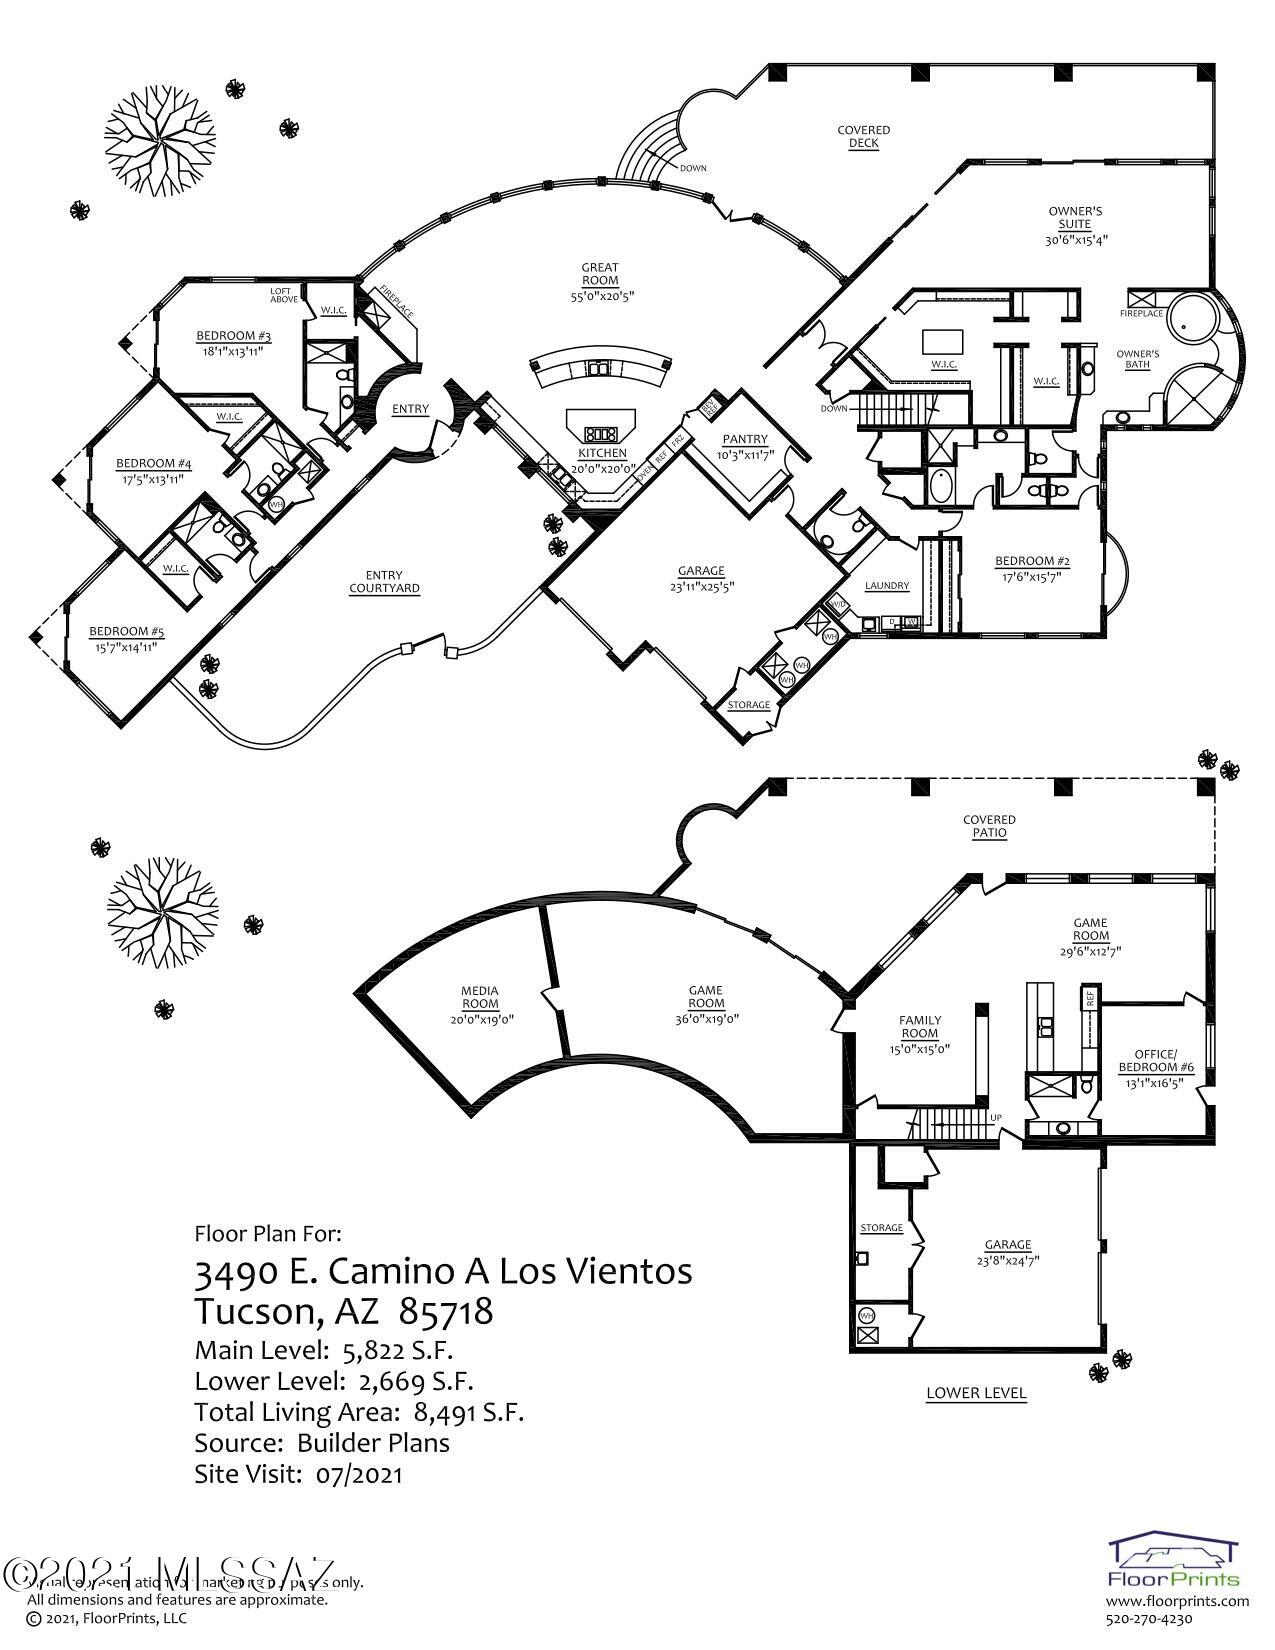
3490 E Camino A Los Vientos offers a completely custom living experience, in which every detail has been thoughtfully curated by architect Matthew Hodeaux to achieve a resort-like lifestyle, infused with amenities specifically focused on its residents. This extraordinary estate home is situated on 1.48 acres and sited on a North/South axis, creating a strong spatial connection between the home and the surrounding landscape. Upon arrival, an air of grandeur pervades this incomparable residence, located in the highly desirable and privately gated Eleven Arches community, adding to the feel of this sophisticated estate. Upon entry, you are greeted by a foyer with soaring ceiling heights, establishing the main connection point of the home, which opens onto the Great Room, comprised of a formal living room, dining and a chef's kitchen, with a large butler's pantry. Complementing this perfectly executed floor plan are walls of floor to ceiling glass that stretch out over to the city and valley lights below. Located on the primary level and West end of the property is the sumptuously appointed owner's suite, with a private walkout patio, capturing 180 degree city and valley views, a large dual dressing closet, luxuriously finished master bath, with top end fit and finish. One additional bedroom/office is located on the west wing of the property, with the balance of secondary bedrooms sequestered on the East wing of the residence, each with direct access to an adjoining bath, perfect for families and guests alike. Entertaining continues on the lower level, designed to substantial scale and comfort, allowing for versatility in its use to reflect the activities enjoyed by its owner. The lower level includes an expansive home theater, complete with tiered level seating and theater quality projection and sound. A second activity and living room with full kitchen, as well as a covered walk out patio, with an endless swim pool, a private guest suite and additional 2 car garage. Seamless indoor-outdoor entertaining, offers al fresco dining on an elevated veranda, connecting the shared living spaces, with a series of doors coordinated to tie the interior rooms to the spacious outdoor living environments, resulting in a juxtaposition of private and social spaces. Layers of elevated patios create the framework for the pool, acting as the centerpiece of the backyard. The vast scale and pristine grounds feel like a boutique resort, with travertine pavers that flow through the space connecting the social spaces, which include a barbeque station, firepit with seating and pool with swim up bar and cascading water feature. Ultra-privacy meets convenient proximity to all of life's necessities. From this central Foothills location, one is just moments away from hiking and biking trails, Hacienda Del Sol Resort, La Paloma Country Club and La Encantada's shops and restaurants.
Features & Amenities
Interior
-
Other Interior Features
Kitchen Island, Sound System, Granite Counters, Pantry, High Speed Internet, Smart Thermostat
-
Total Bedrooms
5
-
Bathrooms
6
-
1/2 Bathrooms
1
-
Basement YN
NO
-
Cooling YN
YES
-
Cooling
Zoned
-
Fireplace YN
YES
-
Heating YN
YES
-
Heating
Natural Gas, Zoned
-
Pet friendly
N/A
Exterior
-
Garage
Yes
-
Garage spaces
4
-
Construction Materials
Stucco, Frame
-
Other Exterior Features
Balcony, Built-in Barbecue
-
Patio and Porch Features
Covered, Patio
-
Pool
No
-
View
City
Area & Lot
-
Lot Features
Subdivided, Few Trees
-
Lot Size(acres)
1.46
-
Lot Size(square feet)
63598.0
-
Property Type
Residential
-
Property Sub Type
Single Family Residence
-
Architectural Style
Contemporary
Price
-
Sales Price
$2,850,000
-
Tax Amount
$14,058.99
-
Sq. Footage
8, 491
-
Price/SqFt
$335
HOA
-
Association
Yes
-
Association Fee
$198
-
Association Fee Frequency
Quarterly
-
Association Fee Includes
N/A
School District
-
Elementary School
Sunrise Drive
-
Middle School
Orange Grove
-
High School
Catalina Fthls
Property Features
-
Accessibility Features
Smart Technology
-
Senior Community YN
NO
-
Sewer
Septic Tank
-
Water Source
Public
Schedule a Showing
Showing scheduled successfully.
Mortgage calculator
Estimate your monthly mortgage payment, including the principal and interest, property taxes, and HOA. Adjust the values to generate a more accurate rate.
Your payment
Principal and Interest:
$
Property taxes:
$
HOA fees:
$
Total loan payment:
$
Total interest amount:
$
Location
County
Pima
Elementary School
Sunrise Drive
Middle School
Orange Grove
High School
Catalina Fthls
Listing Courtesy of McKenna St. Onge , Gray St. Onge
RealHub Information is provided exclusively for consumers' personal, non-commercial use, and it may not be used for any purpose other than to identify prospective properties consumers may be interested in purchasing. All information deemed reliable but not guaranteed and should be independently verified. All properties are subject to prior sale, change or withdrawal. RealHub website owner shall not be responsible for any typographical errors, misinformation, misprints and shall be held totally harmless.

AGENT
Franko Maric
Call Franko today to schedule a private showing.

* Listings on this website come from the FMLS IDX Compilation and may be held by brokerage firms other than the owner of this website. The listing brokerage is identified in any listing details. Information is deemed reliable but is not guaranteed. If you believe any FMLS listing contains material that infringes your copyrighted work please click here to review our DMCA policy and learn how to submit a takedown request.© 2024 FMLS.
Related Properties
Tucson
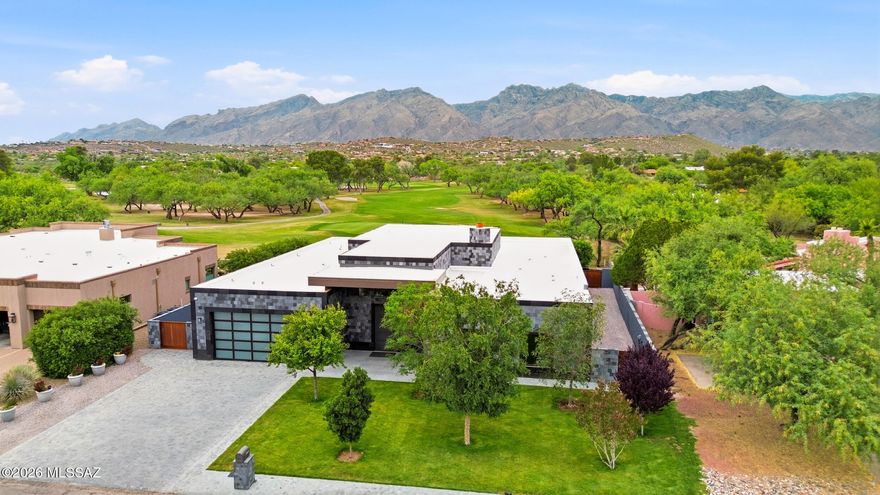
2965 N Calle Ladera
3 Beds
3 Baths
4,720 Sq.Ft.
$3,125,000
MLS#: 22612816

Tucson
11555 E Pantano Trail
6 Beds
6 Baths
5,867 Sq.Ft.
$2,400,000
MLS#: 22609593

Tucson
6200 N Desert Moon Loop
5 Beds
5 Baths
6,376 Sq.Ft.
$2,800,000
MLS#: 22611547

Tucson
1985 N Bonanza Avenue
3 Beds
2 Baths
4,029 Sq.Ft.
$2,500,000
MLS#: 22611305

Tucson
6931 W Sky Canyon Drive
4 Beds
4 Baths
3,737 Sq.Ft.
$2,350,000
MLS#: 22610536

Tucson
6578 N Paseo Tamayo
5 Beds
4 Baths
5,138 Sq.Ft.
$2,575,000
MLS#: 22523119
Tucson
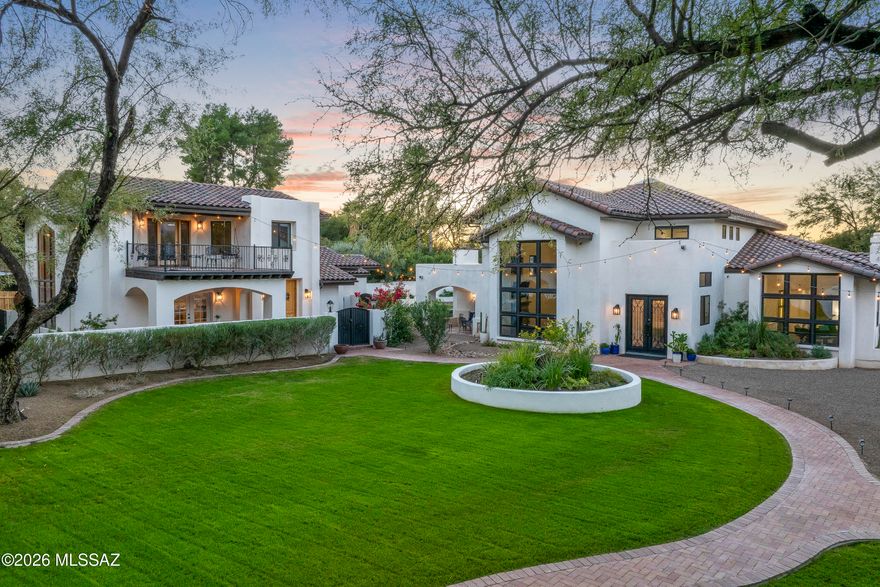
6138 E San Marino Drive
7 Beds
7 Baths
5,470 Sq.Ft.
$2,499,000
MLS#: 22608892

Tucson
7370 N Catalina Ridge Drive
5 Beds
4 Baths
5,100 Sq.Ft.
$2,999,999
MLS#: 22525706
Tucson
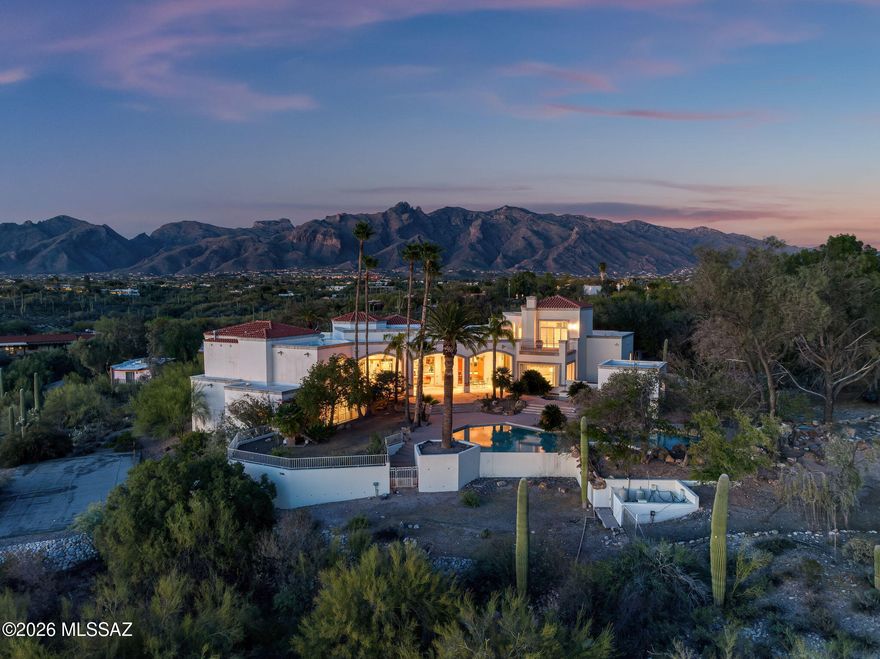
5151 N Calle Ladero
7 Beds
5 Baths
8,138 Sq.Ft.
$3,250,000
MLS#: 22607849
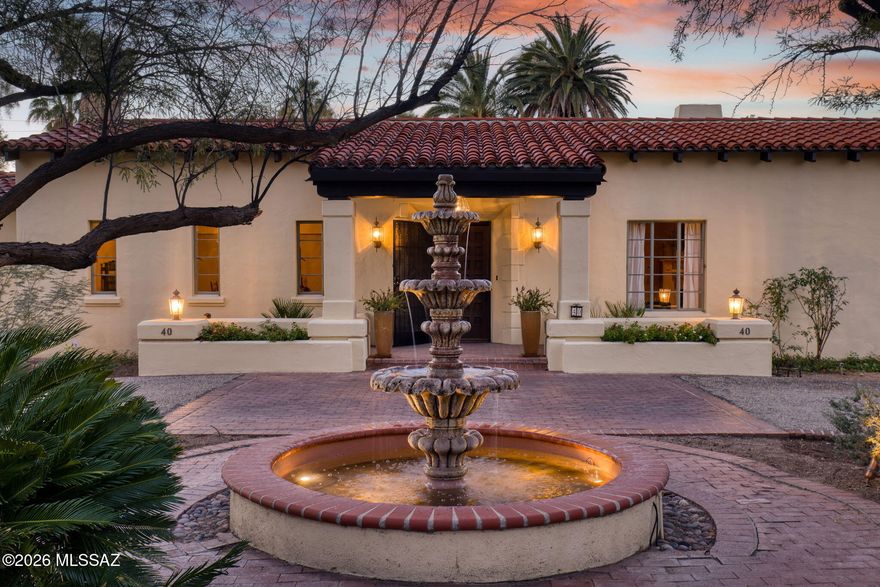
Tucson
40 E Plaza Del Encanto
4 Beds
4 Baths
5,720 Sq.Ft.
$2,699,000
MLS#: 22605891
