
![[No Recorded Subdiv] - Residential](https://realhub-dev-api.forktsdevelopment.com/storage/mlsgrid/1125/82bf63a83891afd5a0ae3edc05dc6864/1447194459.jpeg)
![[No Recorded Subdiv] - Residential]( https://realhub-dev-api.forktsdevelopment.com/storage/mlsgrid/1125/82bf63a83891afd5a0ae3edc05dc6864/2003076390.jpeg)
![[No Recorded Subdiv] - Residential]( https://realhub-dev-api.forktsdevelopment.com/storage/mlsgrid/1125/82bf63a83891afd5a0ae3edc05dc6864/969122297.jpeg)
![[No Recorded Subdiv] - Residential]( https://realhub-dev-api.forktsdevelopment.com/storage/mlsgrid/1125/82bf63a83891afd5a0ae3edc05dc6864/4278701650.jpeg)
![[No Recorded Subdiv] - Residential]( https://realhub-dev-api.forktsdevelopment.com/storage/mlsgrid/1125/82bf63a83891afd5a0ae3edc05dc6864/2730735923.jpeg)
![[No Recorded Subdiv] - Residential]( https://realhub-dev-api.forktsdevelopment.com/storage/mlsgrid/1125/82bf63a83891afd5a0ae3edc05dc6864/2627007693.jpeg)
![[No Recorded Subdiv] - Residential]( https://realhub-dev-api.forktsdevelopment.com/storage/mlsgrid/1125/82bf63a83891afd5a0ae3edc05dc6864/2077069347.jpeg)
![[No Recorded Subdiv] - Residential]( https://realhub-dev-api.forktsdevelopment.com/storage/mlsgrid/1125/82bf63a83891afd5a0ae3edc05dc6864/3406004386.jpeg)
![[No Recorded Subdiv] - Residential]( https://realhub-dev-api.forktsdevelopment.com/storage/mlsgrid/1125/82bf63a83891afd5a0ae3edc05dc6864/2919379474.jpeg)
![[No Recorded Subdiv] - Residential]( https://realhub-dev-api.forktsdevelopment.com/storage/mlsgrid/1125/82bf63a83891afd5a0ae3edc05dc6864/3345309112.jpeg)
![[No Recorded Subdiv] - Residential]( https://realhub-dev-api.forktsdevelopment.com/storage/mlsgrid/1125/82bf63a83891afd5a0ae3edc05dc6864/2494910198.jpeg)
![[No Recorded Subdiv] - Residential]( https://realhub-dev-api.forktsdevelopment.com/storage/mlsgrid/1125/82bf63a83891afd5a0ae3edc05dc6864/1393582474.jpeg)
![[No Recorded Subdiv] - Residential]( https://realhub-dev-api.forktsdevelopment.com/storage/mlsgrid/1125/82bf63a83891afd5a0ae3edc05dc6864/1916082086.jpeg)
![[No Recorded Subdiv] - Residential]( https://realhub-dev-api.forktsdevelopment.com/storage/mlsgrid/1125/82bf63a83891afd5a0ae3edc05dc6864/2123626734.jpeg)
![[No Recorded Subdiv] - Residential]( https://realhub-dev-api.forktsdevelopment.com/storage/mlsgrid/1125/82bf63a83891afd5a0ae3edc05dc6864/1007481619.jpeg)
![[No Recorded Subdiv] - Residential]( https://realhub-dev-api.forktsdevelopment.com/storage/mlsgrid/1125/82bf63a83891afd5a0ae3edc05dc6864/675286121.jpeg)
![[No Recorded Subdiv] - Residential]( https://realhub-dev-api.forktsdevelopment.com/storage/mlsgrid/1125/82bf63a83891afd5a0ae3edc05dc6864/3826067279.jpeg)
![[No Recorded Subdiv] - Residential]( https://realhub-dev-api.forktsdevelopment.com/storage/mlsgrid/1125/82bf63a83891afd5a0ae3edc05dc6864/1249788691.jpeg)
![[No Recorded Subdiv] - Residential]( https://realhub-dev-api.forktsdevelopment.com/storage/mlsgrid/1125/82bf63a83891afd5a0ae3edc05dc6864/261883793.jpeg)
Property
Beds
3
Full Baths
2
1/2 Baths
None
Year Built
2026
Sq.Footage
1,416
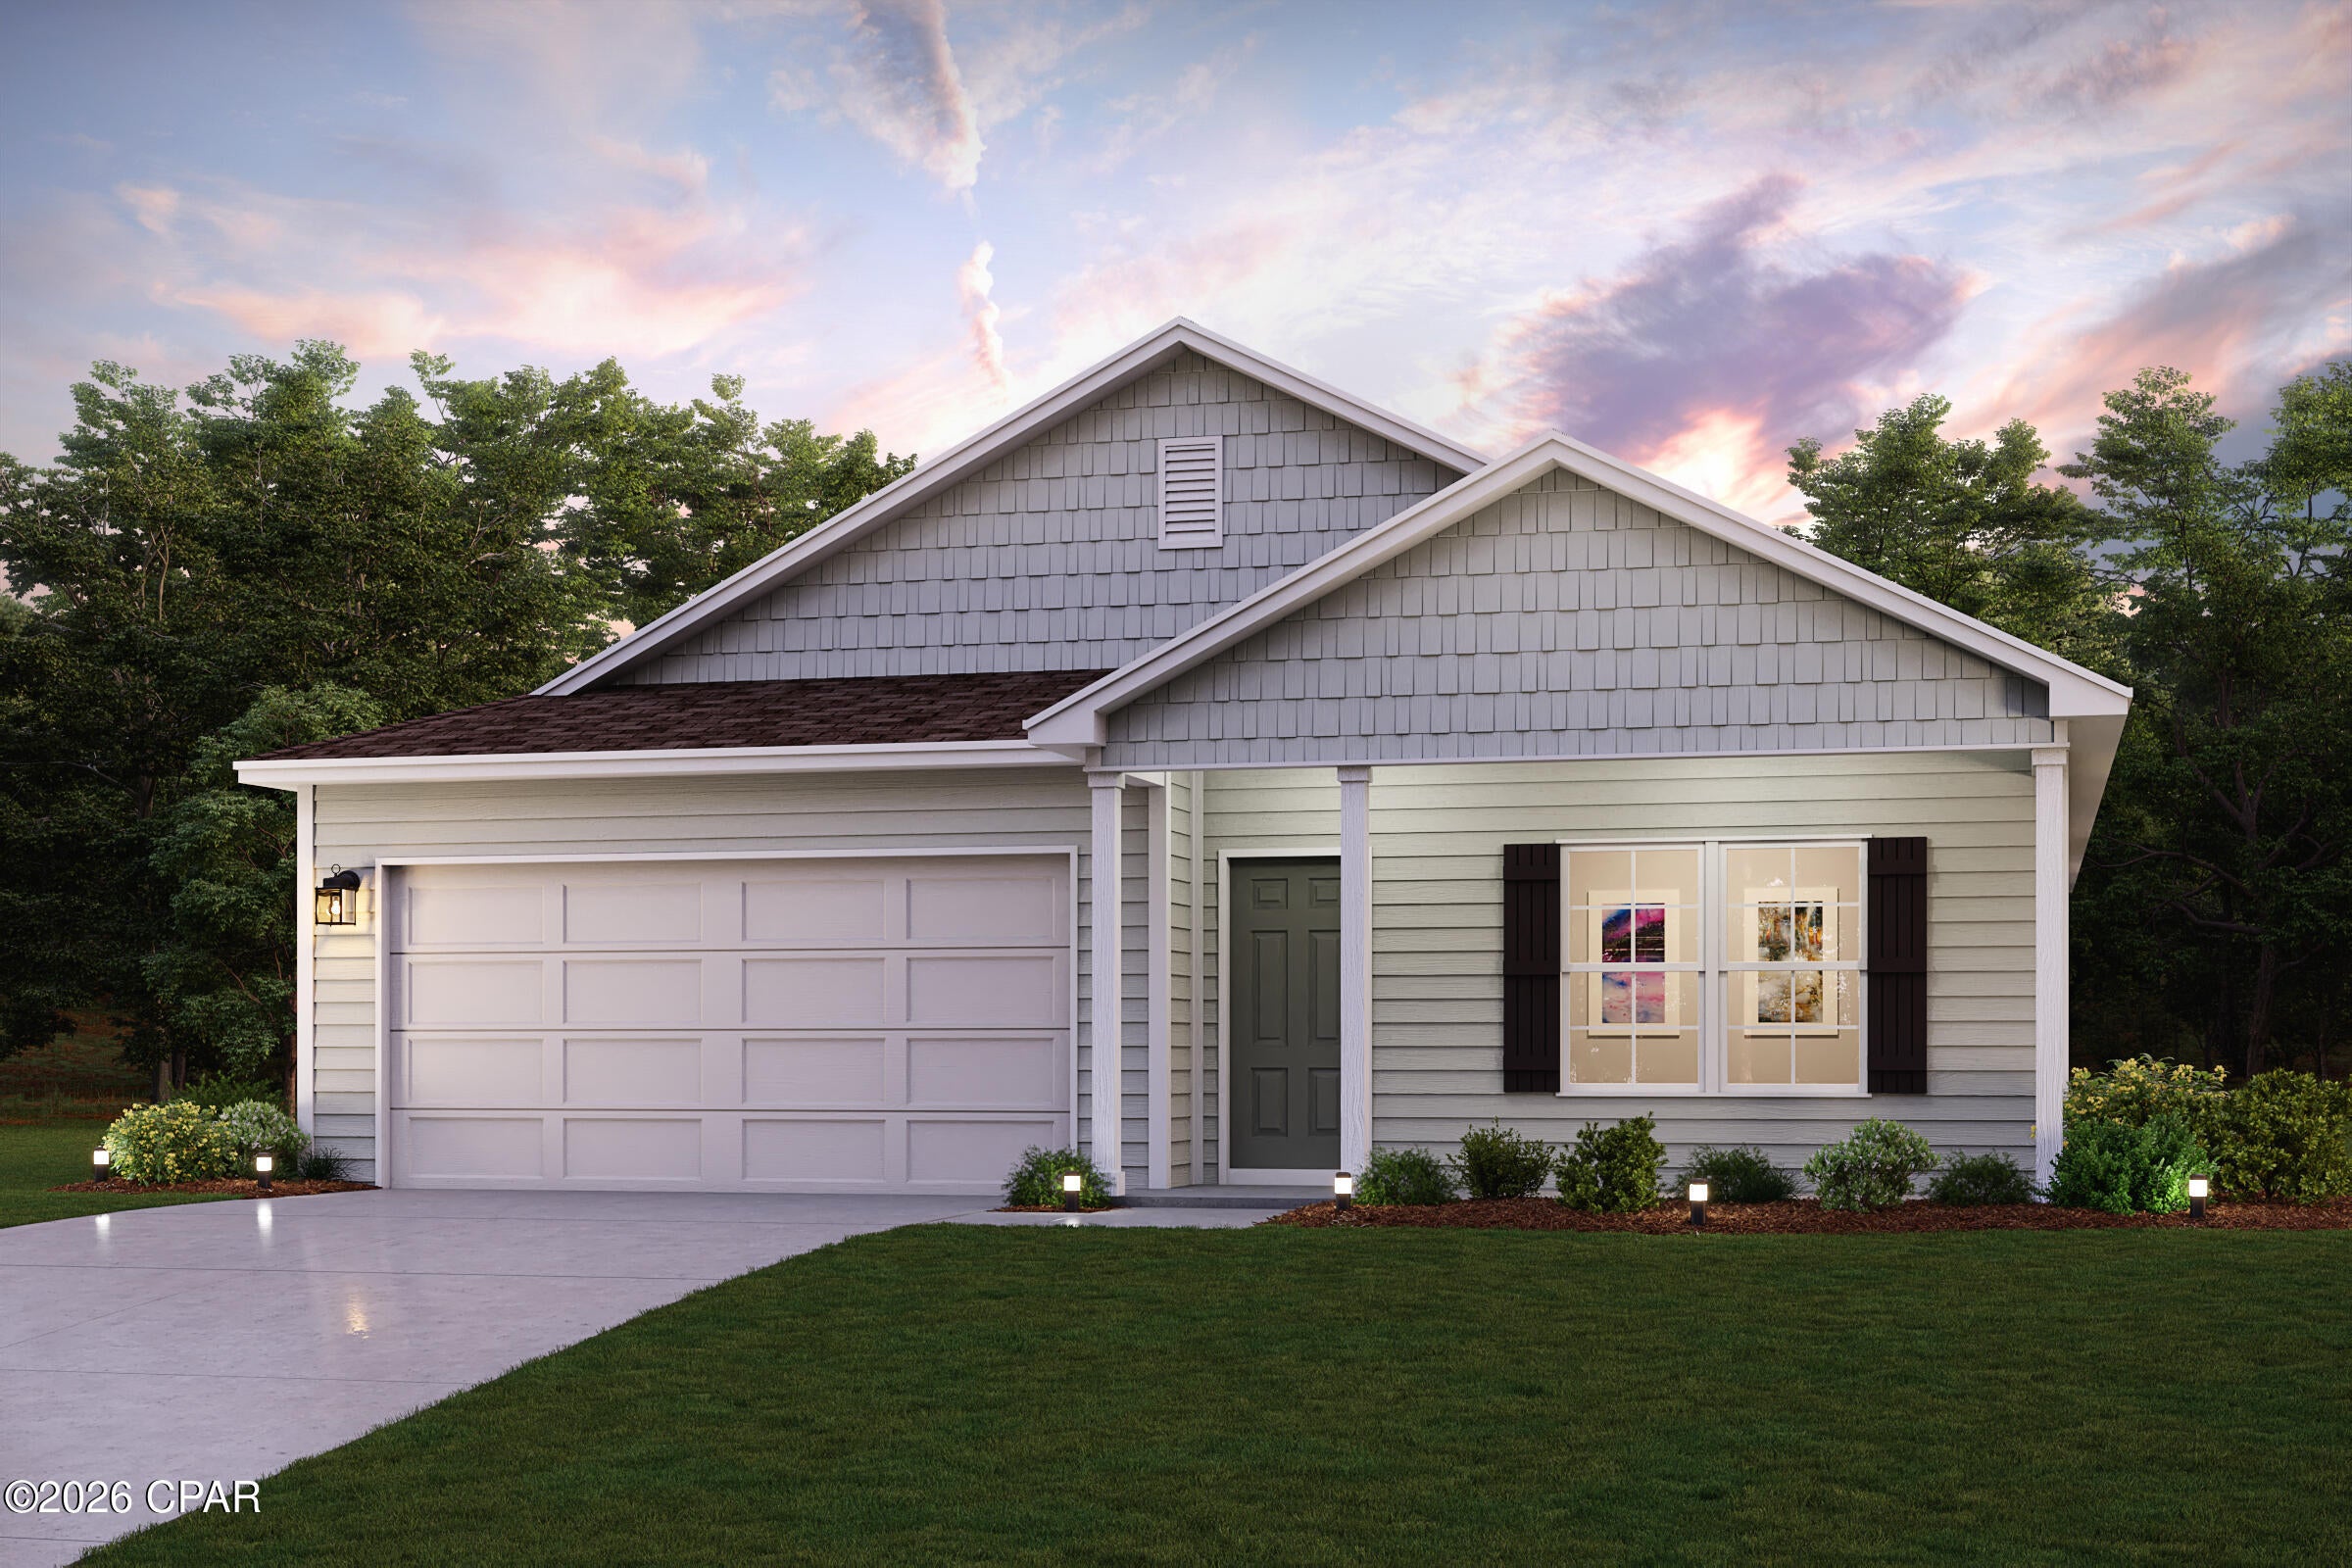
Discover Your Dream Home in the Enclave at Cat Island Estates Community! The Beaumont Plan features a spacious open-concept design, seamlessly connecting the Living, Dining, and Kitchen areas--perfect for relaxation and entertaining. Natural light fills the home through Low E insulated dual-pane vinyl windows, highlighting elegant Shaker cabinets, quartz countertops and stainless steel appliances, including an electric smooth top range, dishwasher, and over-the-range microwave in the kitchen. Retreat to the expansive primary suite with a private bath, dual vanity sinks, and a generous walk-in closet. This home also offers two well-appointed bedrooms, a thoughtfully designed secondary bathroom, and a serene patio--ideal for enjoying morning coffee or sunsets. Experience modern living at its finest in this beautiful Beaumont Plan home, where comfort meets style! Ask sales counselor about new enhanced kitchen cabinet features and updated farmhouse style trim package!
Features & Amenities
Interior
-
Total Bedrooms
3
-
Bathrooms
2
-
Cooling YN
YES
-
Cooling
Central Air
-
Heating YN
YES
-
Heating
Electric
-
Pet friendly
N/A
Exterior
-
Garage
Yes
-
Garage spaces
2
-
Parking
Garage, Garage Door Opener
-
Pool
No
-
Waterfront YN
NO
Area & Lot
-
Lot Size(acres)
0.31
-
Lot Size(square feet)
18,295
-
Property Type
Residential
-
Property Sub Type
SingleFamilyResidence
-
Architectural Style
Ranch
Price
-
Sales Price
$239,888
-
Tax Amount
$148.28
-
Sq. Footage
1,416
-
Price/SqFt
$169
HOA
-
Association
YES
-
Association Fee
$350
-
Association Fee Frequency
Annually
-
Association Fee Includes
N/A
School District
-
Elementary School
Maude Saunders
-
Middle School
Walton
-
High School
Walton
Property Features
-
Stories
1
-
New Construction
YES
-
Association Amenities
Other
-
Sewer
Public Sewer
Schedule a Showing
Showing scheduled successfully.
Mortgage calculator
Estimate your monthly mortgage payment, including the principal and interest, property taxes, and HOA. Adjust the values to generate a more accurate rate.
Your payment
Principal and Interest:
$
Property taxes:
$
HOA fees:
$
Total loan payment:
$
Total interest amount:
$
Location
County
Walton
Elementary School
Maude Saunders
Middle School
Walton
High School
Walton
Listing Courtesy of Octavia Valencia, WJH Brokerage FL LLC
RealHub Information is provided exclusively for consumers' personal, non-commercial use, and it may not be used for any purpose other than to identify prospective properties consumers may be interested in purchasing. All information deemed reliable but not guaranteed and should be independently verified. All properties are subject to prior sale, change or withdrawal. RealHub website owner shall not be responsible for any typographical errors, misinformation, misprints and shall be held totally harmless.

AGENT
Franko Maric
Call Franko today to schedule a private showing.

* Listings on this website come from the FMLS IDX Compilation and may be held by brokerage firms other than the owner of this website. The listing brokerage is identified in any listing details. Information is deemed reliable but is not guaranteed. If you believe any FMLS listing contains material that infringes your copyrighted work please click here to review our DMCA policy and learn how to submit a takedown request.© 2024 FMLS.
Related Properties
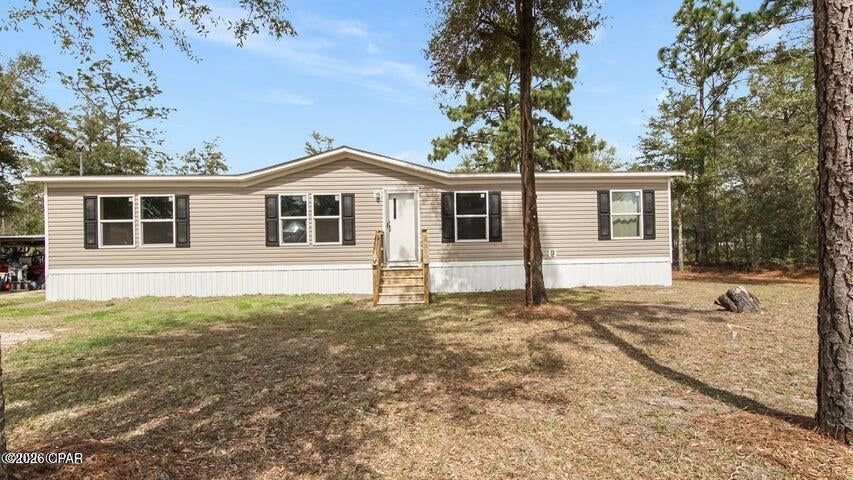
Defuniak Springs
188 Pinetree Lane
4 Beds
2 Baths
1,512 Sq.Ft.
$195,000
MLS#: 794927
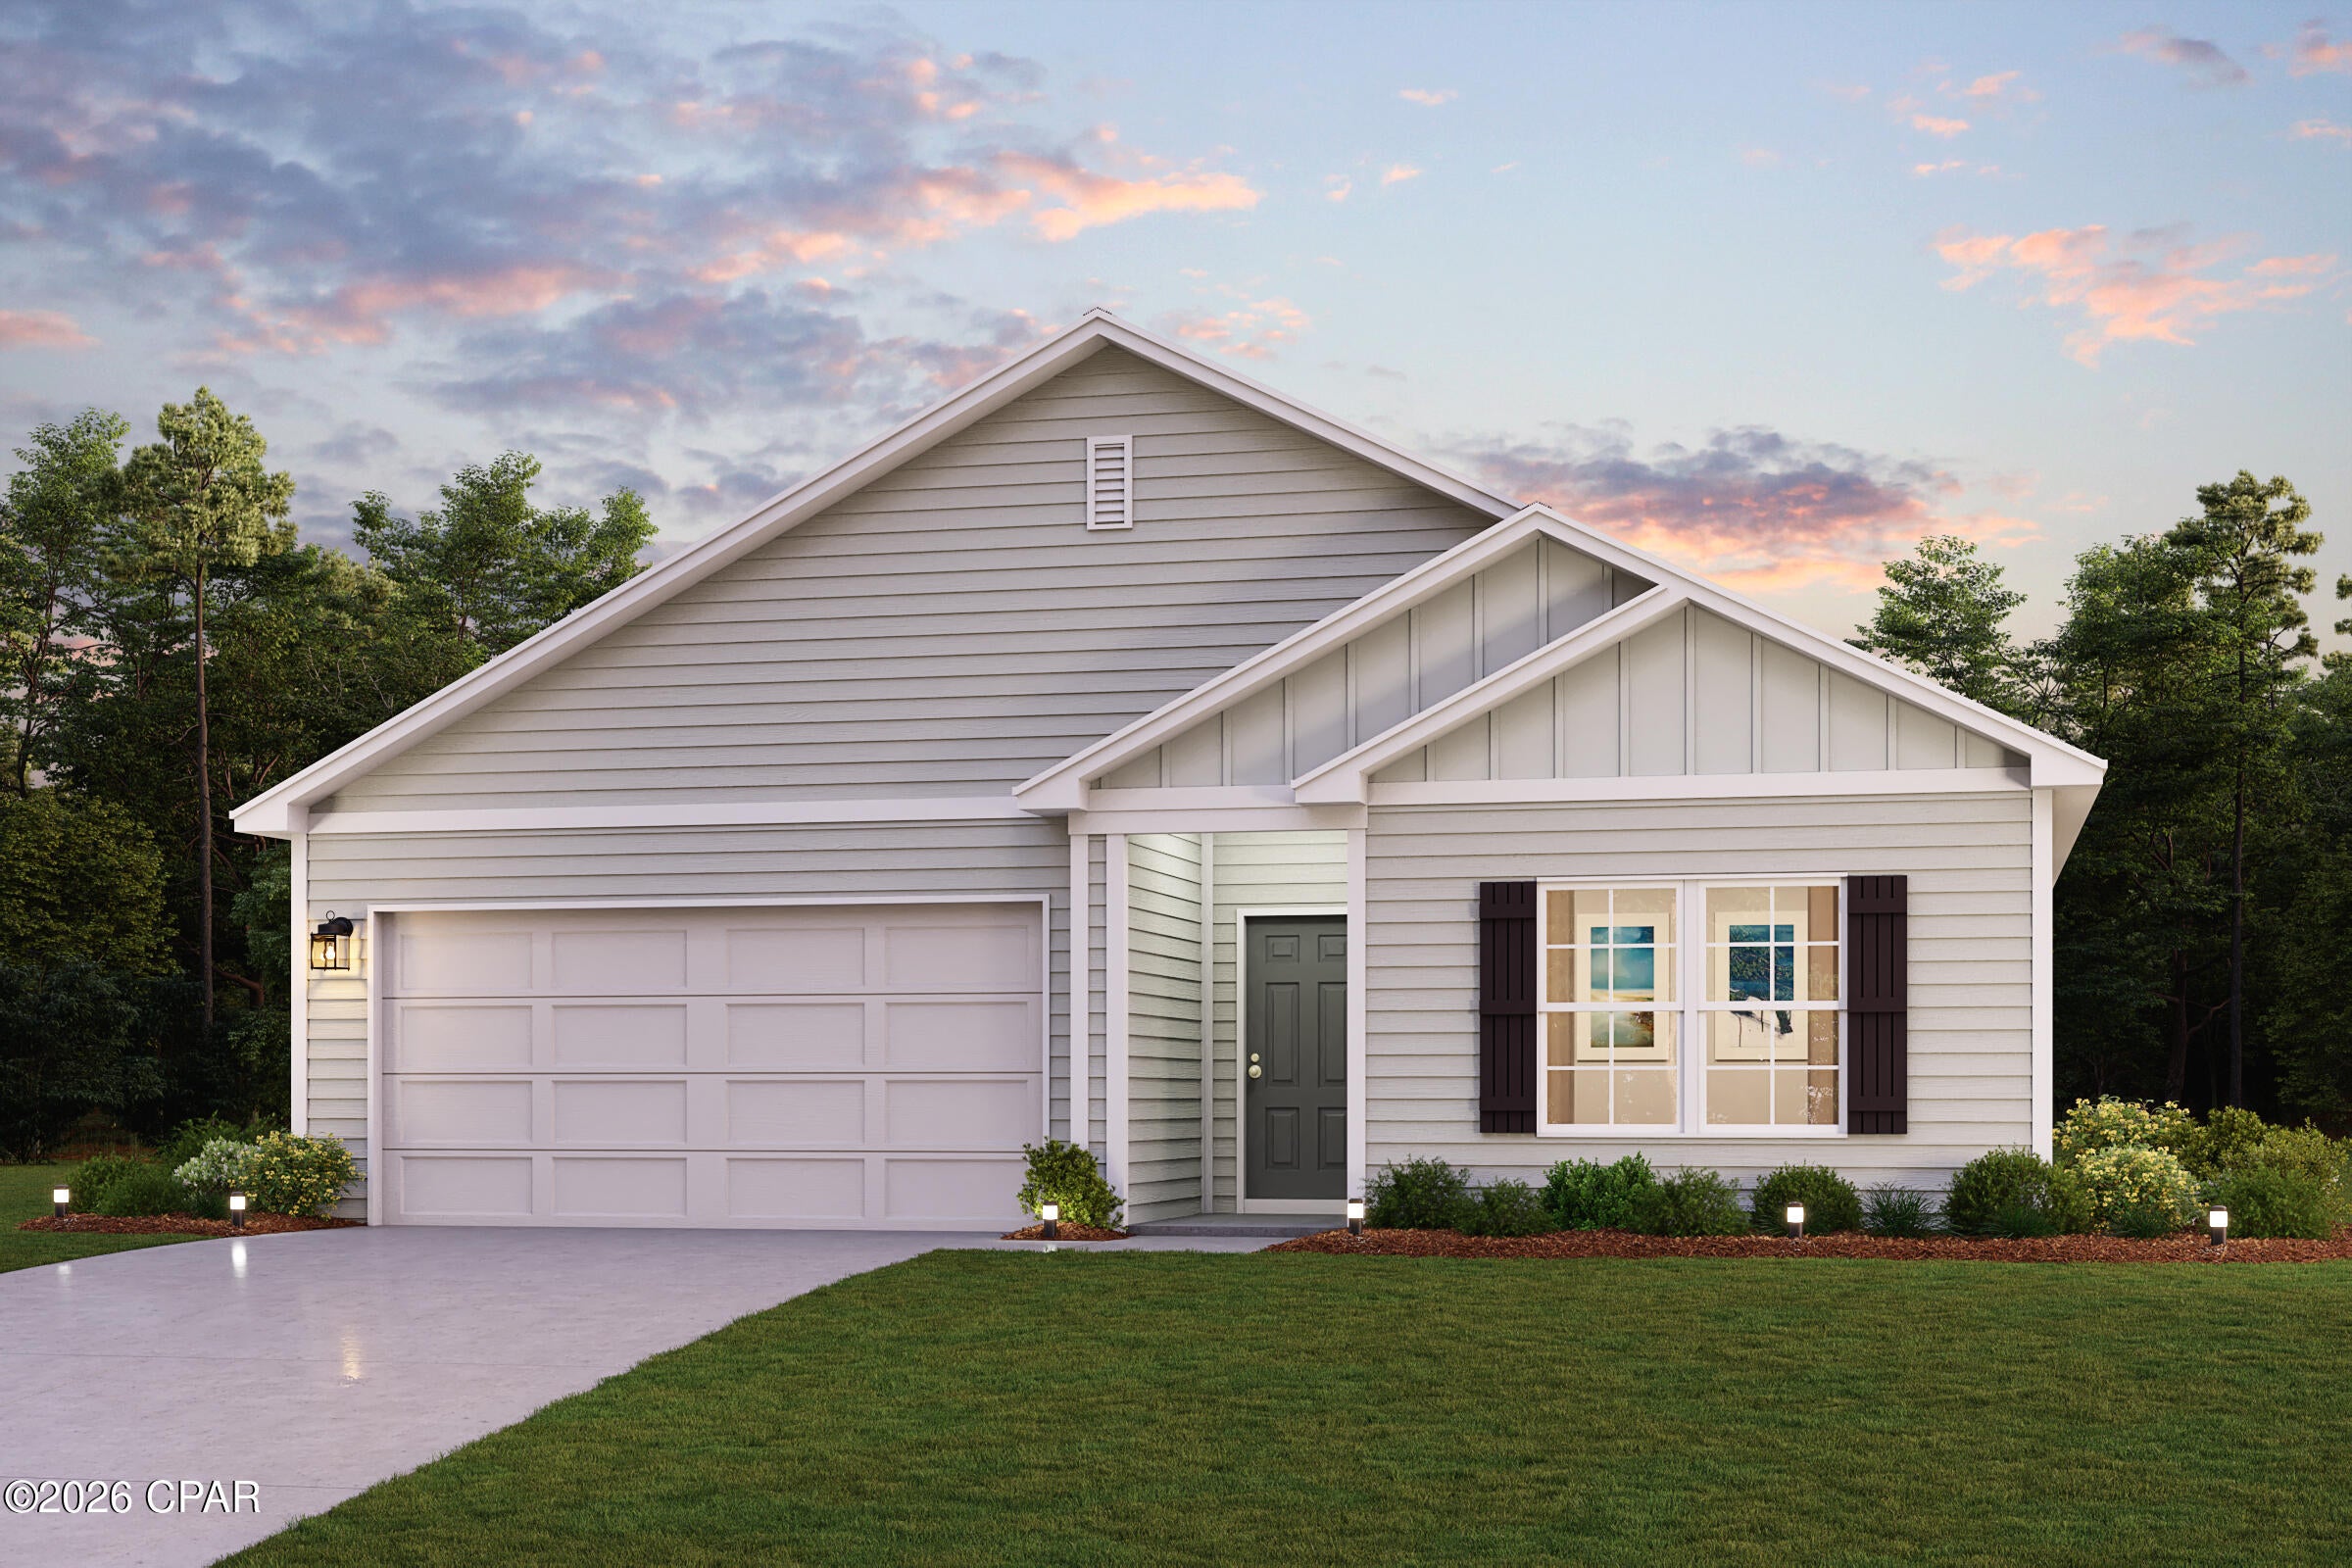
Defuniak Springs
306 Cat Island Circle
4 Beds
2 Baths
1,773 Sq.Ft.
$254,888
MLS#: 794914
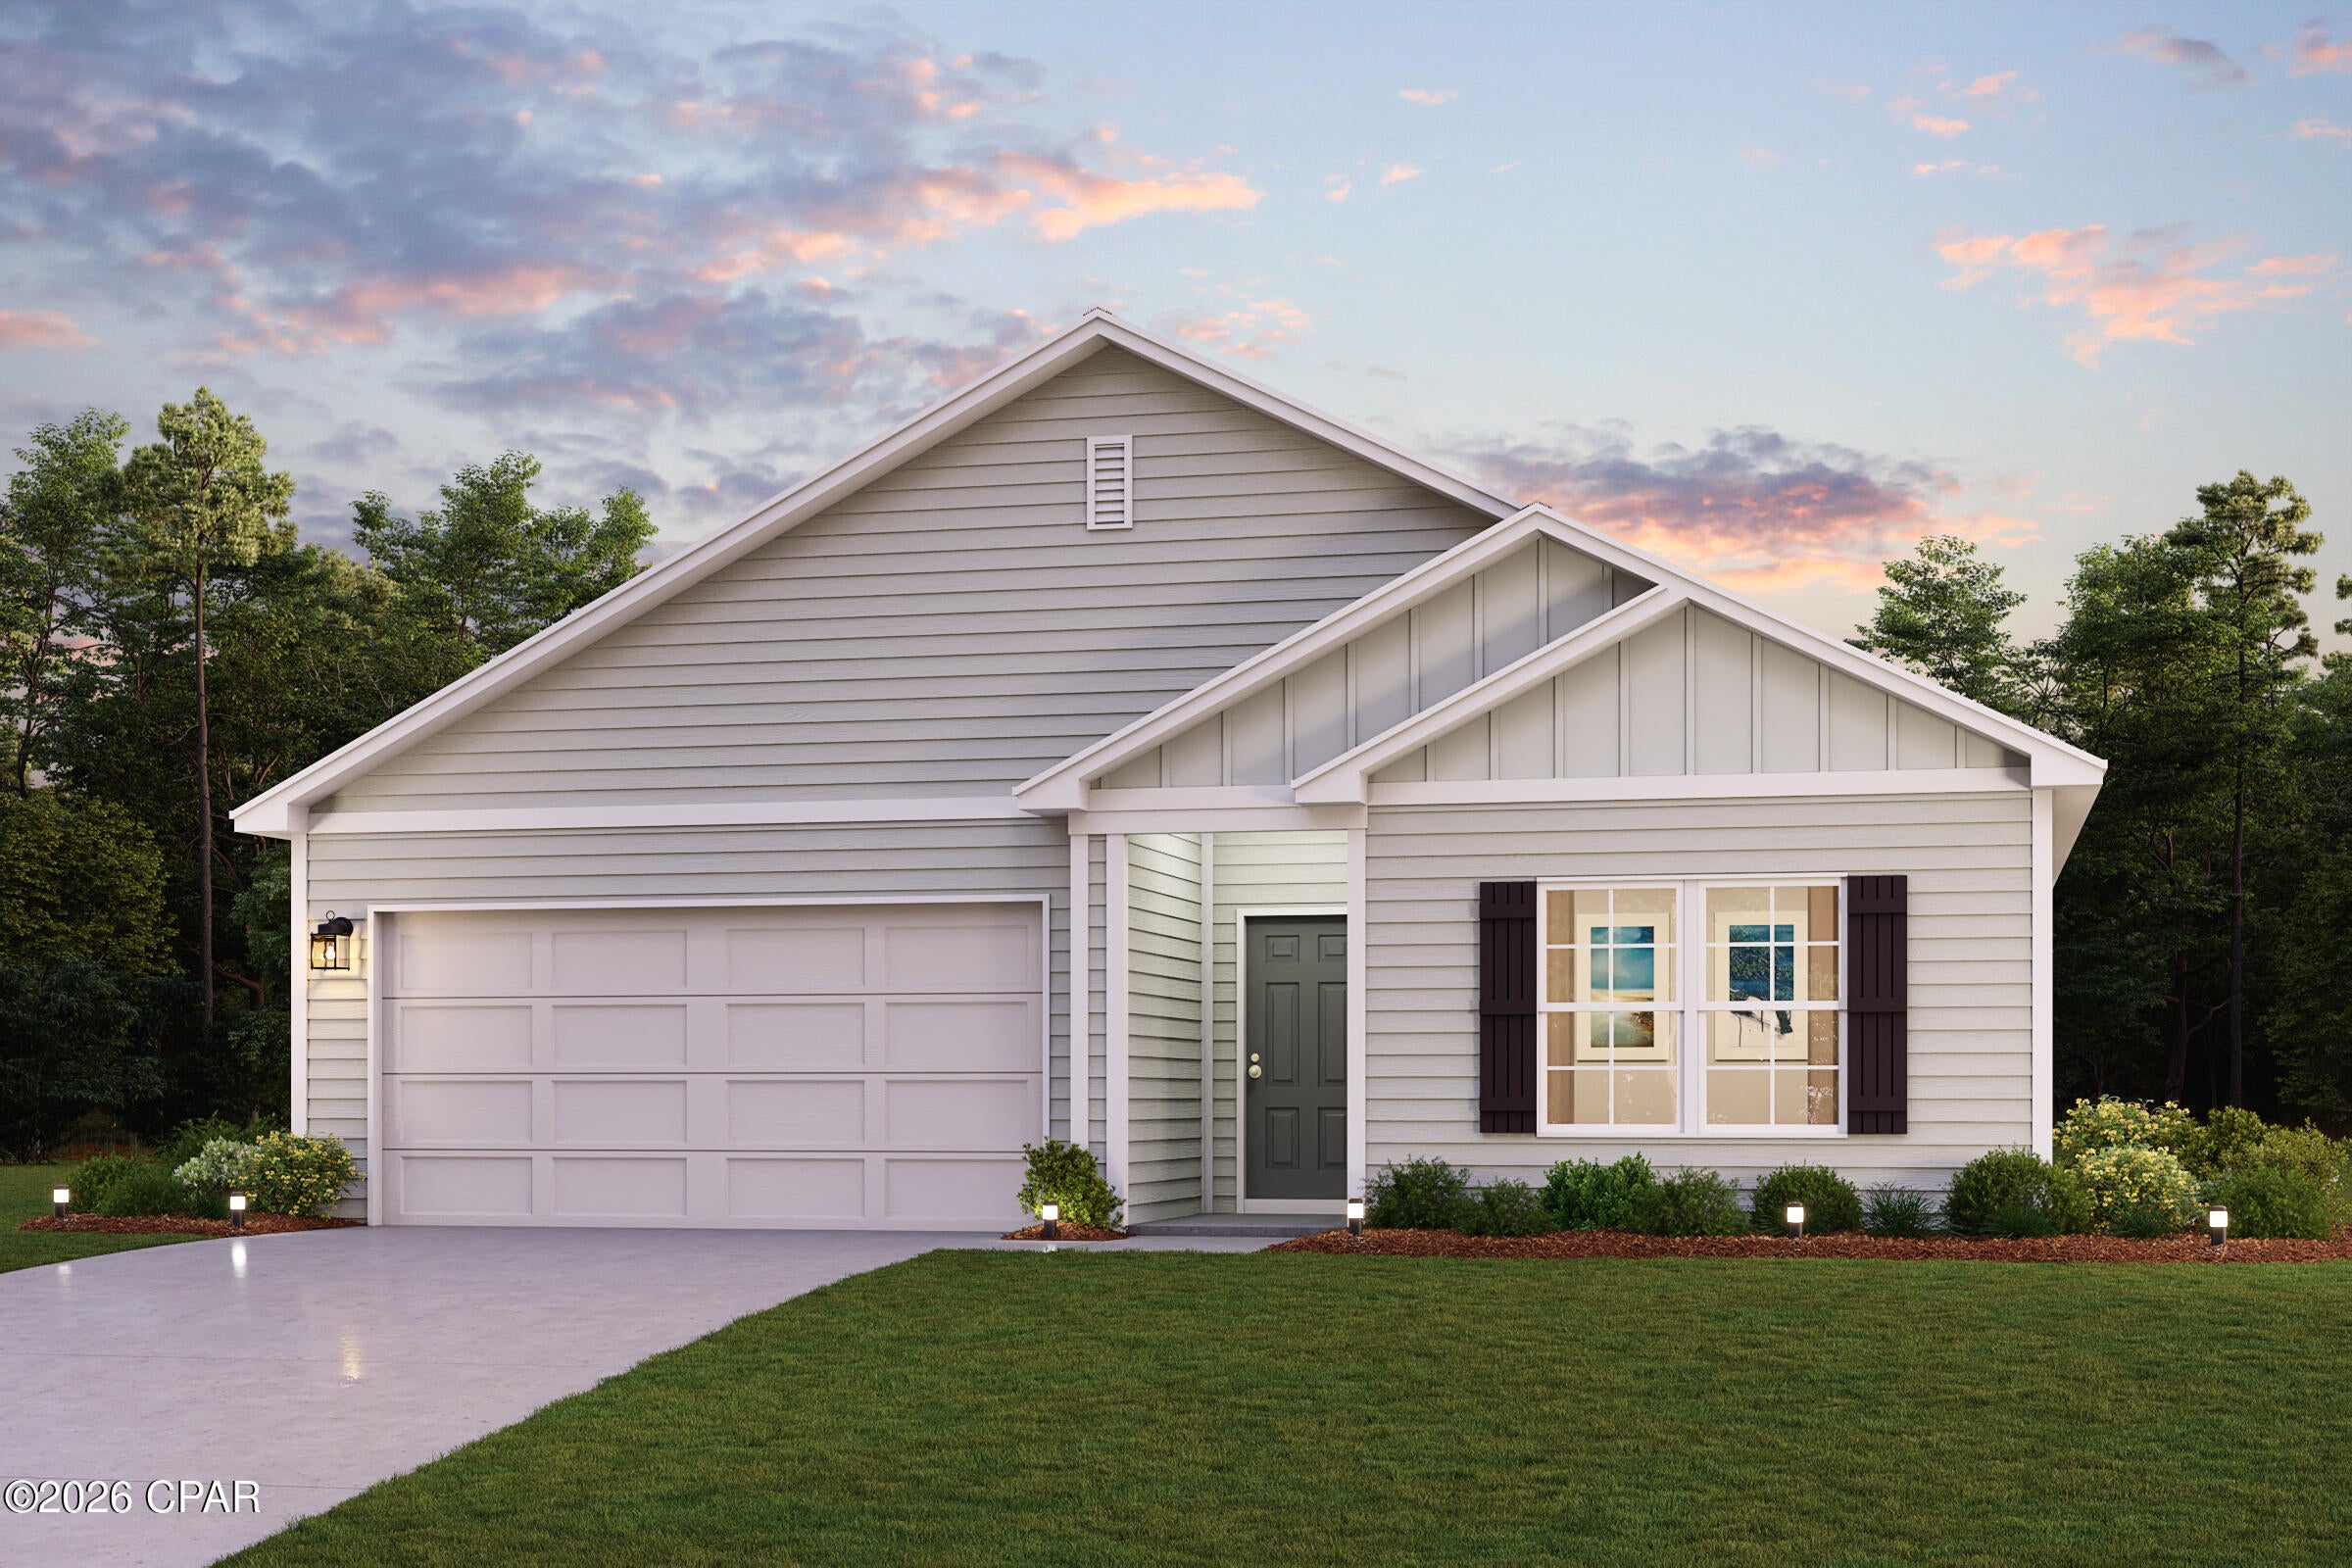
Defuniak Springs
17 Cat Island Circle
4 Beds
2 Baths
1,773 Sq.Ft.
$285,990
MLS#: 794910
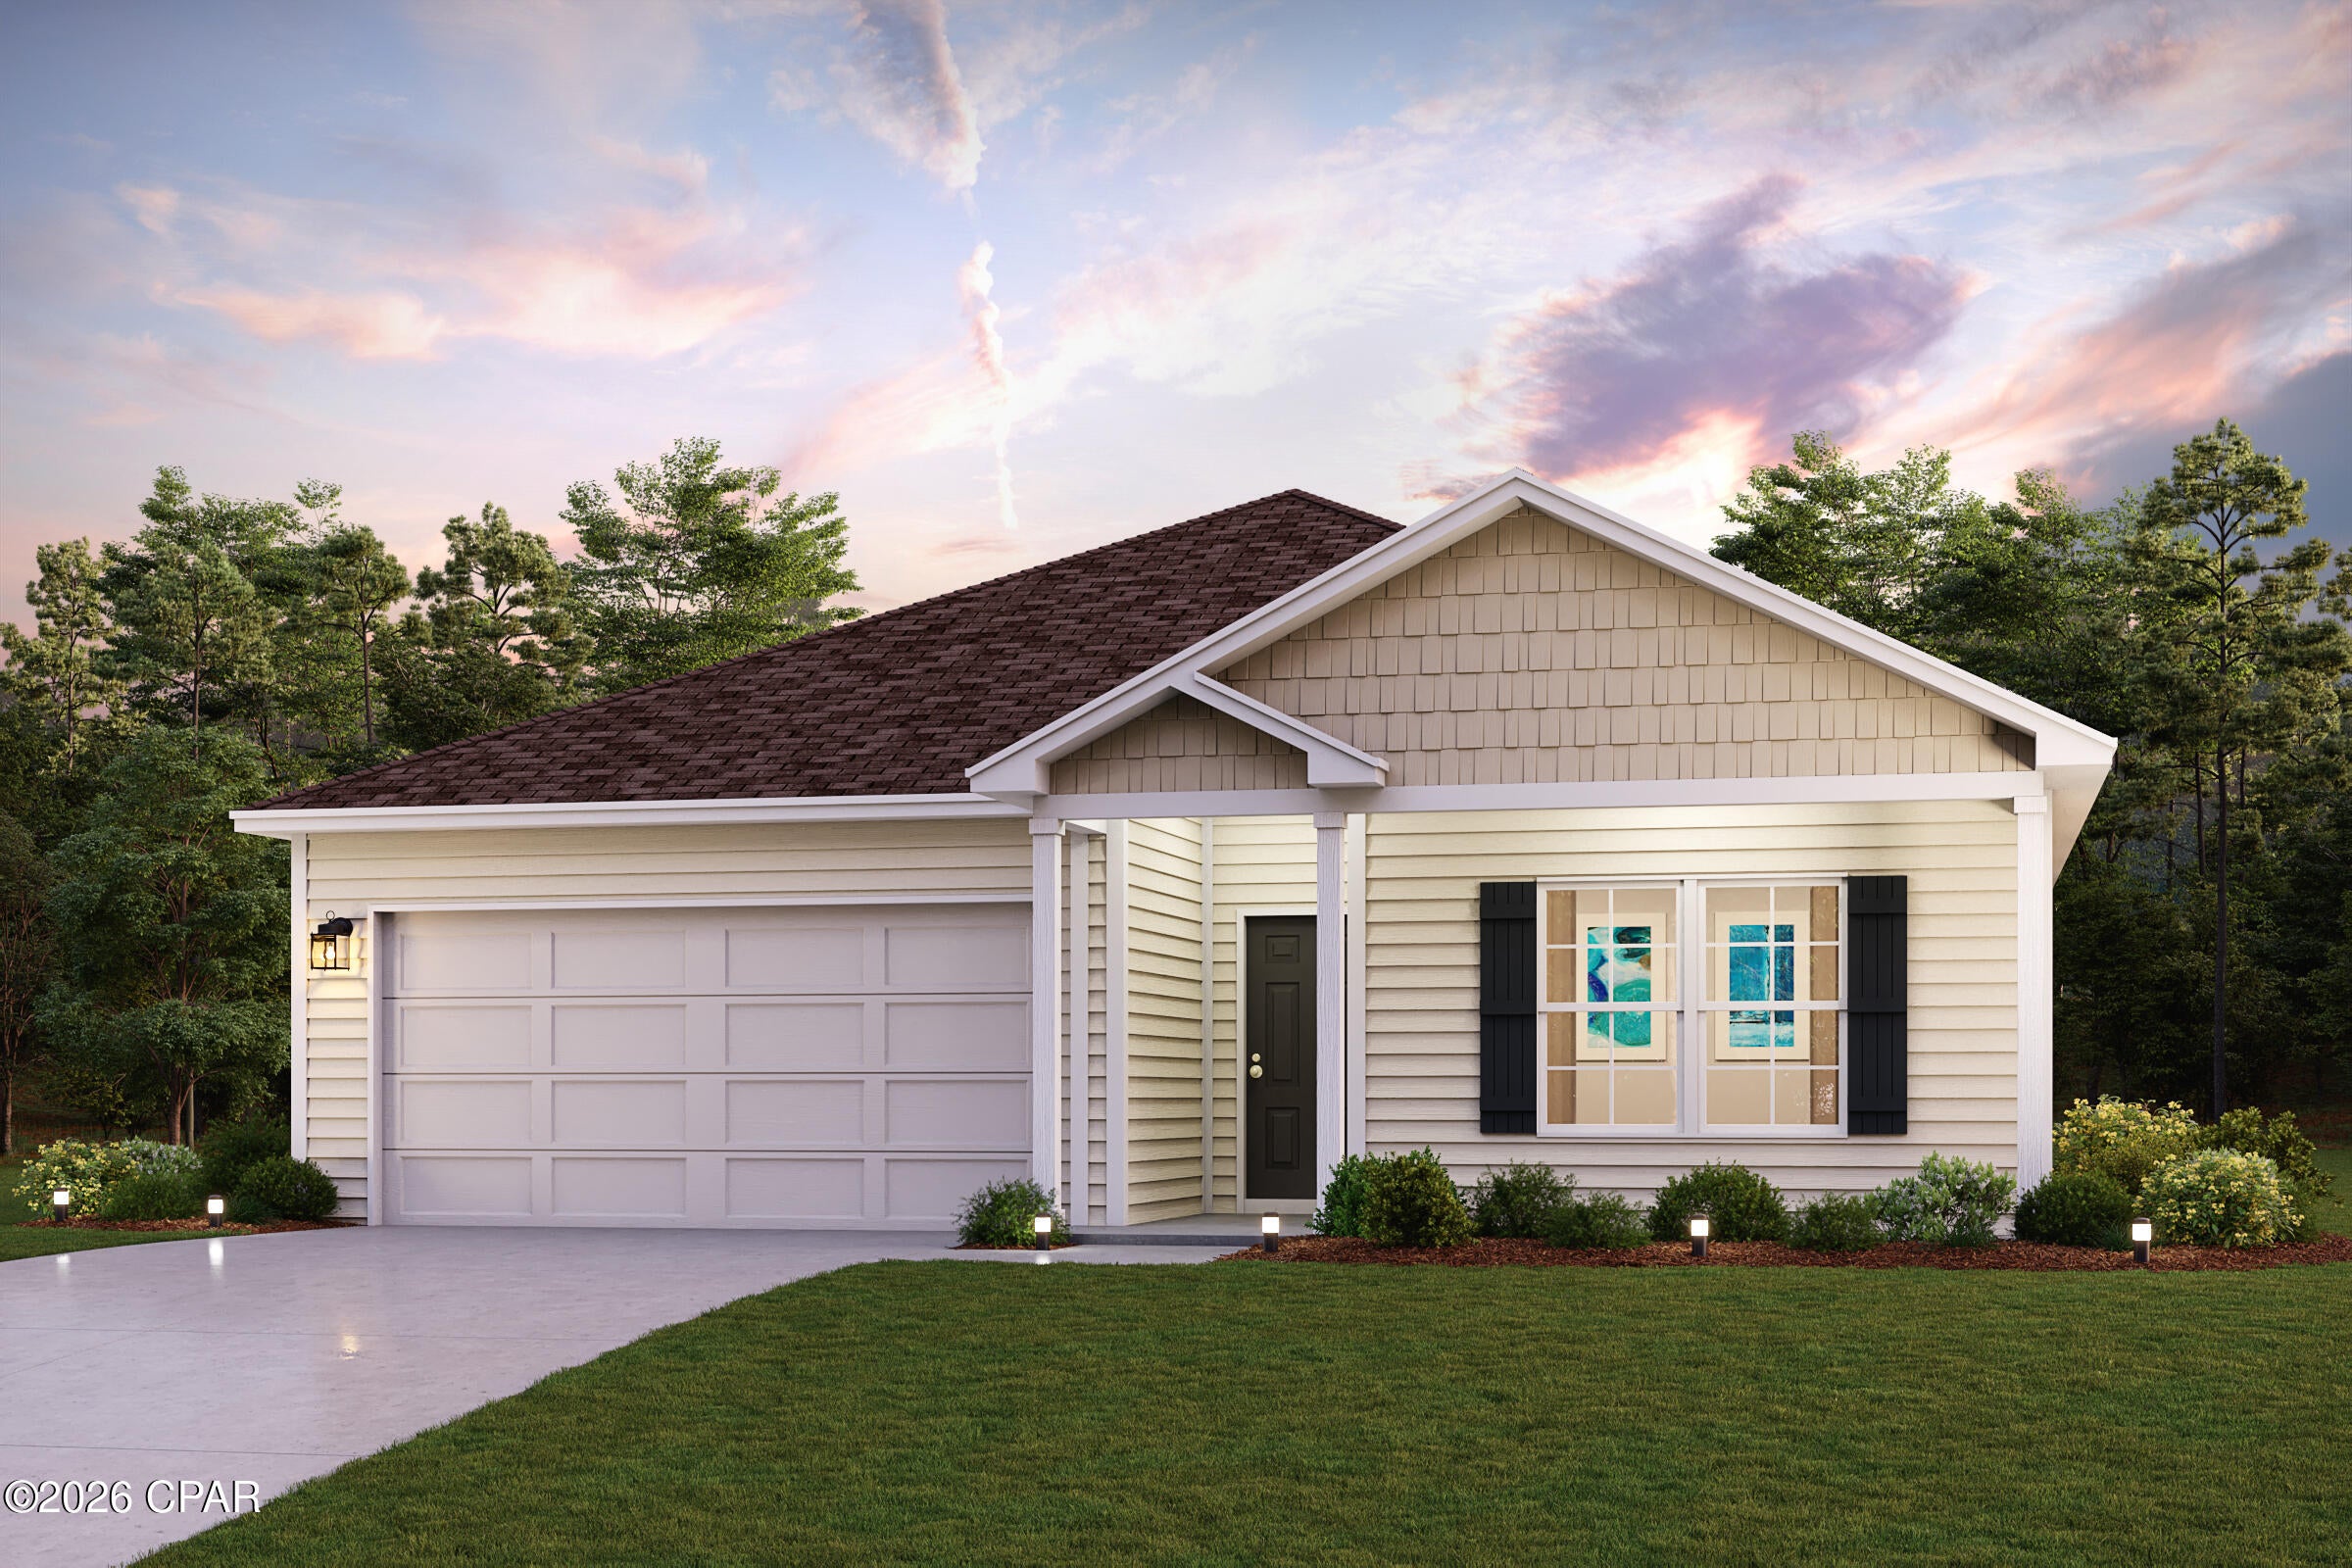
Defuniak Springs
248 Cat Island Circle
4 Beds
2 Baths
1,773 Sq.Ft.
$264,888
MLS#: 794912
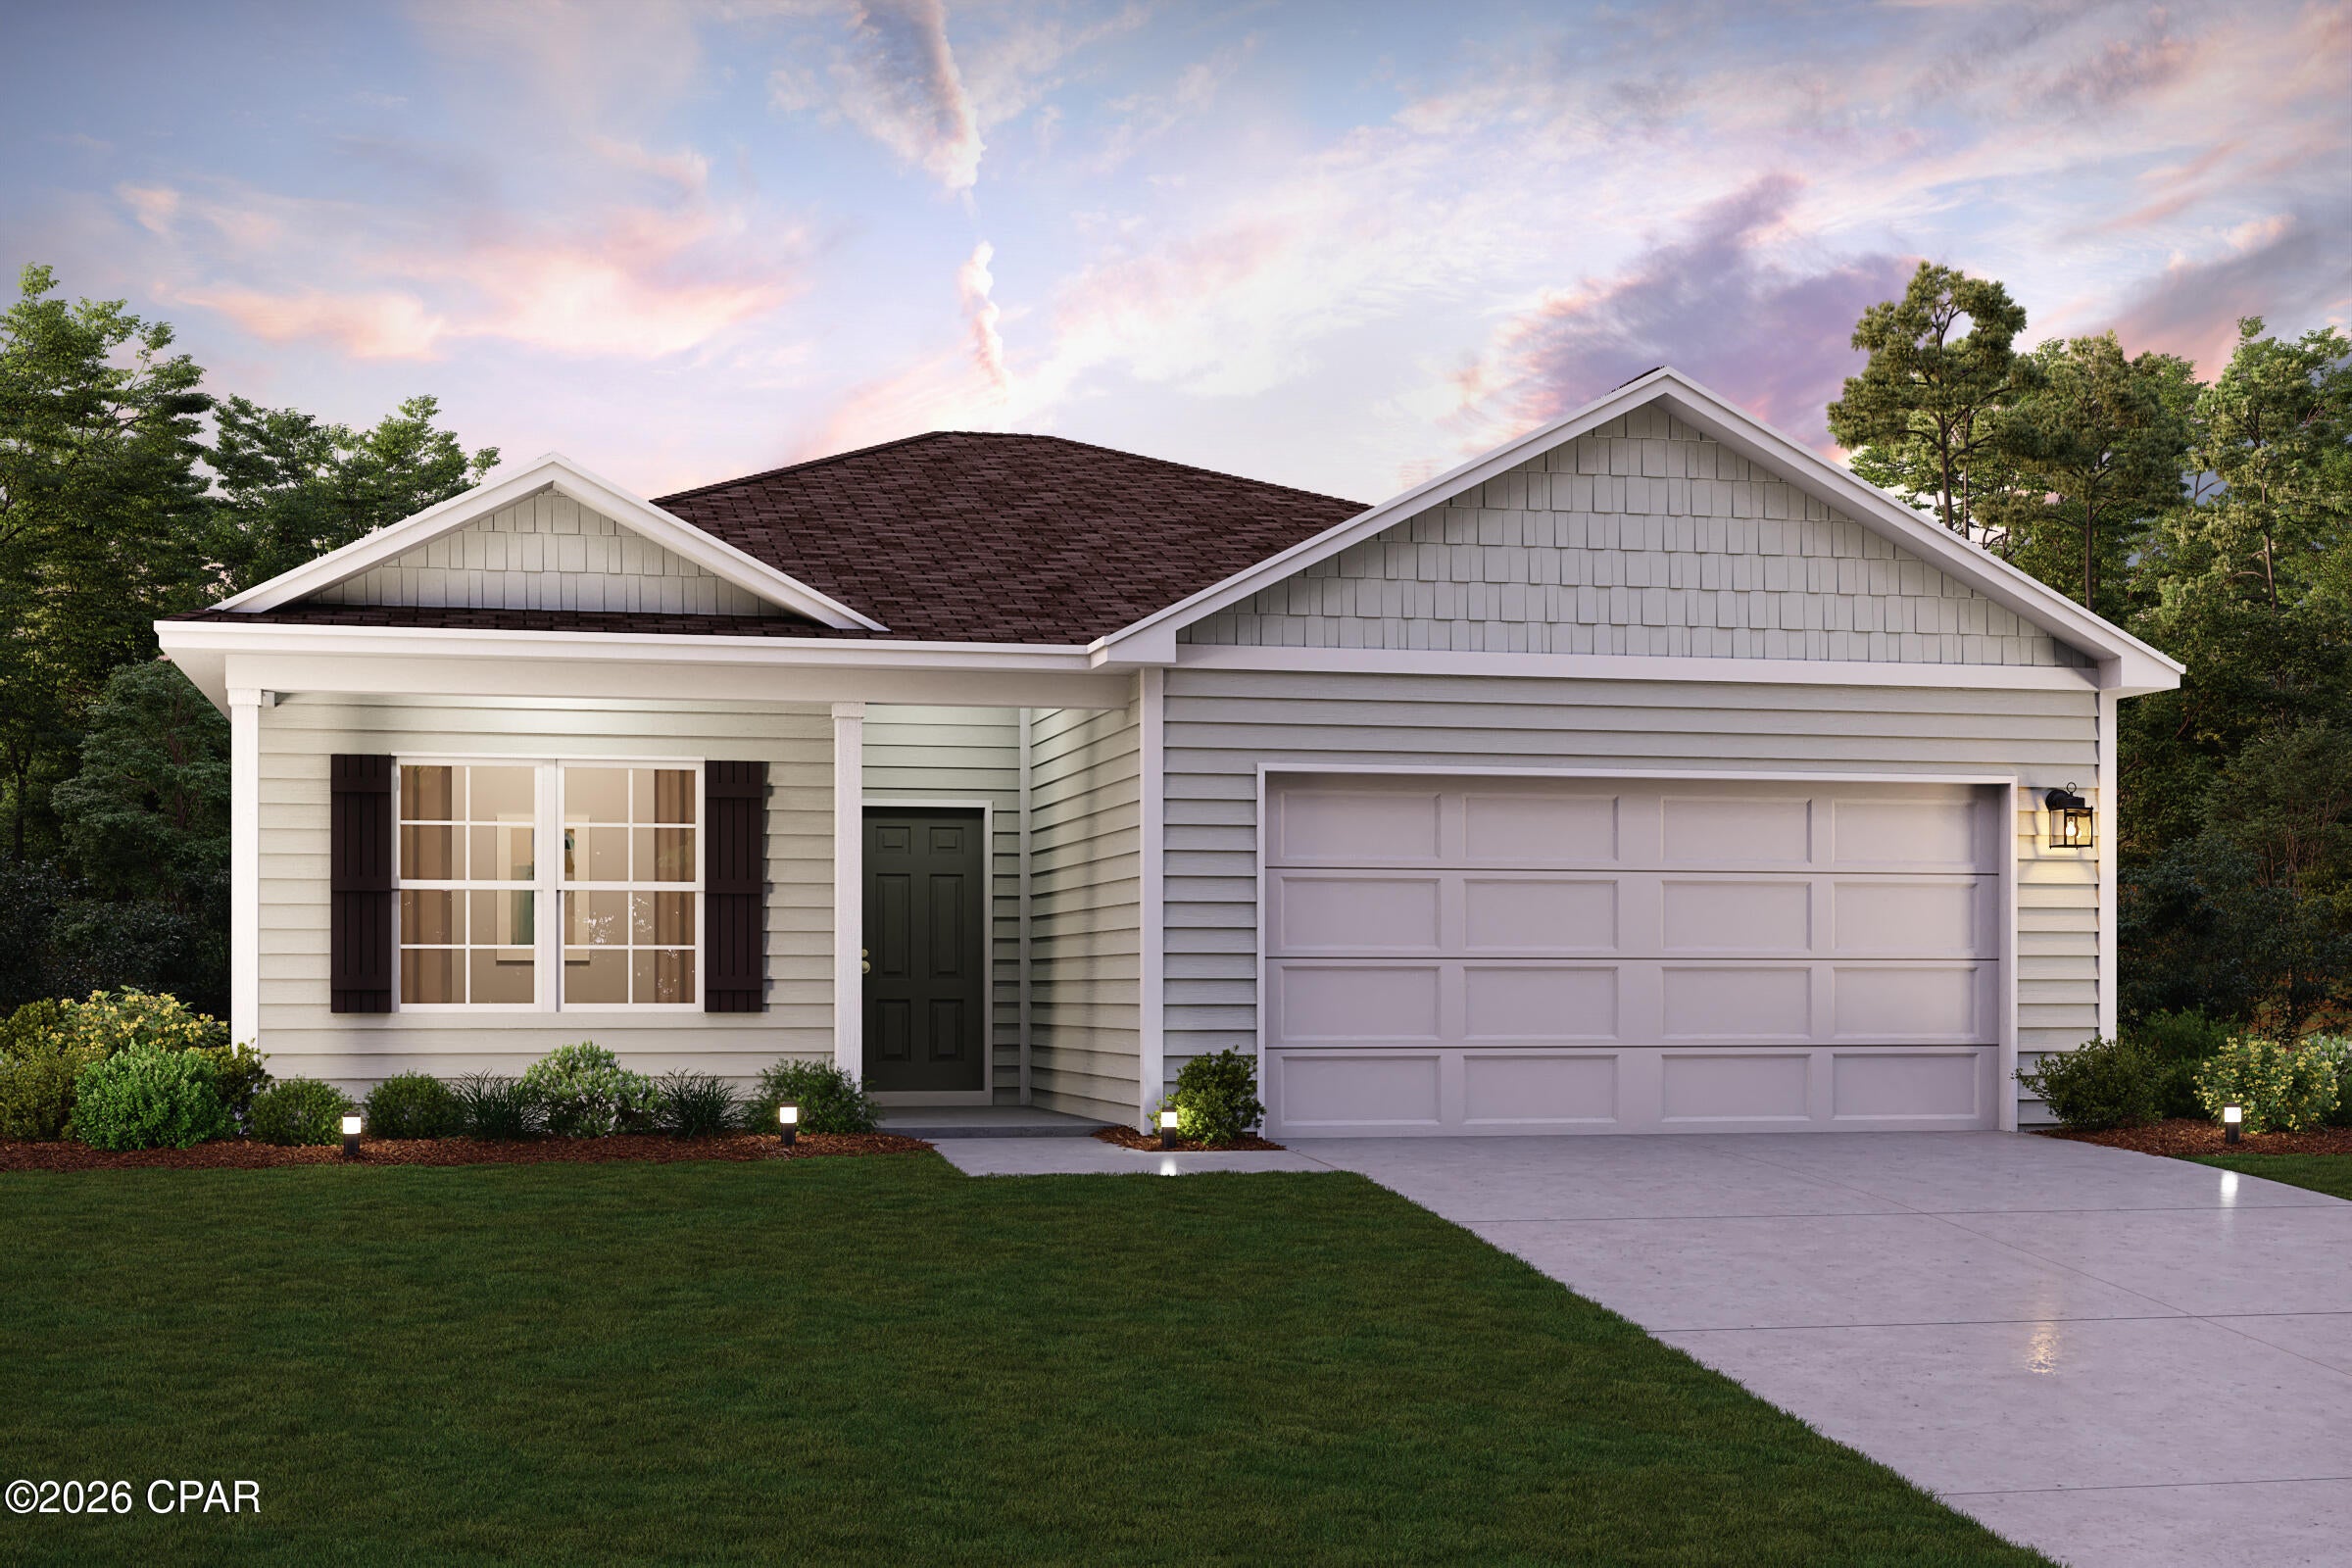
Defuniak Springs
143 Cat Island Circle
3 Beds
2 Baths
1,416 Sq.Ft.
$269,990
MLS#: 794905
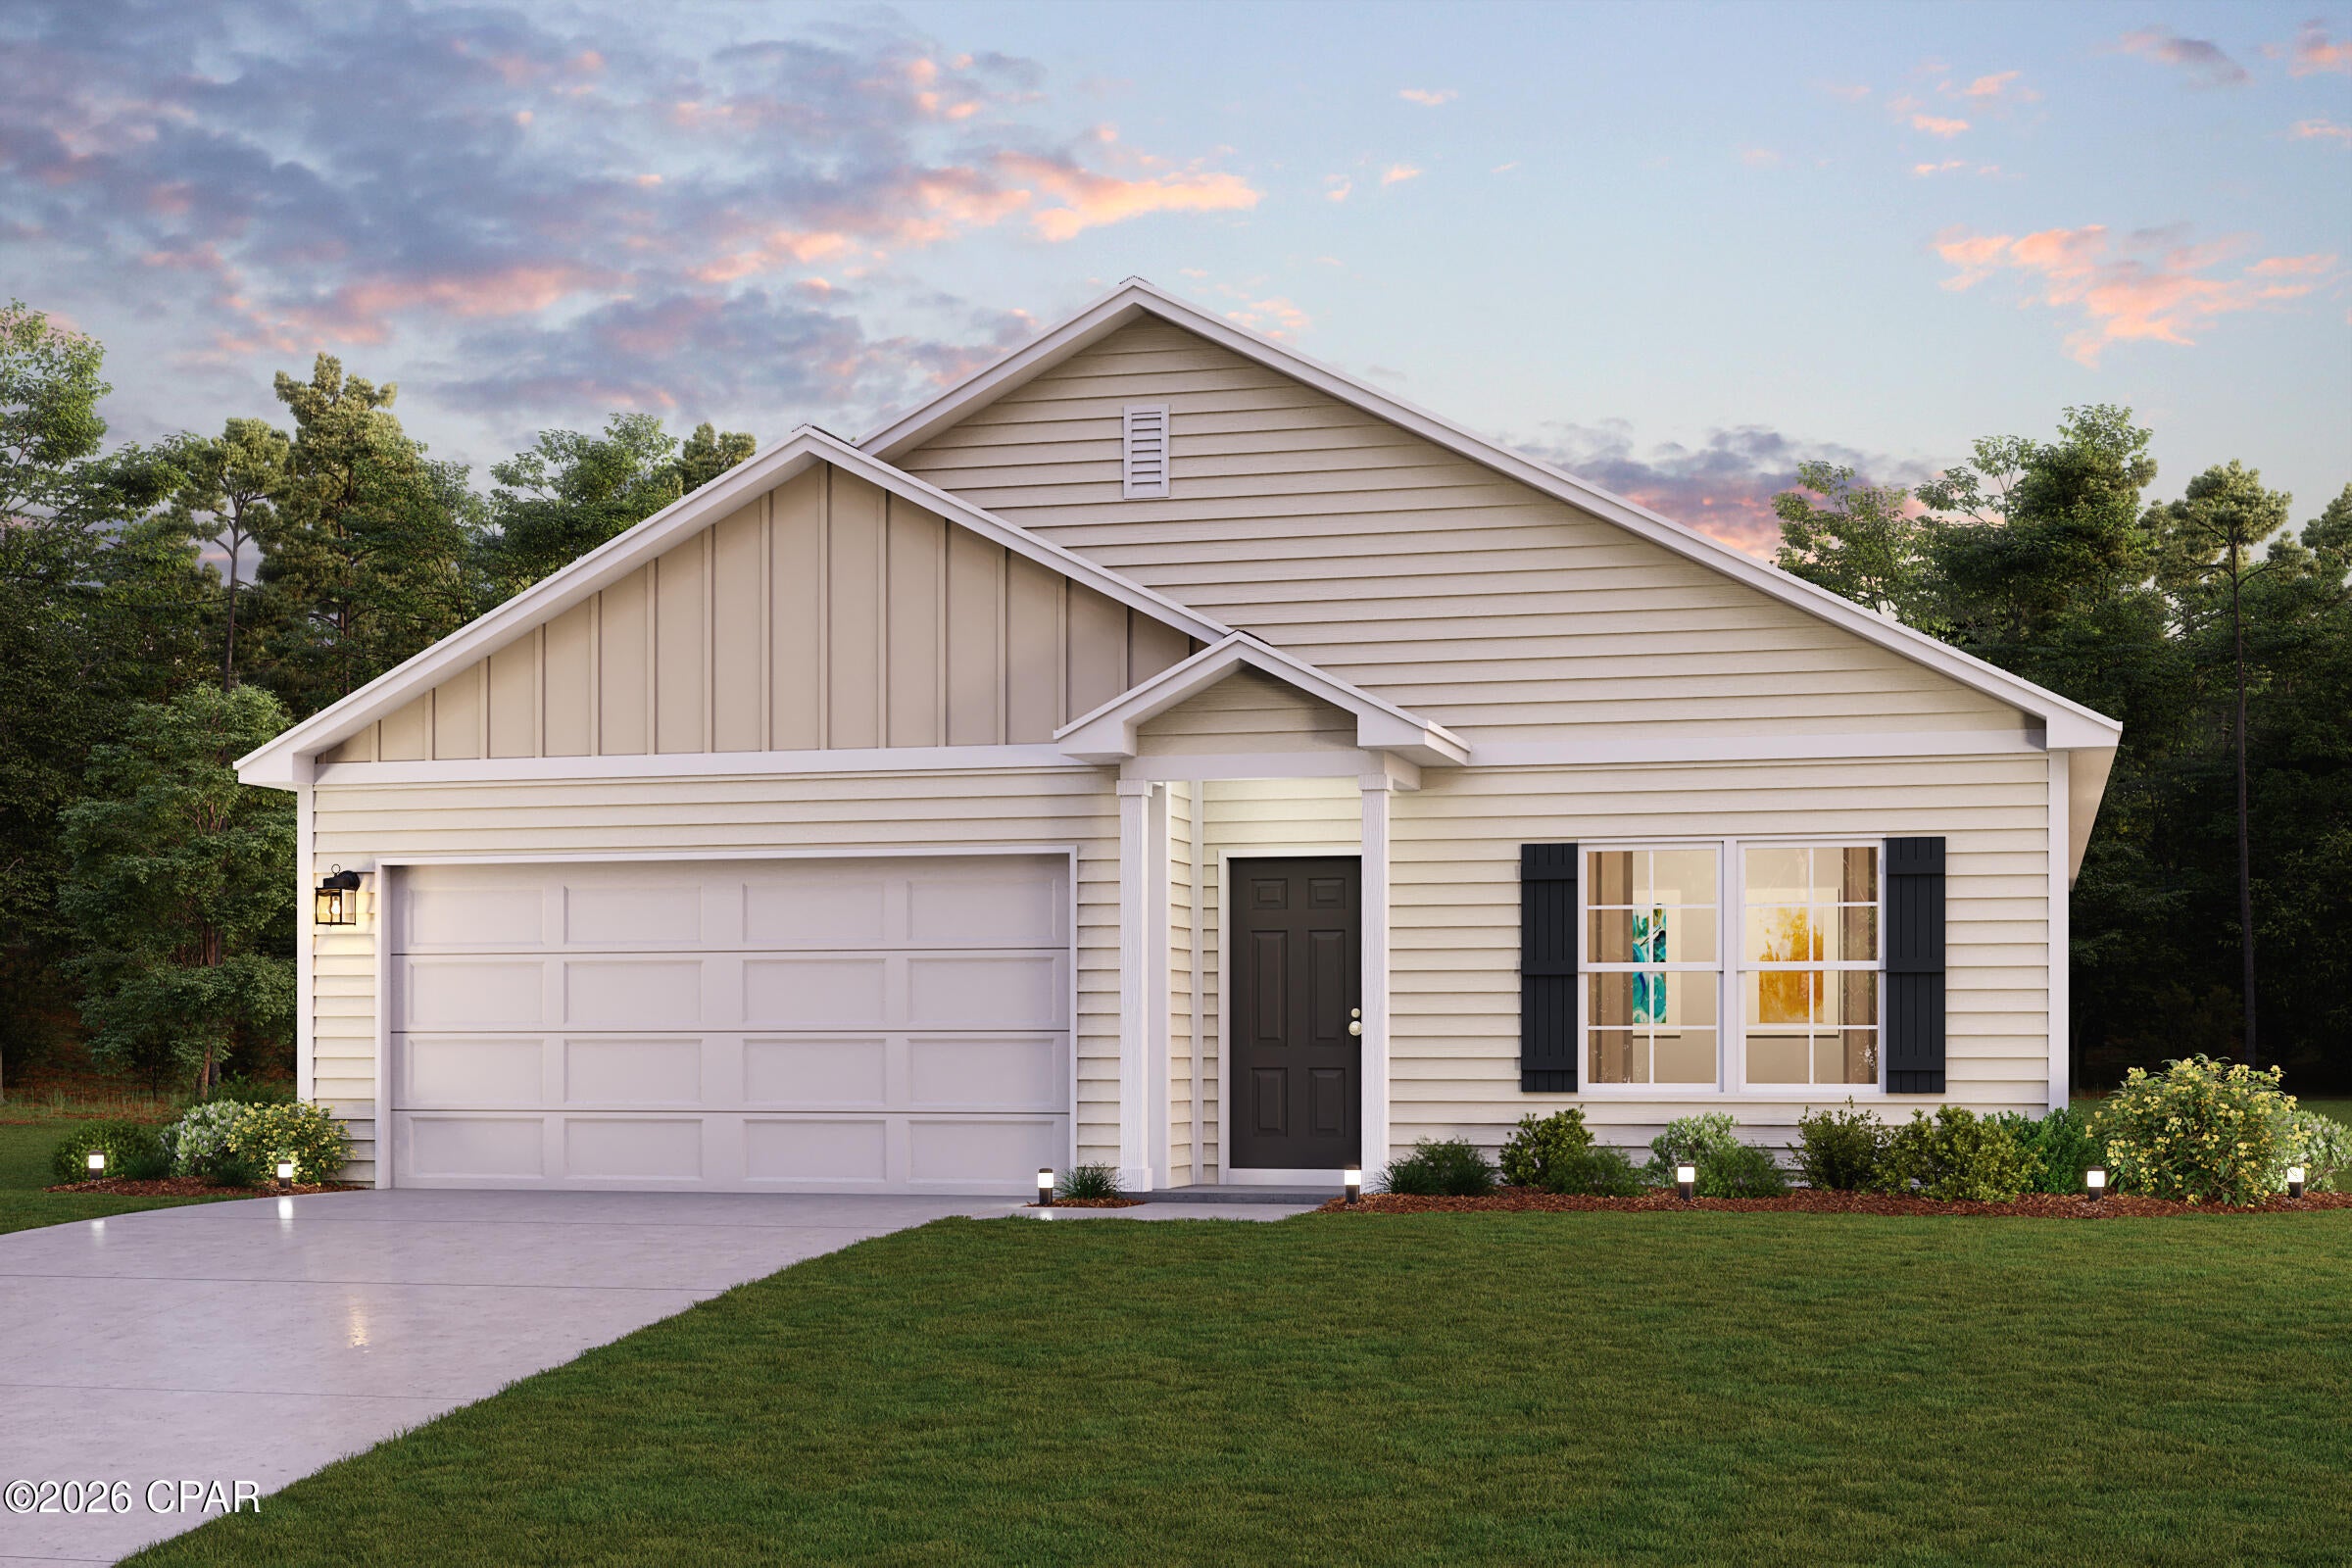
Defuniak Springs
155 Cat Island Circle
4 Beds
2 Baths
1,684 Sq.Ft.
$277,990
MLS#: 794728
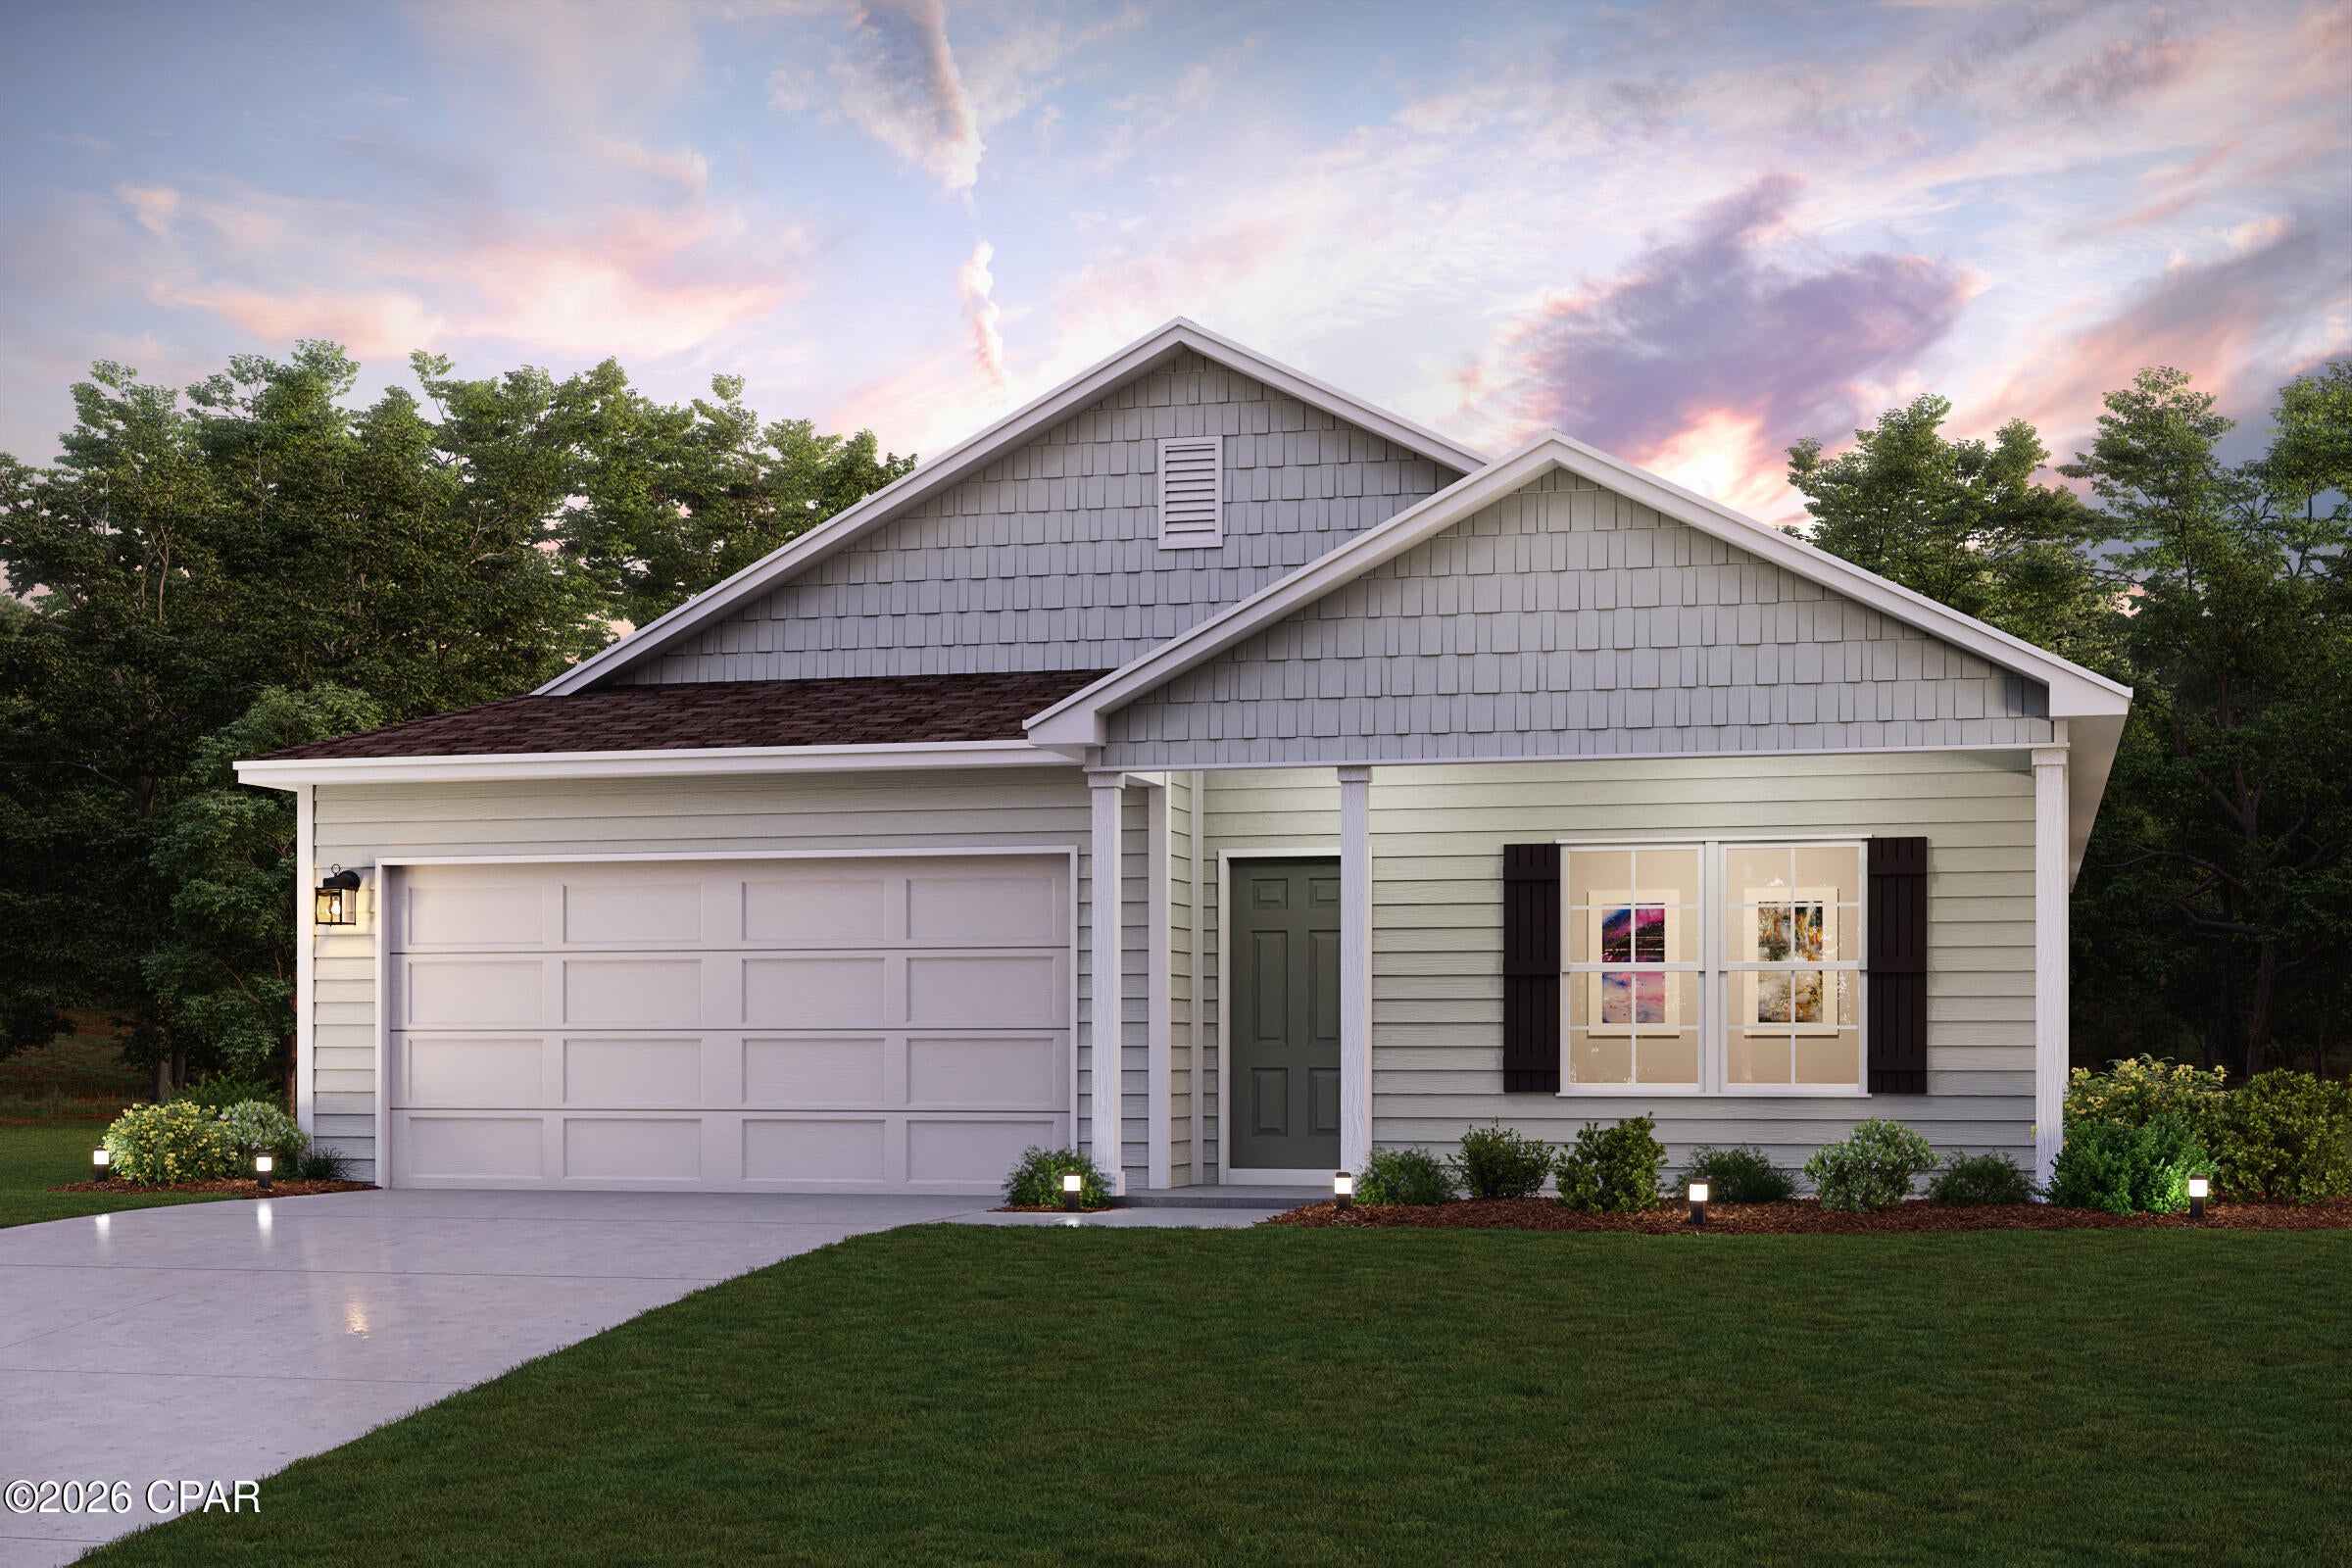
Defuniak Springs
238 Cat Island Circle
4 Beds
2 Baths
1,684 Sq.Ft.
$249,888
MLS#: 794734
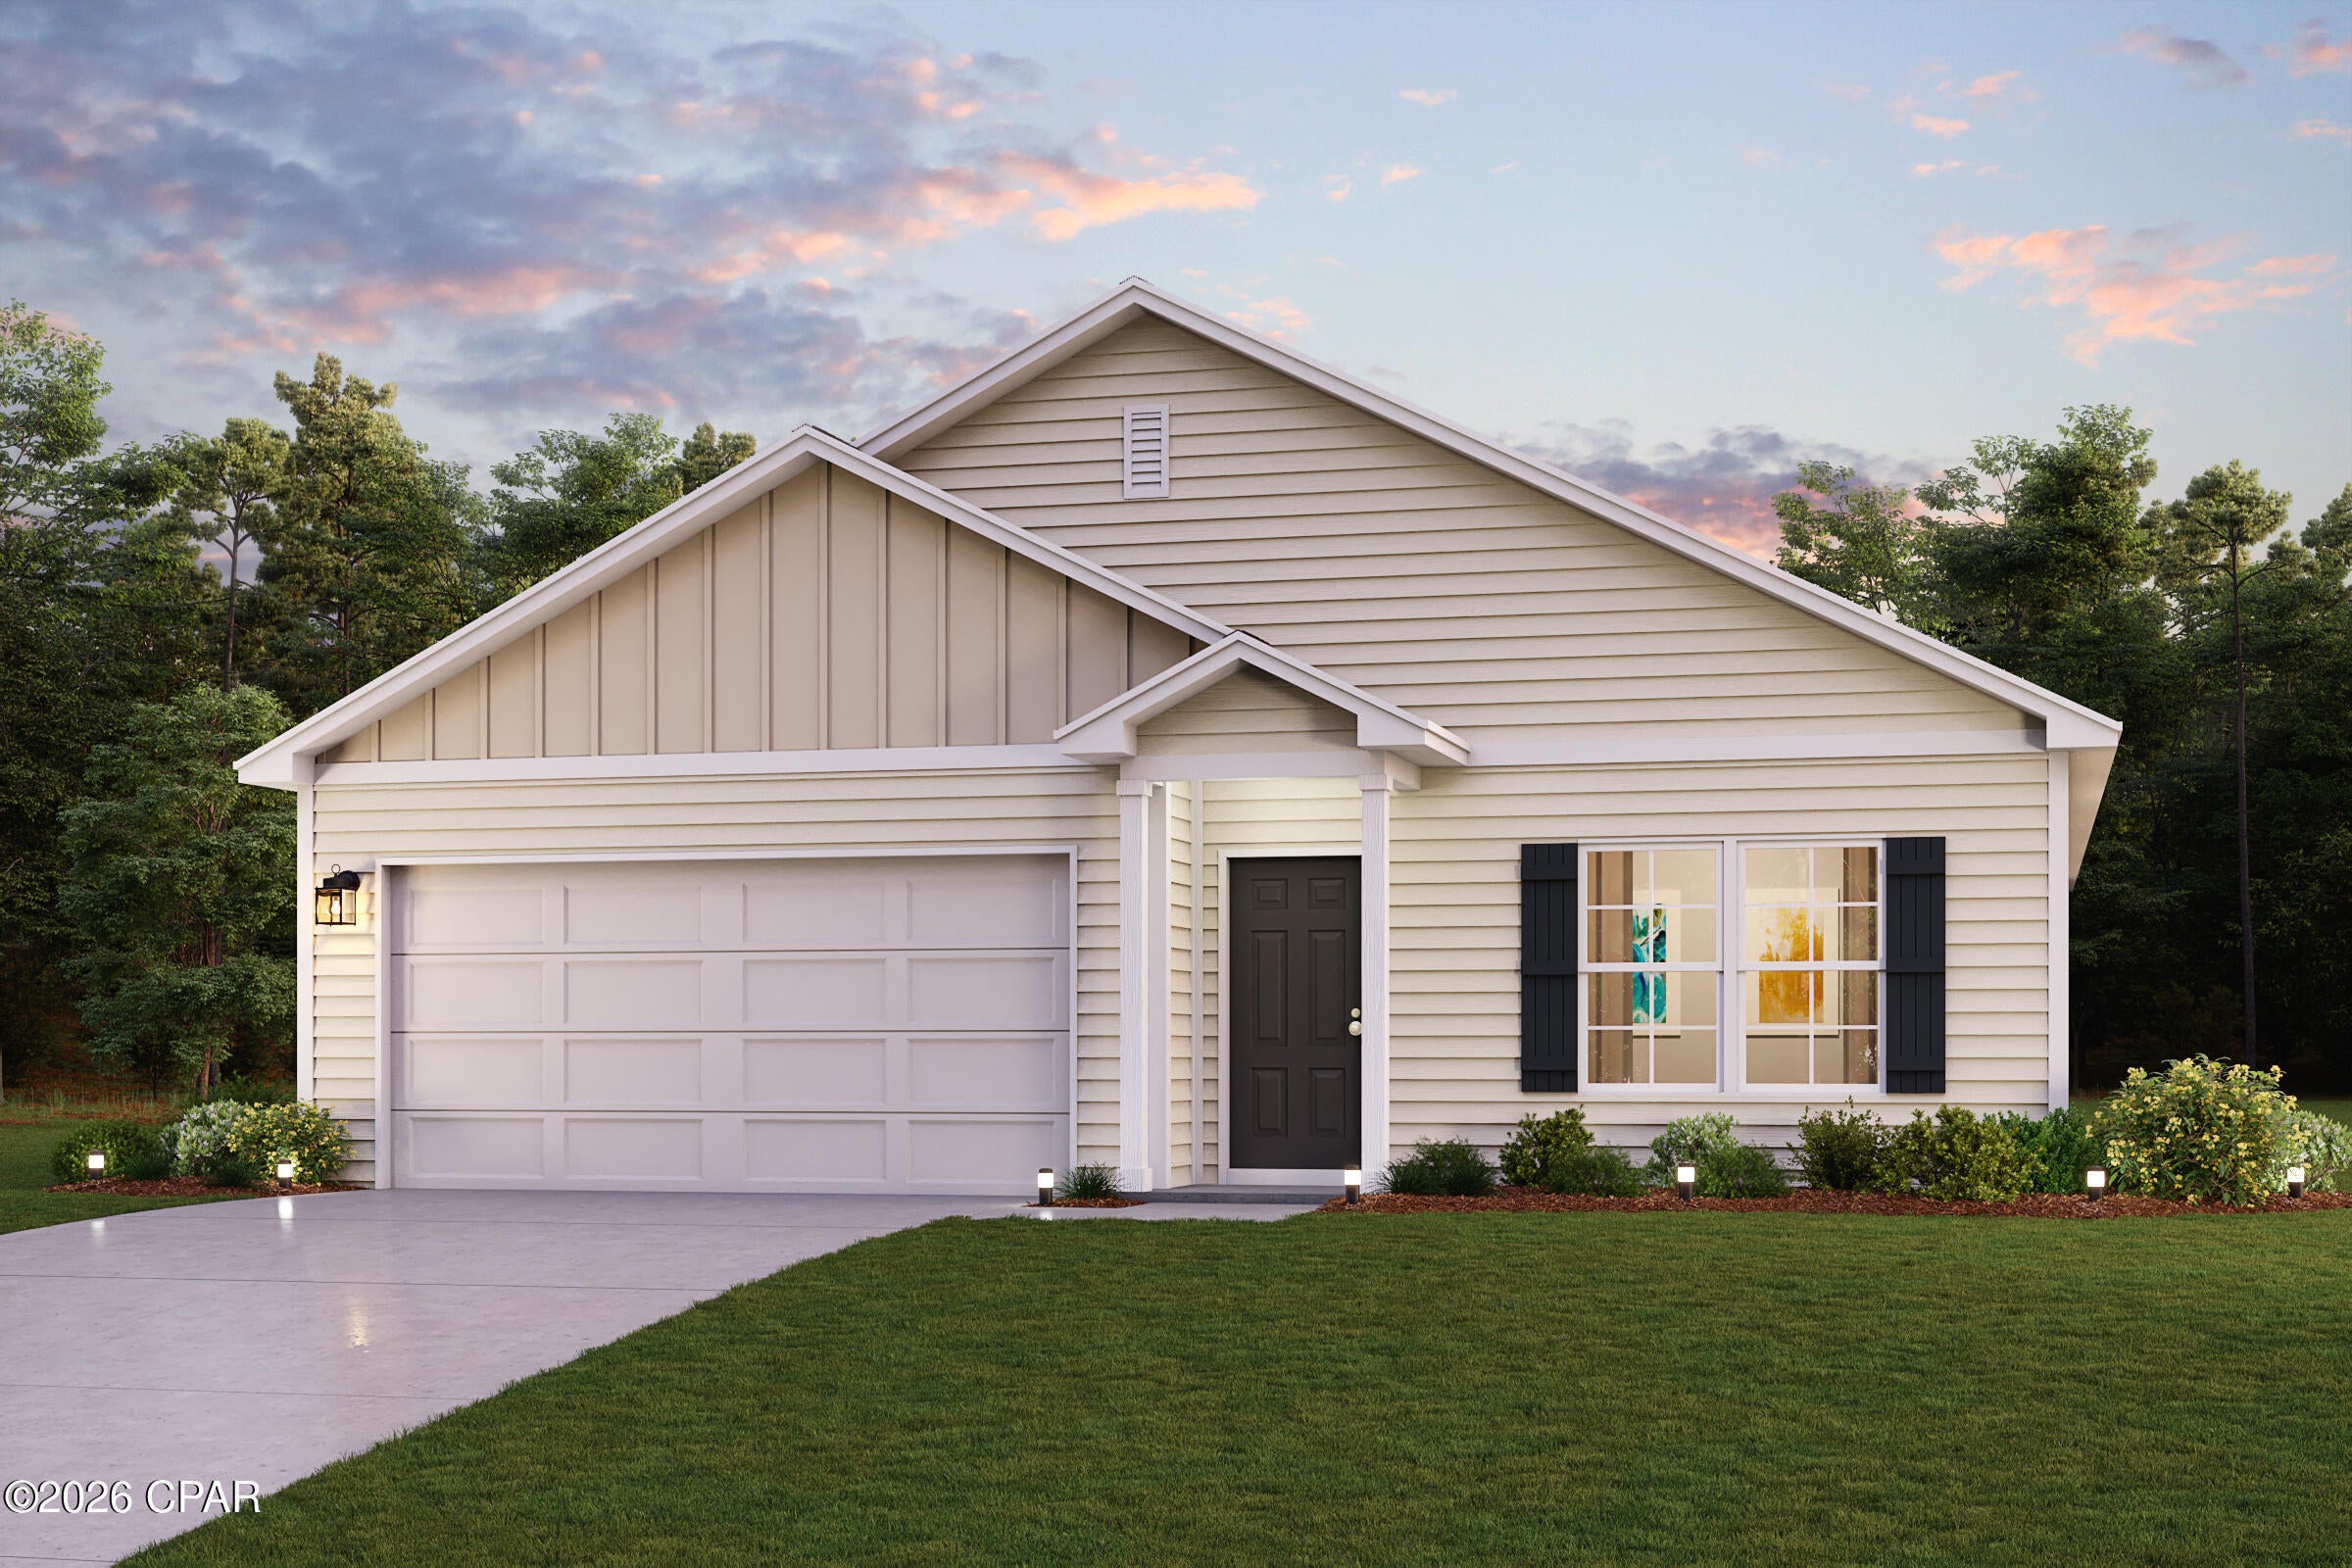
Defuniak Springs
110 Cat Island Circle
4 Beds
2 Baths
1,684 Sq.Ft.
$275,990
MLS#: 794729
Defuniak Springs
130 Cat Island Circle
4 Beds
2 Baths
1,684 Sq.Ft.
$284,990
MLS#: 794733
