
Property
Beds
5
Full Baths
3
1/2 Baths
1
Year Built
2017
Sq.Footage
2,700
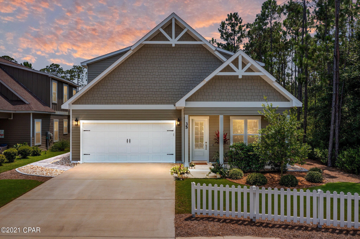
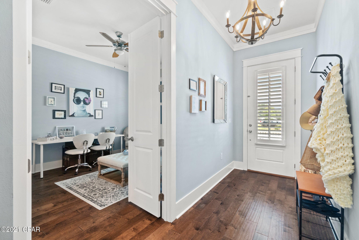
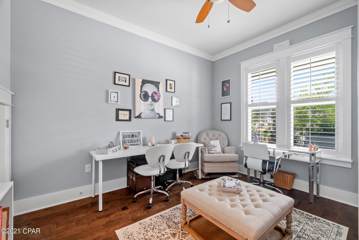
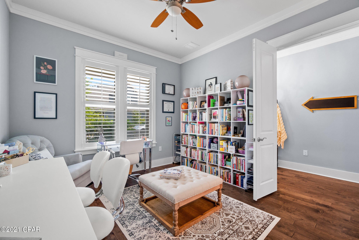
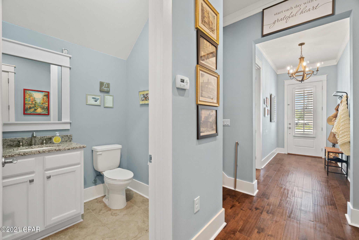
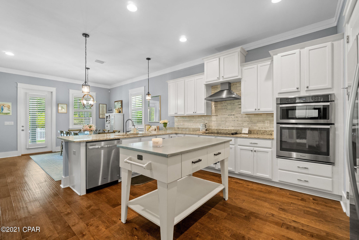
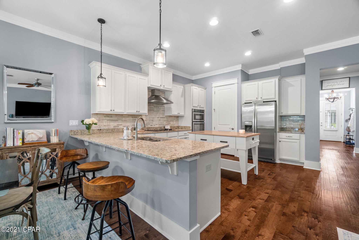
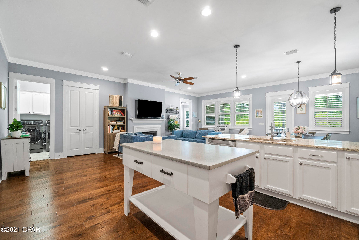
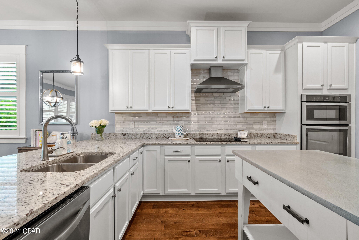
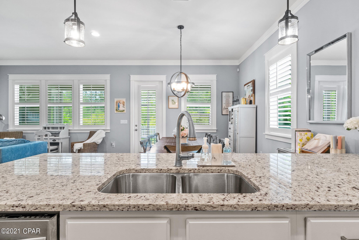
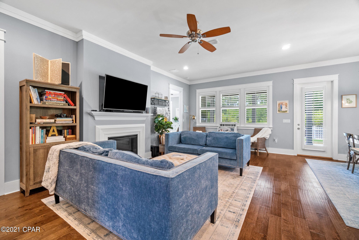
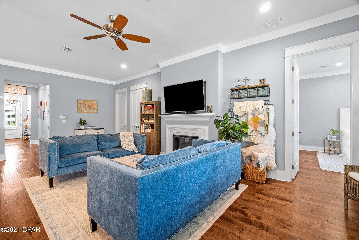
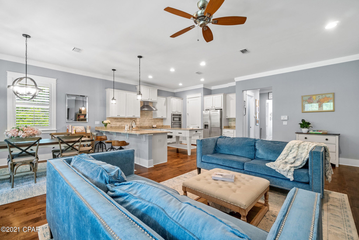
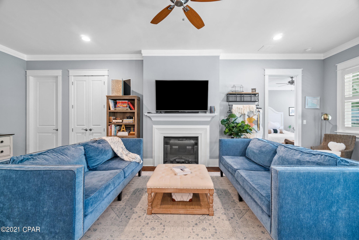
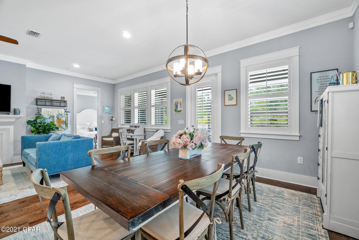
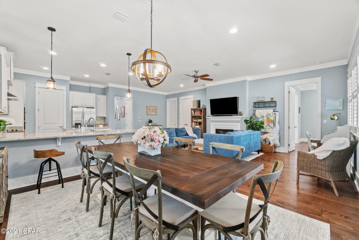
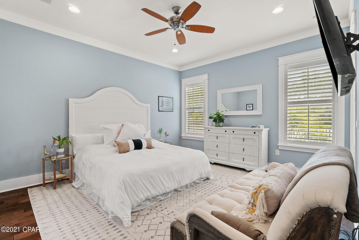
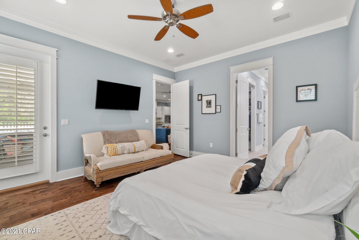
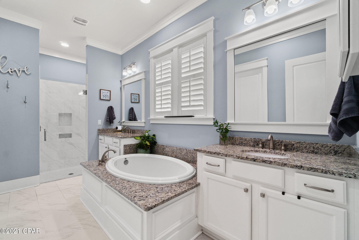
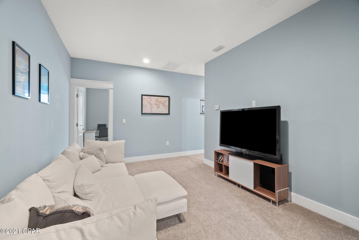
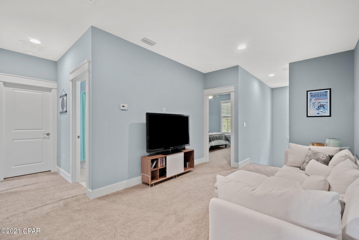
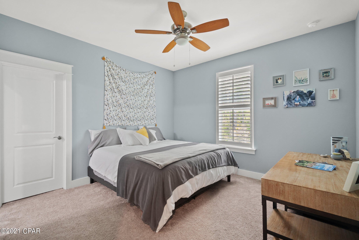
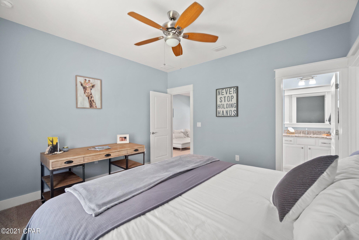
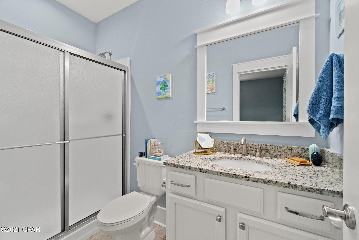
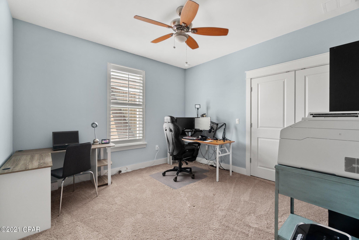
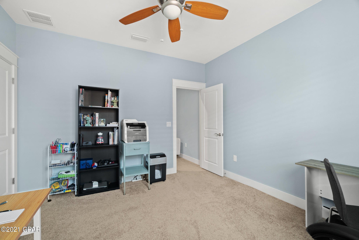
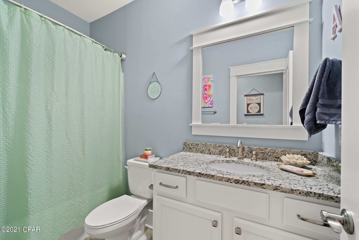
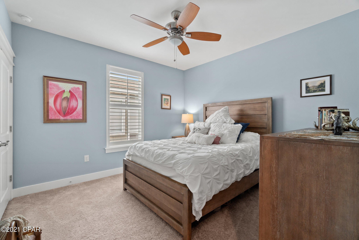
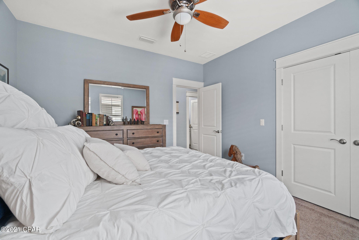
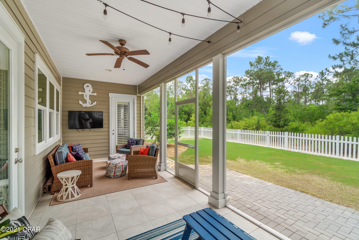
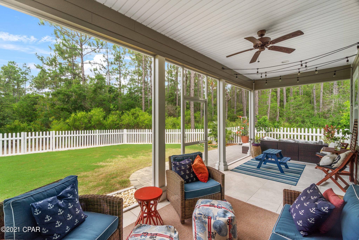
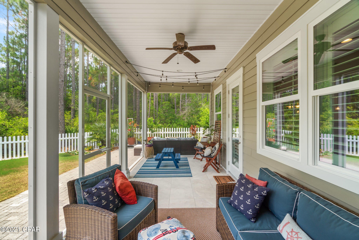
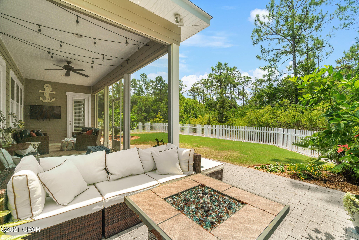
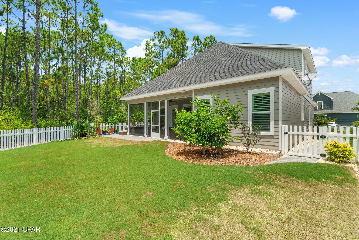
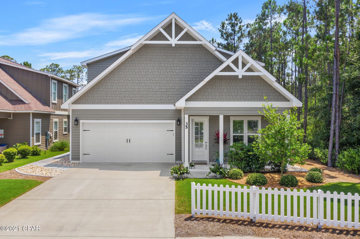
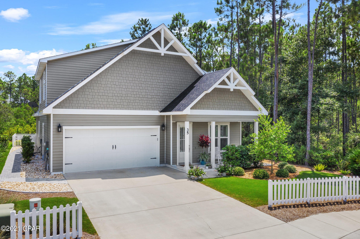
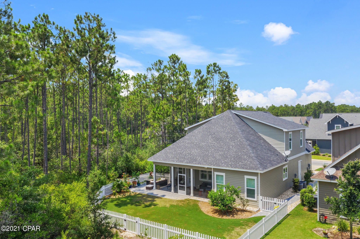
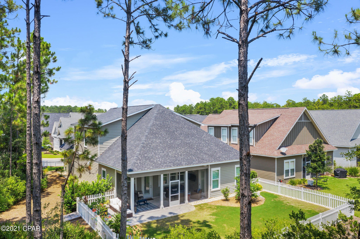
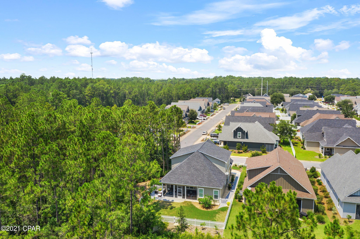
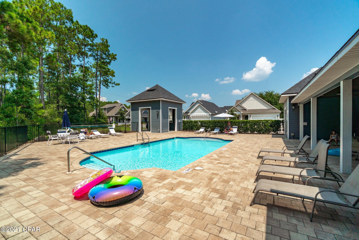
You will love this stunning 5-bedroom, 3.5 bath home with a 2-car garage in beautiful Paradise Cove! This home is sure to please and presents ample upgrades throughout. This home is tucked against the nature preserve providing unparalleled privacy and serenity. It features exquisite interiors with an innovative floor plan and an inviting open concept. The first-floor master suite opens to the screened porch, the oversized master bath offers dual vanities, a garden tub, a walk-in shower, and a walk-in closet. The second floor offers 3 guest bedrooms, 2 full baths, and a media area. The large kitchen features stainless steel appliances, granite countertops, a breakfast bar, and custom soft-close cabinetry. Click ''More'' for additional information. The open floor plan features 10' ceilings with crown molding, and the living room with fireplace opens to the screened porch with TV and paver patio area with additional seating. Upgrade highlights include light fixtures, LED lighting, kitchen backsplash, hardwood floors throughout main floor, plantation shutters, fencing, landscaping, fruit trees, paver paths, rock drainage around the entire house, a garage keypad, and additional storage space. There is also a water softener system for the entire house plus a reverse osmosis system for the kitchen sink and fridge line. Large media filters are in both air conditioner units. Situated in a friendly community conveniently off Highway 98, just minutes from 30A beaches and Seaside, close to newly constructed schools and not far from the local's favorite shopping, dining, and entertainment attractions. The subdivision features a private community pool with bathrooms and parking, a greenspace, and 4-acre pond. This property is a must-see.
Features & Amenities
Interior
-
Other Interior Features
Entrance Foyer, Storage
-
Total Bedrooms
5
-
Bathrooms
3
-
1/2 Bathrooms
1
-
Cooling YN
YES
-
Cooling
Central Air, Ceiling Fan(s)
-
Pet friendly
N/A
Exterior
-
Garage
Yes
-
Garage spaces
2
-
Construction Materials
HardiPlank Type
-
Patio and Porch Features
Porch, Screened
-
Pool
Yes
-
Pool Features
Community
-
Waterfront YN
NO
Area & Lot
-
Lot Size(acres)
0.13
-
Lot Size(square feet)
5,663
-
Property Type
Residential
-
Property Sub Type
SingleFamilyResidence
-
Architectural Style
Florida
Price
-
Sales Price
$835,000
-
Sq. Footage
2,700
-
Price/SqFt
$309
HOA
-
Association
YES
-
Association Fee Includes
N/A
School District
-
Elementary School
Bay
-
Middle School
Emerald Coast
-
High School
South Walton
Property Features
-
Stories
2
-
Association Amenities
Other
-
Sewer
Public Sewer
Schedule a Showing
Showing scheduled successfully.
Mortgage calculator
Estimate your monthly mortgage payment, including the principal and interest, property taxes, and HOA. Adjust the values to generate a more accurate rate.
Your payment
Principal and Interest:
$
Property taxes:
$
HOA fees:
$
Total loan payment:
$
Total interest amount:
$
Location
County
Walton
Elementary School
Bay
Middle School
Emerald Coast
High School
South Walton
Listing Courtesy of Sheldon Jernigan, Beachy Beach Real Estate
RealHub Information is provided exclusively for consumers' personal, non-commercial use, and it may not be used for any purpose other than to identify prospective properties consumers may be interested in purchasing. All information deemed reliable but not guaranteed and should be independently verified. All properties are subject to prior sale, change or withdrawal. RealHub website owner shall not be responsible for any typographical errors, misinformation, misprints and shall be held totally harmless.

AGENT
Franko Maric
Call Franko today to schedule a private showing.

* Listings on this website come from the FMLS IDX Compilation and may be held by brokerage firms other than the owner of this website. The listing brokerage is identified in any listing details. Information is deemed reliable but is not guaranteed. If you believe any FMLS listing contains material that infringes your copyrighted work please click here to review our DMCA policy and learn how to submit a takedown request.© 2024 FMLS.
Related Properties
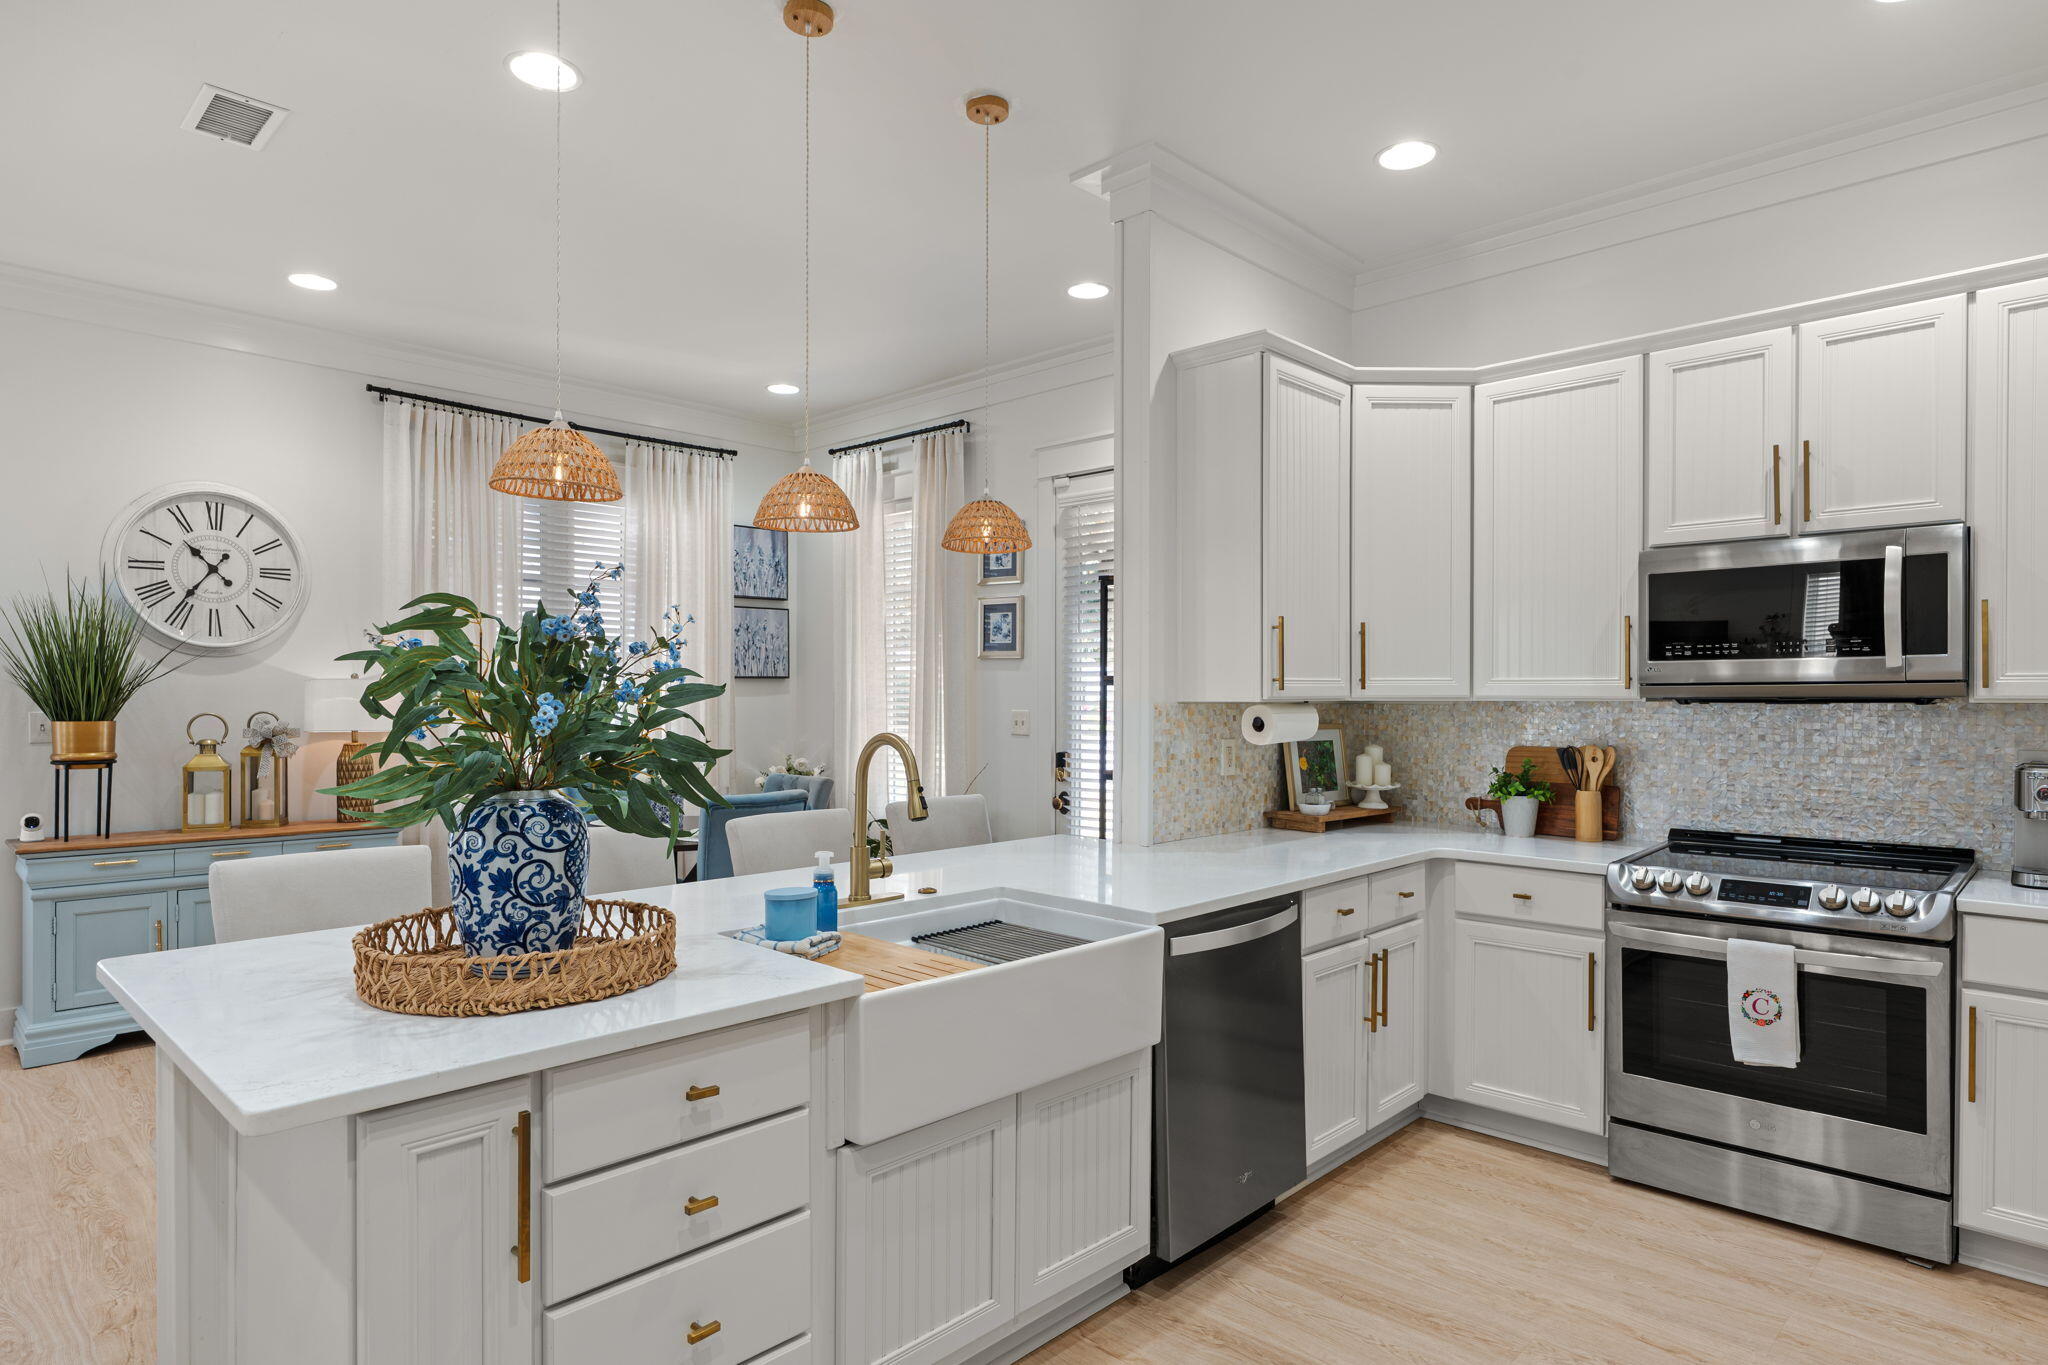
Santa Rosa Beach
224 Carson Oaks Lane
3 Beds
2 Baths
1,618 Sq.Ft.
$699,000
MLS#: 992595
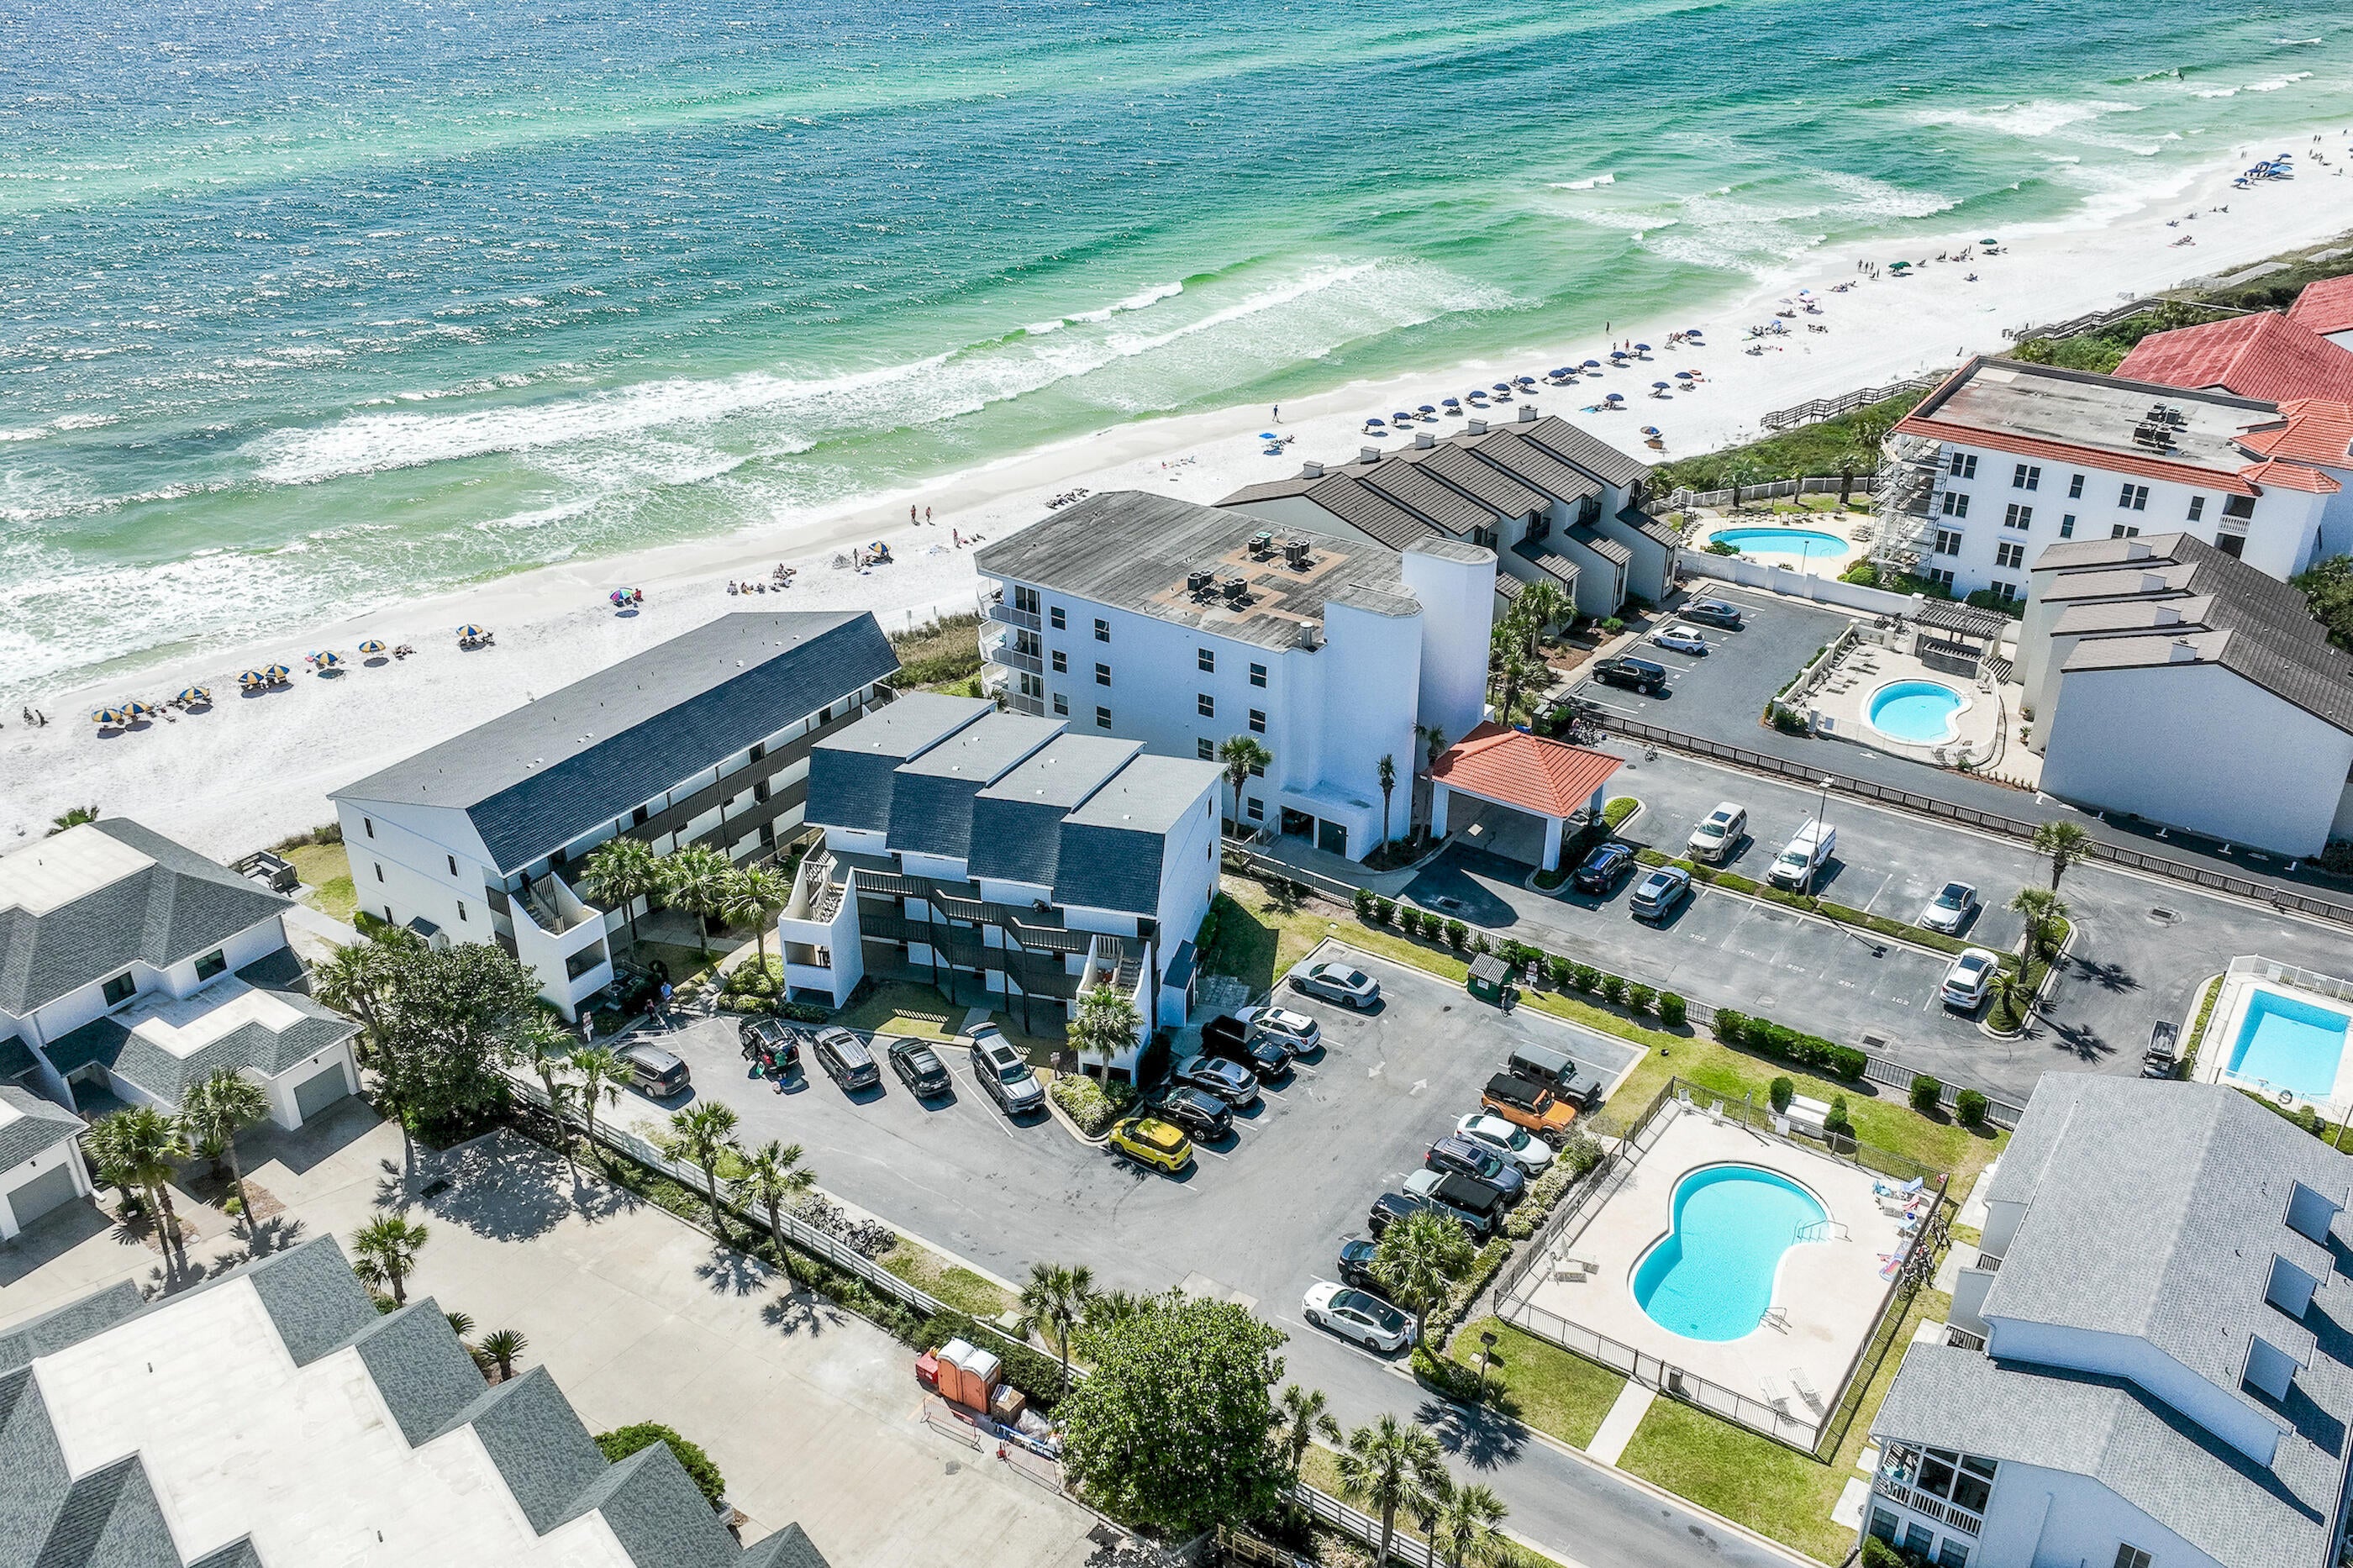
Santa Rosa Beach
3680 E County Hwy 30A 3
2 Beds
2 Baths
1,220 Sq.Ft.
$850,000
MLS#: 1011486
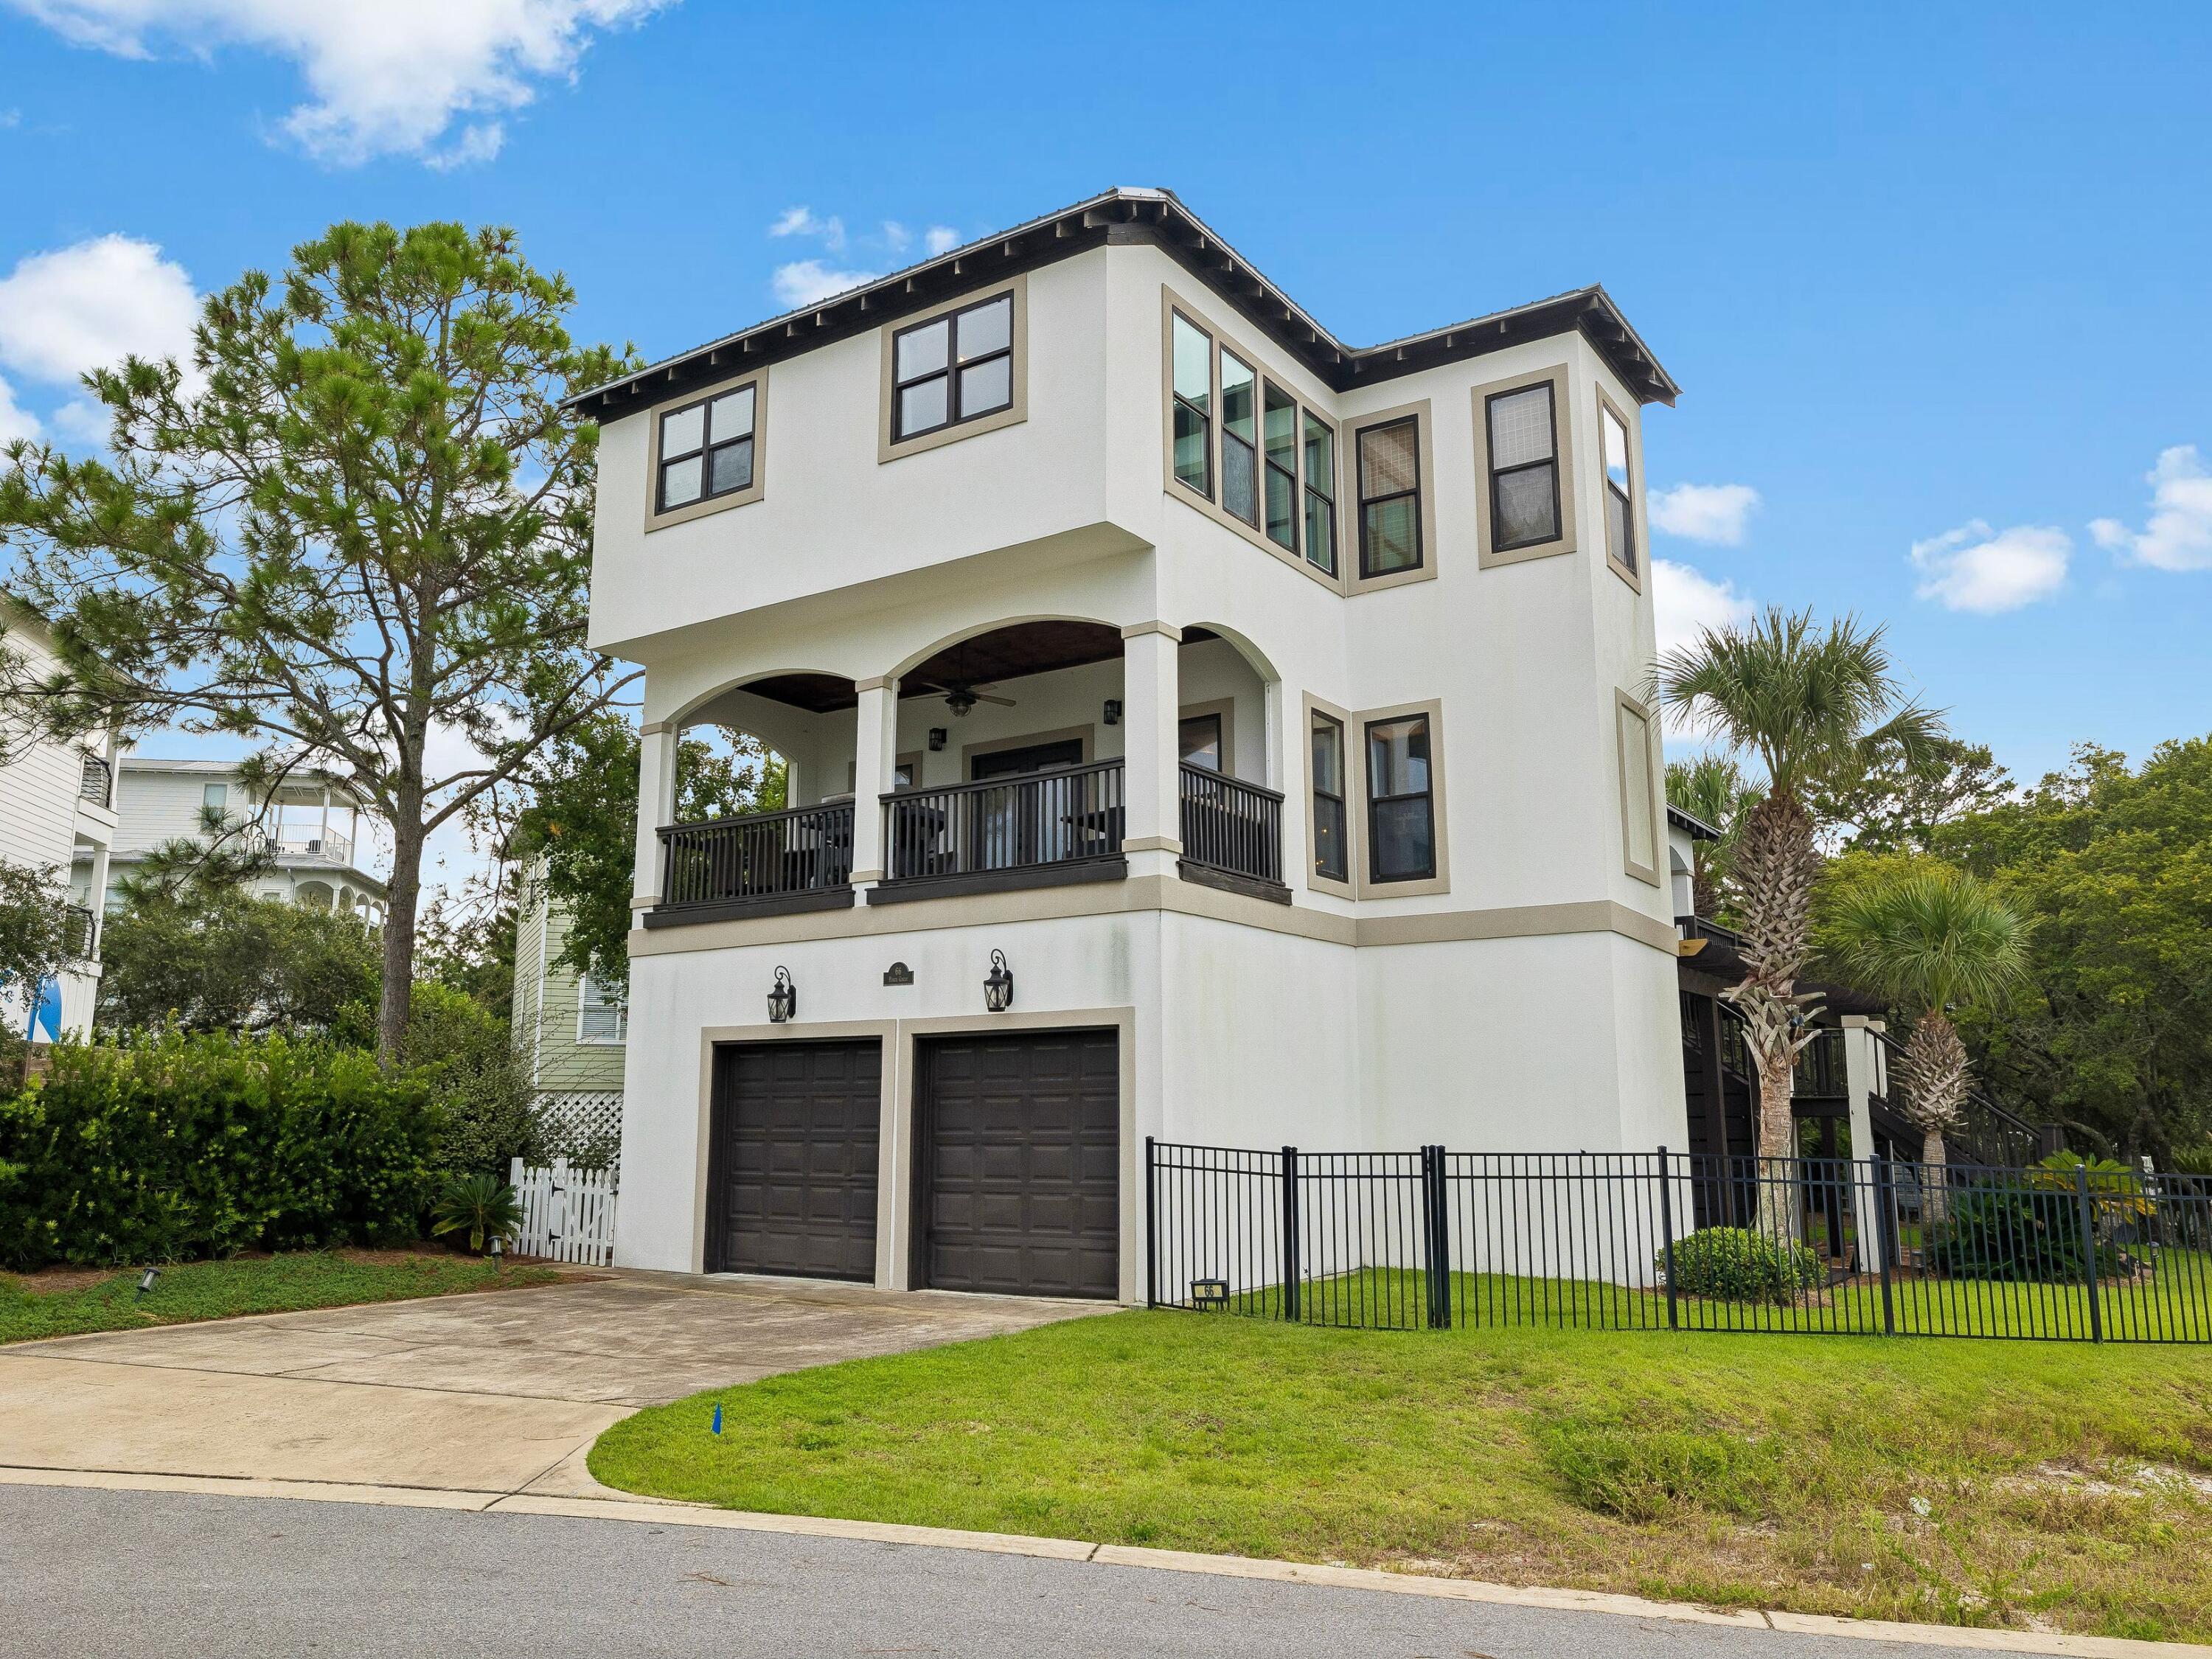
Santa Rosa Beach
66 Pointe Circle
4 Beds
3 Baths
2,521 Sq.Ft.
$997,000
MLS#: 1011327
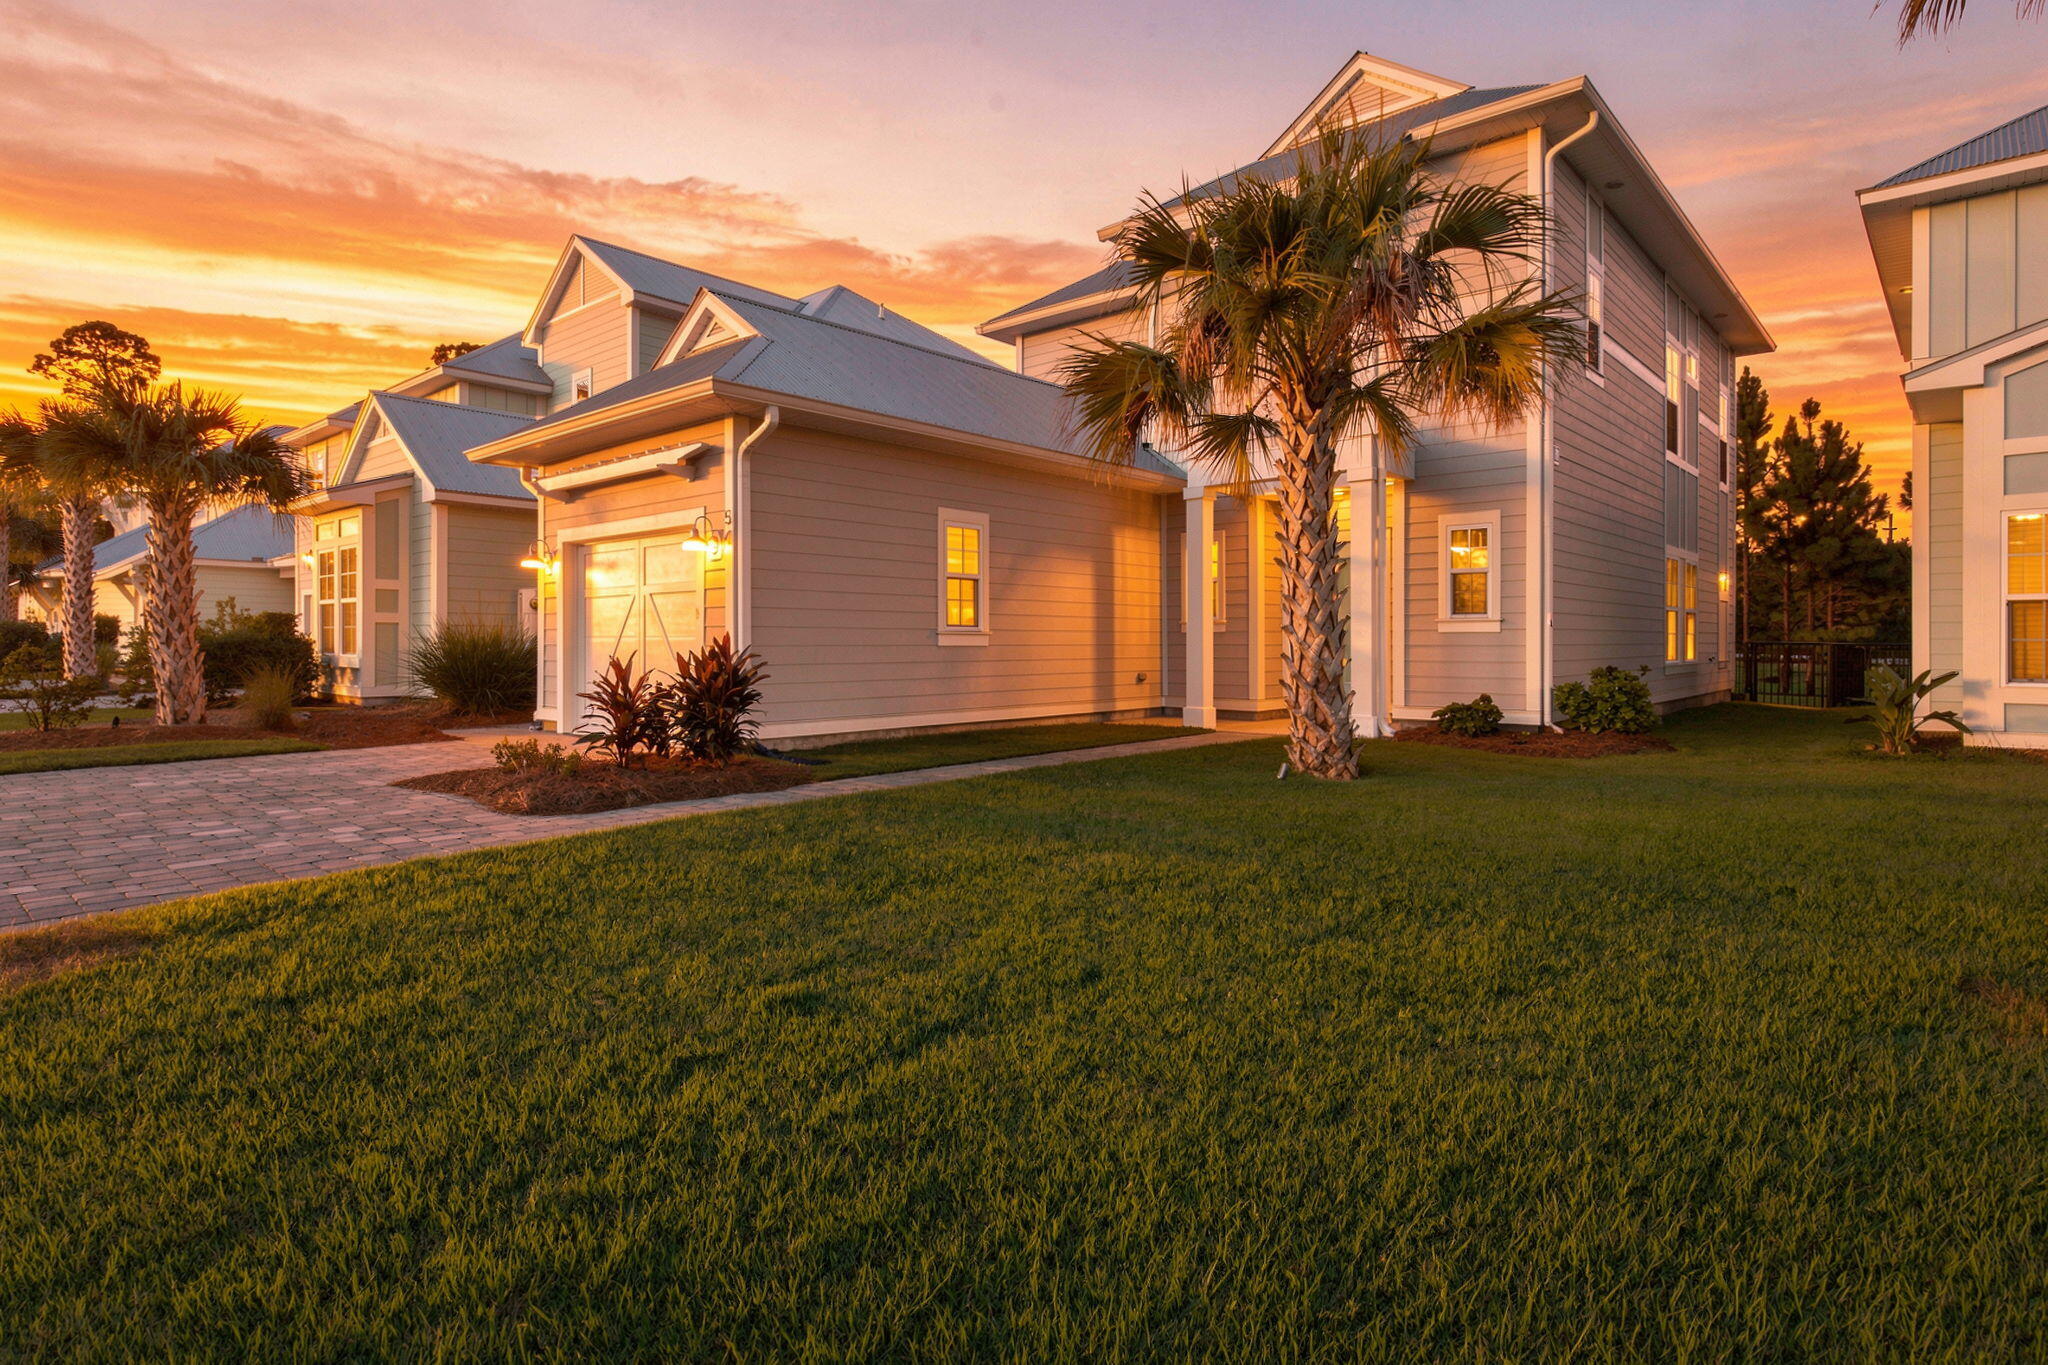
Santa Rosa Beach
54 Sugar Sands Drive
4 Beds
3 Baths
2,117 Sq.Ft.
$749,000
MLS#: 1011187
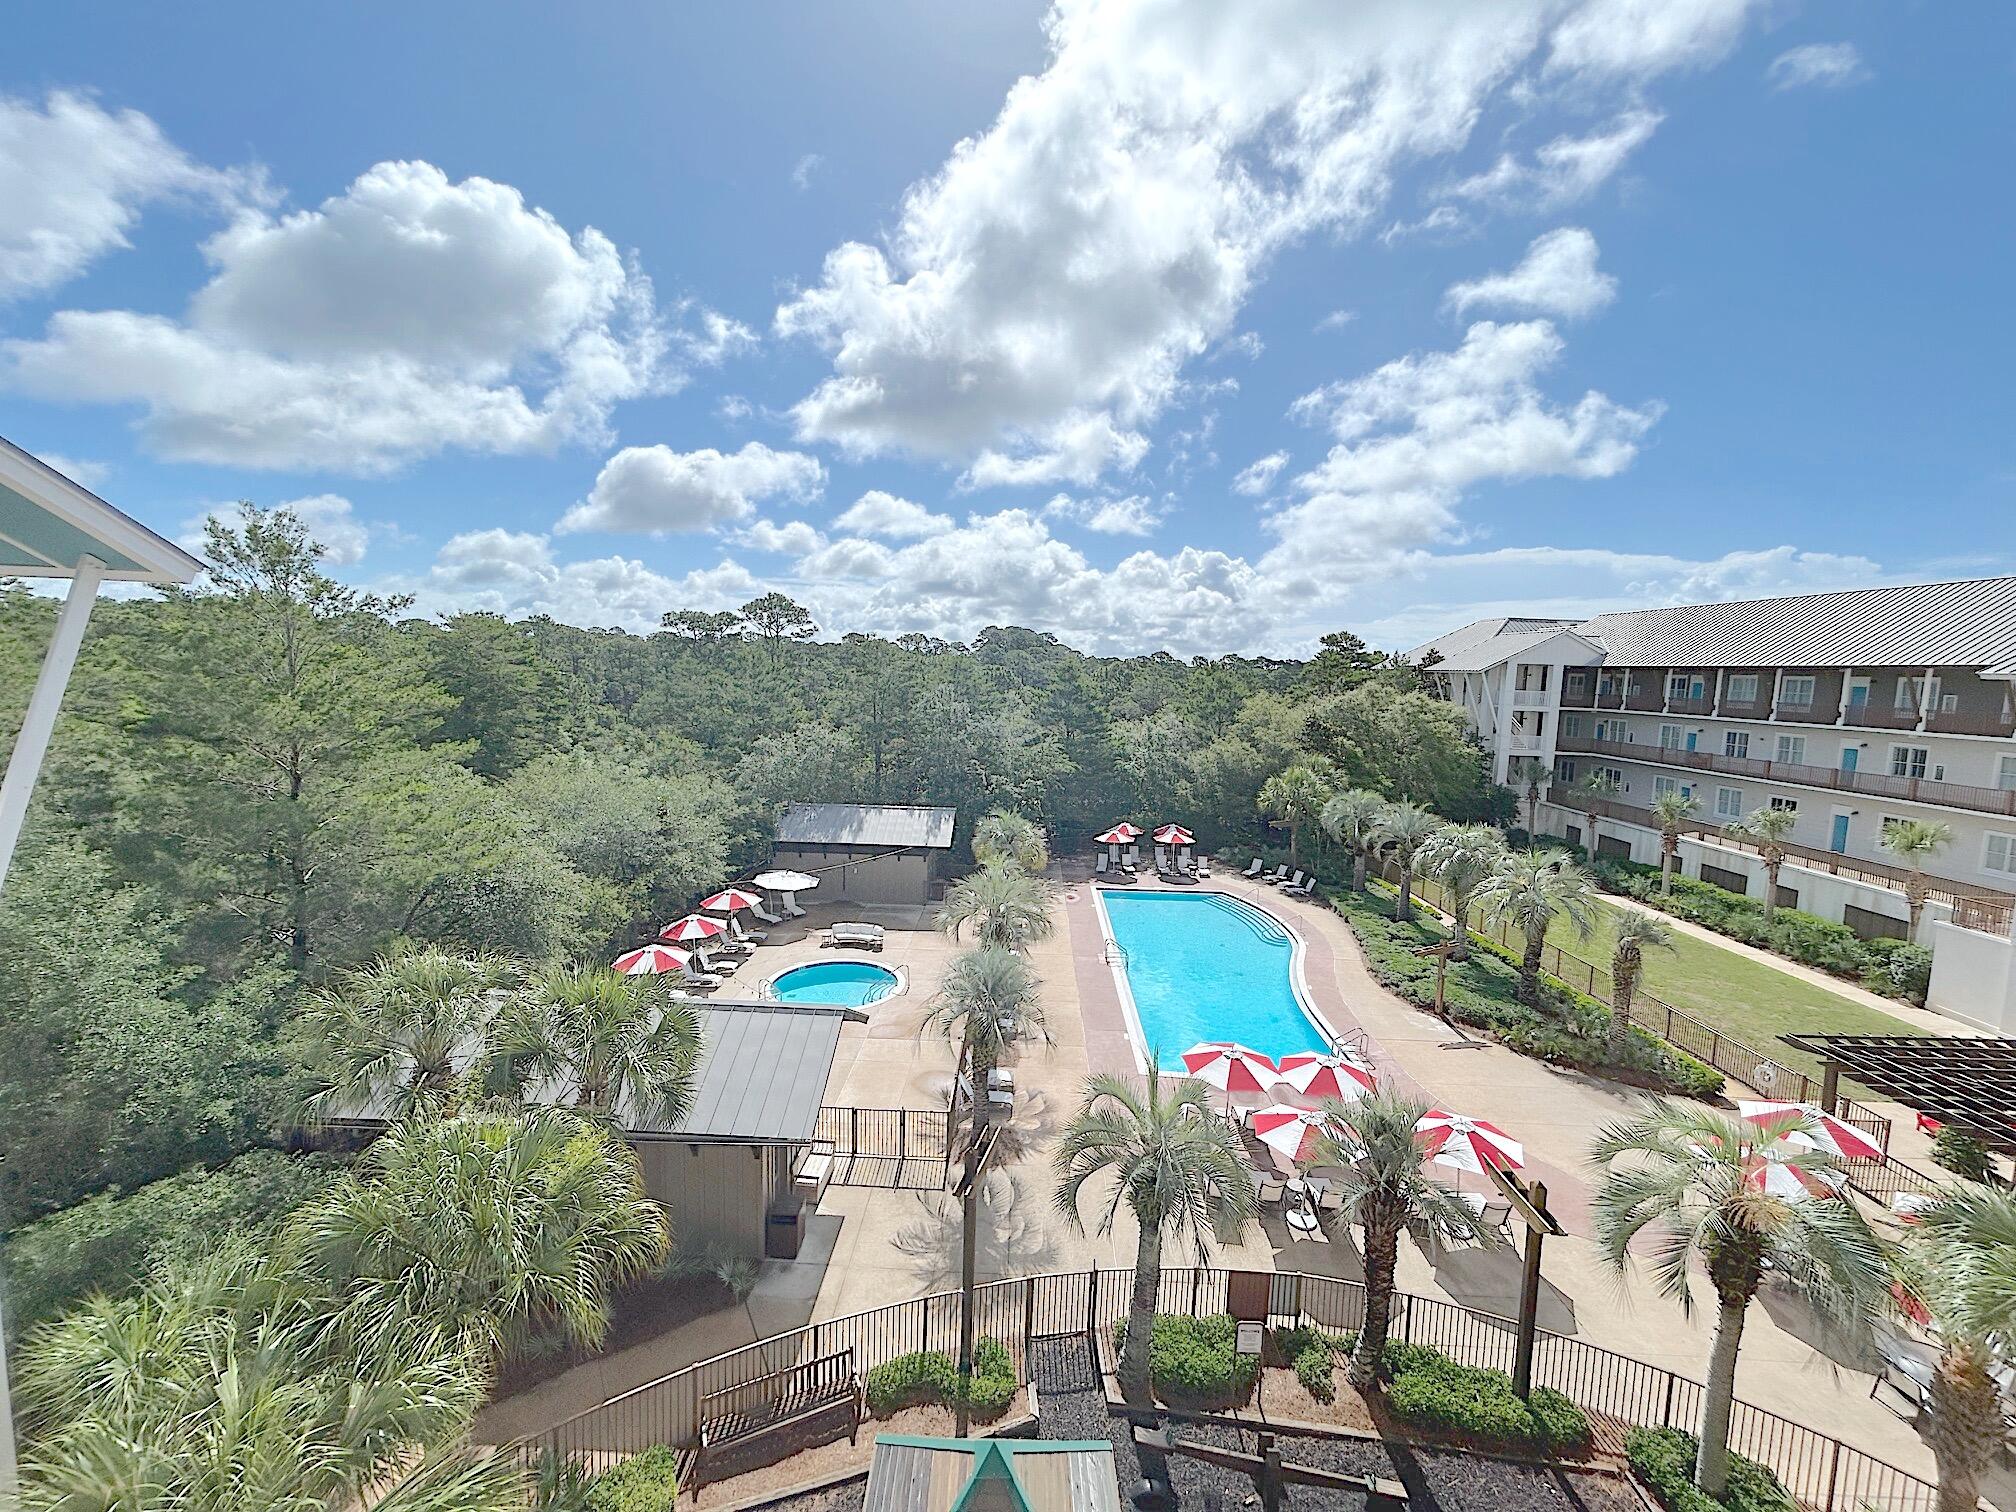
Santa Rosa Beach
2050 W County Highway 30A M1413
2 Beds
2 Baths
1,185 Sq.Ft.
$699,900
MLS#: 1003856
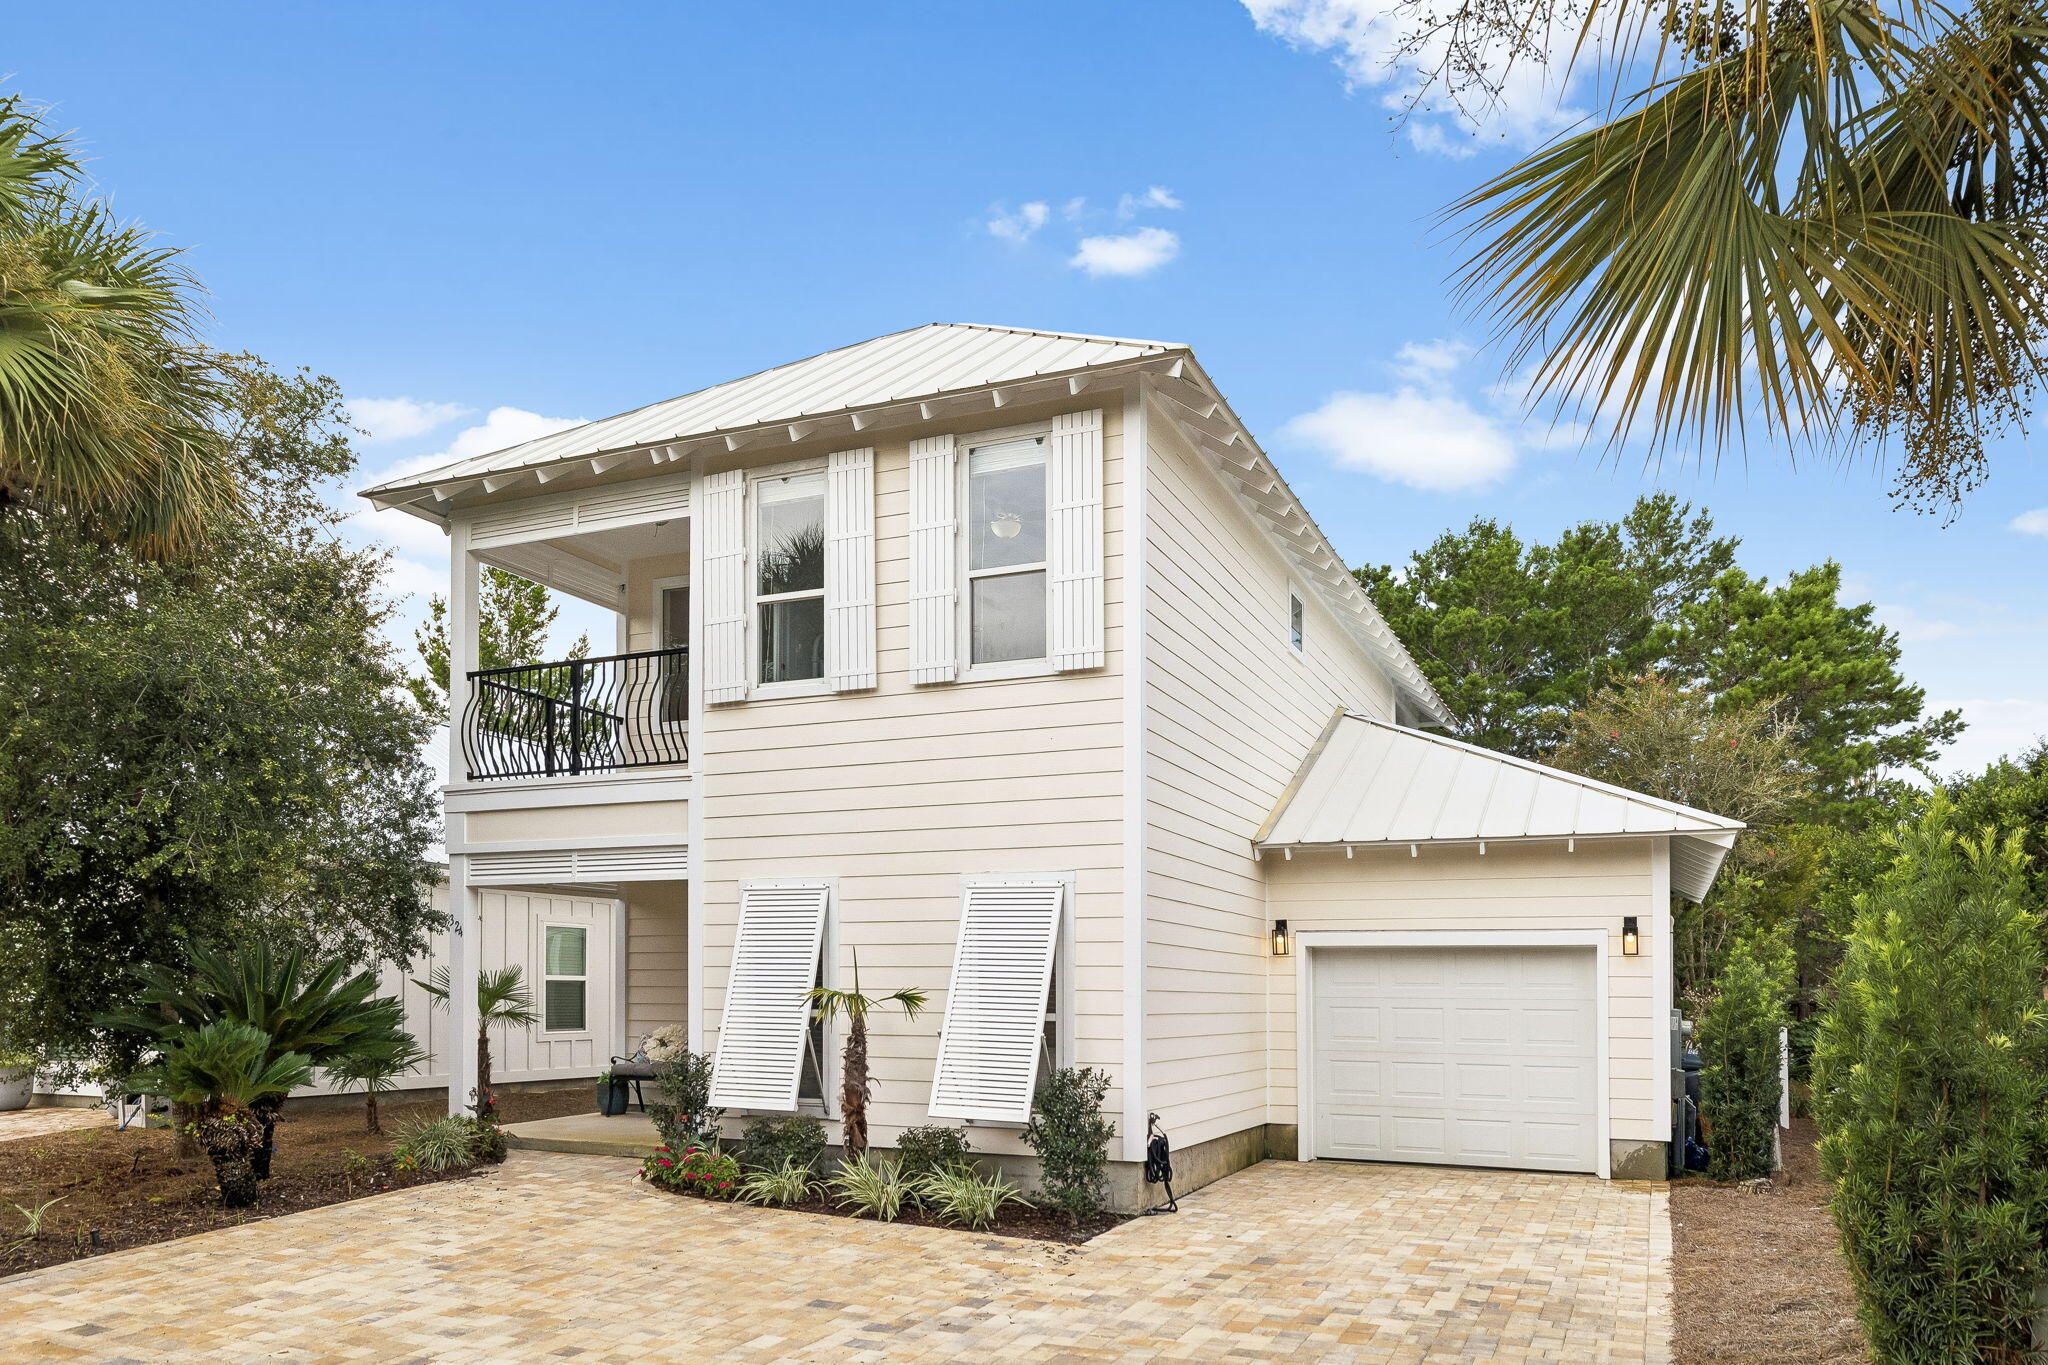
Santa Rosa Beach
324 Ventana Boulevard
3 Beds
3 Baths
1,926 Sq.Ft.
$849,000
MLS#: 1011096
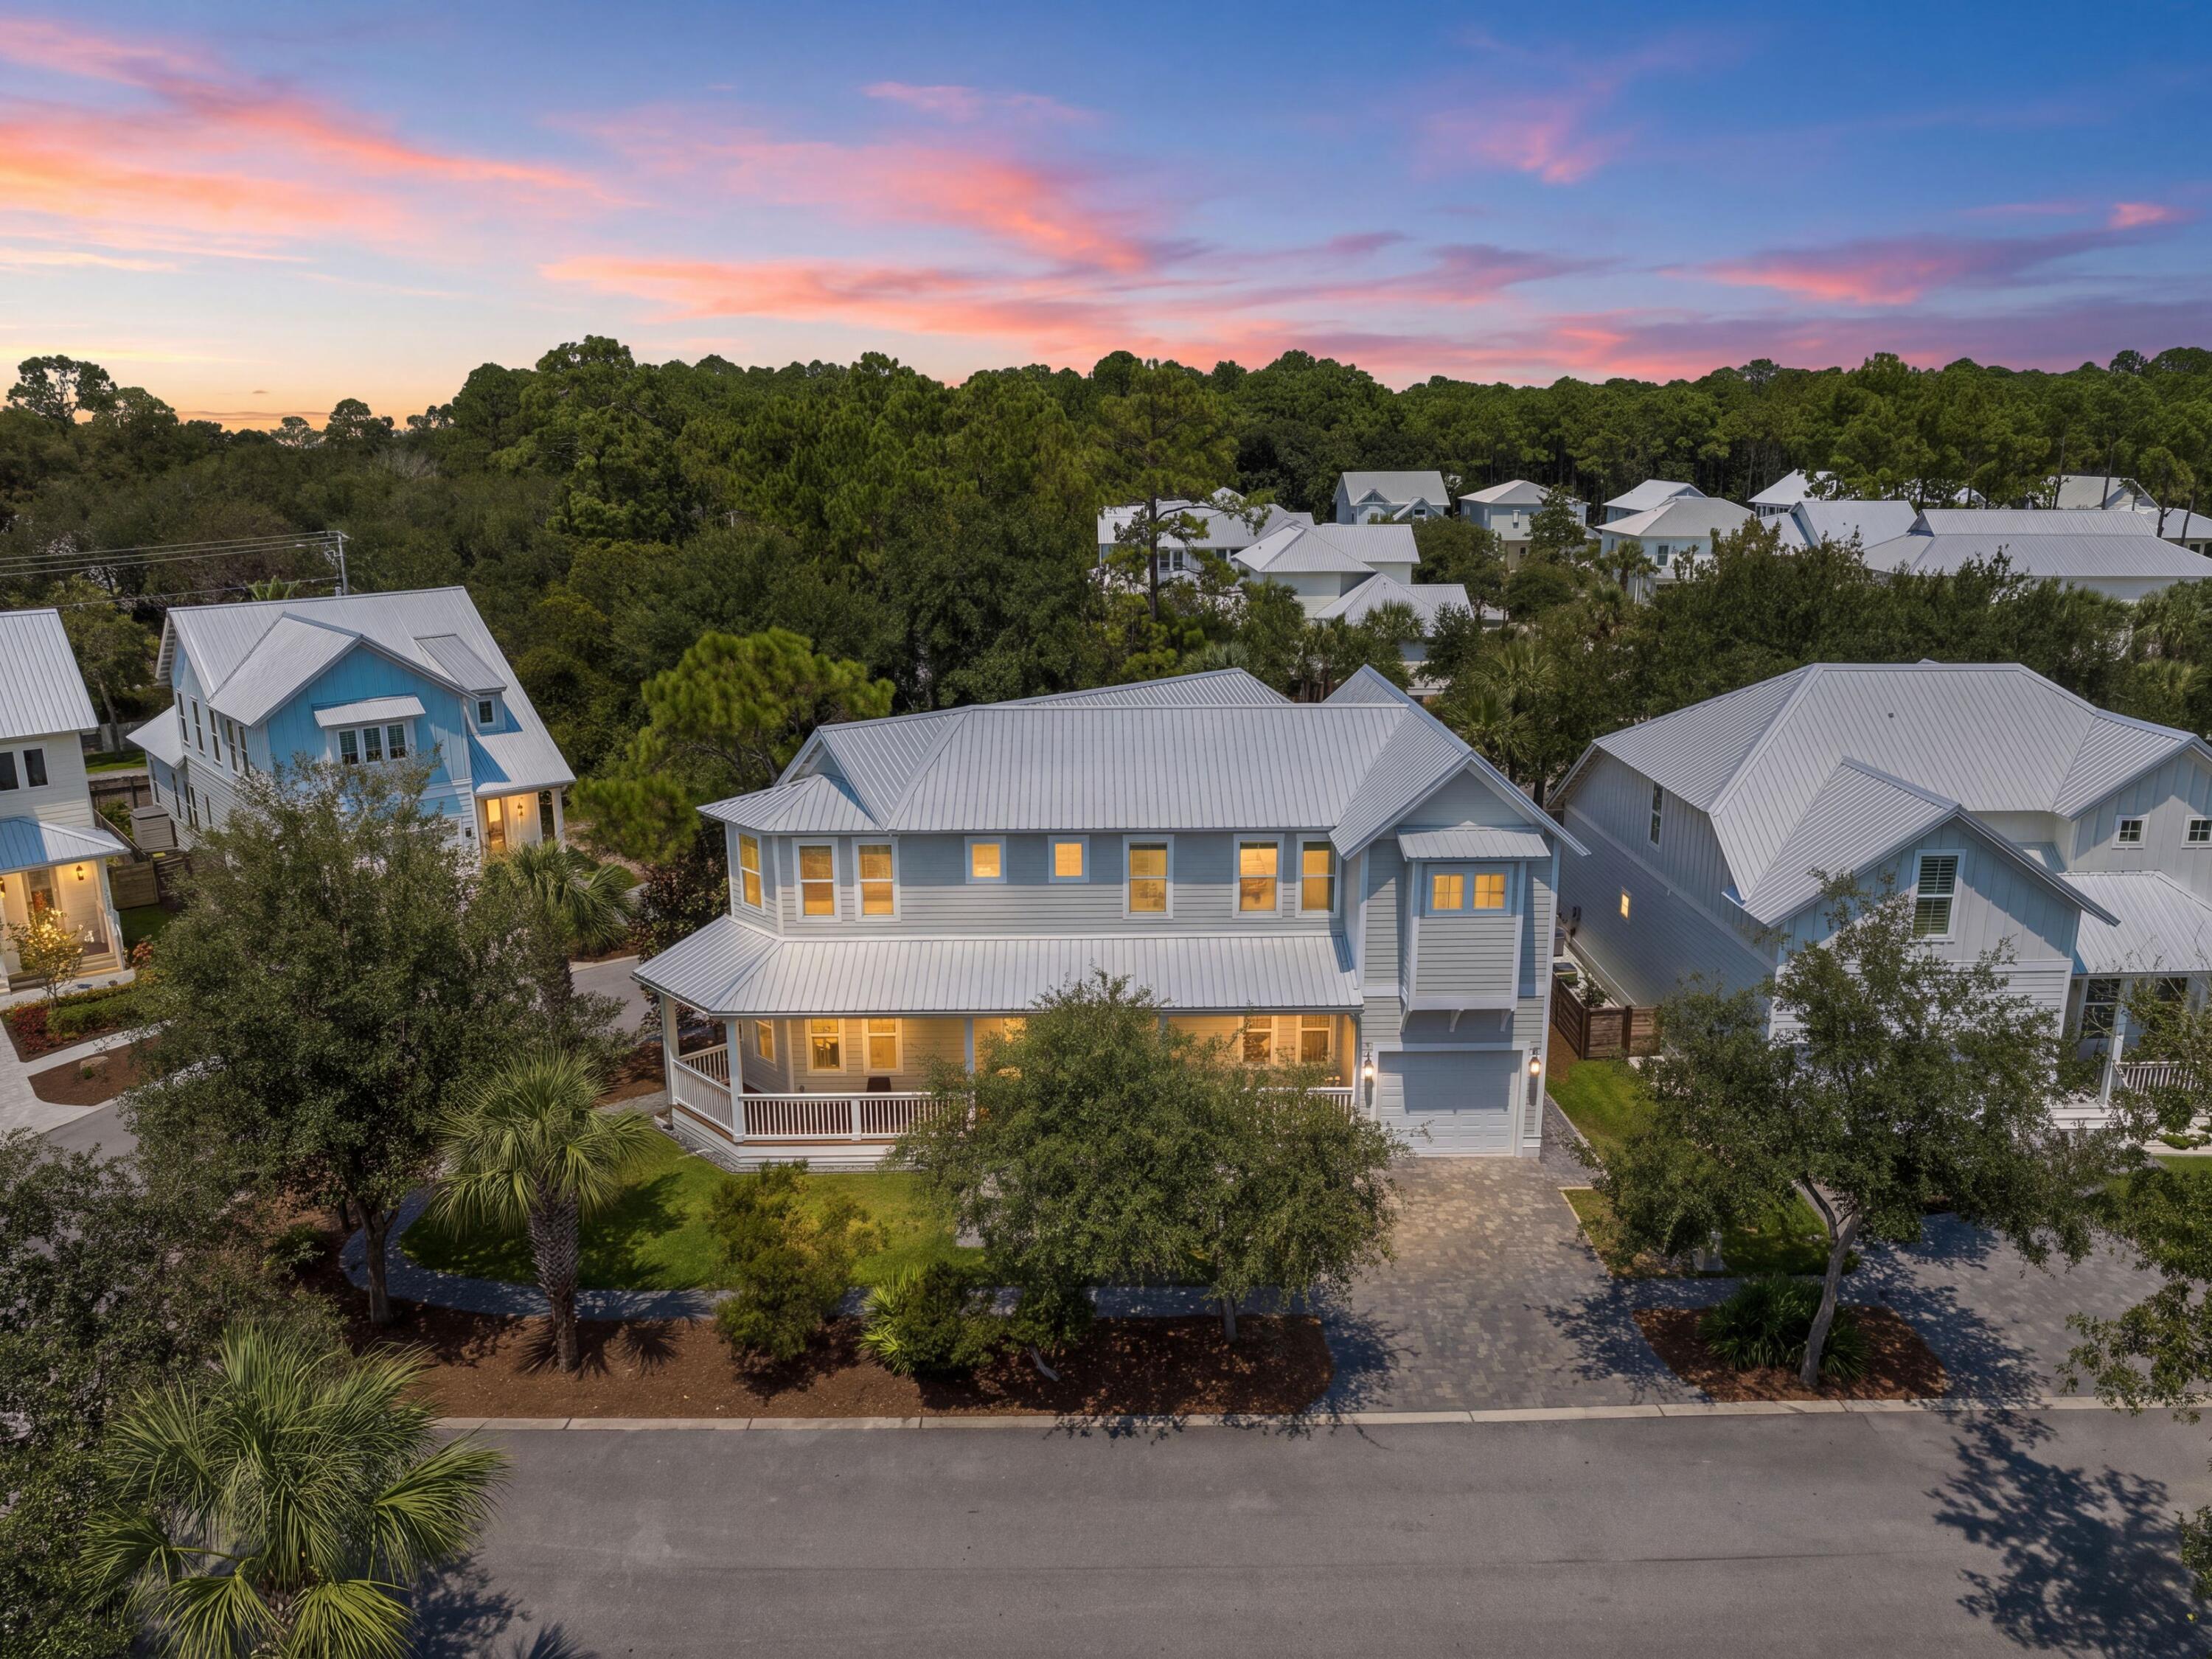
Santa Rosa Beach
93 Marlberry Trace
4 Beds
4 Baths
2,709 Sq.Ft.
$849,000
MLS#: 1011034
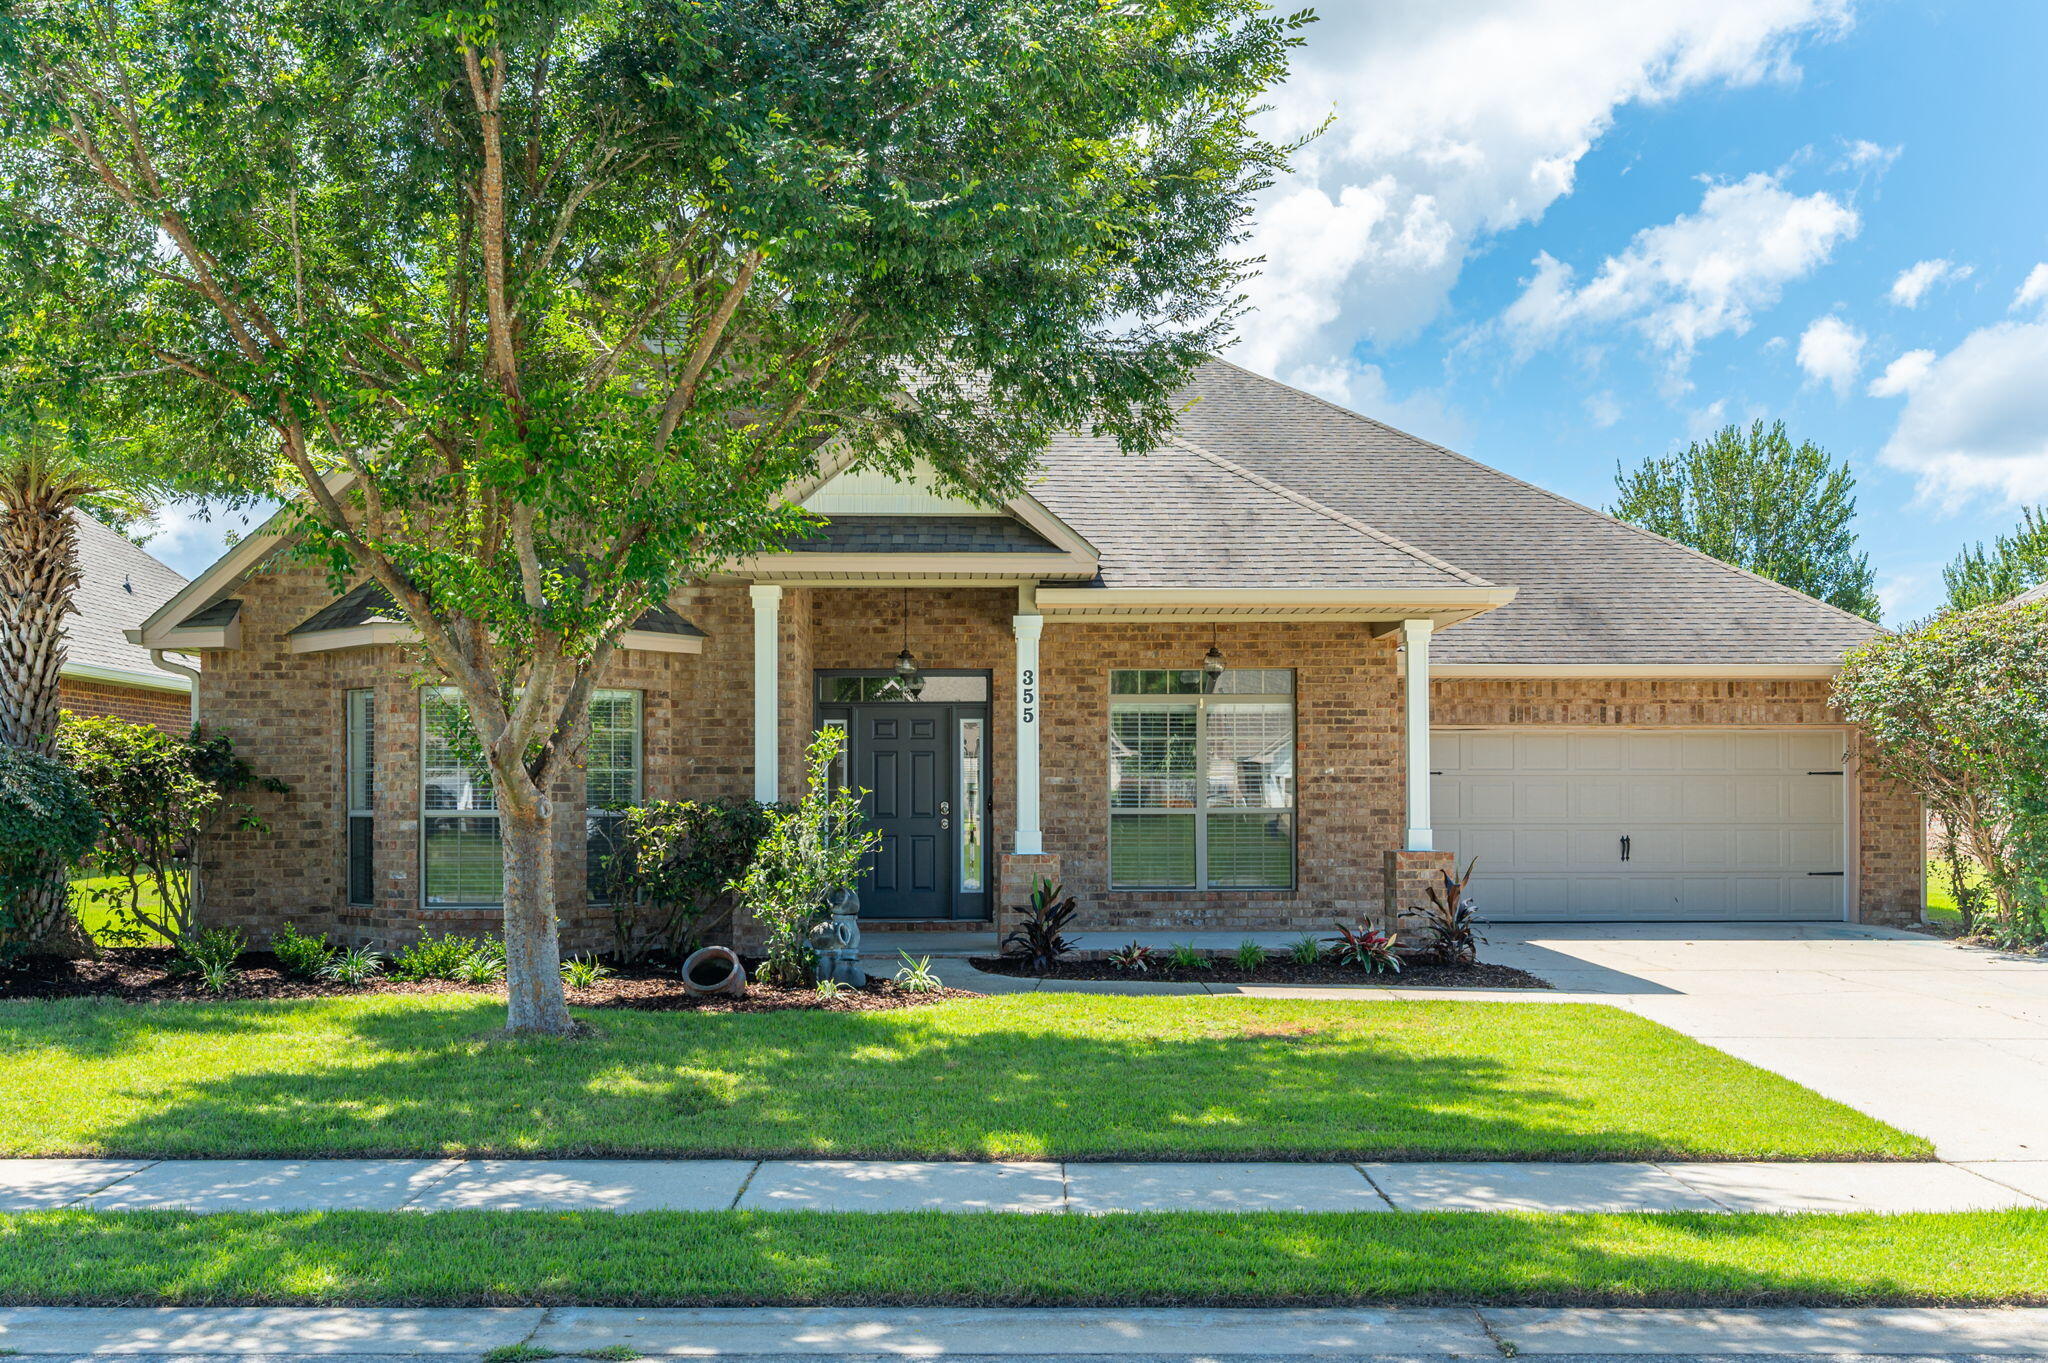
Santa Rosa Beach
355 Whispering Lake Drive
5 Beds
3 Baths
3,110 Sq.Ft.
$684,900
MLS#: 1011069
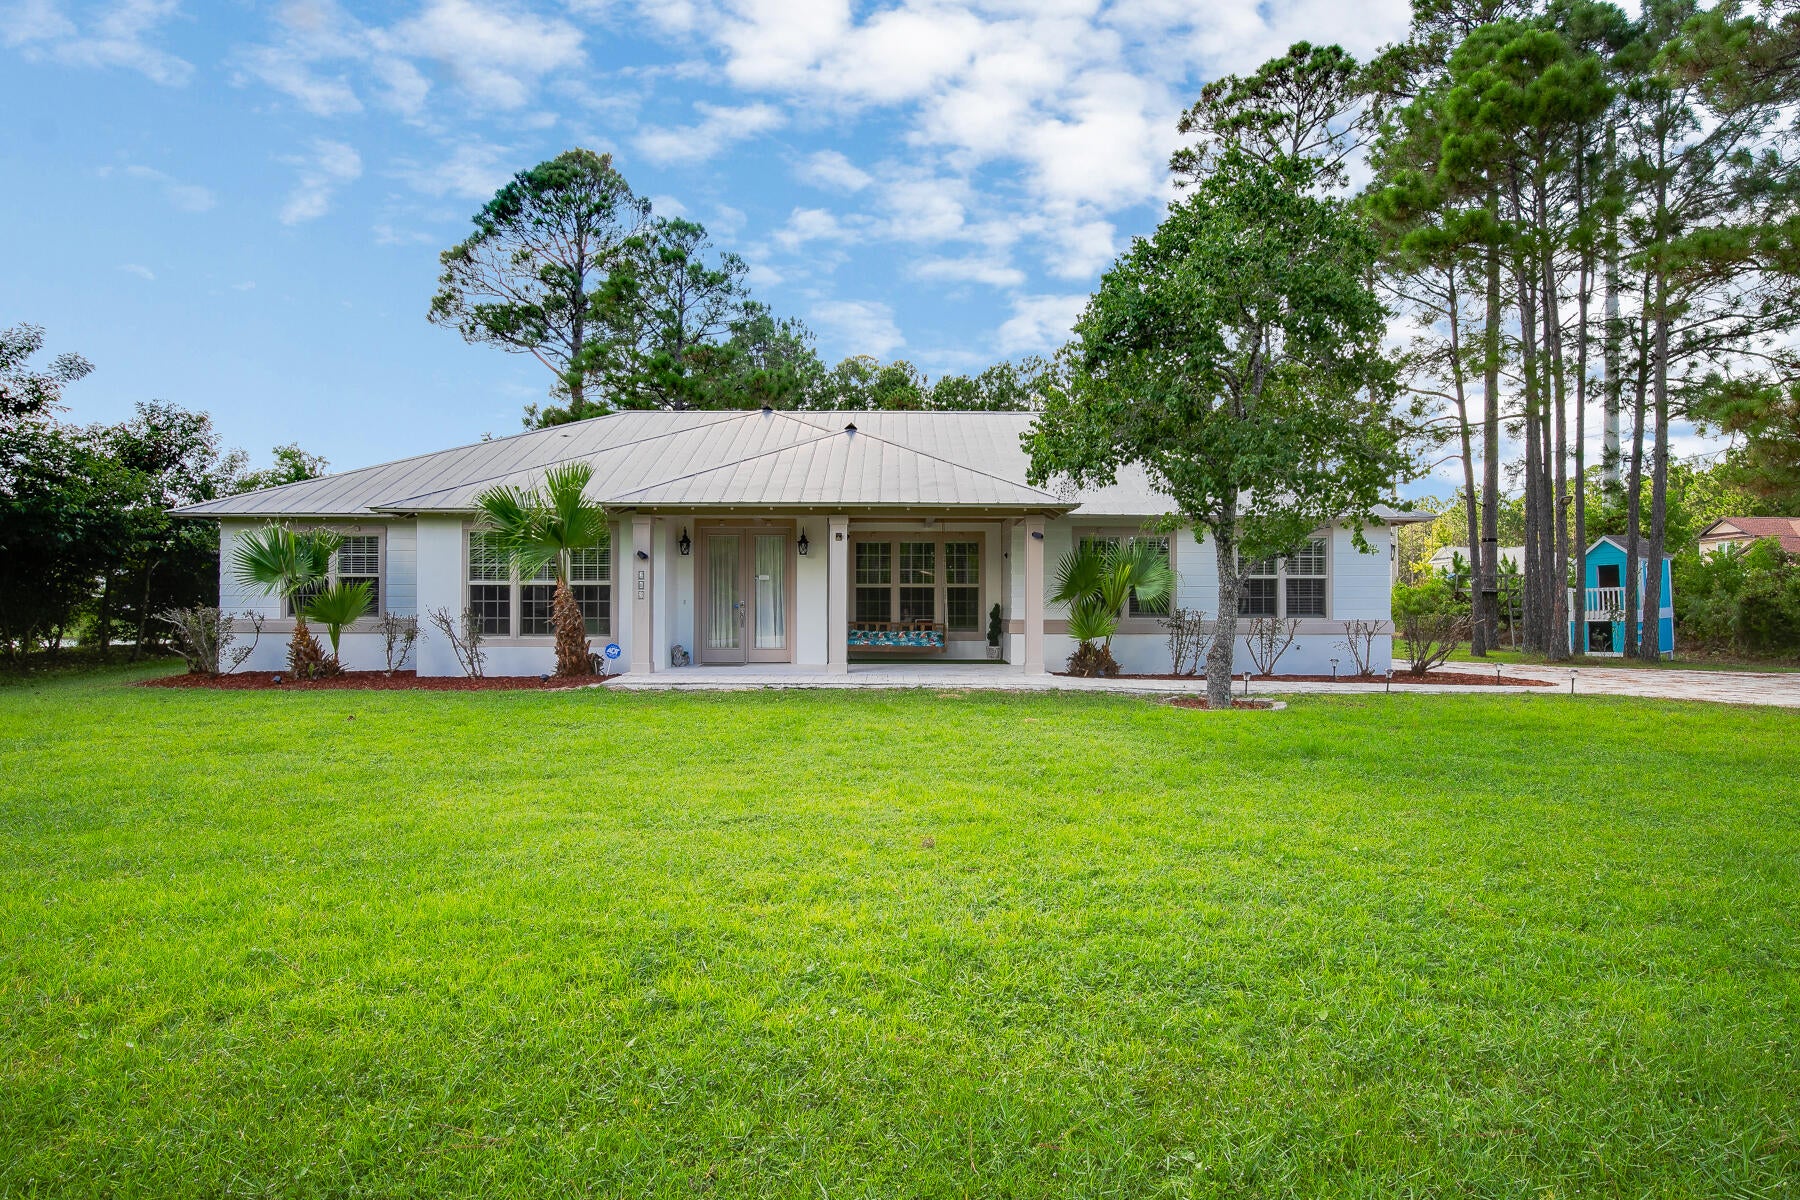
Santa Rosa Beach
265 W Hewett Road
3 Beds
2 Baths
2,121 Sq.Ft.
$699,000
MLS#: 1010926
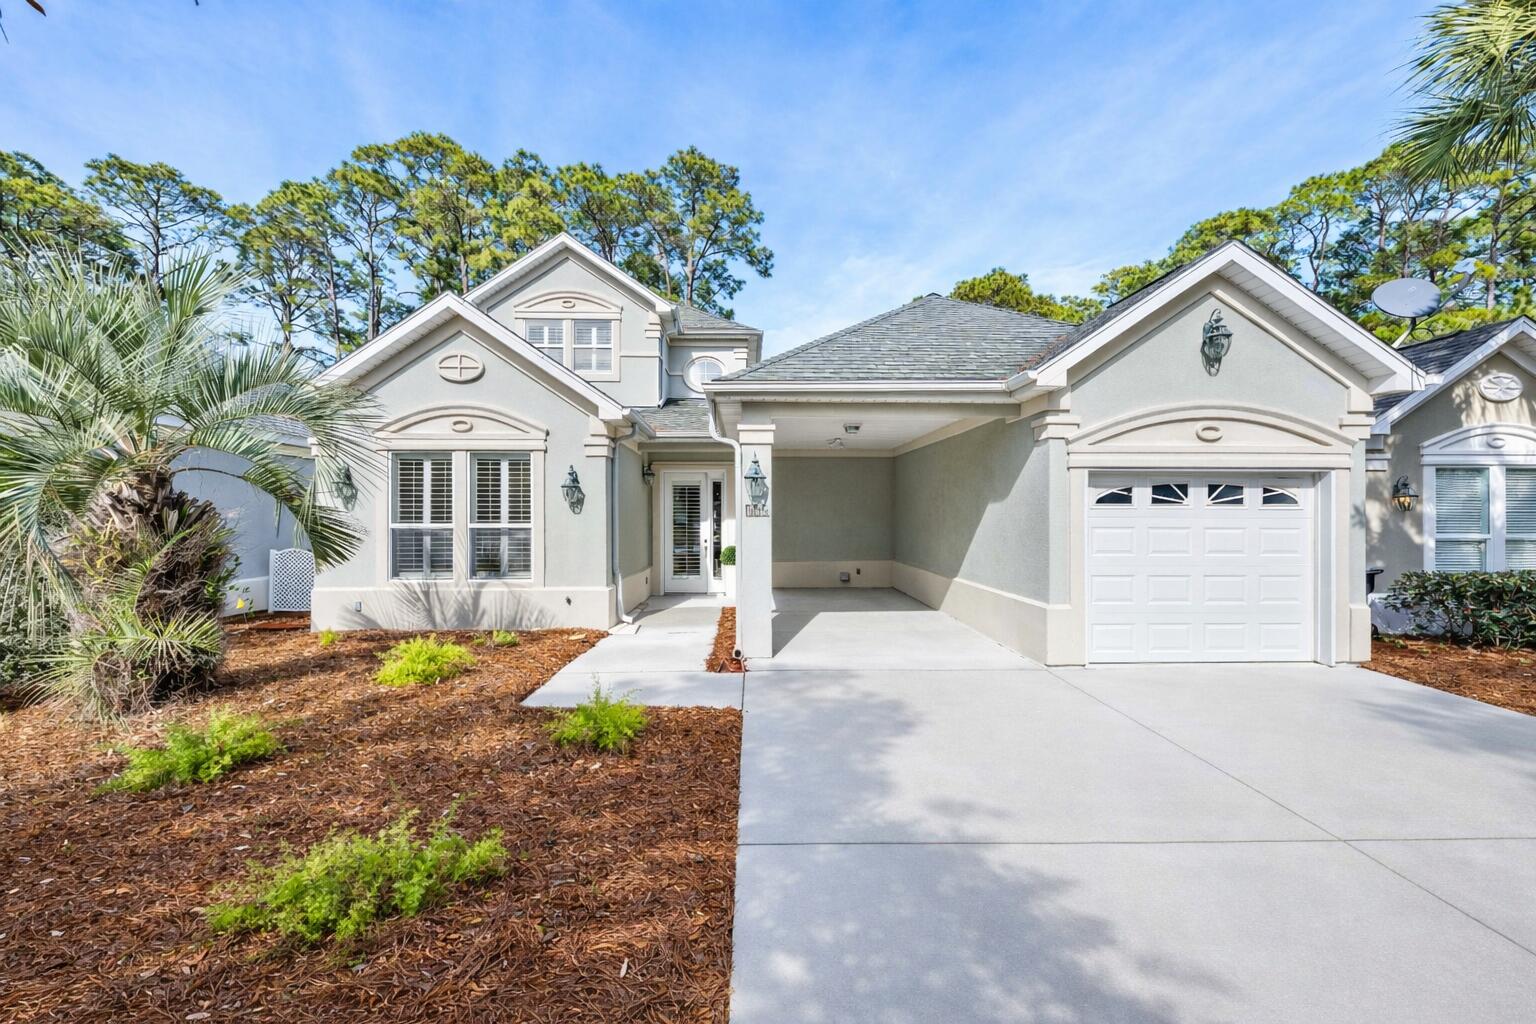
Santa Rosa Beach
104 Masters Court
3 Beds
3 Baths
2,006 Sq.Ft.
$895,000
MLS#: 997188
