
Property
Beds
4
Full Baths
4
1/2 Baths
1
Year Built
1997
Sq.Footage
3,760
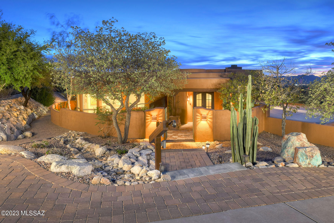
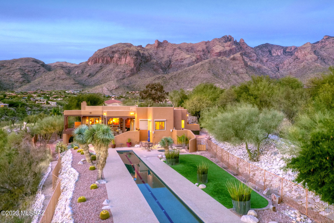
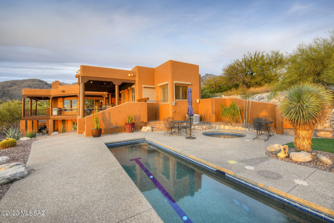
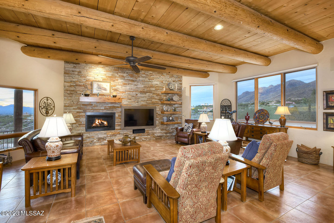
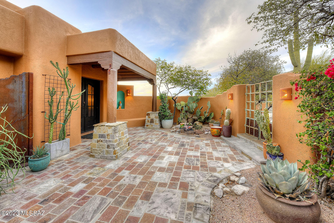
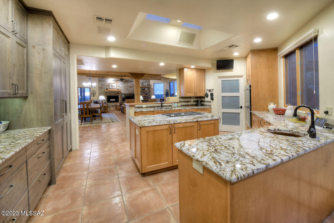
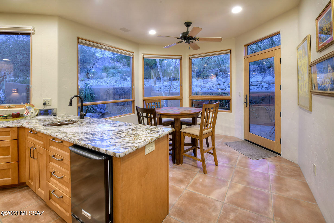
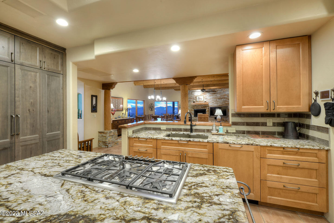
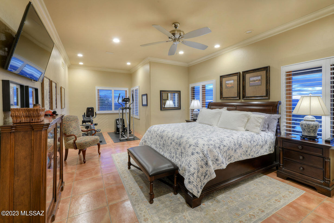
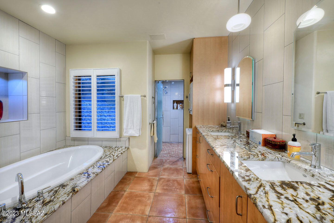
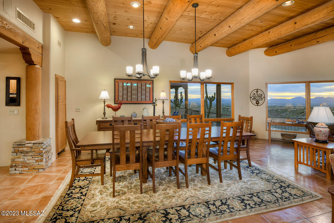
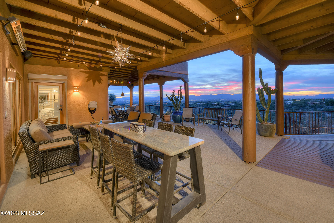
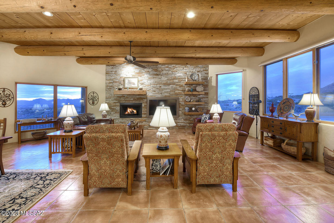
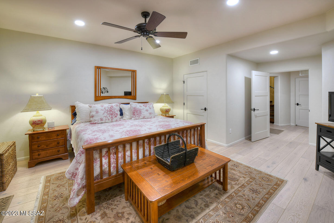
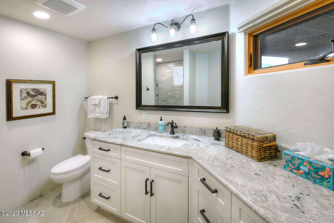
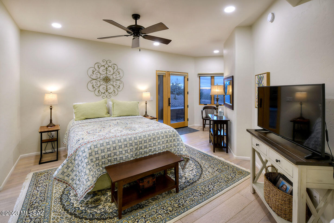
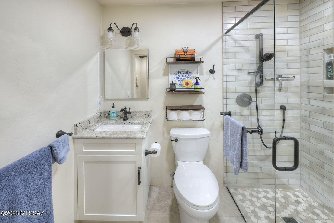
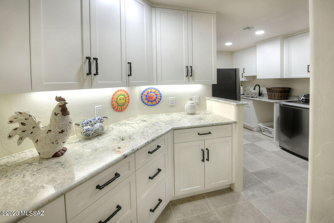
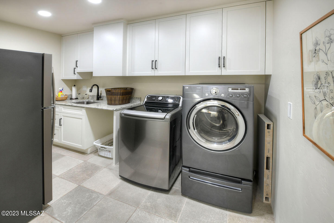
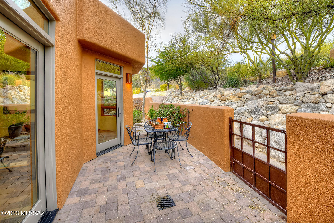
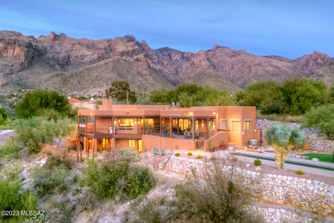
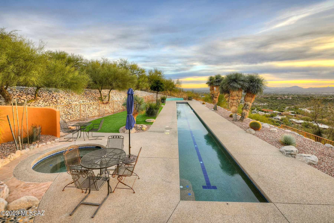
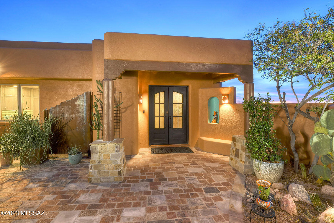
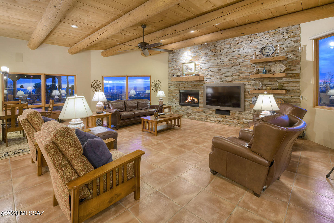
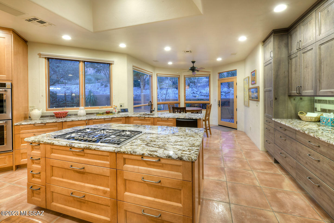
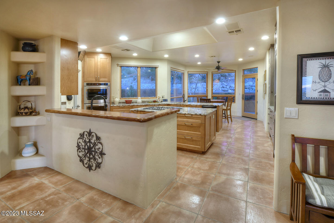
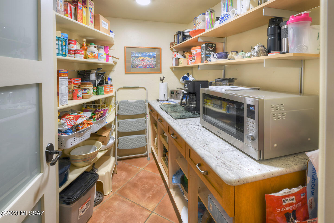
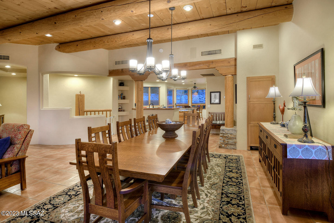
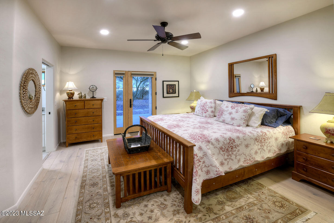
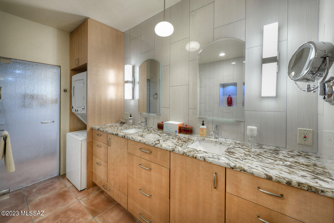
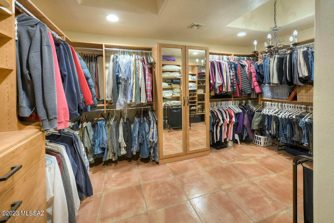
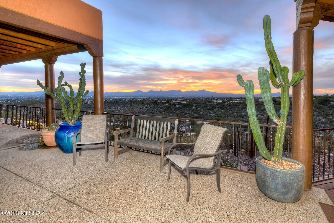
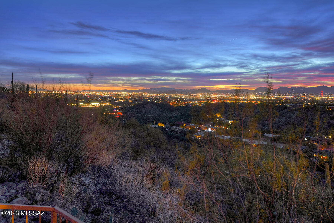
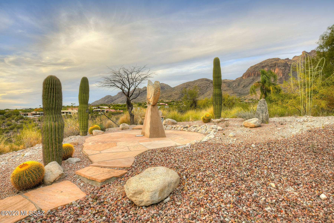
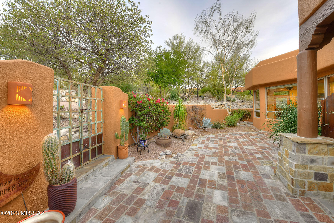
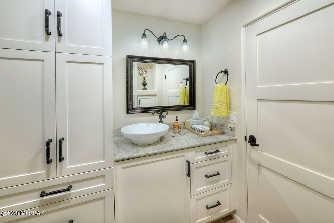
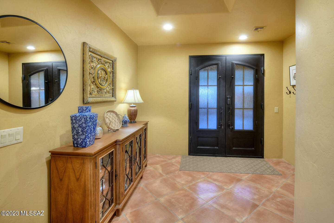
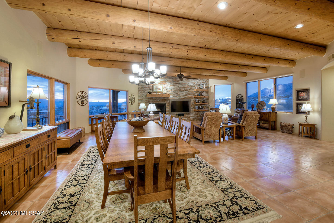
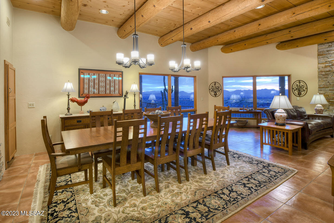
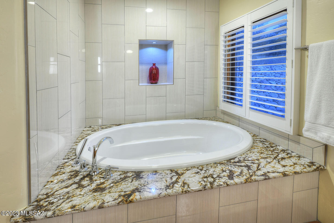
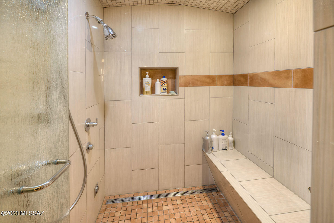
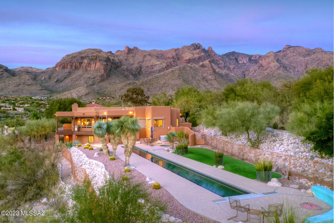
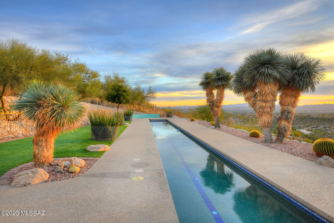
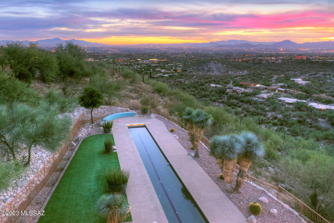
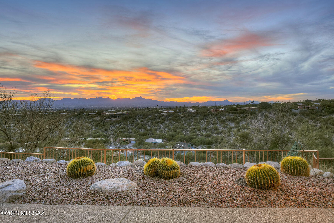
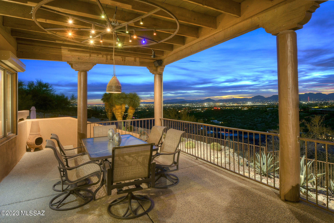
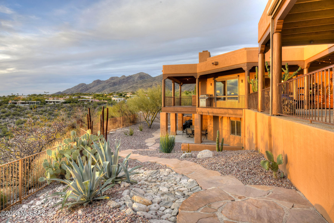
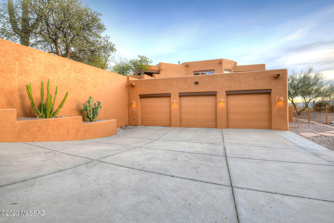
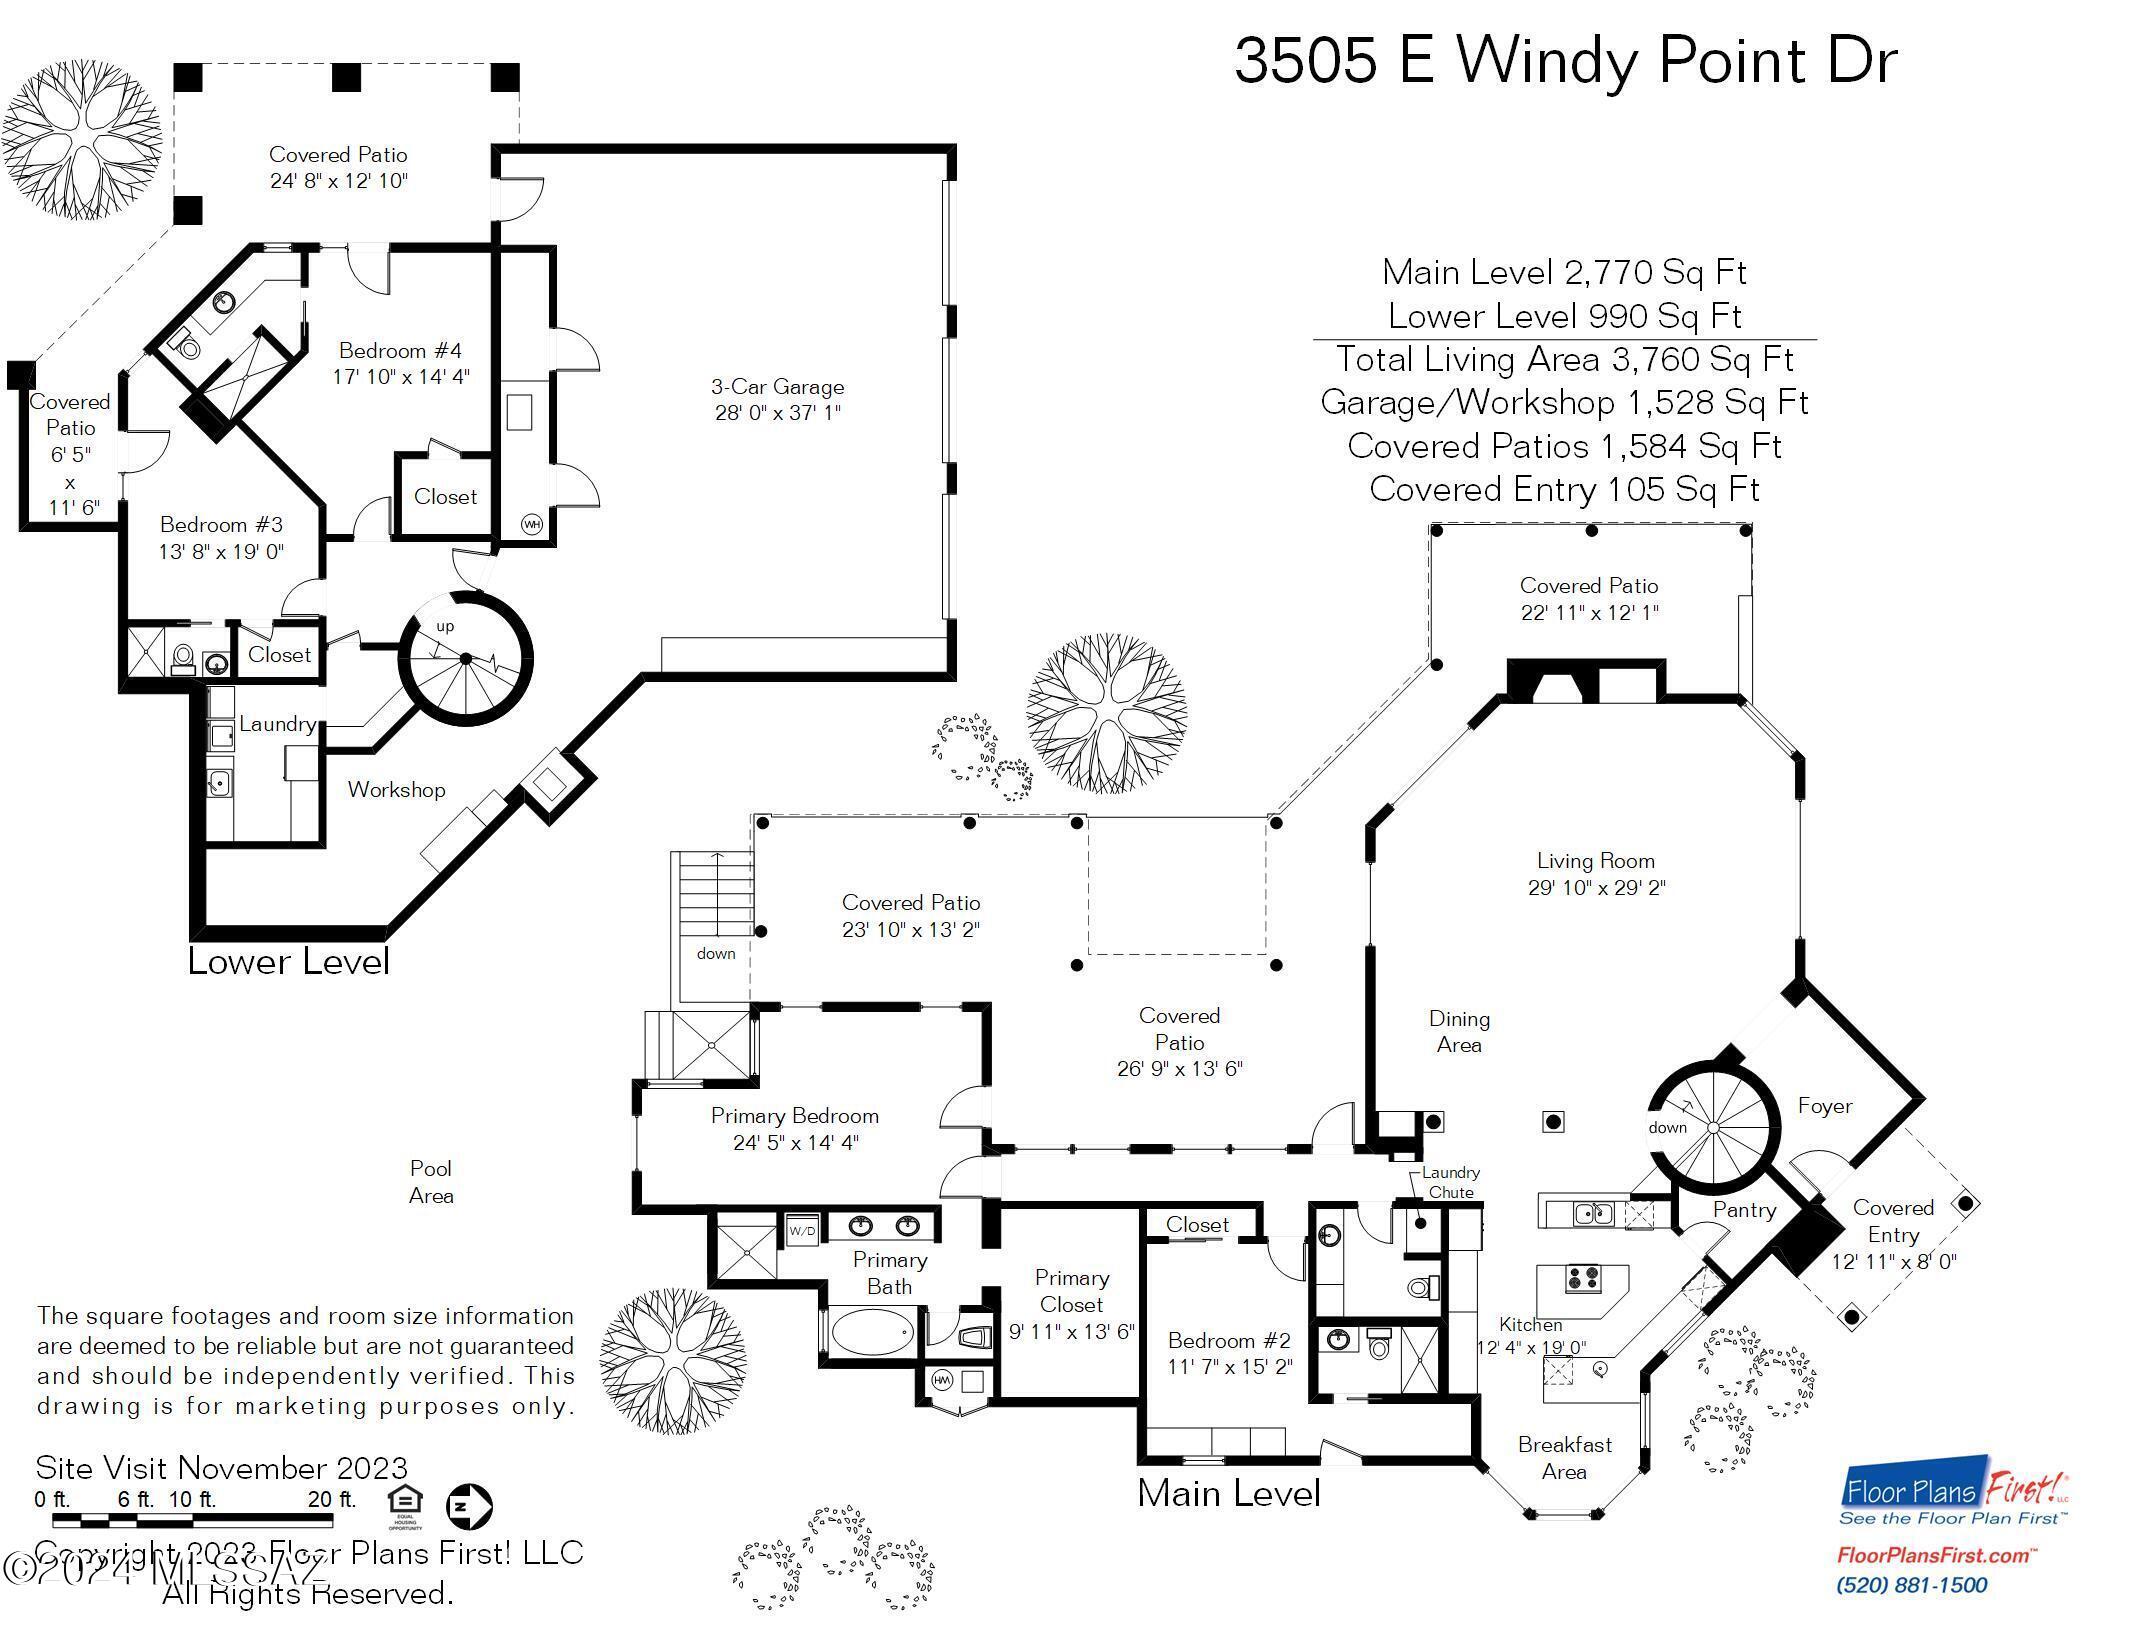
Luxury living in Gated Foothills II! Extraordinary property is truly one of a kind, offering breathtaking Catalina Mtn & sparkling city views, As you approach, a garden-like front courtyard adorned with artistic sculptures sets the tone. Step through the tasteful metal & glass entry into a foyer that leads to a Great Room with ample space for both formal dining & relaxed moments. The use of flagstone, tile, natural vigas & wood-clad ceilings imparts a refined organic ambiance. Kitchen is a chef's dream, featuring walk-in pantry, breakfast bar, 2 convection ovens, gas cooktop, Thermador refrigerator/freezer, two sinks, & charming breakfast nook. Stunning Primary Suite on main floor along w/Guest Suite/private bath. All 4 bedrooms have en suite baths, plus a powder room. See More Tab... Entire lower level completely and exquisitely just remodeled. The primary suite on the main floor is a sanctuary of comfort, boasting a massive walk-in closet, plantation shutters, and a well-appointed dual vanity bath with a walk-in shower, soaking tub & floor-to-ceiling ceramic tiles. Descend the spiral staircase to discover an incredible laundry room with abundant storage, utility sink & an accessory refrigerator. 2nd laundry room in Primary suite. The 3-car over-height garage not only provides ample storage but also includes a large workshop area for unleashing your creative side. Experience the outdoors on covered areas strategically placed on the north, west & south sides, maximizing the spectacular placement & views. The backyard is a true oasis with a full-sized, lap pool (with auto cover), outdoor shower, fire pit & an amazing Xeriscape design. The hilltop meditation area adds a touch of serenity to this already enchanting property. This home is a masterpiece, harmonizing luxury, functionality, privacy & the allure of the Tucson's Foothills lifestyle. Close to shopping, recreation, restaurants, schools & more... yet feels miles away.
Features & Amenities
Interior
-
Other Interior Features
Kitchen Island, Beamed Ceilings, Entrance Foyer, Walk-In Closet(s), High Ceilings, Sound System, Storage, Granite Counters, Pantry, Double Vanity, High Speed Internet, Smart Thermostat
-
Total Bedrooms
4
-
Bathrooms
4
-
1/2 Bathrooms
1
-
Basement YN
NO
-
Cooling YN
YES
-
Cooling
Zoned, Central Air, Ceiling Fan(s)
-
Fireplace YN
YES
-
Heating YN
YES
-
Heating
Forced Air, Natural Gas, Zoned
-
Pet friendly
N/A
Exterior
-
Garage
Yes
-
Garage spaces
3
-
Construction Materials
Stucco, Frame
-
Other Exterior Features
Balcony, Barbecue, Courtyard
-
Parking
Garage Door Opener, Oversized, Storage
-
Patio and Porch Features
Covered, Deck, Patio
-
Pool
Yes
-
Pool Features
Heated
-
View
City, Panoramic
Area & Lot
-
Lot Features
Sprinklers In Front, Subdivided, Cul-De-Sac, Native Plants, Few Trees
-
Lot Size(acres)
1.34
-
Lot Size(square feet)
58719.0
-
Property Type
Residential
-
Property Sub Type
Single Family Residence
-
Architectural Style
Contemporary
Price
-
Sales Price
$1,550,000
-
Tax Amount
$7,740
-
Sq. Footage
3, 760
-
Price/SqFt
$412
HOA
-
Association
Yes
-
Association Fee
$83.33
-
Association Fee Frequency
Annually
-
Association Fee Includes
N/A
School District
-
Elementary School
Sunrise Drive
-
Middle School
Esperero Canyon
-
High School
Catalina Fthls
Property Features
-
Accessibility Features
Accessible Full Bath, Smart Technology
-
Association Amenities
None
-
Senior Community YN
NO
-
Water Source
Public
Schedule a Showing
Showing scheduled successfully.
Mortgage calculator
Estimate your monthly mortgage payment, including the principal and interest, property taxes, and HOA. Adjust the values to generate a more accurate rate.
Your payment
Principal and Interest:
$
Property taxes:
$
HOA fees:
$
Total loan payment:
$
Total interest amount:
$
Location
County
Pima
Elementary School
Sunrise Drive
Middle School
Esperero Canyon
High School
Catalina Fthls
Listing Courtesy of Leslie Heros , Long Realty
RealHub Information is provided exclusively for consumers' personal, non-commercial use, and it may not be used for any purpose other than to identify prospective properties consumers may be interested in purchasing. All information deemed reliable but not guaranteed and should be independently verified. All properties are subject to prior sale, change or withdrawal. RealHub website owner shall not be responsible for any typographical errors, misinformation, misprints and shall be held totally harmless.

AGENT
Franko Maric
Call Franko today to schedule a private showing.

* Listings on this website come from the FMLS IDX Compilation and may be held by brokerage firms other than the owner of this website. The listing brokerage is identified in any listing details. Information is deemed reliable but is not guaranteed. If you believe any FMLS listing contains material that infringes your copyrighted work please click here to review our DMCA policy and learn how to submit a takedown request.© 2024 FMLS.
Related Properties

Tucson
4525 E Don Jose Drive
4 Beds
3 Baths
6,321 Sq.Ft.
$1,495,000
MLS#: 22613707

Tucson
5259 E Fort Lowell Road
4 Beds
4 Baths
3,565 Sq.Ft.
$1,849,000
MLS#: 22613708

Tucson
3001 S Cottonwood Lane
3 Beds
2 Baths
2,986 Sq.Ft.
$1,295,000
MLS#: 22613652

Tucson
6060 N Camino Almonte
4 Beds
5 Baths
5,296 Sq.Ft.
$1,264,900
MLS#: 22613655

Tucson
333 E Florence Road
5 Beds
5 Baths
3,679 Sq.Ft.
$1,349,000
MLS#: 22613520

Tucson
6331 W Trails End Road
6 Beds
4 Baths
6,724 Sq.Ft.
$1,650,000
MLS#: 22613233

Tucson
6420 N Regal Manor Drive
5 Beds
3 Baths
3,324 Sq.Ft.
$1,250,000
MLS#: 22612838

Tucson
7343 E Autumn Dusk Place
4 Beds
4 Baths
3,882 Sq.Ft.
$1,398,000
MLS#: 22609706
Tucson
10955 E Pinal Vista
5 Beds
4 Baths
3,393 Sq.Ft.
$1,250,000
MLS#: 22612158

Tucson
5310 N Calle Bujia
4 Beds
2 Baths
4,200 Sq.Ft.
$1,250,000
MLS#: 22601488
