Features & Amenities

Interior

  • Other Interior Features

    Ceiling Fan(s), Eat-in Kitchen, Kitchen Island, Pantry

  • Total Bedrooms

    4

  • Bathrooms

    2

  • 1/2 Bathrooms

    1

  • Above Grade Finished Area

    2203.0

  • Basement YN

    YES

  • Cooling YN

    YES

  • Cooling

    Ceiling Fan(s), Central Air

  • Fireplace YN

    YES

  • Heating YN

    YES

  • Heating

    Forced Air, Natural Gas

  • Pet friendly

    N/A

Exterior

  • Garage

    Yes

  • Garage spaces

    2

  • Construction Materials

    Brick Veneer, Vinyl Siding

  • Parking

    Attached, Garage, Garage Door Opener, Off Street

  • Patio and Porch Features

    Front Porch, Porch

  • Pool

    No

  • Waterfront YN

    NO

Area & Lot

  • Lot Features

    Back Yard

  • Lot Size(acres)

    0.21

  • Lot Size(square feet)

    9,147

  • Property Type

    Residential

  • Property Sub Type

    Single Family Residence

  • Architectural Style

    Colonial, Traditional

Price

  • Sales Price

    $395,000

  • Tax Amount

    $4,164

  • Sq. Footage

    2,729

  • Price/SqFt

    $144

HOA

  • Association

    YES

  • Association Fee

    $150

  • Association Fee Frequency

    Annually

  • Association Fee Includes

    N/A

School District

  • Elementary School

    Blades Elem.

  • Middle School

    Bernard Middle

  • High School

    Oakville Sr. High

Property Features

  • New Construction

    NO

  • Foundation Details

    Concrete Perimeter

  • Ownership

    Private

  • Sewer

    Public Sewer

  • Water Source

    Public

Schedule a Showing

Showing scheduled successfully.

<
>
IN PERSON
VIA CHAT

What is 3 + 4 ?


Change time

Mortgage calculator

Estimate your monthly mortgage payment, including the principal and interest, property taxes, and HOA. Adjust the values to generate a more accurate rate.

Your payment

Principal and Interest:

$

Property taxes:

$

HOA fees:

$

Total loan payment:

$

Total interest amount:

$

Location

County

St. Louis

Elementary School

Blades Elem.

Middle School

Bernard Middle

High School

Oakville Sr. High

Listing Courtesy of John Schink , Deerwood Realty LLC

RealHub Information is provided exclusively for consumers' personal, non-commercial use, and it may not be used for any purpose other than to identify prospective properties consumers may be interested in purchasing. All information deemed reliable but not guaranteed and should be independently verified. All properties are subject to prior sale, change or withdrawal. RealHub website owner shall not be responsible for any typographical errors, misinformation, misprints and shall be held totally harmless.

Agent Franko Maric

AGENT

Franko Maric

Call Franko today to schedule a private showing.


* Listings on this website come from the FMLS IDX Compilation and may be held by brokerage firms other than the owner of this website. The listing brokerage is identified in any listing details. Information is deemed reliable but is not guaranteed. If you believe any FMLS listing contains material that infringes your copyrighted work please click here to review our DMCA policy and learn how to submit a takedown request.© 2024 FMLS.
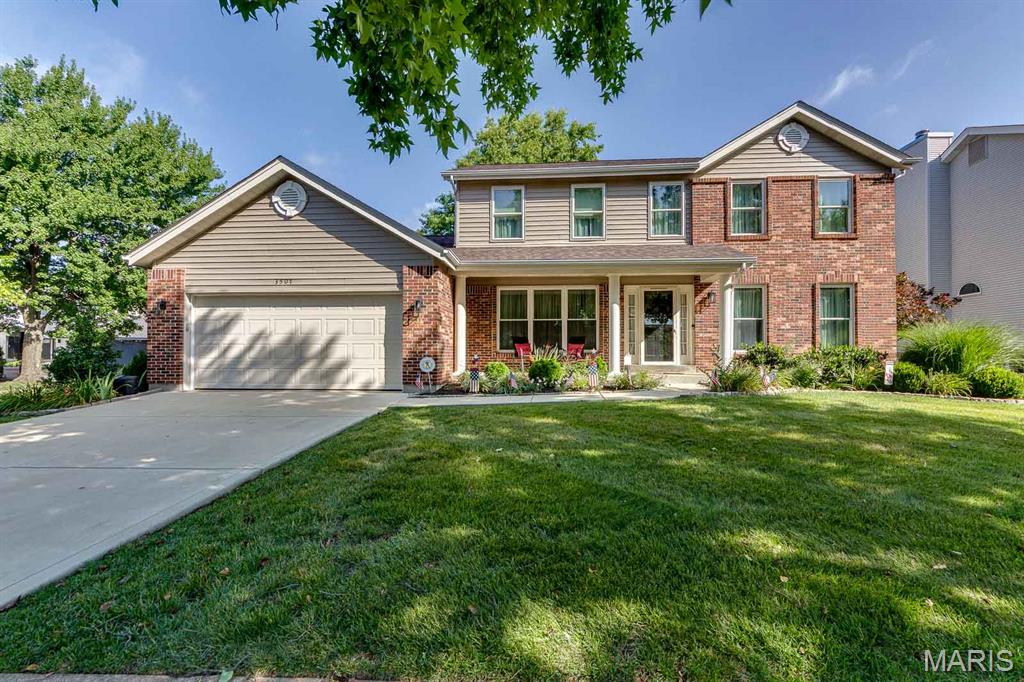
Winding through the quiet, tree lined streets of an unassuming Oakville subdivision, you'll suddenly find yourself at 3507 Brookstone South Drive, and it's easy to see why the original owners have called it home since it was built. This isn't a house that's been passed around; it's one that's been lovingly cared for from day one, and that kind of pride of ownership is evident the moment you pull into the driveway.

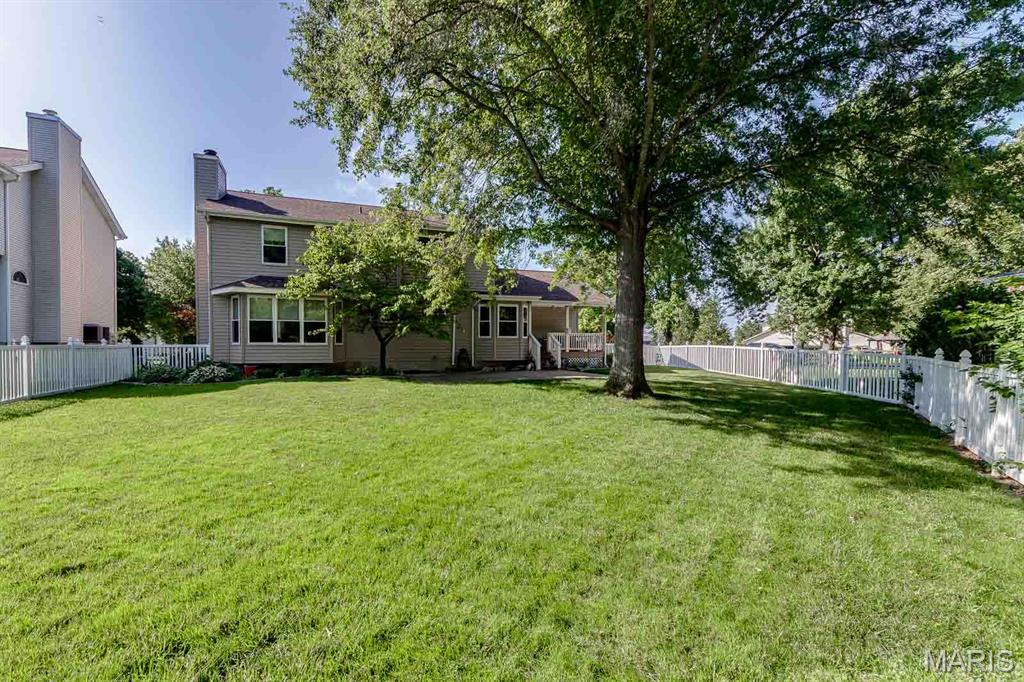
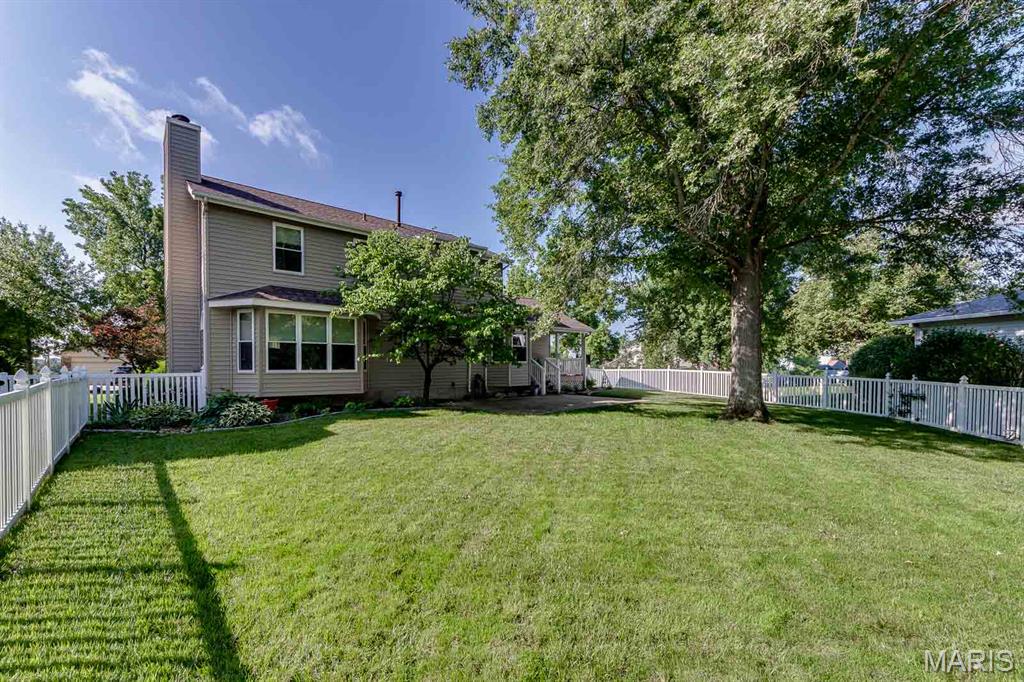
A classic two story brick and vinyl exterior greets you with a covered front porch, mature shade trees, and a lawn that's clearly been tended with care. Big ticket updates are already done for you: a newer roof, newer siding, and newer windows mean you get to enjoy the character of a well established neighborhood without inheriting someone else's to do list.

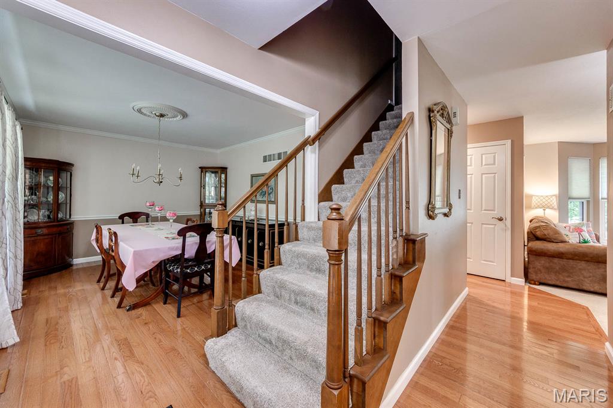
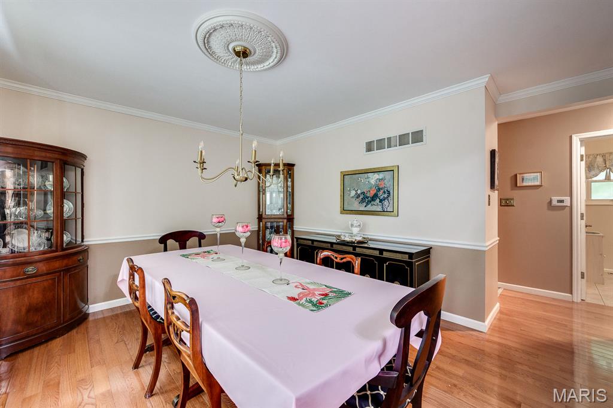
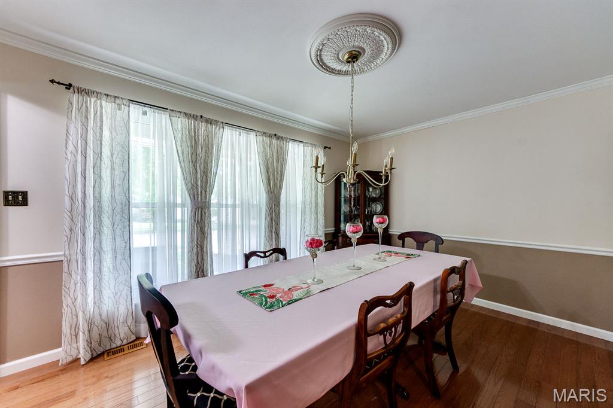
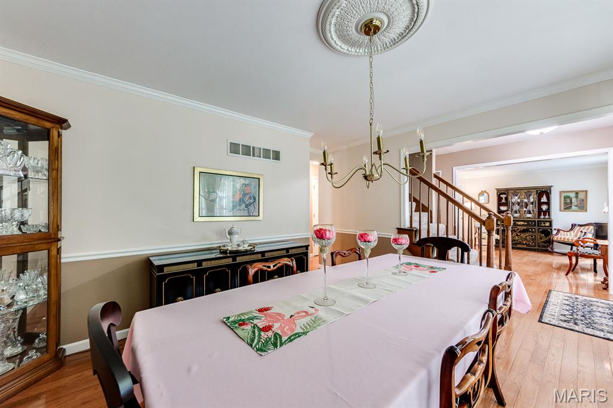
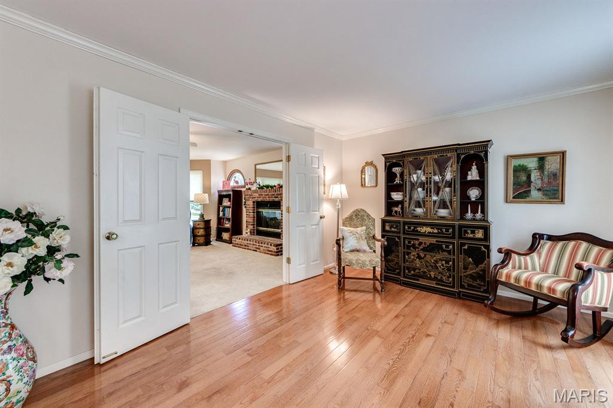
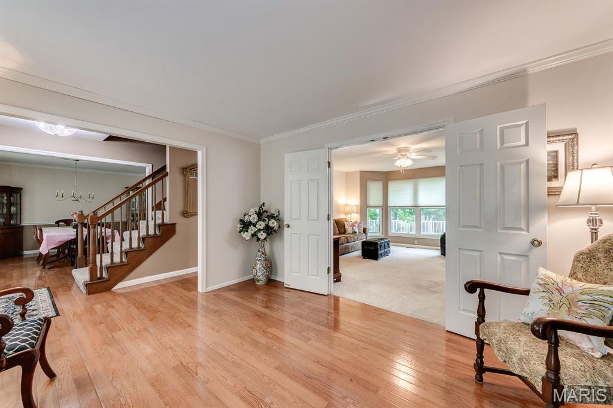
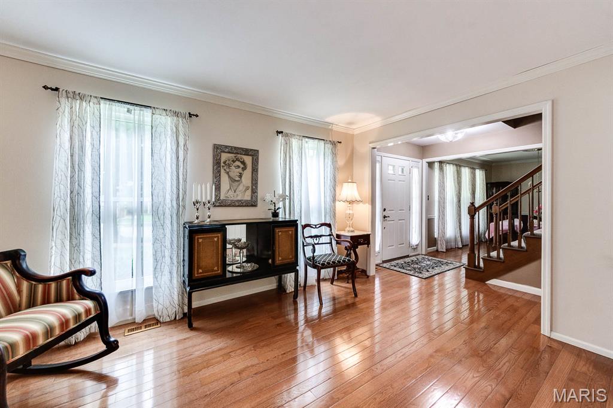
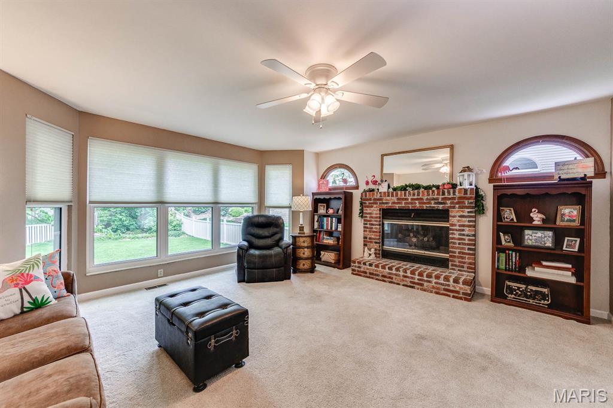
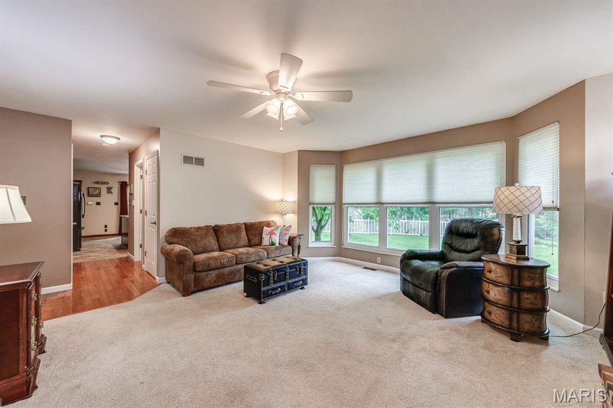
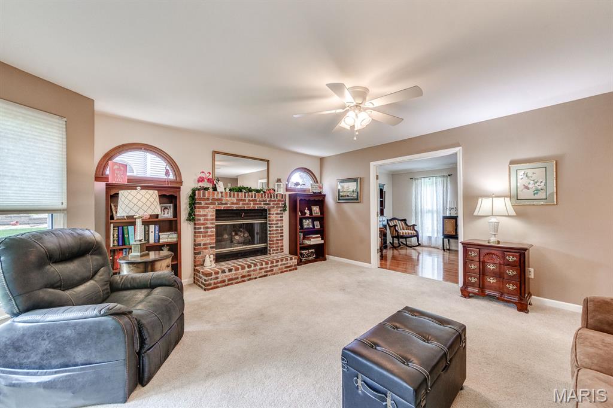
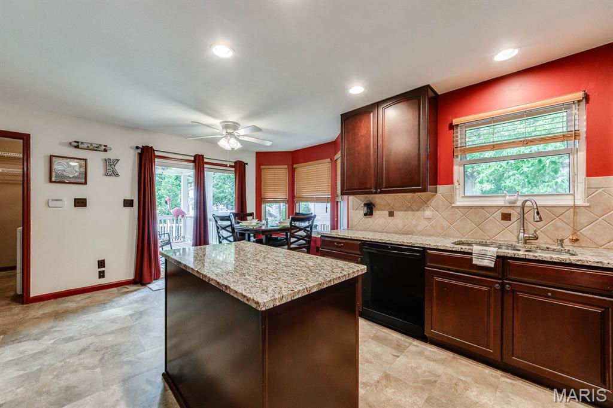
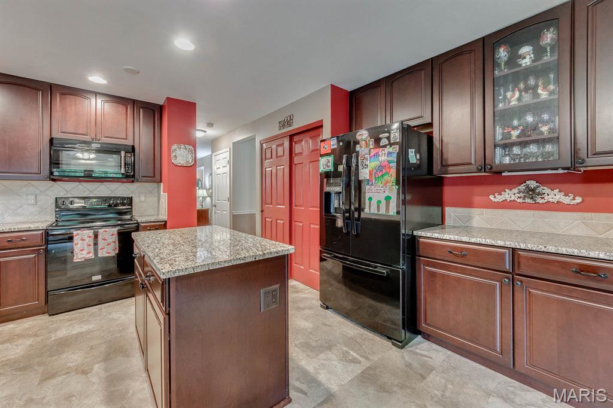
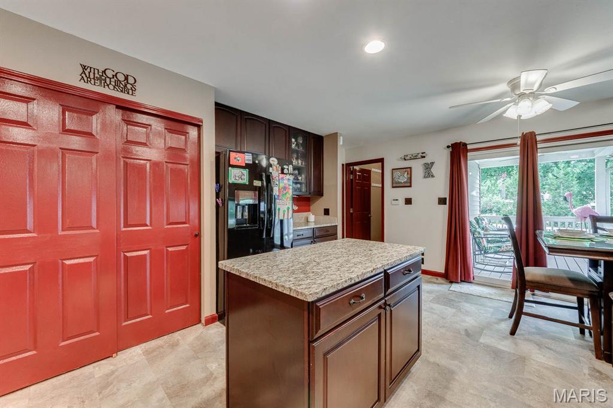
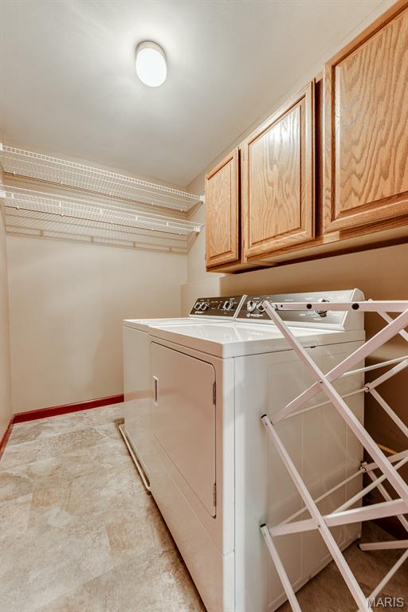
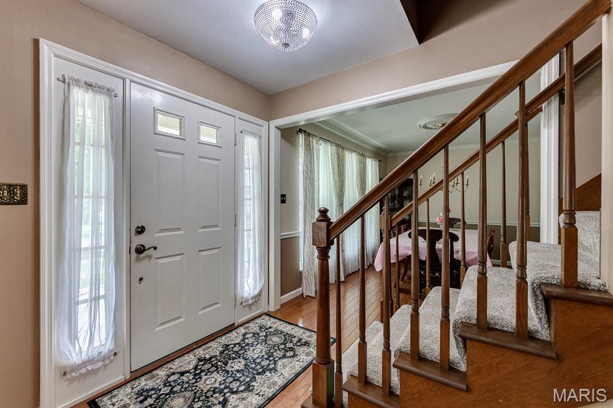
Step inside to a spacious floor plan that flows easily from room to room. The foyer opens to a formal living room on one side and a generously sized dining area on the other, leading back to an updated kitchen with a corner breakfast nook. It's the kind of layout that makes everyday living and entertaining equally effortless. The adjoining family room offers plenty of room to gather, while a first floor laundry room tucked near the garage keeps daily chores off the stairs entirely. A convenient half bath rounds out the main level.

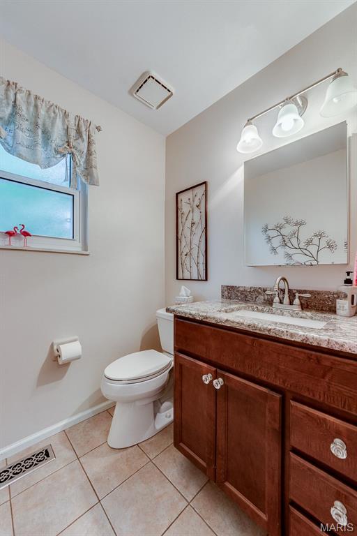
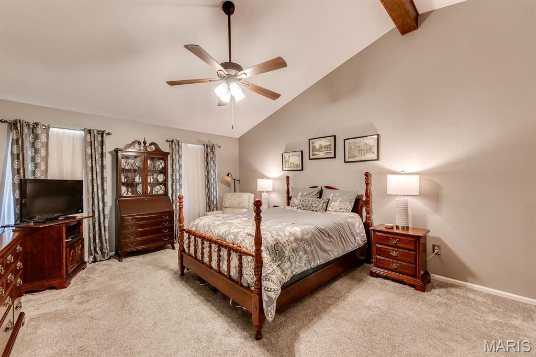
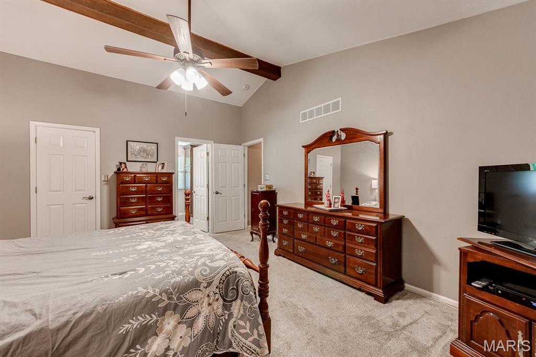
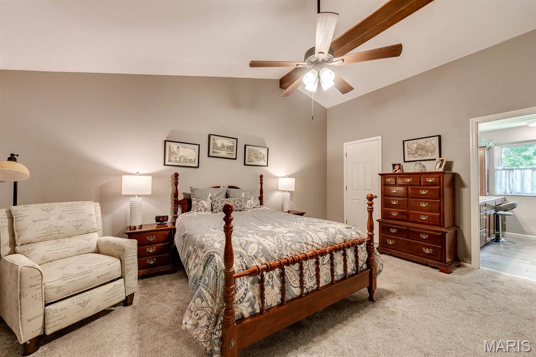
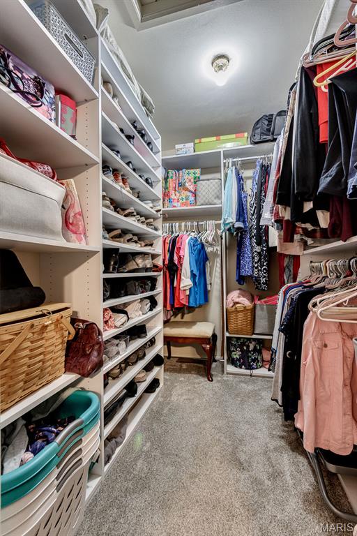
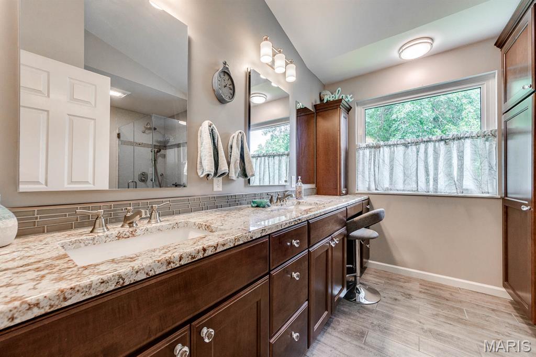
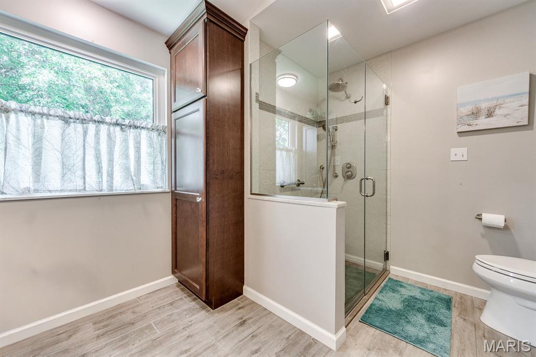
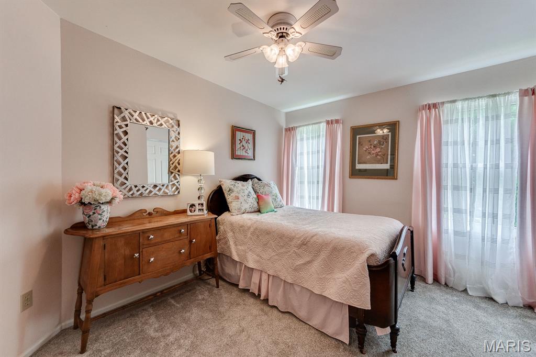
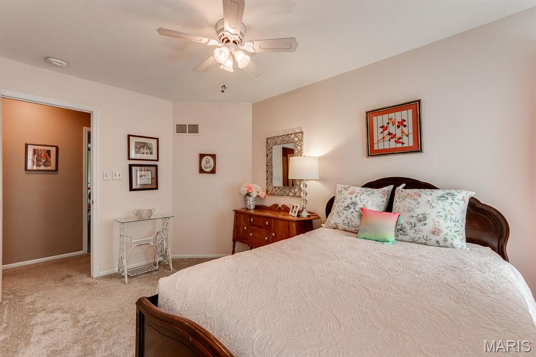
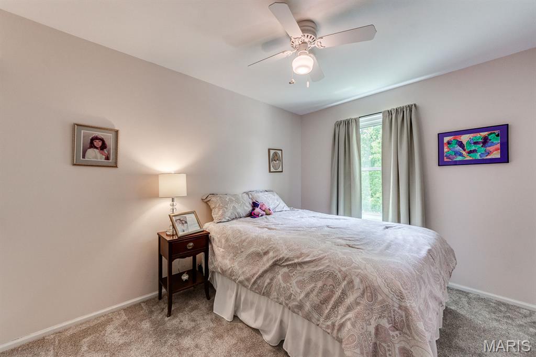
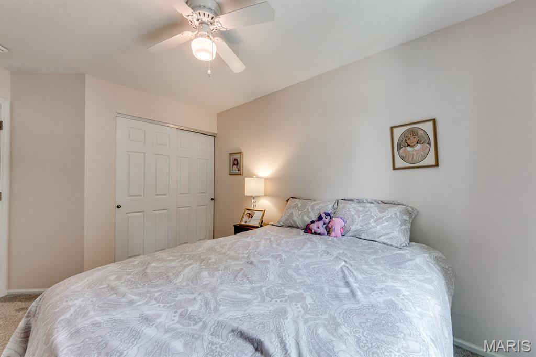
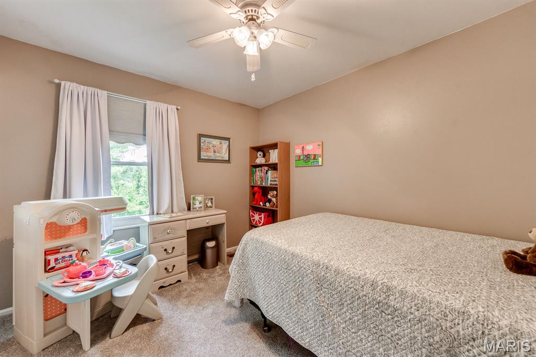
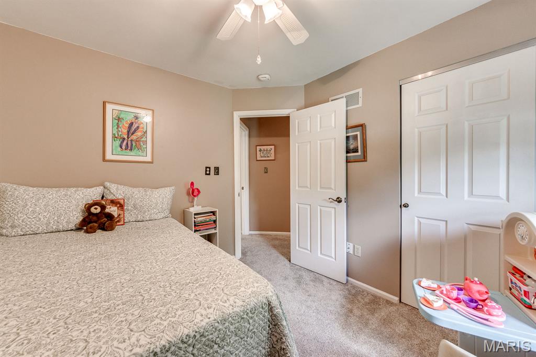
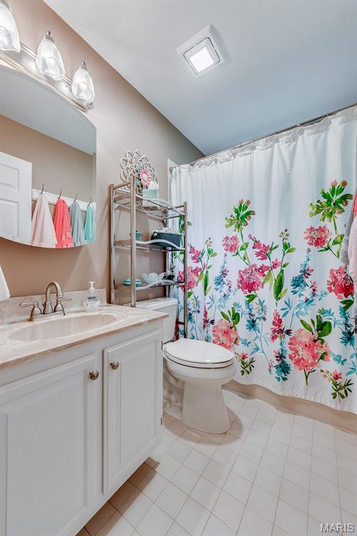
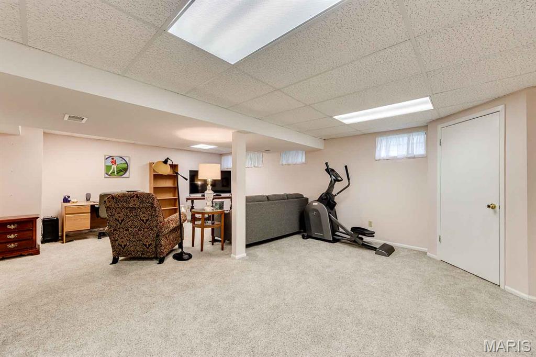
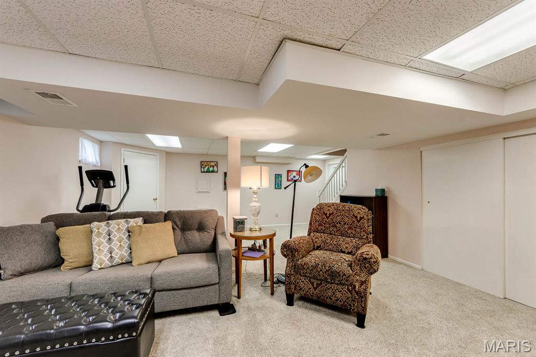
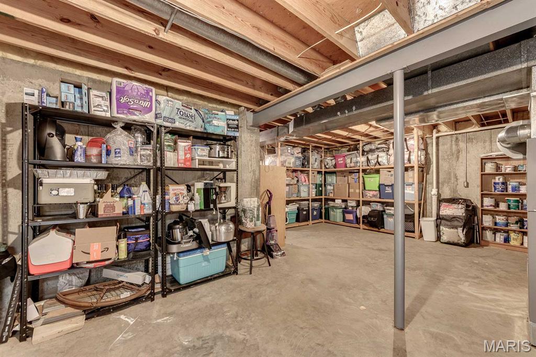
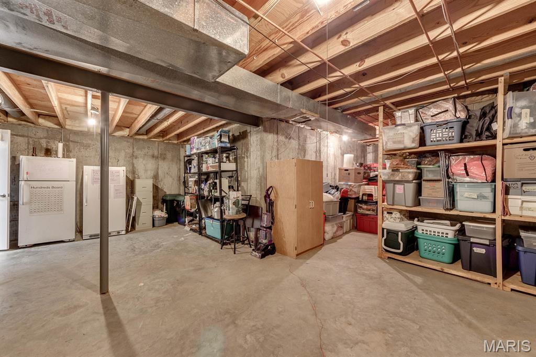
Upstairs, a spacious primary suite includes a walk in closet and an updated ensuite bath, while three additional bedrooms share a second updated full bath. There's plenty of space for family, guests, or a home office. Downstairs, the finished lower level adds a large recreation room, perfect for a media space, playroom, or home gym, plus additional storage.

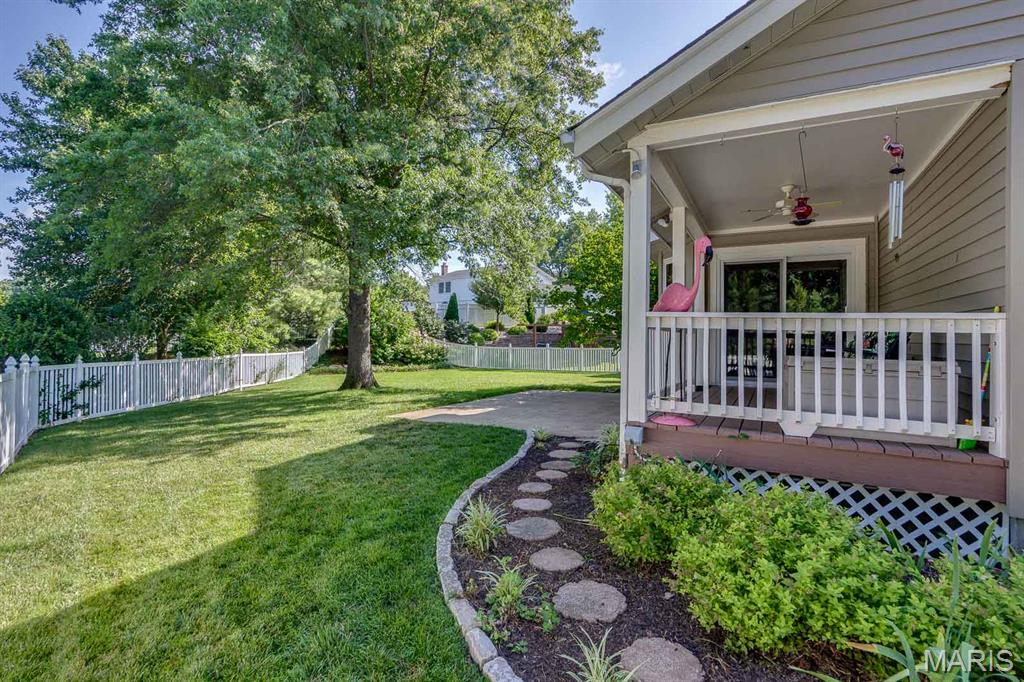
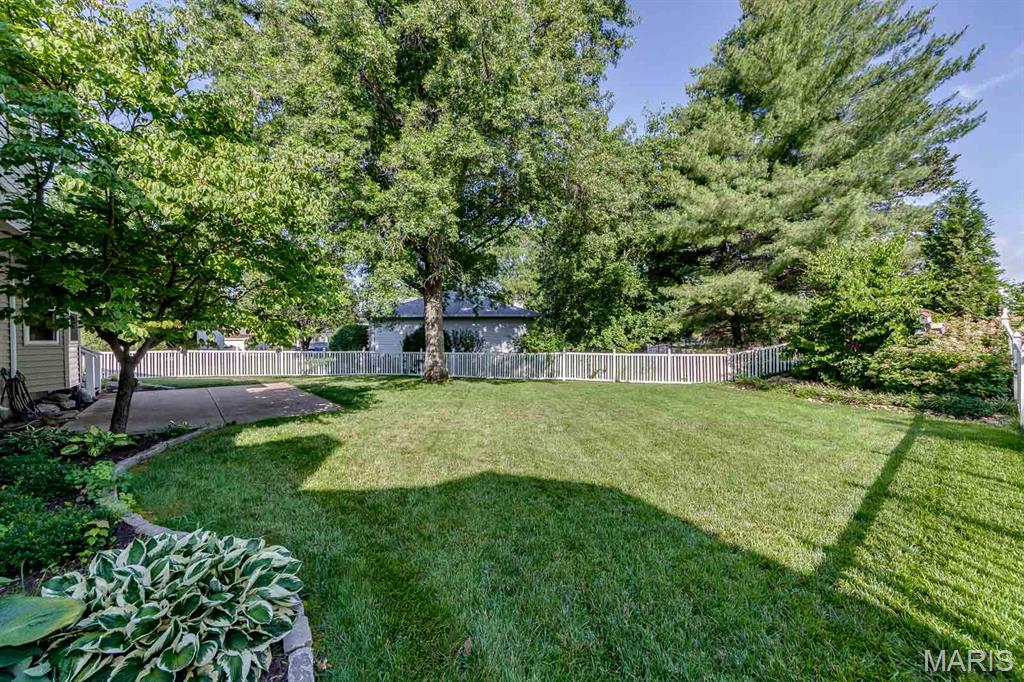
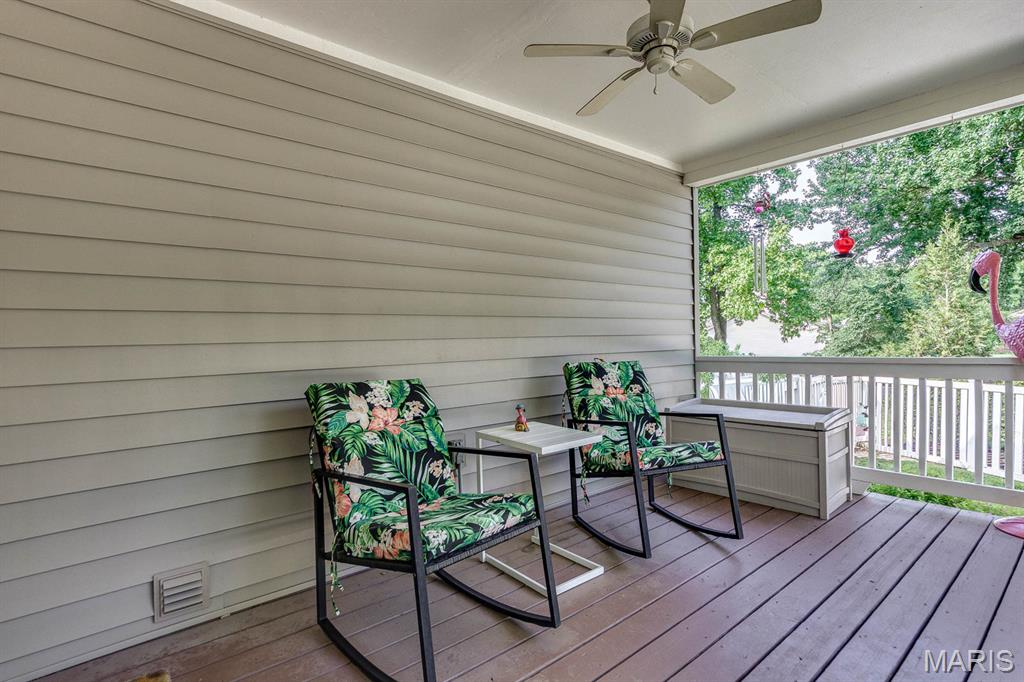
Out back is where this home truly shines. A covered porch complete with ceiling fan  overlooks a beautifully landscaped, fully fenced backyard shaded by mature trees. It's the kind of quiet, private outdoor space that's made for slow mornings with coffee or evenings unwinding after work, tucked away from the street.

Located in the heart of Oakville, this home is zoned for Oakville High School in the well regarded Mehlville School District, and sits just minutes from Telegraph Road's shopping and dining, with easy access to I-55 for a straight shot to downtown St. Louis. Outdoor lovers will appreciate the proximity to Cliff Cave Park and its Mississippi River bluff views, while everyday errands are just a short drive away.

This original owner, meticulously maintained home is move in ready with all the major updates already handled, close to everything Oakville has to offer. Rare gems like this don't come to market often. Schedule your private showing today!

3507 Brookstone South Drive

Message successfully sent.

What would you like to know?

What is 3 + 4 ?

I agree to receive email communication and understand I can unsubscribe at any time.

I agree to be contacted by Kornelije Josić via call, email, and text for real estate services. To opt out, you can reply 'stop' at any time or reply 'help' for assistance. You can also click the unsubscribe link in the emails. Message and data rates may apply. Message frequency may vary. Privacy Policy

Related Properties

Price reduced
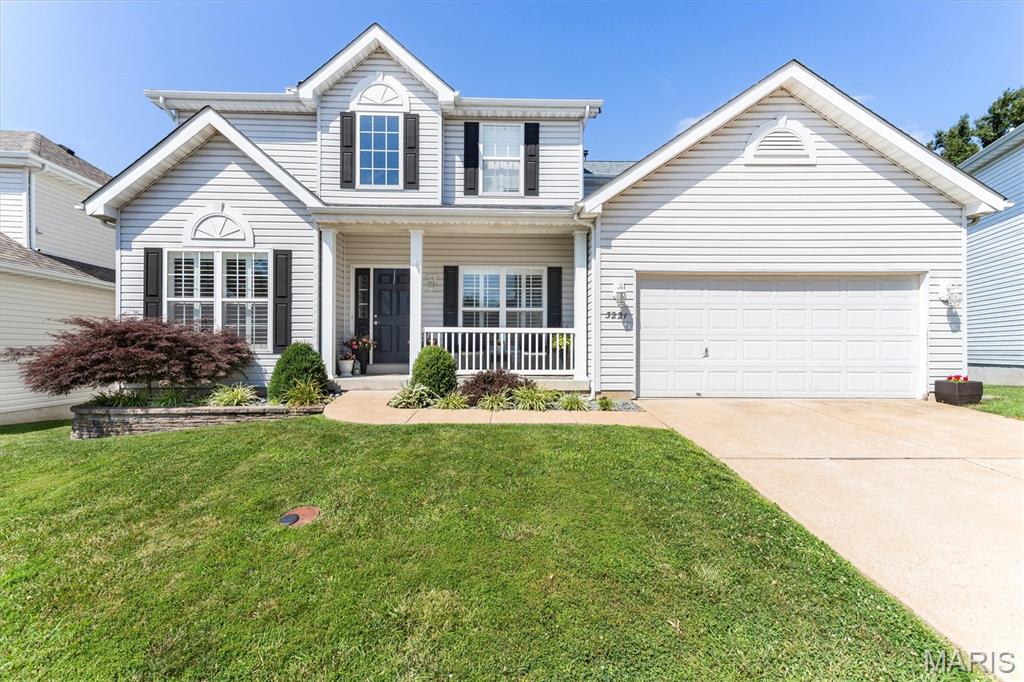
This home has so much to offer!  Welcome to this spacious 4-bedroom, 2.5-bath two-story nestled in one of Oakville's most sought-after subdivisions! You will fall in love with the wood floors, generous size rooms and a traditional floor plan. All of the main floor and 2nd floor windows have been updated with elegant plantation shutters adding value to the home and provide excellent light control, privacy and insulation.  Enjoy a separate living room which can be used as your home office, a formal dining room, and a welcoming family room with a cozy wood-burning fireplace and a stunning wall of newer windows overlooking the fenced backyard.  Cook for 2 or 20 in this spacious kitchen, perfect for entertaining a crowd, complete with a gas cook-top, wall oven, microwave, 42" cabinets, and ample workspace, a kitchen island with electric, a separate double pantry and recessed lighting.  The breakfast room features a dual bay window leading to an oversized wood deck.  Convenient main-floor laundry right off the kitchen includes extra storage.  The convenient dual staircase provides access to the upper level from both the entrance foyer and the kitchen.  Upstairs, you'll appreciate the impressive size of all four bedrooms. The primary suite features a cathedral ceiling and a private en-suite bath with dual sinks, a soaking tub, and a separate shower.   Step outside and enjoy outdoor living on the oversized wood deck overlooking the mostly level, fenced backyard that backs to mature trees for added privacy. Additional features include a 2-car attached garage with opener and low maintenance exterior.  The walk-out lower level offers endless possibilities just waiting for your custom finishing touch with a 9-foot pour, rough-in for a future bath, and sliding glass door leading to a patio.  Major updates to provide peace of mind include a new roof (2025), new rear windows (2025), new vinyl siding on the rear of the home (2025), new air conditioner (2025), and new water heater (2025).  Additional negotiable items include the kitchen and garage refrigerators, deep freezer, washer, dryer, and basement fireplace.  What are you waiting for?  Don't miss this outstanding opportunity to make it your own in the heart of Oakville!
#26041578

Oakville

3221 Kingsridge Manor Drive

4 Beds

2 Baths

2,347 Sq.Ft.

$419,000

MLS#: 26041578
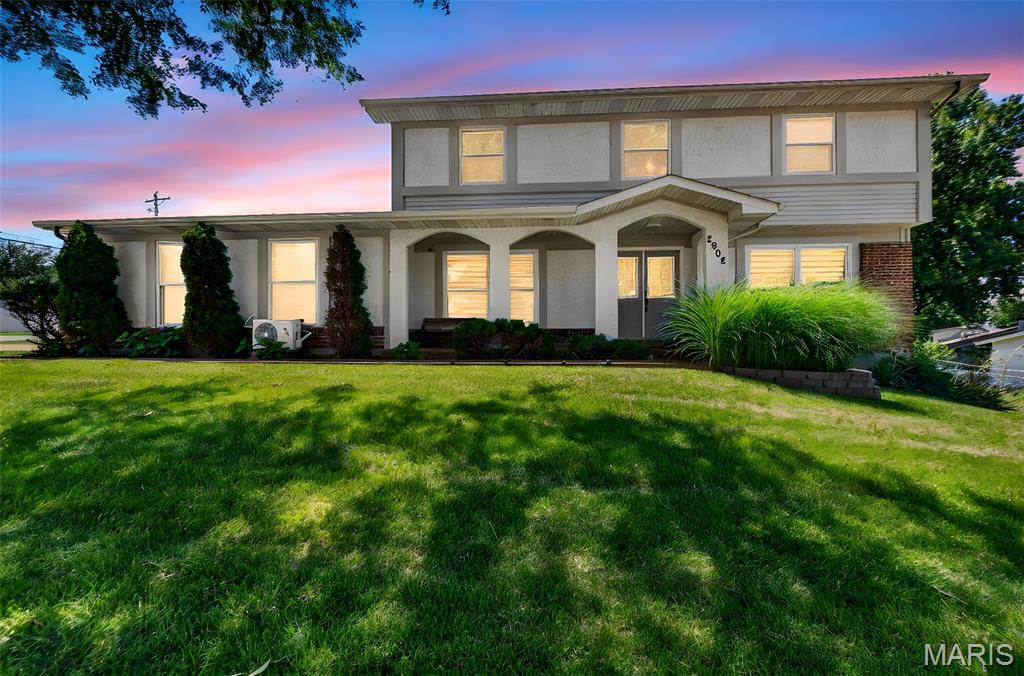
Open House Saturday June 27th 12-2pm. Perfectly situated within walking distance of both Oakville Elementary and the High School, this beautifully updated four-bedroom, three-bath home offers the ideal blend of elegance and everyday functionality. Step inside to rich hardwood floors complemented by custom Swedish blinds in the formal living and dining rooms. The spacious family room serves as the heart of the home, featuring a cozy wood-burning fireplace and convenient powder room, creating the perfect setting for relaxing evenings or entertaining guests. The completely redesigned kitchen has been thoughtfully expanded to maximize both space and functionality. It showcases quartz countertops, a classic white subway tile backsplash, a gas range accented by a custom marble backsplash, Blue Samsung Smart appliances, and a charming coffee bar with adjoining breakfast area making it an inviting space to begin each day.
Upstairs, you'll find four generously sized bedrooms, including a spacious primary suite complete with dual closets and a private ensuite featuring elegant marble flooring. The finished lower level offers a versatile bonus room, ideal for a home office or playroom. Car enthusiasts and hobbyists alike will appreciate the fully finished garage, complete with insulated walls, epoxy flooring, and its own mini-split heating and cooling system for year-round comfort. Outside, the oversized, fully fenced backyard provides plenty of room to play, entertain, or simply unwind. The fenced patio, conveniently accessed from the family room, creates the perfect extension of your living space for summer barbecues, pets, and everyday enjoyment. Offering generous living spaces, designer-inspired updates, and an exceptional location, this move-in-ready home delivers everything today's buyers are looking for. Simply unpack, settle in, and begin enjoying the lifestyle you've been dreaming of.
#26033264

Oakville

2902 Flameglow Drive

4 Beds

2 Baths

2,584 Sq.Ft.

$400,000

MLS#: 26033264
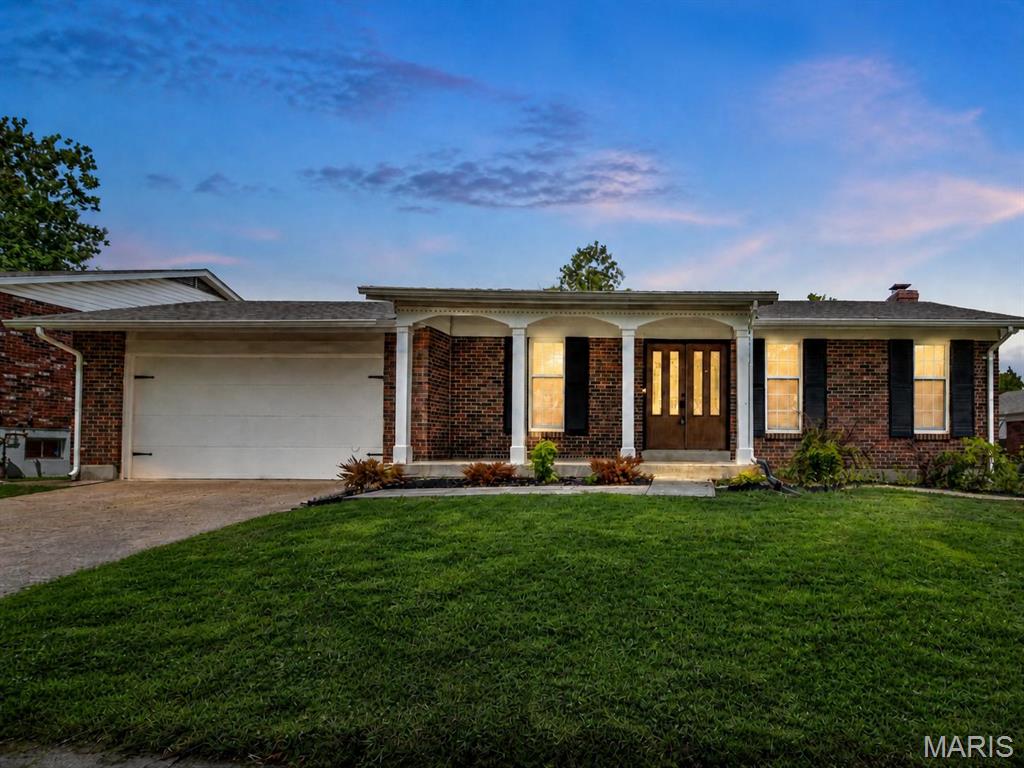
Price reduced
Welcome to 4515 Firelight in desirable Oakville! This well-maintained home offers comfortable living in a convenient South County location close to schools, shopping, dining, parks, and major highways. Step inside to find an inviting floor plan with spacious living areas, great natural light, and plenty of room to relax or entertain.

The kitchen offers functional workspace and flows nicely into the dining and main living areas, making everyday living easy. The bedrooms provide comfortable space, while the lower level offers additional potential for a family room, home office, gym, or extra storage.

Outside, enjoy a nice yard perfect for entertaining, pets, play, or simply relaxing outdoors. Located in the heart of Oakville, this home combines convenience, comfort, and value in one great package. Don’t miss your chance to make 4515 Firelight your next home!
#26027688

Oakville

4515 Firelight Drive

4 Beds

2 Baths

1,799 Sq.Ft.

$394,500

MLS#: 26027688
Price reduced
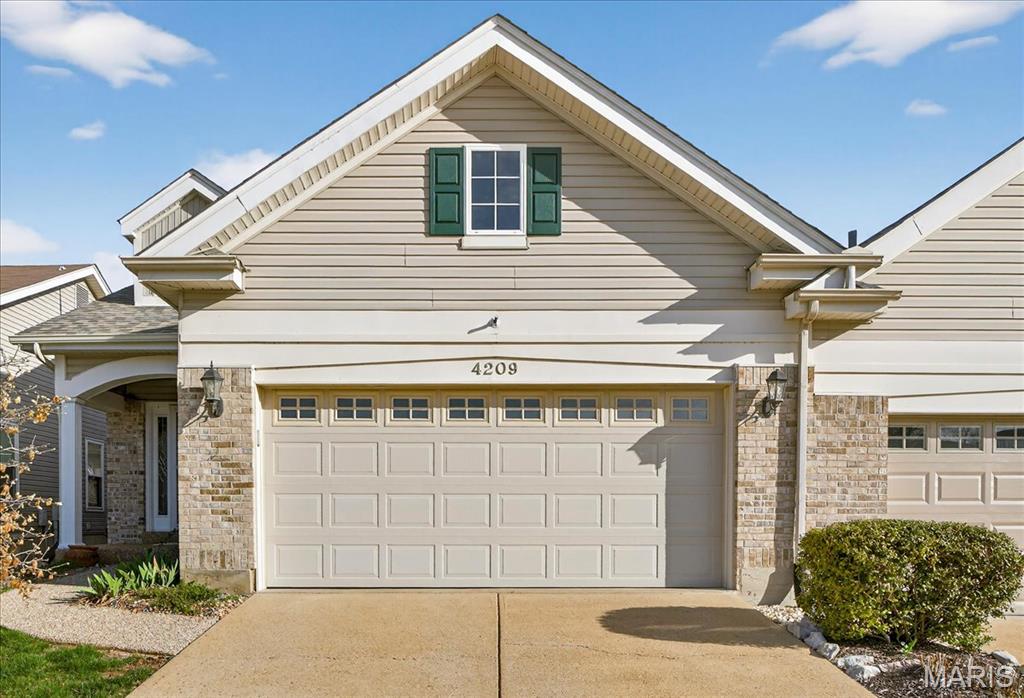
Welcome to 4209 Consett—a charming 1.5-story villa blending comfort, style, and modern updates. This 2-bedroom, 2.5-bath home features vaulted ceilings, hardwood floors, and abundant natural light. The main floor primary suite offers a walk-in closet, bay window, ceiling fan, and a luxurious en-suite with a clawfoot tub and chandelier. The updated kitchen, complete with included appliances, is perfect for any home chef. Adjacent to the kitchen, a cozy breakfast room with a bay window invites you to enjoy your morning coffee while overlooking the patio, seamlessly connecting indoor and outdoor living. Plus, the convenience of a main floor laundry room makes everyday living a breeze. Upstairs, you’ll find a spacious second bedroom with its own full bath and a versatile loft area ideal for a home office or reading nook. Newer Anderson Windows, some even crank out for easy access and cleaning.
Outside, the level patio creates the perfect space for entertaining or unwinding as the sun sets. Additional highlights include a full, unfinished dry basement (never been water in there) lower level, oversized 2-car garage, built-in beam vacuum system, and included washer and dryer for move-in ease.
#26013898

Oakville

4209 Consett Drive

2 Beds

2 Baths

1,847 Sq.Ft.

$329,900

MLS#: 26013898

 - property

Send a message

Message successfully sent.

Your message

What is 3 + 4 ?

Reason for contacting?

I agree to receive email communication and understand I can unsubscribe at any time.

I agree to be contacted by Kornelije Josić via call, email, and text for real estate services. To opt out, you can reply 'stop' at any time or reply 'help' for assistance. You can also click the unsubscribe link in the emails. Message and data rates may apply. Message frequency may vary. Privacy Policy

Sign Out

Virtual Assistant

Would you like to take the next step with this property? We can help you schedule a showing or virtual tour, or send you more details.

Yes, I would like more information.

Thank You for Your Reply, One of Our Agents will contact you as soon as possible

No, maybe later.

Thank you, you can always contact me via email, phone number or through the contact form.

Realhub AI

Lucy - Your AI-Powered Realtor

Update Your Temporary Password

Personalize your search

Enter your email and we'll notify you immediately when new listings match what you're looking for.

or enter email address

Already have an account ? Login here

Continue your home search

I agree to receive communications and understand I can unsubscribe at any time.

I agree to be contacted by Kornelije Josić via call, email, and text for real estate services. To opt out, you can reply 'stop' at any time or reply 'help' for assistance. You can also click the unsubscribe link in the emails. Message and data rates may apply. Message frequency may vary. Privacy Policy

Already have an account ? Login here

We use cookies

We use cookies primarily for analytics to enhance your experience. By accepting, you agree to our use of these cookies. You can manage your preferences or learn more about our cookies policy.