
Santa Barbara
3540 E Calle Puerta De Acero
Tucson, AZ 85718
MLS#: 22407286
$2,700,000
Property
Beds
4
Full Baths
5
1/2 Baths
1
Year Built
1996
Sq.Footage
5,913
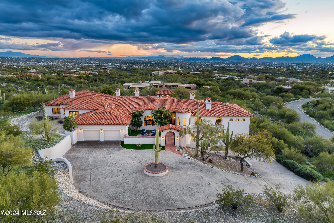
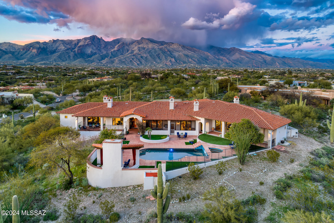
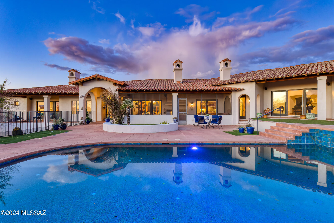
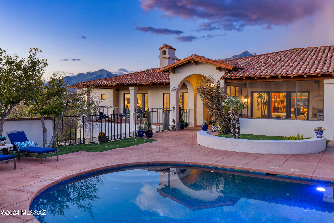
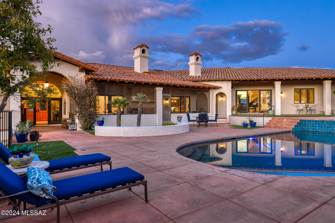
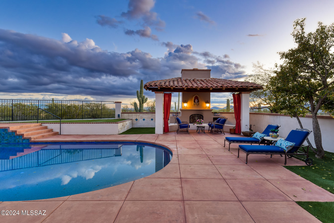
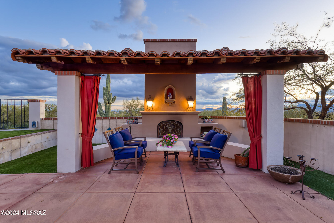
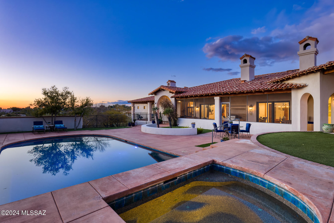
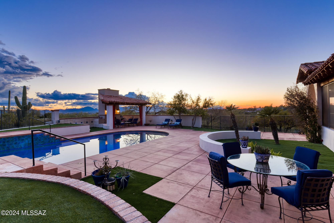
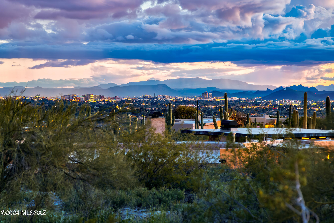
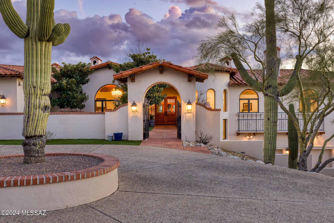
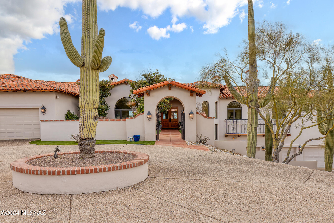
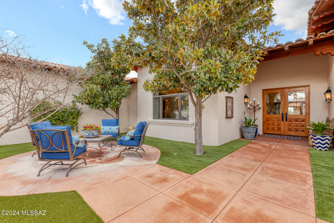
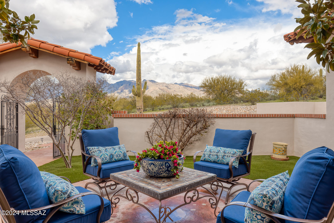
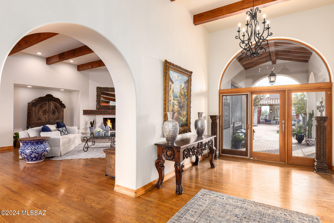
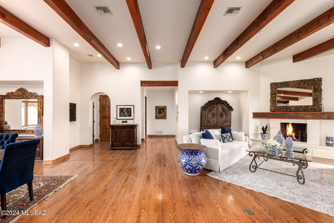
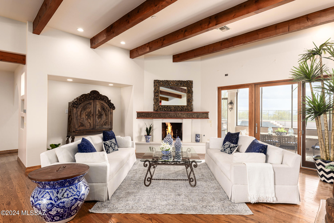
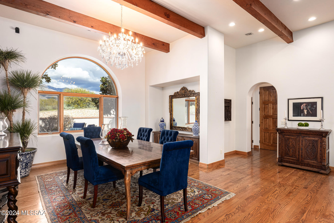
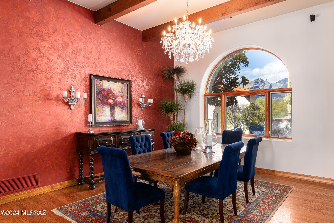
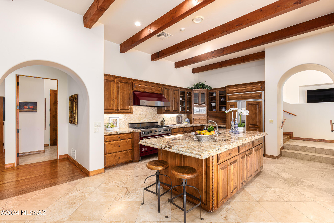
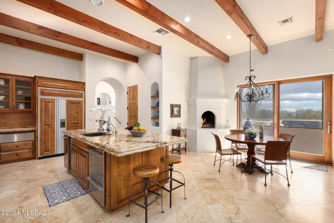
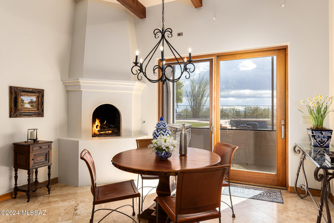
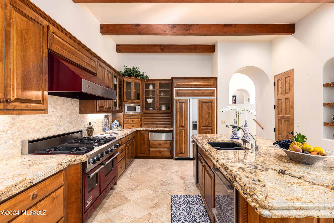
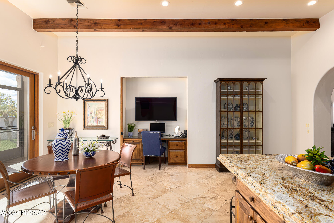
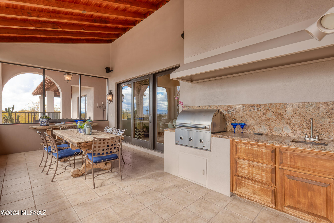
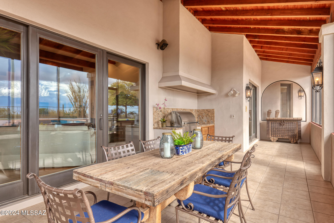
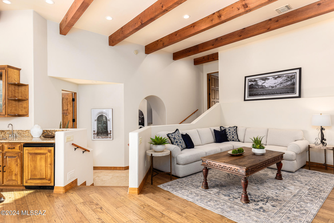
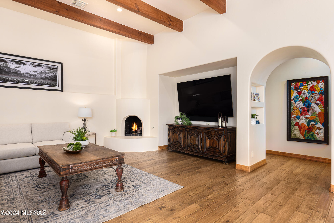
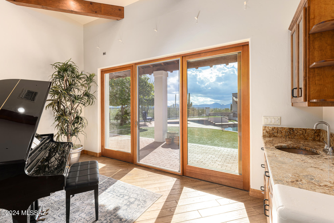
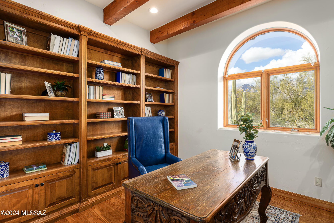
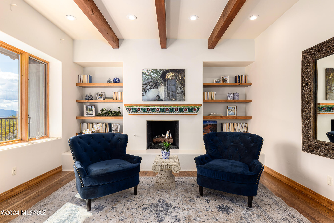
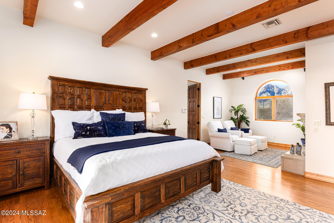
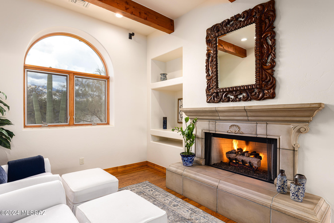
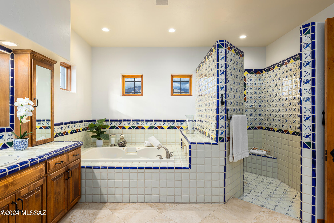
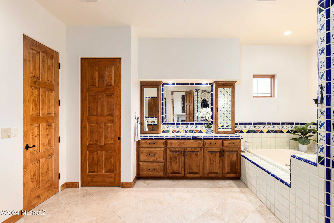
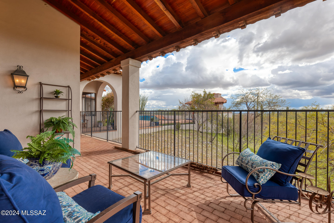
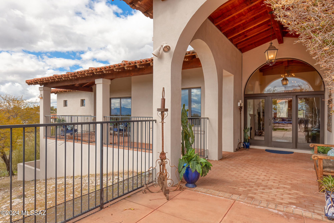
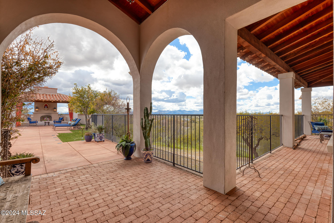
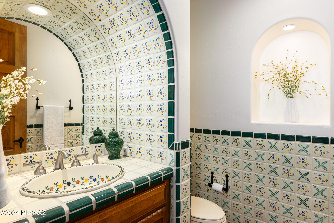
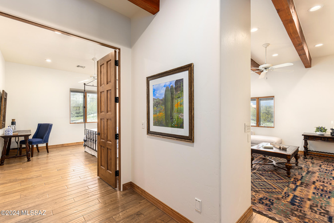
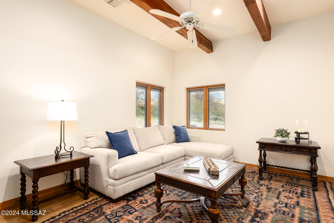
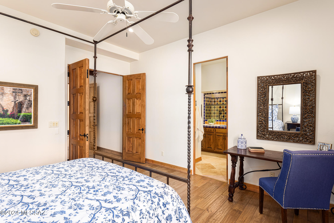
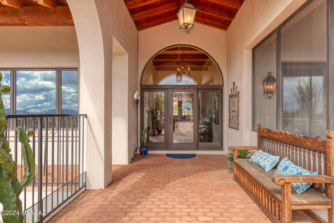
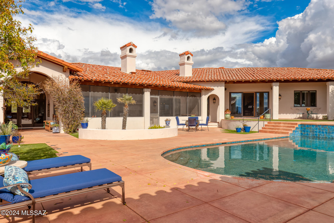
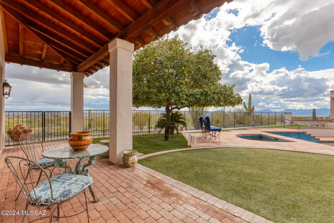
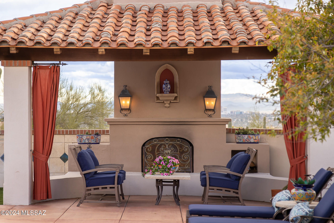
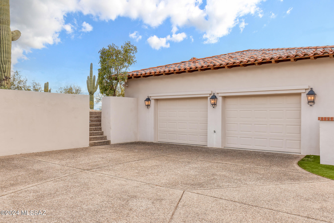
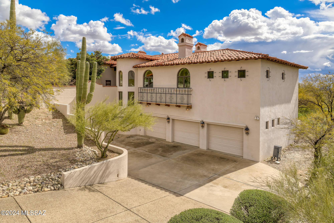
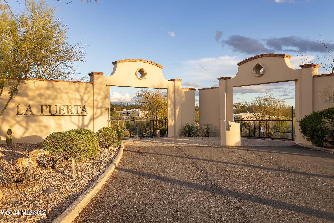
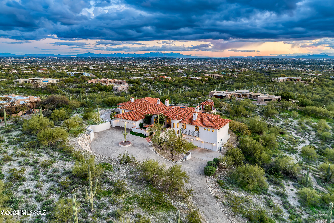
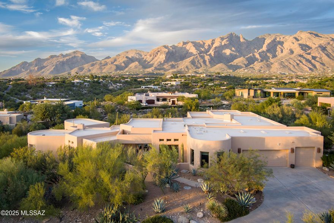
Step into a world of timeless sophistication and refined elegance, nestled within the prestigious small gated community of La Puerta, where this exquisite Santa Barbara-style estate awaits. Crafted by renowned builder Michael Wachs, this residence stands as a testament to unparalleled craftsmanship, complemented by its distinctive Mission tile roof and notable masonry construction. Perched atop a sprawling hilltop lot spanning on 2.192 acres, this home offers unrivaled privacy and breathtaking 360 degree panoramic city and mountain views. Enjoy the serenity of your own private paradise, complete with a sparkling pool and spa overlooking the stunning city vistas that stretch as far as the eye can see. The interiors boast expansive living spaces that provide ample room for both relaxation and entertainment. Interior features include: formal living and dining rooms, gourmet kitchen with an enclosed outdoor bbq and dining area, a family room, library, study/office, and private guest quarters. There are 4 gracious bedrooms, each with en-suite bathrooms and walk-in closets. Indulge in the warmth of six inviting fireplaces, while rich wood floors and beamed ceilings add timeless charm and character throughout. The 5-car garage with generous storage space ensures convenience and security for your vehicles and belongings. Welcome to your own private sanctuary, where every moment is infused with beauty, elegance, and refinement. School district 16. Schedule your private viewing today!
Features & Amenities
Interior
-
Other Interior Features
Kitchen Island, Beamed Ceilings, Entrance Foyer, Walk-In Closet(s), High Ceilings, Storage, Granite Counters, Pantry, High Speed Internet, Smart Thermostat
-
Total Bedrooms
4
-
Bathrooms
5
-
1/2 Bathrooms
1
-
Basement YN
NO
-
Cooling YN
YES
-
Cooling
Zoned, Central Air, ENERGY STAR Qualified Equipment, Ceiling Fan(s)
-
Fireplace YN
YES
-
Heating YN
YES
-
Heating
Forced Air, Natural Gas, Zoned
-
Pet friendly
N/A
Exterior
-
Garage
Yes
-
Garage spaces
5
-
Construction Materials
Stucco
-
Other Exterior Features
Balcony, Built-in Barbecue, Courtyard
-
Parking
Circular Driveway, Storage
-
Patio and Porch Features
Screened, Patio
-
Pool
Yes
-
Pool Features
Heated
-
View
City, Panoramic
Area & Lot
-
Lot Features
Native Plants, Few Trees
-
Lot Size(acres)
2.19
-
Lot Size(square feet)
95483.0
-
Property Type
Residential
-
Property Sub Type
Single Family Residence
-
Architectural Style
Santa Barbara
Price
-
Sales Price
$2,700,000
-
Tax Amount
$12,756.45
-
Sq. Footage
5, 913
-
Price/SqFt
$456
HOA
-
Association
Yes
-
Association Fee
$100
-
Association Fee Frequency
Semi-Annually
-
Association Fee Includes
N/A
School District
-
Elementary School
Sunrise Drive
-
Middle School
Orange Grove
-
High School
Catalina Fthls
Property Features
-
Association Amenities
None
-
Sewer
Septic Tank
-
Water Source
Public
Schedule a Showing
Showing scheduled successfully.
Mortgage calculator
Estimate your monthly mortgage payment, including the principal and interest, property taxes, and HOA. Adjust the values to generate a more accurate rate.
Your payment
Principal and Interest:
$
Property taxes:
$
HOA fees:
$
Total loan payment:
$
Total interest amount:
$
Location
County
Pima
Elementary School
Sunrise Drive
Middle School
Orange Grove
High School
Catalina Fthls
Listing Courtesy of Thalia Kyriakis , Russ Lyon Sotheby's International Realty
RealHub Information is provided exclusively for consumers' personal, non-commercial use, and it may not be used for any purpose other than to identify prospective properties consumers may be interested in purchasing. All information deemed reliable but not guaranteed and should be independently verified. All properties are subject to prior sale, change or withdrawal. RealHub website owner shall not be responsible for any typographical errors, misinformation, misprints and shall be held totally harmless.

AGENT
Franko Maric
Call Franko today to schedule a private showing.

* Listings on this website come from the FMLS IDX Compilation and may be held by brokerage firms other than the owner of this website. The listing brokerage is identified in any listing details. Information is deemed reliable but is not guaranteed. If you believe any FMLS listing contains material that infringes your copyrighted work please click here to review our DMCA policy and learn how to submit a takedown request.© 2024 FMLS.
Related Properties
Tucson
2965 N Calle Ladera
3 Beds
3 Baths
4,720 Sq.Ft.
$3,125,000
MLS#: 22612816

Tucson
11555 E Pantano Trail
6 Beds
6 Baths
5,867 Sq.Ft.
$2,400,000
MLS#: 22609593

Tucson
6200 N Desert Moon Loop
5 Beds
5 Baths
6,376 Sq.Ft.
$2,800,000
MLS#: 22611547

Tucson
1985 N Bonanza Avenue
3 Beds
2 Baths
4,029 Sq.Ft.
$2,500,000
MLS#: 22611305

Tucson
4050 N Circulo Manzanillo
4 Beds
3 Baths
3,533 Sq.Ft.
$2,250,000
MLS#: 22609422

Tucson
6931 W Sky Canyon Drive
4 Beds
4 Baths
3,737 Sq.Ft.
$2,350,000
MLS#: 22610536

Tucson
6578 N Paseo Tamayo
5 Beds
4 Baths
5,138 Sq.Ft.
$2,575,000
MLS#: 22523119
Tucson
6138 E San Marino Drive
7 Beds
7 Baths
5,470 Sq.Ft.
$2,499,000
MLS#: 22608892
Tucson
5350 N Corte Puesta Del Sol
6 Beds
6 Baths
5,709 Sq.Ft.
$2,185,000
MLS#: 22608718

Tucson
7370 N Catalina Ridge Drive
5 Beds
4 Baths
5,100 Sq.Ft.
$2,999,999
MLS#: 22525706
