
Property
Beds
6
Full Baths
6
1/2 Baths
1
Year Built
1995
Sq.Footage
6,166
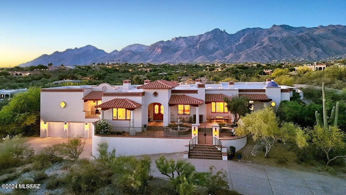
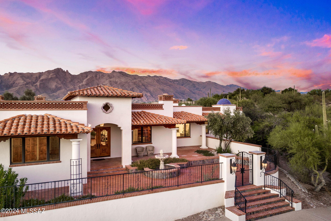
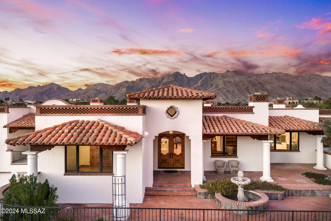
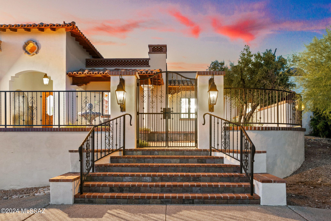
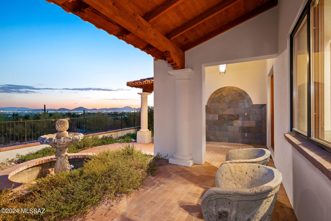
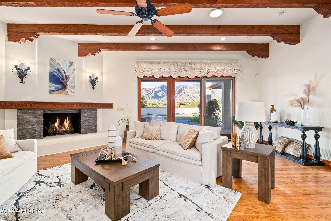
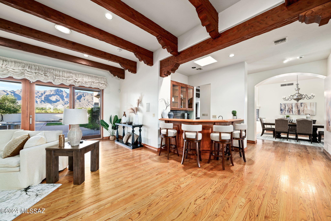
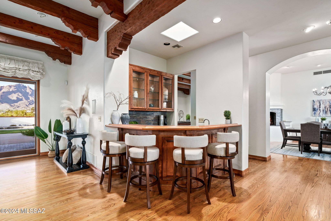
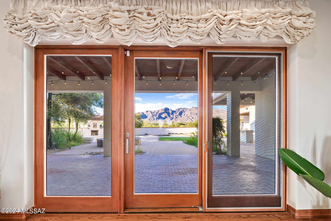
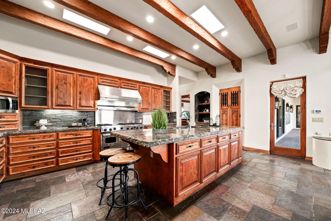
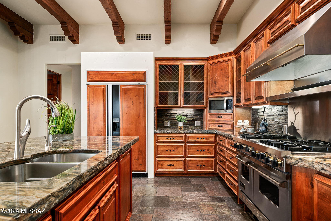
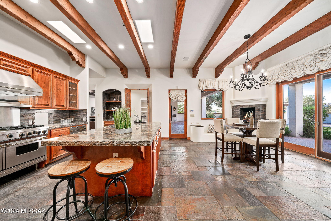
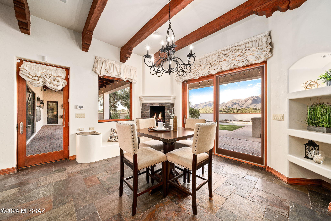
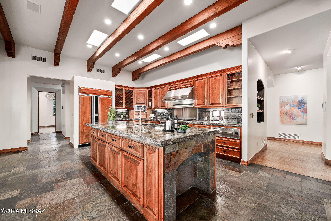
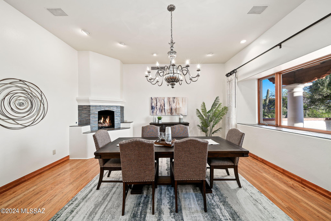
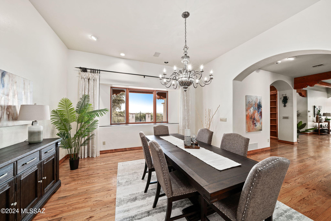
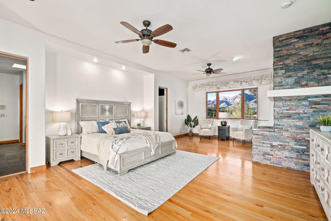
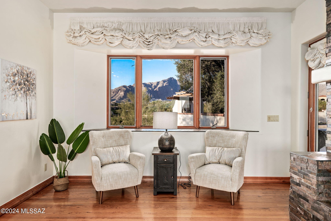
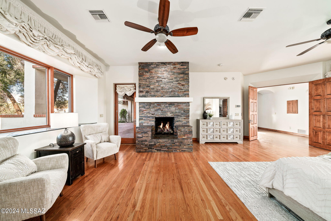
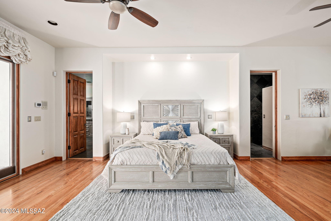
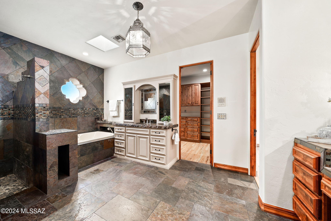
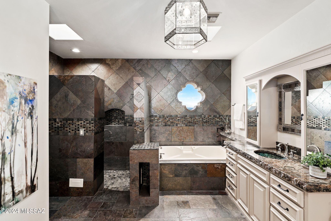
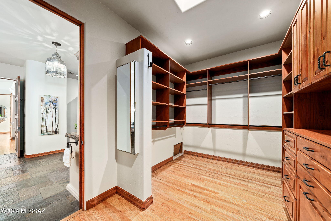
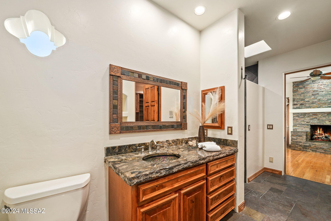
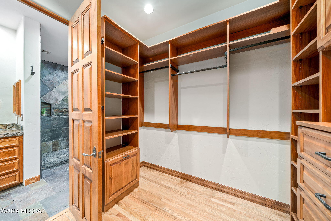
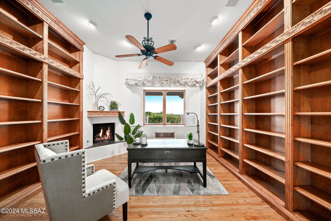
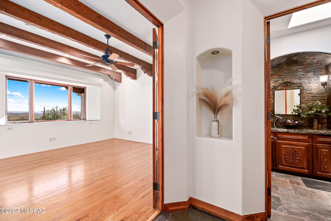
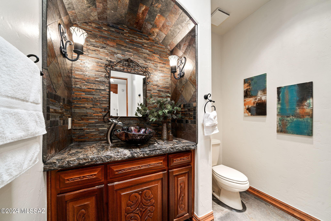
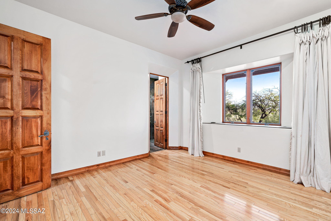
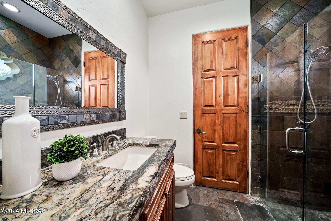
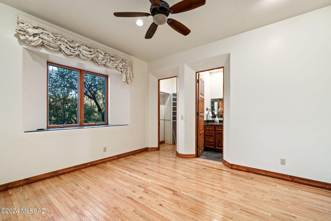
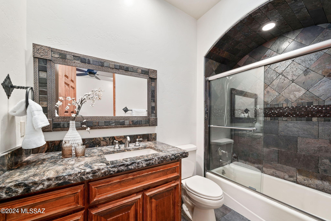
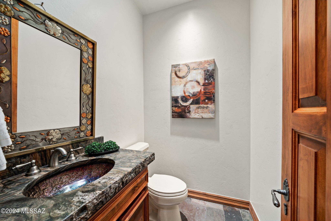
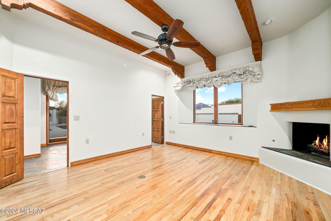
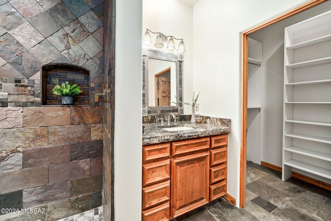
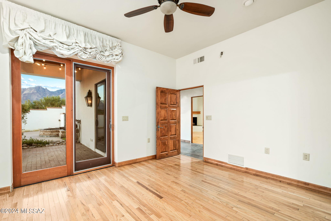
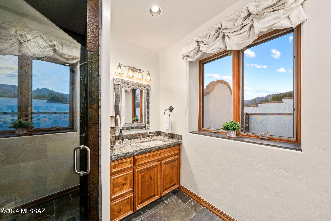
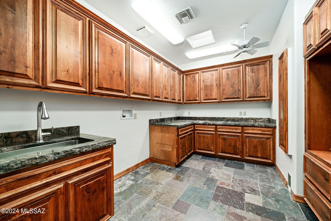
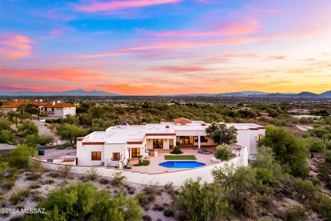
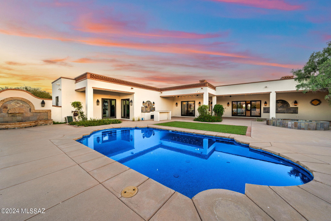
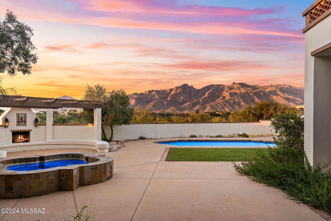
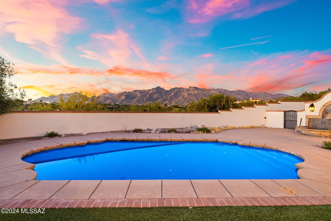
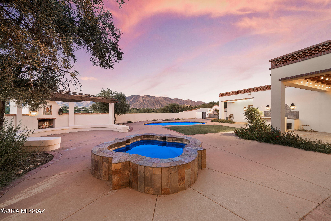
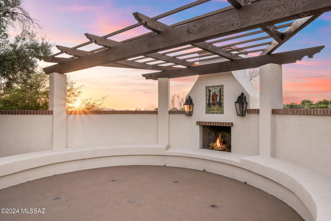
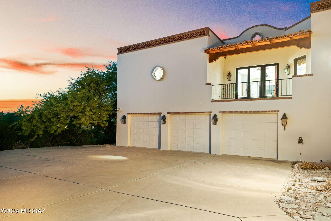
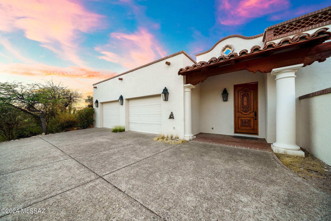
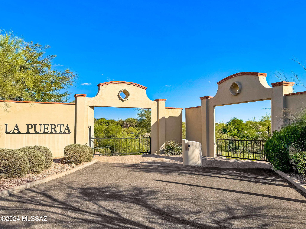
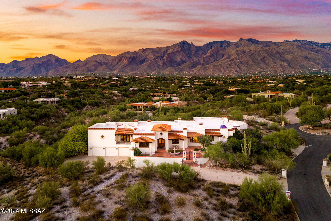
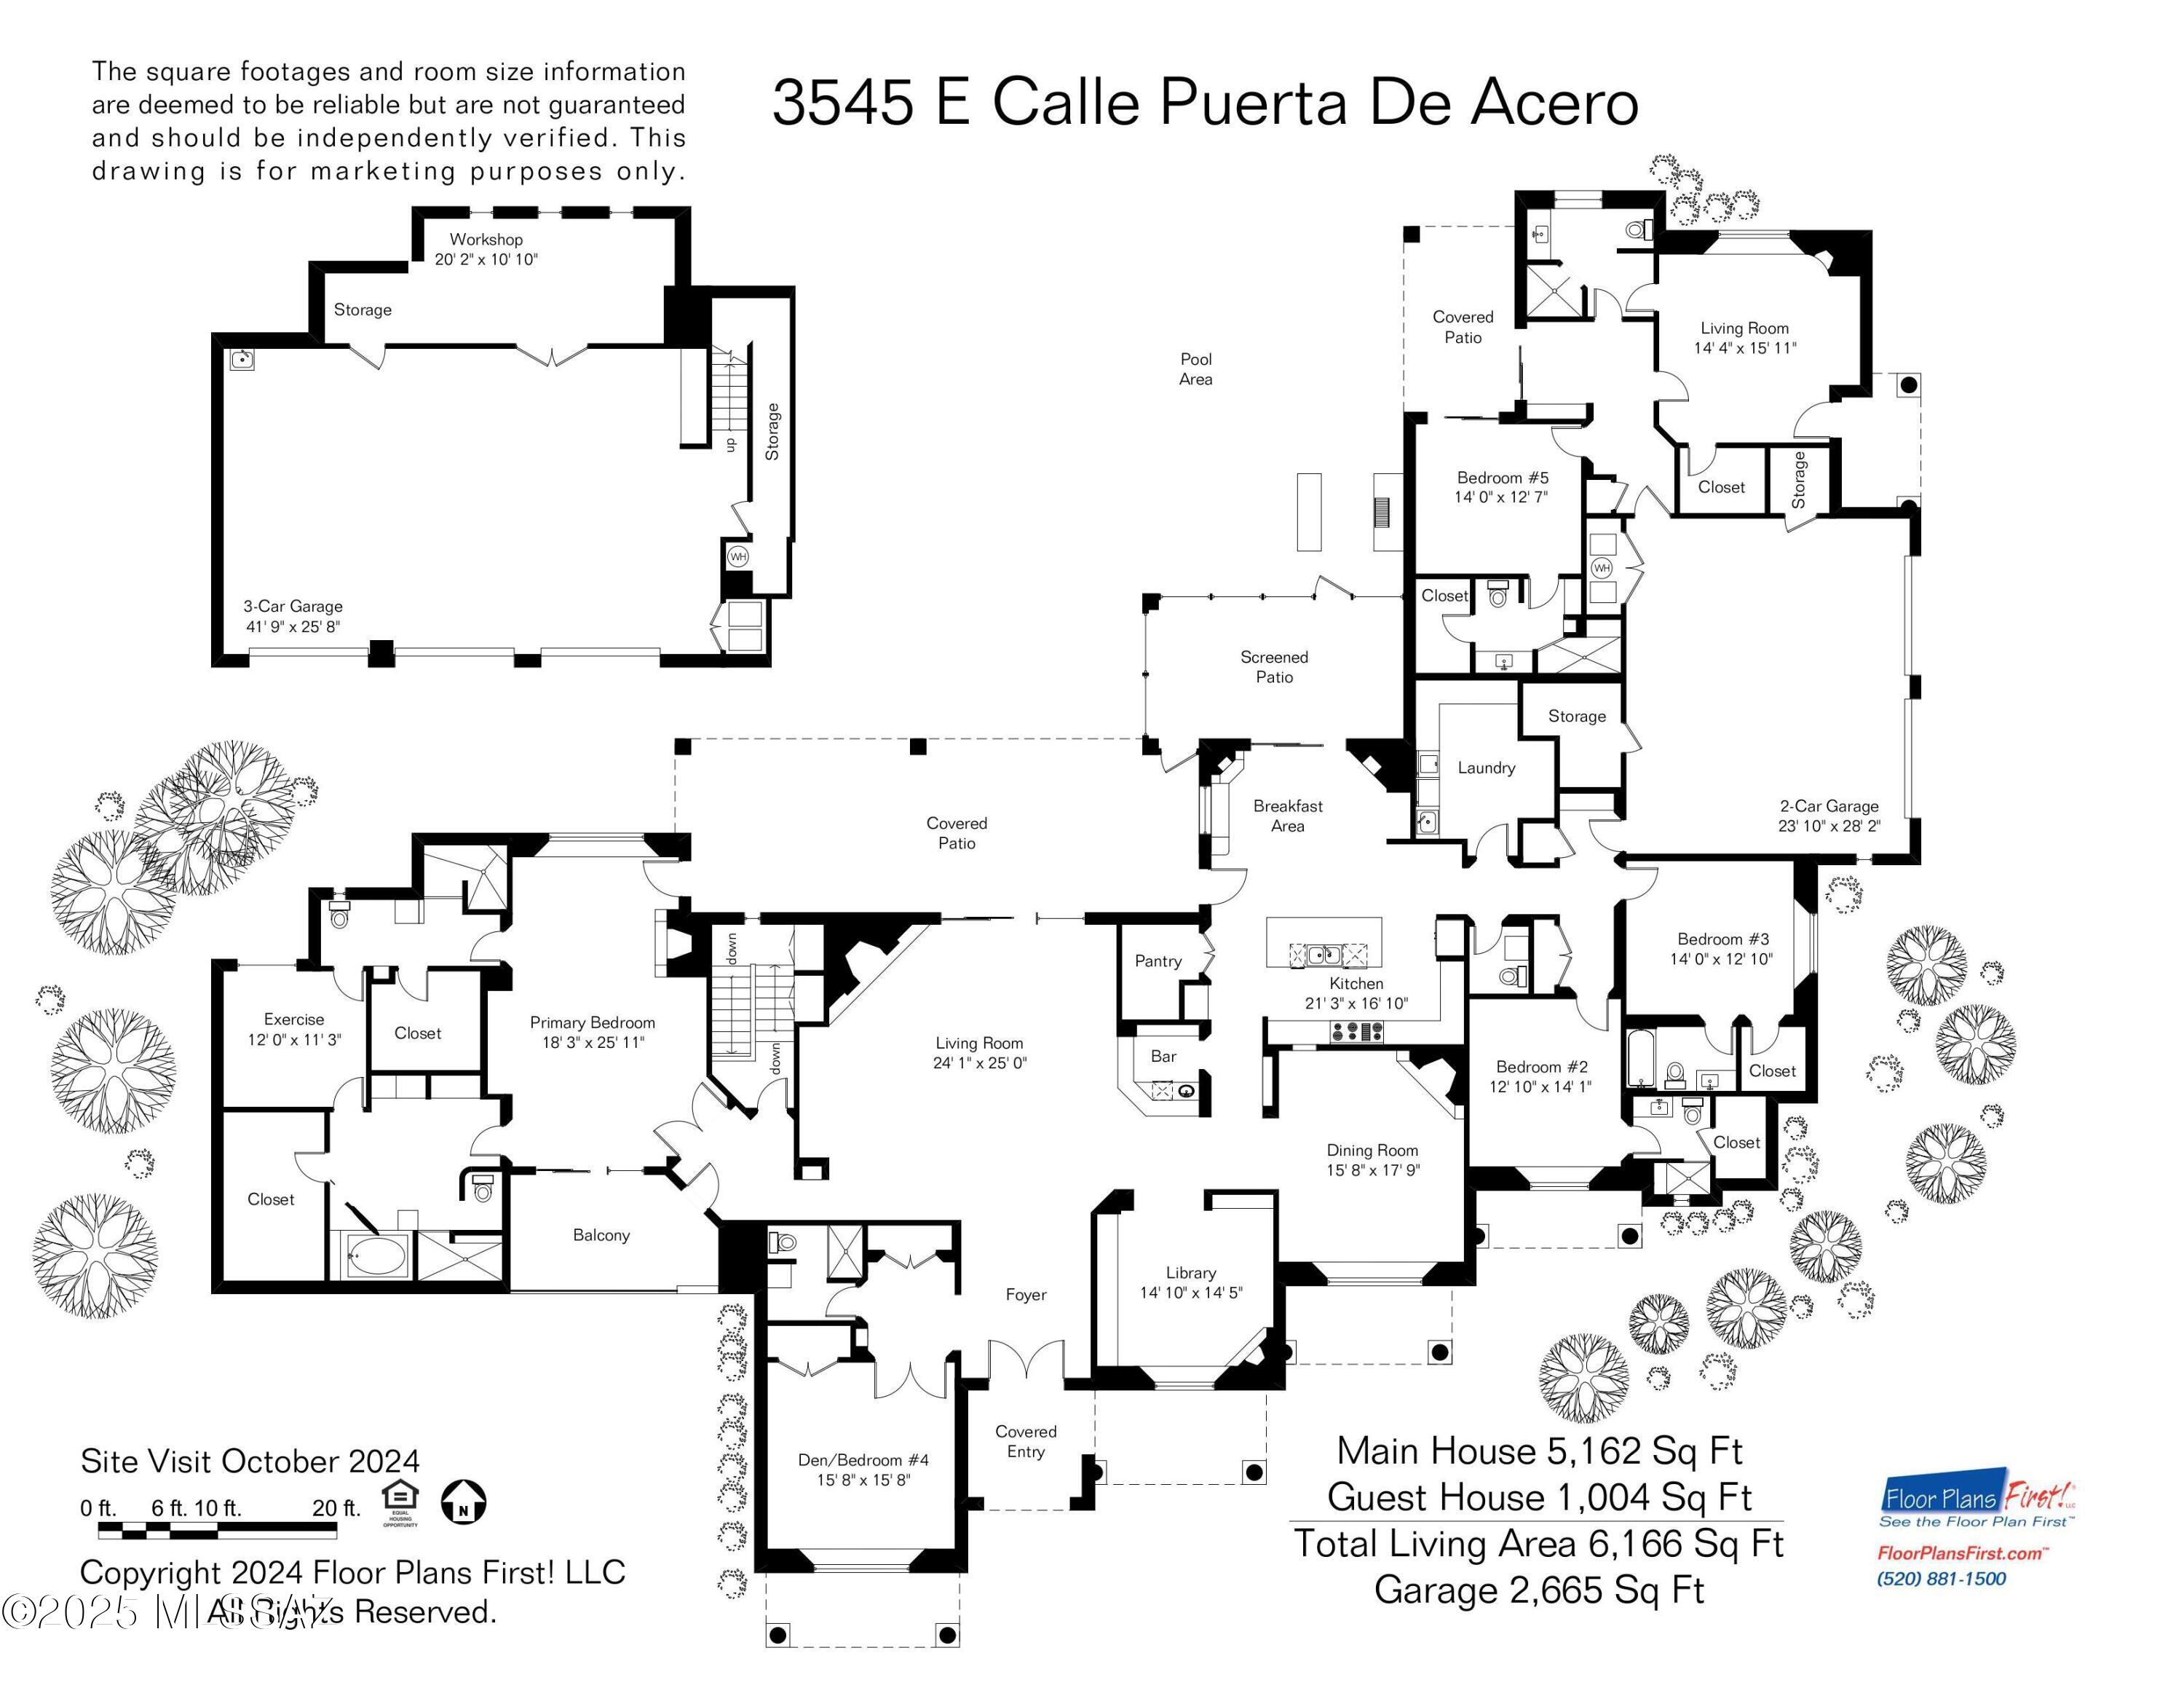
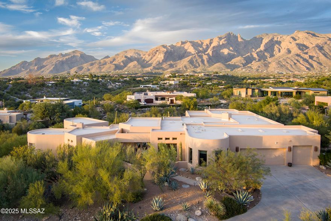
Welcome to a breathtaking masterpiece of architectural brilliance and exquisite design, nestled within the prestigious and secure enclave of La Puerta on Hacienda del Sol! Experience the art of living in this extraordinary all masonry Spanish Colonial estate, meticulously crafted by the esteemed master builder Mike Wachs as his own personal residence. Perched high upon a hilltop, this residence offers unparalleled views, capturing the serene beauty of majestic mountains, the splendor of golden sunsets, and the glittering azimuth of city lights. This custom-built sanctuary is a testament to refined elegance, showcasing an assemblage of the finest materials available. As you step inside, cross the threshold into an ambiance where luxury embraces warmth and comfort. Every detail speaks volumes from the intricate hand-carved beams and corbels to the gleaming hardwood floors and solid wood doors, each element is woven seamlessly into the fabric of this exceptional home. Delight in the seven fireplaces that infuse every room with cozy sophistication. For the automobile connoisseur, five-car garage stands are ready to house a cherished collection, while the entertainer's kitchen serves as the heart of opulent gatherings, fully equipped to inspire culinary creations that rival any gourmet experience. Work or leisure, the expansive library/home office is a sanctuary for the intellect, lined with floor-to-ceiling wood bookshelves. Further entice your guests with a chic wet bar, designed to accommodate soirées of any magnitude, offering a sophisticated touch to your hosting endeavors. The separate guest house ensures privacy and luxury for visitors, echoing the elegance found throughout the main residence. Everywhere you turn, expertly crafted wood windows frame mesmerizing views, ensuring nature's splendor features prominently in the design. This timeless masonry-stucco construction is accentuated by a charming brick cap, imparting a classic allure to this stately abode. Step outside to discover a phenomenally landscaped paradise, where extensive pavers guide you through exquisite outdoor living and dining spaces designed for tranquil relaxation or lavish entertaining. Unwind by the captivating pool and spa, perfectly poised to offer jaw-dropping vistas, redefining the concept of an outdoor oasis. As a remarkable complement to this estate, the sale includes an additional 2.3-acre buildable lot, offering endless possibilities and guaranteeing uninterrupted panoramas. Here at this hilltop estate, luxury is not just a lifestyle but a grand experience. It's a rare opportunity to indulge in a residence where every moment is nothing short of extraordinary. Contact us today to arrange a private showing and take the first step toward making this unparalleled residence your own, where elegance, prestige, and an extraordinary way of living await! Home can be purchased with adjacent 2.3 acre lot. Lot can be purchased for $500,000.
Features & Amenities
Interior
-
Other Interior Features
Kitchen Island, Beamed Ceilings, Entrance Foyer, High Ceilings, Storage, Solar Tube(s), Pantry, High Speed Internet
-
Total Bedrooms
6
-
Bathrooms
6
-
1/2 Bathrooms
1
-
Basement YN
NO
-
Cooling YN
YES
-
Cooling
Zoned, Central Air, Ceiling Fan(s)
-
Fireplace YN
YES
-
Heating YN
YES
-
Heating
Natural Gas, Zoned
-
Pet friendly
N/A
Exterior
-
Garage
Yes
-
Garage spaces
5
-
Construction Materials
Stucco
-
Other Exterior Features
Balcony, Courtyard
-
Parking
Garage Door Opener
-
Patio and Porch Features
Covered, Deck, Patio
-
Pool
No
-
View
City, Panoramic, Desert
Area & Lot
-
Lot Features
Subdivided, Cul-De-Sac
-
Lot Size(acres)
2.89
-
Lot Size(square feet)
125906.0
-
Property Type
Residential
-
Property Sub Type
Single Family Residence
-
Architectural Style
Contemporary
Price
-
Sales Price
$2,595,000
-
Tax Amount
$17,295
-
Sq. Footage
6, 166
-
Price/SqFt
$420
HOA
-
Association
Yes
-
Association Fee
$133
-
Association Fee Frequency
Semi-Annually
-
Association Fee Includes
N/A
School District
-
Elementary School
Sunrise Drive
-
Middle School
Orange Grove
-
High School
Catalina Fthls
Property Features
-
Sewer
Septic Tank
-
Water Source
Public
Schedule a Showing
Showing scheduled successfully.
Mortgage calculator
Estimate your monthly mortgage payment, including the principal and interest, property taxes, and HOA. Adjust the values to generate a more accurate rate.
Your payment
Principal and Interest:
$
Property taxes:
$
HOA fees:
$
Total loan payment:
$
Total interest amount:
$
Location
County
Pima
Elementary School
Sunrise Drive
Middle School
Orange Grove
High School
Catalina Fthls
Listing Courtesy of Anthony D Schaefer , Long Realty
RealHub Information is provided exclusively for consumers' personal, non-commercial use, and it may not be used for any purpose other than to identify prospective properties consumers may be interested in purchasing. All information deemed reliable but not guaranteed and should be independently verified. All properties are subject to prior sale, change or withdrawal. RealHub website owner shall not be responsible for any typographical errors, misinformation, misprints and shall be held totally harmless.

AGENT
Franko Maric
Call Franko today to schedule a private showing.

* Listings on this website come from the FMLS IDX Compilation and may be held by brokerage firms other than the owner of this website. The listing brokerage is identified in any listing details. Information is deemed reliable but is not guaranteed. If you believe any FMLS listing contains material that infringes your copyrighted work please click here to review our DMCA policy and learn how to submit a takedown request.© 2024 FMLS.
Related Properties

Tucson
11555 E Pantano Trail
6 Beds
6 Baths
5,867 Sq.Ft.
$2,400,000
MLS#: 22609593

Tucson
13355 E Camino La Cebadilla
5 Beds
4 Baths
5,159 Sq.Ft.
$2,150,000
MLS#: 22611850

Tucson
6200 N Desert Moon Loop
5 Beds
5 Baths
6,376 Sq.Ft.
$2,800,000
MLS#: 22611547

Tucson
1985 N Bonanza Avenue
3 Beds
2 Baths
4,029 Sq.Ft.
$2,500,000
MLS#: 22611305

Tucson
4050 N Circulo Manzanillo
4 Beds
3 Baths
3,533 Sq.Ft.
$2,250,000
MLS#: 22609422

Tucson
6931 W Sky Canyon Drive
4 Beds
4 Baths
3,737 Sq.Ft.
$2,350,000
MLS#: 22610536

Tucson
6578 N Paseo Tamayo
5 Beds
4 Baths
5,138 Sq.Ft.
$2,575,000
MLS#: 22523119
Tucson
3140 E Crest Shadows Drive
3 Beds
3 Baths
3,763 Sq.Ft.
$2,150,000
MLS#: 22608927
Tucson
6138 E San Marino Drive
7 Beds
7 Baths
5,470 Sq.Ft.
$2,499,000
MLS#: 22608892
Tucson
5350 N Corte Puesta Del Sol
6 Beds
6 Baths
5,709 Sq.Ft.
$2,185,000
MLS#: 22608718
