
Contemporary, Modern
3560 N San Sebastián Drive 12
Tucson, AZ 85750
MLS#: 22604756
$1,399,000
Property
Beds
3
Full Baths
3
1/2 Baths
1
Year Built
2025
Sq.Footage
3,017
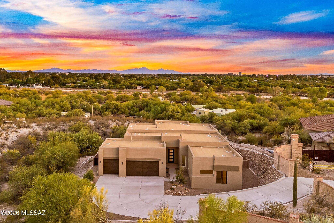
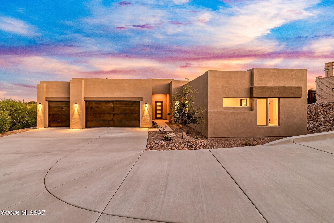
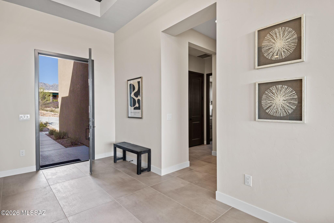
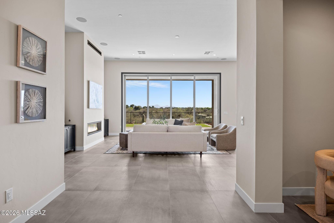
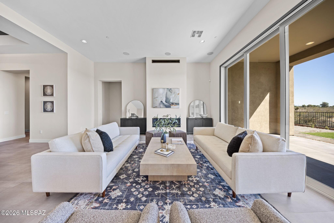
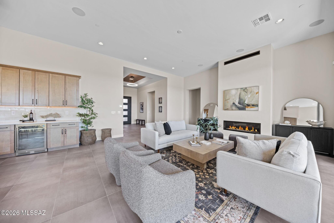
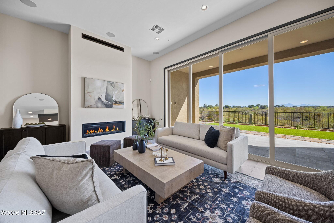
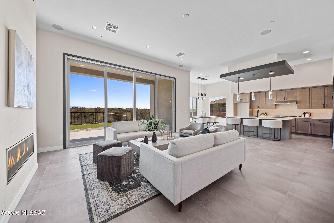
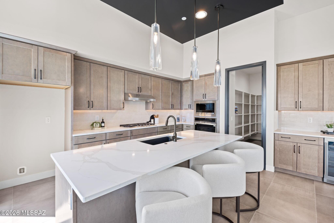
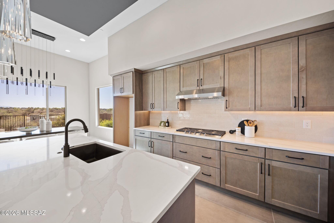
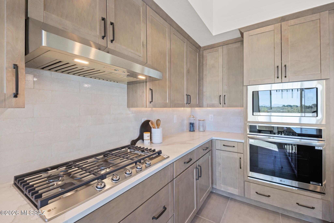
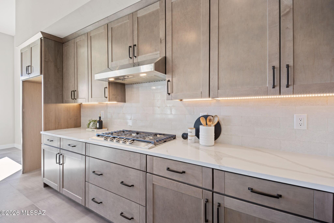
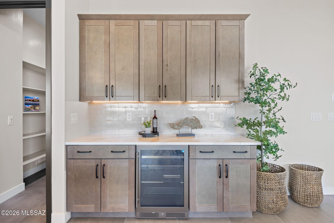
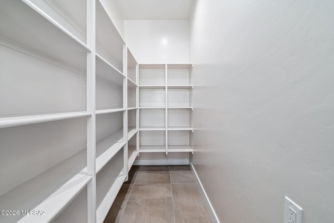
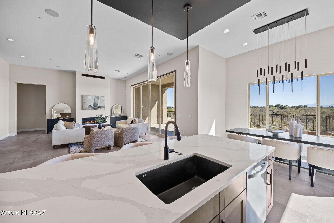
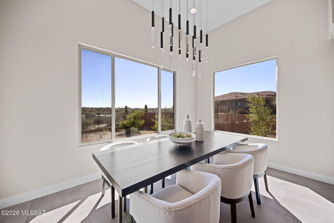
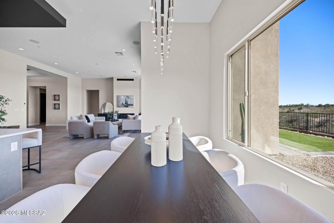
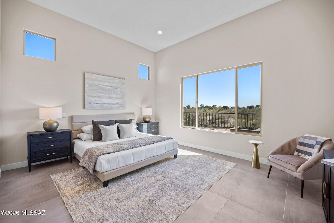
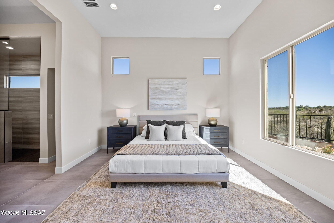
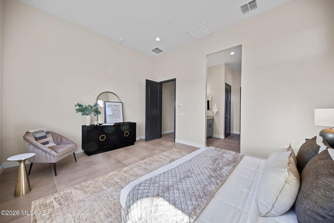
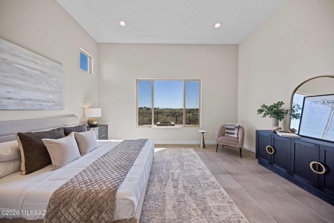
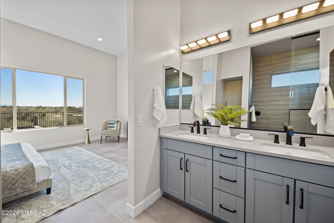
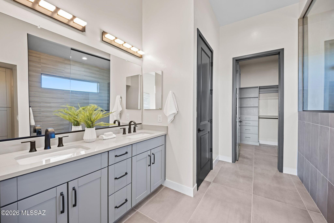
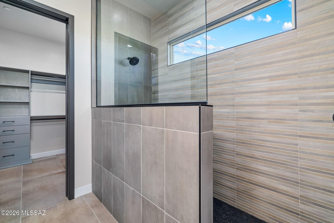
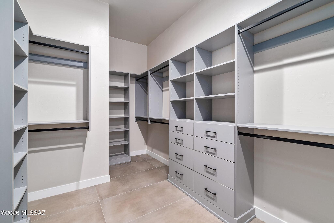
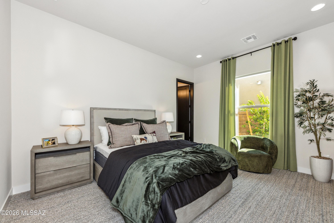
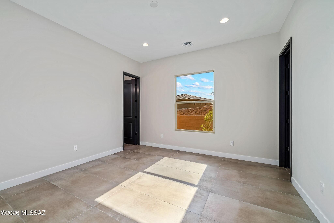
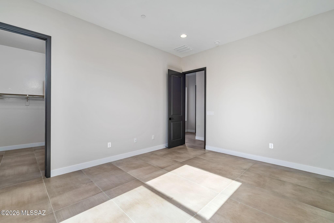
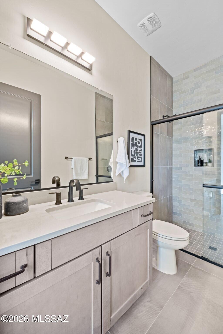
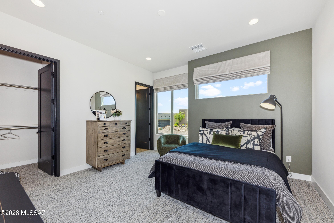
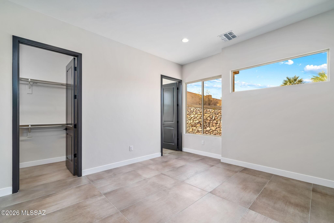
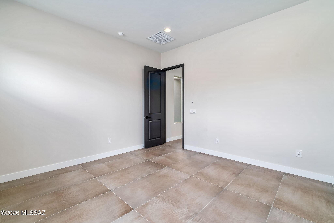
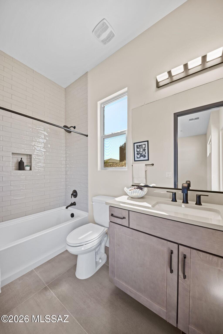
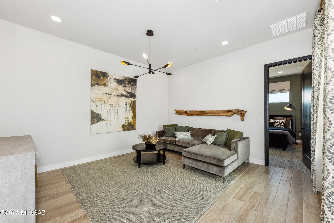
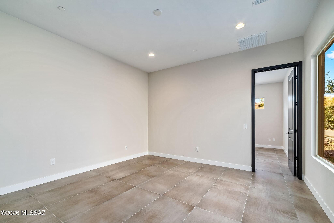
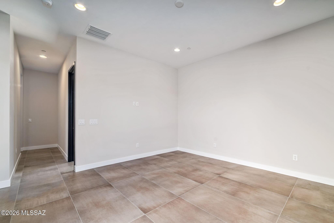
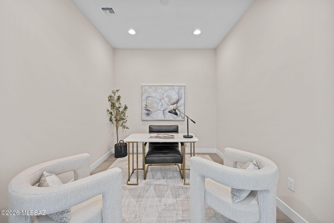
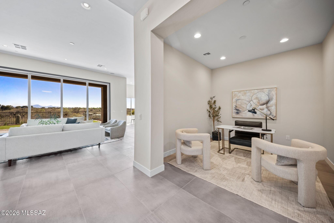
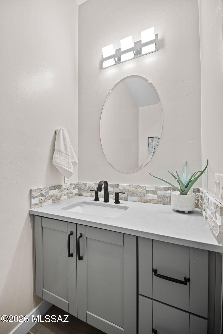
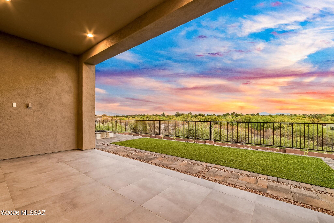
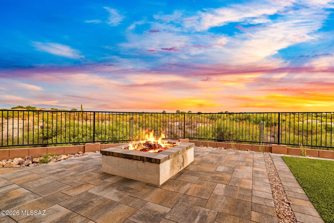
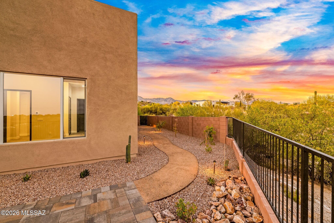
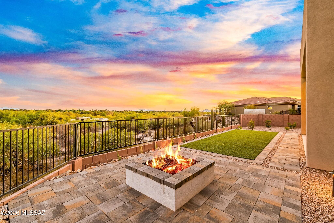
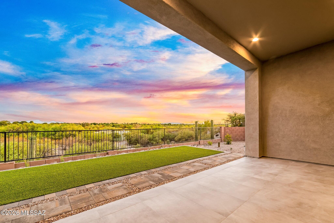
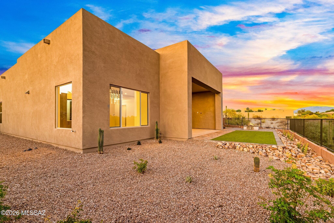
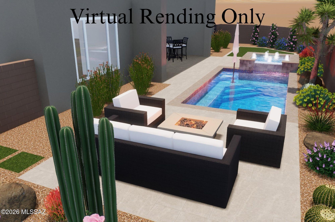
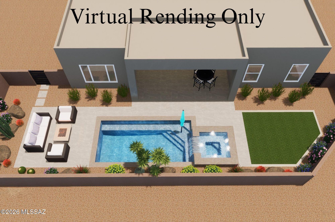
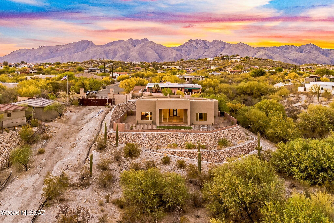
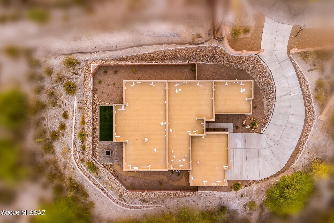
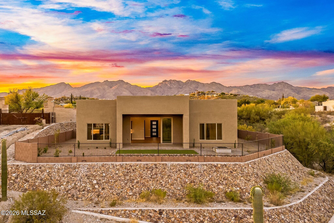
Experience refined desert living in this rare, newly built residence by Fairfield Homes, featuring the coveted Acacia floor plan. Tucked within the prestigious Catalina Foothills, this home offers a seamless blend of architectural elegance, modern comfort, and natural beauty. Upon entering, you're welcomed by soaring 12-foot ceilings and a dramatic open layout designed to impress. A 16-by-10-foot multi-panel sliding glass door draws your eye outward to the covered patio, effortlessly merging indoor and outdoor living and inviting you to take full advantage of Tucson's year-round sunshine. The expansive great room centers around a sleek modern gas fireplace and flows directly into the chef's kitchen and dining area. Designed for both daily living and entertaining, the kitchen features a striking quartz island, premium stainless steel appliances, a stylish tile backsplash, and an oversized walk-in pantry for abundant storage. The private primary suite is a serene escape, enhanced by 8-foot interior doors that add volume and elegance. The spa-inspired bath includes a fully tiled walk-in shower, an oversized custom closet, and exquisite designer fixtures. Two guest ensuites, each with their own private baths and walk-in closets, provide a welcoming and luxurious experience for family or visitors. A flexible bonus room sits between them--ideal for a den, teen room, office, or creative studio. Every detail throughout the home has been carefully considered, from the thoughtfully curated tile flooring to the refined designer finishes. Expansive windows frame captivating views of the Catalina Mountains or the surrounding Sonoran desert from nearly every room. The backyard is fully landscaped with low-maintenance artificial turf and features a built-in fire pit--perfect for relaxed evenings or entertaining under the stars. From this vantage point, enjoy a view of the private bosque of trees below and even take in Tucson Country Club's fireworks displays from the comfort of your own yard. A spacious three-car garage completes the package, while the prime location places you just moments from the scenic Rillito River Walk, Whole Foods Market, upscale dining, and highly rated schools including Basis and The Gregory School. This exceptional home offers the perfect balance of tranquility, sophistication, and convenience in one of Tucson's most desirable neighborhoods.
Features & Amenities
Interior
-
Other Interior Features
Kitchen Island, Entrance Foyer, Walk-In Closet(s), High Ceilings, Pantry
-
Total Bedrooms
3
-
Bathrooms
3
-
1/2 Bathrooms
1
-
Basement YN
NO
-
Cooling YN
YES
-
Cooling
Ceiling Fan(s)
-
Fireplace YN
YES
-
Heating YN
YES
-
Heating
Baseboard, Natural Gas, Exhaust Fan
-
Pet friendly
N/A
Exterior
-
Garage
Yes
-
Garage spaces
3
-
Construction Materials
Stucco, Frame
-
Parking
Garage Door Opener
-
Patio and Porch Features
Covered, Patio
-
Pool
No
-
View
Mountain(s), City, Desert
Area & Lot
-
Lot Features
Sprinklers In Front, Cul-De-Sac, Native Plants, Few Trees
-
Lot Size(acres)
0.87
-
Lot Size(square feet)
38010.0
-
Property Type
Residential
-
Property Sub Type
Single Family Residence
-
Architectural Style
Contemporary, Modern
Price
-
Sales Price
$1,399,000
-
Tax Amount
$1,578
-
Sq. Footage
3, 017
-
Price/SqFt
$463
HOA
-
Association
No
School District
-
Elementary School
Whitmore
-
Middle School
Magee
-
High School
Sabino
Property Features
-
New Construction
YES
-
Accessibility Features
Grip-Accessible Features, Smart Technology
-
Association Amenities
Jogging Path
-
Senior Community YN
NO
-
Water Source
Public
Schedule a Showing
Showing scheduled successfully.
Mortgage calculator
Estimate your monthly mortgage payment, including the principal and interest, property taxes, and HOA. Adjust the values to generate a more accurate rate.
Your payment
Principal and Interest:
$
Property taxes:
$
HOA fees:
$
Total loan payment:
$
Total interest amount:
$
Location
County
Pima
Elementary School
Whitmore
Middle School
Magee
High School
Sabino
Listing Courtesy of Denise Nicole Newton , Realty Executives Arizona Territory
RealHub Information is provided exclusively for consumers' personal, non-commercial use, and it may not be used for any purpose other than to identify prospective properties consumers may be interested in purchasing. All information deemed reliable but not guaranteed and should be independently verified. All properties are subject to prior sale, change or withdrawal. RealHub website owner shall not be responsible for any typographical errors, misinformation, misprints and shall be held totally harmless.

AGENT
Franko Maric
Call Franko today to schedule a private showing.

* Listings on this website come from the FMLS IDX Compilation and may be held by brokerage firms other than the owner of this website. The listing brokerage is identified in any listing details. Information is deemed reliable but is not guaranteed. If you believe any FMLS listing contains material that infringes your copyrighted work please click here to review our DMCA policy and learn how to submit a takedown request.© 2024 FMLS.
Related Properties

Tucson
4525 E Don Jose Drive
4 Beds
3 Baths
6,321 Sq.Ft.
$1,495,000
MLS#: 22613707

Tucson
6060 N Camino Almonte
4 Beds
5 Baths
5,296 Sq.Ft.
$1,264,900
MLS#: 22613655

Tucson
3001 S Cottonwood Lane
3 Beds
2 Baths
2,986 Sq.Ft.
$1,295,000
MLS#: 22613652

Tucson
333 E Florence Road
5 Beds
5 Baths
3,679 Sq.Ft.
$1,349,000
MLS#: 22613520

Tucson
6331 W Trails End Road
6 Beds
4 Baths
6,724 Sq.Ft.
$1,650,000
MLS#: 22613233

Tucson
702 W Cresta Loma Drive
4 Beds
3 Baths
3,429 Sq.Ft.
$1,175,000
MLS#: 22612650
Tucson
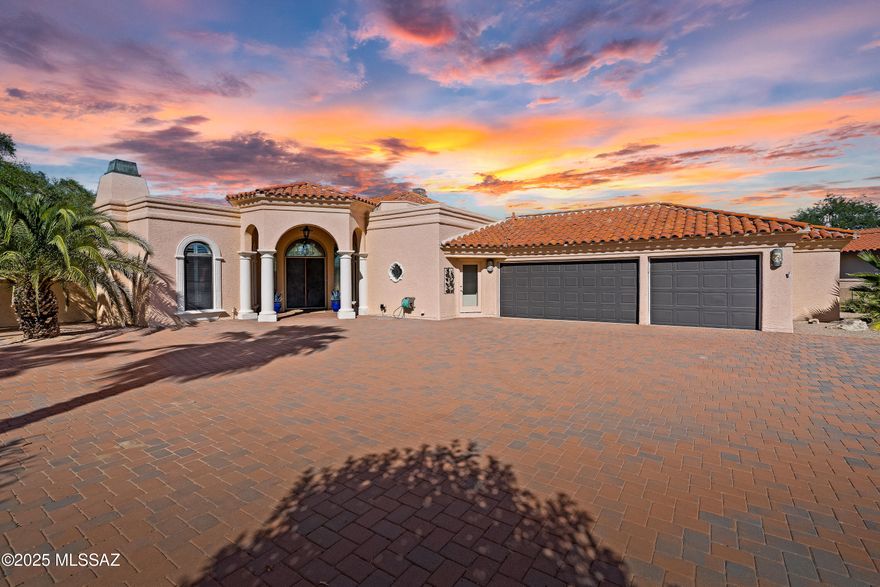
8513 N Nob Hill Drive
3 Beds
3 Baths
2,554 Sq.Ft.
$1,195,000
MLS#: 22612897
Tucson
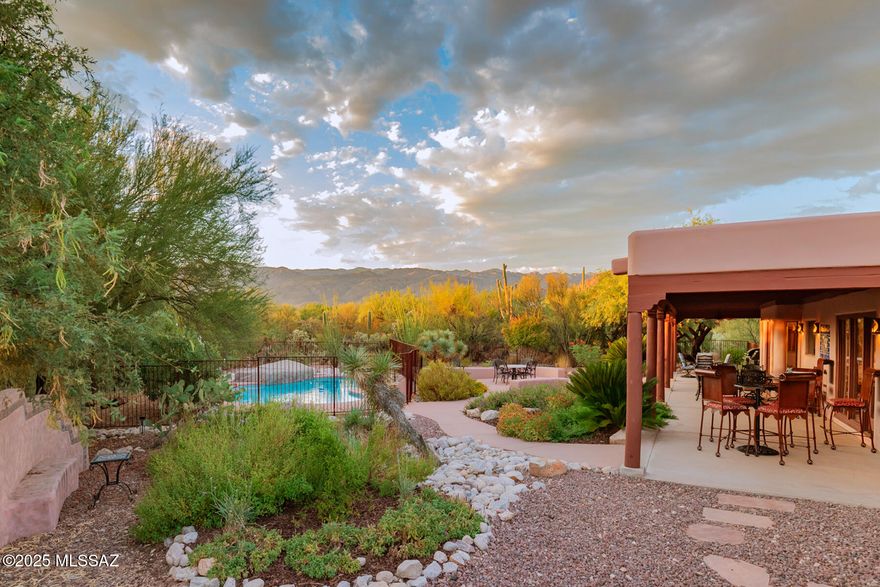
3071 N Wentworth Road
5 Beds
3 Baths
2,837 Sq.Ft.
$1,195,000
MLS#: 22612612

Tucson
6420 N Regal Manor Drive
5 Beds
3 Baths
3,324 Sq.Ft.
$1,250,000
MLS#: 22612838

Tucson
7343 E Autumn Dusk Place
4 Beds
4 Baths
3,882 Sq.Ft.
$1,398,000
MLS#: 22609706
