Features & Amenities

Interior

  • Other Interior Features

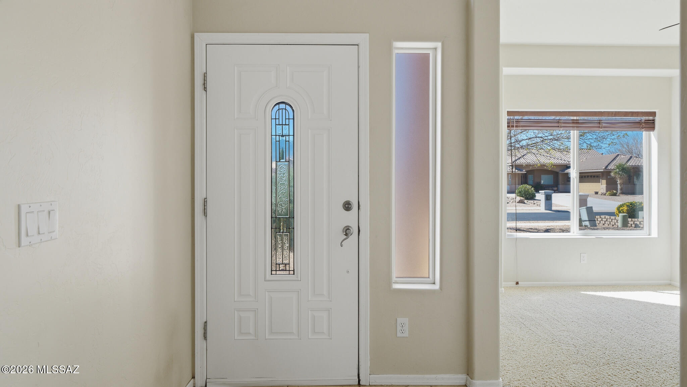
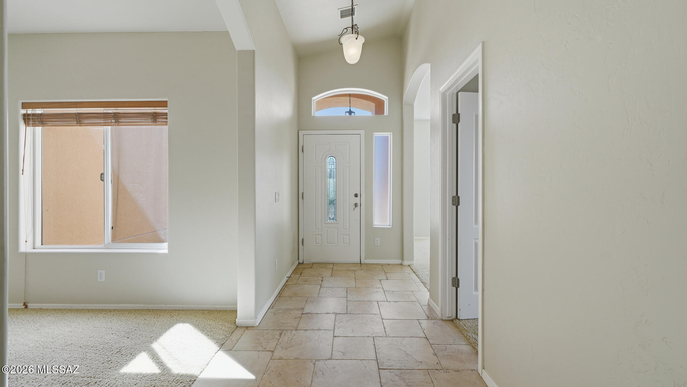
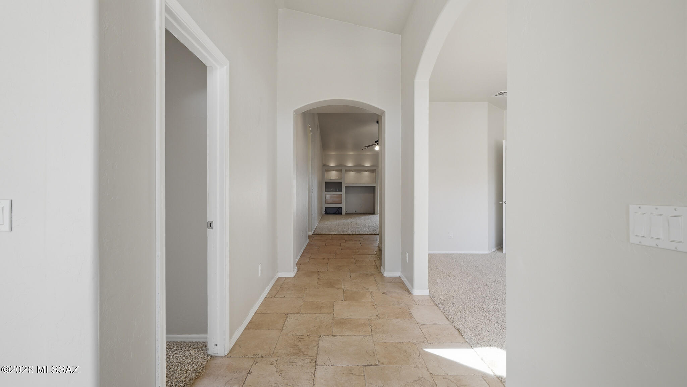
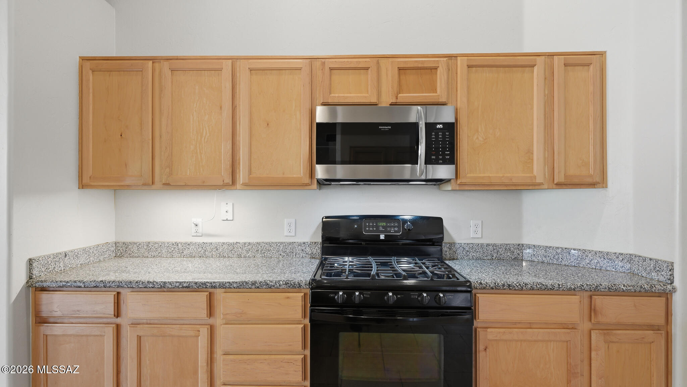
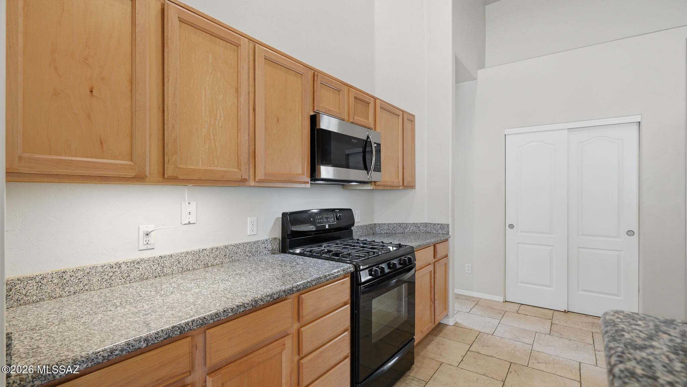
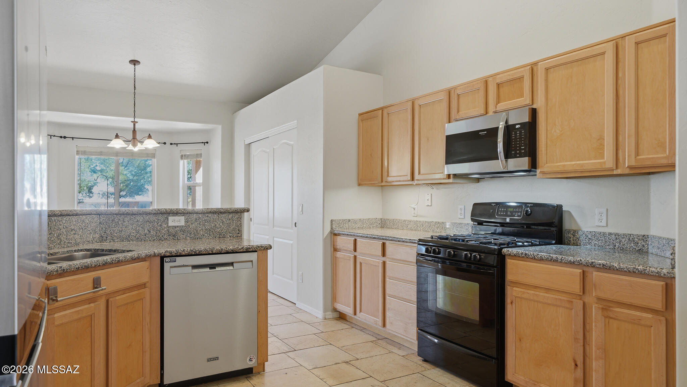
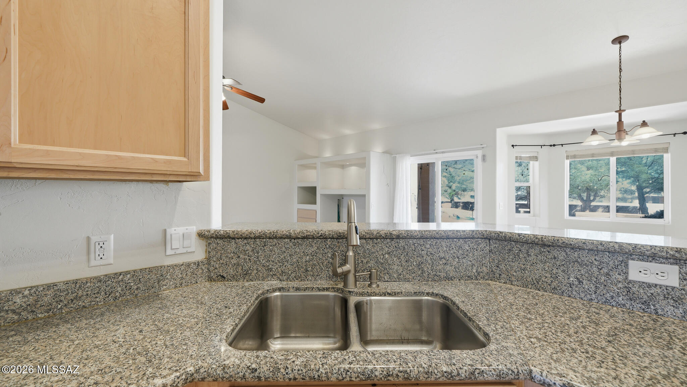
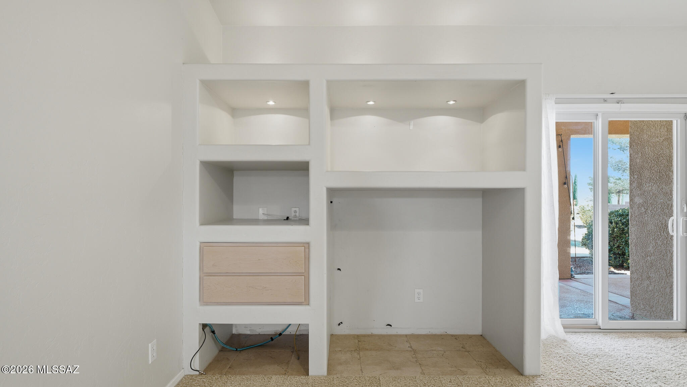
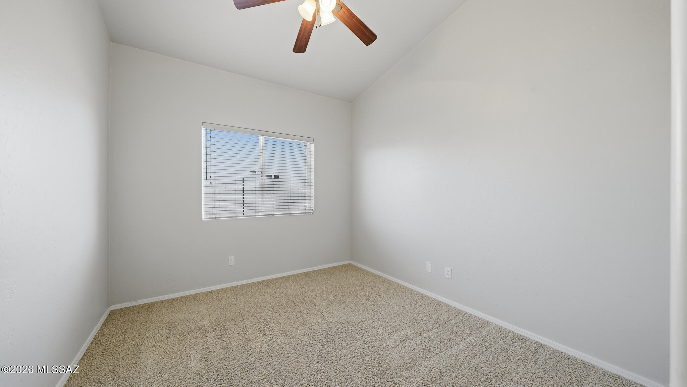
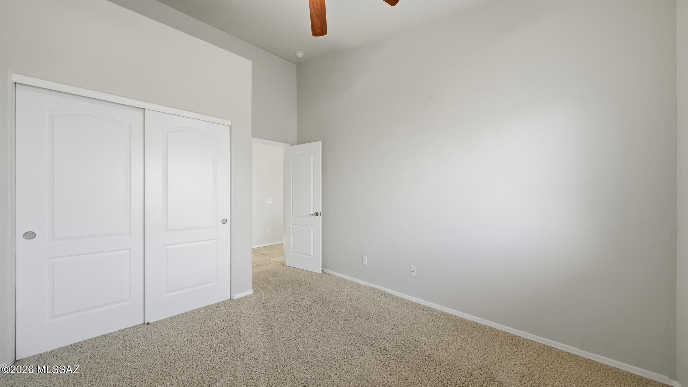
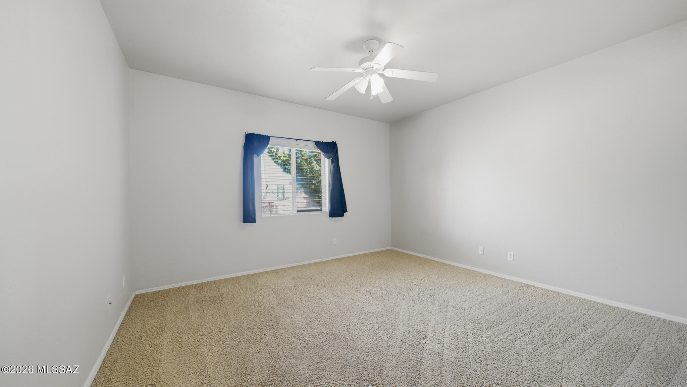
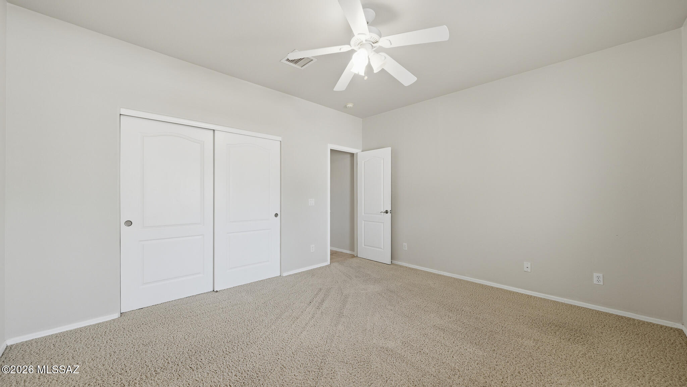
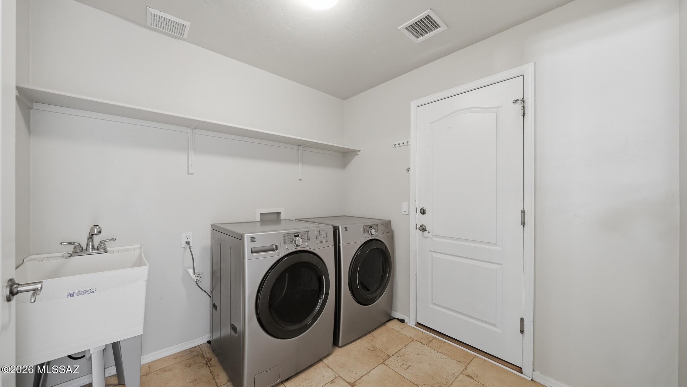
    Entrance Foyer, Vaulted Ceiling(s), Walk-In Closet(s), Built-in Features, Granite Counters, Pantry, High Speed Internet, Smart Thermostat

  • Total Bedrooms

    4

  • Bathrooms

    2

  • Basement YN

    NO

  • Cooling YN

    YES

  • Cooling

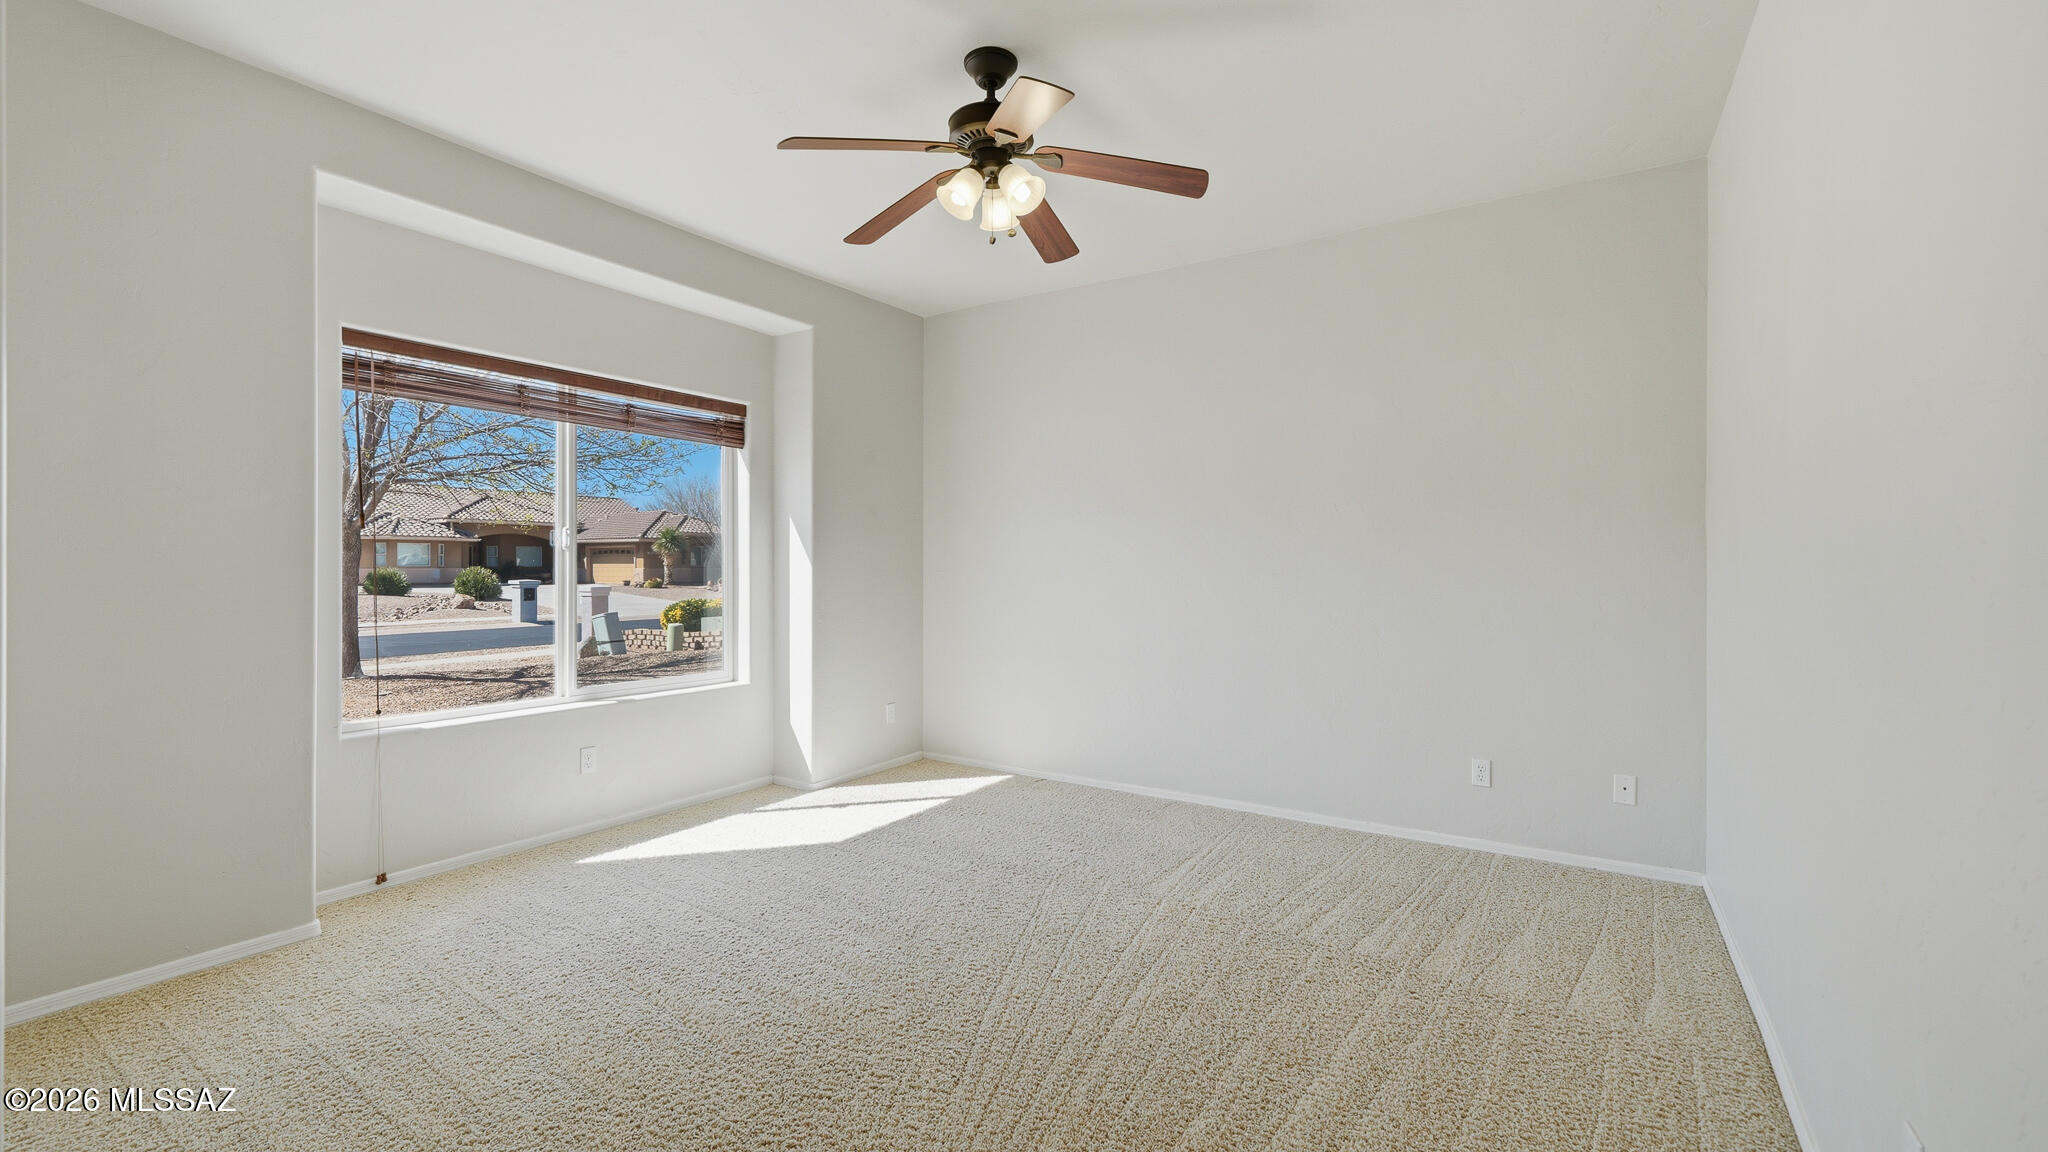
    Central Air, Ceiling Fan(s)

  • Fireplace YN

    NO

  • Heating YN

    YES

  • Heating

    Forced Air, Natural Gas, Exhaust Fan

  • Pet friendly

    N/A

Exterior

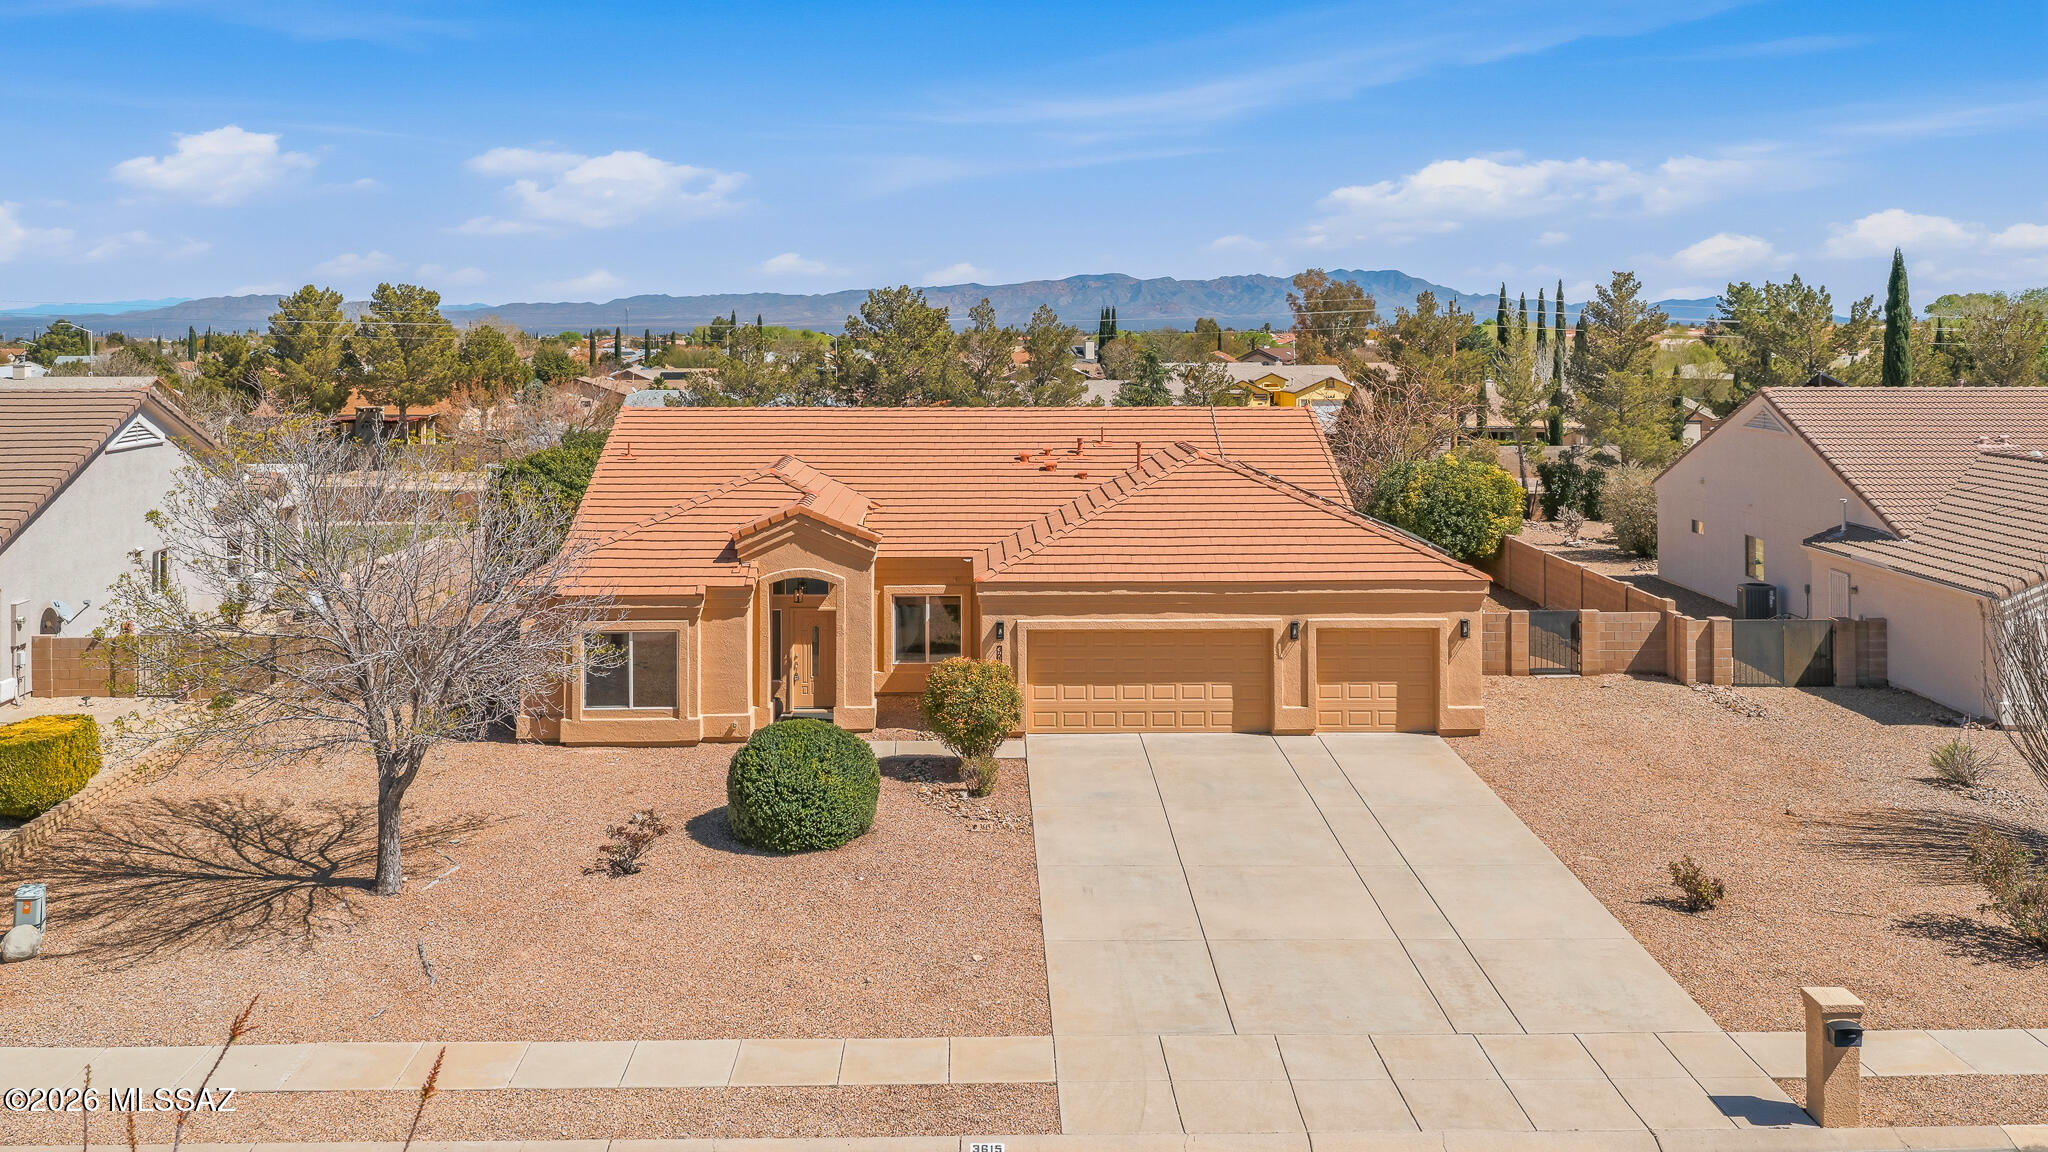
  • Garage

    Yes

  • Garage spaces

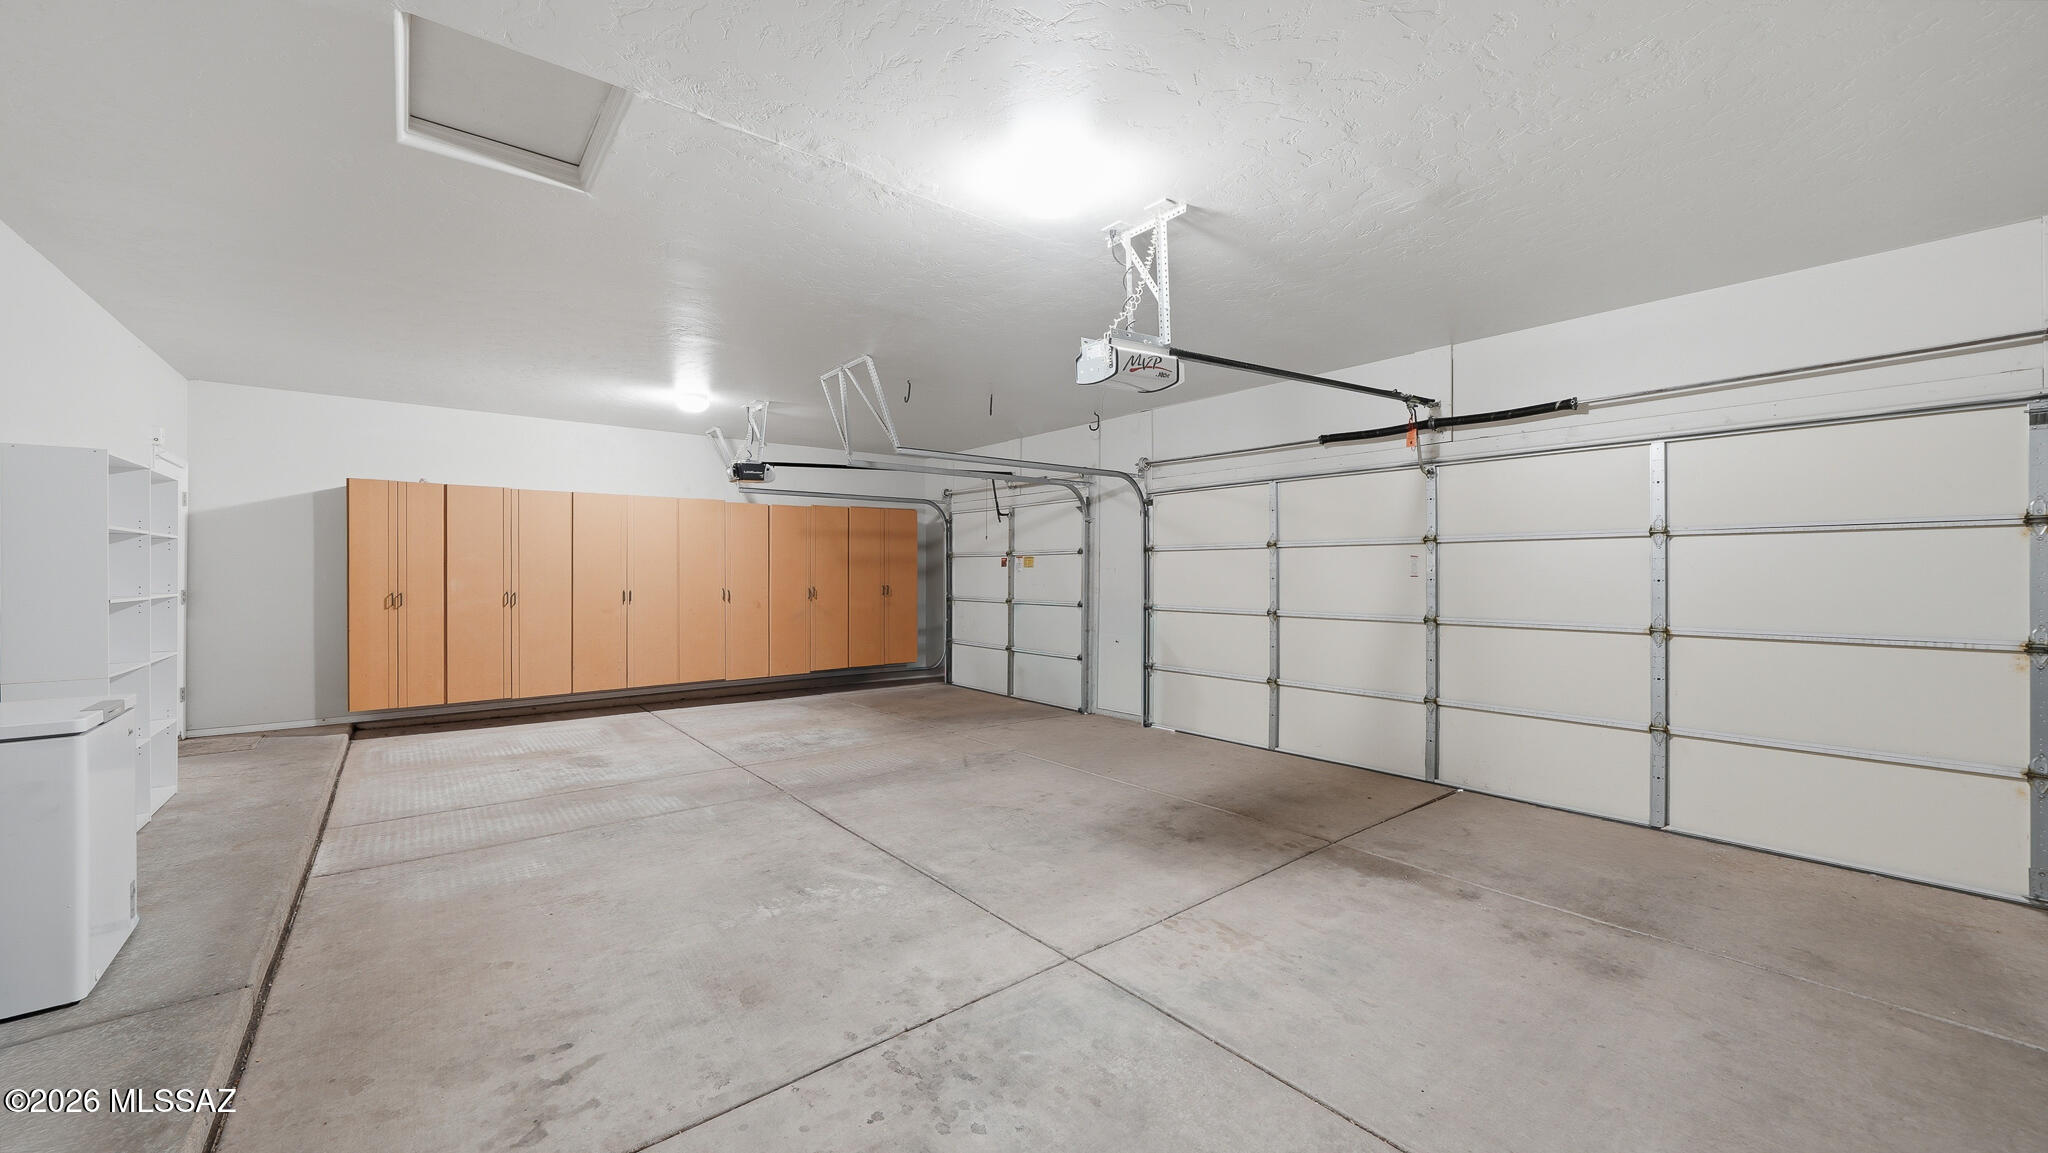
    3

  • Construction Materials

    Stucco, Frame

  • Other Exterior Features

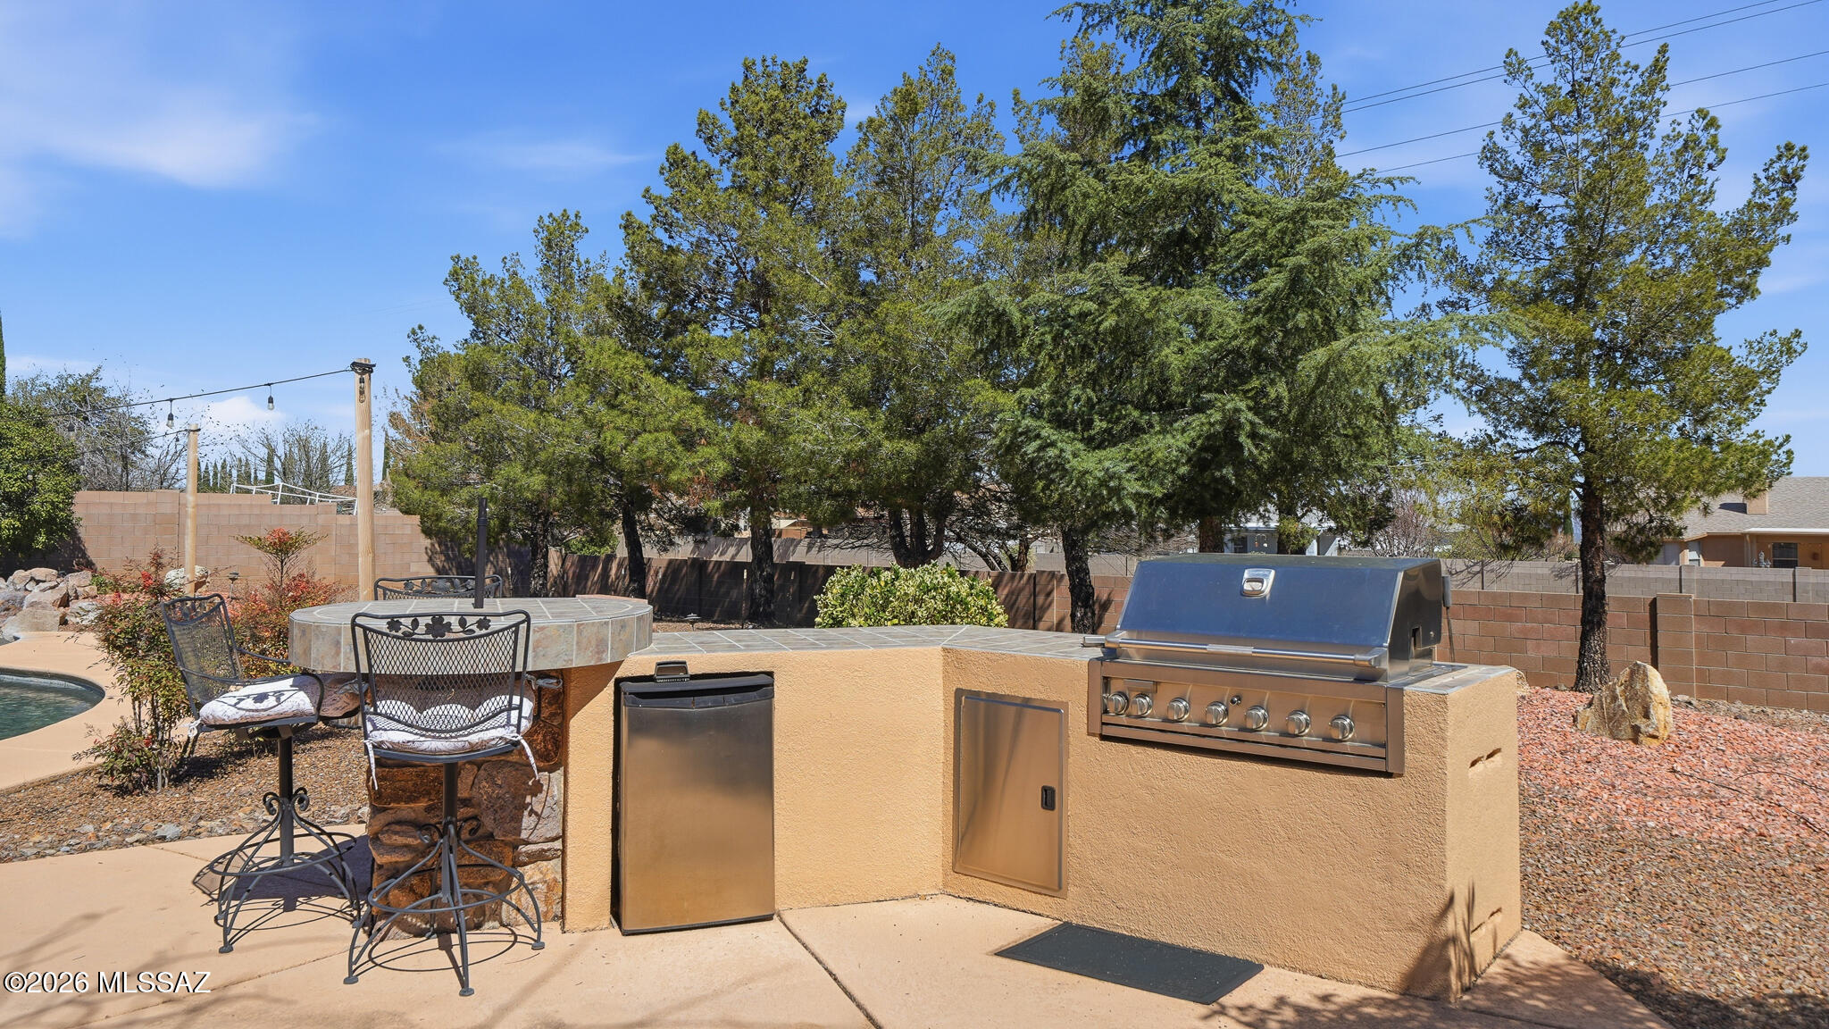
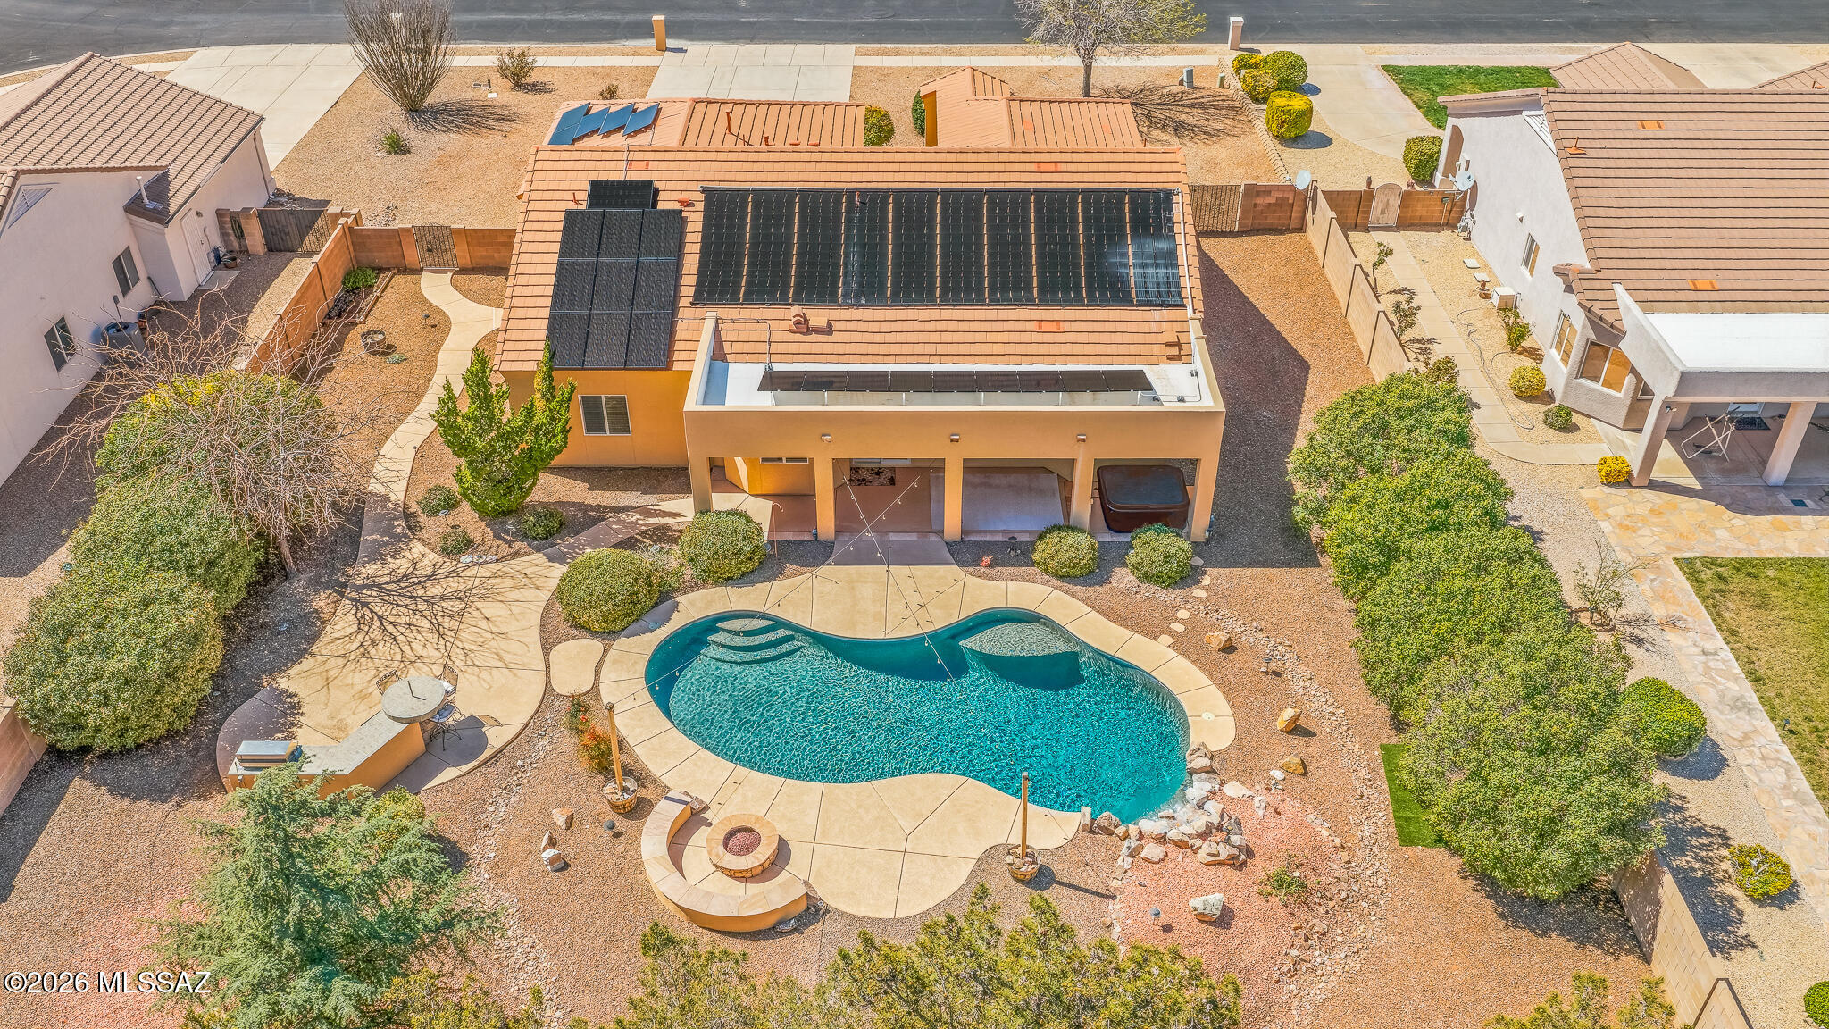
    Built-in Barbecue

  • Parking

    Garage Door Opener, Attached, Garage

  • Patio and Porch Features

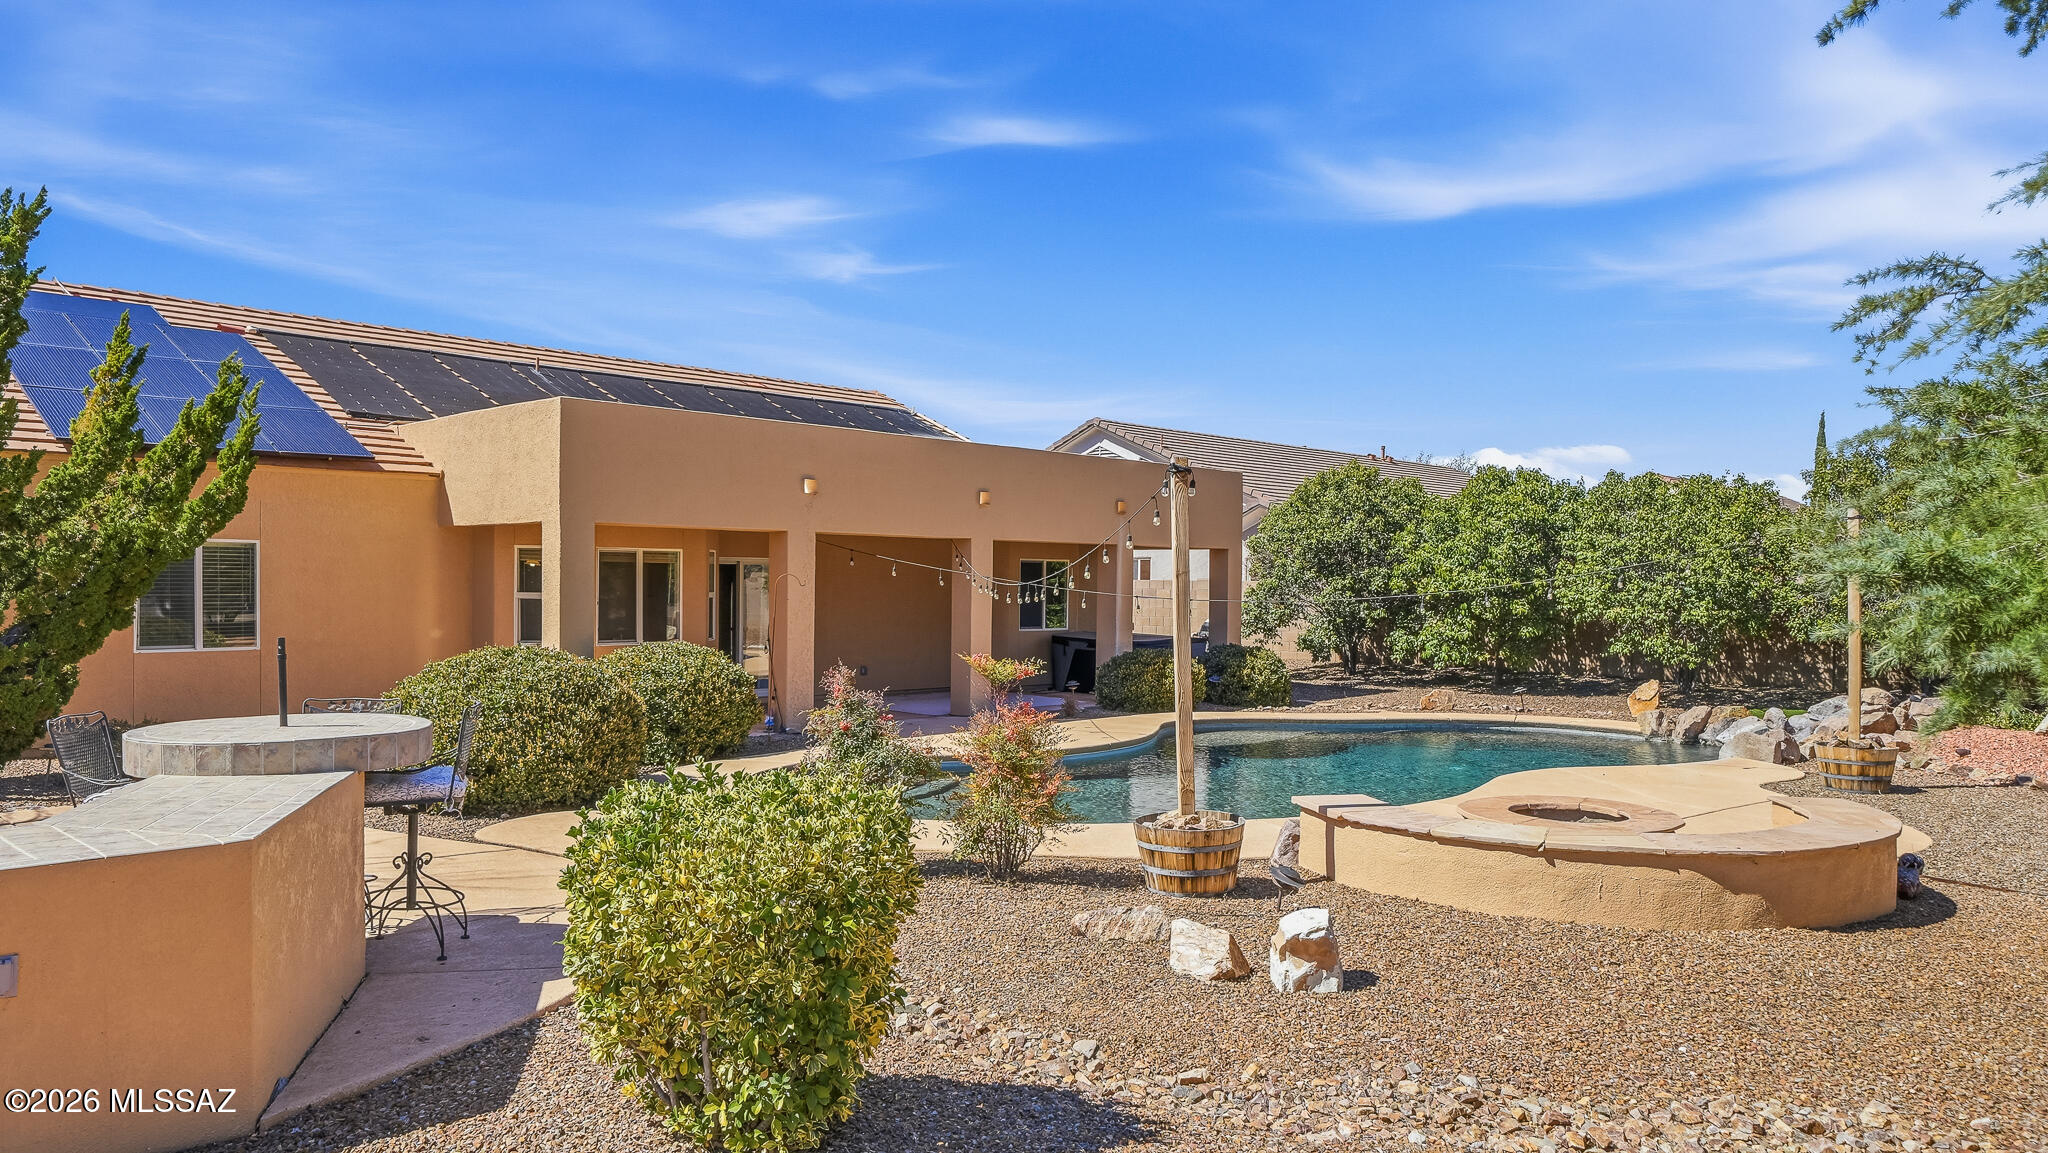
    Covered

  • Pool

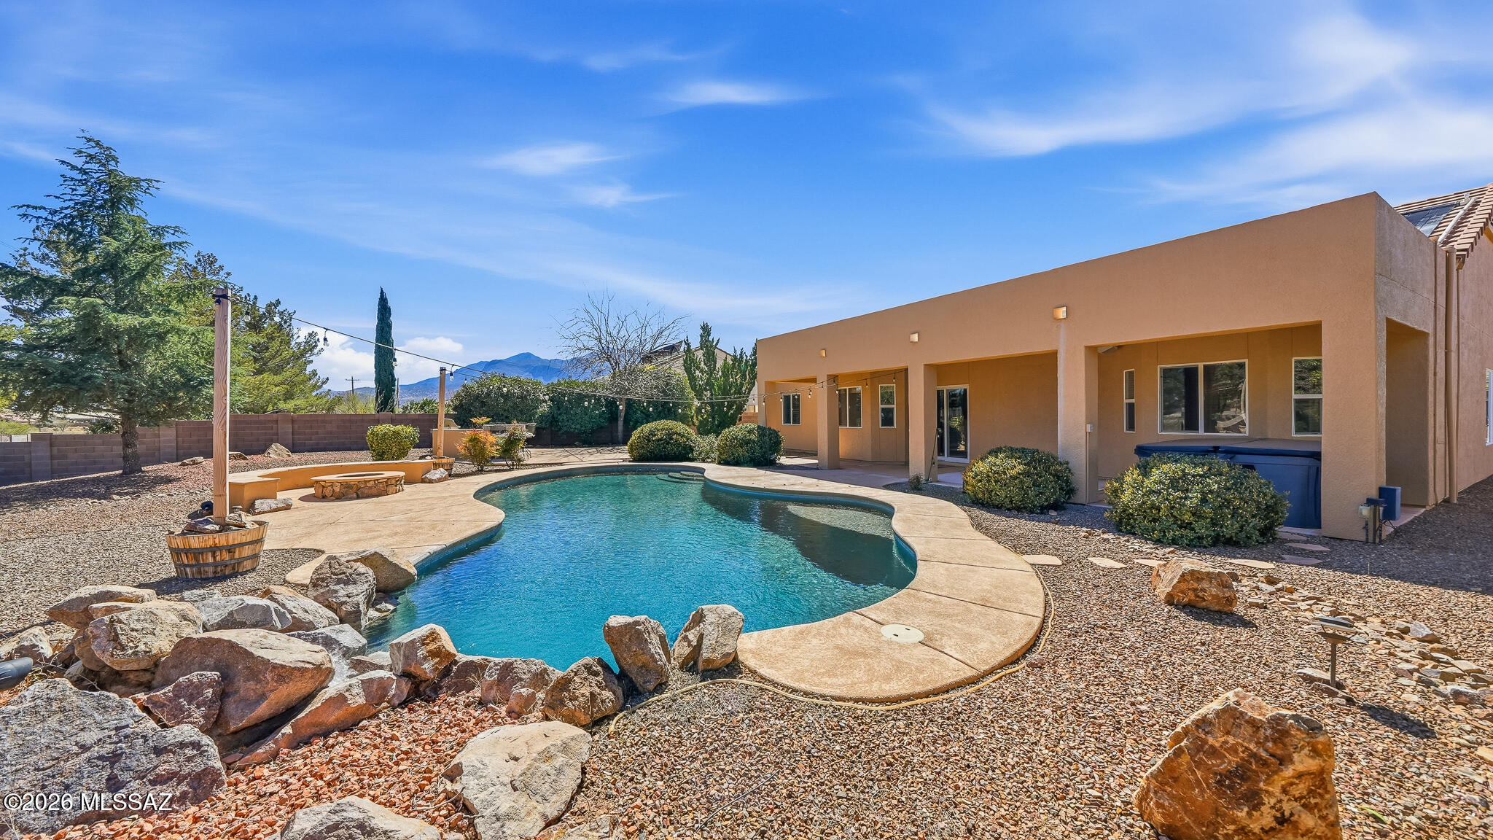
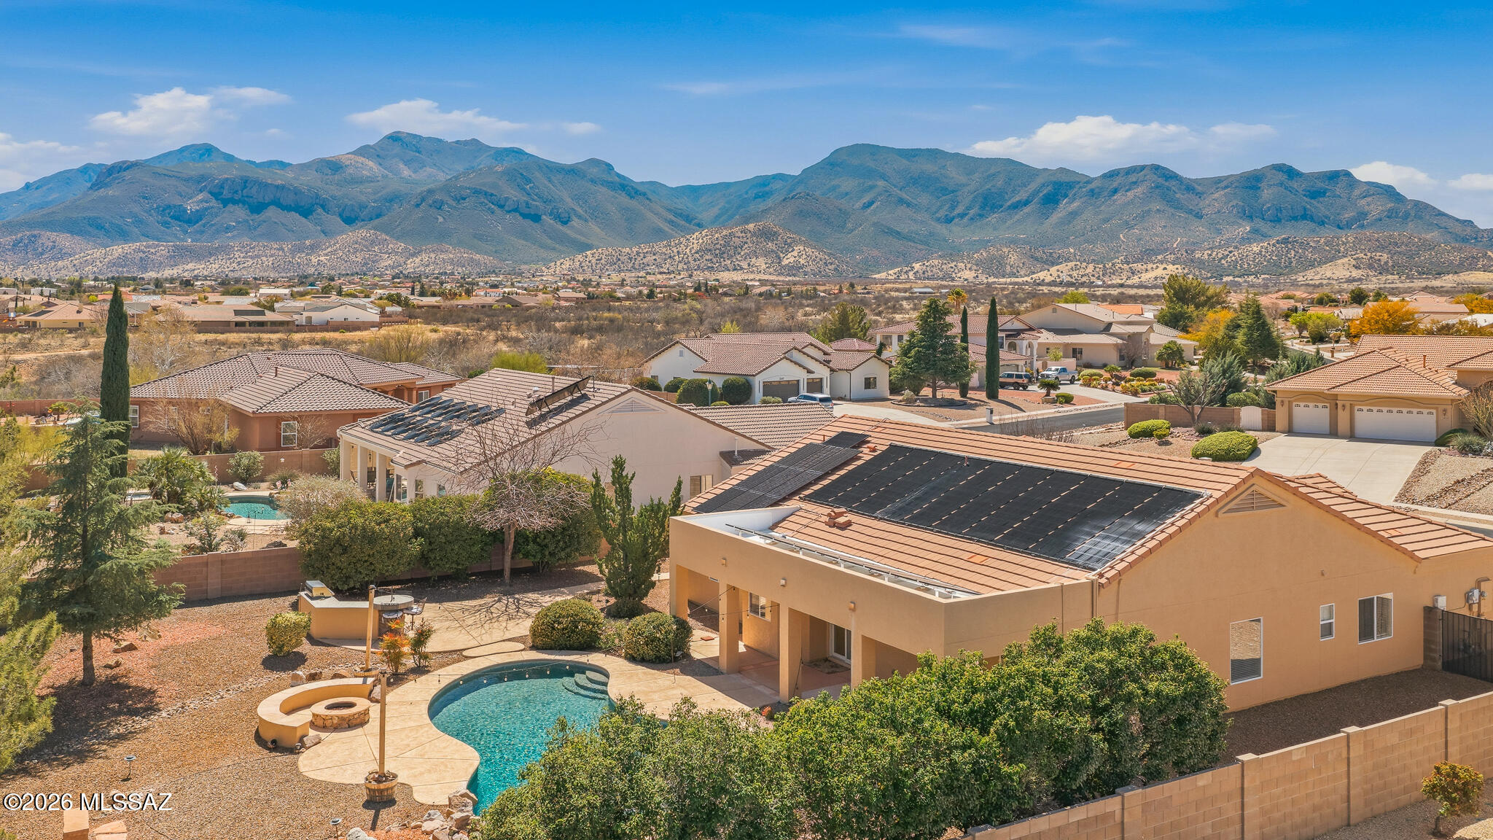
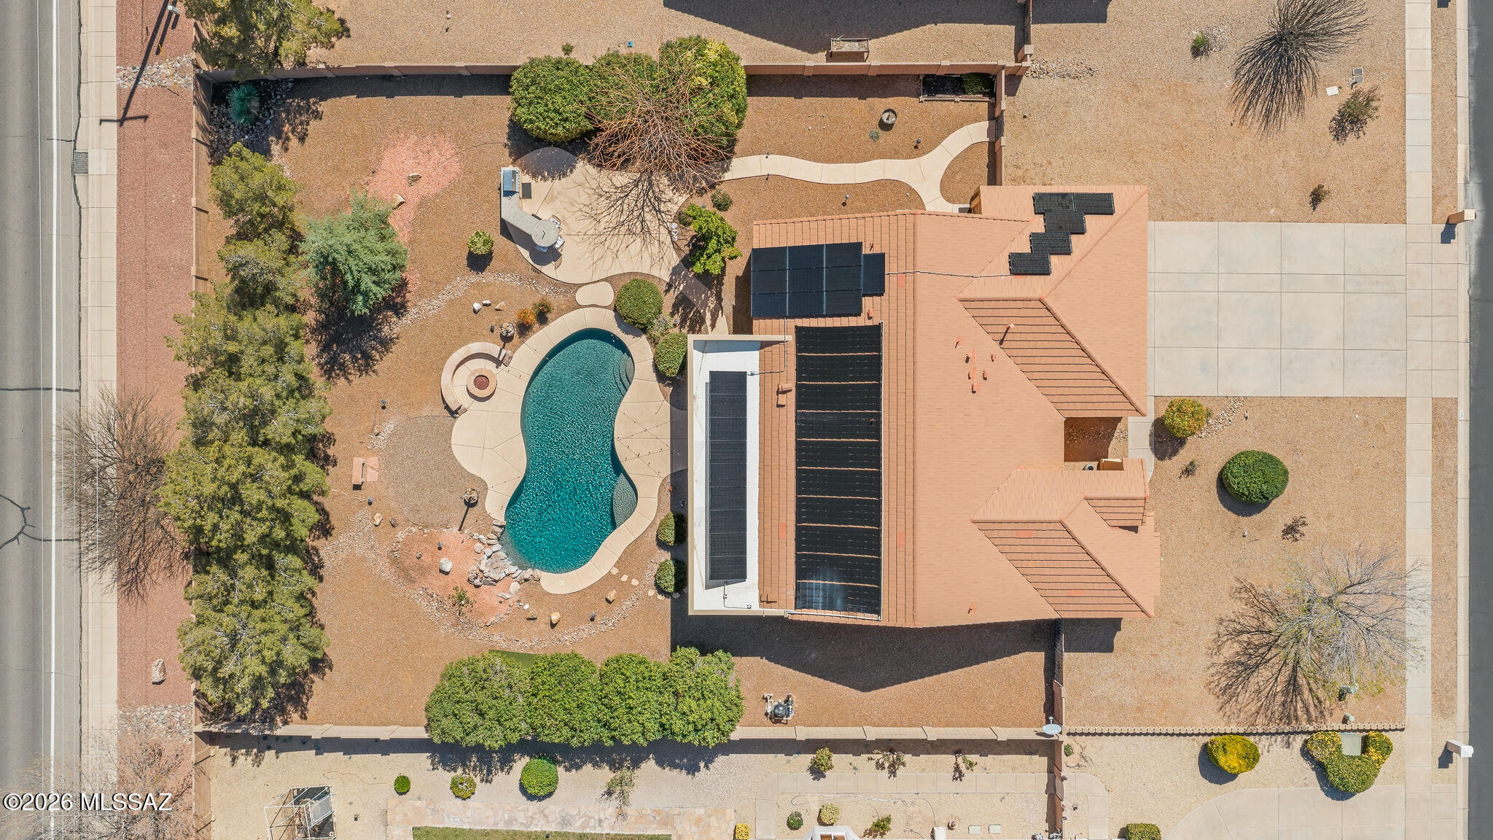
    Yes

  • Pool Features

    Solar Heat

  • View

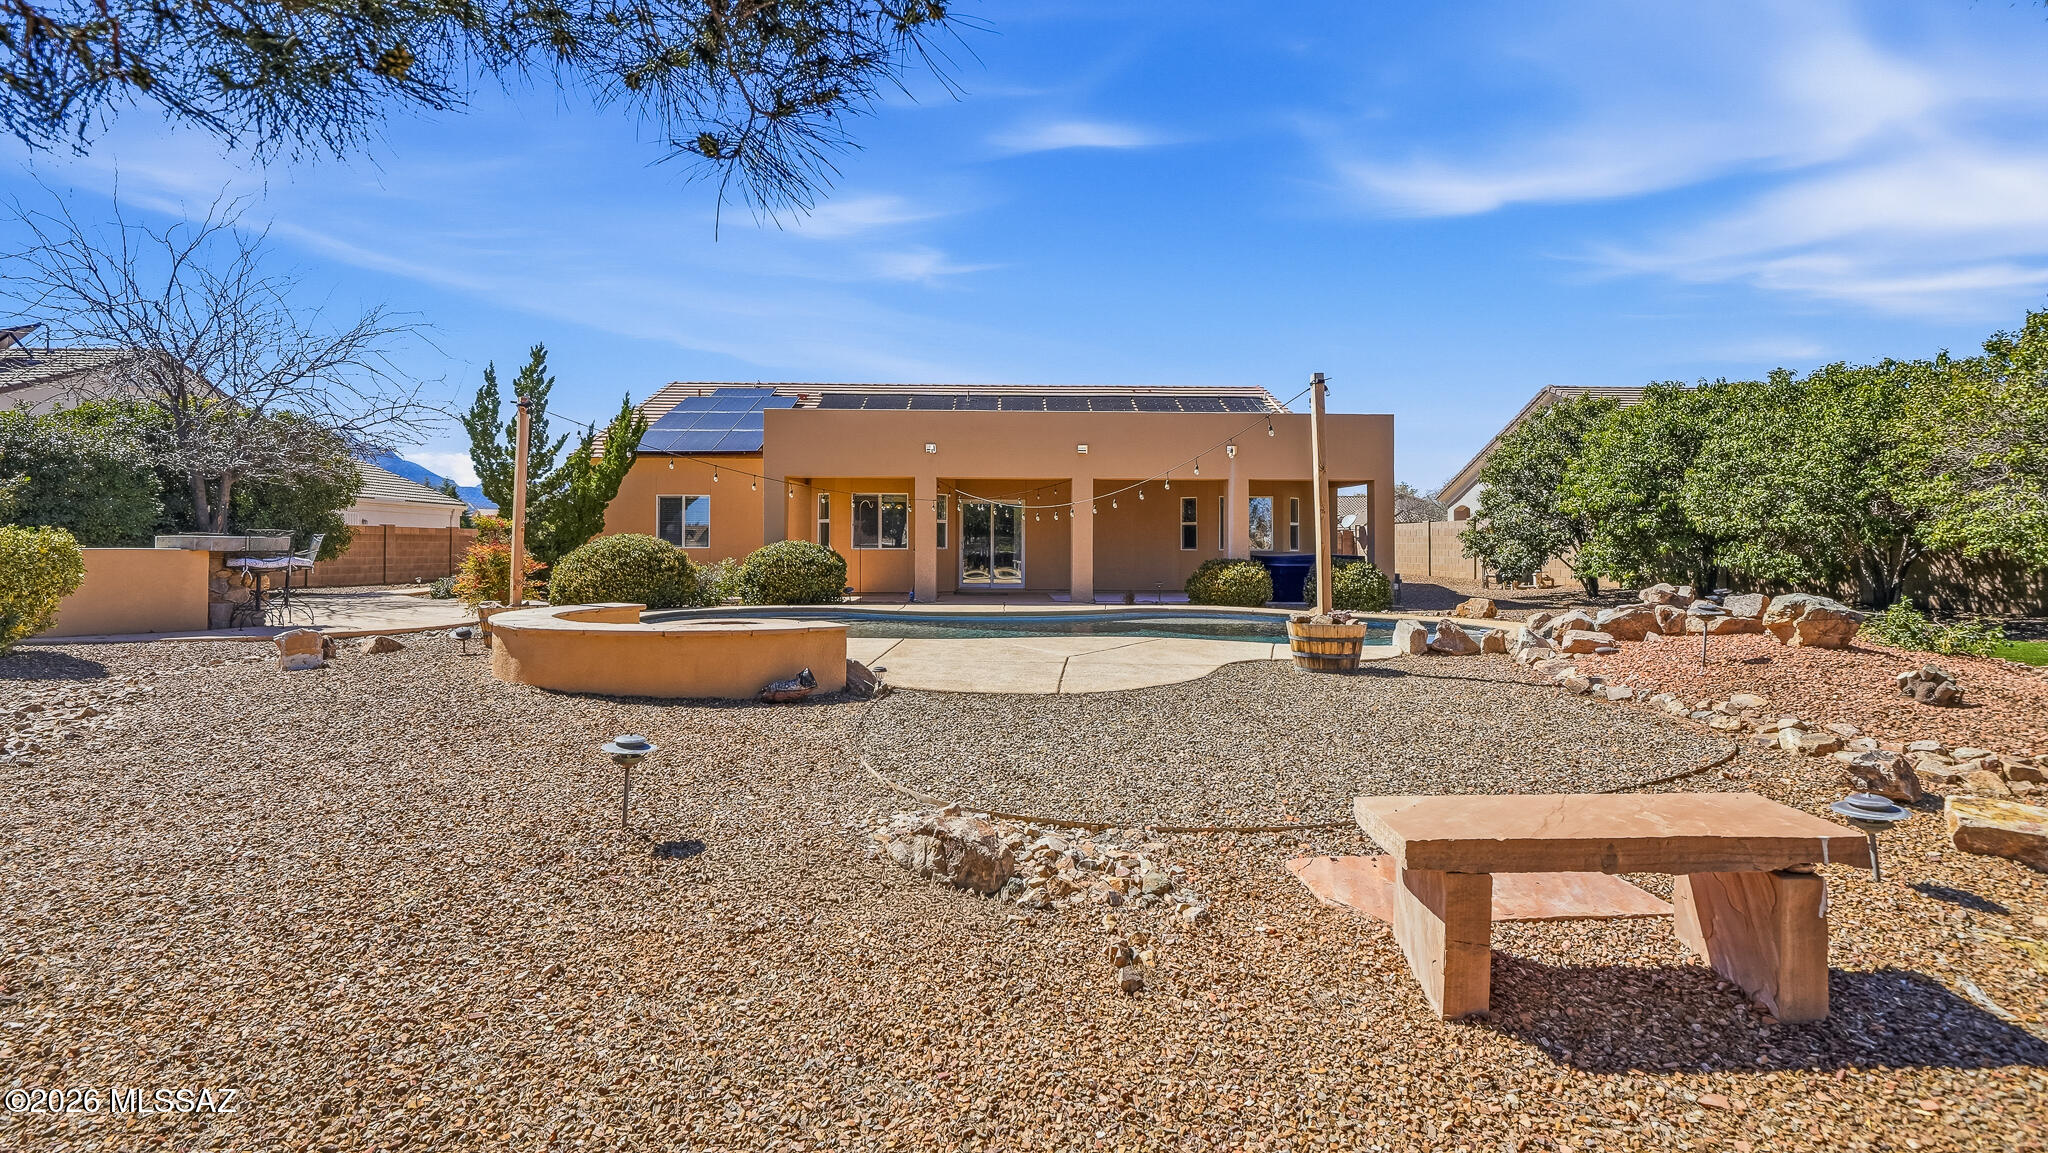
    Mountain(s)

Area & Lot

  • Lot Features

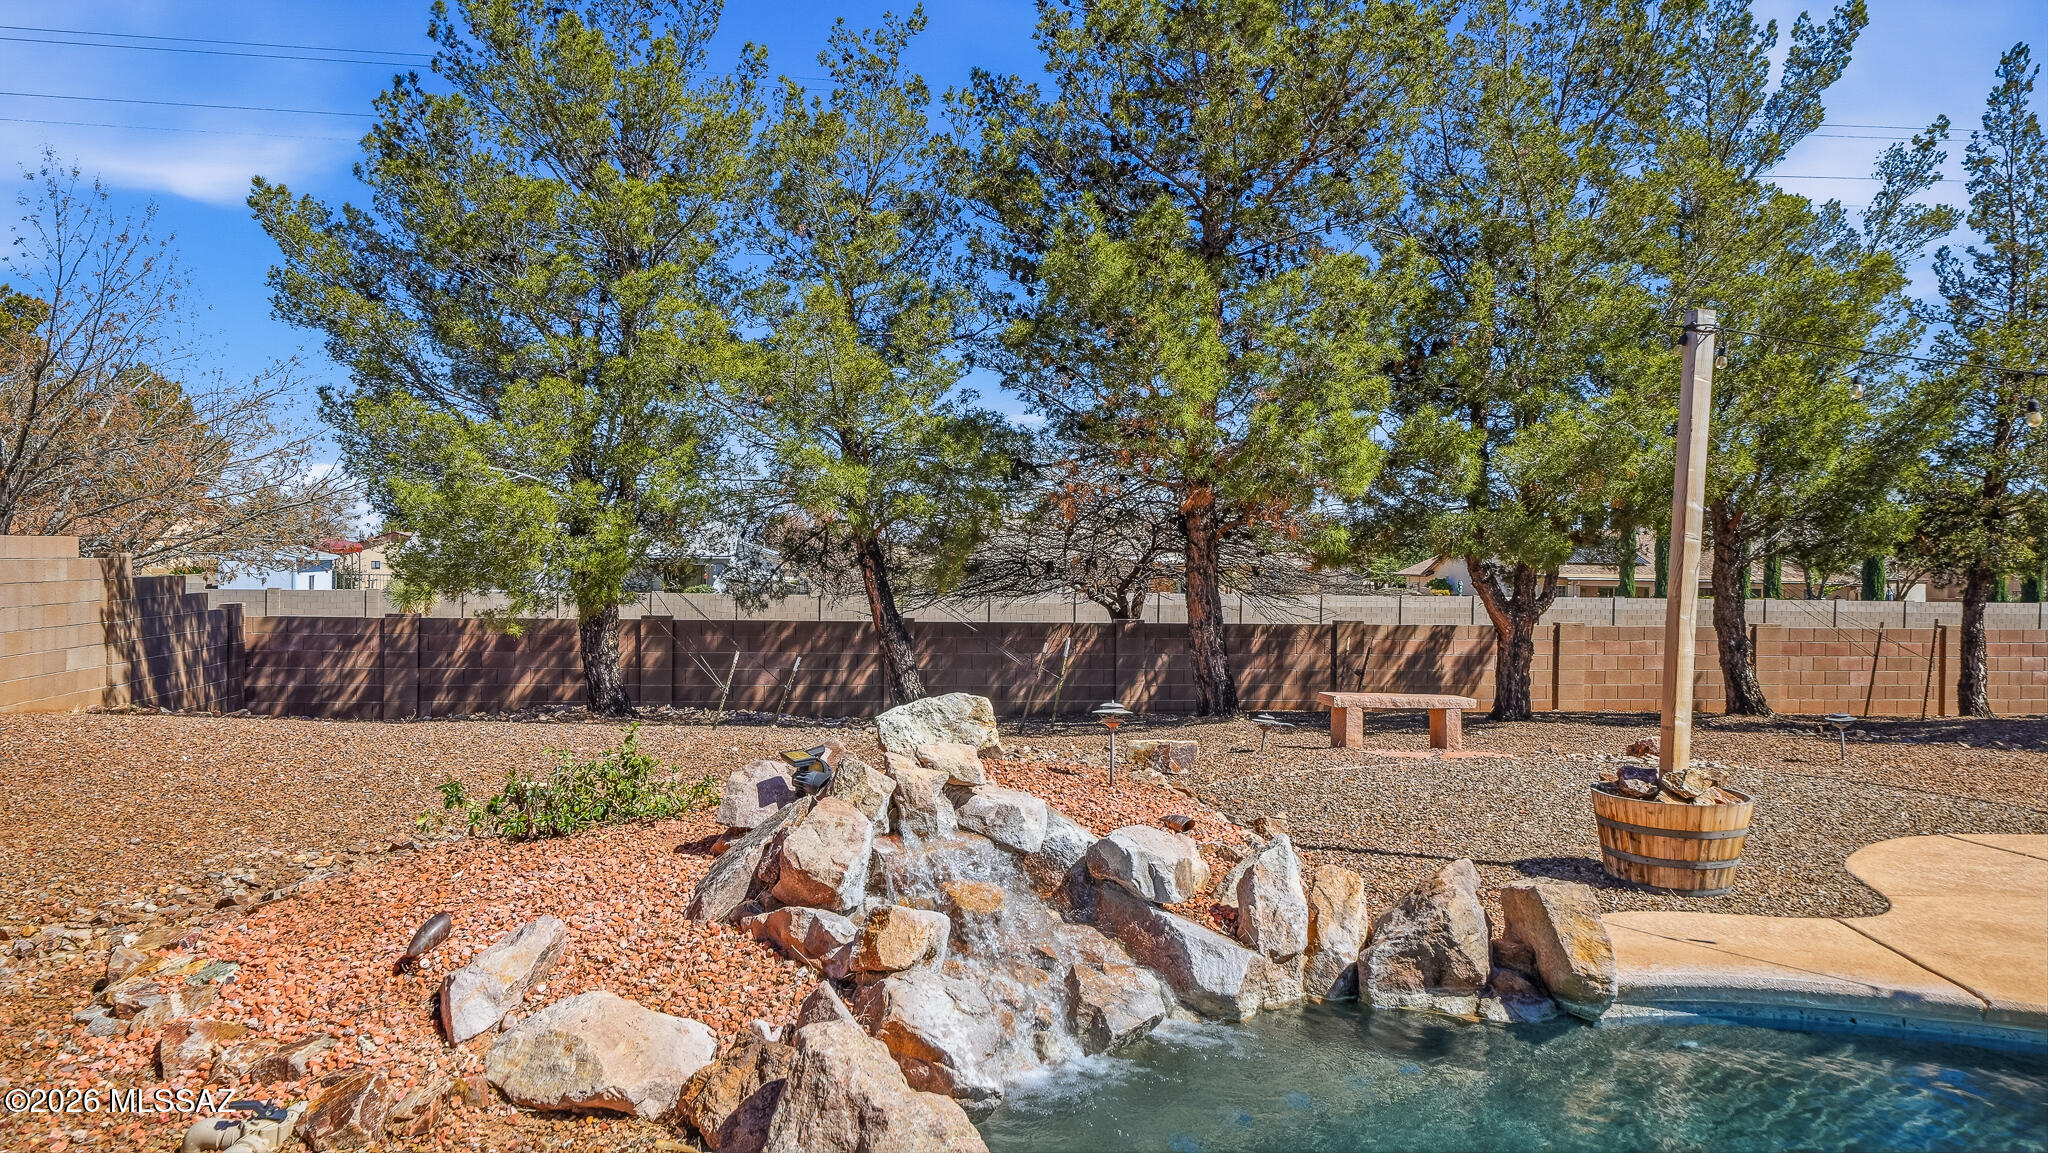
    Waterfall, Few Trees

  • Lot Size(acres)

    0.41

  • Lot Size(square feet)

    17994.0

  • Property Type

    Residential

  • Property Sub Type

    Single Family Residence

  • Architectural Style

    Ranch

Price

  • Sales Price

    $570,000

  • Tax Amount

    $2,807.94

  • Sq. Footage

    2, 468

  • Price/SqFt

    $230

HOA

  • Association

    Yes

  • Association Fee

    $100

  • Association Fee Frequency

    Monthly

  • Association Fee Includes

    N/A

School District

  • Elementary School

    Huachuca Mountain

  • Middle School

    Joyce Clark

  • High School

    Buena

Property Features

  • Senior Community YN

    NO

  • Water Source

    Public

Schedule a Showing

Showing scheduled successfully.

<
>
IN PERSON
VIA CHAT

What is 3 + 4 ?


Change time

Mortgage calculator

Estimate your monthly mortgage payment, including the principal and interest, property taxes, and HOA. Adjust the values to generate a more accurate rate.

Your payment

Principal and Interest:

$

Property taxes:

$

HOA fees:

$

Total loan payment:

$

Total interest amount:

$

Location

County

Cochise

Elementary School

Huachuca Mountain

Middle School

Joyce Clark

High School

Buena

Listing Courtesy of Juanita Hernandez Lopez, PLLC , ERA Four Feathers Realty, LC

RealHub Information is provided exclusively for consumers' personal, non-commercial use, and it may not be used for any purpose other than to identify prospective properties consumers may be interested in purchasing. All information deemed reliable but not guaranteed and should be independently verified. All properties are subject to prior sale, change or withdrawal. RealHub website owner shall not be responsible for any typographical errors, misinformation, misprints and shall be held totally harmless.

Agent Franko Maric

AGENT

Franko Maric

Call Franko today to schedule a private showing.


* Listings on this website come from the FMLS IDX Compilation and may be held by brokerage firms other than the owner of this website. The listing brokerage is identified in any listing details. Information is deemed reliable but is not guaranteed. If you believe any FMLS listing contains material that infringes your copyrighted work please click here to review our DMCA policy and learn how to submit a takedown request.© 2024 FMLS.
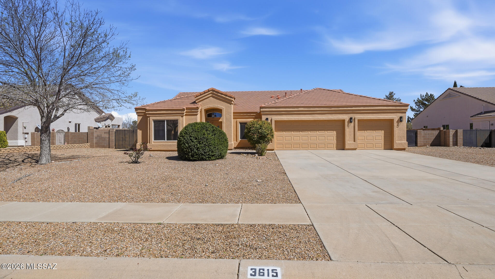
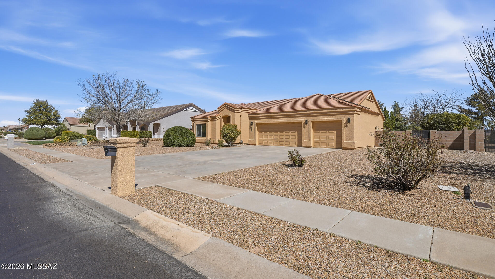
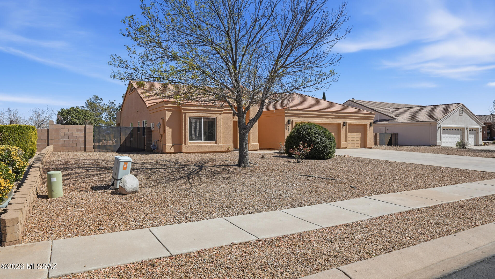
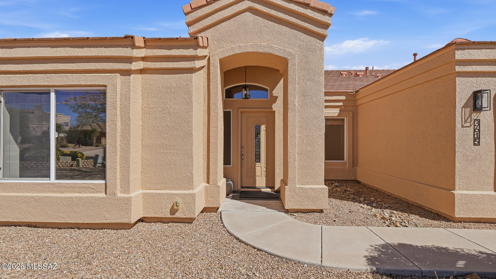
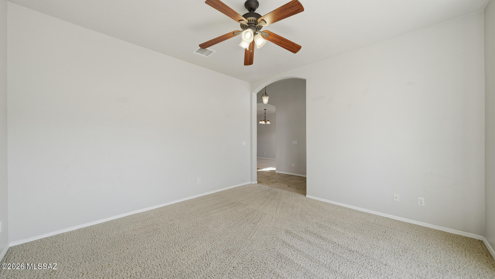
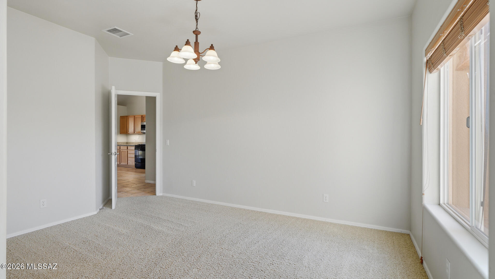
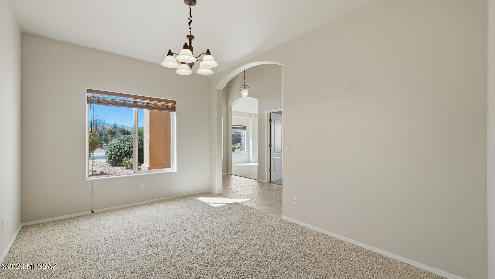
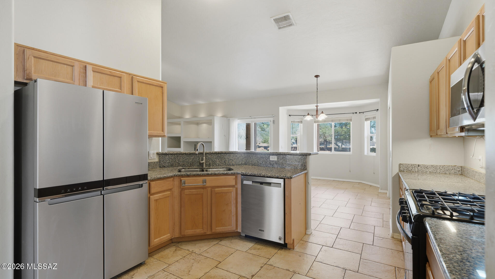
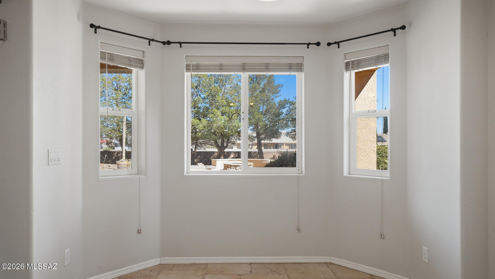
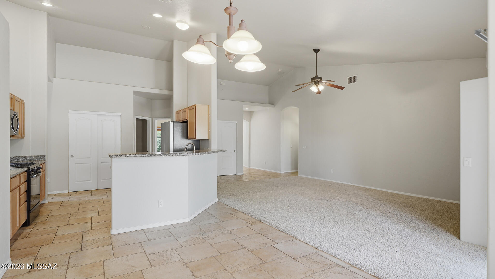
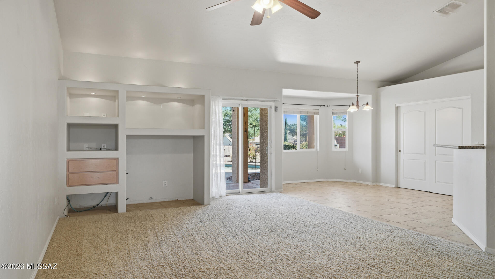
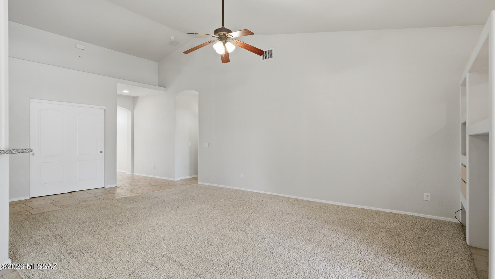
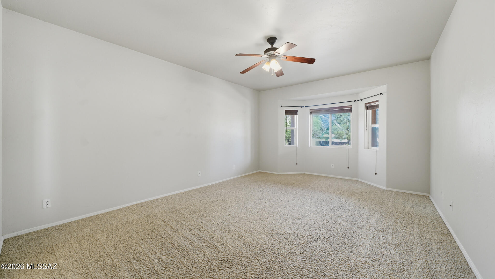
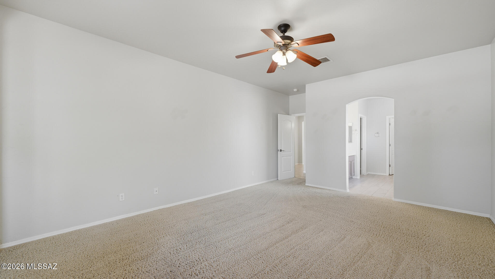
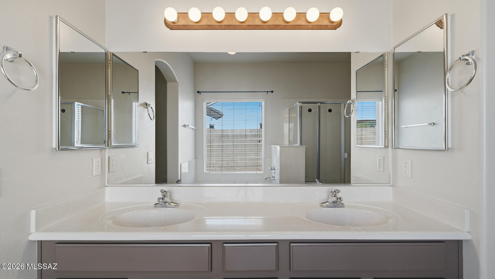
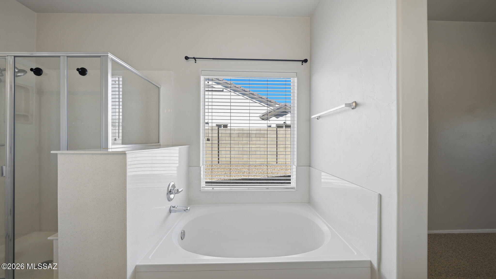
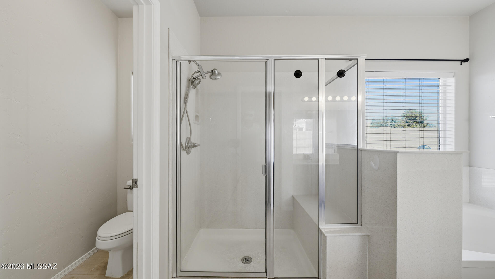
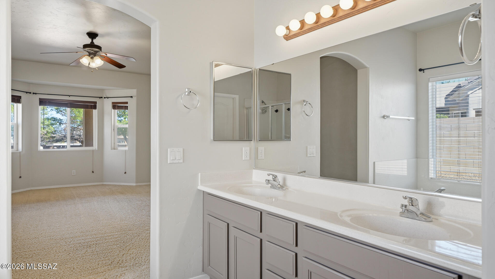
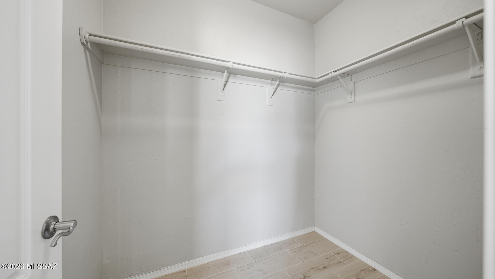
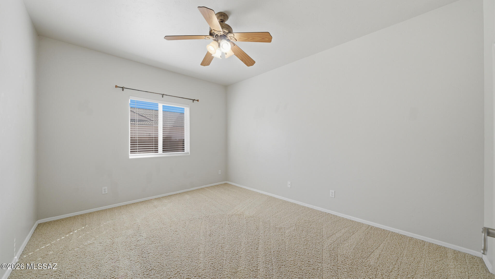
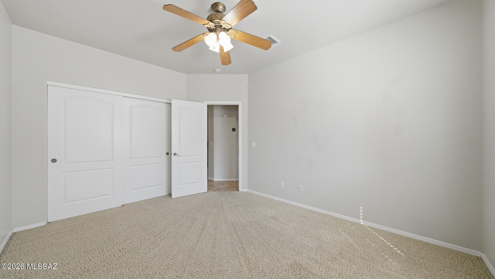
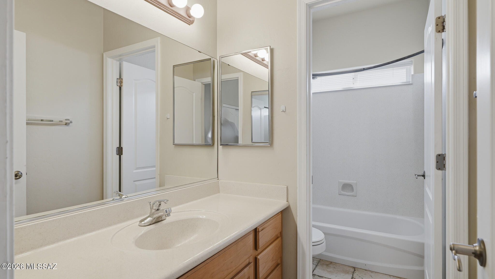
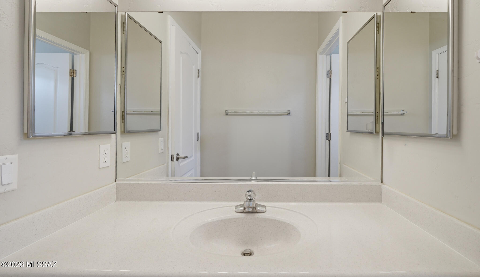
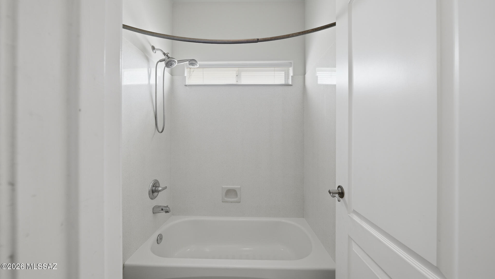
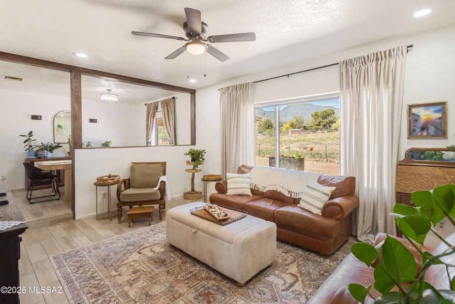
Located in the gated La Terraza community, this stunning 4-bedroom, 2-bath home sits on nearly ½ acre and is designed for exceptional indoor and outdoor living. The backyard is an entertainer's dream with a sparkling pool and fountain feature, covered patio, outdoor kitchen, firepit seating area, and breathtaking mountain views--perfect for enjoying Arizona sunsets. Inside, the kitchen features granite countertops, gas range, two pantries, breakfast nook, and abundant cabinetry. Enjoy both a formal dining room and two spacious living areas. The primary suite offers a bay window, dual sinks, garden tub, walk-in shower, and walk-in closet. Additional upgrades include owned solar, smart thermostat, and a salt-free water purification system.

3615 La Terraza Drive

Message successfully sent.

What would you like to know?

What is 3 + 4 ?

I agree to receive email communication and understand I can unsubscribe at any time.

I agree to be contacted by Kornelije Josić via call, email, and text for real estate services. To opt out, you can reply 'stop' at any time or reply 'help' for assistance. You can also click the unsubscribe link in the emails. Message and data rates may apply. Message frequency may vary. Privacy Policy

Related Properties

Gorgeous move-in ready 2,369 sqft home in Winterhaven Country Club Estates! Beautifully renovated in 2021 with updated appliances, flooring, paint, water heater, and lighting. Situated along the 12th tee with private access to the golf course! Meticulously cared for, this spacious home features 10' ceilings, tile flooring, bonus room, gas fireplace, built-in shelving, and abundant natural light through dual-pane Low-E windows with quality window coverings. Dream kitchen offers quartz countertops, dark wood cabinetry, and stainless appliances. Two luxurious primary suites feature upgraded baths and large walk-in closets. Backyard oasis includes mountain sunset views, built-in grill, massive pergola, and oversized 3-car garage with storage. Conveniently close to everything.
#22613082

Sierra Vista

3094 Glenview Drive

2 Beds

2 Baths

2,369 Sq.Ft.

$499,000

MLS#: 22613082
Sitting on a spacious 1.229-acre lot in the highly sought-after neighborhood of Pueblo Del Sol, this exceptional property offers stunning views of the Huachuca Mountains, versatile living spaces, beautifully updated interiors, and no HOA.

The main residence features 3 bedrooms, 2.5 bathrooms, and an extended 2-car garage with a separate storage/workshop area. Thoughtful updates include new kitchen appliances (2024), remodeled kitchen and bathrooms (2025), and wood-grain tile and LVP flooring throughout.

Enter through the meticulously landscaped central courtyard, creating a warm and inviting first impression. Inside, you'll find a bright and open living room with a spacious dining area, along with a separate family room just off the kitchen, complete with a cozy wood-burning fireplace and charming tongue-and-groove ceiling. The kitchen serves as the heart of the home, featuring granite countertops, Samsung appliances, ample cabinet and counter space, an oversized pantry, and a dedicated coffee/bar station, perfect for both everyday living and entertaining. The fully fenced backyard is expansive and private, offering two covered patios and breathtaking mountain views, creating the ideal setting to relax or host guests.

Adding incredible flexibility, the property also includes a separate guest house with 1 bedroom, 1 bathroom, a living area, kitchenette with full-size refrigerator, and its own 1-car garage. Equipped with its own HVAC system and water heater, this space is perfect for guests, extended family, or potential rental income.

With its combination of modern updates, multi-generational living potential, and serene desert surroundings, this is a rare opportunity and a must-see.
#22611460

Sierra Vista

5508 S Laguna Avenue

4 Beds

3 Baths

2,795 Sq.Ft.

$469,000

MLS#: 22611460

Originally built as the personal custom home of Cunningham Homes, this spacious 3BD/3BA luxury residence blends grand scale with a warm, inviting feel. Plantation shutters, wood & tile floor downstairs, a cozy gas fireplace, formal dining, and a gorgeous kitchen featuring an island wine rack, granite counters atop fine cabinetry, built-ins, and stainless appliances. Generous rooms include 2 private suites (one up/one down), a 3rd bedroom, huge loft, indoor laundry, and 3-car heated/cooled garage. Outdoor living shines w/a wraparound paver patio, gazebo, spa, outdoor kitchen, firepit, and ideal golf course positioning on #7 tee box. Large driveway w/RV parking & 50-amp hookup, gated courtyard entry, mature irrigated landscape, and numerous upgrades. Close to golf, activities & Ft. Huachuca
#22604828

Sierra Vista

2721 E Brewer Drive

3 Beds

3 Baths

2,852 Sq.Ft.

$559,000

MLS#: 22604828

ENTERTAINMENT HAVEN! This 3 bdrm, 2 bth home includes 3 XTRA rooms! Bonus 1st room. Add a wardrobe for an additional bdrm & make it 4! The other 2 can be for multi-use. Cozy family room w/ fireplace & formal dining. Open concept kitchen & living room also perfect for entertaining. Landscaped & irrigated front & large back yard. Beautiful gazebo covering a full outdoor kitchen w/ wall area for a flat screen TV. Ideal place for entertainment! Large spa & bricked in patio area add to the entertainer's dream. Dress it up w/ a nice firepit & furnishings to your taste. And yes, there is a place for your RV! Drive it through the RV gate & park it next to the 2 multi-use storage sheds. Come out & bring your imagination, bring an offer, and bring your guests!
#22605259

Sierra Vista

3657 Herba De Maria

3 Beds

2 Baths

2,693 Sq.Ft.

$530,000

MLS#: 22605259

 - property

Send a message

Message successfully sent.

Your message

What is 3 + 4 ?

Reason for contacting?

I agree to receive email communication and understand I can unsubscribe at any time.

I agree to be contacted by Kornelije Josić via call, email, and text for real estate services. To opt out, you can reply 'stop' at any time or reply 'help' for assistance. You can also click the unsubscribe link in the emails. Message and data rates may apply. Message frequency may vary. Privacy Policy

Sign Out

Virtual Assistant

Would you like to take the next step with this property? We can help you schedule a showing or virtual tour, or send you more details.

Yes, I would like more information.

Thank You for Your Reply, One of Our Agents will contact you as soon as possible

No, maybe later.

Thank you, you can always contact me via email, phone number or through the contact form.

Realhub AI

Lucy - Your AI-Powered Realtor

Update Your Temporary Password

Personalize your search

Enter your email and we'll notify you immediately when new listings match what you're looking for.

or enter email address

Already have an account ? Login here

Continue your home search

I agree to receive communications and understand I can unsubscribe at any time.

I agree to be contacted by Kornelije Josić via call, email, and text for real estate services. To opt out, you can reply 'stop' at any time or reply 'help' for assistance. You can also click the unsubscribe link in the emails. Message and data rates may apply. Message frequency may vary. Privacy Policy

Already have an account ? Login here

We use cookies

We use cookies primarily for analytics to enhance your experience. By accepting, you agree to our use of these cookies. You can manage your preferences or learn more about our cookies policy.