
Property
Beds
4
Full Baths
3
1/2 Baths
1
Year Built
1998
Sq.Footage
3,349
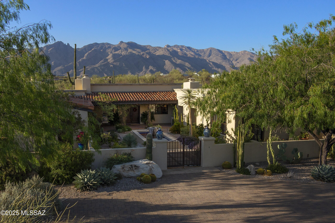
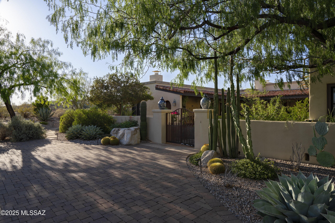
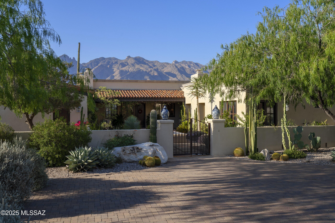
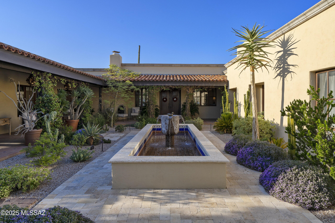
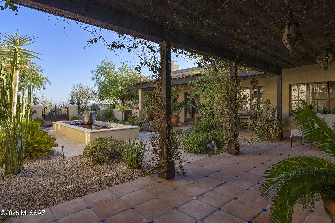
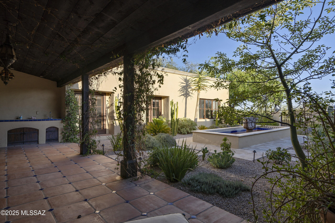
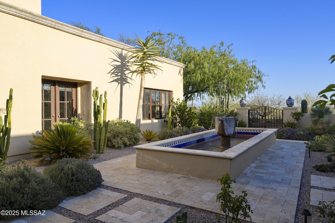
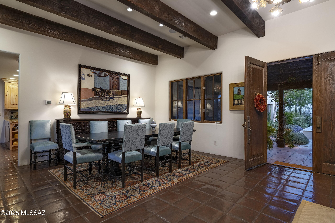
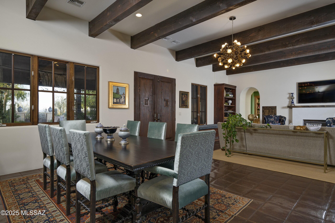
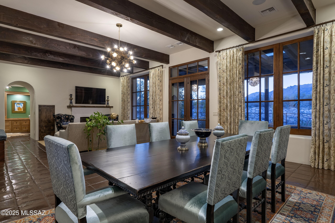
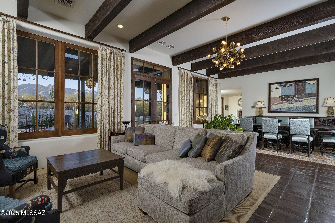
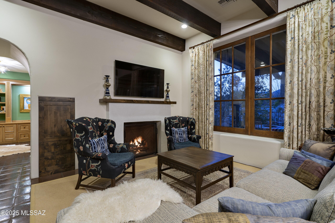
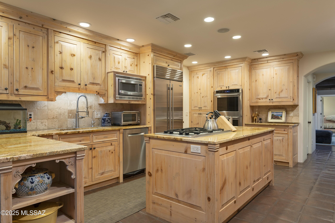
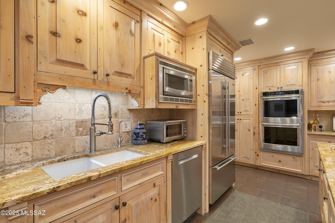
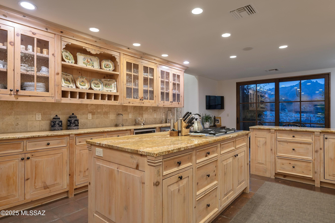
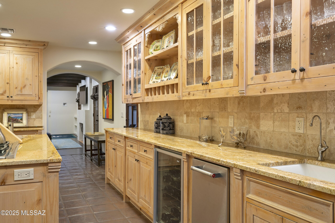
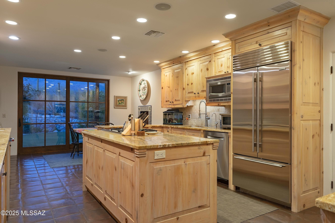
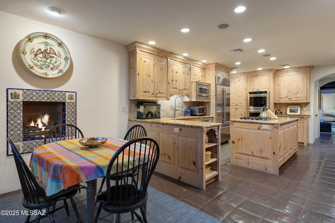
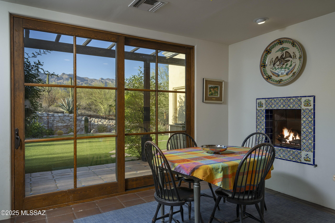
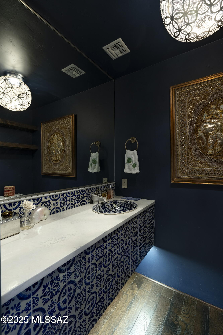
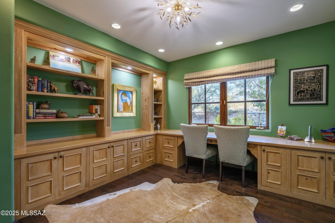
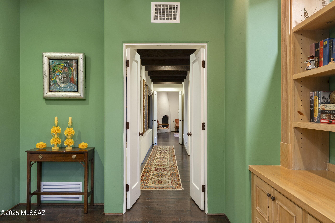
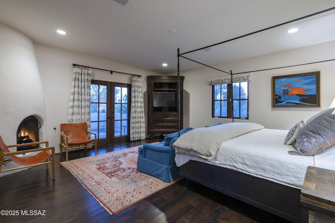
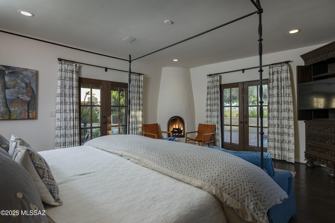
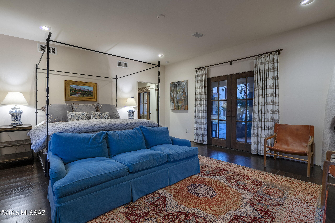
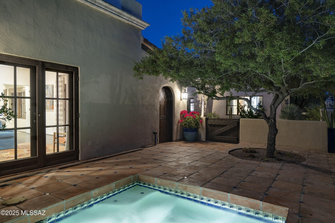
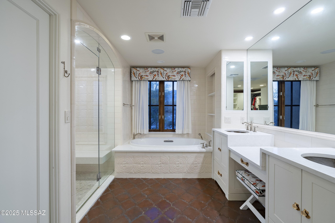
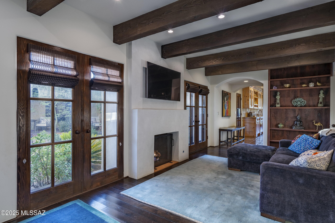
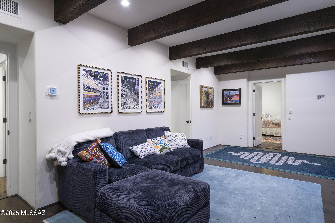
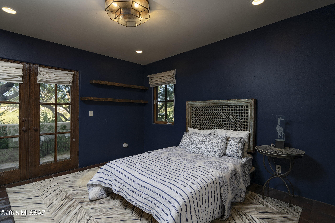
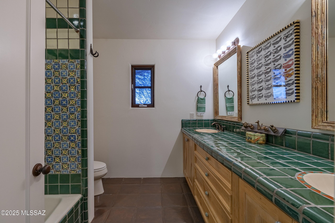
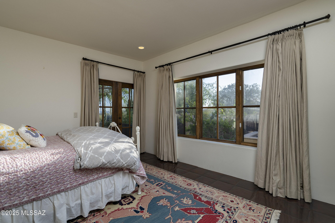
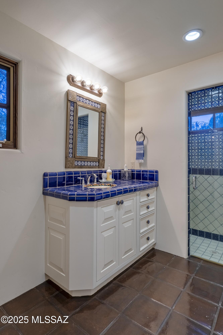
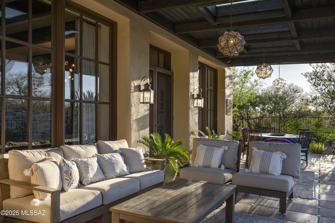
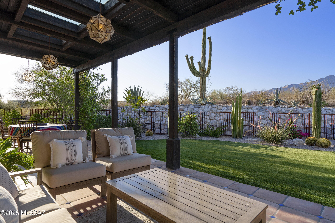
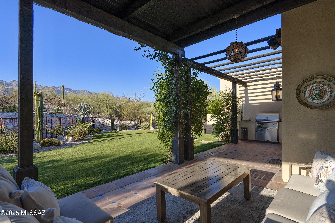
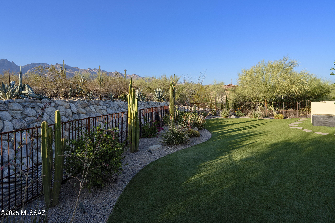
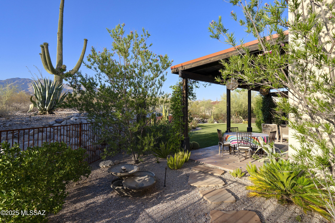
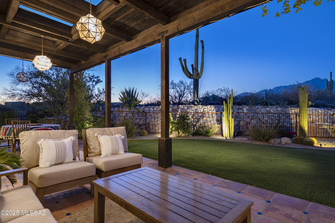
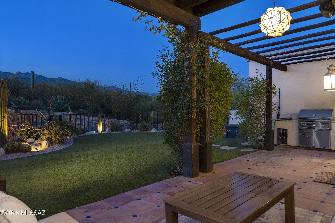
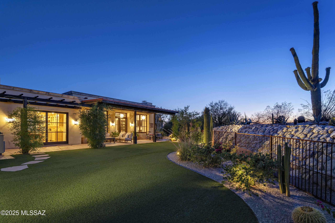
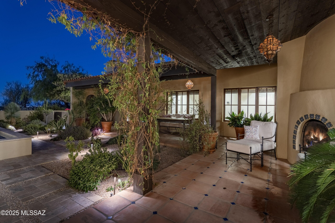
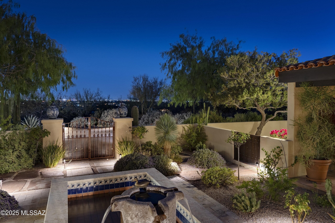
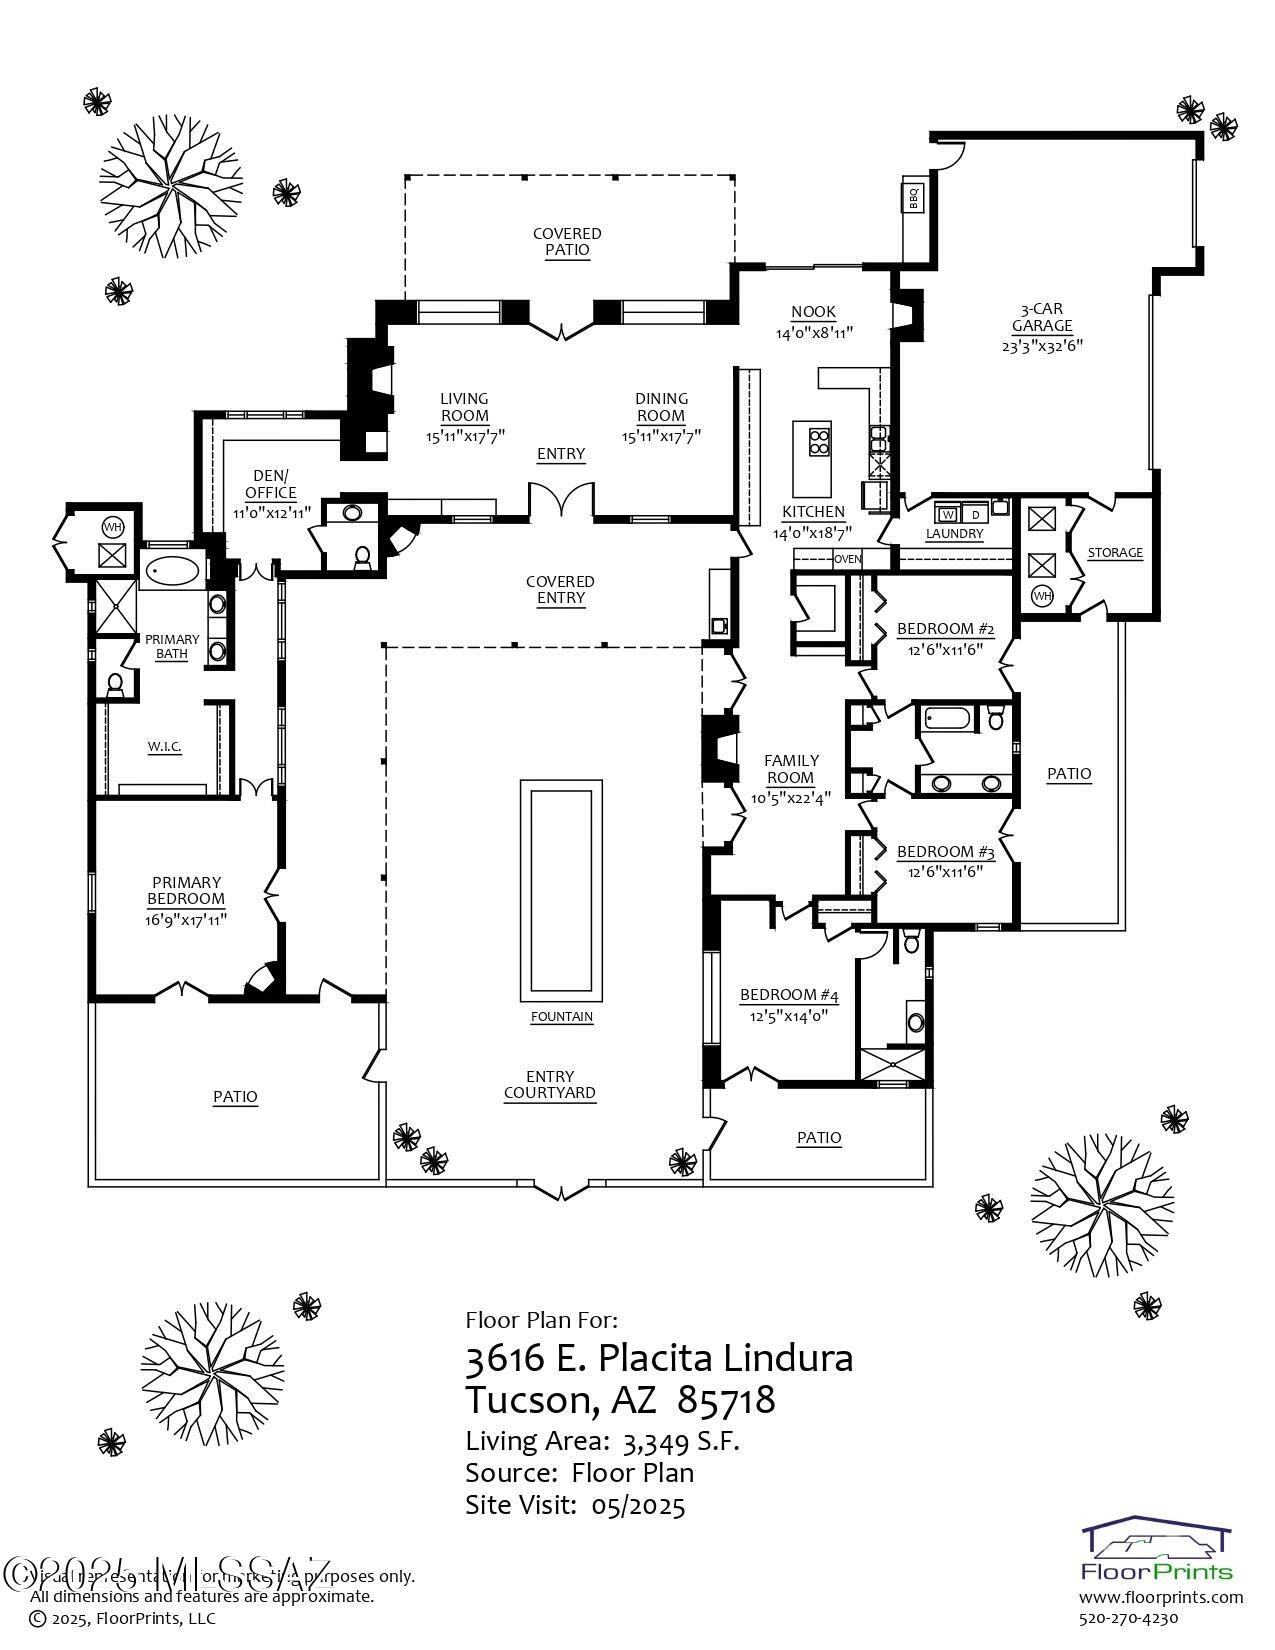
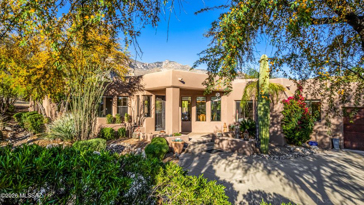
Gracefully positioned at the terminus of a quiet cul-de-sac within the distinguished, guard-gated community of Catalina Foothills 10, this private residence rests atop a 1.9-acre hilltop, commanding unobstructed vistas of the Catalina Mountains by day and a tapestry of city lights by night. Rooted in the regional architectural vernacular and inspired by the enduring soul of San Miguel de Allende, the home reflects a studied balance of old-world romance and regional expression. Approached by a gently winding paver drive, the home reveals itself through a formal motor court that opens onto an enchanting entry courtyard, centered by a tiered fountain and framed by an outdoor fireplace. The architecture unfolds in a classic central courtyard configuration, allowing nearly every principal room to engage with the outdoors through deep, shaded portals and view-framing arcades. Spanning 3,349 square feet, the residence is a testament to thoughtful craftsmanship and timeless materials. Hand-hewn mesquite cabinetry, vibrant Talavera tilework, and exposed wood beams lend an air of authenticity, while every room is imbued with natural light and quiet grandeur. The interiors offer four bedrooms plus a dedicated office, arranged in a split plan to provide both privacy and harmony of flow. At the heart of the home lies a warm and welcoming kitchen, anchored by a center island and a hearth-style fireplace. This gathering space opens effortlessly to a charming breakfast nook and a sun-kissed BBQ terrace, where meals and moments spill gracefully outdoors. The adjacent living and dining spaces are equally inviting, scaled for both quiet evenings and entertaining alike. The primary suite occupies its own distinct wing, designed as a serene retreat that balances openness with privacy. A fireplace anchors the space, providing warmth and a subtle focal point without overpowering the calm atmosphere. Direct access to the spa creates a seamless connection between indoor comfort and outdoor relaxation. Adjacent, a custom library or study offers a quiet, well-lit workspace that supports both reflection and productivity. Generous in scale yet restrained in detail, the suite reflects a considered approach to living, where every element is intentional, materials are authentic, and a sense of calm prevails. Situated on the opposite end of the residence, the secondary bedroom wing unfolds with an air of quiet grace, thoughtfully arranged around a flexible central room that invites relaxation, study, or intimate gatherings. Each of the two bedrooms opens directly onto its own private courtyard, a secluded outdoor sanctuary defined by stucco walls and lush landscaping, where morning light filters gently through leafy canopies and cool breezes stir the air. These courtyards, extending the living space beyond walls, embody the seamless indoor-outdoor living so integral to the Spanish Colonial tradition. The bedrooms themselves are generously proportioned, with tall windows and doors that frame serene views and invite the natural world in. This wing offers a harmonious balance of privacy and connection, creating a peaceful retreat for family or guests alike. A rare offering of architectural integrity and enduring charm, this residence is more than a home, it is a legacy property, artfully composed and ideally situated within one of Tucson's most esteemed communities.
Features & Amenities
Interior
-
Other Interior Features
Beamed Ceilings, Walk-In Closet(s)
-
Total Bedrooms
4
-
Bathrooms
3
-
1/2 Bathrooms
1
-
Basement YN
NO
-
Cooling YN
YES
-
Cooling
Zoned
-
Fireplace YN
YES
-
Heating YN
YES
-
Heating
Natural Gas, Zoned
-
Pet friendly
N/A
Exterior
-
Garage
Yes
-
Garage spaces
3
-
Construction Materials
Stucco, Frame
-
Other Exterior Features
Built-in Barbecue, Courtyard
-
Patio and Porch Features
Covered, Patio
-
Pool
No
-
View
Desert
Area & Lot
-
Lot Features
Subdivided, Few Trees
-
Lot Size(acres)
1.98
-
Lot Size(square feet)
86205.0
-
Property Type
Residential
-
Property Sub Type
Single Family Residence
-
Architectural Style
Spanish
Price
-
Sales Price
$1,675,000
-
Tax Amount
$9,369.55
-
Sq. Footage
3, 349
-
Price/SqFt
$500
HOA
-
Association
Yes
-
Association Fee Frequency
Semi-Annually
-
Association Fee Includes
N/A
School District
-
Elementary School
Davidson
-
Middle School
Doolen
-
High School
Catalina
Property Features
-
Sewer
Septic Tank
-
Water Source
Public
Schedule a Showing
Showing scheduled successfully.
Mortgage calculator
Estimate your monthly mortgage payment, including the principal and interest, property taxes, and HOA. Adjust the values to generate a more accurate rate.
Your payment
Principal and Interest:
$
Property taxes:
$
HOA fees:
$
Total loan payment:
$
Total interest amount:
$
Location
County
Pima
Elementary School
Davidson
Middle School
Doolen
High School
Catalina
Listing Courtesy of Jameson Gray , Gray St. Onge
RealHub Information is provided exclusively for consumers' personal, non-commercial use, and it may not be used for any purpose other than to identify prospective properties consumers may be interested in purchasing. All information deemed reliable but not guaranteed and should be independently verified. All properties are subject to prior sale, change or withdrawal. RealHub website owner shall not be responsible for any typographical errors, misinformation, misprints and shall be held totally harmless.

AGENT
Franko Maric
Call Franko today to schedule a private showing.

* Listings on this website come from the FMLS IDX Compilation and may be held by brokerage firms other than the owner of this website. The listing brokerage is identified in any listing details. Information is deemed reliable but is not guaranteed. If you believe any FMLS listing contains material that infringes your copyrighted work please click here to review our DMCA policy and learn how to submit a takedown request.© 2024 FMLS.
Related Properties

Tucson
4525 E Don Jose Drive
4 Beds
3 Baths
6,321 Sq.Ft.
$1,495,000
MLS#: 22613707

Tucson
5259 E Fort Lowell Road
4 Beds
4 Baths
3,565 Sq.Ft.
$1,849,000
MLS#: 22613708

Tucson
333 E Florence Road
5 Beds
5 Baths
3,679 Sq.Ft.
$1,349,000
MLS#: 22613520

Tucson
6331 W Trails End Road
6 Beds
4 Baths
6,724 Sq.Ft.
$1,650,000
MLS#: 22613233

Tucson
7343 E Autumn Dusk Place
4 Beds
4 Baths
3,882 Sq.Ft.
$1,398,000
MLS#: 22609706

Tucson
11670 E Miles Street
6 Beds
6 Baths
5,014 Sq.Ft.
$1,900,000
MLS#: 22612383

Tucson
5700 N Paseo Otono
4 Beds
3 Baths
3,451 Sq.Ft.
$1,495,000
MLS#: 22611968

Tucson
225 N Sierra Vista Drive
3 Beds
2 Baths
2,446 Sq.Ft.
$1,349,000
MLS#: 22611798
Tucson
7050 N Via Sierra Del Sol
4 Beds
3 Baths
3,157 Sq.Ft.
$1,350,000
MLS#: 22608918

Tucson
1919 E 3rd Street
5 Beds
5 Baths
4,676 Sq.Ft.
$1,775,000
MLS#: 22611517
