
Property
Beds
3
Full Baths
2
1/2 Baths
1
Year Built
2018
Sq.Footage
2,490
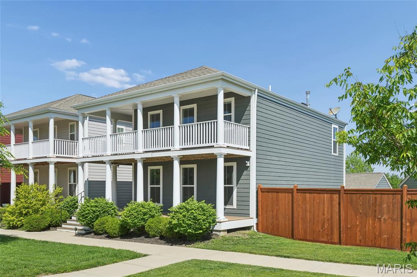
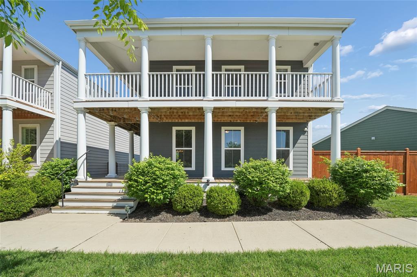
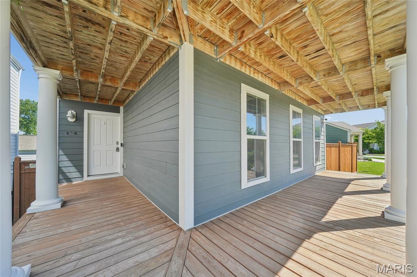
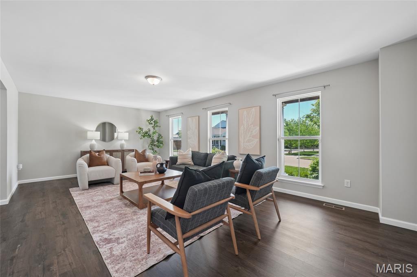
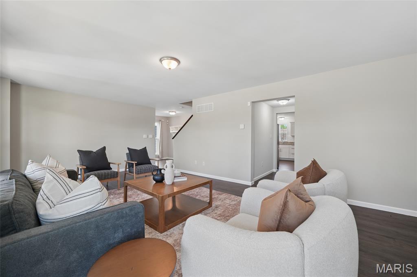
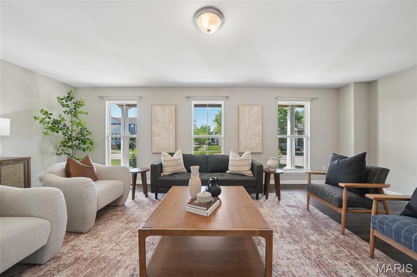
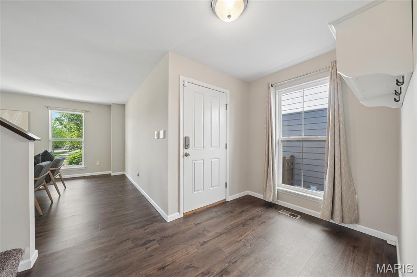
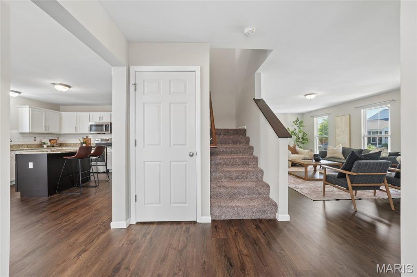
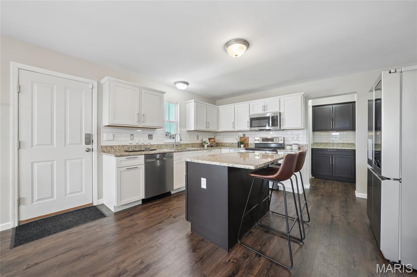
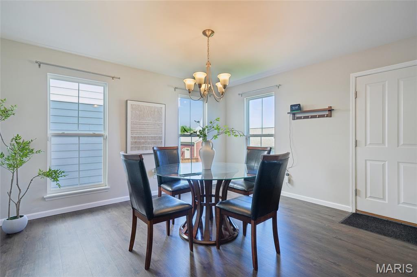
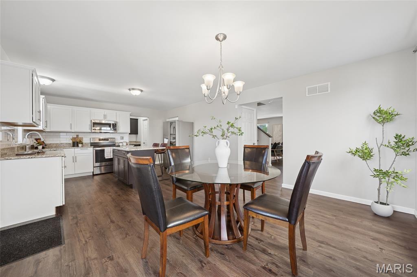
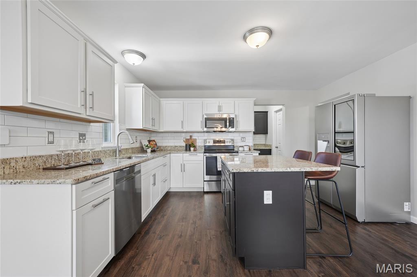
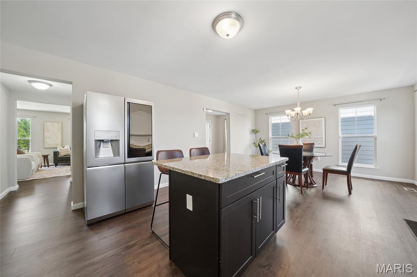
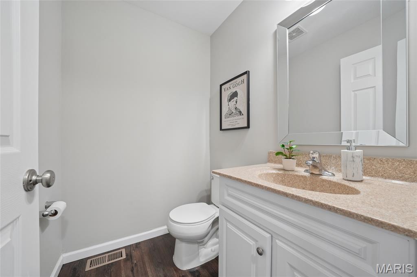
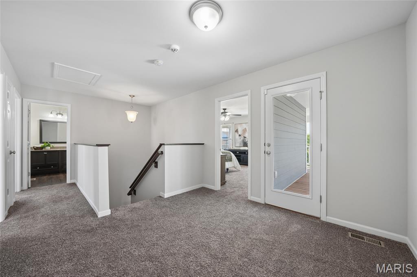
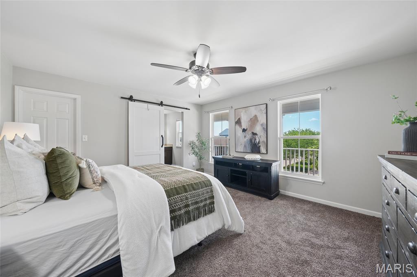
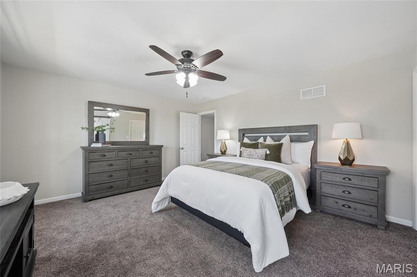
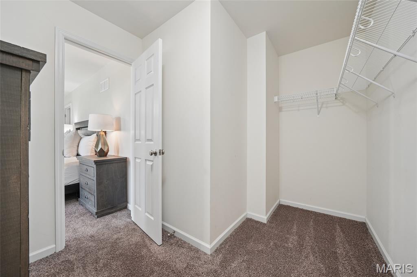
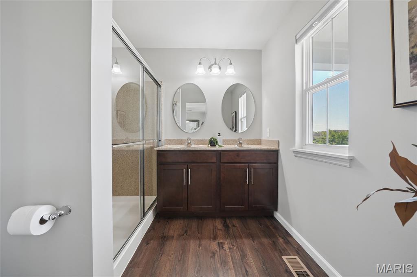
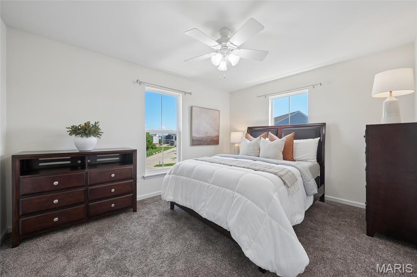
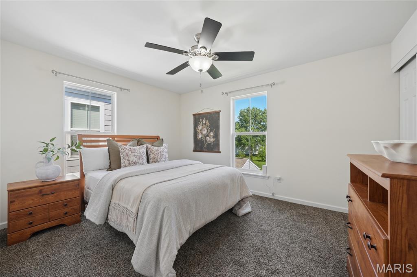
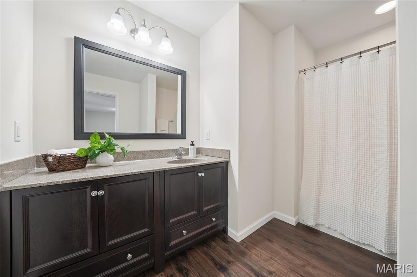
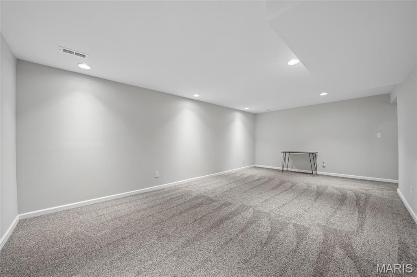
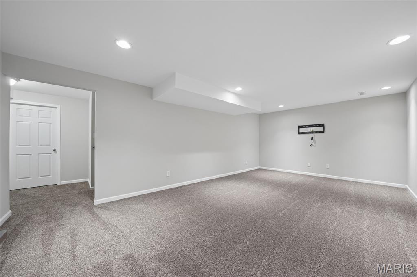
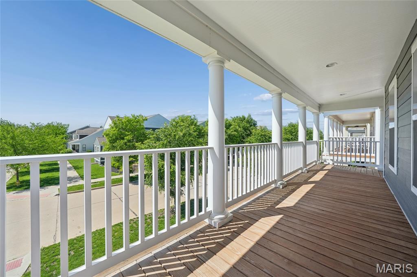
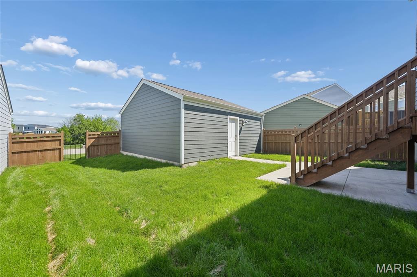
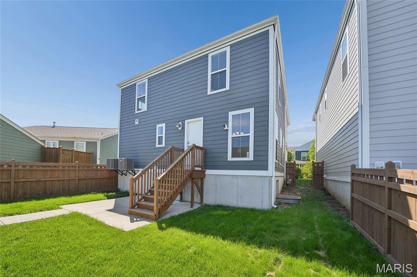
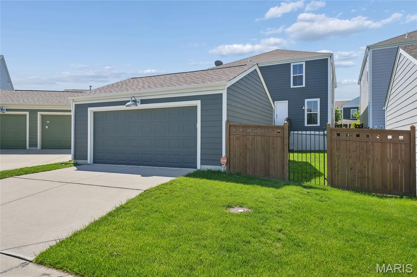
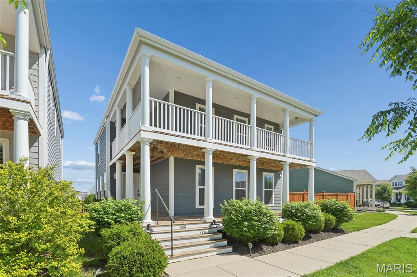
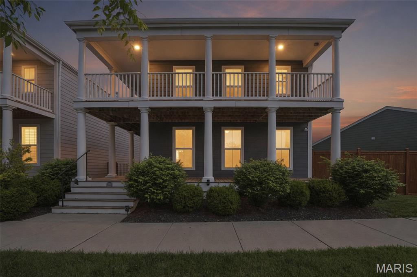
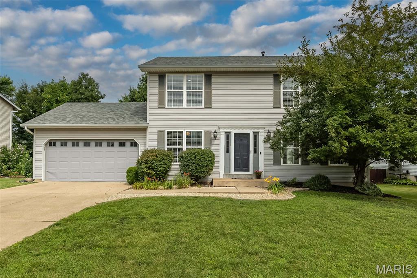
Welcome to 3622 Broad Street in the heart of New Town St. Charles—where charm, community, and everyday convenience come together beautifully. This meticulously maintained 2-story home offers 3 bedrooms, 2.5 baths, and a layout designed for comfortable living and easy entertaining. The inviting two-level front porch offers the perfect spot for morning coffee, evening relaxation, or simply taking in the vibrant New Town atmosphere. Inside, the main level features a bright, open living space that flows seamlessly into the dining area and kitchen, creating a functional and welcoming layout for daily life, along with a convenient half bath. Upstairs, you’ll find a spacious primary suite with a private bath, along with two additional bedrooms and a full hall bath. The home is truly move-in ready with thoughtful care throughout. The lower level expands your living space with a finished rec room, offering excellent flexibility for a media area, play space, home office, or fitness zone. You’ll also appreciate the generous unfinished space, providing ample storage and opportunity for future finishing if desired. A detached 2-car garage provides added convenience and storage. Experience the best of New Town living with walkable streets, scenic lakes, parks, shopping, dining, and a strong sense of community highlighted by year-round events—a perfect blend of easy living and an active, welcoming neighborhood.
Features & Amenities
Interior
-
Total Bedrooms
3
-
Bathrooms
2
-
1/2 Bathrooms
1
-
Above Grade Finished Area
1992.0
-
Basement YN
YES
-
Cooling YN
YES
-
Cooling
Central Air
-
Fireplace YN
NO
-
Heating YN
YES
-
Heating
Forced Air
-
Pet friendly
N/A
Exterior
-
Garage
Yes
-
Garage spaces
2
-
Construction Materials
Cement Siding
-
Pool
No
-
Waterfront YN
NO
Area & Lot
-
Lot Features
Back Yard, Level
-
Lot Size(acres)
0.096
-
Lot Size(square feet)
4,181
-
Property Type
Residential
-
Property Sub Type
Single Family Residence
-
Architectural Style
Traditional
Price
-
Sales Price
$439,900
-
Tax Amount
$5,527
-
Financing Options
Conventional
-
Sq. Footage
2,490
-
Price/SqFt
$176
HOA
-
Association
YES
-
Association Fee
$975
-
Association Fee Frequency
Annually
-
Association Fee Includes
N/A
School District
-
Elementary School
Orchard Farm Elem.
-
Middle School
Orchard Farm Middle
-
High School
Orchard Farm Sr. High
Property Features
-
New Construction
NO
-
Association Amenities
Beach Access, Park, Playground, Pool, Management
-
Sewer
Public Sewer
-
Water Source
Public
Schedule a Showing
Showing scheduled successfully.
Mortgage calculator
Estimate your monthly mortgage payment, including the principal and interest, property taxes, and HOA. Adjust the values to generate a more accurate rate.
Your payment
Principal and Interest:
$
Property taxes:
$
HOA fees:
$
Total loan payment:
$
Total interest amount:
$
Location
County
St. Charles
Elementary School
Orchard Farm Elem.
Middle School
Orchard Farm Middle
High School
Orchard Farm Sr. High
Listing Courtesy of Emily Oliver , Coldwell Banker Realty - Gundaker
RealHub Information is provided exclusively for consumers' personal, non-commercial use, and it may not be used for any purpose other than to identify prospective properties consumers may be interested in purchasing. All information deemed reliable but not guaranteed and should be independently verified. All properties are subject to prior sale, change or withdrawal. RealHub website owner shall not be responsible for any typographical errors, misinformation, misprints and shall be held totally harmless.

AGENT
Franko Maric
Call Franko today to schedule a private showing.

* Listings on this website come from the FMLS IDX Compilation and may be held by brokerage firms other than the owner of this website. The listing brokerage is identified in any listing details. Information is deemed reliable but is not guaranteed. If you believe any FMLS listing contains material that infringes your copyrighted work please click here to review our DMCA policy and learn how to submit a takedown request.© 2024 FMLS.
Related Properties
St Charles
513 River Bend Estates Drive
4 Beds
3 Baths
3,070 Sq.Ft.
$442,900
MLS#: 26046460
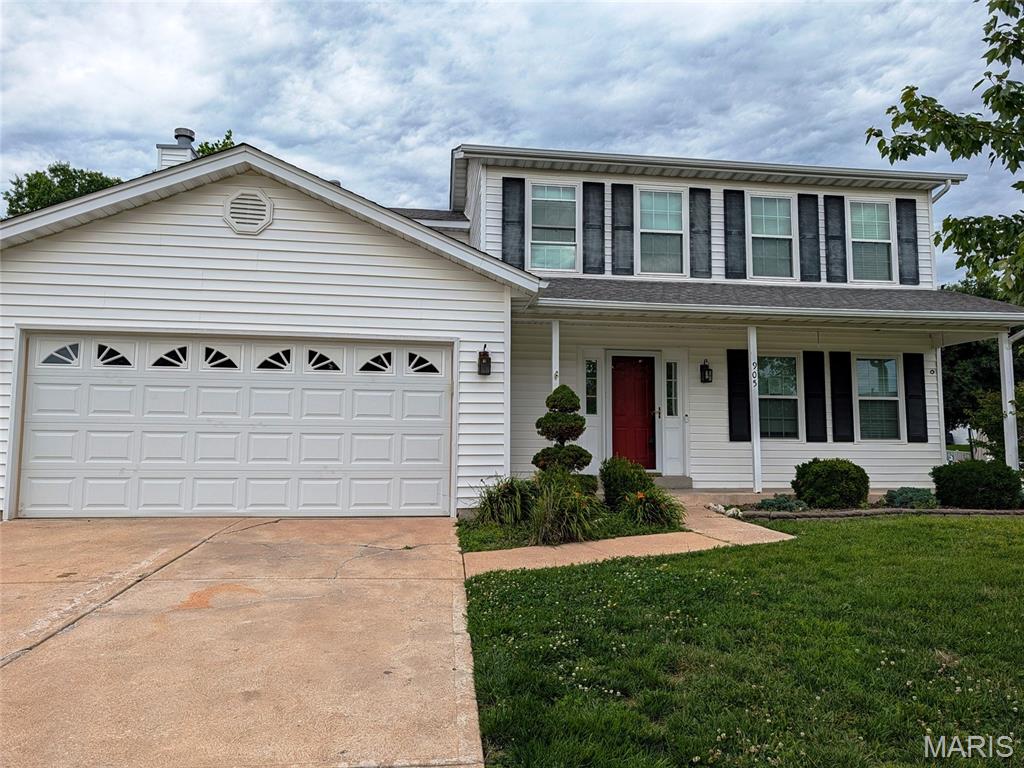
St Charles
905 Lands End Circle
4 Beds
2 Baths
2,636 Sq.Ft.
$384,900
MLS#: 26046832
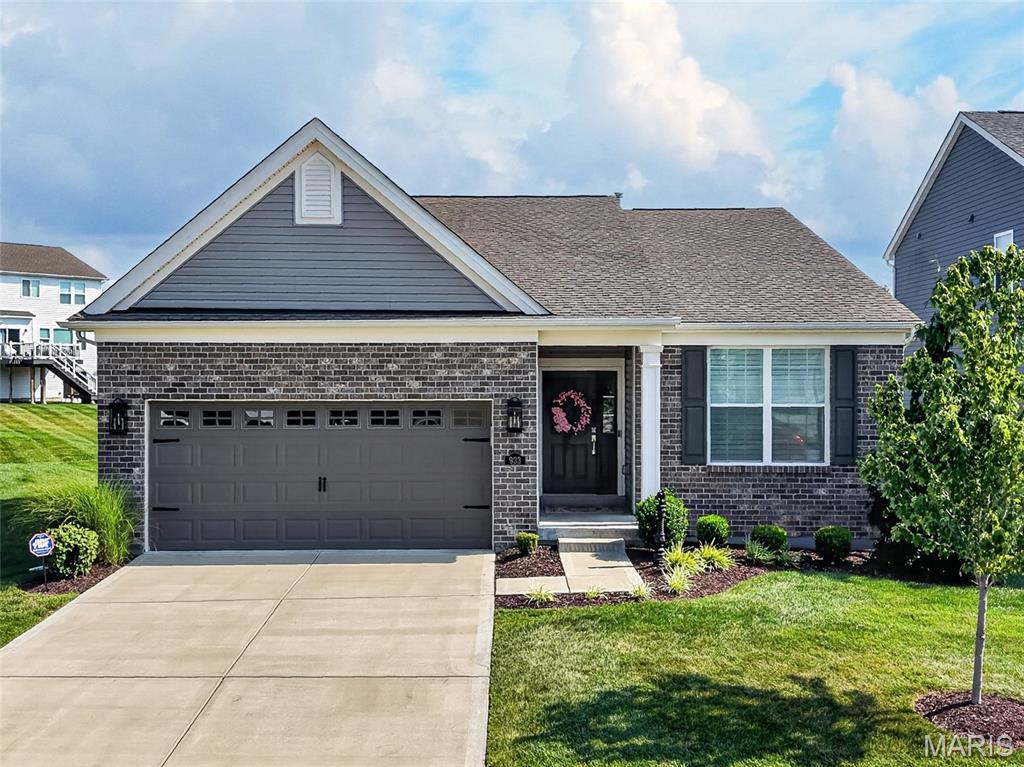
St Charles
933 Sugar Pear Street
3 Beds
2 Baths
1,746 Sq.Ft.
$500,000
MLS#: 26045189
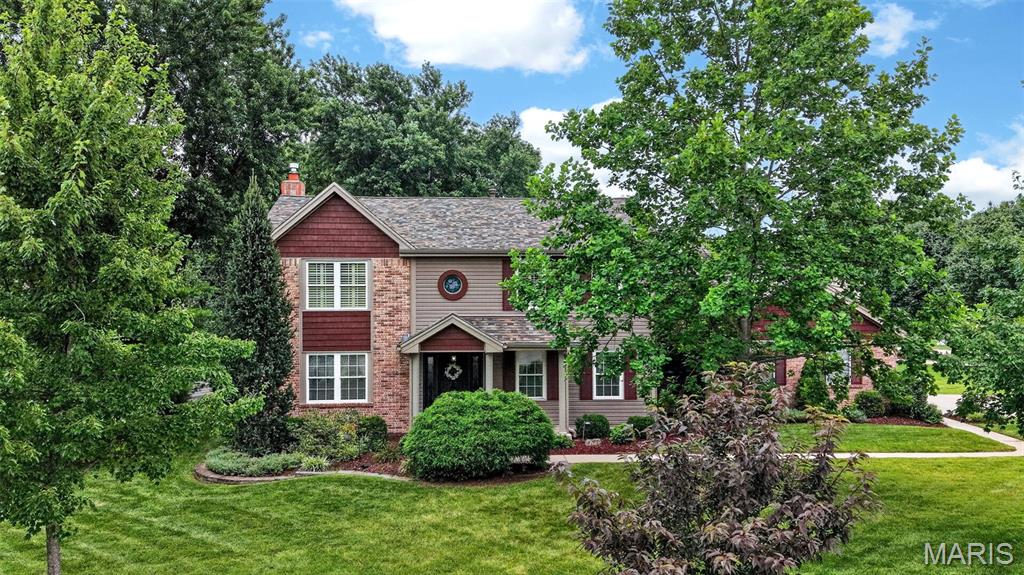
St Charles
81 Cinnamon Tree Court
5 Beds
2 Baths
2,640 Sq.Ft.
$500,000
MLS#: 26043916
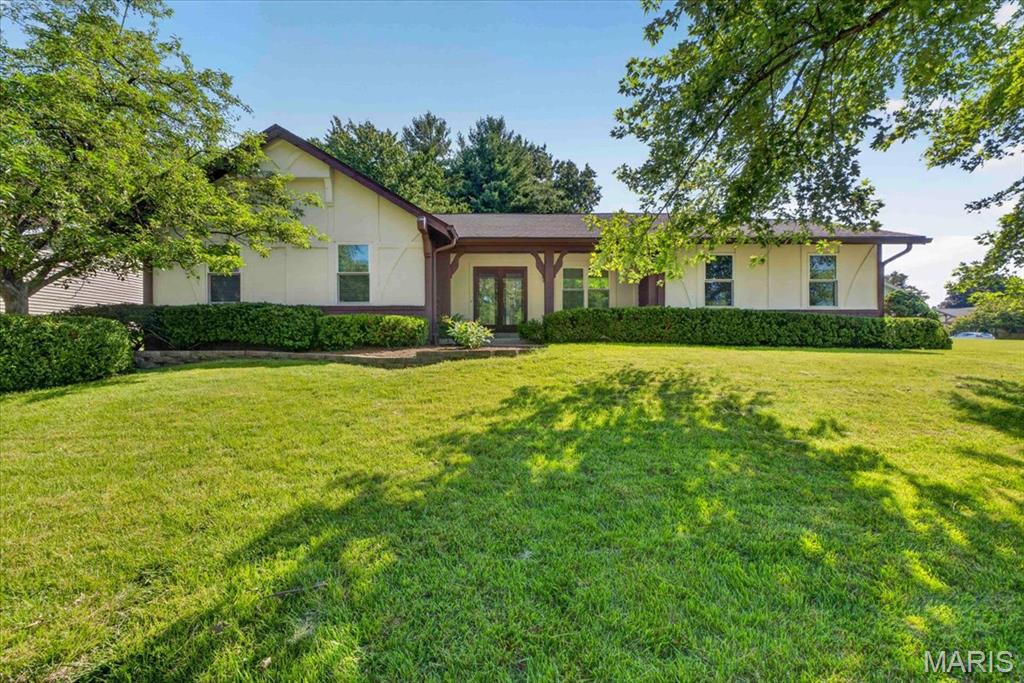
St Charles
2706 Sundowner Drive
3 Beds
2 Baths
1,648 Sq.Ft.
$389,000
MLS#: 26043505
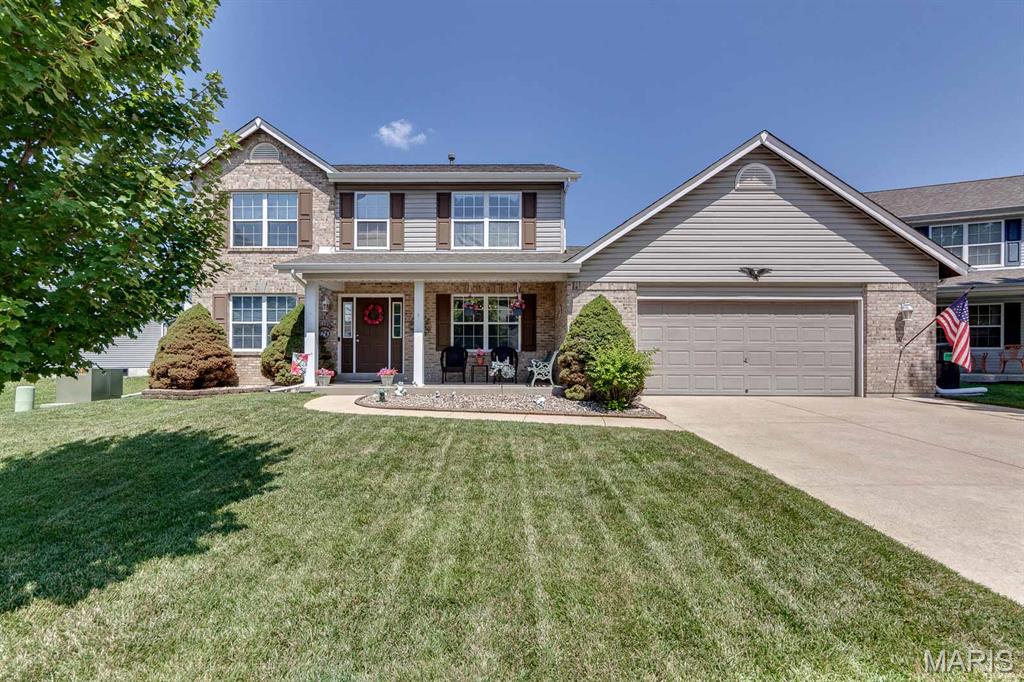
St Charles
128 Coppersmith Court
4 Beds
3 Baths
3,082 Sq.Ft.
$475,000
MLS#: 26044893
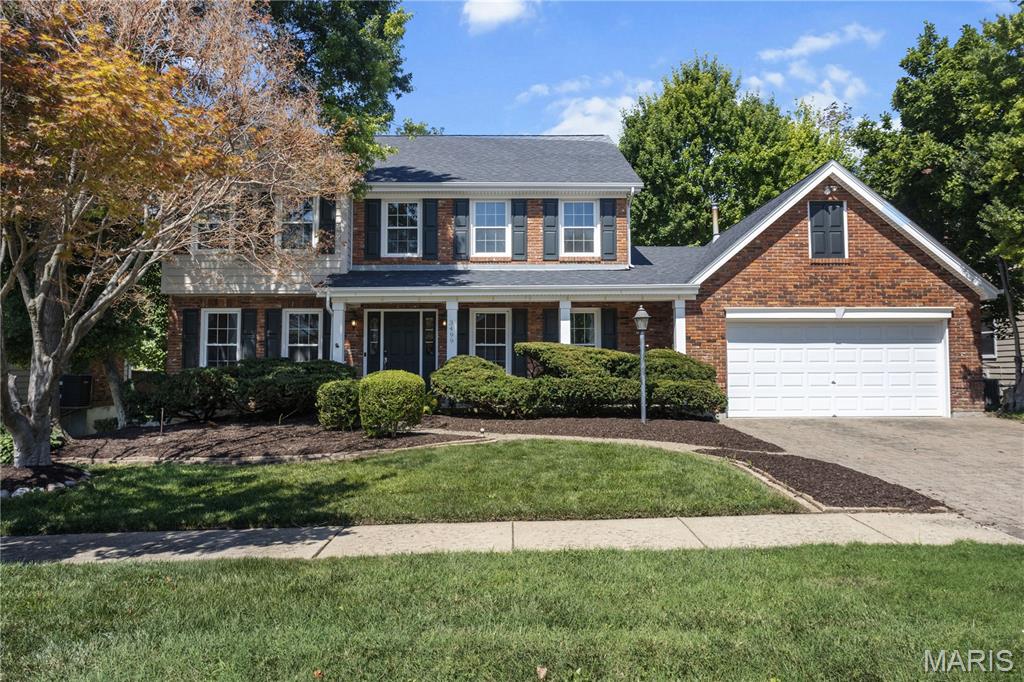
St Charles
3499 Brookwood Circle
4 Beds
2 Baths
2,506 Sq.Ft.
$399,900
MLS#: 26044685
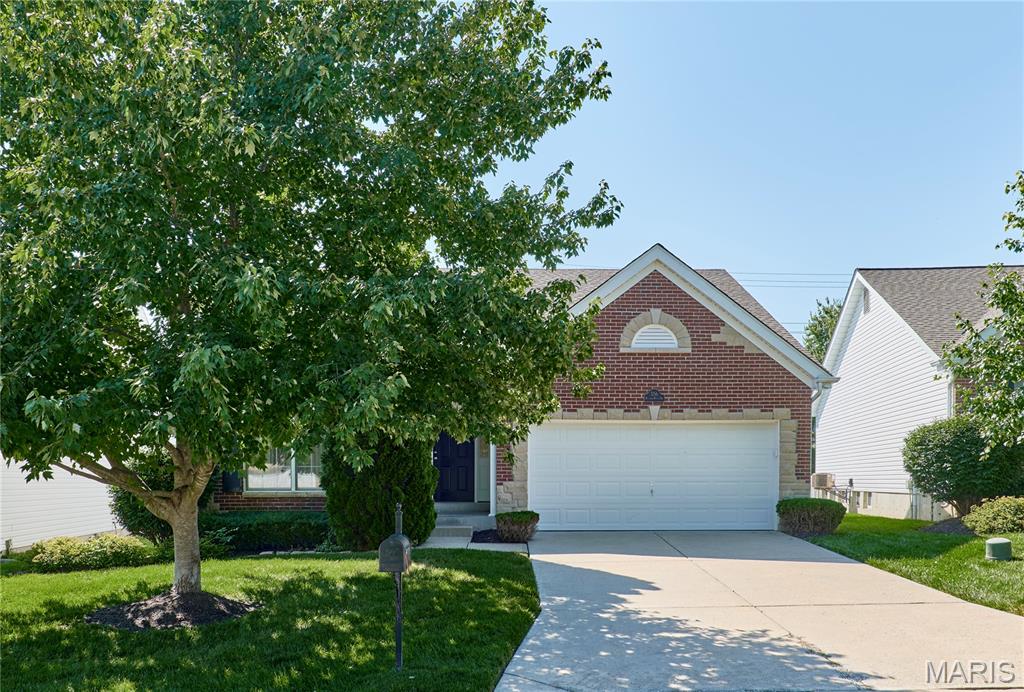
St Charles
556 Boulder River Drive
3 Beds
2 Baths
1,760 Sq.Ft.
$389,000
MLS#: 26044756
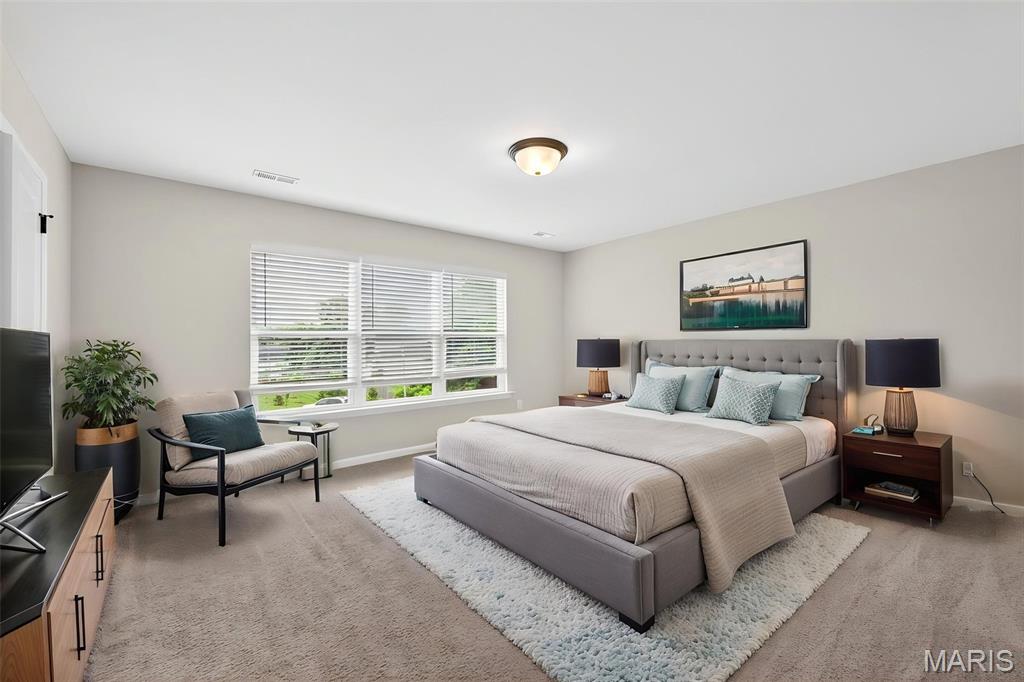
St Charles
2810 McClay Road
3 Beds
2 Baths
1,468 Sq.Ft.
$380,000
MLS#: 26044811
St Charles
428 Chelsea Way Drive
4 Beds
2 Baths
2,368 Sq.Ft.
$400,000
MLS#: 26044218
