
Contemporary
36317 S Basin Camp Road
Saddlebrooke, AZ 85739
MLS#: 22610330
$1,549,900
Property
Beds
4
Full Baths
4
1/2 Baths
1
Year Built
2020
Sq.Footage
3,557
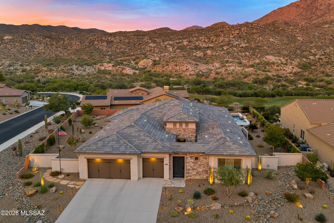
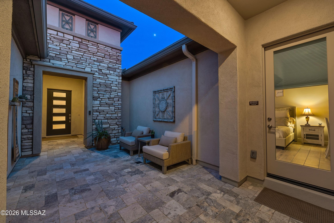
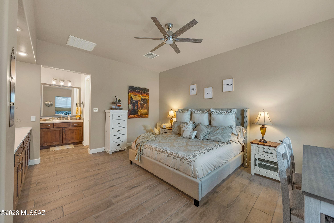
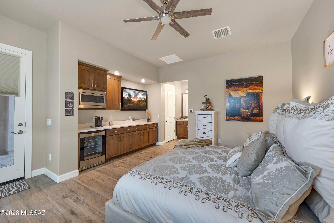
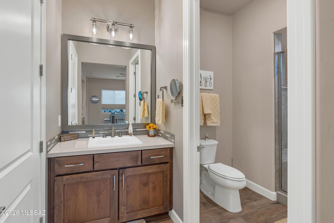
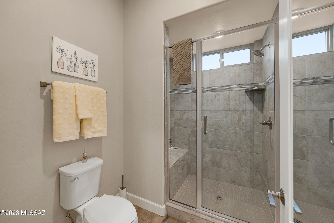
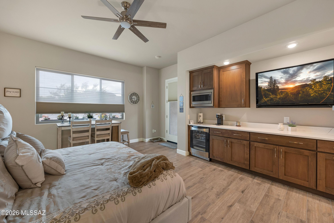
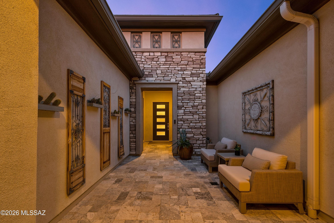
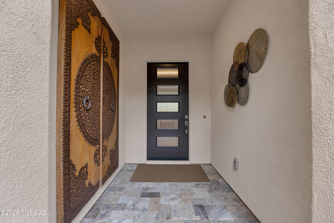
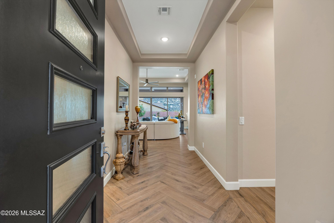
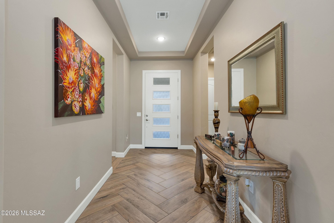
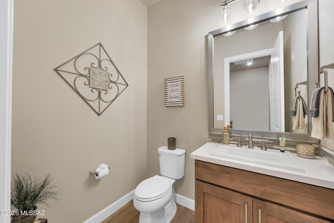
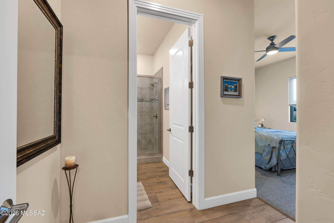
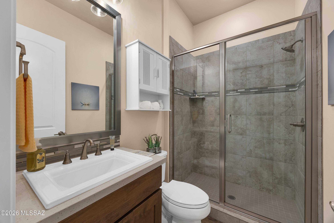
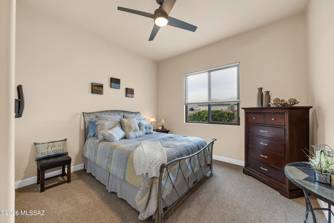
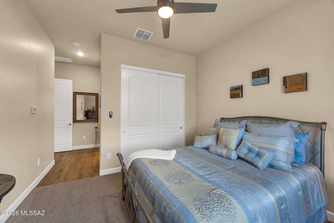
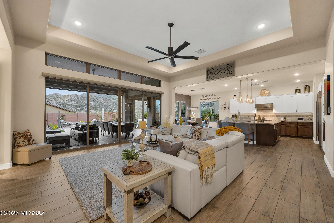
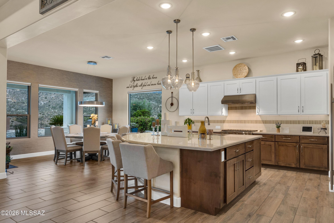
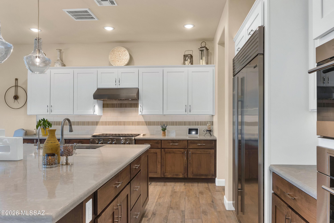
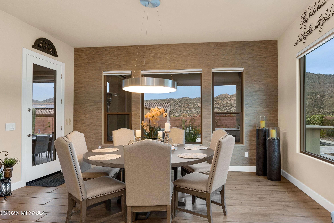
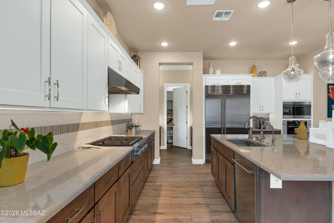
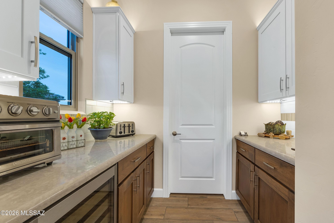
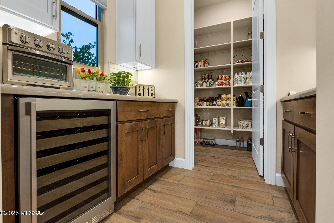
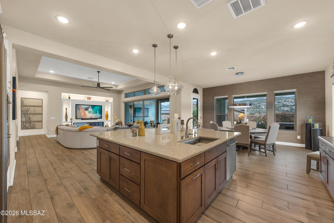
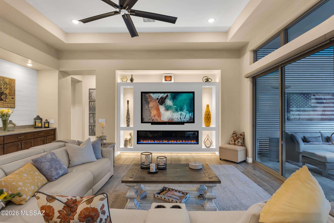
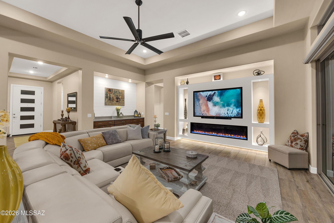
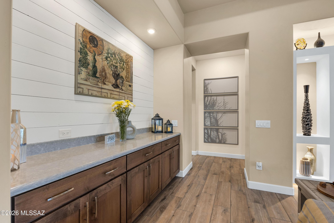
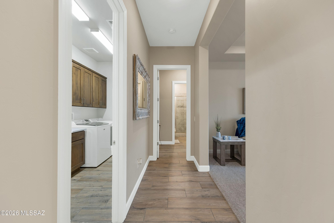
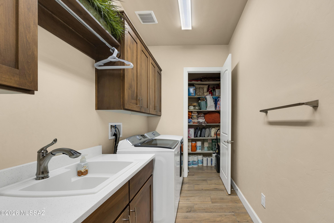
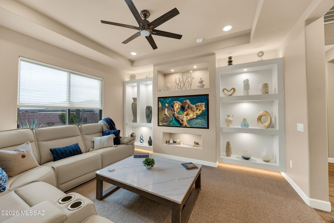
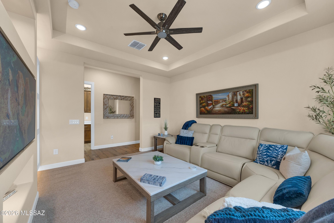
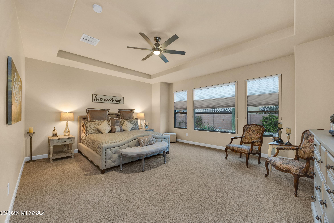
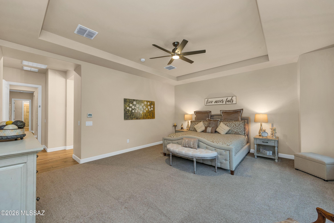
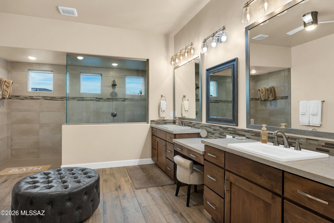
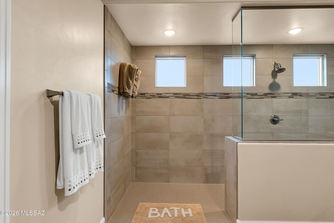
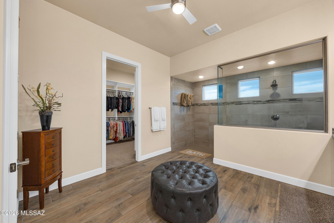
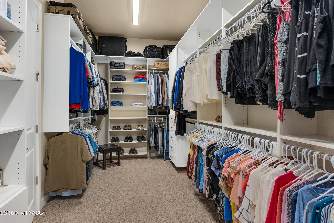
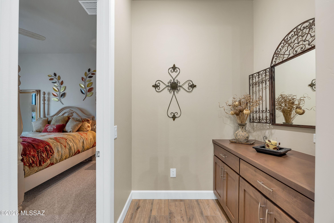
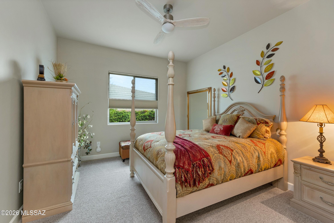
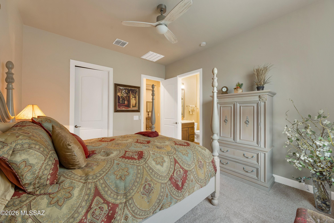
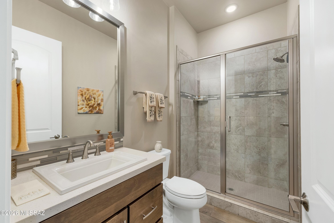
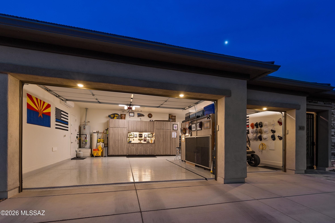
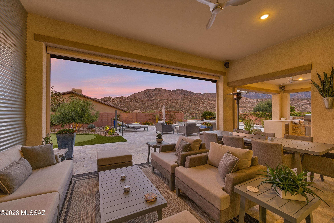
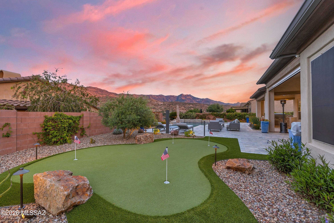
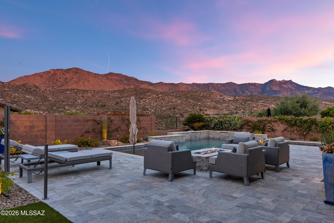
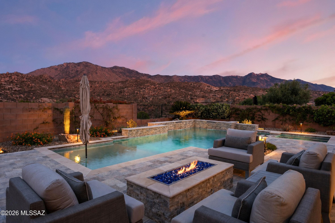
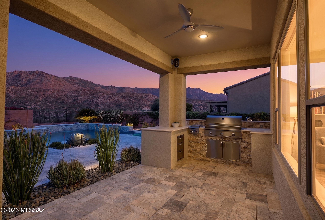
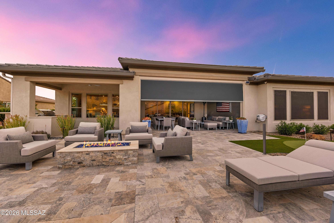
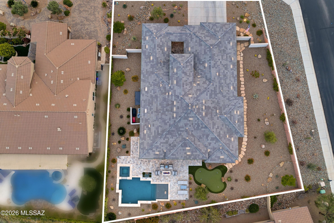
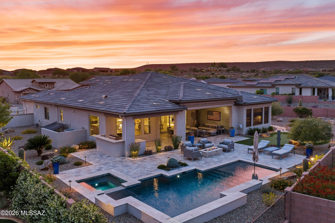
Exquisite meticulously maintained 4 BR, 4.5 BA, Bacara with private Casita, Pool, Spa & sweeping Mountain Views on a premium corner lot in The Preserve. Striking curb appeal with stacked stone accents and gated travertine courtyard sets the tone for this exceptional residence. Private Casita offers a serving station, closet, and bath with walk-in shower. Custom front door opens to Great Room featuring a designer media wall, sleek linear electric fireplace, and dramatic wall of sliders framing mountain views. The chef's kitchen is a showpiece with quartz countertops, Wolf appliances, Sub-Zero refrigerator, gas cooktop, oversized island, custom cabinetry, R/O system, and butler's pantry with wine cooler. Owner's retreat features an extended spa-like ensuite with quartz finishes, curbless walk-in shower and custom-designed walk-in closet. Dedicated den/office with illuminated media wall and elegant powder room. All Bedrooms feature private ensuites with walk-in showers. Custom & motorized blinds throughout. Well-appointed laundry room with sink, cabinetry and storage closet. Expansive 3-car garage with epoxy coated floor, custom cabinetry, mini split, water softener, and side access. Resort-style outdoor living with covered travertine patio, built-in BBQ with side burner, dual electric rolling shades, extended travertine patio, firepit, heated pool, spa, putting green, lush landscaping with extensive lighted nightscaping--all perfectly positioned to capture stunning mountain views.
Features & Amenities
Interior
-
Other Interior Features
Kitchen Island, Entrance Foyer, Walk-In Closet(s), High Ceilings, Pantry, High Speed Internet
-
Total Bedrooms
4
-
Bathrooms
4
-
1/2 Bathrooms
1
-
Basement YN
NO
-
Cooling YN
YES
-
Cooling
Zoned, Central Air, Ceiling Fan(s)
-
Fireplace YN
YES
-
Heating YN
YES
-
Heating
Forced Air, Natural Gas, Zoned, Exhaust Fan
-
Pet friendly
N/A
Exterior
-
Garage
Yes
-
Garage spaces
3
-
Construction Materials
Stucco
-
Other Exterior Features
Built-in Barbecue, Courtyard
-
Parking
Garage Door Opener, Oversized, Attached, Garage
-
Patio and Porch Features
Covered, Patio
-
Pool
Yes
-
Pool Features
Heated
-
View
Mountain(s), Golf Course, Panoramic
Area & Lot
-
Lot Features
Sprinklers In Front, Subdivided, Corner Lot
-
Lot Size(acres)
0.35
-
Lot Size(square feet)
15367.0
-
Property Type
Residential
-
Property Sub Type
Single Family Residence
-
Architectural Style
Contemporary
Price
-
Sales Price
$1,549,900
-
Tax Amount
$6,931.6
-
Sq. Footage
3, 557
-
Price/SqFt
$435
HOA
-
Association
Yes
-
Association Fee
$306
-
Association Fee Frequency
Semi-Annually
-
Association Fee Includes
N/A
School District
-
Elementary School
Other
-
Middle School
Other
-
High School
Other
Property Features
-
Accessibility Features
Grip-Accessible Features, Accessible Full Bath, Smart Technology, Accessible Doors, Accessible Hallway(s)
-
Association Amenities
Maintenance, Clubhouse, Pool, Sauna, Security, Spa/Hot Tub, Tennis Court(s), Sport Court, Trail(s)
-
Senior Community YN
YES
-
Water Source
Public
Schedule a Showing
Showing scheduled successfully.
Mortgage calculator
Estimate your monthly mortgage payment, including the principal and interest, property taxes, and HOA. Adjust the values to generate a more accurate rate.
Your payment
Principal and Interest:
$
Property taxes:
$
HOA fees:
$
Total loan payment:
$
Total interest amount:
$
Location
County
Pinal
Elementary School
Other
Middle School
Other
High School
Other
Listing Courtesy of Lauren M Moore , Keller Williams Southern Arizona
RealHub Information is provided exclusively for consumers' personal, non-commercial use, and it may not be used for any purpose other than to identify prospective properties consumers may be interested in purchasing. All information deemed reliable but not guaranteed and should be independently verified. All properties are subject to prior sale, change or withdrawal. RealHub website owner shall not be responsible for any typographical errors, misinformation, misprints and shall be held totally harmless.

AGENT
Franko Maric
Call Franko today to schedule a private showing.

* Listings on this website come from the FMLS IDX Compilation and may be held by brokerage firms other than the owner of this website. The listing brokerage is identified in any listing details. Information is deemed reliable but is not guaranteed. If you believe any FMLS listing contains material that infringes your copyrighted work please click here to review our DMCA policy and learn how to submit a takedown request.© 2024 FMLS.
