
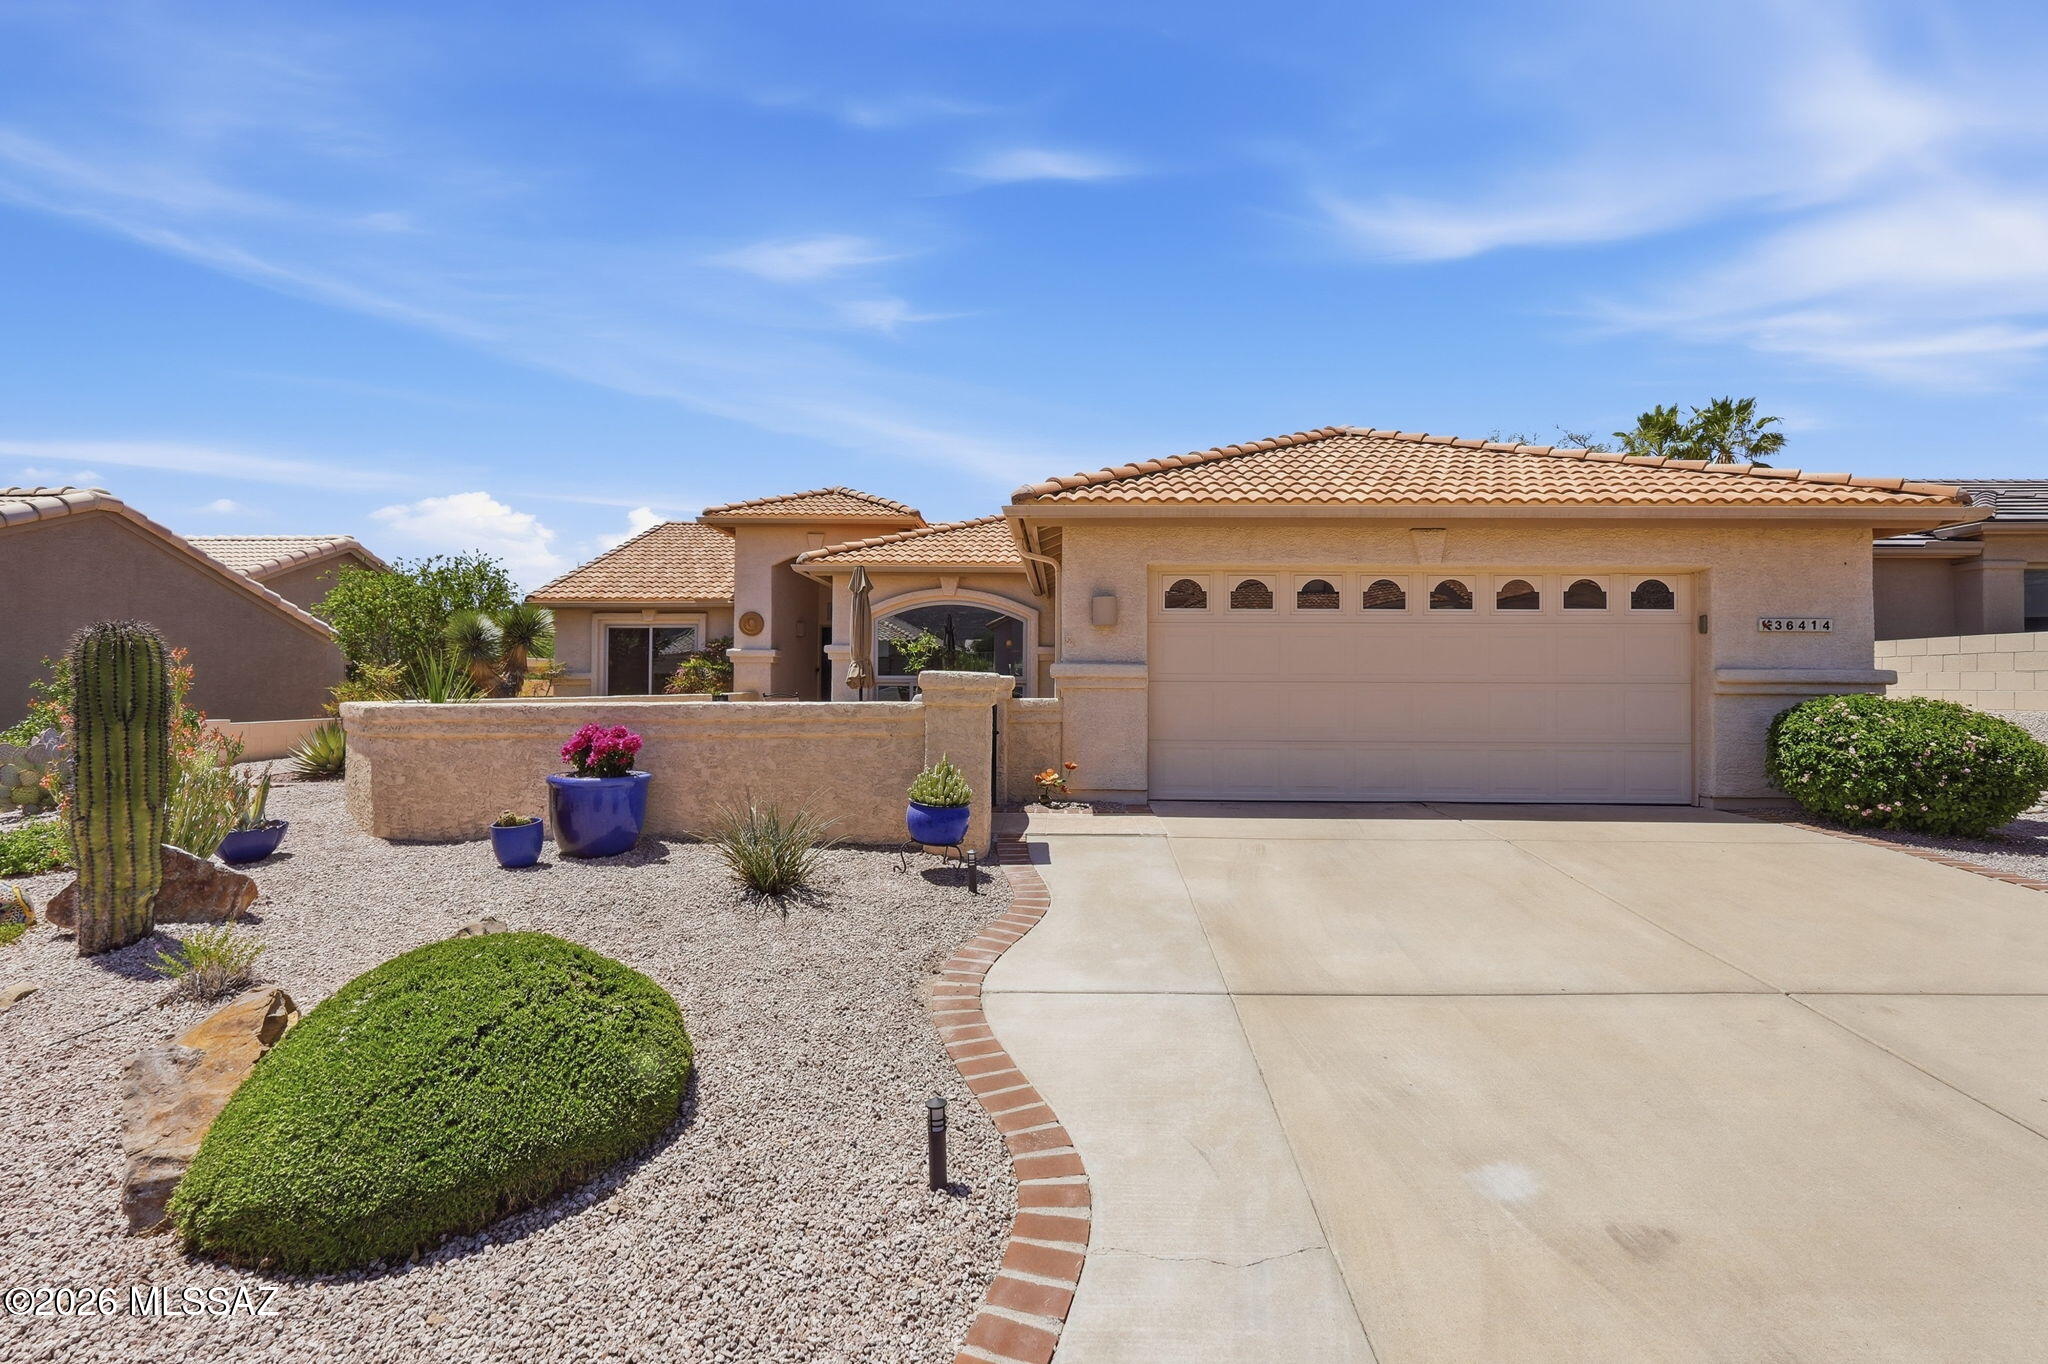
Property
Beds
2
Full Baths
2
1/2 Baths
None
Year Built
1998
Sq.Footage
1,937
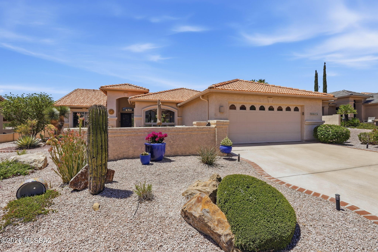
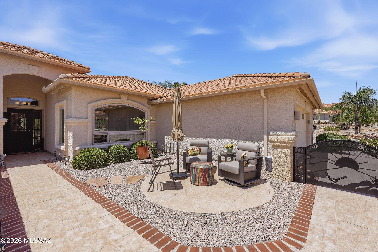
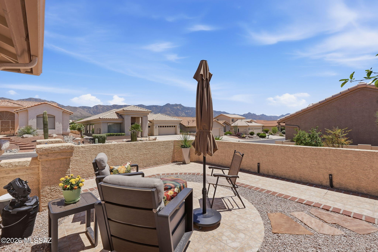
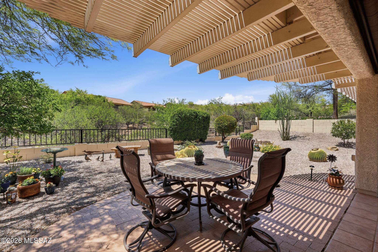
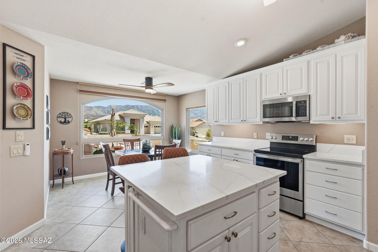
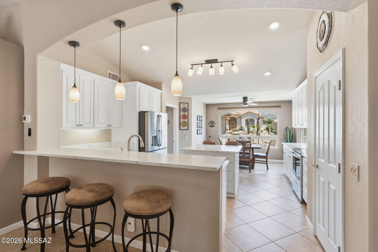
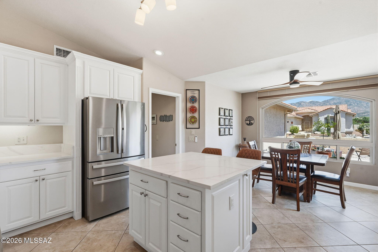
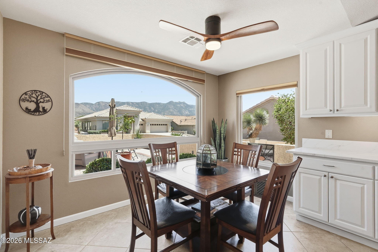
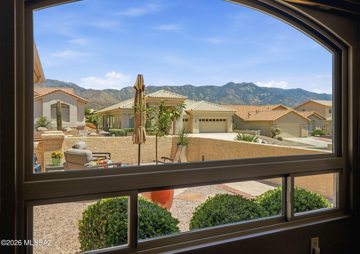
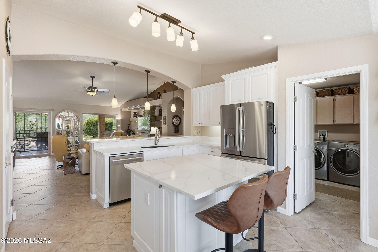
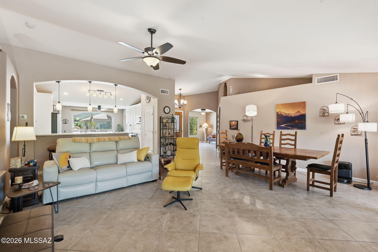
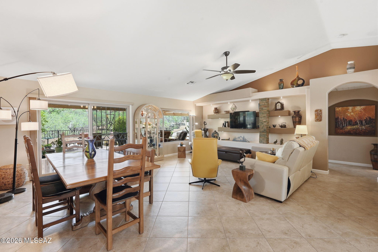
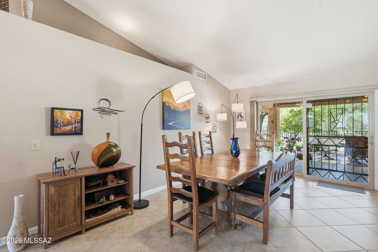
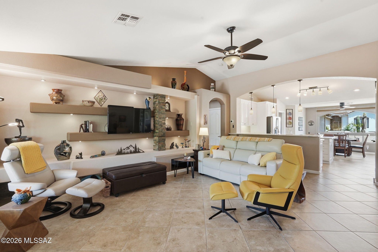
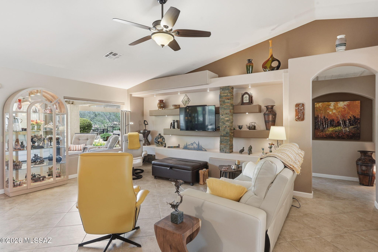
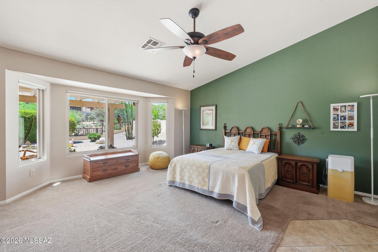
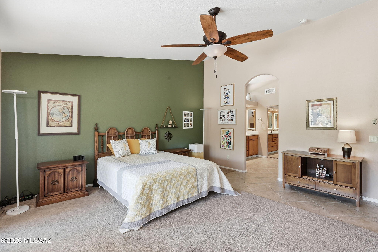
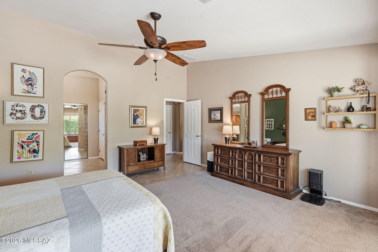
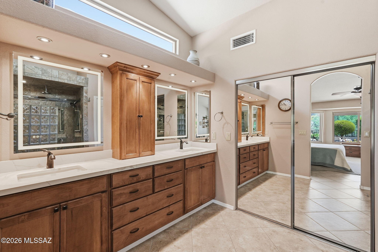
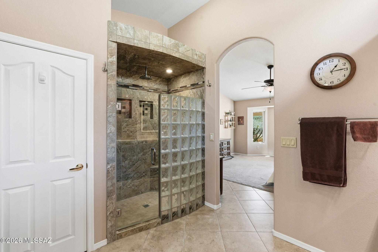
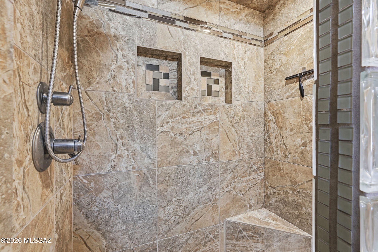
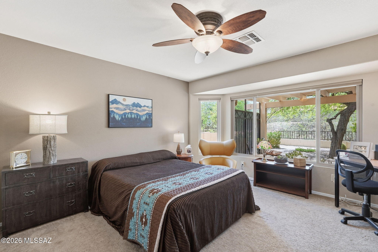
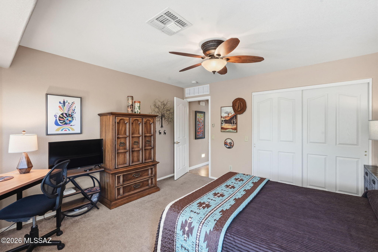
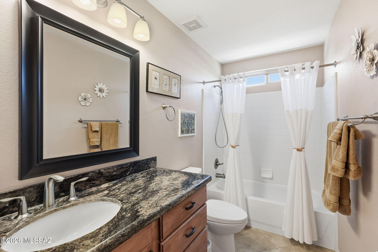
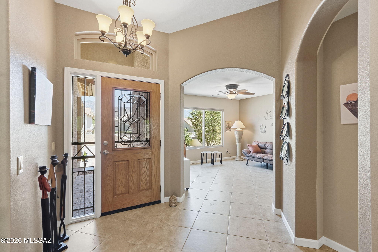
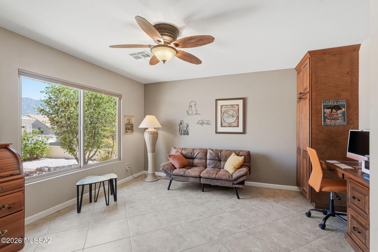
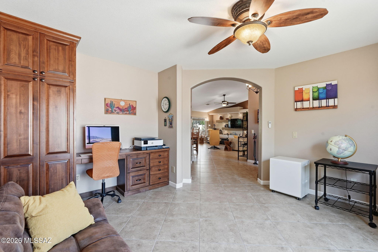
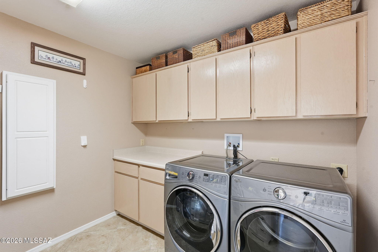
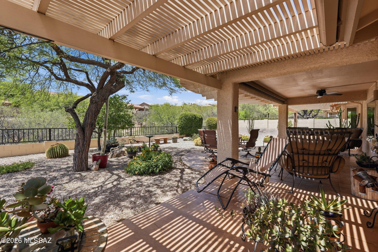
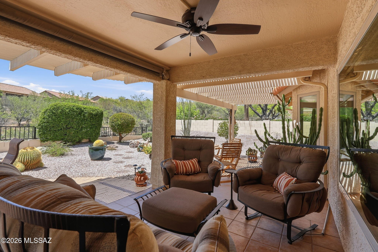
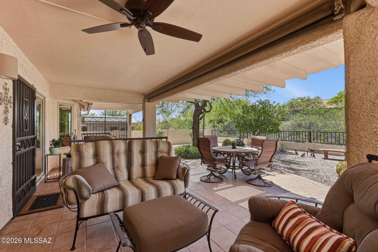
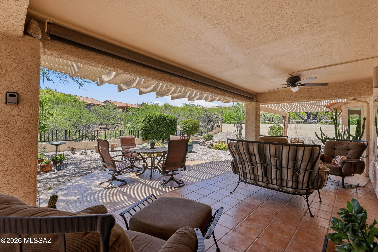
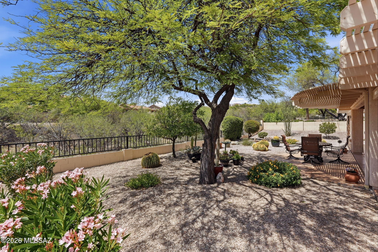
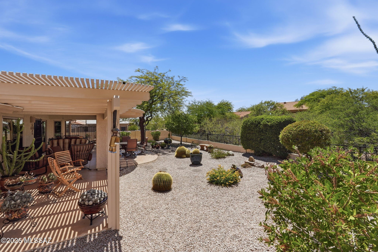
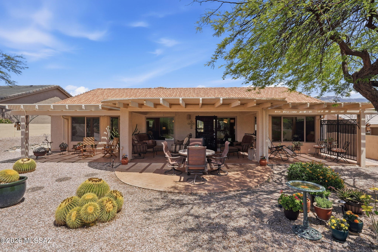
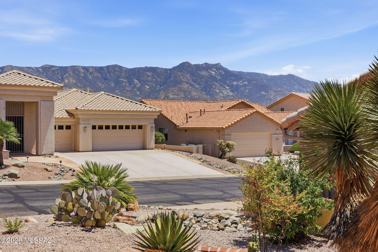
Welcome home to this meticulously remodeled Laredo model, where no detail has been overlooked! Situated on a quiet street in the premier Active Adult SaddleBrooke community, this 2BD/2BA (1,937 sqft) residence offers a ''better-than-new'' luxury feel, featuring high-end custom finishes and a tranquil desert backdrop that epitomizes Southern Arizona living. Step through the wrought-iron security door to discover a light-filled interior anchored by 20-inch diagonally laid tile floors and high, airy ceilings. The heart of the home is a stunning gourmet kitchen, reimagined with white cabinetry topped with elegant crown molding, high-end quartz counters, and a sleek farm-style sink. An expanded social island with pendant lighting and newer stainless-steel appliances, including a Bosch dishwashe and a 5-burner GE Profile range makes this kitchen a chef's delight. The primary suite is a true sanctuary, boasting a luxurious bath with a custom-tiled walk-in shower with dual heads, executive-height granite vanities, and a generous walk-in closet. A dedicated den with custom built-ins and a desk provides the perfect workspace, while the great room's lighted stacked-stone entertainment center adds a touch of modern sophistication. Enjoy some of the many upgrades, such as a Tesla EV charger, lighted mirrors and executive height counters in the primary bathroom, as well as a Nuvo water filtration and softener system. Outdoor living is exceptional here. The relaxing tiled patio features two ramadas and opens directly to a private backyard bordering a natural desert arroyo, perfect for quiet mornings or enjoying Tucson's famous sunsets in complete privacy. Complete with an extended 2-car garage and access to SaddleBrooke's world-class golf, pickleball, and fitness centers, this turn-key masterpiece is ready for its next chapter.
Features & Amenities
Interior
-
Other Interior Features
Kitchen Island, Cathedral Ceiling(s), Vaulted Ceiling(s), Walk-In Closet(s), High Ceilings, Pantry, High Speed Internet
-
Total Bedrooms
2
-
Bathrooms
2
-
Basement YN
NO
-
Cooling YN
YES
-
Cooling
Central Air, Ceiling Fan(s)
-
Fireplace YN
NO
-
Heating YN
YES
-
Heating
Forced Air, Natural Gas
-
Pet friendly
N/A
Exterior
-
Garage
Yes
-
Garage spaces
2
-
Construction Materials
Stucco, Frame
-
Other Exterior Features
Courtyard
-
Parking
Garage Door Opener, Oversized, Electric Vehicle Charging Station(s), Attached, Garage
-
Patio and Porch Features
Covered, Patio
-
Pool
No
-
View
Mountain(s)
Area & Lot
-
Lot Features
Sprinklers In Front, Subdivided, Level, Native Plants, Few Trees
-
Lot Size(acres)
0.18
-
Lot Size(square feet)
7840.0
-
Property Type
Residential
-
Property Sub Type
Single Family Residence
-
Architectural Style
Contemporary
Price
-
Sales Price
$499,000
-
Tax Amount
$2,581.16
-
Sq. Footage
1, 937
-
Price/SqFt
$257
HOA
-
Association
Yes
-
Association Fee Frequency
Semi-Annually
-
Association Fee Includes
N/A
School District
-
Elementary School
Other
-
Middle School
Other
-
High School
Other
Property Features
-
Association Amenities
Clubhouse, Pool, Recreation Room, Sauna, Security, Tennis Court(s), Sport Court, Recreation Facilities
-
Senior Community YN
YES
-
Water Source
Public
Schedule a Showing
Showing scheduled successfully.
Mortgage calculator
Estimate your monthly mortgage payment, including the principal and interest, property taxes, and HOA. Adjust the values to generate a more accurate rate.
Your payment
Principal and Interest:
$
Property taxes:
$
HOA fees:
$
Total loan payment:
$
Total interest amount:
$
Location
County
Pinal
Elementary School
Other
Middle School
Other
High School
Other
Listing Courtesy of Lisa M Bayless , Long Realty
RealHub Information is provided exclusively for consumers' personal, non-commercial use, and it may not be used for any purpose other than to identify prospective properties consumers may be interested in purchasing. All information deemed reliable but not guaranteed and should be independently verified. All properties are subject to prior sale, change or withdrawal. RealHub website owner shall not be responsible for any typographical errors, misinformation, misprints and shall be held totally harmless.

AGENT
Franko Maric
Call Franko today to schedule a private showing.

* Listings on this website come from the FMLS IDX Compilation and may be held by brokerage firms other than the owner of this website. The listing brokerage is identified in any listing details. Information is deemed reliable but is not guaranteed. If you believe any FMLS listing contains material that infringes your copyrighted work please click here to review our DMCA policy and learn how to submit a takedown request.© 2024 FMLS.
Related Properties

Tucson
7905 W Little Eagle Court
4 Beds
2 Baths
2,499 Sq.Ft.
$475,000
MLS#: 22613754

Tucson
5970 E 2nd Street
4 Beds
3 Baths
2,582 Sq.Ft.
$585,000
MLS#: 22613758
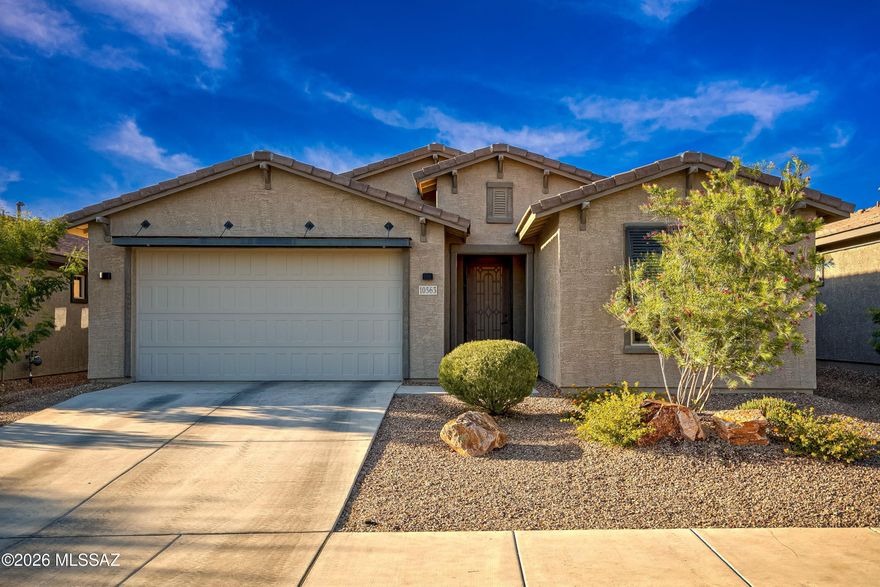
Tucson
10563 E Marble Creek Drive
3 Beds
2 Baths
2,177 Sq.Ft.
$555,000
MLS#: 22613765

Tucson
7611 N Massingale Place
4 Beds
2 Baths
1,982 Sq.Ft.
$419,500
MLS#: 22613677

Tucson
4250 E Kilmer Street
3 Beds
3 Baths
2,233 Sq.Ft.
$399,900
MLS#: 22602009

Tucson
11285 N Placita Alameda Dorada
3 Beds
2 Baths
1,785 Sq.Ft.
$574,990
MLS#: 22613711

Tucson
5070 E Calle Chueca
4 Beds
2 Baths
2,726 Sq.Ft.
$594,000
MLS#: 22613700

Tucson
9011 E Sierra Street
3 Beds
2 Baths
2,320 Sq.Ft.
$515,000
MLS#: 22611431
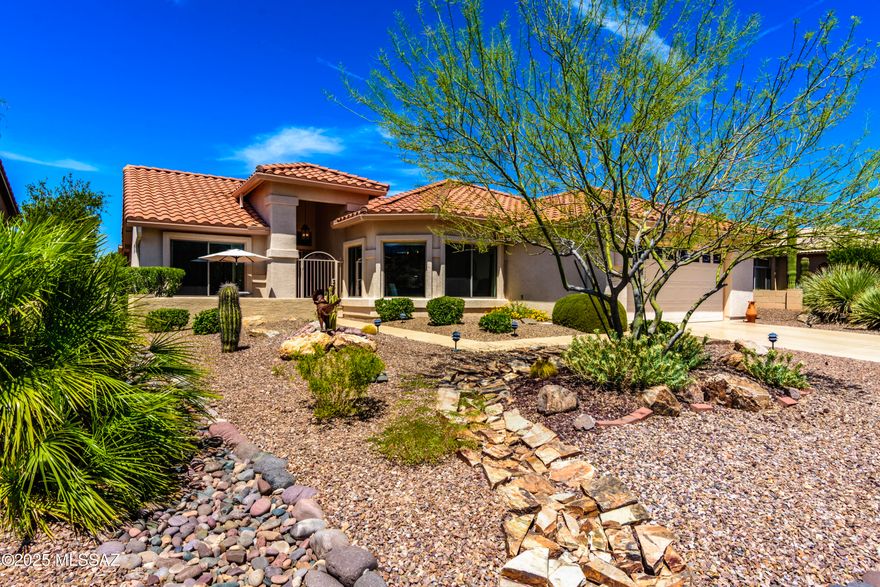
Tucson
37614 S Desert Bluff Drive
2 Beds
2 Baths
1,884 Sq.Ft.
$524,900
MLS#: 22609296

Tucson
9463 E Indio Place
4 Beds
2 Baths
1,981 Sq.Ft.
$574,900
MLS#: 22613725
