
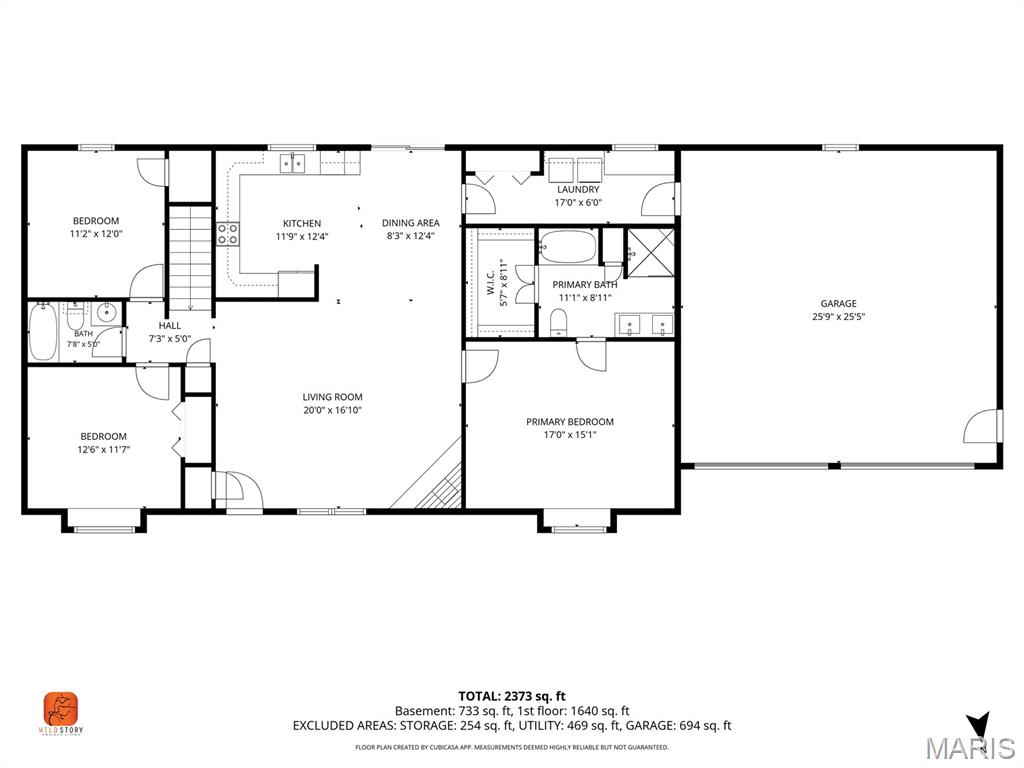
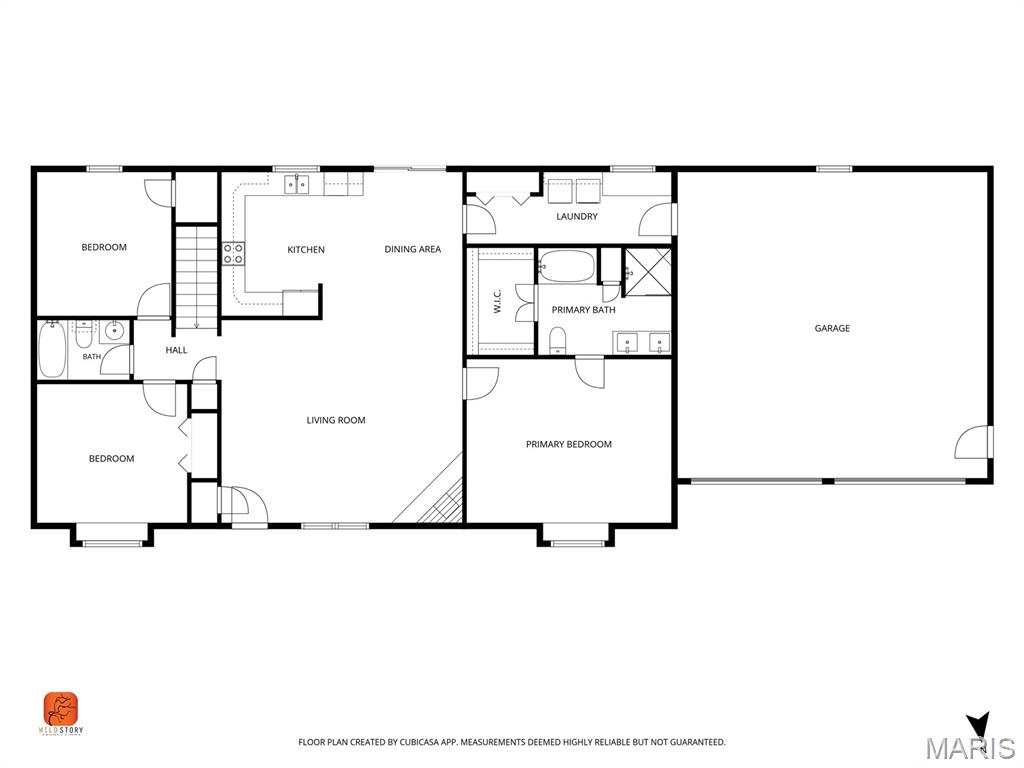
Property
Beds
4
Full Baths
3
1/2 Baths
None
Year Built
2007
Sq.Footage
2,720
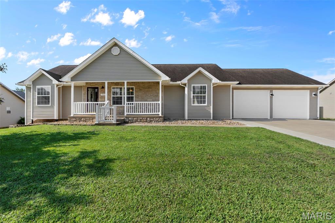
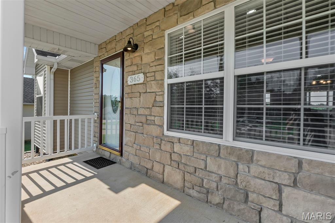
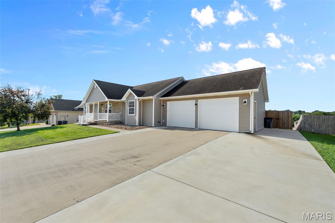
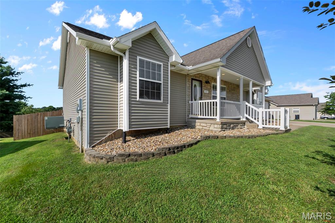
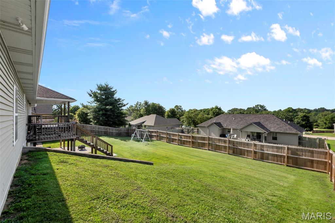
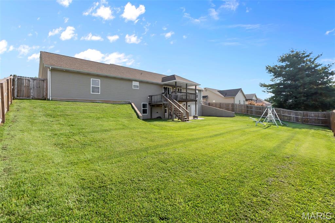
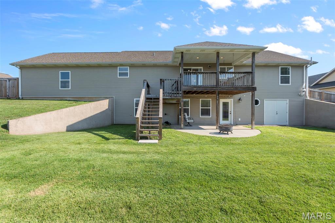
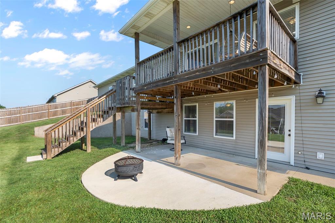
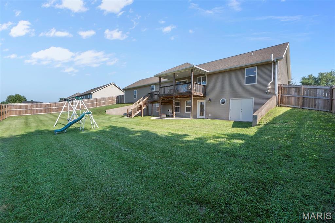
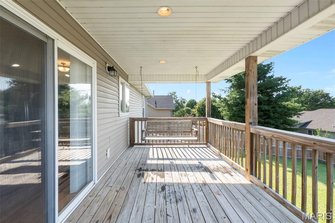
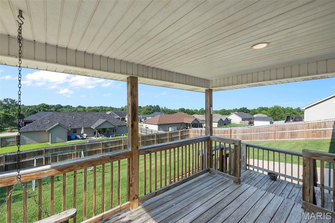
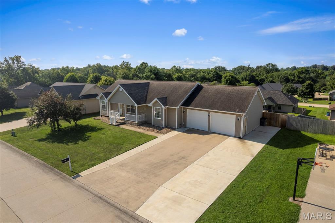
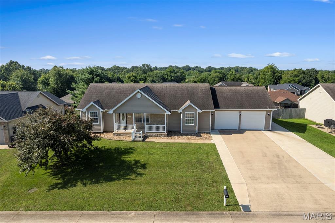
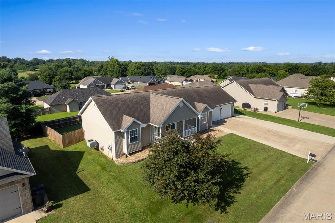
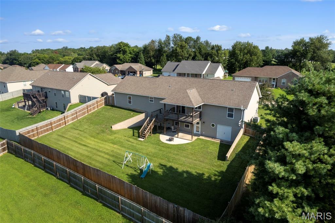
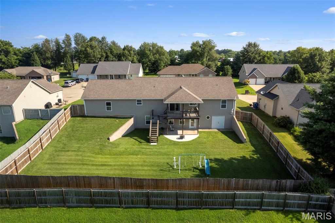
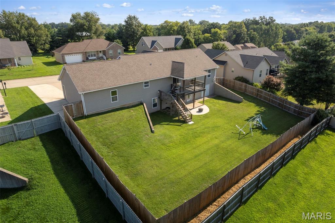
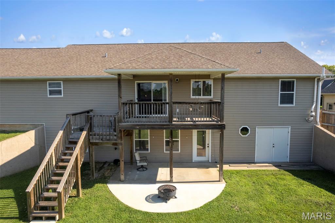
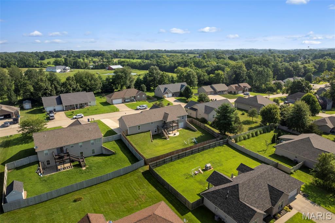
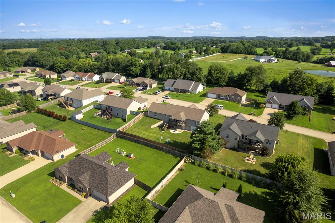
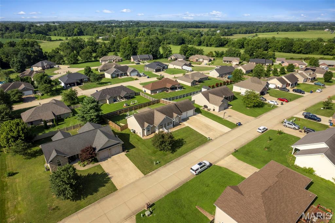
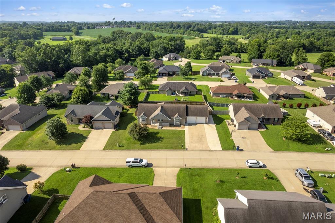
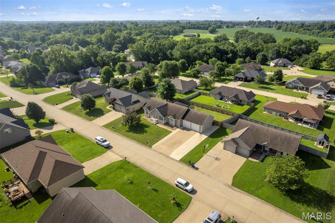
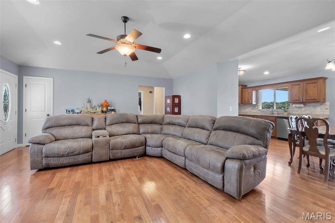
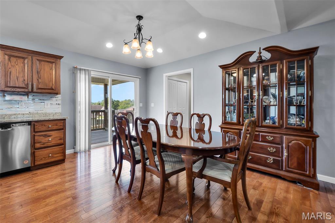
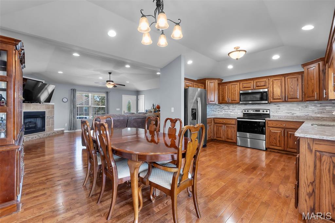
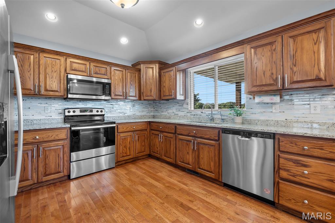
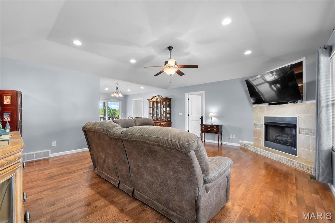
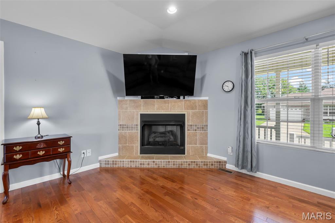
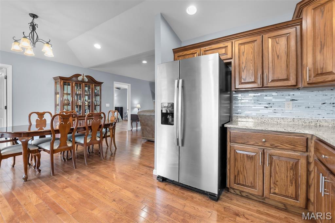
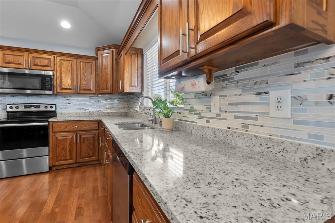
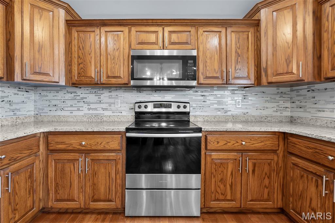
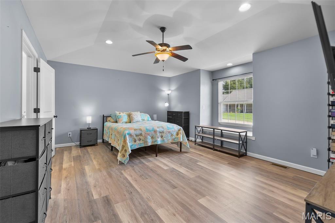
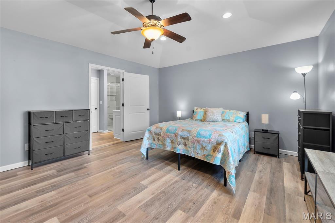
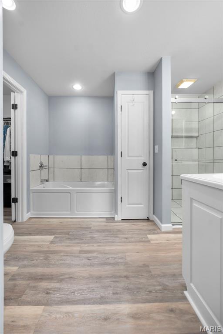
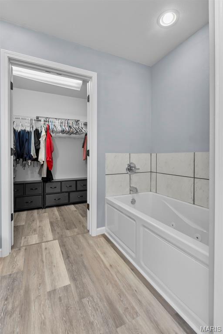
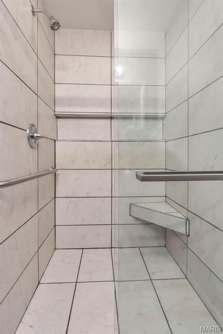
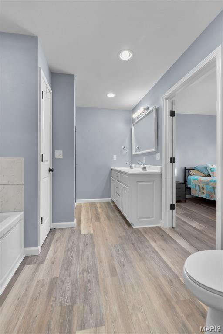
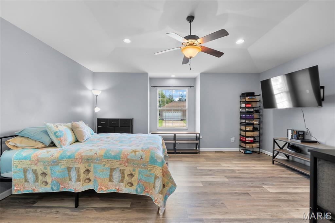
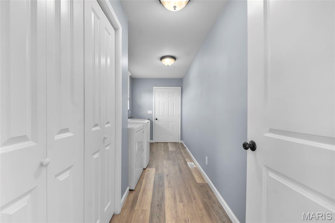
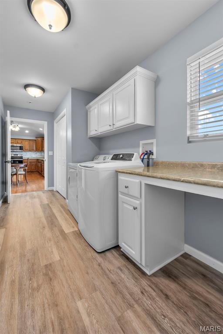
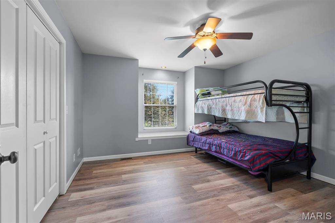
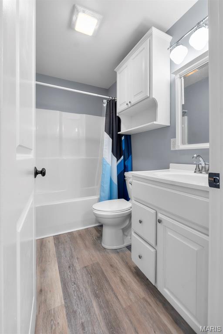
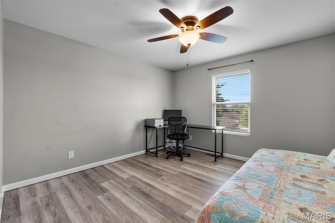
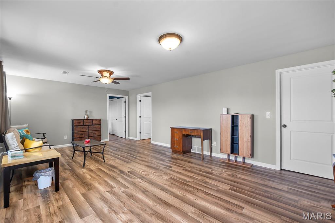
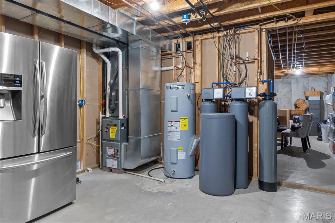
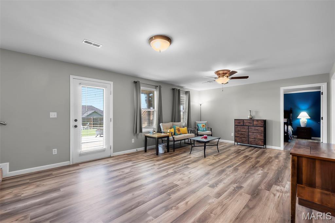
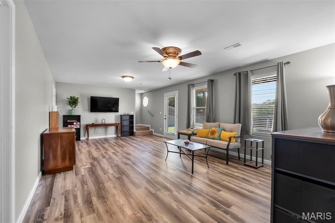
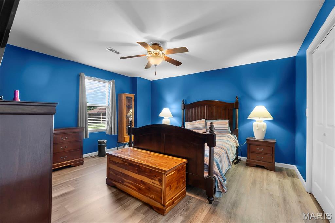
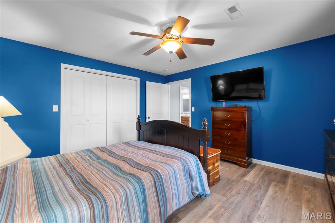
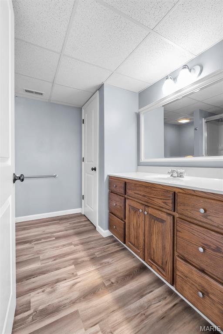
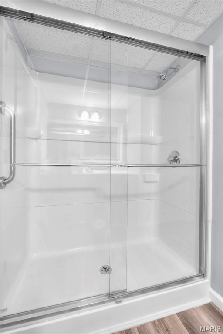
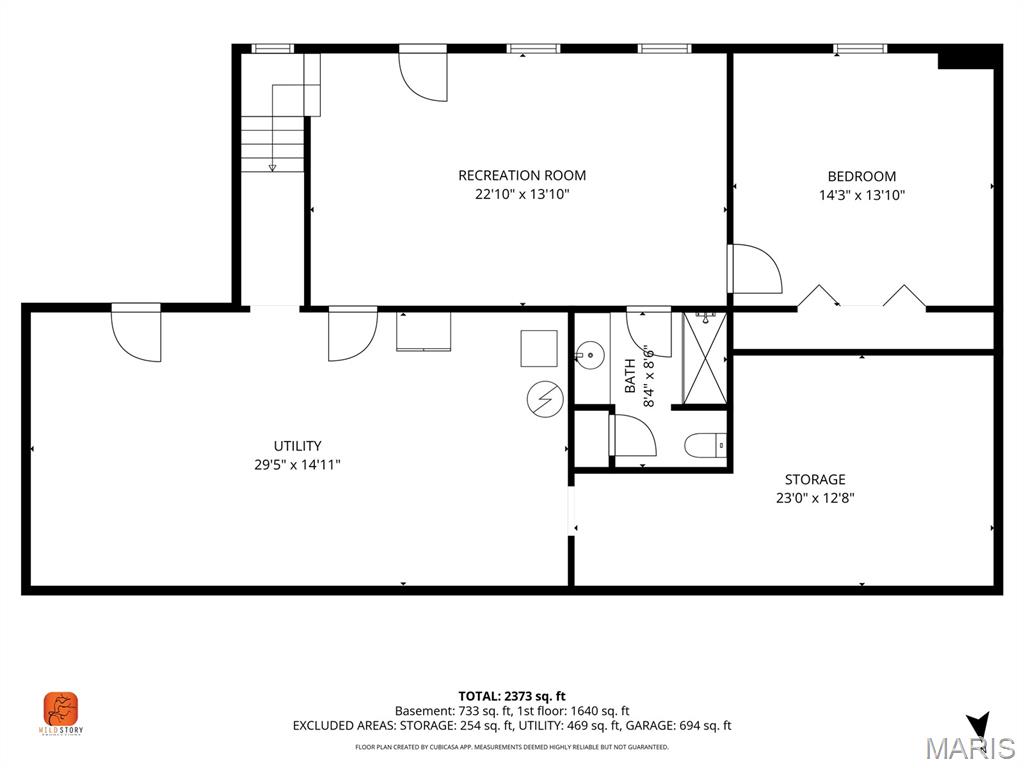
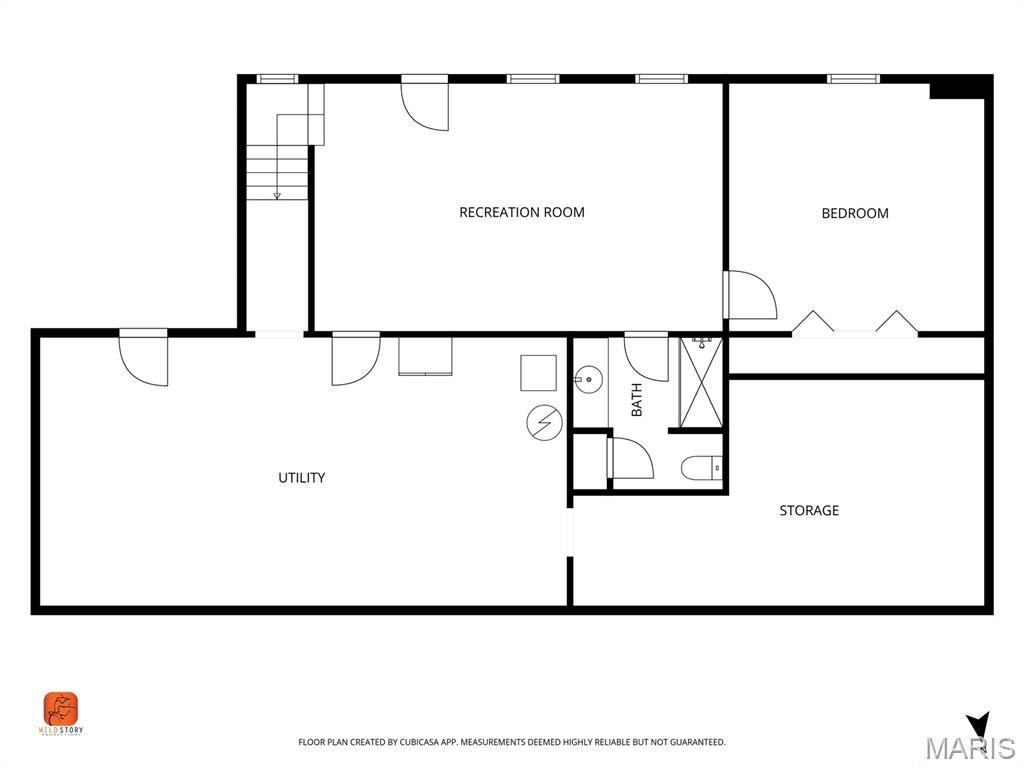
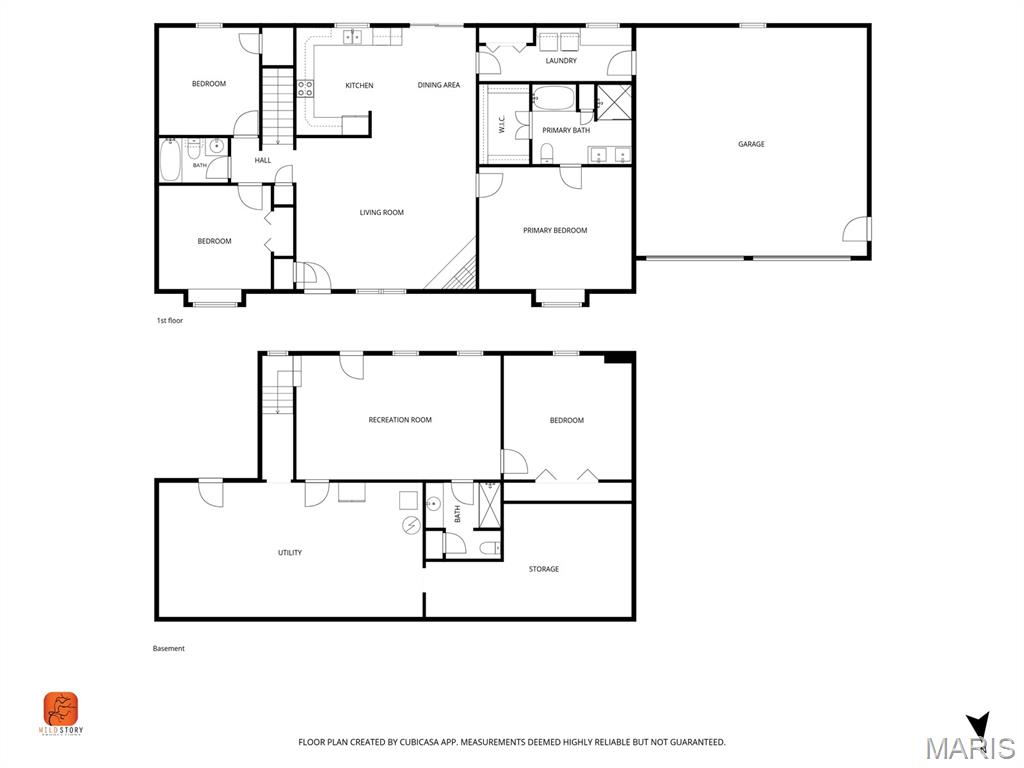
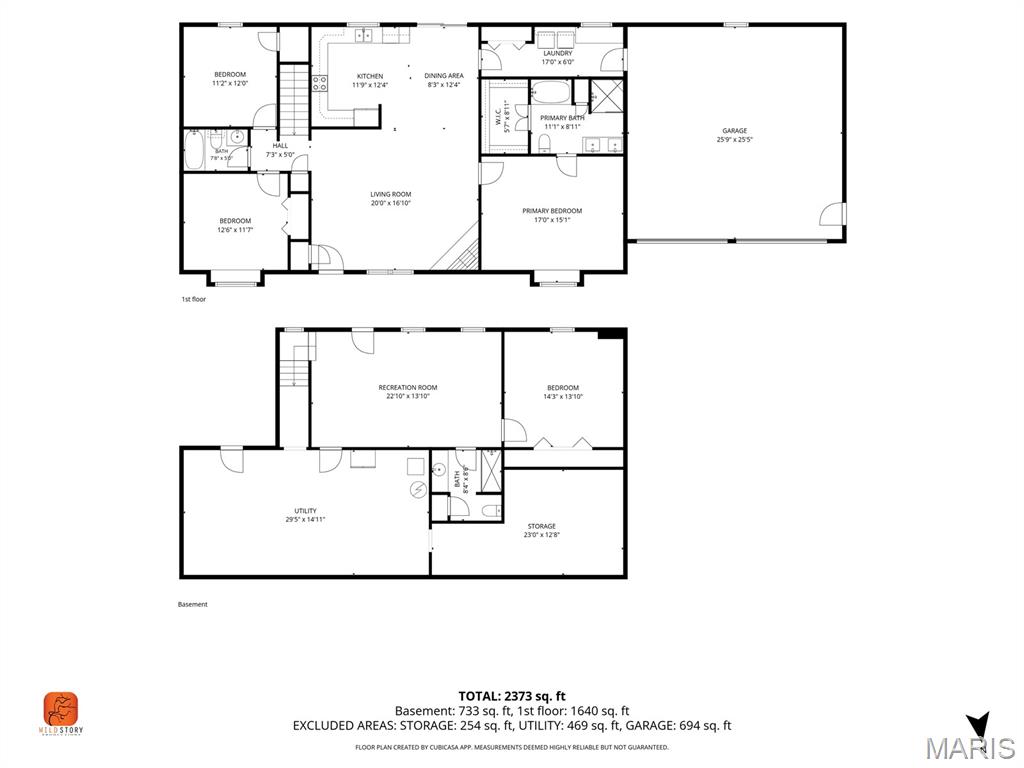
Welcome to this turn-key ranch home located in a great neighborhood just minutes from Jackson schools! Designed with comfort and functionality in mind, this home offers a spacious layout that's perfect for everyday living and entertaining. As you step inside, you'll appreciate the open flow from the large living room into the dining area and kitchen, creating an inviting space for family gatherings and entertaining. The kitchen features newer appliances (2023) and plenty of room for meal preparation and everyday living. Step outside onto the covered wood deck, complete with newly added stairs leading to the flat backyard, the perfect space for relaxing, entertaining, or enjoying the outdoors. The split-bedroom floor plan provides added privacy, with a spacious primary suite featuring a large bedroom and private bathroom. The finished walk-out basement expands your living space with a generous family room, an additional bedroom and full bathroom, plus abundant storage. Recent improvements include new handrails, additional washer and dryer hookups in the basement, an extended concrete patio, deck stairs, and an expanded electrical panel, adding both convenience and value. This move-in-ready home combines a desirable location, thoughtful updates, and plenty of space to grow. Schedule your private showing today!
Features & Amenities
Interior
-
Total Bedrooms
4
-
Bathrooms
3
-
Above Grade Finished Area
1640.0
-
Basement YN
YES
-
Cooling YN
YES
-
Cooling
Central Air, Electric
-
Fireplace YN
YES
-
Heating YN
YES
-
Heating
Natural Gas
-
Main Level Bedrooms
3
-
Pet friendly
N/A
Exterior
-
Garage
Yes
-
Garage spaces
2
-
Construction Materials
Vinyl Siding
-
Patio and Porch Features
Covered, Deck, Front Porch, Rear Porch
-
Pool
No
Area & Lot
-
Lot Features
City Lot
-
Lot Size(acres)
0.276
-
Lot Size(square feet)
12,022
-
Property Type
Residential
-
Property Sub Type
Single Family Residence
-
Architectural Style
Ranch
Price
-
Sales Price
$385,000
-
Tax Amount
$1,925
-
Sq. Footage
2,720
-
Price/SqFt
$141
HOA
-
Association
YES
-
Association Fee
$150
-
Association Fee Frequency
Annually
-
Association Fee Includes
N/A
School District
-
Elementary School
West Lane Elem.
-
Middle School
Jackson Russell Hawkins Jr High
-
High School
Jackson Sr. High
Property Features
-
New Construction
NO
-
Accessibility Features
Accessible Entrance, Accessible Approach with Ramp, Accessible Bedroom
-
Sewer
Public Sewer
-
Water Source
Public
Schedule a Showing
Showing scheduled successfully.
Mortgage calculator
Estimate your monthly mortgage payment, including the principal and interest, property taxes, and HOA. Adjust the values to generate a more accurate rate.
Your payment
Principal and Interest:
$
Property taxes:
$
HOA fees:
$
Total loan payment:
$
Total interest amount:
$
Location
County
Cape Girardeau
Elementary School
West Lane Elem.
Middle School
Jackson Russell Hawkins Jr High
High School
Jackson Sr. High
Listing Courtesy of Christina Essner , EXP Realty, LLC
RealHub Information is provided exclusively for consumers' personal, non-commercial use, and it may not be used for any purpose other than to identify prospective properties consumers may be interested in purchasing. All information deemed reliable but not guaranteed and should be independently verified. All properties are subject to prior sale, change or withdrawal. RealHub website owner shall not be responsible for any typographical errors, misinformation, misprints and shall be held totally harmless.

AGENT
Franko Maric
Call Franko today to schedule a private showing.

* Listings on this website come from the FMLS IDX Compilation and may be held by brokerage firms other than the owner of this website. The listing brokerage is identified in any listing details. Information is deemed reliable but is not guaranteed. If you believe any FMLS listing contains material that infringes your copyrighted work please click here to review our DMCA policy and learn how to submit a takedown request.© 2024 FMLS.
Related Properties
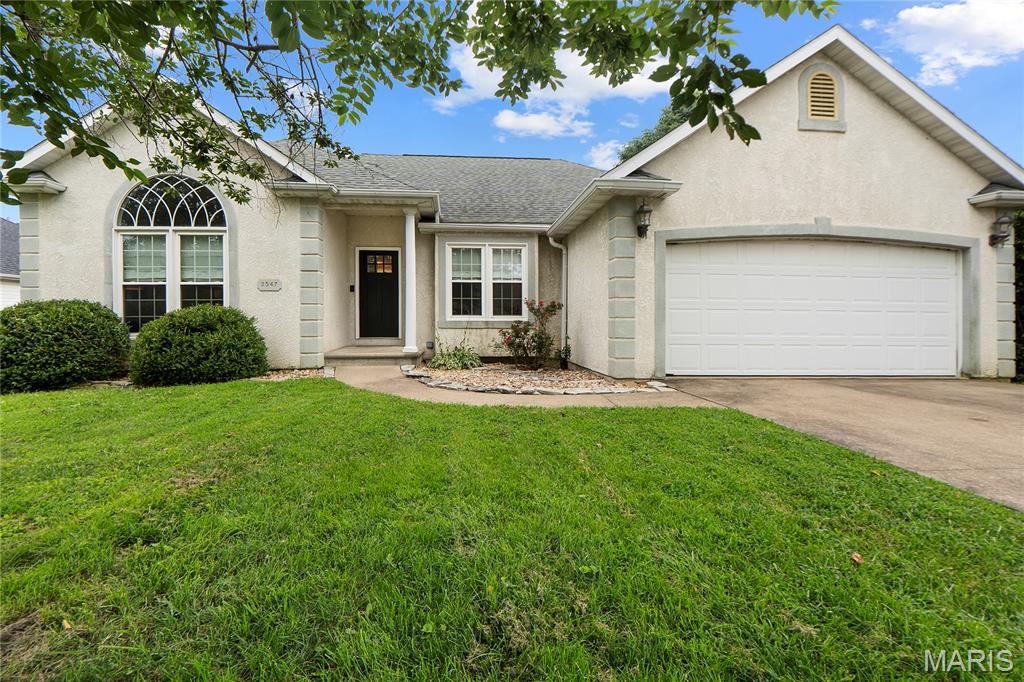
Jackson
2547 Ridgeway Drive
3 Beds
3 Baths
2,304 Sq.Ft.
$345,000
MLS#: 26045774
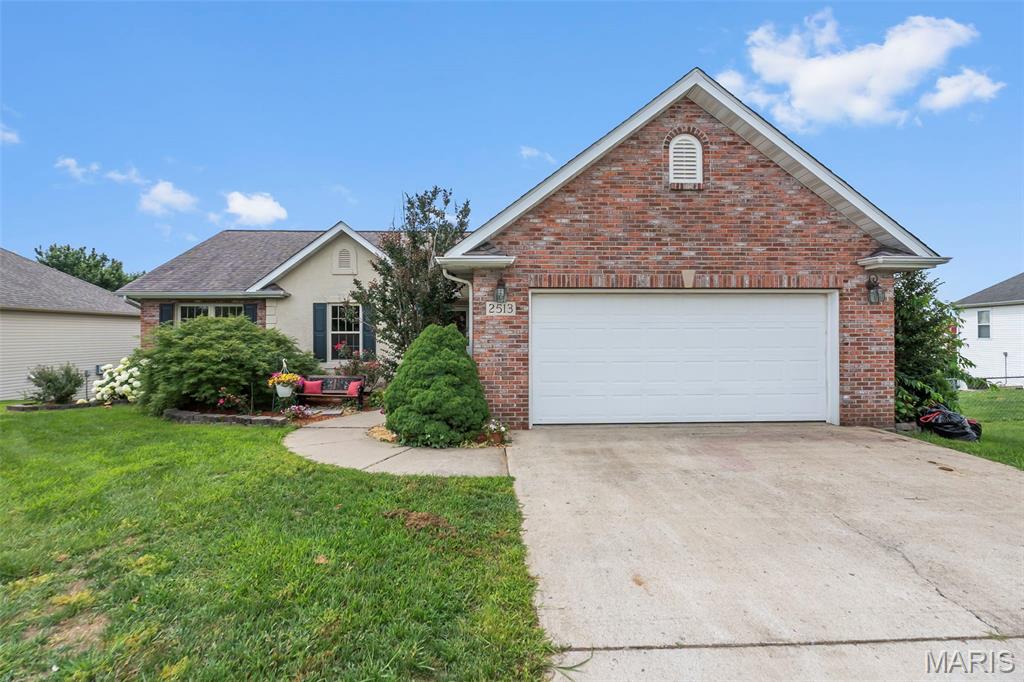
Jackson
2513 Ridgeway Drive
3 Beds
3 Baths
2,642 Sq.Ft.
$330,000
MLS#: 26046019
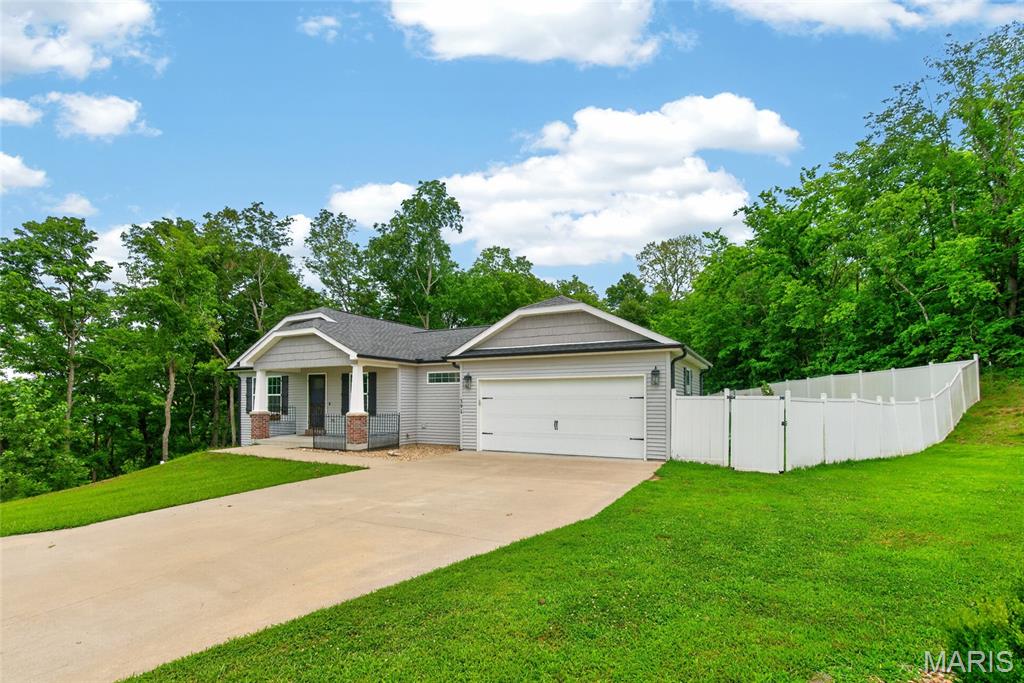
Jackson
391 Leimer Lane
4 Beds
3 Baths
2,336 Sq.Ft.
$389,000
MLS#: 26045997
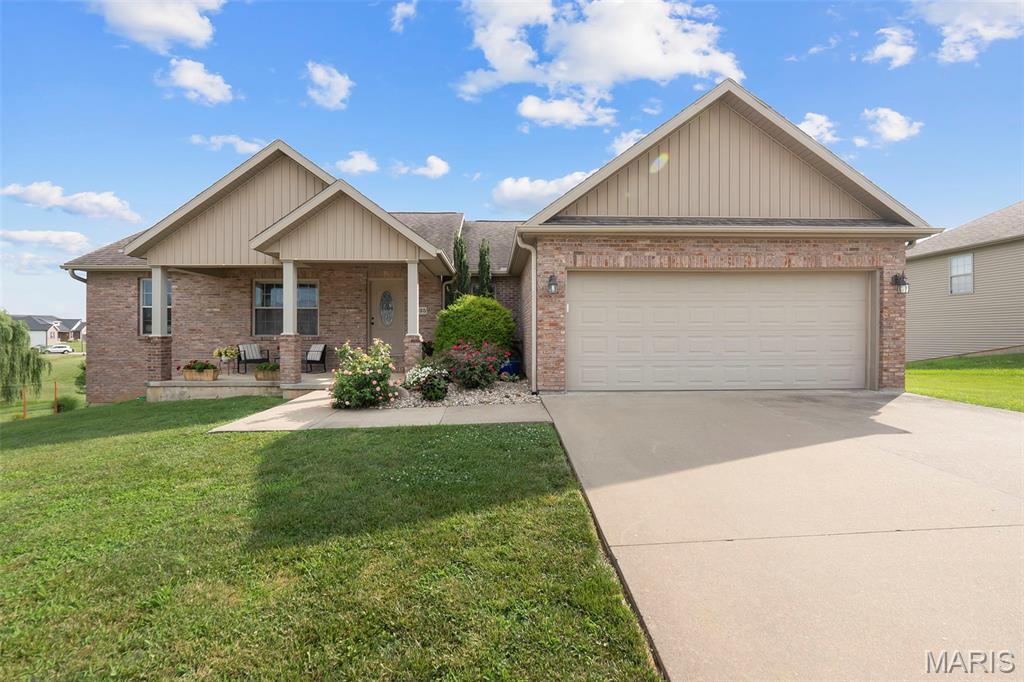
Jackson
3035 Prairie View Trail
4 Beds
3 Baths
2,486 Sq.Ft.
$410,000
MLS#: 26044592
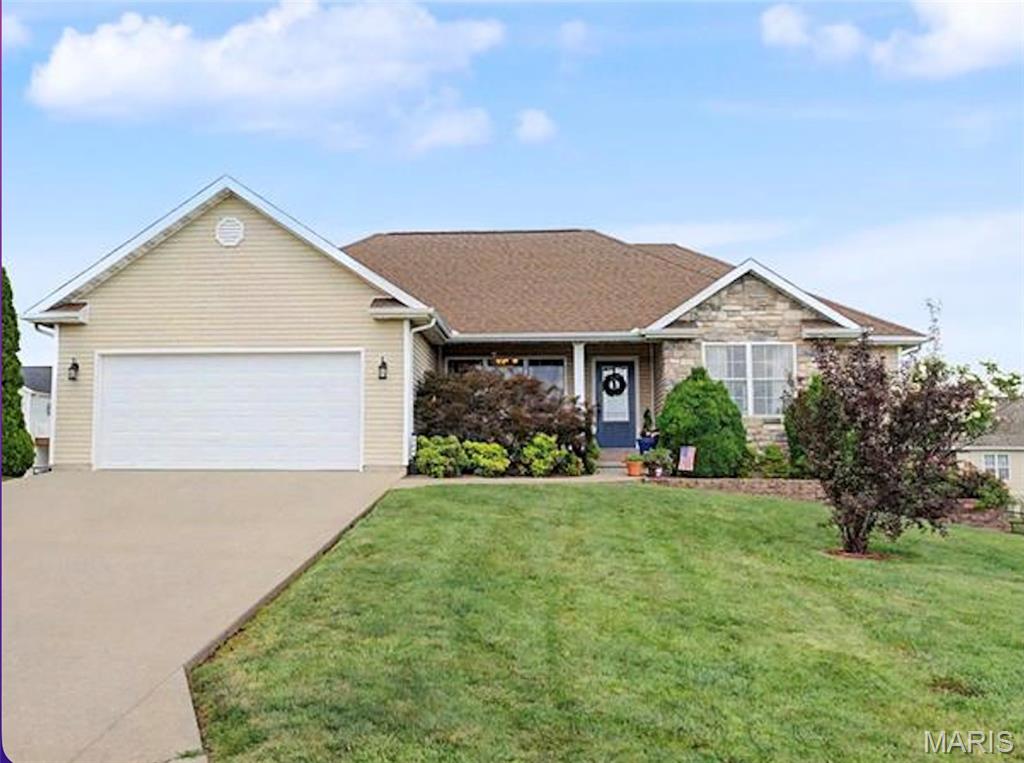
Jackson
151 Black Willow Lane
4 Beds
3 Baths
2,732 Sq.Ft.
$344,900
MLS#: 26043427
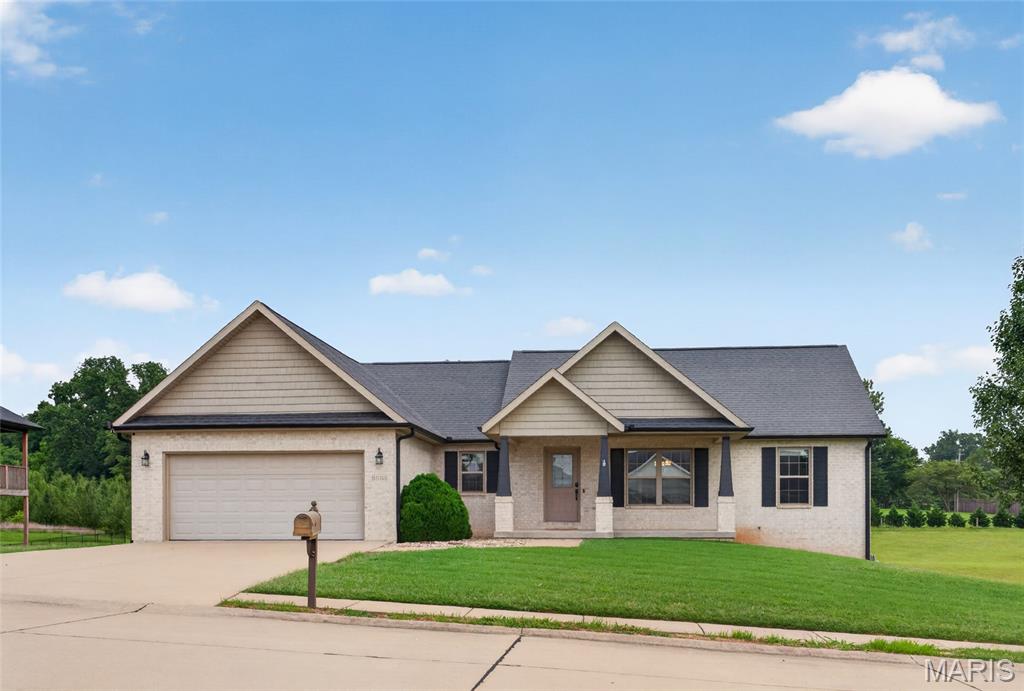
Jackson
3034 Prairie View Trail
4 Beds
3 Baths
2,698 Sq.Ft.
$419,000
MLS#: 26042772
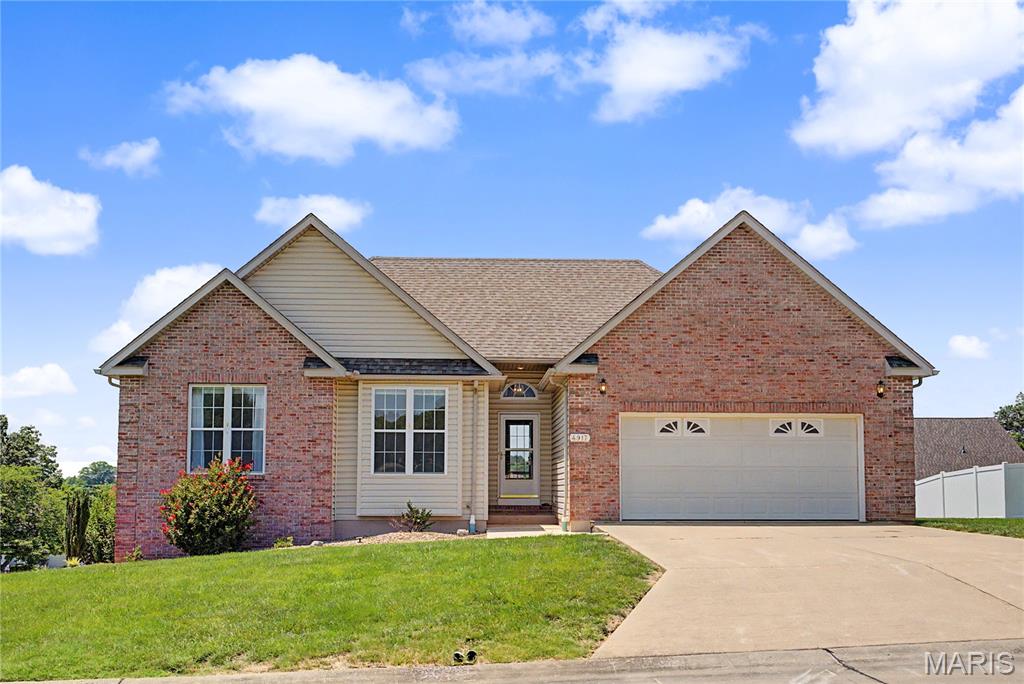
Jackson
4917 Newberry Court
3 Beds
3 Baths
2,374 Sq.Ft.
$317,900
MLS#: 26040817
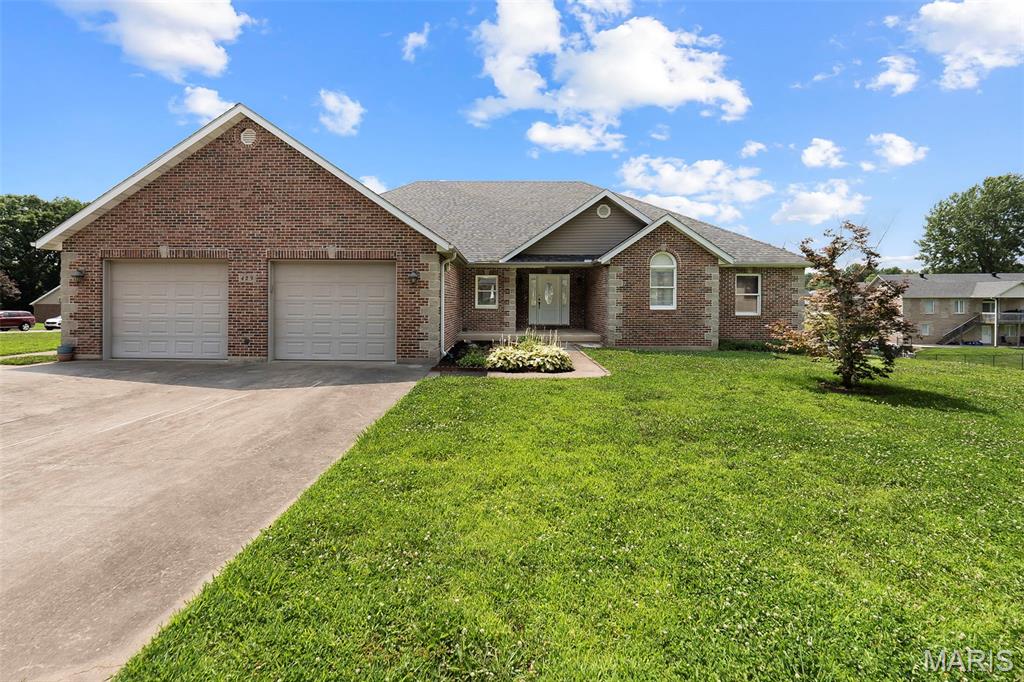
Jackson
429 Diana Street
3 Beds
3 Baths
1,934 Sq.Ft.
$435,000
MLS#: 26039803
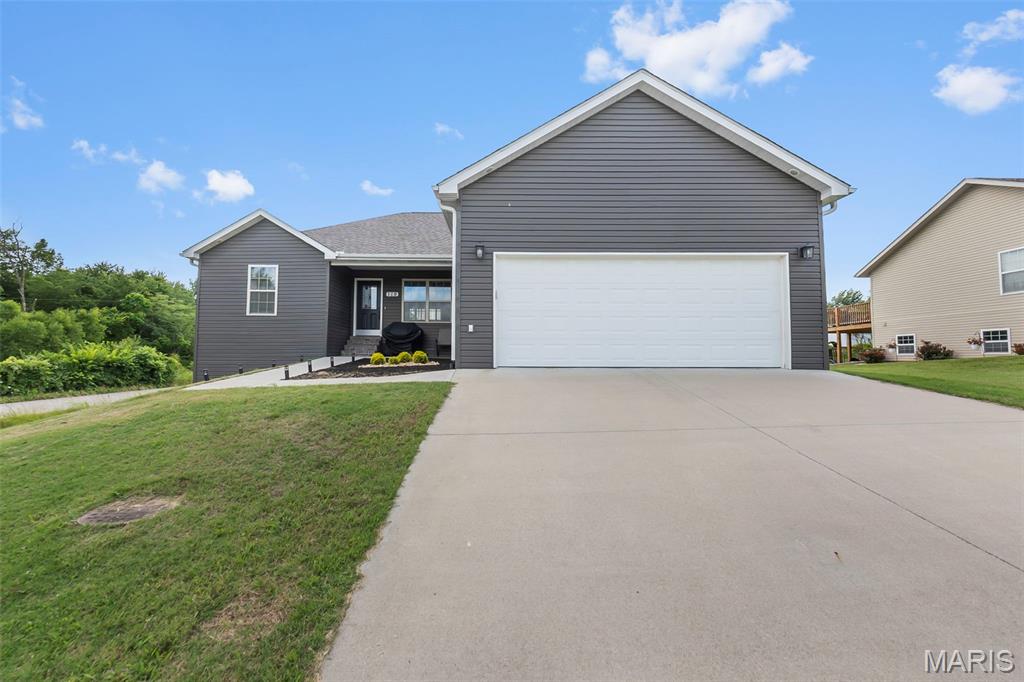
Jackson
119 Sun Valley Court
3 Beds
2 Baths
1,617 Sq.Ft.
$314,900
MLS#: 26037989
