Features & Amenities

Interior

  • Other Interior Features

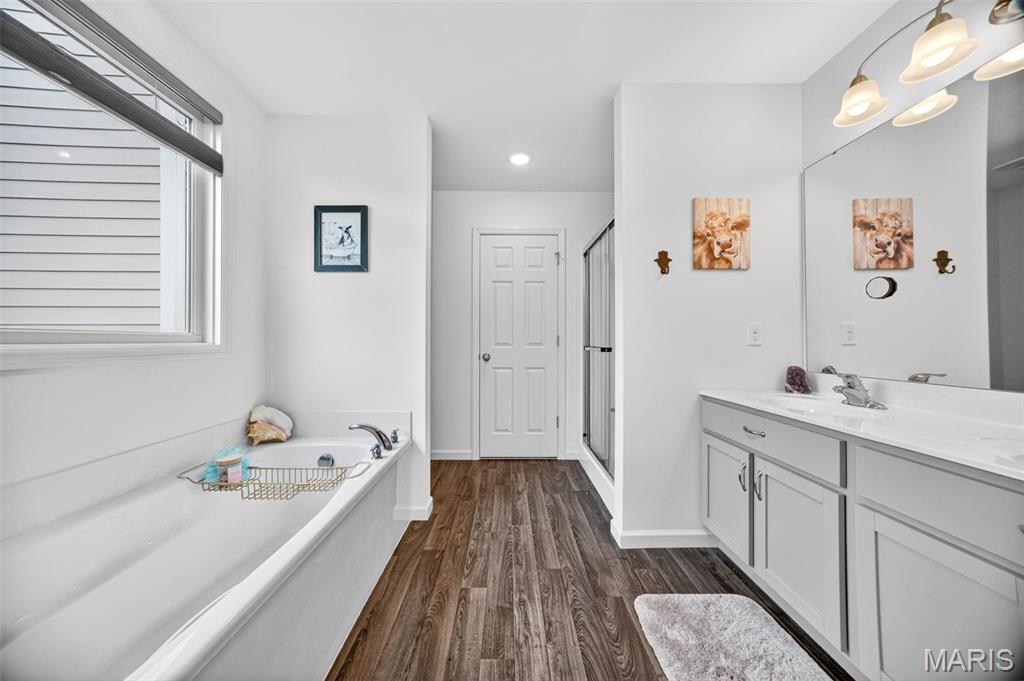
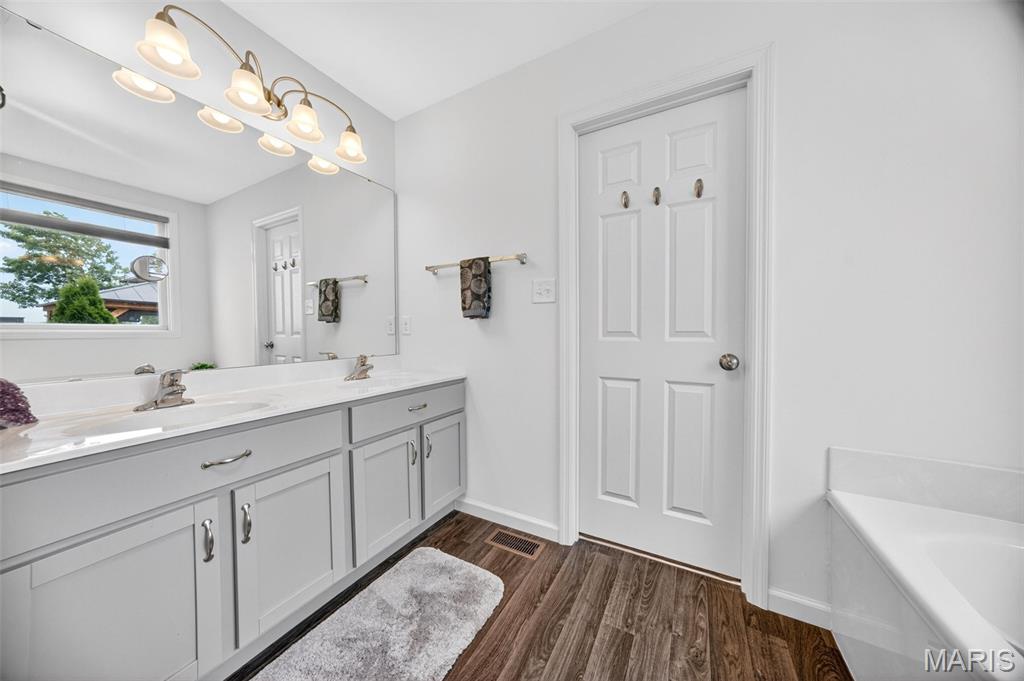
    Double Vanity, Kitchen Island, Open Floorplan, Pantry, Soaking Tub, Walk-In Closet(s)

  • Total Bedrooms

    3

  • Bathrooms

    2

  • Above Grade Finished Area

    1410.0

  • Basement YN

    YES

  • Cooling YN

    YES

  • Cooling

    Ceiling Fan(s), Central Air

  • Fireplace YN

    NO

  • Heating YN

    YES

  • Heating

    Electric, Forced Air, Natural Gas

  • Main Level Bedrooms

    3

  • Pet friendly

    N/A

Exterior

  • Garage

    Yes

  • Garage spaces

    2

  • Construction Materials

    Other

  • Other Exterior Features

    Rain Gutters

  • Patio and Porch Features

    Covered, Front Porch, Patio, Porch, Rear Porch

  • Pool

    Yes

  • Pool Features

    Outdoor Pool

Area & Lot

  • Lot Features

    Back Yard, Cul-De-Sac, Front Yard

  • Lot Size(acres)

    0.1506

  • Lot Size(square feet)

    6,560

  • Property Type

    Residential

  • Property Sub Type

    Single Family Residence

  • Architectural Style

    Other

Price

  • Sales Price

    $397,250

  • Tax Amount

    $6,430

  • Sq. Footage

    1,410

  • Price/SqFt

    $281

HOA

  • Association

    YES

  • Association Fee

    $975

  • Association Fee Frequency

    Annually

  • Association Fee Includes

    N/A

School District

  • Elementary School

    Orchard Farm Elem.

  • Middle School

    Orchard Farm Middle

  • High School

    Orchard Farm Sr. High

Property Features

  • New Construction

    NO

  • Association Amenities

    Park, Playground, Pool

  • Sewer

    Public Sewer

  • Water Source

    Public

Schedule a Showing

Showing scheduled successfully.

<
>
IN PERSON
VIA CHAT

What is 3 + 4 ?


Change time

Mortgage calculator

Estimate your monthly mortgage payment, including the principal and interest, property taxes, and HOA. Adjust the values to generate a more accurate rate.

Your payment

Principal and Interest:

$

Property taxes:

$

HOA fees:

$

Total loan payment:

$

Total interest amount:

$

Location

County

St. Charles

Elementary School

Orchard Farm Elem.

Middle School

Orchard Farm Middle

High School

Orchard Farm Sr. High

Listing Courtesy of Leslie Firebaugh , Midland Realty Associates

RealHub Information is provided exclusively for consumers' personal, non-commercial use, and it may not be used for any purpose other than to identify prospective properties consumers may be interested in purchasing. All information deemed reliable but not guaranteed and should be independently verified. All properties are subject to prior sale, change or withdrawal. RealHub website owner shall not be responsible for any typographical errors, misinformation, misprints and shall be held totally harmless.

Agent Franko Maric

AGENT

Franko Maric

Call Franko today to schedule a private showing.


* Listings on this website come from the FMLS IDX Compilation and may be held by brokerage firms other than the owner of this website. The listing brokerage is identified in any listing details. Information is deemed reliable but is not guaranteed. If you believe any FMLS listing contains material that infringes your copyrighted work please click here to review our DMCA policy and learn how to submit a takedown request.© 2024 FMLS.
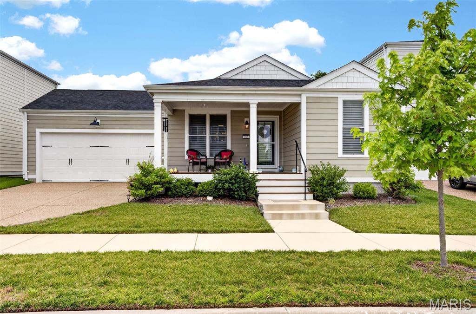
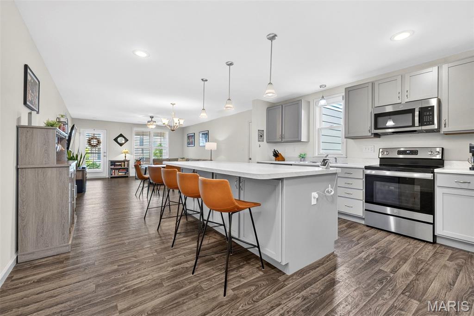
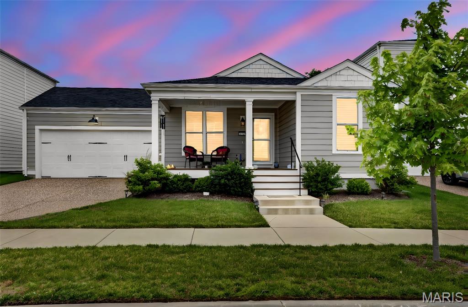
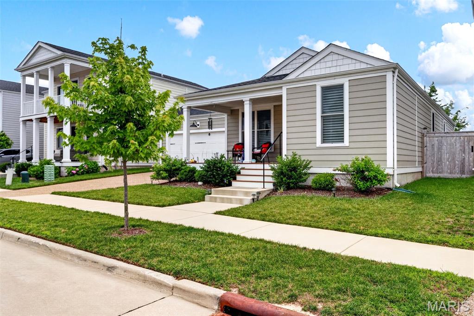
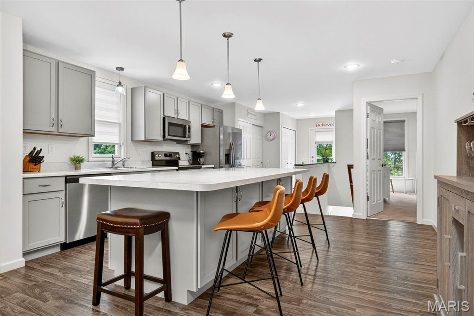
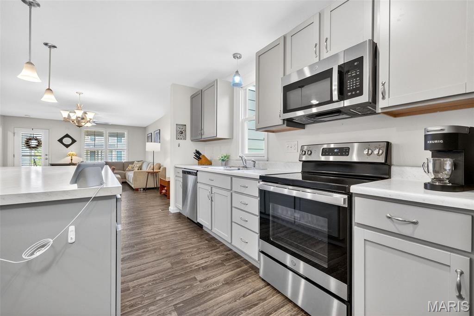
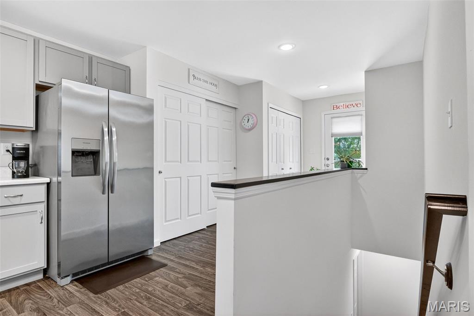
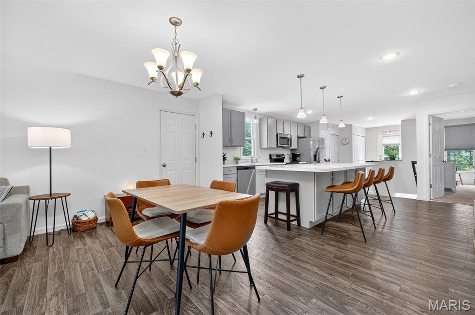
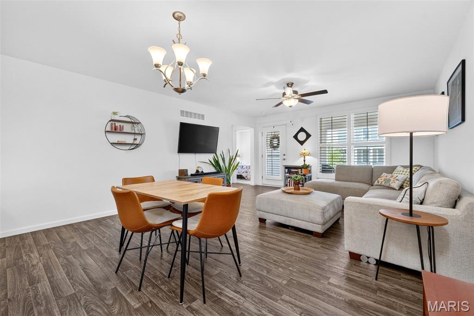
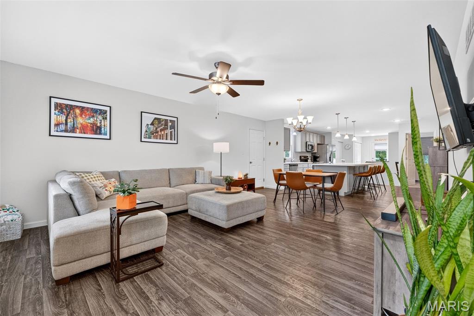
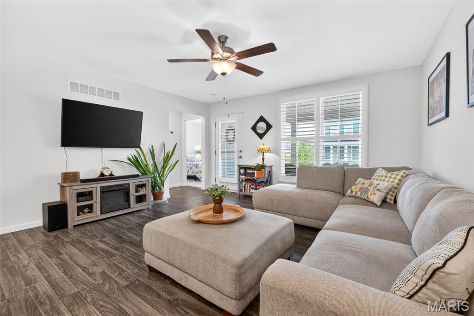
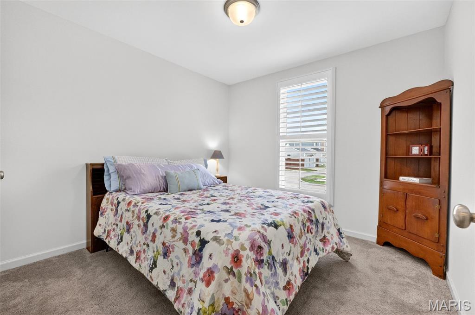
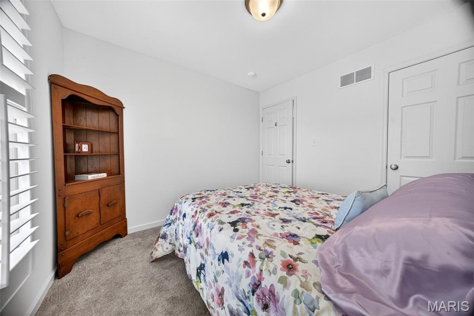
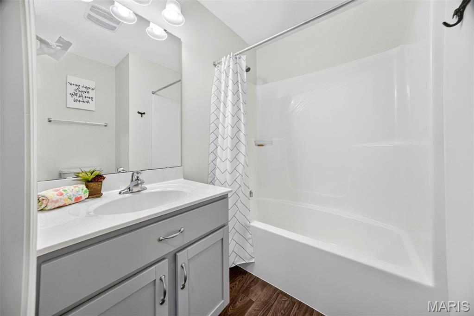
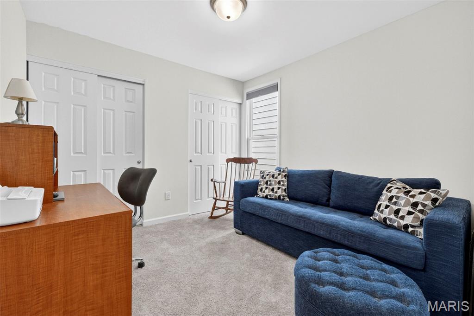
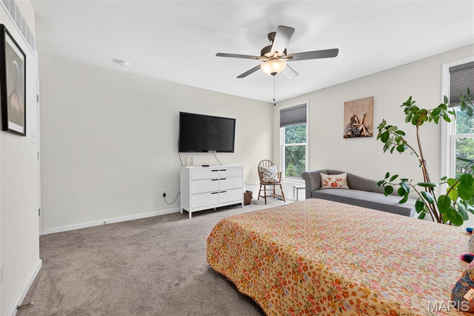
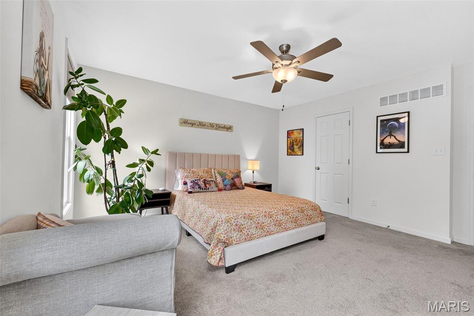
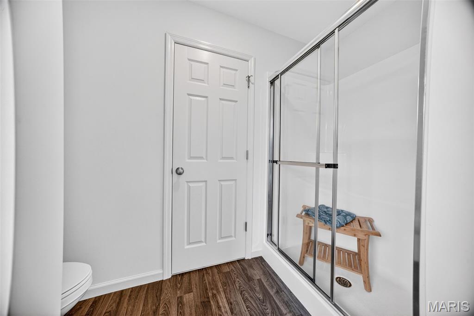
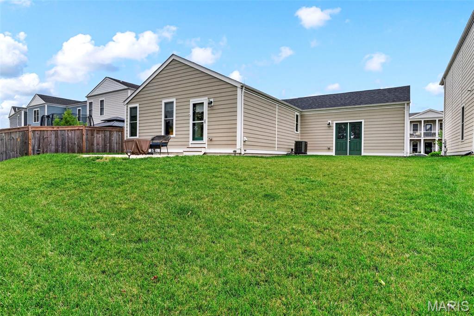
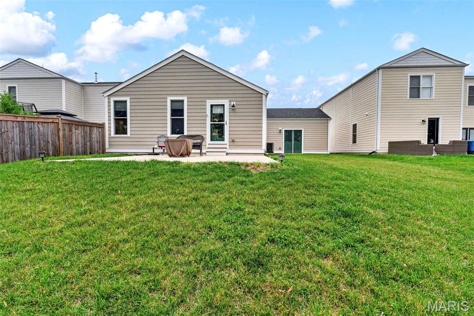
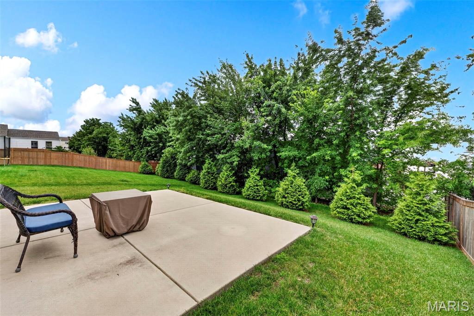
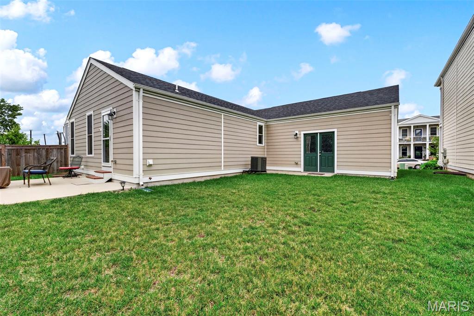
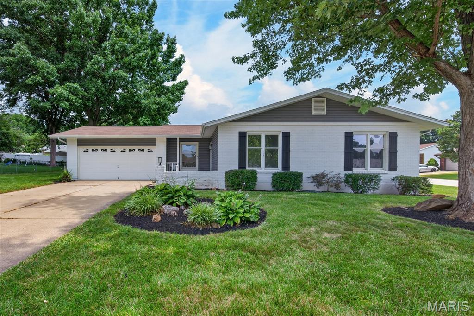
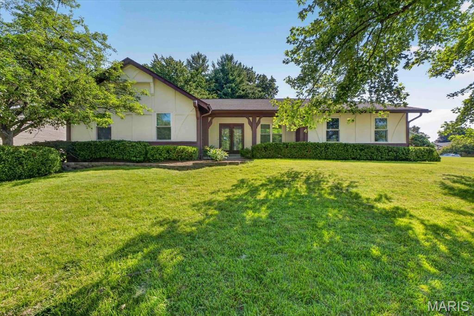
Welcome to Starkville Street, New Town! This Ranch Home is perfectly placed on a cul-de-sac street & is more than Move-In-Ready. Everything has been thought of for you! From the perfect covered porch entry to the spacious open living areas, move right in & start the summer off hot with all the community events & a beautiful new home. There are 3 bedrooms with the Primary Bedroom split from the 2 front bedrooms.  The primary is a GREAT size & includes your private bathroom with double vanities, soaking tub, large shower, and large walk-in closet.  The other 2 bedrooms are a comfortable size with their own spacious closets and a shared hallway bathroom.  The open kitchen is gorgeous with custom cabinetry, tons of storage, beautiful counter tops, & stainless steel appliances.  The large kitchen island has storage in the front & the back.  The living space is large enough to place your furnishings in so many ways! The backyard is a great size with a poured patio perfect for grilling & firepits. Gorgeous plantation shutters have been added throughout the home, along with upgraded custom storm/screen doors that let in the light & fresh air, but not the bugs.  Enjoy all the community amenities that Beautiful New Town has to offer! pool * lakes * concerts *  farmers markets & more! * Just in time for Summer!

3653 Starkville Street

Message successfully sent.

What would you like to know?

What is 3 + 4 ?

I agree to receive email communication and understand I can unsubscribe at any time.

I agree to be contacted by Kornelije Josić via call, email, and text for real estate services. To opt out, you can reply 'stop' at any time or reply 'help' for assistance. You can also click the unsubscribe link in the emails. Message and data rates may apply. Message frequency may vary. Privacy Policy

Related Properties

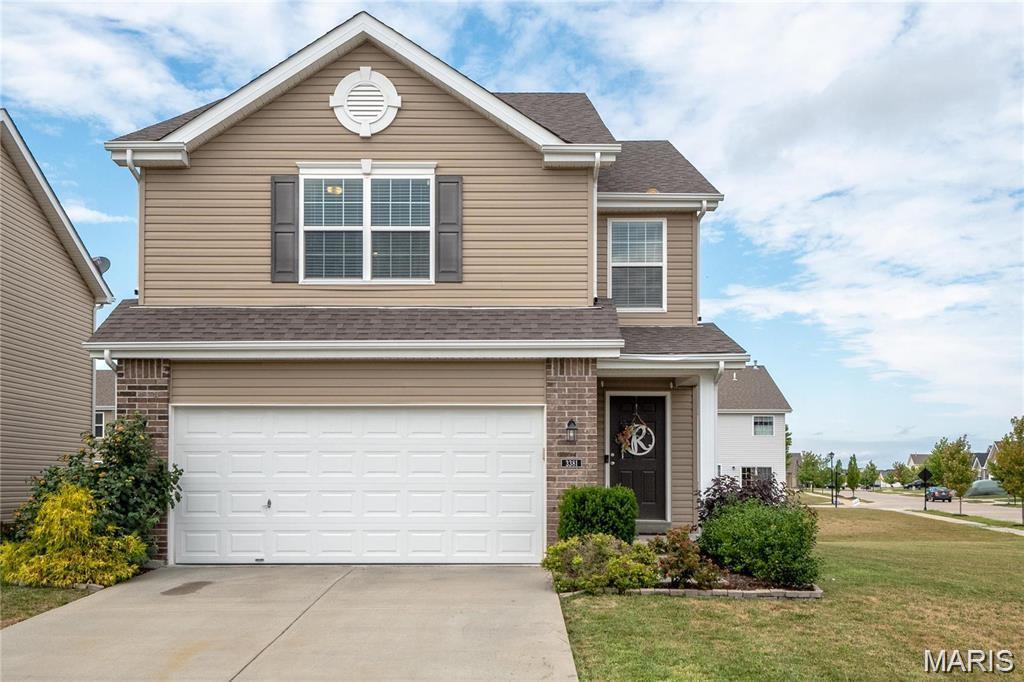
A corner lot in Charlestowne is a rare find! Step inside this beautifully updated Two-Story home in one of St. Charles' coveted golf cart communities in desirable Orchard Farm School District. The inviting family room features a gas log fireplace right off your breakfast room & kitchen area. The kitchen has newer LVP flooring, SS appliances, a large pantry and bar seating to accommodate everyone. Upstairs is the spacious primary bedroom with 2 large walk-in closets, 2 sink vanity, walk-in shower and corner bathtub. Right off the primary is the convenient second floor laundry room along with 2 bedrooms and a second full bathroom. Love to entertain on game days? The finished basement features a large rec room, modern wet bar and half bath along with plenty of storage space. The backyard is fully fenced and comes equipped with a lawn irrigation system you can control easily from your phone. This home truly has it all! Located right off hwy 370 with easy access to the shops & restaurants in New Town, around Elm Street and a quick drive to Main Street. Open house Thursday 5-7pm and Sunday 1-3pm!
#26044232

St Charles

3381 Charlestowne Crossing Drive

3 Beds

2 Baths

2,418 Sq.Ft.

$375,000

MLS#: 26044232
New on site 2 days ago
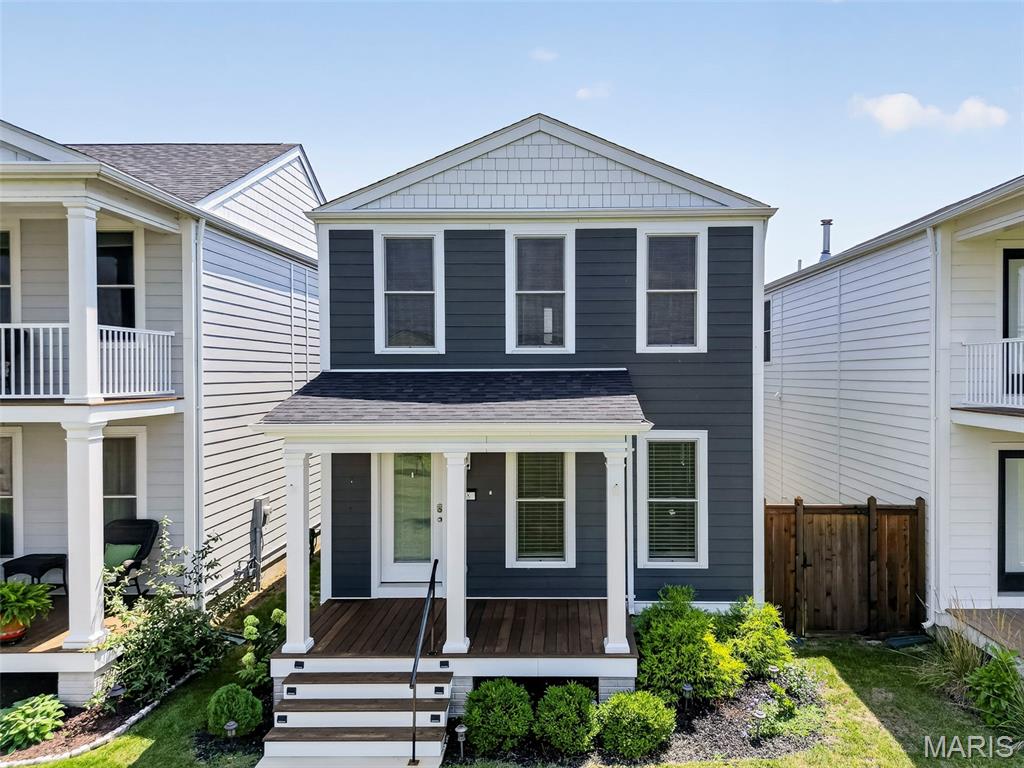
Welcome to this beautifully maintained two-story home in the highly sought-after New Town subdivision! One of this home's most desirable features is its premier location overlooking an expansive stretch of common ground, offering the feeling of a much larger yard without the upkeep. Relax on the covered front porch and enjoy peaceful views, open green space, and all the charm that makes New Town so special.

Inside, you'll find an inviting open-concept main level designed for both everyday living and entertaining. The spacious living room features a stylish fandelier and flows seamlessly into the dining area and the well-appointed kitchen. The kitchen is the heart of the home, complete with a large center island that provides ample seating and storage.

Upstairs offers four generously sized bedrooms, including a comfortable primary suite, along with full hall bathroom to accommodate family and guests. A convenient half bath is located on the main floor.

Step outside to the fenced side yard, thoughtfully upgraded with low-maintenance turf and new composite steps, creating the perfect outdoor retreat for pets, play, or entertaining. Pet owners will appreciate the custom exterior door with a built-in pet entrance, while the original glass door has been preserved and is included should a future owner prefer to reinstall it.

Additional highlights include an attached two-car garage, attractive curb appeal, and an unbeatable location within one of the area's most popular communities. Enjoy all that New Town has to offer, including lakes, parks, walking trails, restaurants, shops, community pools, amphitheater events, and neighborhood activities, all just moments from your front door. This is a rare opportunity to enjoy spacious living, low-maintenance outdoor space, and an exceptional New Town lifestyle.
#26046300

St Charles

108 Tiber Way

4 Beds

2 Baths

1,920 Sq.Ft.

$415,000

MLS#: 26046300
New on site 3 days ago
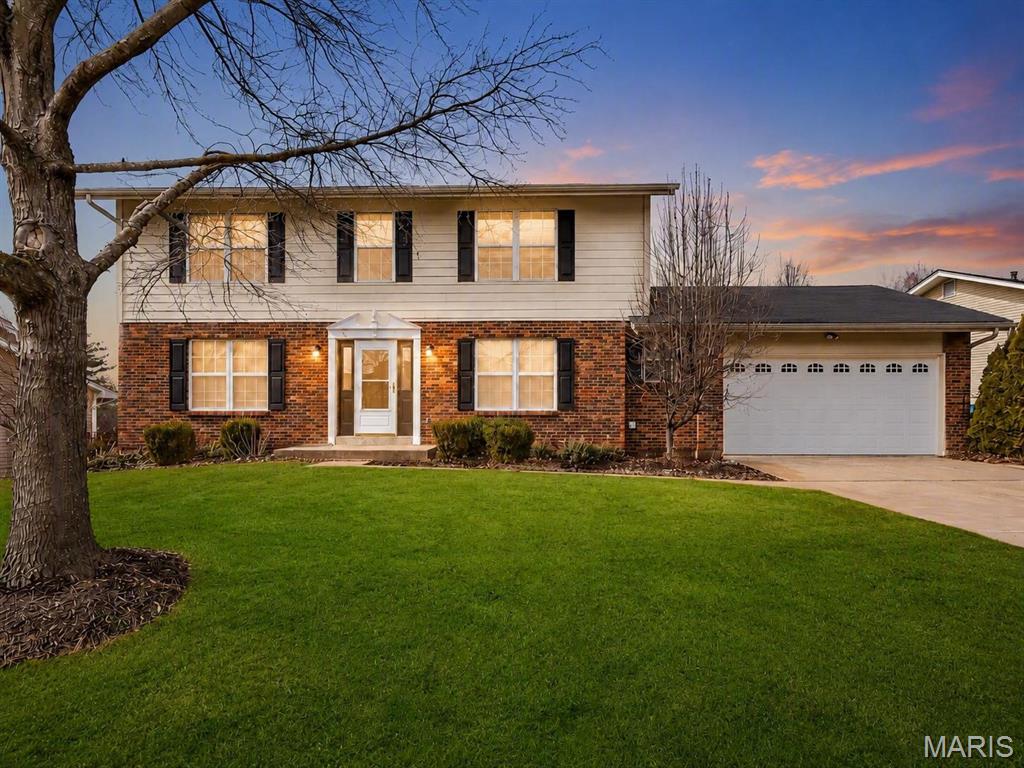
Welcome to 513 River Bend Estates Drive, a spacious two-story home offering plenty of room to live, work, entertain, and grow. The main living areas provide a comfortable and functional layout with generous room sizes and multiple spaces for gathering with family and friends.
The finished lower level adds even more versatility with two additional finished rooms that are ideal for a home office, playroom, fitness area, hobby room, guest space, or additional living areas. Whether you need room for everyday living or space to spread out, this home provides options to fit a variety of lifestyles.
Located in the established River Bend Estates neighborhood, the home offers a welcoming residential setting while remaining conveniently close to shopping, dining, schools, parks, and major roadways throughout St. Charles County. With approximately 2,170 square feet above grade, 3.5 bathrooms, a two-car garage, and valuable finished space in the lower level, this property offers the space and flexibility today’s buyers are looking for.

Schedule your private showing and see everything 513 River Bend Estates Drive has to offer!
#26046460

St Charles

513 River Bend Estates Drive

4 Beds

3 Baths

3,070 Sq.Ft.

$442,900

MLS#: 26046460
New on site 1 day ago
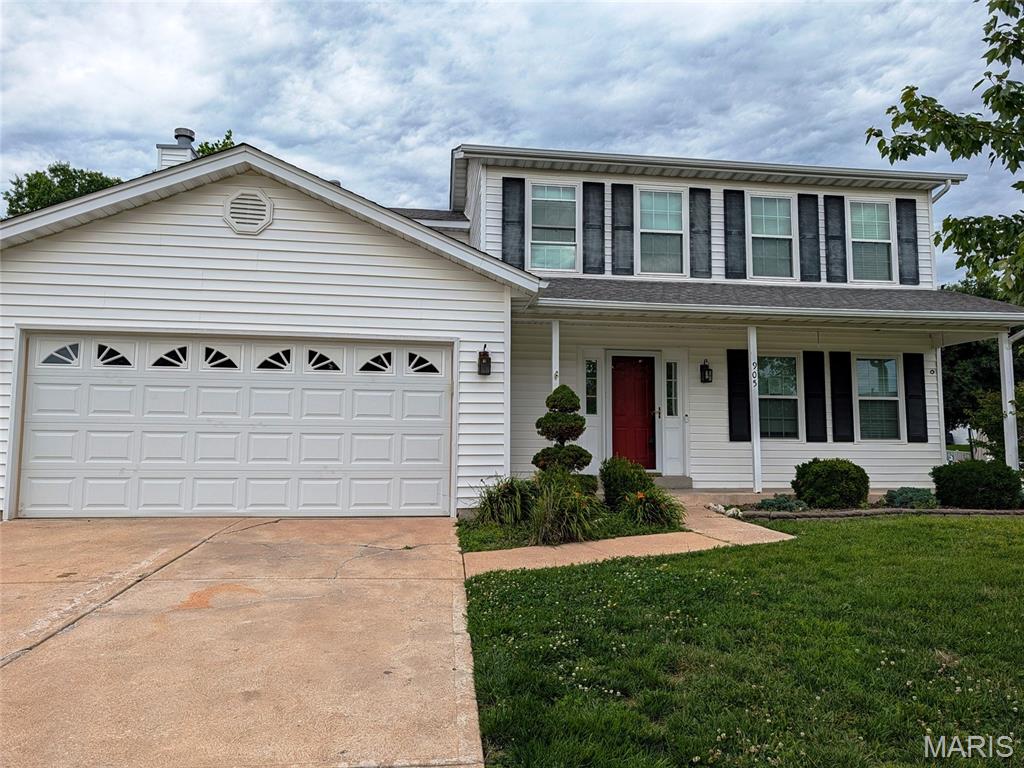
Spacious, bright and open floor plan! Special features include: wood floors throughout main floor, freshly painted, updated carpeting,  vaulted ceiling, covered rear patio, partially finished Main floor has living room, kitchen, breakfast room, laundry and breakfast area. Theower level with so much to offer! Easy to show, set your appointment today!
#26046832

St Charles

905 Lands End Circle

4 Beds

2 Baths

2,636 Sq.Ft.

$384,900

MLS#: 26046832
Updated 4 Bedroom, 2 Bath Ranch in a fantastic St. Charles location!  Buyers will enjoy 1,626 sq ft of beautifully finished living space. This home sits on a corner lot and offers excellent curb appeal with a predominantly brick front elevation, low maintenance vinyl siding, enclosed fascia-soffits and an oversized two car garage (23’7D). The Kitchen and both bathrooms are updated in complimentary finishes, providing a nice flow throughout. This home offers a front living room, dining room, family room with corner wood burning fireplace, luxury vinyl plank flooring, on-trend updated kitchen with 36 in white shaker cabinets with crown molding, contrasting lower cabinets, quartz countertops, tile backsplash, stainless steel appliances, smooth top electric range and a large farmhouse sink. The primary bedroom suite has two bypass closets and an updated bath with custom tile shower. The hall bath is in corresponding colors and has a tub/shower with custom tile surround. This home offers a large main floor Laundry Room (Bedroom 4) as well as washer/ dryer hookups in the lower level. The Laundry Room was originally a bedroom and can easily be converted back if desired. There is a garage service door to the backyard and a deck off the family room. The sump pump and garage door opener are new (2026).  During their ownership (11 years), the sellers have updated the kitchen, bathrooms, lighting, siding, HVAC and more. Excellent location near the restaurants, shopping, services and recreation on Mid Rivers Mall Drive and Hwy 94/364.  There is easy access to Highways 94 and 364.  Students will attend desirable Francis Howell Central schools.  Great home, make it yours!
#26043184

St Charles

608 Mosport Drive

4 Beds

2 Baths

1,626 Sq.Ft.

$319,900

MLS#: 26043184
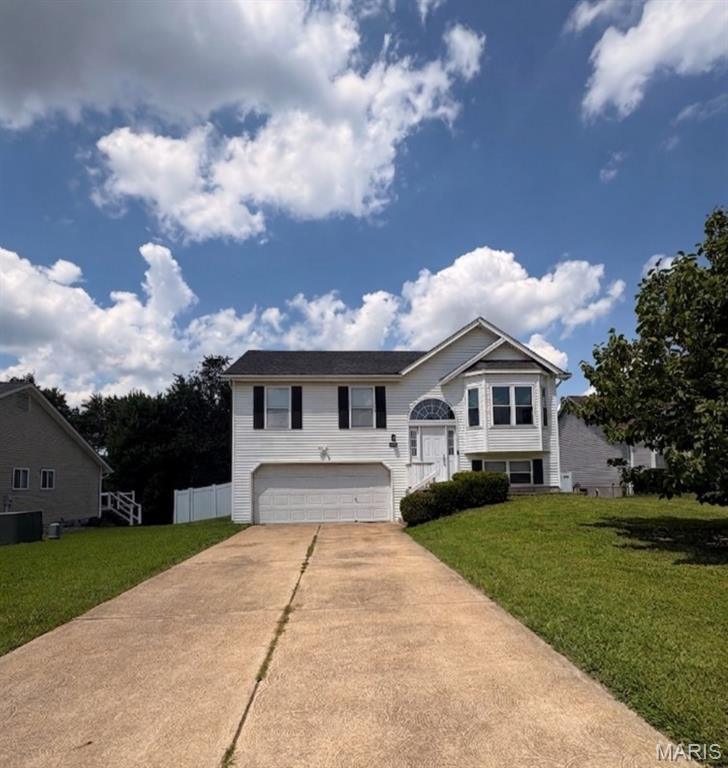
Rare 4-Bedroom, 3-Bath Cul-De-Sac Gem in St. Charles!

Welcome home to 991 Sunset Farms Court! Tucked away on a quiet, low-traffic cul-de-sac in the highly desirable Sunset Farms subdivision, this beautifully updated split-foyer home offers incredible space, comfort, and convenience.

Step upstairs into the bright, open main living area, where vaulted ceilings create an incredibly airy and welcoming feel. The kitchen flows effortlessly into the dining area, making meal prep and daily living a breeze. The main level hosts three comfortable bedrooms, including a primary suite with its own private bathroom, plus a second full hall bath.

The fully finished lower level is a true standout, offering a spacious second family room/rec area, or a generous 4th bedroom, and a 3rd full bathroom—making it the ultimate setup for guests, a teenager's retreat, or a private home office.

Step outside to enjoy a great backyard perfect for entertaining, pets, or play. Best of all, you are located in the premier, award-winning Francis Howell School District and sit just minutes from the vibrant shopping, local dining, and parks of nearby Cottleville.
Key Features:
4 Bedrooms / 3 Full Baths (Hard-to-find layout!)
Quiet Cul-De-Sac Lot in Sunset Farms
Fully Finished Lower Level with Family Room or 4th Bed, & 3rd Full Bath
Oversized 2-Car Attached Garage
Highly Rated Francis Howell Schools
#26045517

St Charles

991 Sunset Farms Court

4 Beds

3 Baths

1,450 Sq.Ft.

$325,000

MLS#: 26045517
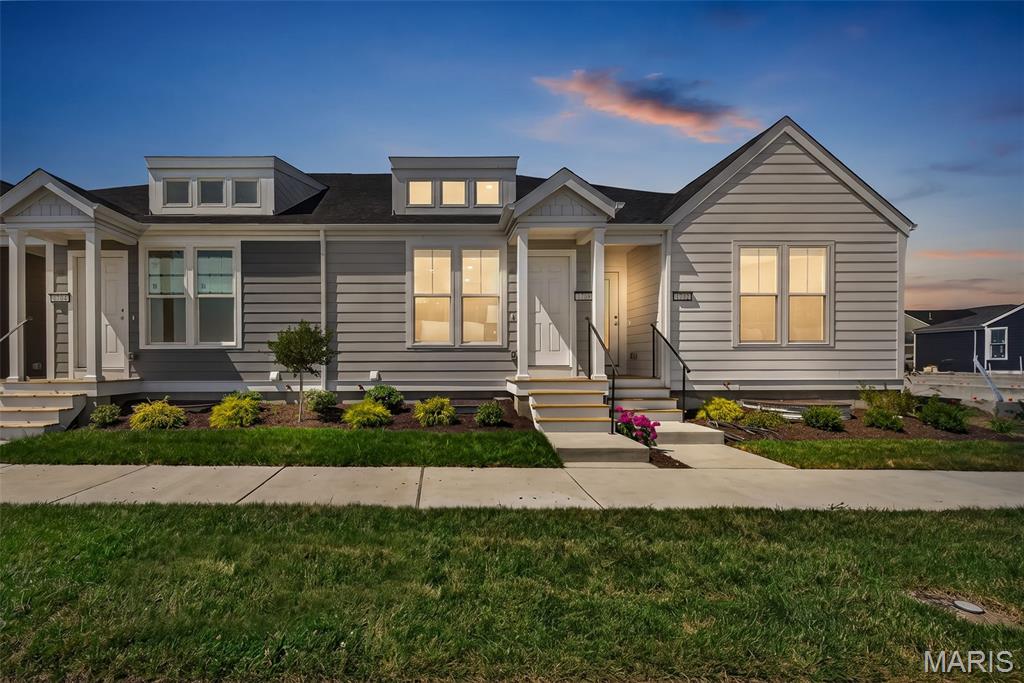
New on site 4 days ago
Come and see this Brand new 2 Bedroom, 2 &#189; Bath Ranch Row Home.  The home features Upgrade Cabinets, Cambria Kitchen Countertops, Waterproof LVP Flooring in the Entryway, Kitchen, Dining room and Great Room, Stainless Steel Appliances with Space saver Microwave, Enlarged Single Car Garage, Vaulted Great Room area with Doormer, Partially Finished basement with Rec room, 2nd bedroom and full bath, Plus more!
Price reflects builder discount.
When you live in New Town you have access to over $10 million in amenities including parks, lakes, community waterpark, outdoor amphitheater, walkable stores, restaurants and shops!
#26046113

St Charles

1708 Dyess Street

2 Beds

2 Baths

1,529 Sq.Ft.

$345,825

MLS#: 26046113
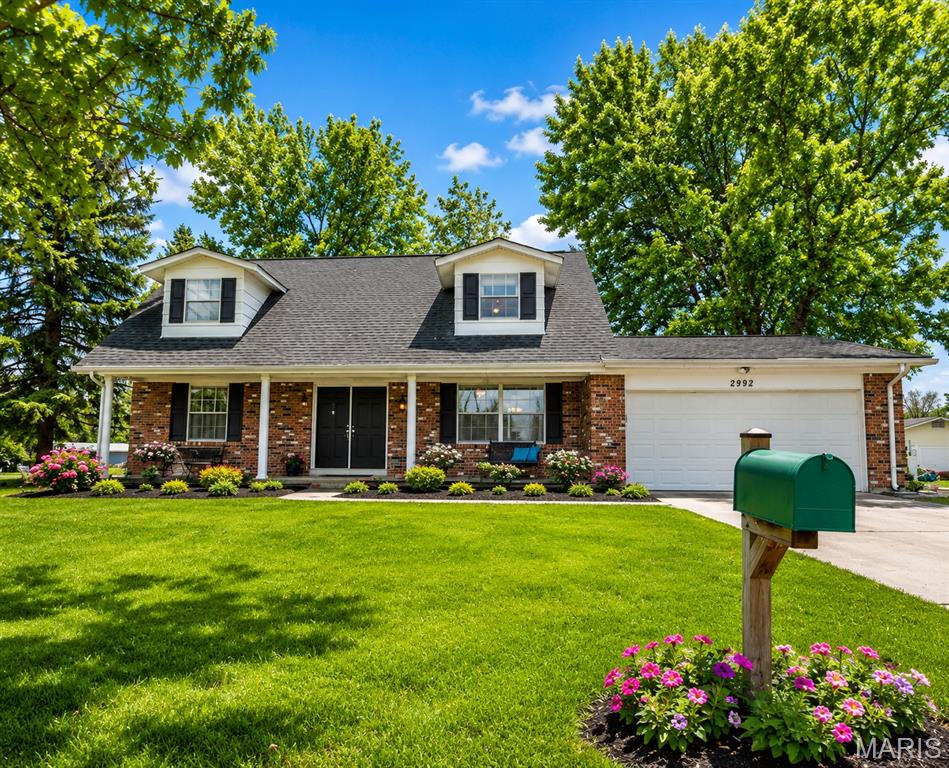
Price reduced
Welcome home to this beautifully UPDATED 4-bedroom, 2-bath home in the highly sought-after Francis Howell School District! Offering over 2,100 square feet of finished living space, this home features an inviting floor plan with spacious living areas, an updated kitchen with ample cabinetry and solid surface countertops, and a finished lower level perfect for a family room, recreation area, home office, or guest space. Enjoy the convenience of an attached 2-car garage, efficient windows, and a level backyard, with shed built on a concrete slab, ideal for entertaining, pets, or play. Conveniently located near parks, schools, shopping, restaurants, and major highways, this move-in-ready home combines comfort, space, and an unbeatable location. Don't miss your opportunity to make this St. Charles gem your next home!
#26044226

St Charles

2992 Brooklands Way

4 Beds

2 Baths

2,105 Sq.Ft.

$345,000

MLS#: 26044226
Open House Friday July 24th 4:30pm-6pm and Saturday July 25th 1pm-3pm.

Welcome to 2706 Sundowner Drive, a beautifully fully remodeled 3-bedroom, 2-bathroom gem in the desirable Scarsdale subdivision in St. Charles! Step inside and be greeted by warm, inviting colors that flow seamlessly throughout the home. Right off the entrance, you will find a versatile bonus room currently staged as a home office. This flexible space is perfect for a formal dining room, play room, or it could easily be converted into a 4th bedroom to suit your specific needs.

The large family room is anchored by a cozy wood-burning fireplace that opens beautifully to a bright dining area featuring a charming bay window and a fully updated kitchen. Here, you will find gorgeous quartz countertops and brand-new stainless steel appliances. This open-concept living space also walks right out to your private backyard, providing an ideal setup for everyday living, entertaining, and relaxing outdoors.

The primary suite features a private en-suite bathroom with a sleek shower. For ultimate convenience, the primary walk-in closet has been thoughtfully upgraded with main-floor laundry hookups, giving you the choice to do your wash upstairs or utilize the primary laundry area located downstairs. The massive unfinished basement offers endless possibilities and a blank canvas for future expansion, a home gym, or extensive storage space.

Enjoy unparalleled peace of mind knowing all the major, big-ticket mechanicals and exterior features have already been taken care of for you. The roof and windows were both newly replaced in 2023, all new exterior paint July 2026, while a brand-new HVAC system and water heater were just installed in 2025. Complete with a spacious 2-car garage, this turnkey, move-in-ready home has all the hard work already done for you. Schedule your showing today!
#26043505

St Charles

2706 Sundowner Drive

3 Beds

2 Baths

1,648 Sq.Ft.

$389,000

MLS#: 26043505
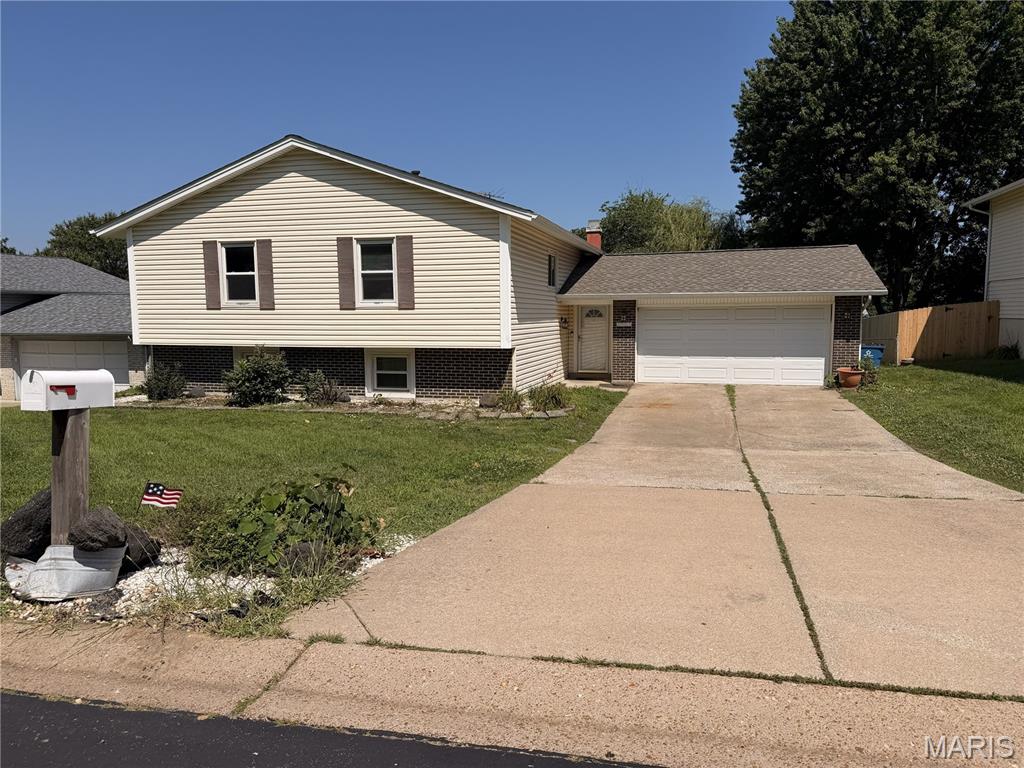
Great investment opportunity!  This spacious split-level home with 4 bedrooms and 3 baths is poised well for investors and families alike.  With light aesthetic work, this nice home will shine once again and serve new owners well.  A huge upper-level living room greets you upon entry, or cozy up in the lower-level living room next to the wood-burning fireplace.  The flooring is newer, the kitchen has been updated, and the lower level is nicely finished, offering an extra-large laundry room.  The custom bookcases and cabinetry throughout the house add a nice touch as well.  It won't take much to get this home back to optimal condition.  Call today or make your showing appointment now before this opportunity is gone!
#26045038

St Charles

1515 Shadow Lane

4 Beds

3 Baths

2,474 Sq.Ft.

$319,900

MLS#: 26045038

 - property

Send a message

Message successfully sent.

Your message

What is 3 + 4 ?

Reason for contacting?

I agree to receive email communication and understand I can unsubscribe at any time.

I agree to be contacted by Kornelije Josić via call, email, and text for real estate services. To opt out, you can reply 'stop' at any time or reply 'help' for assistance. You can also click the unsubscribe link in the emails. Message and data rates may apply. Message frequency may vary. Privacy Policy

Sign Out

Virtual Assistant

Would you like to take the next step with this property? We can help you schedule a showing or virtual tour, or send you more details.

Yes, I would like more information.

Thank You for Your Reply, One of Our Agents will contact you as soon as possible

No, maybe later.

Thank you, you can always contact me via email, phone number or through the contact form.

Realhub AI

Lucy - Your AI-Powered Realtor

Update Your Temporary Password

Personalize your search

Enter your email and we'll notify you immediately when new listings match what you're looking for.

or enter email address

Already have an account ? Login here

Continue your home search

I agree to receive communications and understand I can unsubscribe at any time.

I agree to be contacted by Kornelije Josić via call, email, and text for real estate services. To opt out, you can reply 'stop' at any time or reply 'help' for assistance. You can also click the unsubscribe link in the emails. Message and data rates may apply. Message frequency may vary. Privacy Policy

Already have an account ? Login here

We use cookies

We use cookies primarily for analytics to enhance your experience. By accepting, you agree to our use of these cookies. You can manage your preferences or learn more about our cookies policy.