




Features & Amenities

Interior

  • Total Bedrooms

    3

  • Bathrooms

    2

  • Above Grade Finished Area

    1417.0

  • Basement YN

    NO

  • Cooling YN

    YES

  • Cooling

    Other

  • Fireplace YN

    NO

  • Heating YN

    YES

  • Heating

    Other

  • Main Level Bedrooms

    3

  • Pet friendly

    N/A

Exterior

  • Garage

    Yes

  • Garage spaces

    3

  • Pool

    No

  • Waterfront YN

    NO

Area & Lot

  • Property Type

    Residential

  • Property Sub Type

    Single Family Residence

  • Architectural Style

    Ranch

Price

  • Sales Price

    $1,100,000

  • Tax Amount

    $2,034

  • Financing Options

    Conventional

  • Sq. Footage

    1,417

  • Price/SqFt

    $776

HOA

  • Association

    No

School District

  • Elementary School

    Fairview Elem.

  • Middle School

    Gentry / Jefferson

  • High School

    David H. Hickman High

Property Features

  • Ownership

    Private

  • Water Source

    Private, Well

Schedule a Showing

Showing scheduled successfully.

<
>
IN PERSON
VIA CHAT

What is 3 + 4 ?


Change time

Mortgage calculator

Estimate your monthly mortgage payment, including the principal and interest, property taxes, and HOA. Adjust the values to generate a more accurate rate.

Your payment

Principal and Interest:

$

Property taxes:

$

HOA fees:

$

Total loan payment:

$

Total interest amount:

$

Location

County

Boone-MO

Elementary School

Fairview Elem.

Middle School

Gentry / Jefferson

High School

David H. Hickman High

Listing Courtesy of Karen Castleberry , Midwest Land Group LLC

RealHub Information is provided exclusively for consumers' personal, non-commercial use, and it may not be used for any purpose other than to identify prospective properties consumers may be interested in purchasing. All information deemed reliable but not guaranteed and should be independently verified. All properties are subject to prior sale, change or withdrawal. RealHub website owner shall not be responsible for any typographical errors, misinformation, misprints and shall be held totally harmless.

Agent Franko Maric

AGENT

Franko Maric

Call Franko today to schedule a private showing.


* Listings on this website come from the FMLS IDX Compilation and may be held by brokerage firms other than the owner of this website. The listing brokerage is identified in any listing details. Information is deemed reliable but is not guaranteed. If you believe any FMLS listing contains material that infringes your copyrighted work please click here to review our DMCA policy and learn how to submit a takedown request.© 2024 FMLS.
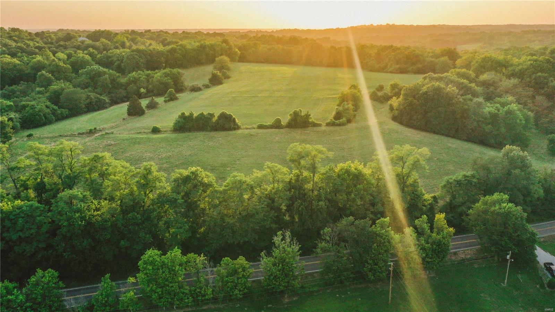
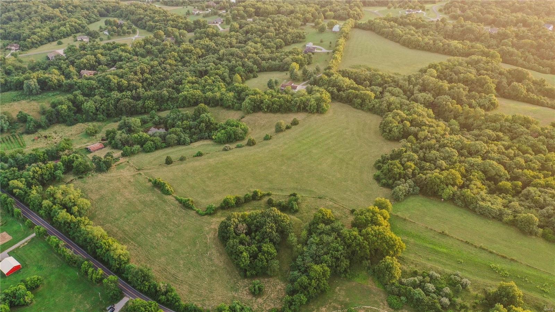
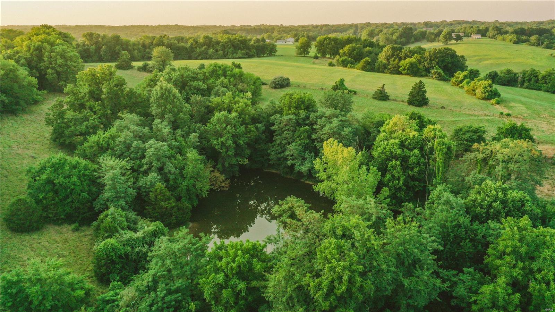
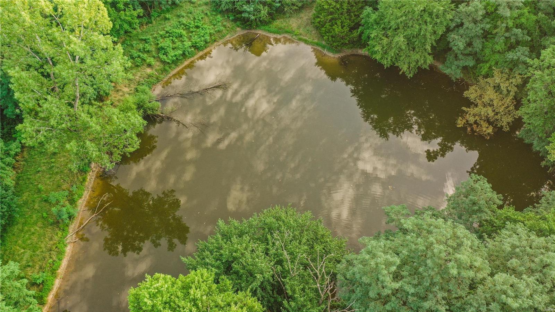
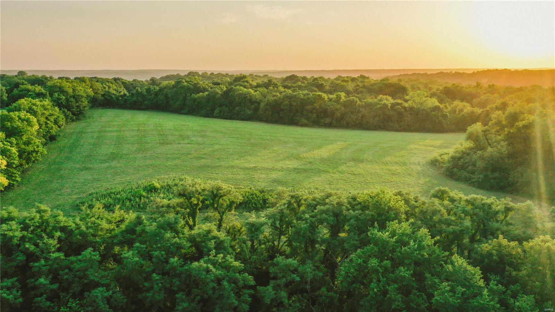
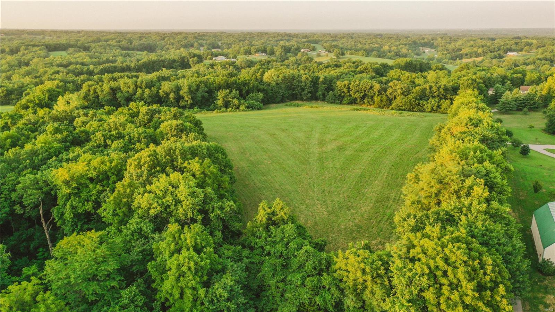
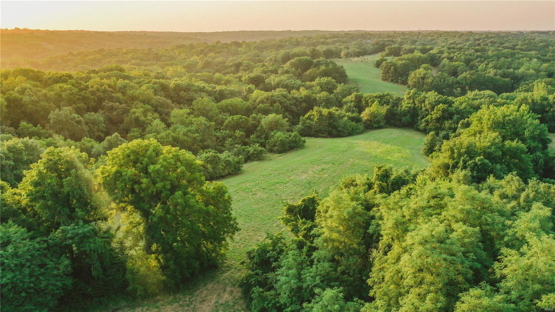
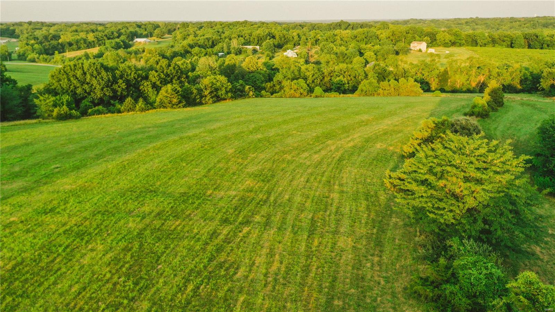
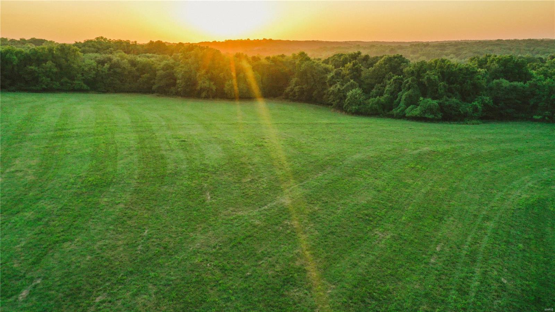
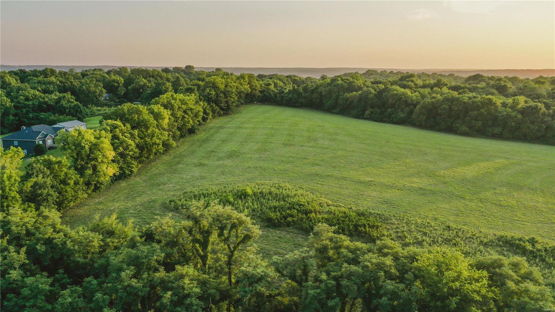
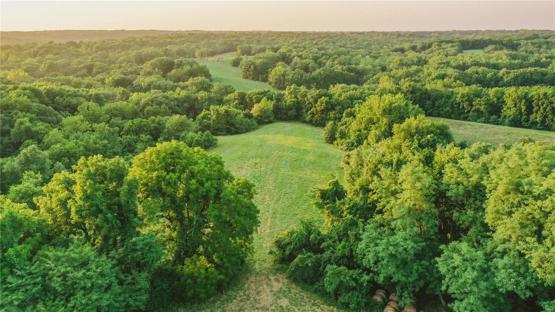
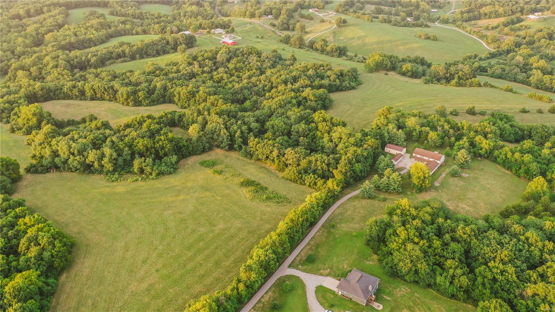
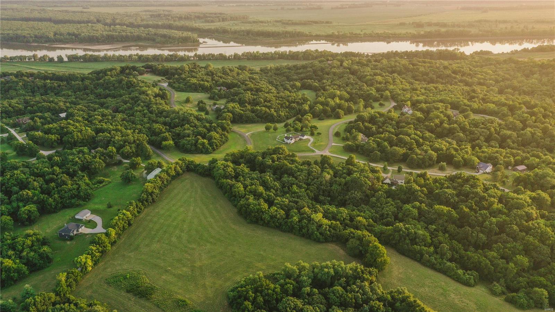
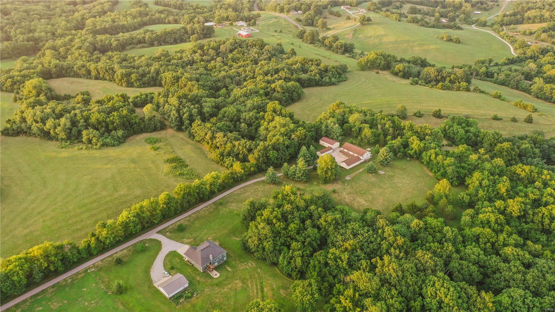
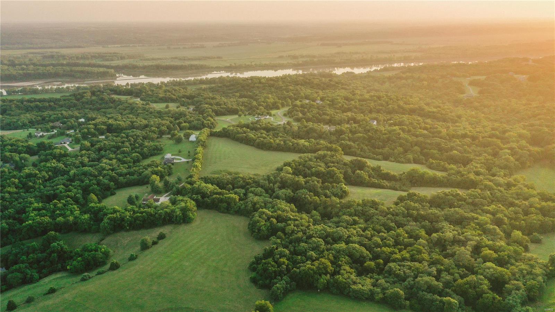
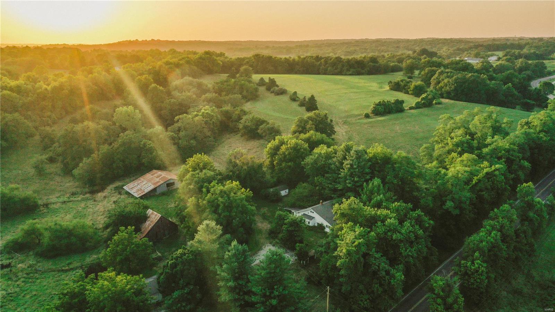
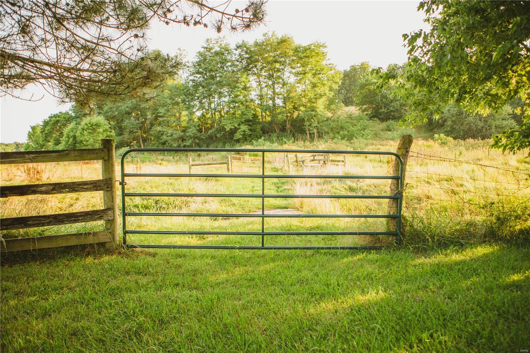
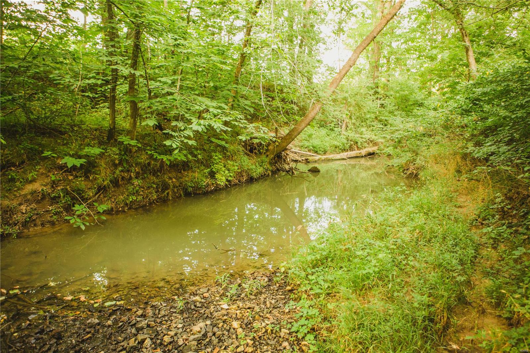
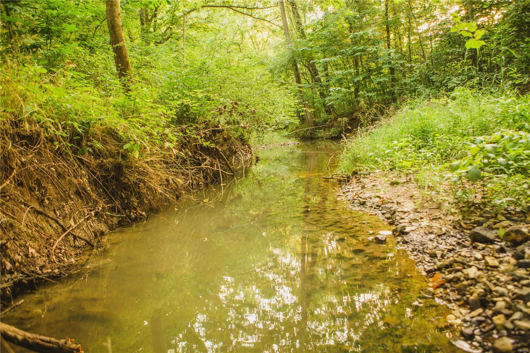
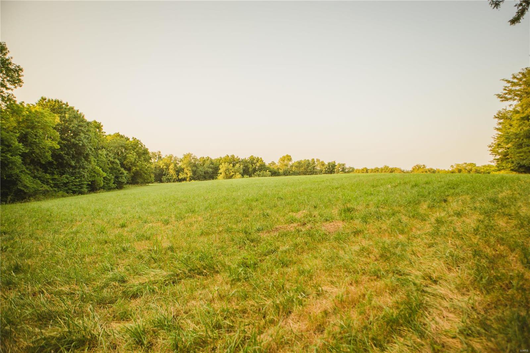
This gorgeous 94.76+/- acre property is located only 10 miles outside of Columbia proper and consists of rolling terrain with a 50/50 mix of open pasture and mature hardwood trees, including over 1,500 feet of feeder creek merging into the Missouri River only 1 mile away. As you admire the stunning views, you will immediately take note of the seclusion and privacy this acreage has to offer with paved highway frontage. There are 2 ponds including one nearly half of an acre. The 2nd pond is a wildlife pond. The location of this acreage is second to none!

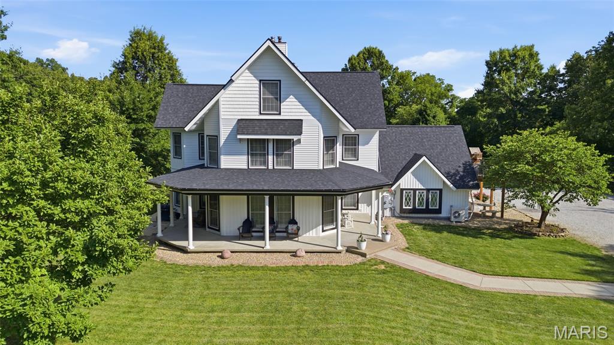
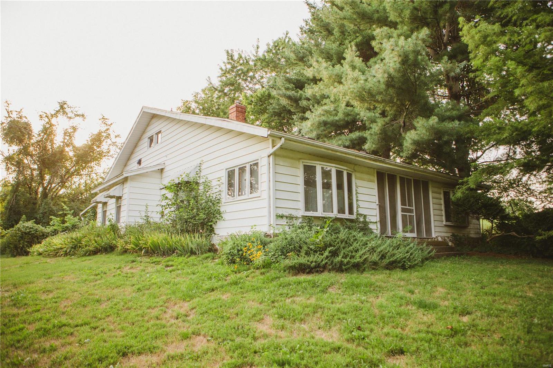
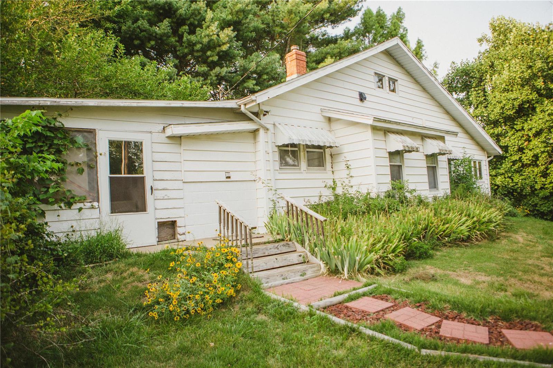
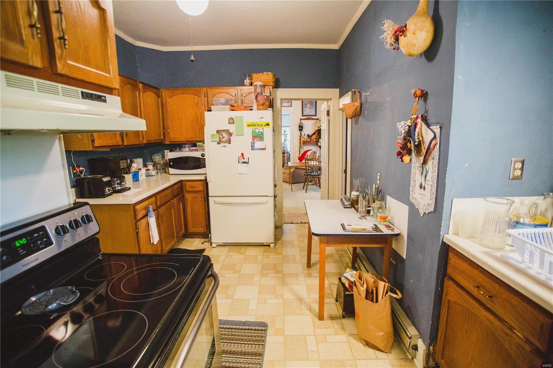
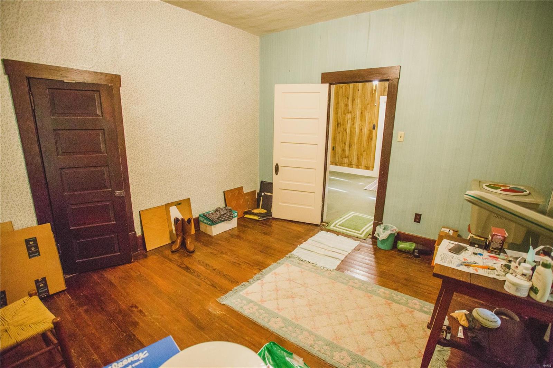
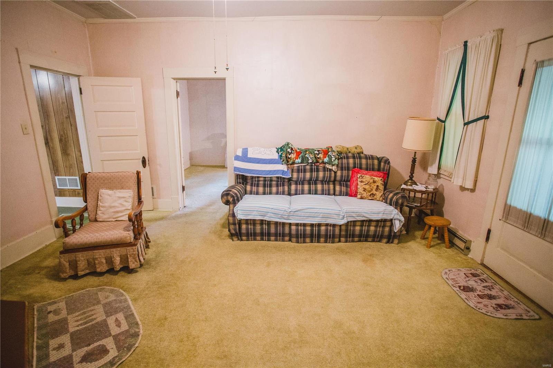
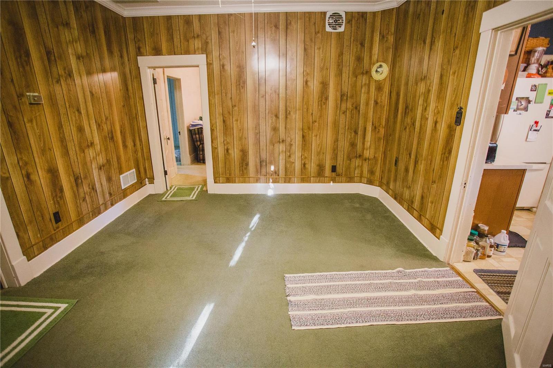
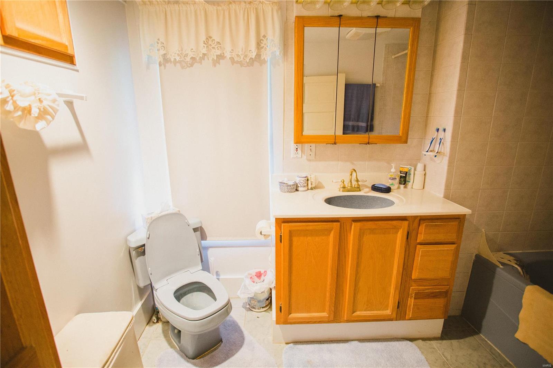
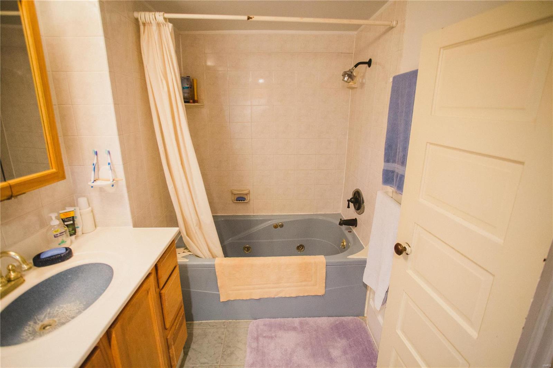
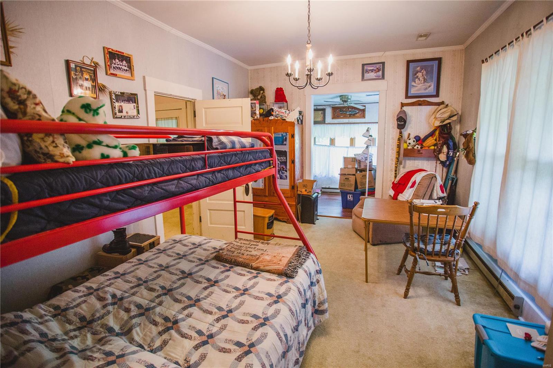
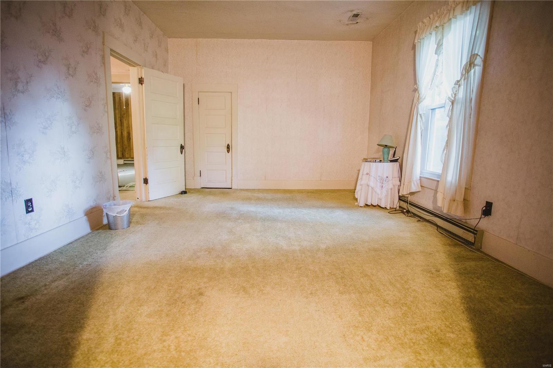
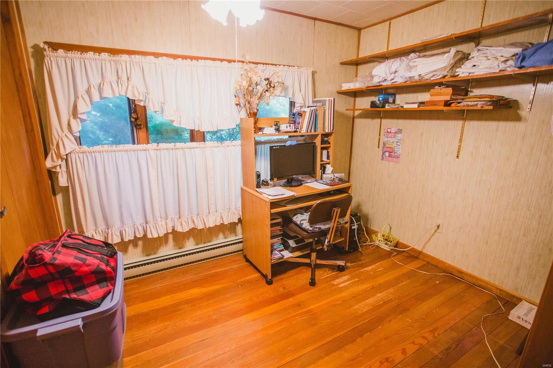
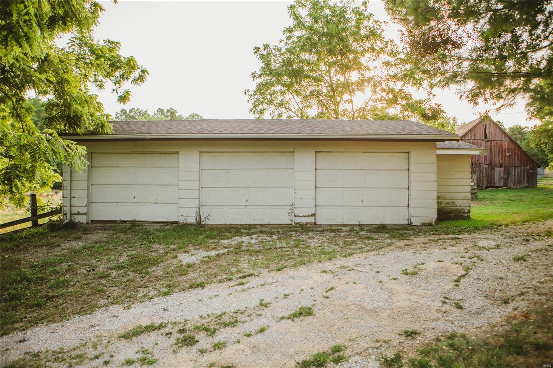
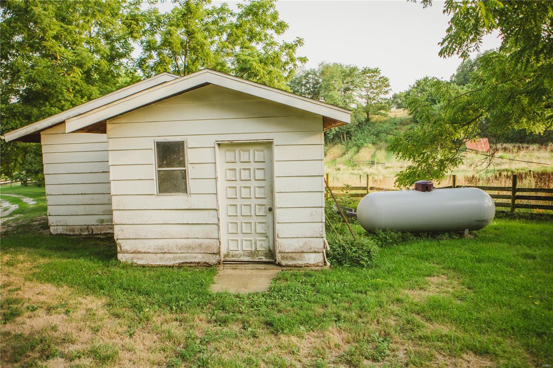
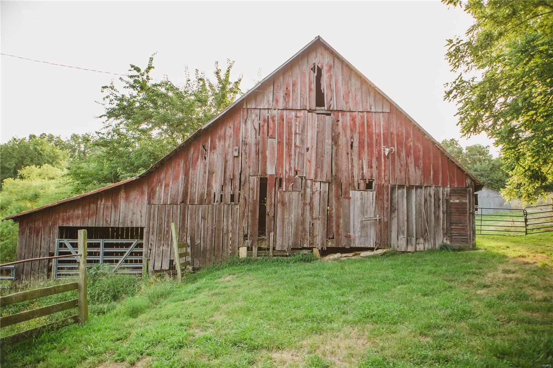
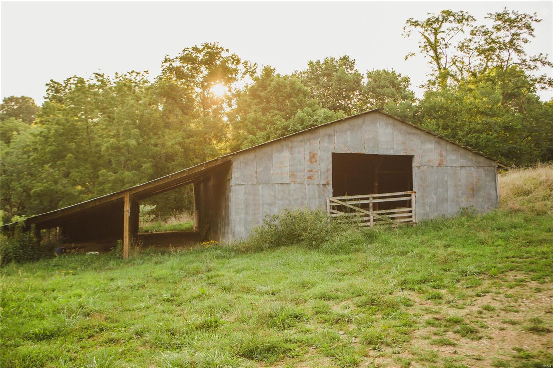
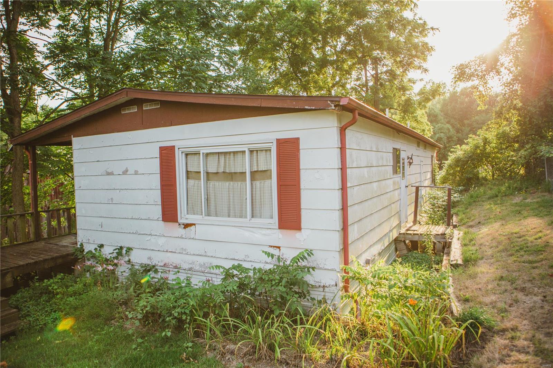
There is an older 3 bedroom 1 bath farmhouse and outbuildings just off the paved highway. This home was originally built in approximately 1912 and consists of 1417 sq/ft serviced by a working private well and electricity. A detached garage, 2 hay barns and mobile home are located near the front of the property currently being used for storage. This property is being sold as-is. Schedule your private showing today!

3655 Route O

Message successfully sent.

What would you like to know?

What is 3 + 4 ?

I agree to receive email communication and understand I can unsubscribe at any time.

I agree to be contacted by Kornelije Josić via call, email, and text for real estate services. To opt out, you can reply 'stop' at any time or reply 'help' for assistance. You can also click the unsubscribe link in the emails. Message and data rates may apply. Message frequency may vary. Privacy Policy

Related Properties

Price reduced
Perched atop over 4 breathtaking acres on the bluffs in the prestigious Hawthorne Estates subdivision and located in the Northern portion of the highly sought-after Columbia School District, this extraordinary estate offers a rare combination of luxury, privacy, and versatility. Nestled among mature trees and no neighbors in sight behind the home, this is truly one of the most unique residential opportunities available in Columbia.

Boasting an impressive 8 bedrooms and 6 bathrooms, this sprawling 2&#189;-story residence was designed to accommodate large families, multi-generational living, entertaining on a grand scale, and everything in between. From the moment you arrive, you'll be captivated by the home's commanding modern-styled presence, expansive wrap-around porch, and impeccably maintained grounds.

The resort-inspired backyard is an entertainer's dream, featuring an L-shaped in-ground pool with slide, spacious concrete  surround (you could fit 20+ lounge chairs), outdoor kitchen, hot tub, pool house, outdoor shower, built-in fire pit, tree house, playset, and endless green space for play, pets, gardening, or future expansion. Whether hosting summer gatherings or enjoying a quiet evening under the stars, this outdoor retreat delivers an unmatched lifestyle experience.

Inside, the main level welcomes you with a warm yet elegant atmosphere. The front living room is anchored by a beautiful fireplace, while the dining room provides the perfect setting for holidays and special occasions. The rear great room, complete with its own fireplace, creates a cozy gathering space and is openly designed to connect the spectacularly updated chef's kitchen. Thoughtfully designed for both everyday living and entertaining, the kitchen features stainless appliances, an exterior-vented hood, pot filler, tiled backsplash, solid-surface countertops, and abundant cabinetry and workspace.

The main floor also includes a laundry room, half bath, and access to a remarkable private in-law suite. This separate, yet connected suite features a spacious family room with built-in bar/kitchenette along with its own exterior entrance, while the upper level offers a loft-style bedroom with walk-in closet, updated bath, and private deck overlooking the picturesque backyard and surrounding trees.

The second level of the main residence showcases four generously sized bedrooms, including an exceptional primary suite complete with a fireplace, luxurious spa-inspired bath (full gut renovation almost completed & will be within 30 days), sprawling walk-in closet hosting ample custom storage, and private deck. An adjoining bedroom to the primary offers the perfect nursery, home office, or owner's retreat. Two additional bedrooms and a full bath featuring a tiled-walk in shower complete the the second story.

The third level provides even more flexibility with three additional bedrooms, another full bath, and a unique finished storage area ideal for a playroom, kid's hobby space, or the oppurtunity to create a "secret room" every child or "kid-at-heart" has dreamed of! 

Throughout the home, you'll find neutral paint colors, modern finishes, and beautifully maintained hardwood floors that enhance its timeless character. Additional features include a full walk-up basement with finished half bath, oversized driveway with extensive parking, detached garage, geothermal hvac, recently replaced roof/siding, contemporary aesthetics, plus solar panels that will be owned outright by the new owners, contributing to impressively low utility costs.

Properties of this caliber rarely become available. Combining acreage, privacy, luxury amenities, energy efficiency, and extraordinary living space, this one-of-a-kind estate offers a lifestyle that simply cannot be replicated. If you've been searching for the ultimate family compound in Columbia, this remarkable property deserves your attention.  Less than 20 minutes from downtown STL & 12 minutes from South County!
#26037476

Columbia

2838 Woodson Drive

8 Beds

4 Baths

4,310 Sq.Ft.

$949,900

MLS#: 26037476
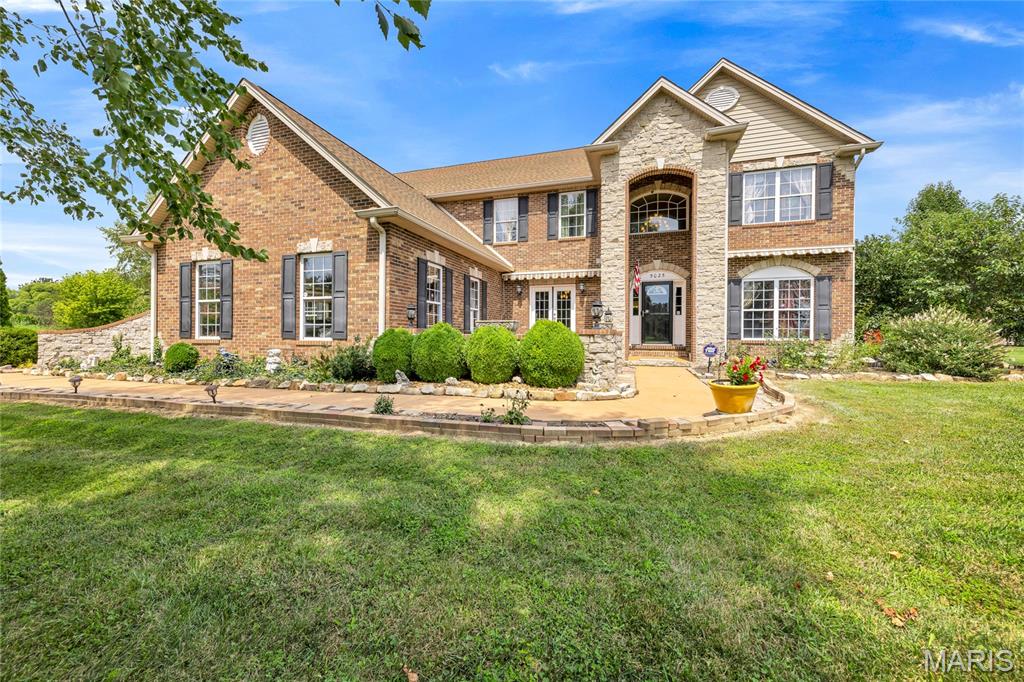
Nestled on 1.3 picturesque acres backing to the community lake, this exceptional brick 5-bedroom estate showcases impeccable craftsmanship and luxurious finishes throughout. From the moment you enter, you’ll be impressed by the elegant design and expansive living spaces. A formal dining room sits to the left of the foyer, while French doors open to a private office on the right. The spacious family room features a stunning stone fireplace and bay window overlooking the scenic backyard.

Designed for both everyday living and entertaining, the gourmet kitchen offers a large center island, marble countertops, Viking appliances, walk-in pantry, breakfast area, and adjoining hearth room with an additional fireplace. The main level also includes a private guest suite with en suite bath and a convenient half bath.

Upstairs, the luxurious primary suite is a true retreat featuring a fireplace, spa-inspired bath with dual vanities, soaking tub, walk-in shower, and generous closet space. Additional upper-level bedrooms include two spacious bedrooms connected by a Jack-and-Jill bath, a fifth bedroom with private en suite bath, and an oversized loft area perfect for a media room, study space, or additional lounge area.

The finished lower level is built for entertaining with an expansive recreation room, bar area, sauna, full bath, and abundant storage.

Step outside to your own private oasis featuring an in-ground pool, large patio, outdoor fireplace, storage shed, and hot tub (sold as-is), all surrounded by beautifully landscaped grounds and peaceful water views.
#26030957

Columbia

5025 Edinburg Court

5 Beds

5 Baths

9,600 Sq.Ft.

$1,000,000

MLS#: 26030957
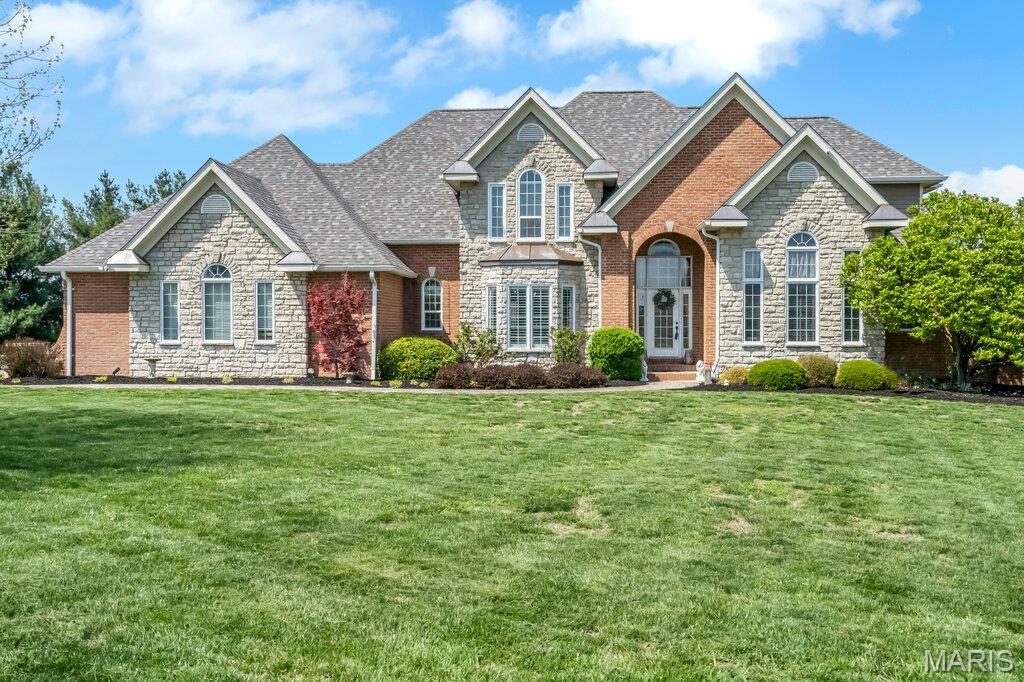
Luxury, privacy, and resort-style living come together in this 5,300+ sq. ft. executive estate on 1.36 acres in one of Columbia’s most coveted no-HOA enclaves. A brand-new roof with copper flashings and curated exterior updates set an elevated tone from the moment you arrive. 
Inside, a dramatic two-story marble foyer opens to radiant-heated main-level flooring, a private office, and a soaring living room with arched transom windows and walkout to the pool. The fully reimagined gourmet kitchen delivers true chef-level function with Cambria countertops, oversized island, farmhouse sink, induction prep station, double ovens, two dishwashers, designer lighting, and a custom butler’s pantry with beverage station. The MAIN LEVEL primary suite is a retreat of its own with French doors to the pool, a massive custom closet, and a spa-style bath. Upstairs offers three spacious bedrooms—including a second suite—and a conjoined bath. The finished lower level expands your lifestyle with a large family room, custom bar, game zones, oversized gym, full bath, and an additional bedroom. Outside, enjoy resort-quality amenities: saltwater pool, pergola-covered patio, hot tub, new oversized pool shed, and extensive stone paver entertaining spaces. A rare blend of scale, craftsmanship, and luxury—this estate delivers the lifestyle high-end buyers seek.
#26020158

Columbia

3509 Rosewood Lane

5 Beds

4 Baths

5,389 Sq.Ft.

$929,000

MLS#: 26020158

 - property

Send a message

Message successfully sent.

Your message

What is 3 + 4 ?

Reason for contacting?

I agree to receive email communication and understand I can unsubscribe at any time.

I agree to be contacted by Kornelije Josić via call, email, and text for real estate services. To opt out, you can reply 'stop' at any time or reply 'help' for assistance. You can also click the unsubscribe link in the emails. Message and data rates may apply. Message frequency may vary. Privacy Policy

Sign Out

Virtual Assistant

Would you like to take the next step with this property? We can help you schedule a showing or virtual tour, or send you more details.

Yes, I would like more information.

Thank You for Your Reply, One of Our Agents will contact you as soon as possible

No, maybe later.

Thank you, you can always contact me via email, phone number or through the contact form.

Realhub AI

Lucy - Your AI-Powered Realtor

Update Your Temporary Password

Personalize your search

Enter your email and we'll notify you immediately when new listings match what you're looking for.

or enter email address

Already have an account ? Login here

Continue your home search

I agree to receive communications and understand I can unsubscribe at any time.

I agree to be contacted by Kornelije Josić via call, email, and text for real estate services. To opt out, you can reply 'stop' at any time or reply 'help' for assistance. You can also click the unsubscribe link in the emails. Message and data rates may apply. Message frequency may vary. Privacy Policy

Already have an account ? Login here

We use cookies

We use cookies primarily for analytics to enhance your experience. By accepting, you agree to our use of these cookies. You can manage your preferences or learn more about our cookies policy.