
A-Frame, Traditional
3659 Connecticut Street
St Louis, MO 63116
MLS#: 26046515
$695,000
Property
Beds
4
Full Baths
3
1/2 Baths
1
Year Built
1904
Sq.Footage
2,839
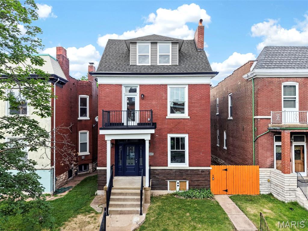
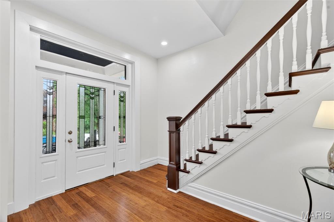
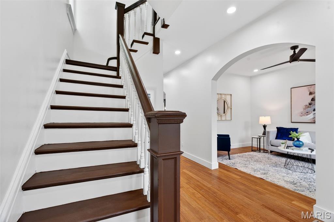
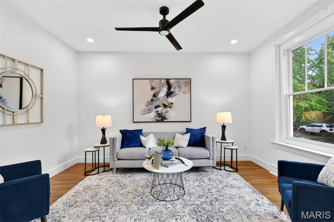
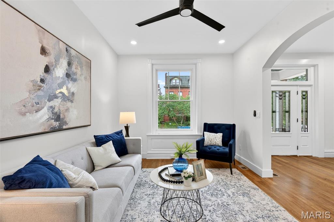
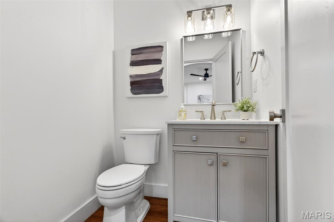
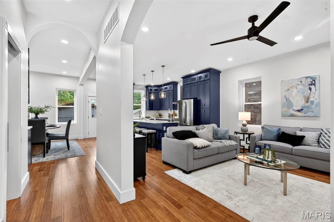
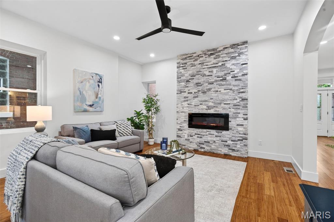
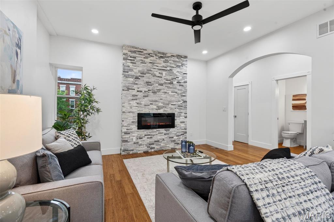
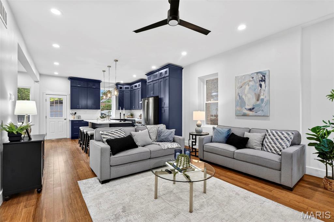
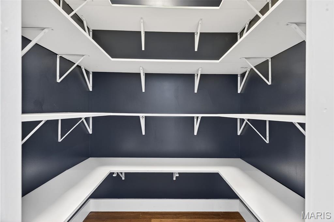
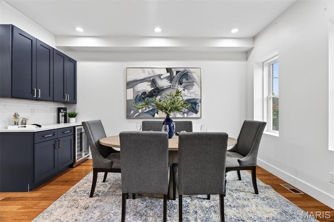
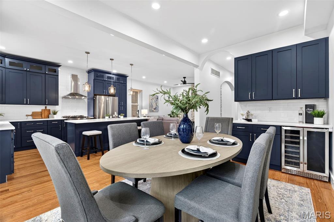
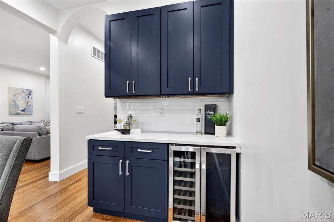
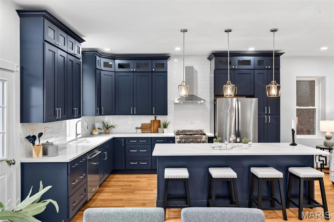
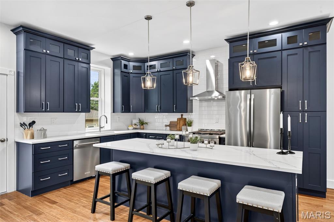
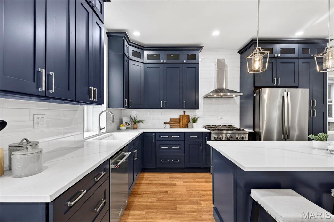
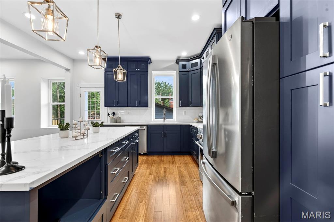
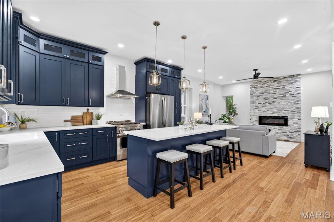
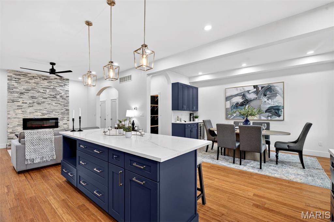
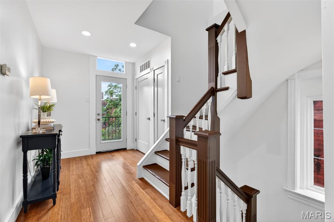
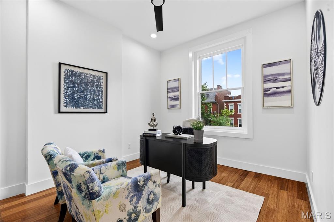
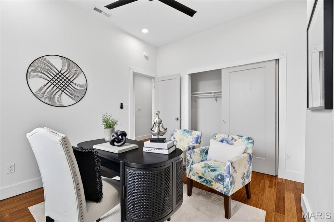
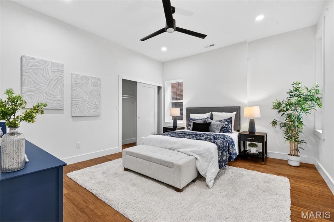
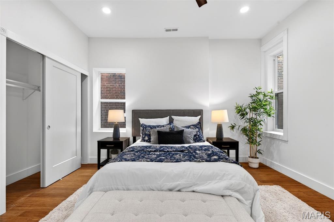
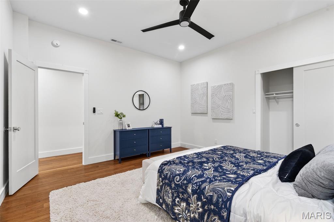
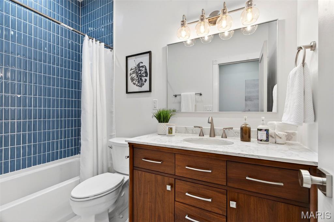
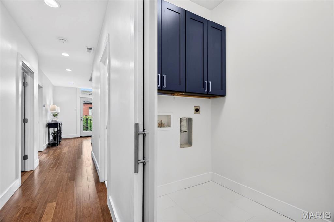
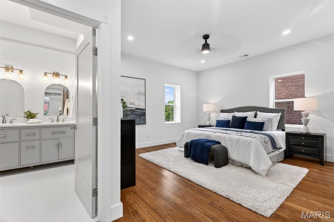
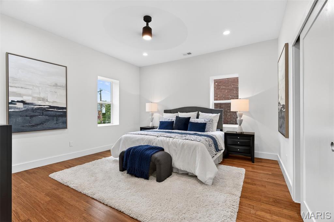
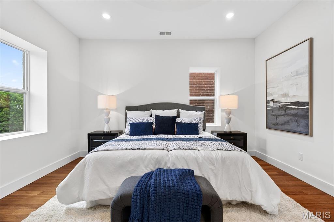
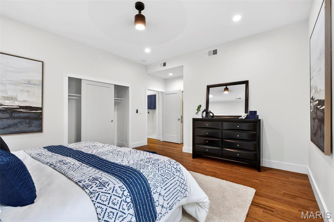
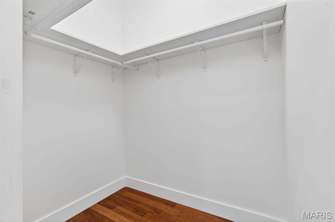
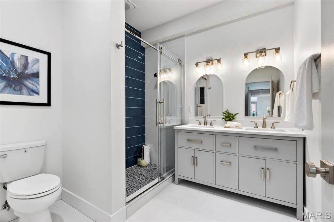
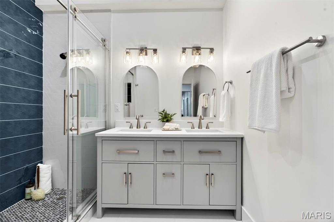
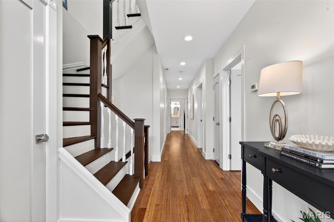
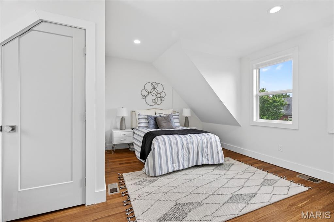
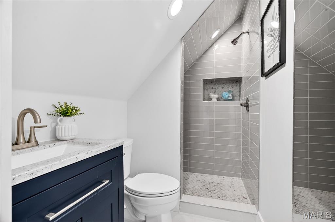
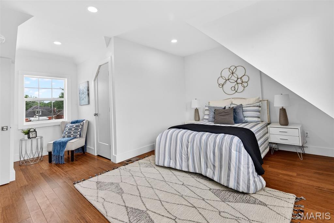
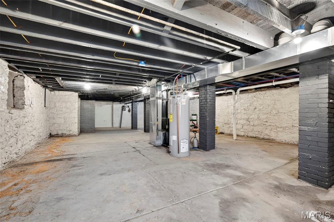
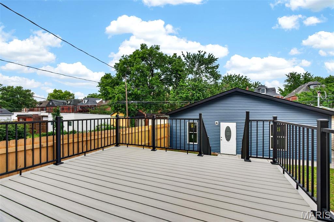
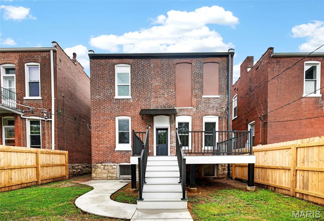
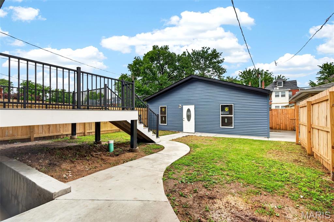
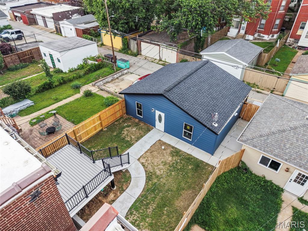
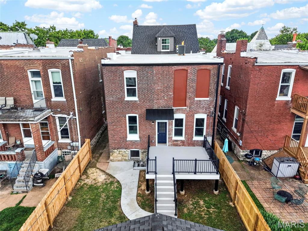
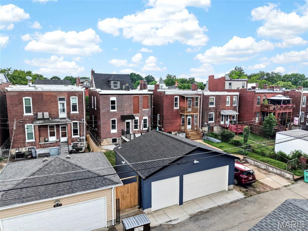
Beautifully reimagined home in the heart of Tower Grove South, where historic charm meets modern luxury. Enjoy your morning coffee on the front balcony, entertain on the maintenance-free composite deck, or spend weekends exploring nearby Tower Grove Park, restaurants, coffee shops, and neighborhood favorites. Inside, gorgeous hardwood floors lead you through a bright, open floor plan designed for today’s lifestyle. The main level features a versatile flex space, spacious living and dining areas, and a gourmet kitchen with beautiful custom cabinetry. Upstairs, the private primary suite offers a walk-in closet and ensuite bath, along with two additional bedrooms, a full bath, and convenient second-floor laundry. The finished third floor provides a fourth bedroom and full bath, perfect for guests, a home office, or additional living space. Outside, you’ll find a newly fenced backyard, oversized enclosed three-car garage with EV charging capability, new concrete pad, and a 14’ x 12’ composite deck made for relaxing and entertaining. The clean, unfinished basement offers plenty of storage today and room to expand in the future. Originally converted from a duplex into a spacious single-family home, this home has been thoughtfully updated with all new dual-pane windows, architectural shingle and TPO roofing, fresh tuckpointing, dual HVAC systems, updated plumbing - including new sewer lateral under the home, a new electric water heater, and new 200-amp electrical service and meter. With 4 bedrooms, 3.5 baths, over 2,800 square feet, this full-gut rehab is move-in-ready and offers the perfect blend of character, space, and modern convenience in one of St. Louis’ most desirable neighborhoods. STL occupancy passed!
Features & Amenities
Interior
-
Other Interior Features
Built-in Features, Dry Bar, Kitchen Island, Open Floorplan, Pantry, Recessed Lighting, Walk-In Closet(s)
-
Total Bedrooms
4
-
Bathrooms
3
-
1/2 Bathrooms
1
-
Above Grade Finished Area
2839.0
-
Basement YN
YES
-
Cooling YN
YES
-
Cooling
Central Air, Dual
-
Fireplace YN
YES
-
Heating YN
YES
-
Heating
Forced Air, Natural Gas
-
Pet friendly
N/A
Exterior
-
Garage
Yes
-
Garage spaces
3
-
Construction Materials
Batts Insulation, Brick, Frame, Vinyl Siding
-
Patio and Porch Features
Deck, Front Porch
-
Pool
No
Area & Lot
-
Lot Features
Back Yard, City Lot
-
Lot Size(acres)
0.0962
-
Lot Size(square feet)
4,190
-
Property Type
Residential
-
Property Sub Type
Single Family Residence
-
Architectural Style
A-Frame, Traditional
Price
-
Sales Price
$695,000
-
Tax Amount
$2,928
-
Sq. Footage
2,839
-
Price/SqFt
$244
HOA
-
Association
No
School District
-
Elementary School
Mann Elem.
-
Middle School
Fanning Middle Community Ed.
-
High School
Roosevelt High
Property Features
-
New Construction
NO
-
Foundation Details
Concrete Perimeter
-
Senior Community YN
NO
-
Sewer
Public Sewer
-
Water Source
Public
Schedule a Showing
Showing scheduled successfully.
Mortgage calculator
Estimate your monthly mortgage payment, including the principal and interest, property taxes, and HOA. Adjust the values to generate a more accurate rate.
Your payment
Principal and Interest:
$
Property taxes:
$
HOA fees:
$
Total loan payment:
$
Total interest amount:
$
Location
County
St Louis City
Elementary School
Mann Elem.
Middle School
Fanning Middle Community Ed.
High School
Roosevelt High
Listing Courtesy of Amira Malik , Keller Williams Realty St. Louis
RealHub Information is provided exclusively for consumers' personal, non-commercial use, and it may not be used for any purpose other than to identify prospective properties consumers may be interested in purchasing. All information deemed reliable but not guaranteed and should be independently verified. All properties are subject to prior sale, change or withdrawal. RealHub website owner shall not be responsible for any typographical errors, misinformation, misprints and shall be held totally harmless.

AGENT
Franko Maric
Call Franko today to schedule a private showing.

* Listings on this website come from the FMLS IDX Compilation and may be held by brokerage firms other than the owner of this website. The listing brokerage is identified in any listing details. Information is deemed reliable but is not guaranteed. If you believe any FMLS listing contains material that infringes your copyrighted work please click here to review our DMCA policy and learn how to submit a takedown request.© 2024 FMLS.
Related Properties
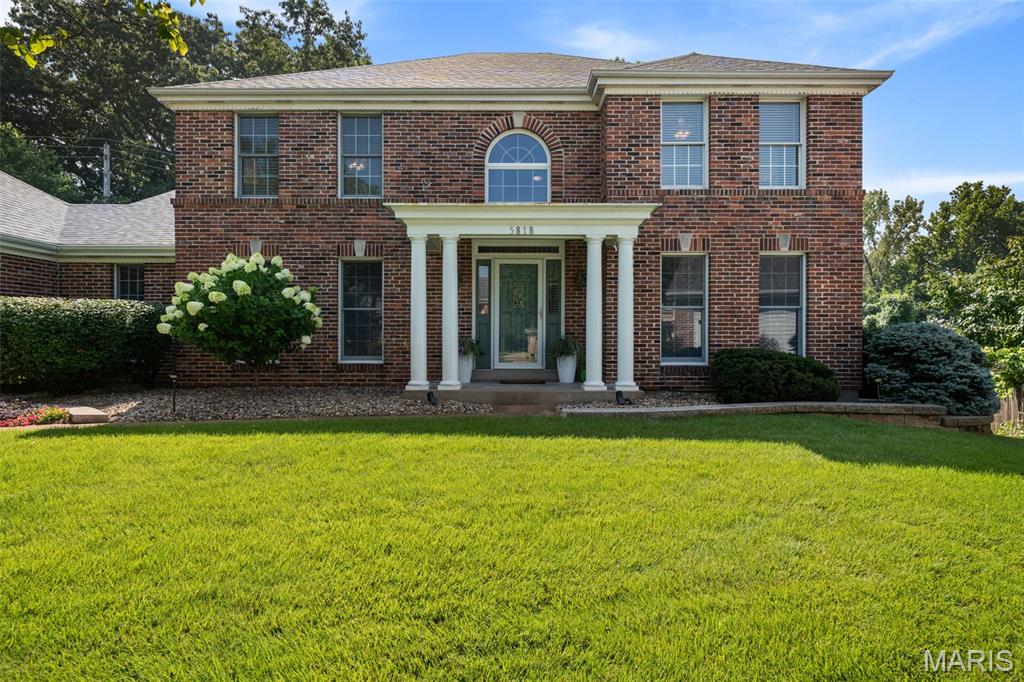
St Louis
5818 Marromet Court
4 Beds
2 Baths
4,279 Sq.Ft.
$594,900
MLS#: 26041900
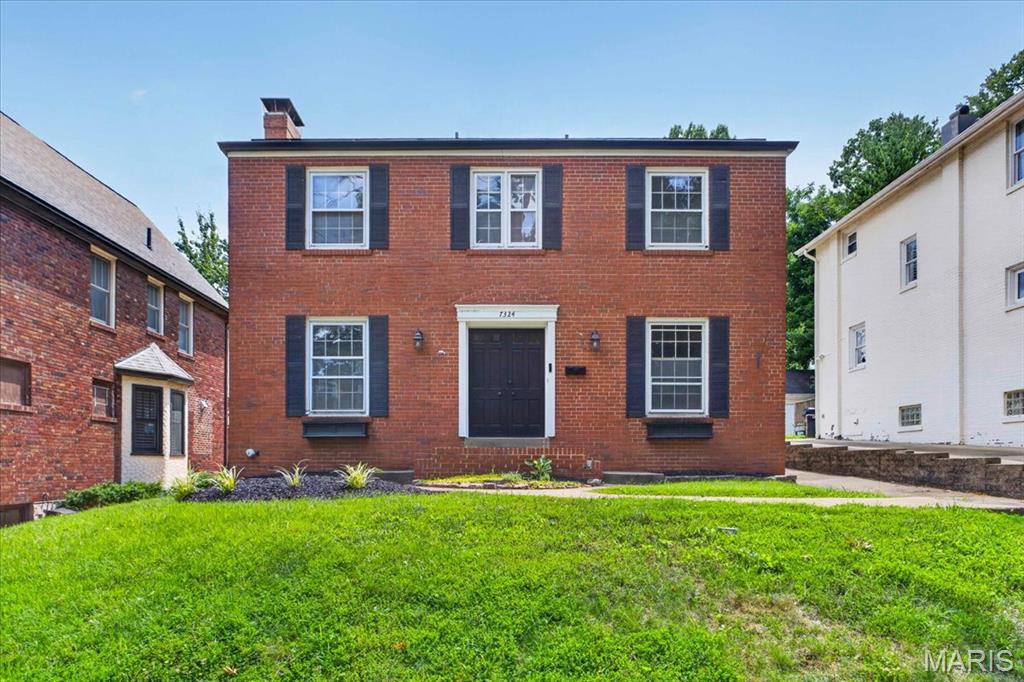
St Louis
7324 Northmoor Drive
4 Beds
2 Baths
2,134 Sq.Ft.
$649,900
MLS#: 26045070
St Louis
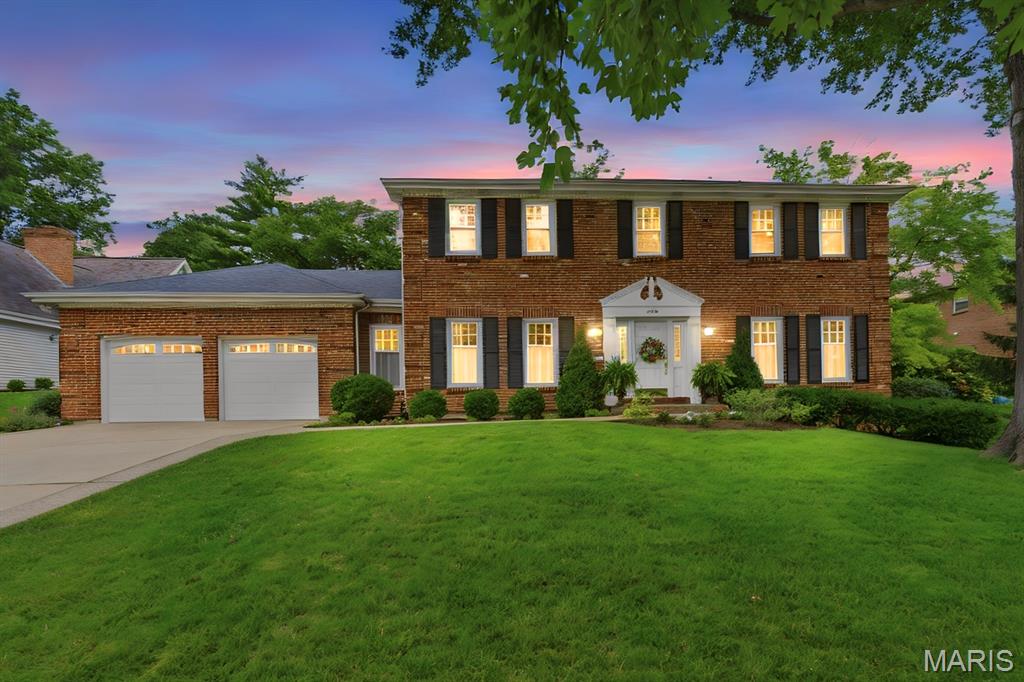
739 Bent Brook Road
4 Beds
3 Baths
3,889 Sq.Ft.
$765,000
MLS#: 26041266
St Louis
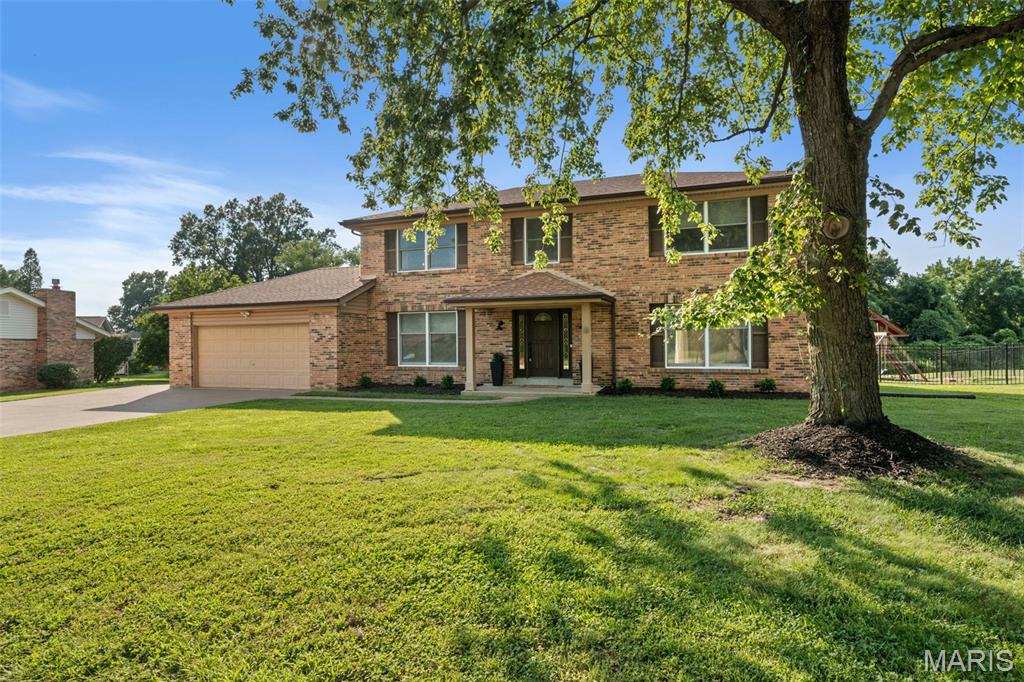
421 Falaise Drive
4 Beds
2 Baths
2,274 Sq.Ft.
$679,900
MLS#: 26043304
St Louis
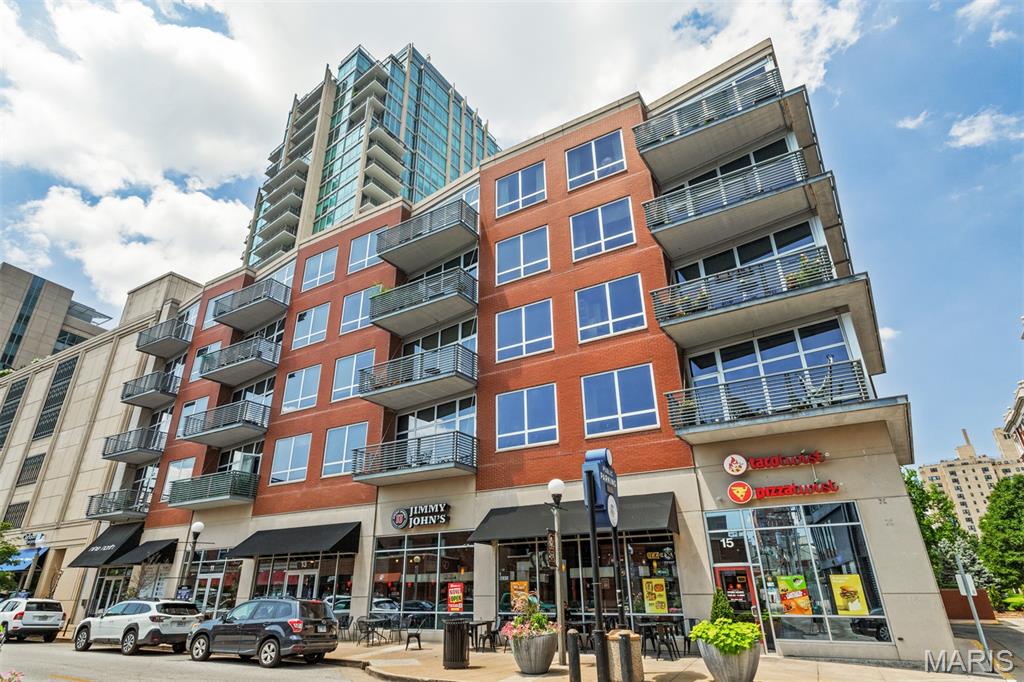
9 N Euclid Avenue 604
2 Beds
2 Baths
1,608 Sq.Ft.
$630,000
MLS#: 26044407
St Louis
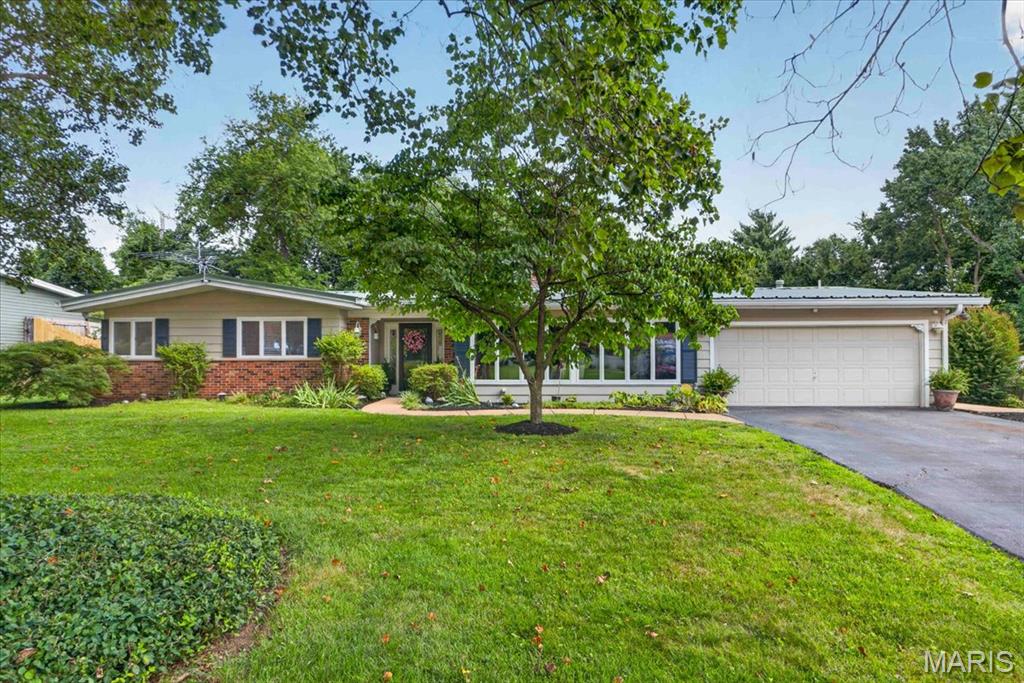
2517 Trossock Lane
4 Beds
2 Baths
2,501 Sq.Ft.
$600,000
MLS#: 26037229
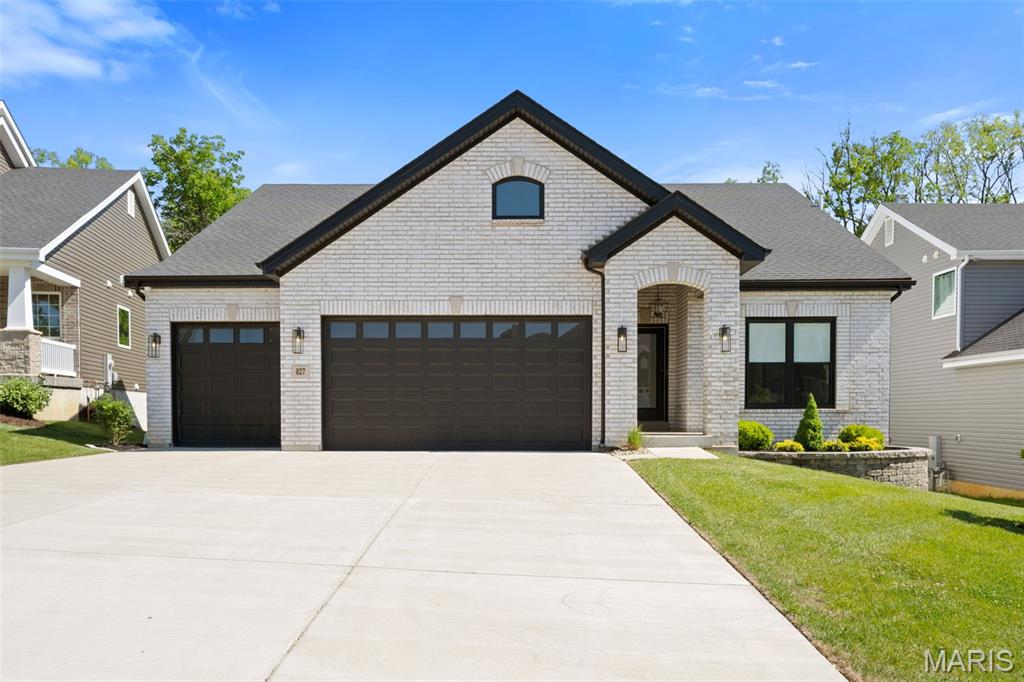
St Louis
827 Summit Bluff Court
3 Beds
3 Baths
3,014 Sq.Ft.
$825,000
MLS#: 26030153
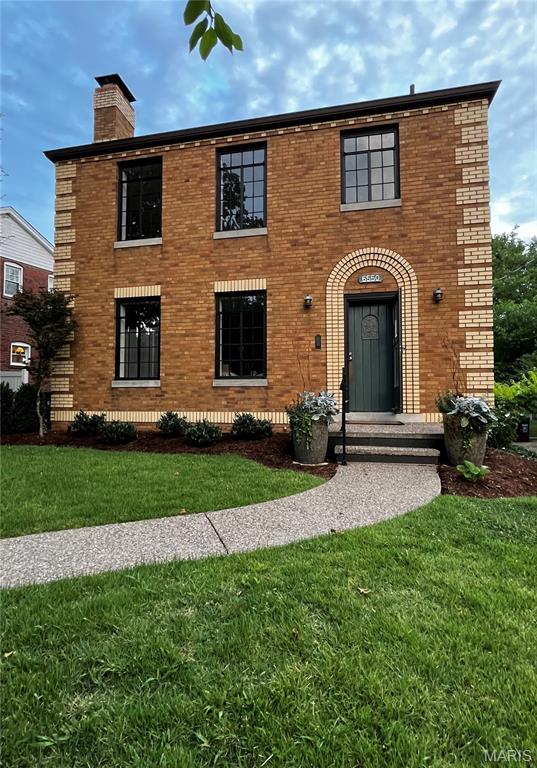
St Louis
6550 Walsh Street
4 Beds
2 Baths
2,048 Sq.Ft.
$725,000
MLS#: 26043347
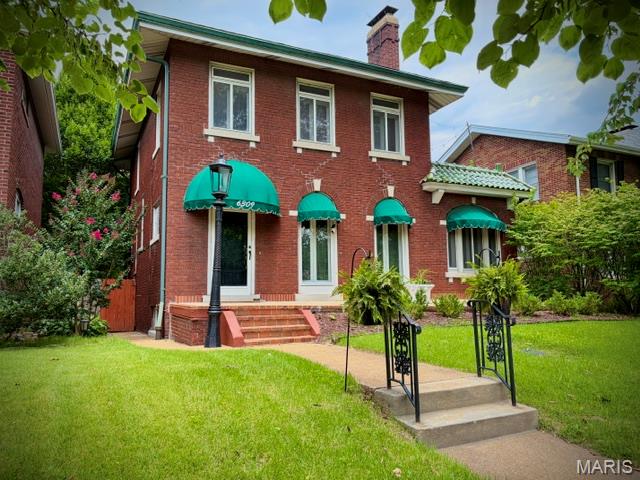
St Louis
6309 Clayton Road
3 Beds
2 Baths
2,389 Sq.Ft.
$674,900
MLS#: 26041836
