Features & Amenities

Interior

  • Other Interior Features

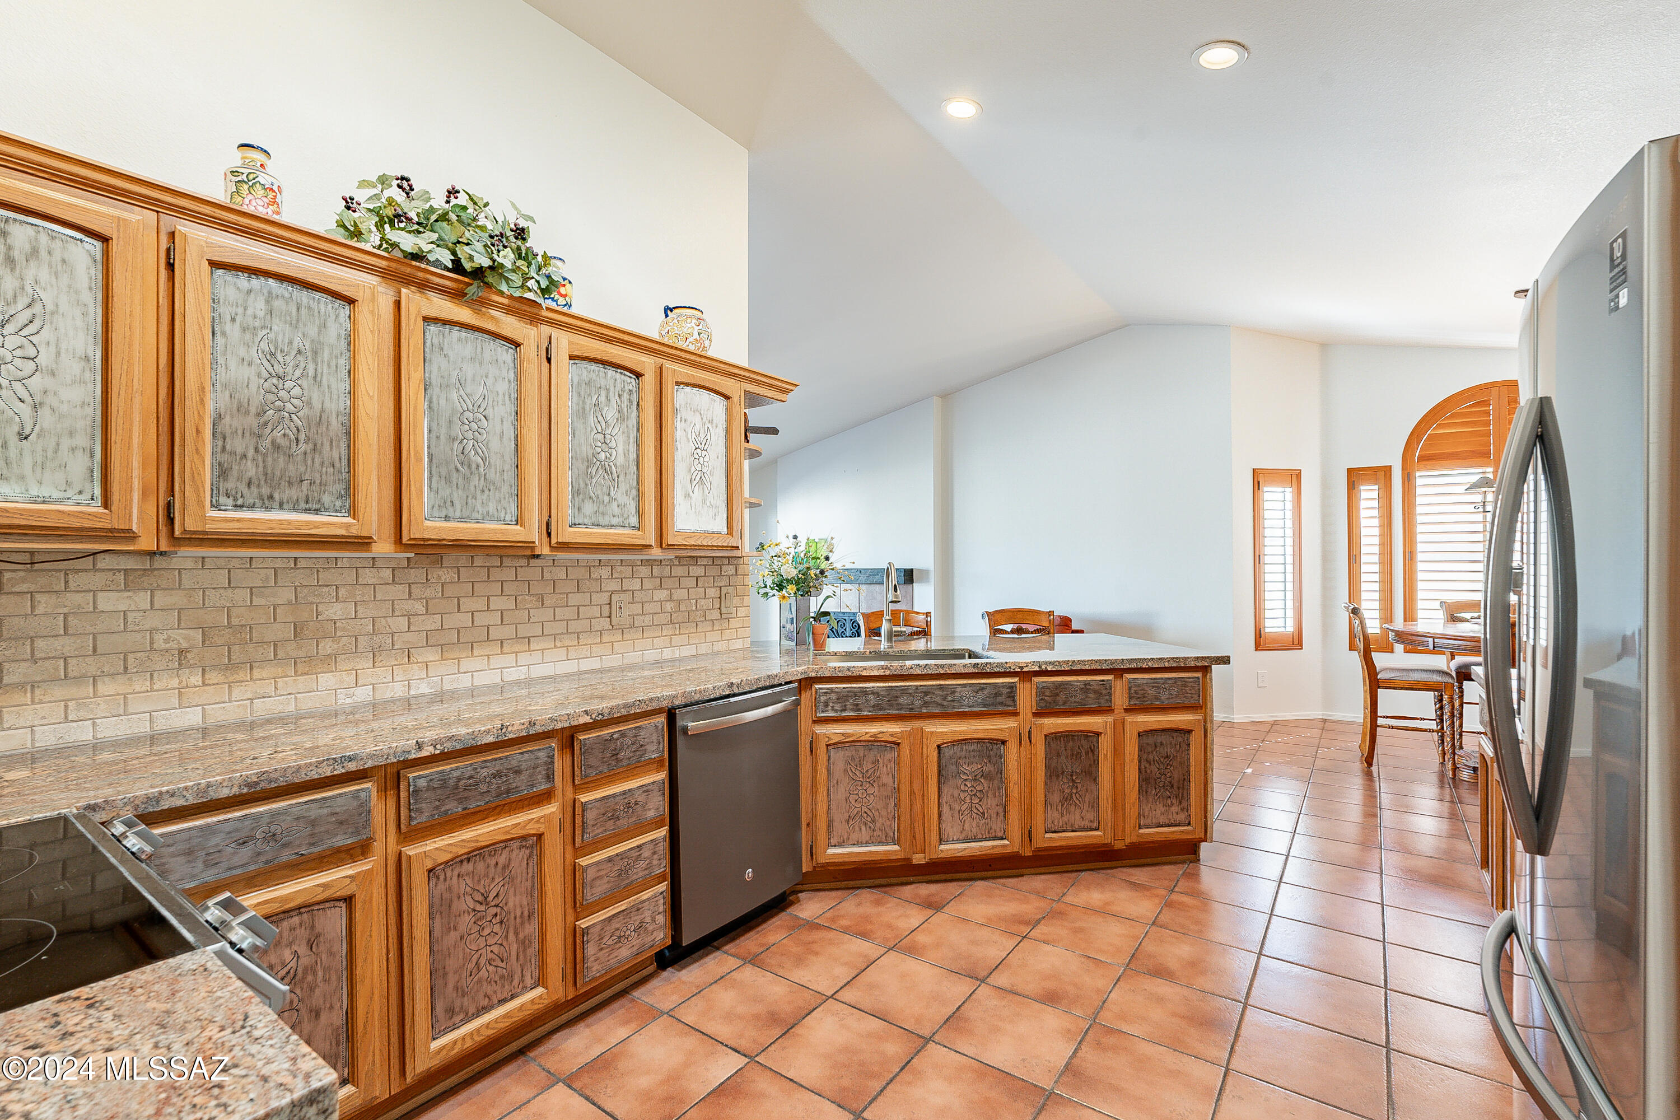
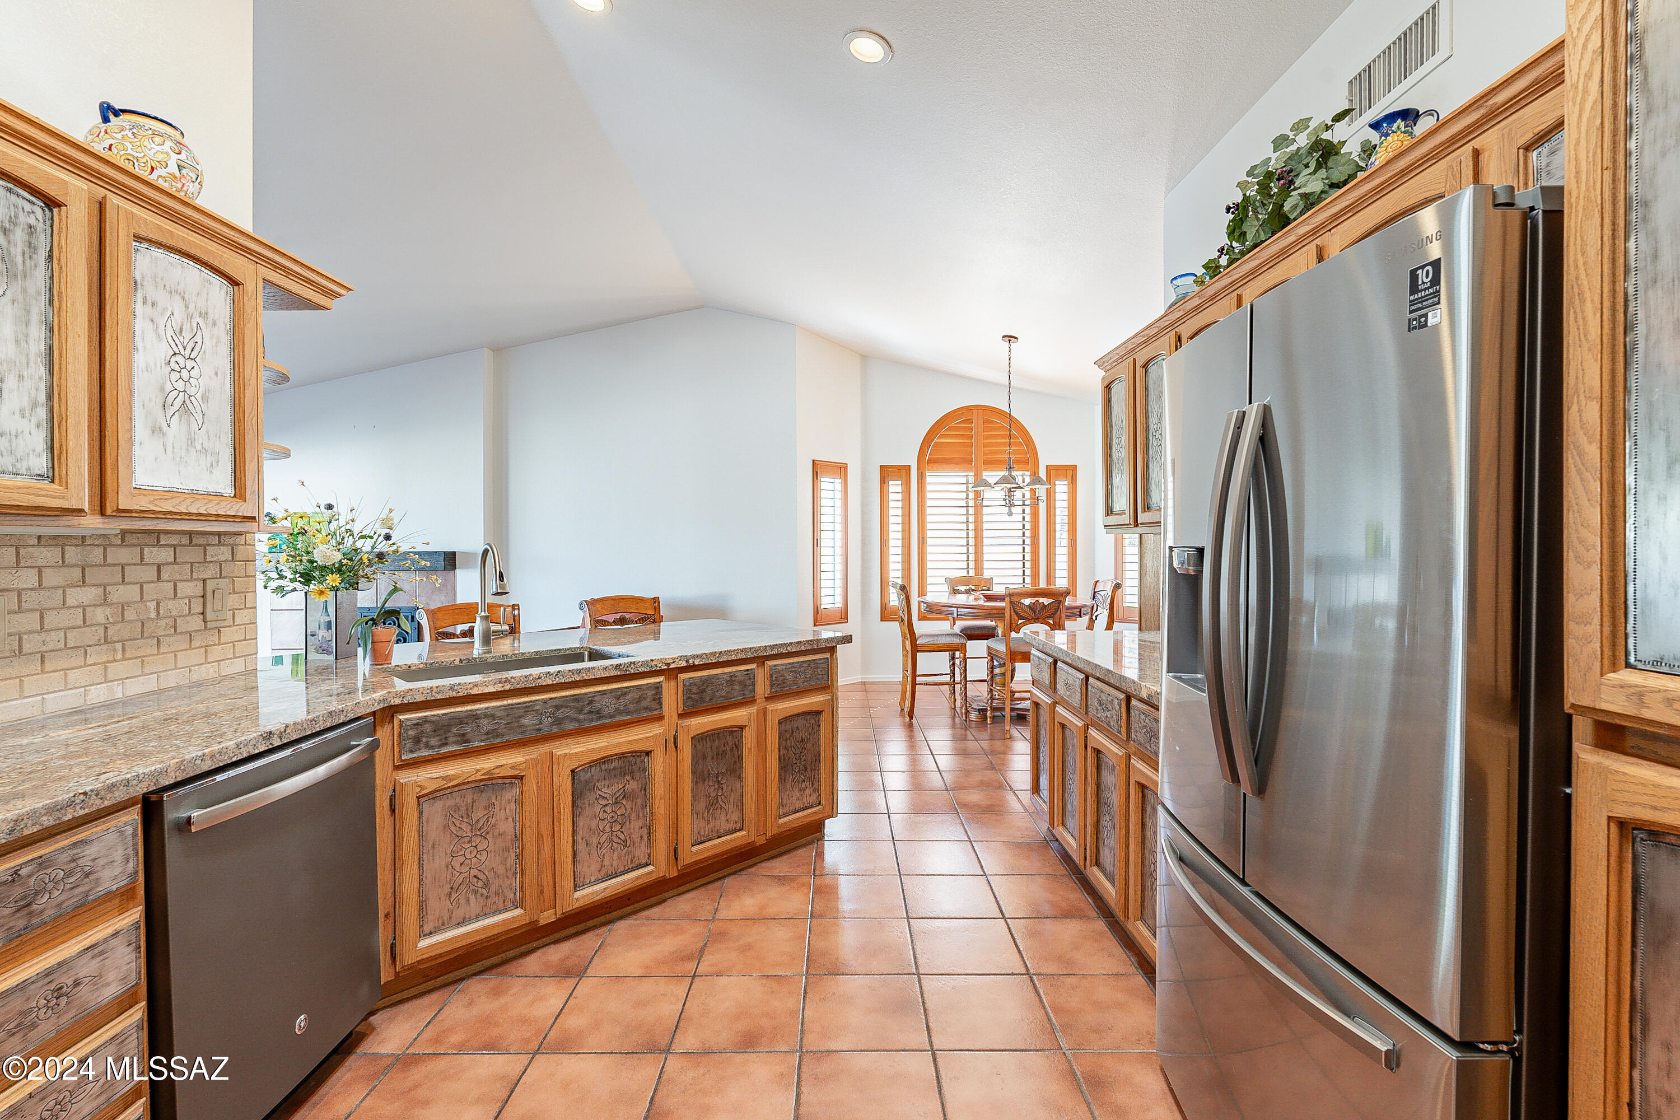
    Entrance Foyer, Walk-In Closet(s), Solar Tube(s), Granite Counters, Pantry

  • Total Bedrooms

    3

  • Bathrooms

    3

  • 1/2 Bathrooms

    1

  • Basement YN

    NO

  • Cooling YN

    YES

  • Cooling

    Central Air, Ceiling Fan(s)

  • Fireplace YN

    YES

  • Heating YN

    YES

  • Heating

    Forced Air, Natural Gas

  • Pet friendly

    N/A

Exterior

  • Garage

    Yes

  • Garage spaces

    2

  • Construction Materials

    Stucco, Frame

  • Patio and Porch Features

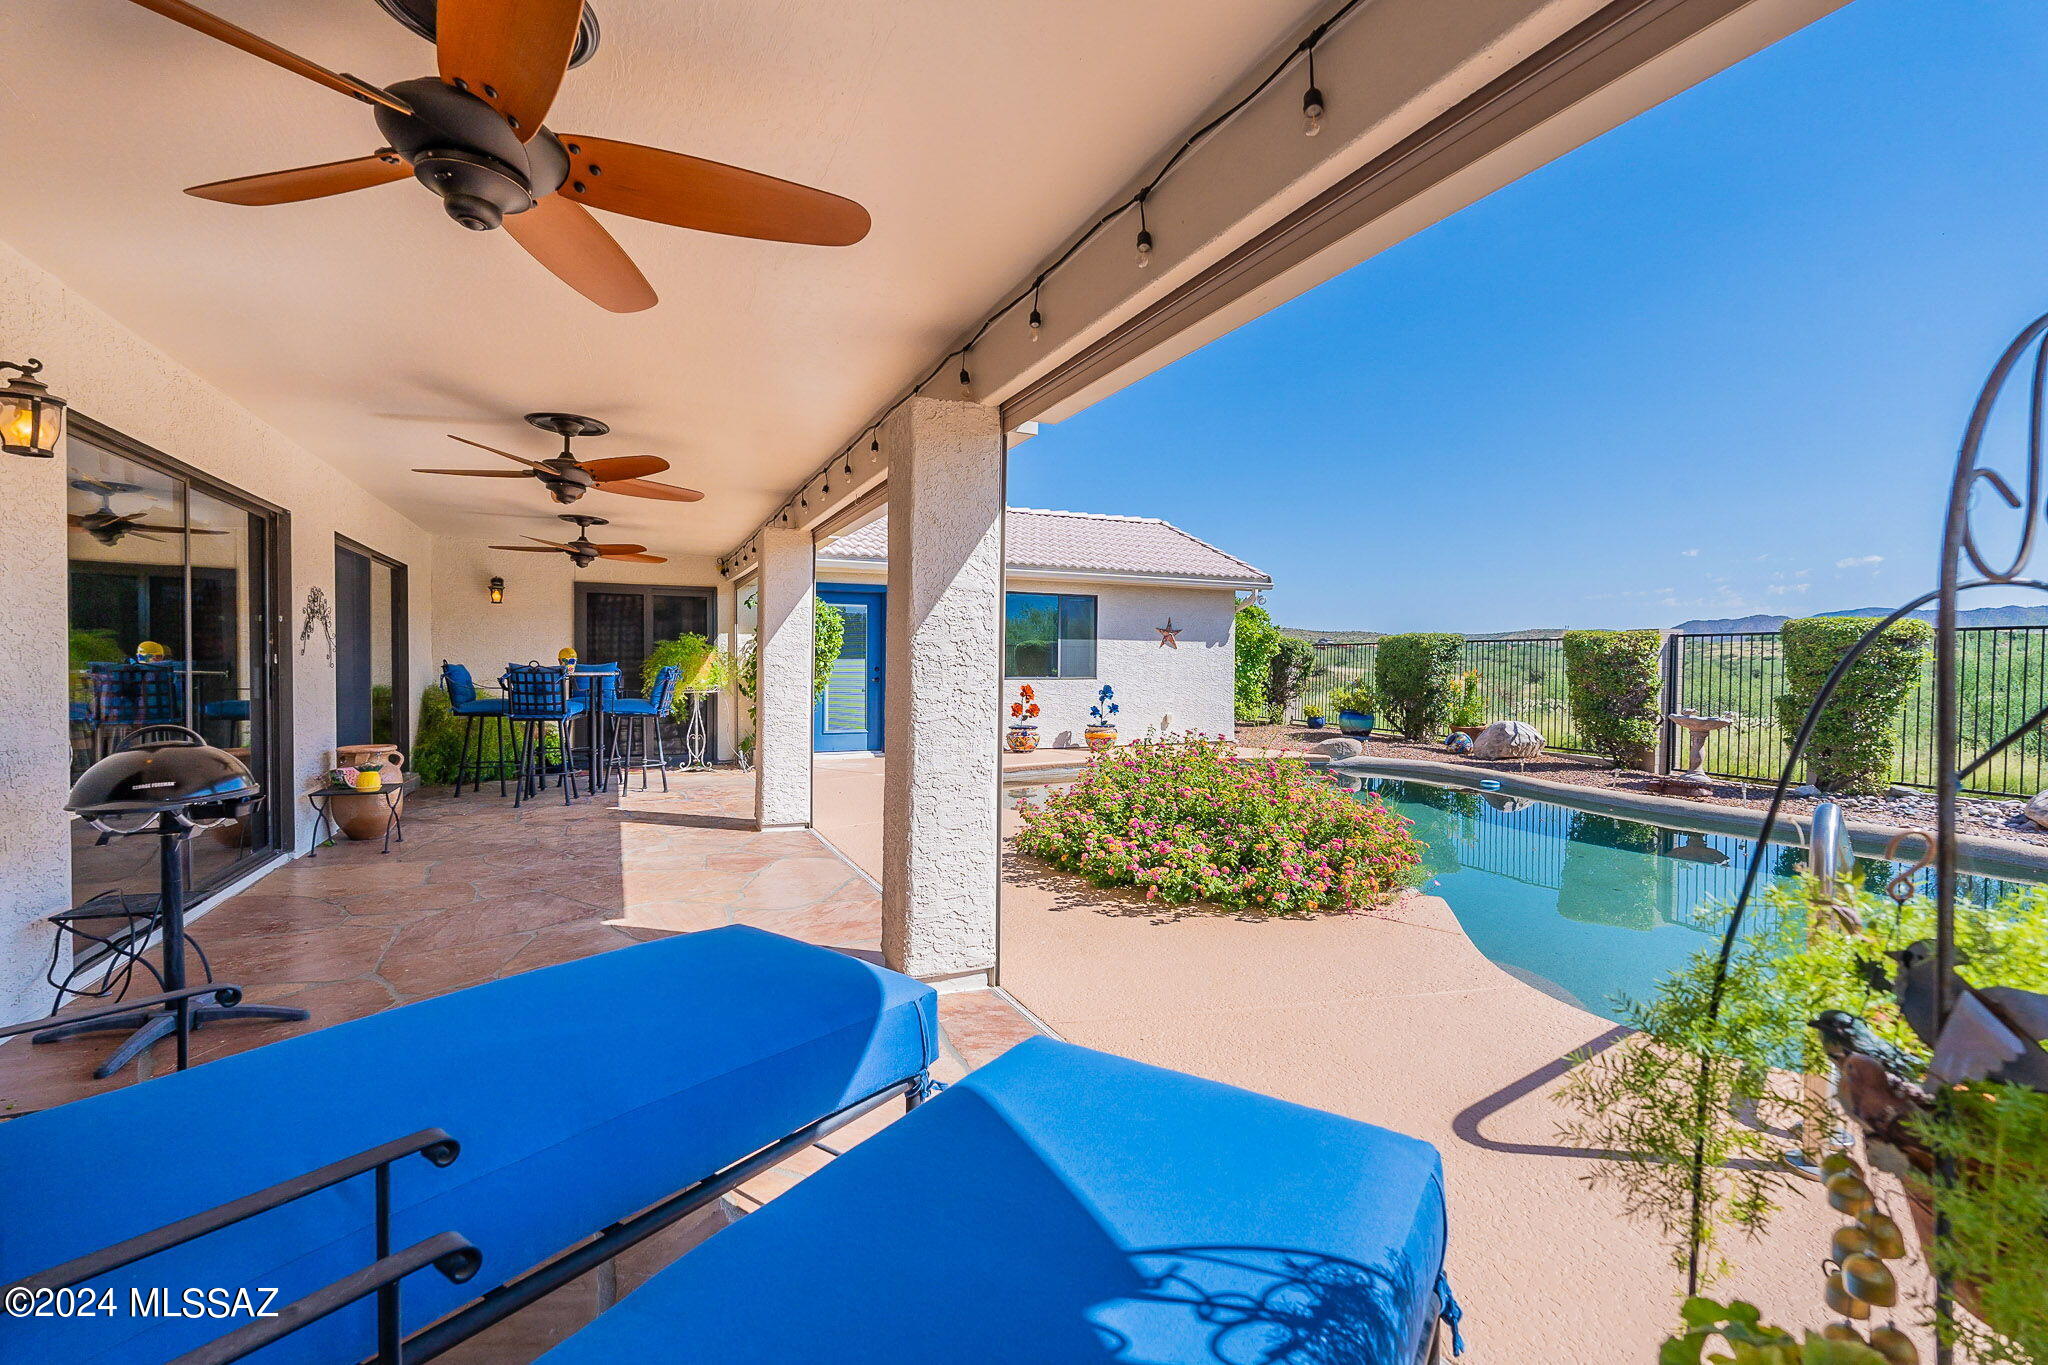
    Covered, Patio

  • Pool

    No

  • View

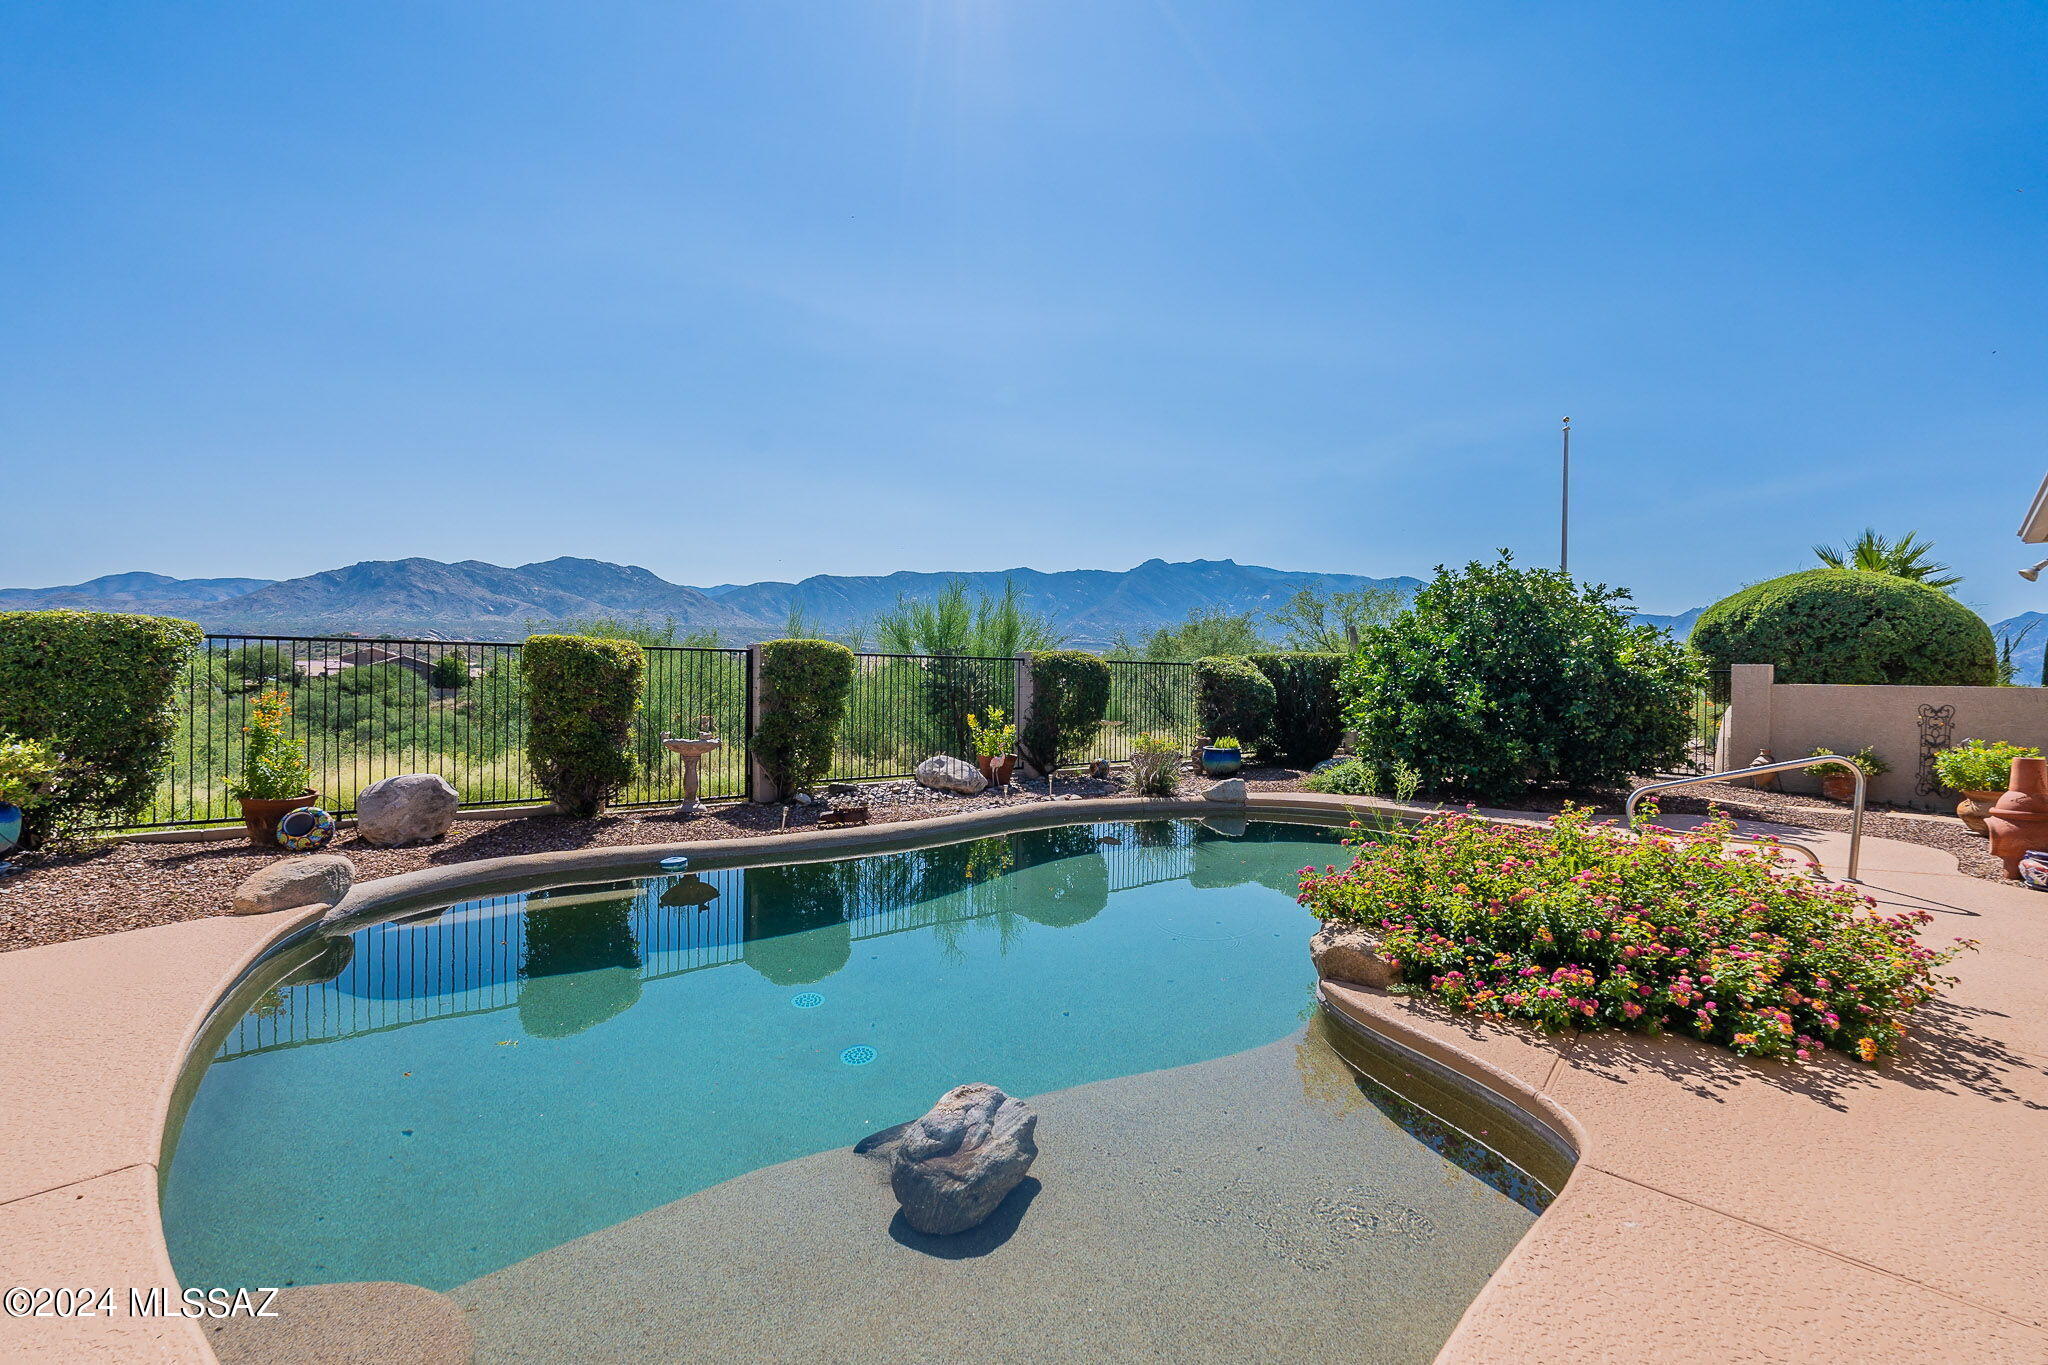
    Panoramic

Area & Lot

  • Lot Features

    Few Trees

  • Lot Size(acres)

    0.2

  • Lot Size(square feet)

    8678.0

  • Property Type

    Residential

  • Property Sub Type

    Single Family Residence

  • Architectural Style

    Southwestern

Price

  • Sales Price

    $650,000

  • Tax Amount

    $3,136.44

  • Sq. Footage

    2, 638

  • Price/SqFt

    $246

HOA

  • Association

    Yes

  • Association Fee

    $300

  • Association Fee Frequency

    Semi-Annually

  • Association Fee Includes

    N/A

School District

  • Elementary School

    Other

  • Middle School

    Other

  • High School

    Other

Property Features

  • Accessibility Features

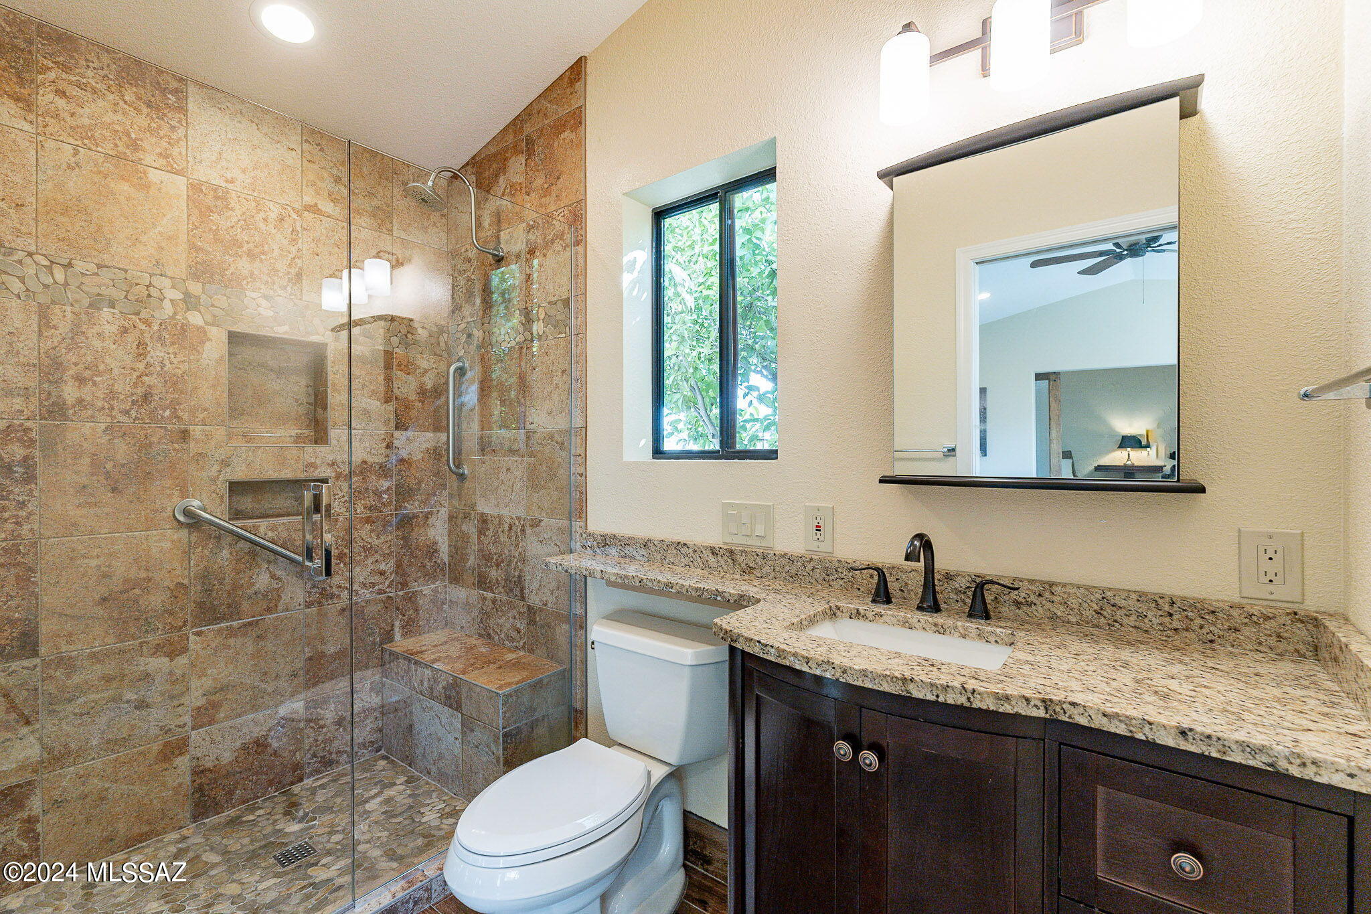
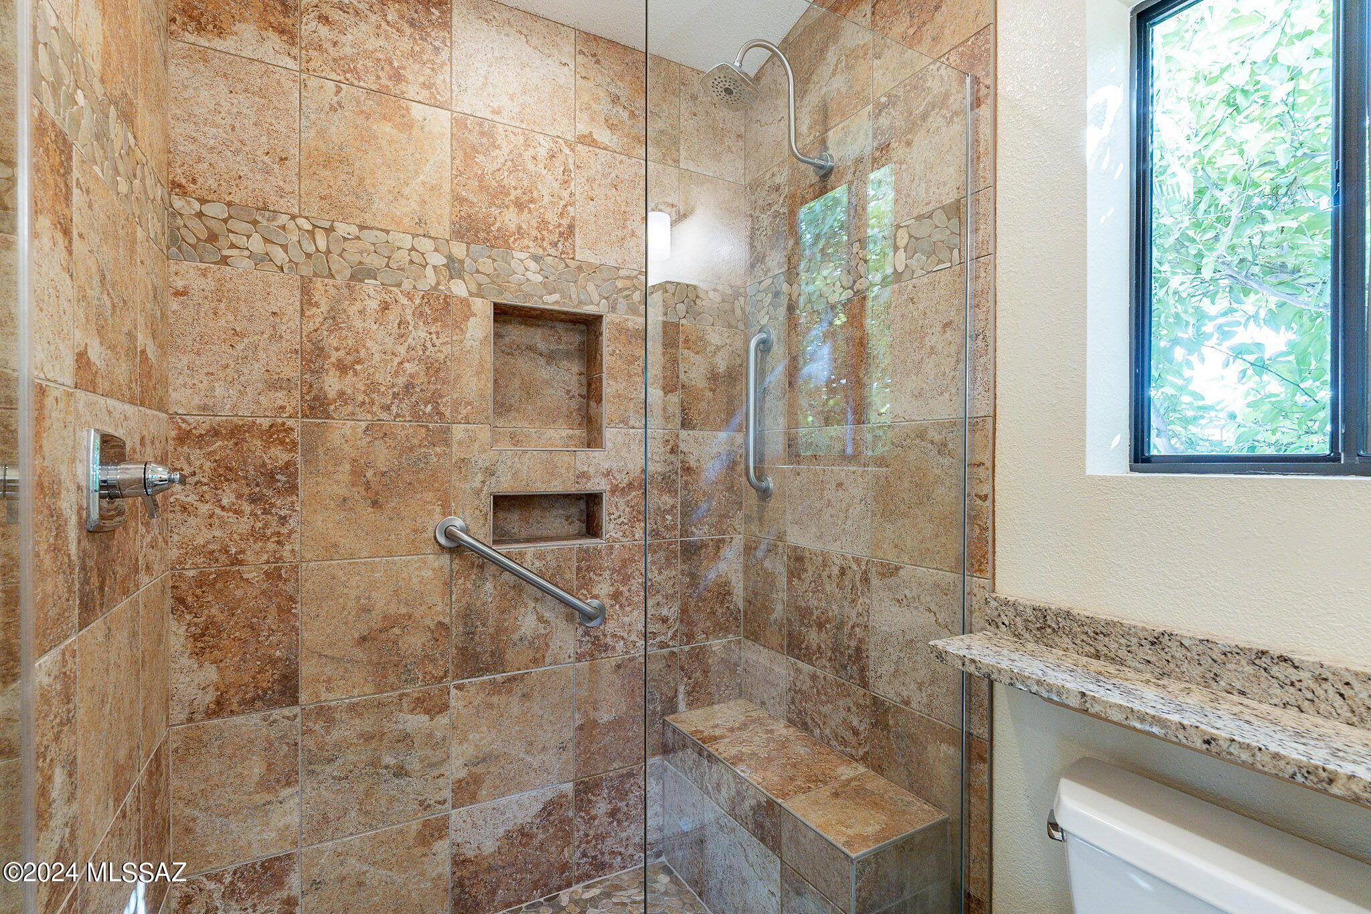
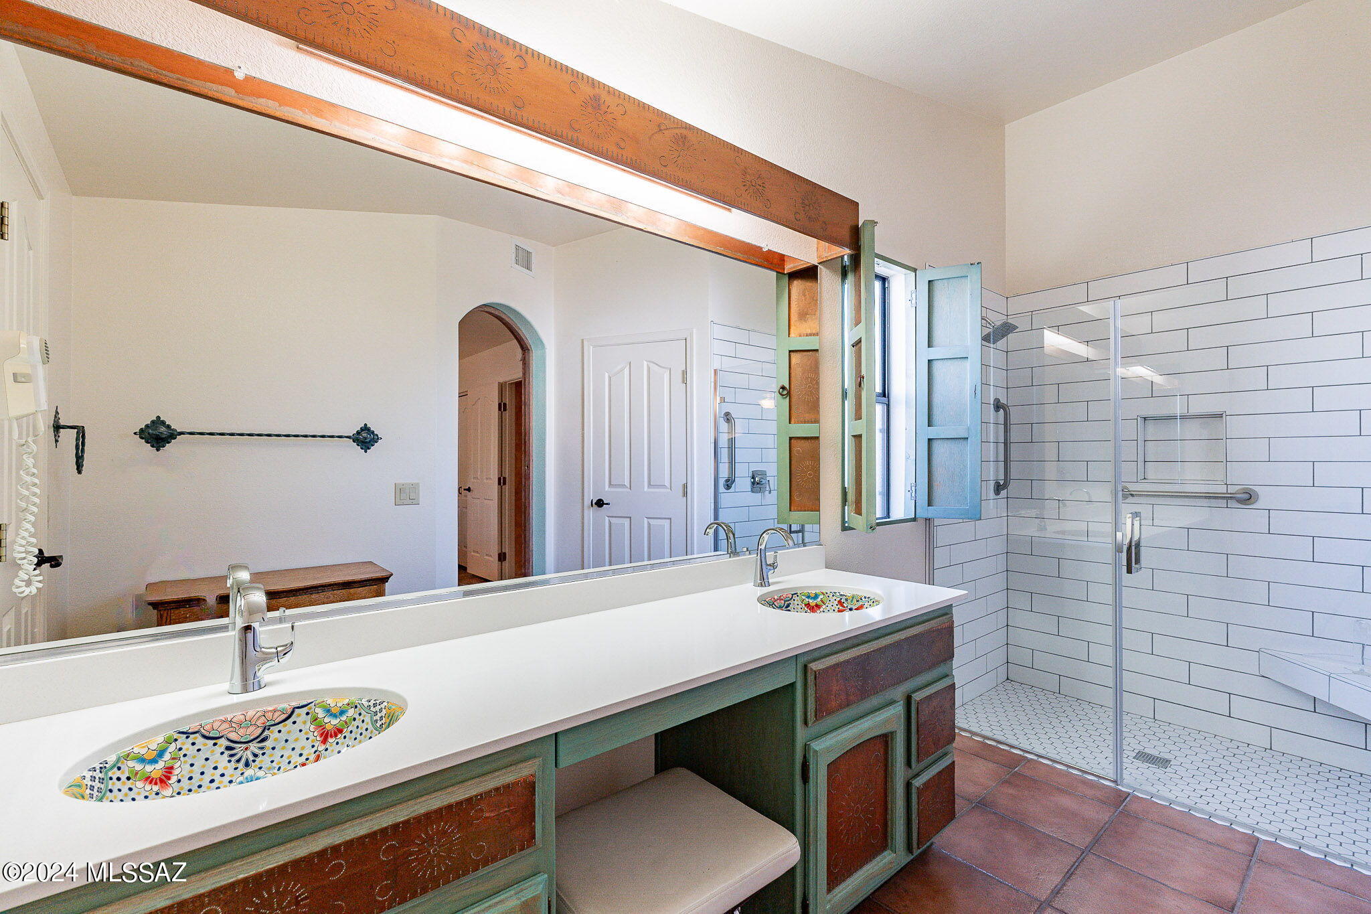
    Grip-Accessible Features, Accessible Full Bath

  • Association Amenities

    Clubhouse, Pool, Recreation Room, Sauna, Security, Spa/Hot Tub, Tennis Court(s), Sport Court, Jogging Path, Trail(s)

  • Water Source

    Public

Schedule a Showing

Showing scheduled successfully.

<
>
IN PERSON
VIA CHAT

What is 3 + 4 ?


Change time

Mortgage calculator

Estimate your monthly mortgage payment, including the principal and interest, property taxes, and HOA. Adjust the values to generate a more accurate rate.

Your payment

Principal and Interest:

$

Property taxes:

$

HOA fees:

$

Total loan payment:

$

Total interest amount:

$

Location

County

Pinal

Elementary School

Other

Middle School

Other

High School

Other

Listing Courtesy of Danielle M Schamp , Long Realty

RealHub Information is provided exclusively for consumers' personal, non-commercial use, and it may not be used for any purpose other than to identify prospective properties consumers may be interested in purchasing. All information deemed reliable but not guaranteed and should be independently verified. All properties are subject to prior sale, change or withdrawal. RealHub website owner shall not be responsible for any typographical errors, misinformation, misprints and shall be held totally harmless.

Agent Franko Maric

AGENT

Franko Maric

Call Franko today to schedule a private showing.


* Listings on this website come from the FMLS IDX Compilation and may be held by brokerage firms other than the owner of this website. The listing brokerage is identified in any listing details. Information is deemed reliable but is not guaranteed. If you believe any FMLS listing contains material that infringes your copyrighted work please click here to review our DMCA policy and learn how to submit a takedown request.© 2024 FMLS.
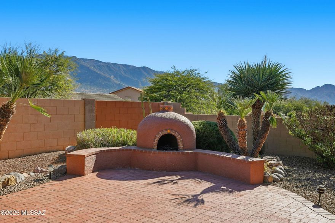
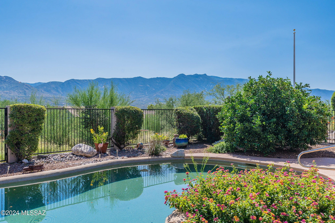
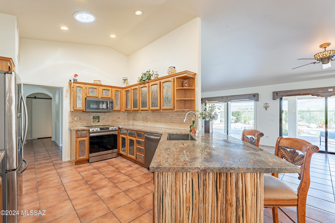
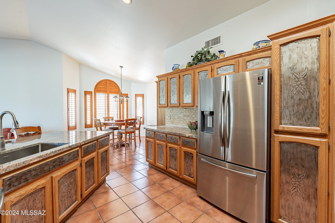
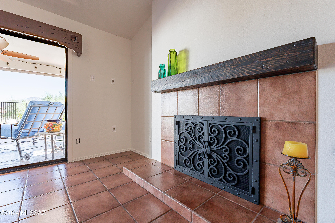
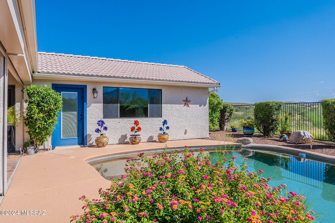
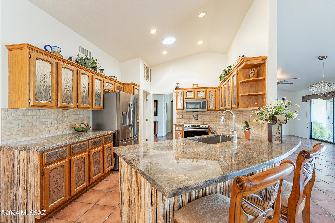
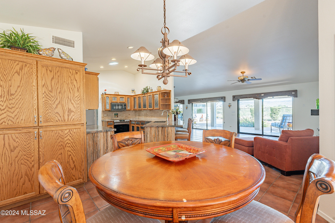
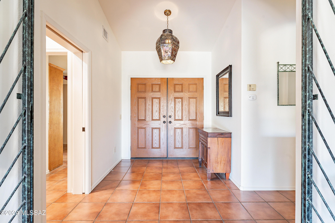
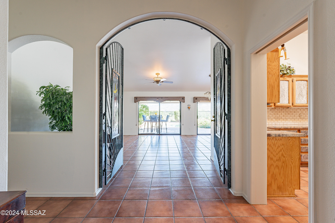
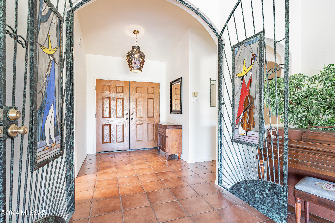
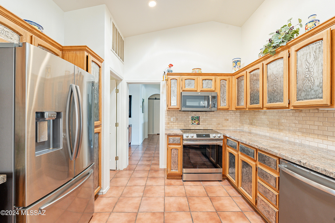
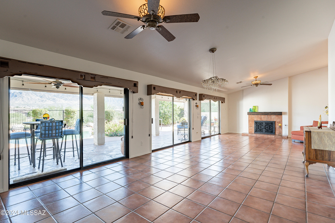
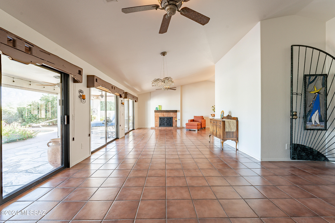
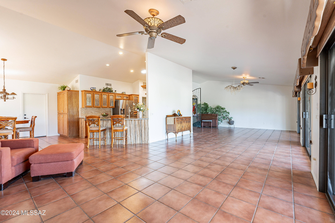
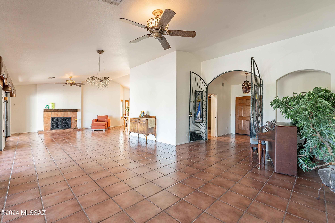
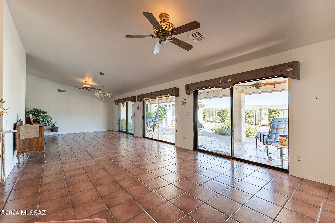
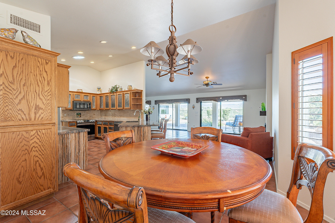
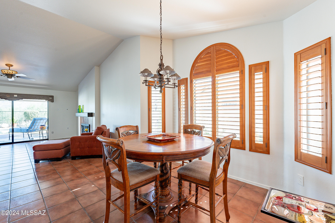
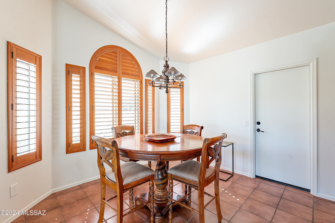
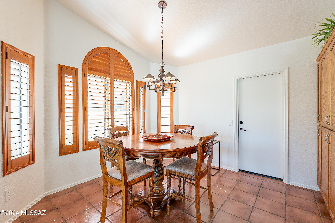
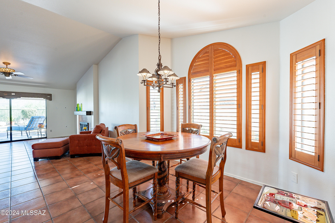
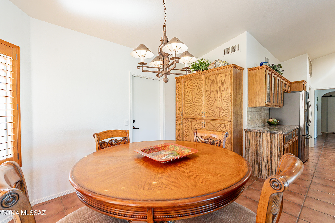
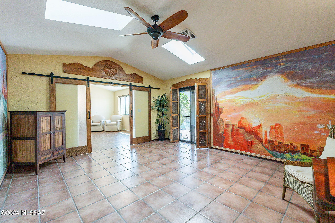
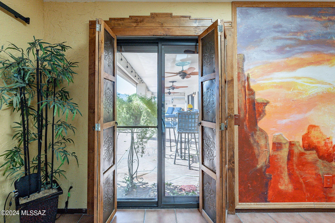
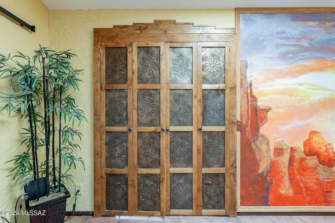
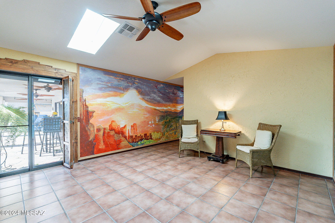
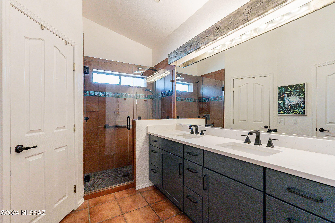
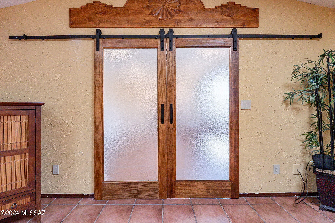
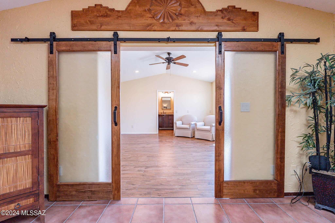
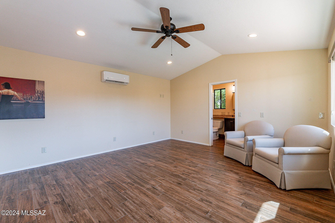
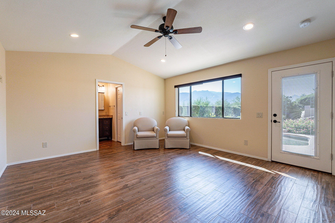
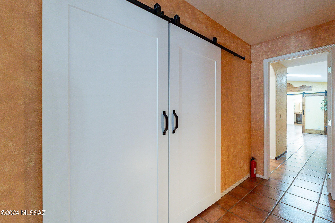
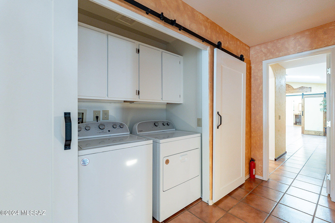
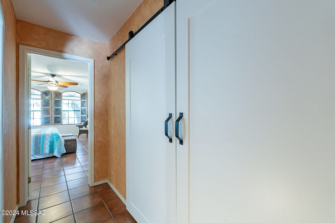
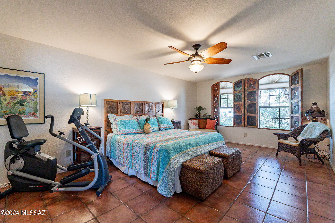
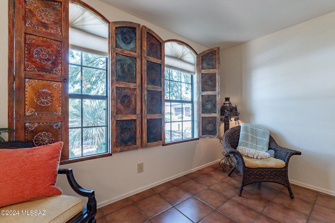
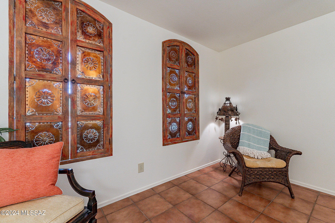
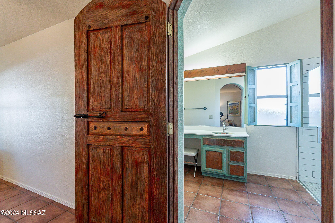
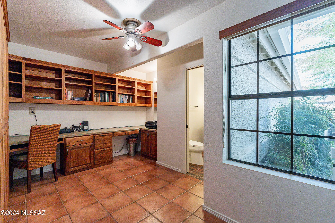
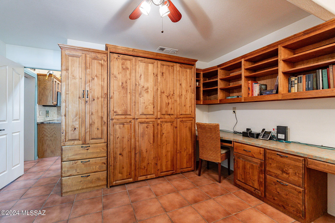
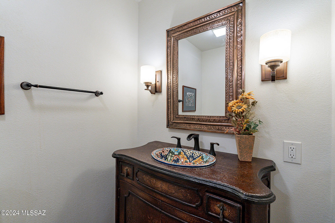
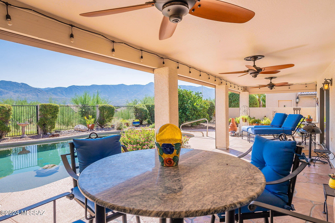
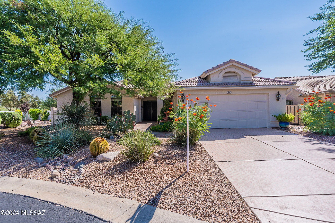
Welcome to this beautiful TOPAZ Spanish Hacienda accented home. From the moment you enter, you'll feel the warmth of the Southwestern colors and ceramic tile flooring. The stained glass inlaid wrought iron gate opens to a living space perfect for dining, games, or relaxing by the fireplace. This home boasts three master suites and a den with a murphy bed and powder room, which can serve as a fourth bedroom. Hacienda-style shutters complete the Southwestern charm. Enjoy unobstructed views of the Catalina Mountains from nearly every room, your patio, or while soaking in the pebble tech-lined pool. If you desire a Southwestern/Spanish Hacienda style home, this is it!

37007 S Canyon Side Drive

Message successfully sent.

What would you like to know?

What is 3 + 4 ?

I agree to receive email communication and understand I can unsubscribe at any time.

I agree to be contacted by Kornelije Josić via call, email, and text for real estate services. To opt out, you can reply 'stop' at any time or reply 'help' for assistance. You can also click the unsubscribe link in the emails. Message and data rates may apply. Message frequency may vary. Privacy Policy

Related Properties

Exceptional east-facing mountain views from this lovely, well-appointed 3 bedroom, 2.5 bath Cheyenne model, w/split bedroom floor plan & bright, open living! Family room & island kitchen boast mountain views, warm cherry cabs, Quartz counters, tile backsplashes, under counter lighting, gas stove, newer appls & large pantry cab w/pull out shelves. Adjacent wet bar features Quartz counters & SS sink. Double door entry to primary suite features bay windows w/mountain views, built-in bookcases, double vanities, 2 large walk-in closets, tiled shower & soaking tub. Two private guest bdrms & full bath, nicely sized living & dining areas, convenient powder room & large laundry room. Spacious covered brick patio w/one column removed for improved mountains views, lovely fountain & kiva FP w/seating. New roof in 2025!
#22531788

Saddlebrooke

37303 S Vista Park Drive

3 Beds

2 Baths

2,558 Sq.Ft.

$525,000

MLS#: 22531788

Magnificent Montana model with amazing views of the golf course and natural desert.  You are greeted by a front yard patio and custom iron front entry door. The open floor plan, vaulted ceilings, and large windows overlooking the backyard create a light and airy ambiance. Great room design with upgraded wood-like porcelain tile floors throughout main areas plus large dining room perfect for entertaining.  Remodeled kitchen includes custom designed wood cabinets and hardware, incl. 13'' deep upper cabinets, granite counters, enlarged center island, two glass front cabinets with lighting, built in wine holder, under cabinet accent lighting plus lighting above cabinets, custom tile backsplash, stainless steel appliances, and sunny breakfast nook.  Primary suite includes remodeled bath with new custom wood vanity, dual sinks, designer tile, mirrors and lighting plus updated shower with thick glass wall and door plus generous sized walk in closet. Guest bath features new vanity and upgraded lighting.  Two additional bedrooms + den allows for plenty of room for hosting family/guests. The backyard is the perfect spot to relax and take in the views from the extended covered patio with two ceiling fans or enjoy sitting by the outdoor kiva style fireplace.  Flagstone walkway, low care landscaping, and open space make for fabulous outdoor living.  Extended garage with 6' extension plus full length built in storage cabinets, workbench and utility sink. Quiet neighborhood but active social committee for the unit.  Don't miss this fantastic home.
#22609154

Saddlebrooke

63178 E Brooke Pk Drive

3 Beds

2 Baths

2,363 Sq.Ft.

$555,000

MLS#: 22609154

Don't miss this highly upgraded single story Galleria model situated on the 4th Green of the Tucson-Nine golf course with wonderful views.  This move-in ready home boasts a large remodeled chef's kitchen with custom Alder cabinets, granite countertops, tile backsplash and sit up bar.  New wood floors throughout, custom cabinetry, bookshelves, built-in desks in the den, and new arched window in living room.  Large oversized primary suite with sitting area, remodeled primary bath including new vanity and shower with glass door plus storage, updated hall bath and new flooring in bath and laundry. Kitchen overlooks wonderful family room with gorgeous corner style kiva gas fireplace and soft desert colors throughout.  Brick paver courtyard entrance plus wonderful extended covered patio out back with brick pavers, updated landscaping, saguaros and expansive views of the golf course and mountains.  It's the perfect spot to enjoy coffee in the mornings and relax in the evenings.  Other features include plantation shutters, wood blinds, walk-in pantry, 3 car garage, rolling outdoor shades, and brick paver driveway.  You will not be disappointed with this stunning home!
#22608652

Saddlebrooke

37850 S Rolling Hills Drive

2 Beds

2 Baths

2,793 Sq.Ft.

$699,900

MLS#: 22608652
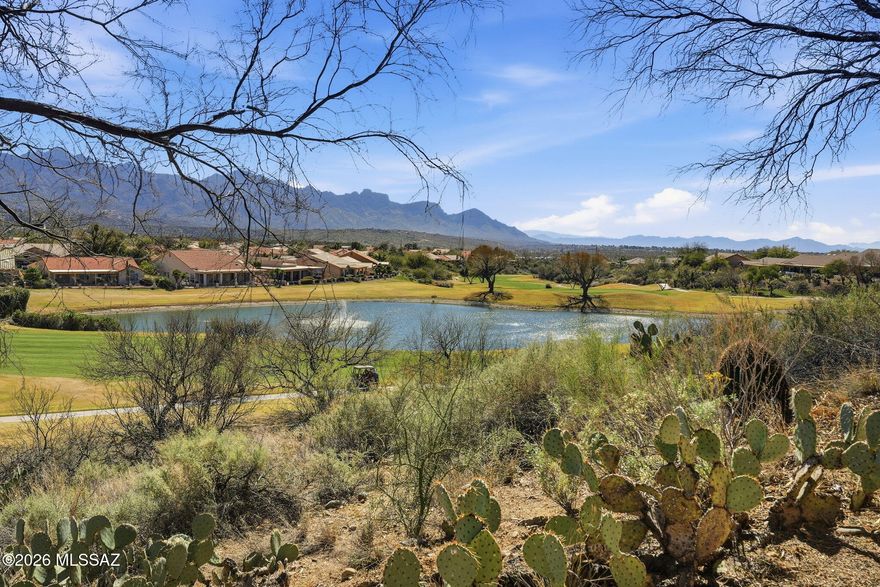
Incredible mountain and golf course views  from inside and out back define this SaddleBrooke Estancia model with casita, ideally positioned on a premium elevated lot. Showcasing timeless Santa Fe architecture, this residence offers 2 bedrooms (casita included), 2.5 baths, a dedicated office, and an inviting Arizona Room designed for year-round enjoyment. The private courtyard with fountain provides a striking first impression, while dining room and bright breakfast nook provide flexible entertaining options. The spacious primary suite offers fabulous views. And the well-appointed casita ensures comfort and privacy for guests. Unwind in the hot tub and savor fresh lemons from your own tree. An exceptional blend of views, design, and refined desert living.
#22604844

Saddlebrooke

65113 E Brassie Drive

2 Beds

2 Baths

2,440 Sq.Ft.

$595,000

MLS#: 22604844

 - property

Send a message

Message successfully sent.

Your message

What is 3 + 4 ?

Reason for contacting?

I agree to receive email communication and understand I can unsubscribe at any time.

I agree to be contacted by Kornelije Josić via call, email, and text for real estate services. To opt out, you can reply 'stop' at any time or reply 'help' for assistance. You can also click the unsubscribe link in the emails. Message and data rates may apply. Message frequency may vary. Privacy Policy

Sign Out

Virtual Assistant

Would you like to take the next step with this property? We can help you schedule a showing or virtual tour, or send you more details.

Yes, I would like more information.

Thank You for Your Reply, One of Our Agents will contact you as soon as possible

No, maybe later.

Thank you, you can always contact me via email, phone number or through the contact form.

Realhub AI

Lucy - Your AI-Powered Realtor

Update Your Temporary Password

Personalize your search

Enter your email and we'll notify you immediately when new listings match what you're looking for.

or enter email address

Already have an account ? Login here

Continue your home search

I agree to receive communications and understand I can unsubscribe at any time.

I agree to be contacted by Kornelije Josić via call, email, and text for real estate services. To opt out, you can reply 'stop' at any time or reply 'help' for assistance. You can also click the unsubscribe link in the emails. Message and data rates may apply. Message frequency may vary. Privacy Policy

Already have an account ? Login here

We use cookies

We use cookies primarily for analytics to enhance your experience. By accepting, you agree to our use of these cookies. You can manage your preferences or learn more about our cookies policy.