
![[No Recorded Subdiv] - Residential](https://realhub-dev-api.forktsdevelopment.com/storage/mlsgrid/1125/27fc795e1170af4ed65acf5bc2d3b1cc/3373833484.jpeg)
![[No Recorded Subdiv] - Residential]( https://realhub-dev-api.forktsdevelopment.com/storage/mlsgrid/1125/27fc795e1170af4ed65acf5bc2d3b1cc/1131355612.jpeg)
![[No Recorded Subdiv] - Residential]( https://realhub-dev-api.forktsdevelopment.com/storage/mlsgrid/1125/27fc795e1170af4ed65acf5bc2d3b1cc/2556983854.jpeg)
![[No Recorded Subdiv] - Residential]( https://realhub-dev-api.forktsdevelopment.com/storage/mlsgrid/1125/27fc795e1170af4ed65acf5bc2d3b1cc/4061946540.jpeg)
![[No Recorded Subdiv] - Residential]( https://realhub-dev-api.forktsdevelopment.com/storage/mlsgrid/1125/27fc795e1170af4ed65acf5bc2d3b1cc/2619989452.jpeg)
![[No Recorded Subdiv] - Residential]( https://realhub-dev-api.forktsdevelopment.com/storage/mlsgrid/1125/27fc795e1170af4ed65acf5bc2d3b1cc/2004323820.jpeg)
![[No Recorded Subdiv] - Residential]( https://realhub-dev-api.forktsdevelopment.com/storage/mlsgrid/1125/27fc795e1170af4ed65acf5bc2d3b1cc/4069731425.jpeg)
![[No Recorded Subdiv] - Residential]( https://realhub-dev-api.forktsdevelopment.com/storage/mlsgrid/1125/27fc795e1170af4ed65acf5bc2d3b1cc/1326982689.jpeg)
![[No Recorded Subdiv] - Residential]( https://realhub-dev-api.forktsdevelopment.com/storage/mlsgrid/1125/27fc795e1170af4ed65acf5bc2d3b1cc/1865122006.jpeg)
![[No Recorded Subdiv] - Residential]( https://realhub-dev-api.forktsdevelopment.com/storage/mlsgrid/1125/27fc795e1170af4ed65acf5bc2d3b1cc/3523545552.jpeg)
![[No Recorded Subdiv] - Residential]( https://realhub-dev-api.forktsdevelopment.com/storage/mlsgrid/1125/27fc795e1170af4ed65acf5bc2d3b1cc/2711493920.jpeg)
![[No Recorded Subdiv] - Residential]( https://realhub-dev-api.forktsdevelopment.com/storage/mlsgrid/1125/27fc795e1170af4ed65acf5bc2d3b1cc/553989870.jpeg)
![[No Recorded Subdiv] - Residential]( https://realhub-dev-api.forktsdevelopment.com/storage/mlsgrid/1125/27fc795e1170af4ed65acf5bc2d3b1cc/4074105778.jpeg)
![[No Recorded Subdiv] - Residential]( https://realhub-dev-api.forktsdevelopment.com/storage/mlsgrid/1125/27fc795e1170af4ed65acf5bc2d3b1cc/206586536.jpeg)
![[No Recorded Subdiv] - Residential]( https://realhub-dev-api.forktsdevelopment.com/storage/mlsgrid/1125/27fc795e1170af4ed65acf5bc2d3b1cc/3879492278.jpeg)
![[No Recorded Subdiv] - Residential]( https://realhub-dev-api.forktsdevelopment.com/storage/mlsgrid/1125/27fc795e1170af4ed65acf5bc2d3b1cc/4248019028.jpeg)
![[No Recorded Subdiv] - Residential]( https://realhub-dev-api.forktsdevelopment.com/storage/mlsgrid/1125/27fc795e1170af4ed65acf5bc2d3b1cc/1864716478.jpeg)
![[No Recorded Subdiv] - Residential]( https://realhub-dev-api.forktsdevelopment.com/storage/mlsgrid/1125/27fc795e1170af4ed65acf5bc2d3b1cc/120106802.jpeg)
![[No Recorded Subdiv] - Residential]( https://realhub-dev-api.forktsdevelopment.com/storage/mlsgrid/1125/27fc795e1170af4ed65acf5bc2d3b1cc/1684859443.jpeg)
![[No Recorded Subdiv] - Residential]( https://realhub-dev-api.forktsdevelopment.com/storage/mlsgrid/1125/27fc795e1170af4ed65acf5bc2d3b1cc/1059126487.jpeg)
![[No Recorded Subdiv] - Residential]( https://realhub-dev-api.forktsdevelopment.com/storage/mlsgrid/1125/27fc795e1170af4ed65acf5bc2d3b1cc/4171905199.jpeg)
![[No Recorded Subdiv] - Residential]( https://realhub-dev-api.forktsdevelopment.com/storage/mlsgrid/1125/27fc795e1170af4ed65acf5bc2d3b1cc/1942027156.jpeg)
![[No Recorded Subdiv] - Residential]( https://realhub-dev-api.forktsdevelopment.com/storage/mlsgrid/1125/27fc795e1170af4ed65acf5bc2d3b1cc/967727280.jpeg)
![[No Recorded Subdiv] - Residential]( https://realhub-dev-api.forktsdevelopment.com/storage/mlsgrid/1125/27fc795e1170af4ed65acf5bc2d3b1cc/1561150664.jpeg)
![[No Recorded Subdiv] - Residential]( https://realhub-dev-api.forktsdevelopment.com/storage/mlsgrid/1125/27fc795e1170af4ed65acf5bc2d3b1cc/1020414160.jpeg)
![[No Recorded Subdiv] - Residential]( https://realhub-dev-api.forktsdevelopment.com/storage/mlsgrid/1125/27fc795e1170af4ed65acf5bc2d3b1cc/33990533.jpeg)
![[No Recorded Subdiv] - Residential]( https://realhub-dev-api.forktsdevelopment.com/storage/mlsgrid/1125/27fc795e1170af4ed65acf5bc2d3b1cc/1943628121.jpeg)
![[No Recorded Subdiv] - Residential]( https://realhub-dev-api.forktsdevelopment.com/storage/mlsgrid/1125/27fc795e1170af4ed65acf5bc2d3b1cc/54397199.jpeg)
![[No Recorded Subdiv] - Residential]( https://realhub-dev-api.forktsdevelopment.com/storage/mlsgrid/1125/27fc795e1170af4ed65acf5bc2d3b1cc/346307638.jpeg)
![[No Recorded Subdiv] - Residential]( https://realhub-dev-api.forktsdevelopment.com/storage/mlsgrid/1125/27fc795e1170af4ed65acf5bc2d3b1cc/2341209278.jpeg)
![[No Recorded Subdiv] - Residential]( https://realhub-dev-api.forktsdevelopment.com/storage/mlsgrid/1125/27fc795e1170af4ed65acf5bc2d3b1cc/298498563.jpeg)
![[No Recorded Subdiv] - Residential]( https://realhub-dev-api.forktsdevelopment.com/storage/mlsgrid/1125/27fc795e1170af4ed65acf5bc2d3b1cc/366123972.jpeg)
![[No Recorded Subdiv] - Residential]( https://realhub-dev-api.forktsdevelopment.com/storage/mlsgrid/1125/27fc795e1170af4ed65acf5bc2d3b1cc/1409560371.jpeg)
![[No Recorded Subdiv] - Residential]( https://realhub-dev-api.forktsdevelopment.com/storage/mlsgrid/1125/27fc795e1170af4ed65acf5bc2d3b1cc/2668810472.jpeg)
![[No Recorded Subdiv] - Residential]( https://realhub-dev-api.forktsdevelopment.com/storage/mlsgrid/1125/27fc795e1170af4ed65acf5bc2d3b1cc/3862464387.jpeg)
![[No Recorded Subdiv] - Residential]( https://realhub-dev-api.forktsdevelopment.com/storage/mlsgrid/1125/27fc795e1170af4ed65acf5bc2d3b1cc/2514074892.jpeg)
![[No Recorded Subdiv] - Residential]( https://realhub-dev-api.forktsdevelopment.com/storage/mlsgrid/1125/27fc795e1170af4ed65acf5bc2d3b1cc/3889669080.jpeg)
![[No Recorded Subdiv] - Residential]( https://realhub-dev-api.forktsdevelopment.com/storage/mlsgrid/1125/27fc795e1170af4ed65acf5bc2d3b1cc/661634258.jpeg)
![[No Recorded Subdiv] - Residential]( https://realhub-dev-api.forktsdevelopment.com/storage/mlsgrid/1125/27fc795e1170af4ed65acf5bc2d3b1cc/4276559163.jpeg)
![[No Recorded Subdiv] - Residential]( https://realhub-dev-api.forktsdevelopment.com/storage/mlsgrid/1125/27fc795e1170af4ed65acf5bc2d3b1cc/3761163606.jpeg)
![[No Recorded Subdiv] - Residential]( https://realhub-dev-api.forktsdevelopment.com/storage/mlsgrid/1125/27fc795e1170af4ed65acf5bc2d3b1cc/1330156716.jpeg)
![[No Recorded Subdiv] - Residential]( https://realhub-dev-api.forktsdevelopment.com/storage/mlsgrid/1125/27fc795e1170af4ed65acf5bc2d3b1cc/3921541544.jpeg)
![[No Recorded Subdiv] - Residential]( https://realhub-dev-api.forktsdevelopment.com/storage/mlsgrid/1125/27fc795e1170af4ed65acf5bc2d3b1cc/629967099.jpeg)
![[No Recorded Subdiv] - Residential]( https://realhub-dev-api.forktsdevelopment.com/storage/mlsgrid/1125/27fc795e1170af4ed65acf5bc2d3b1cc/2525257649.jpeg)
![[No Recorded Subdiv] - Residential]( https://realhub-dev-api.forktsdevelopment.com/storage/mlsgrid/1125/27fc795e1170af4ed65acf5bc2d3b1cc/2446873858.jpeg)
![[No Recorded Subdiv] - Residential]( https://realhub-dev-api.forktsdevelopment.com/storage/mlsgrid/1125/27fc795e1170af4ed65acf5bc2d3b1cc/1773553619.jpeg)
Property
Beds
3
Full Baths
2
1/2 Baths
None
Year Built
1999
Sq.Footage
2,661
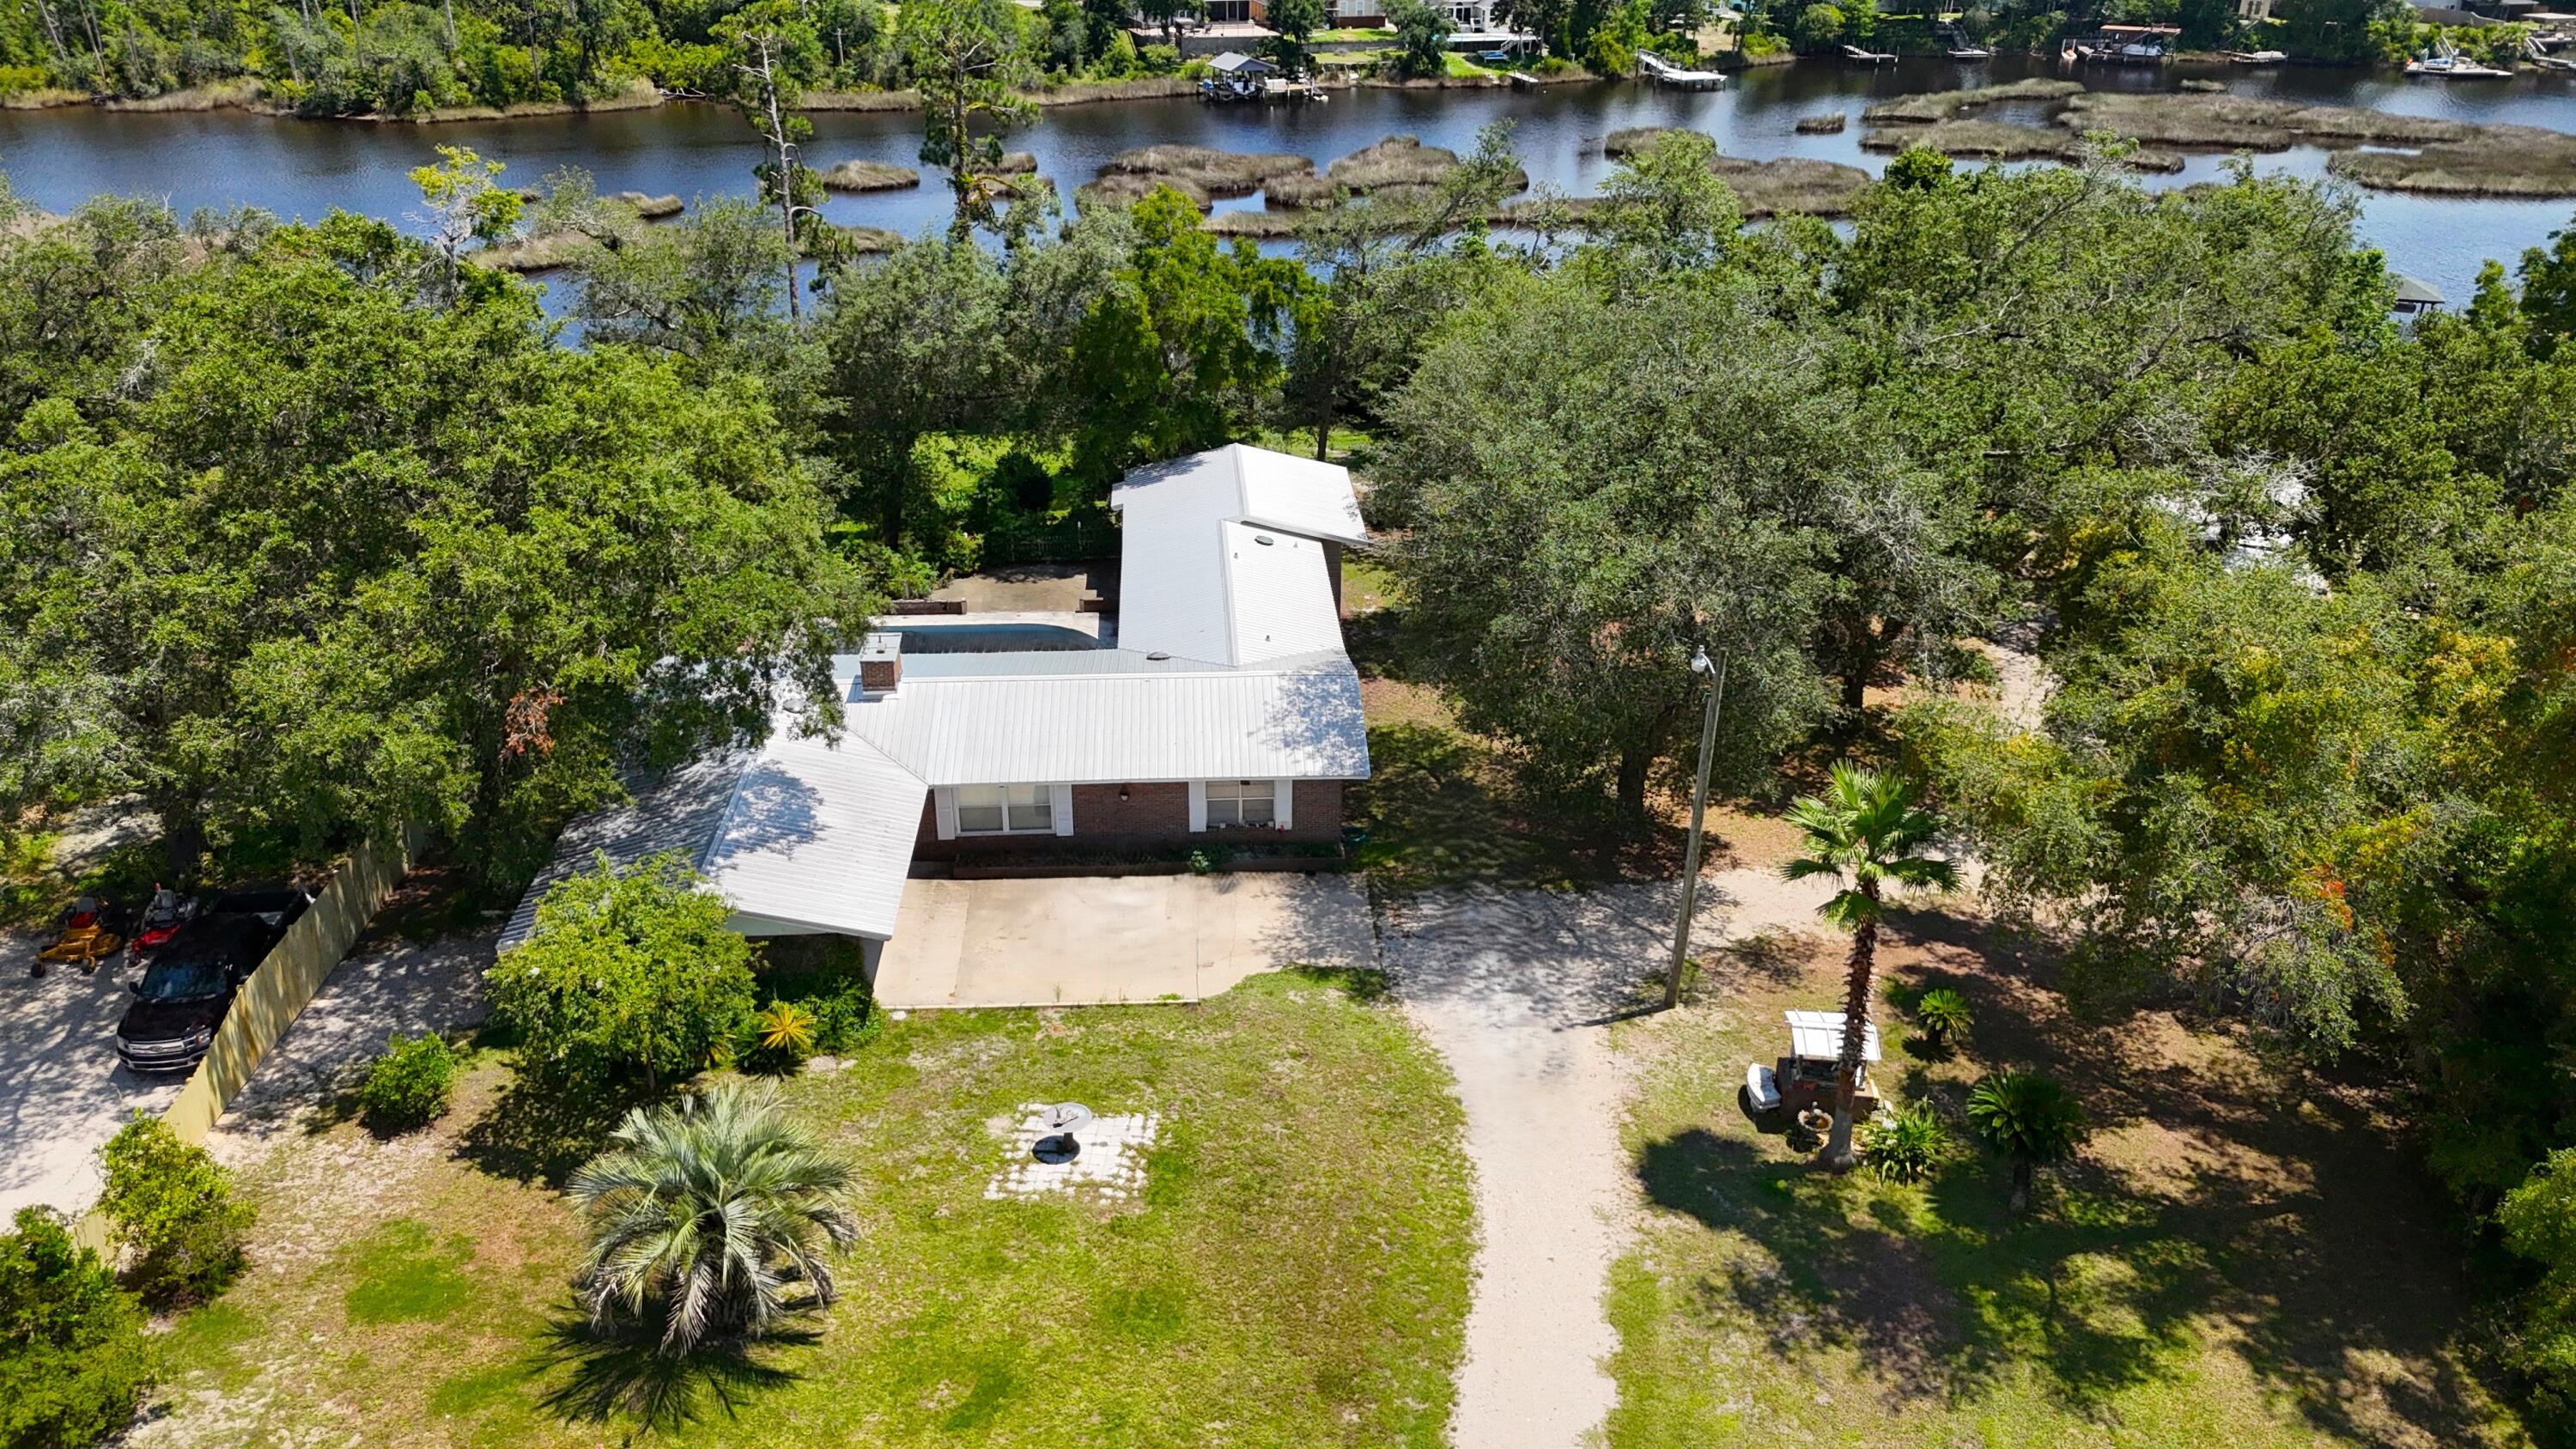
CURRENTLY UNDER CONTRACT, SELLER ACCEPTING BACKUP OFFERS' Are you looking for privacy, no HOA, with a large yard on water? This is the place for you. All brick home with open floor plan, 3 bedrooms, 2 baths, an office, a dining room and a large sun room. The kitchen has a spacious pantry, an island with a cook top, a large breakfast bar and an eat in area with a bay window looking over the back porch and backyard. With a split floor plan, the master bedroom has a large master bath, with a soaker tub and separate shower and two closets. The master closet is very large and also serves as a safe room. The split floor plan offers two additional bedrooms and a bathroom near the dedicated office space. You'll enjoy the natural lighting in the sun room with the bay window off of the living roo A surprise awaits you in the laundry room, it has a work/craft/flex space for whatever you want to make it. The back porch has shady trees to sit and enjoy the water and beautiful landscaping. Other buildings on the property include a large workshop with two roll up doors that allow you to drive through the shop if needed. There is also a barn structure with recreational area that is usable. The small brick building near the house stores the water softening system is the perfect spot to make your she shed! This place has so much to offer and is close to everything!
Features & Amenities
Interior
-
Other Interior Features
Coffered Ceiling(s)
-
Total Bedrooms
3
-
Bathrooms
2
-
Cooling YN
YES
-
Cooling
Central Air
-
Pet friendly
N/A
Exterior
-
Garage
Yes
-
Garage spaces
2
-
Construction Materials
Brick Veneer
-
Patio and Porch Features
Covered, Porch
-
Pool
No
-
Waterfront YN
YES
-
View
Canal
Area & Lot
-
Lot Features
Paved, Waterfront
-
Lot Size(acres)
2.76
-
Lot Size(square feet)
120,226
-
Property Type
Residential
-
Property Sub Type
SingleFamilyResidence
-
Architectural Style
Country
Price
-
Sales Price
$549,000
-
Tax Amount
$2,269
-
Zoning
Resid Single Family
-
Sq. Footage
2,661
-
Price/SqFt
$206
HOA
-
Association
No
School District
-
Elementary School
Southport
-
Middle School
Deane Bozeman
-
High School
Deane Bozeman
Property Features
-
Stories
1
-
Foundation Details
Slab
Schedule a Showing
Showing scheduled successfully.
Mortgage calculator
Estimate your monthly mortgage payment, including the principal and interest, property taxes, and HOA. Adjust the values to generate a more accurate rate.
Your payment
Principal and Interest:
$
Property taxes:
$
HOA fees:
$
Total loan payment:
$
Total interest amount:
$
Location
County
Bay
Elementary School
Southport
Middle School
Deane Bozeman
High School
Deane Bozeman
Listing Courtesy of Lisa Davis, Harvest One Realty powered by SellState
RealHub Information is provided exclusively for consumers' personal, non-commercial use, and it may not be used for any purpose other than to identify prospective properties consumers may be interested in purchasing. All information deemed reliable but not guaranteed and should be independently verified. All properties are subject to prior sale, change or withdrawal. RealHub website owner shall not be responsible for any typographical errors, misinformation, misprints and shall be held totally harmless.

AGENT
Franko Maric
Call Franko today to schedule a private showing.

* Listings on this website come from the FMLS IDX Compilation and may be held by brokerage firms other than the owner of this website. The listing brokerage is identified in any listing details. Information is deemed reliable but is not guaranteed. If you believe any FMLS listing contains material that infringes your copyrighted work please click here to review our DMCA policy and learn how to submit a takedown request.© 2024 FMLS.
Related Properties
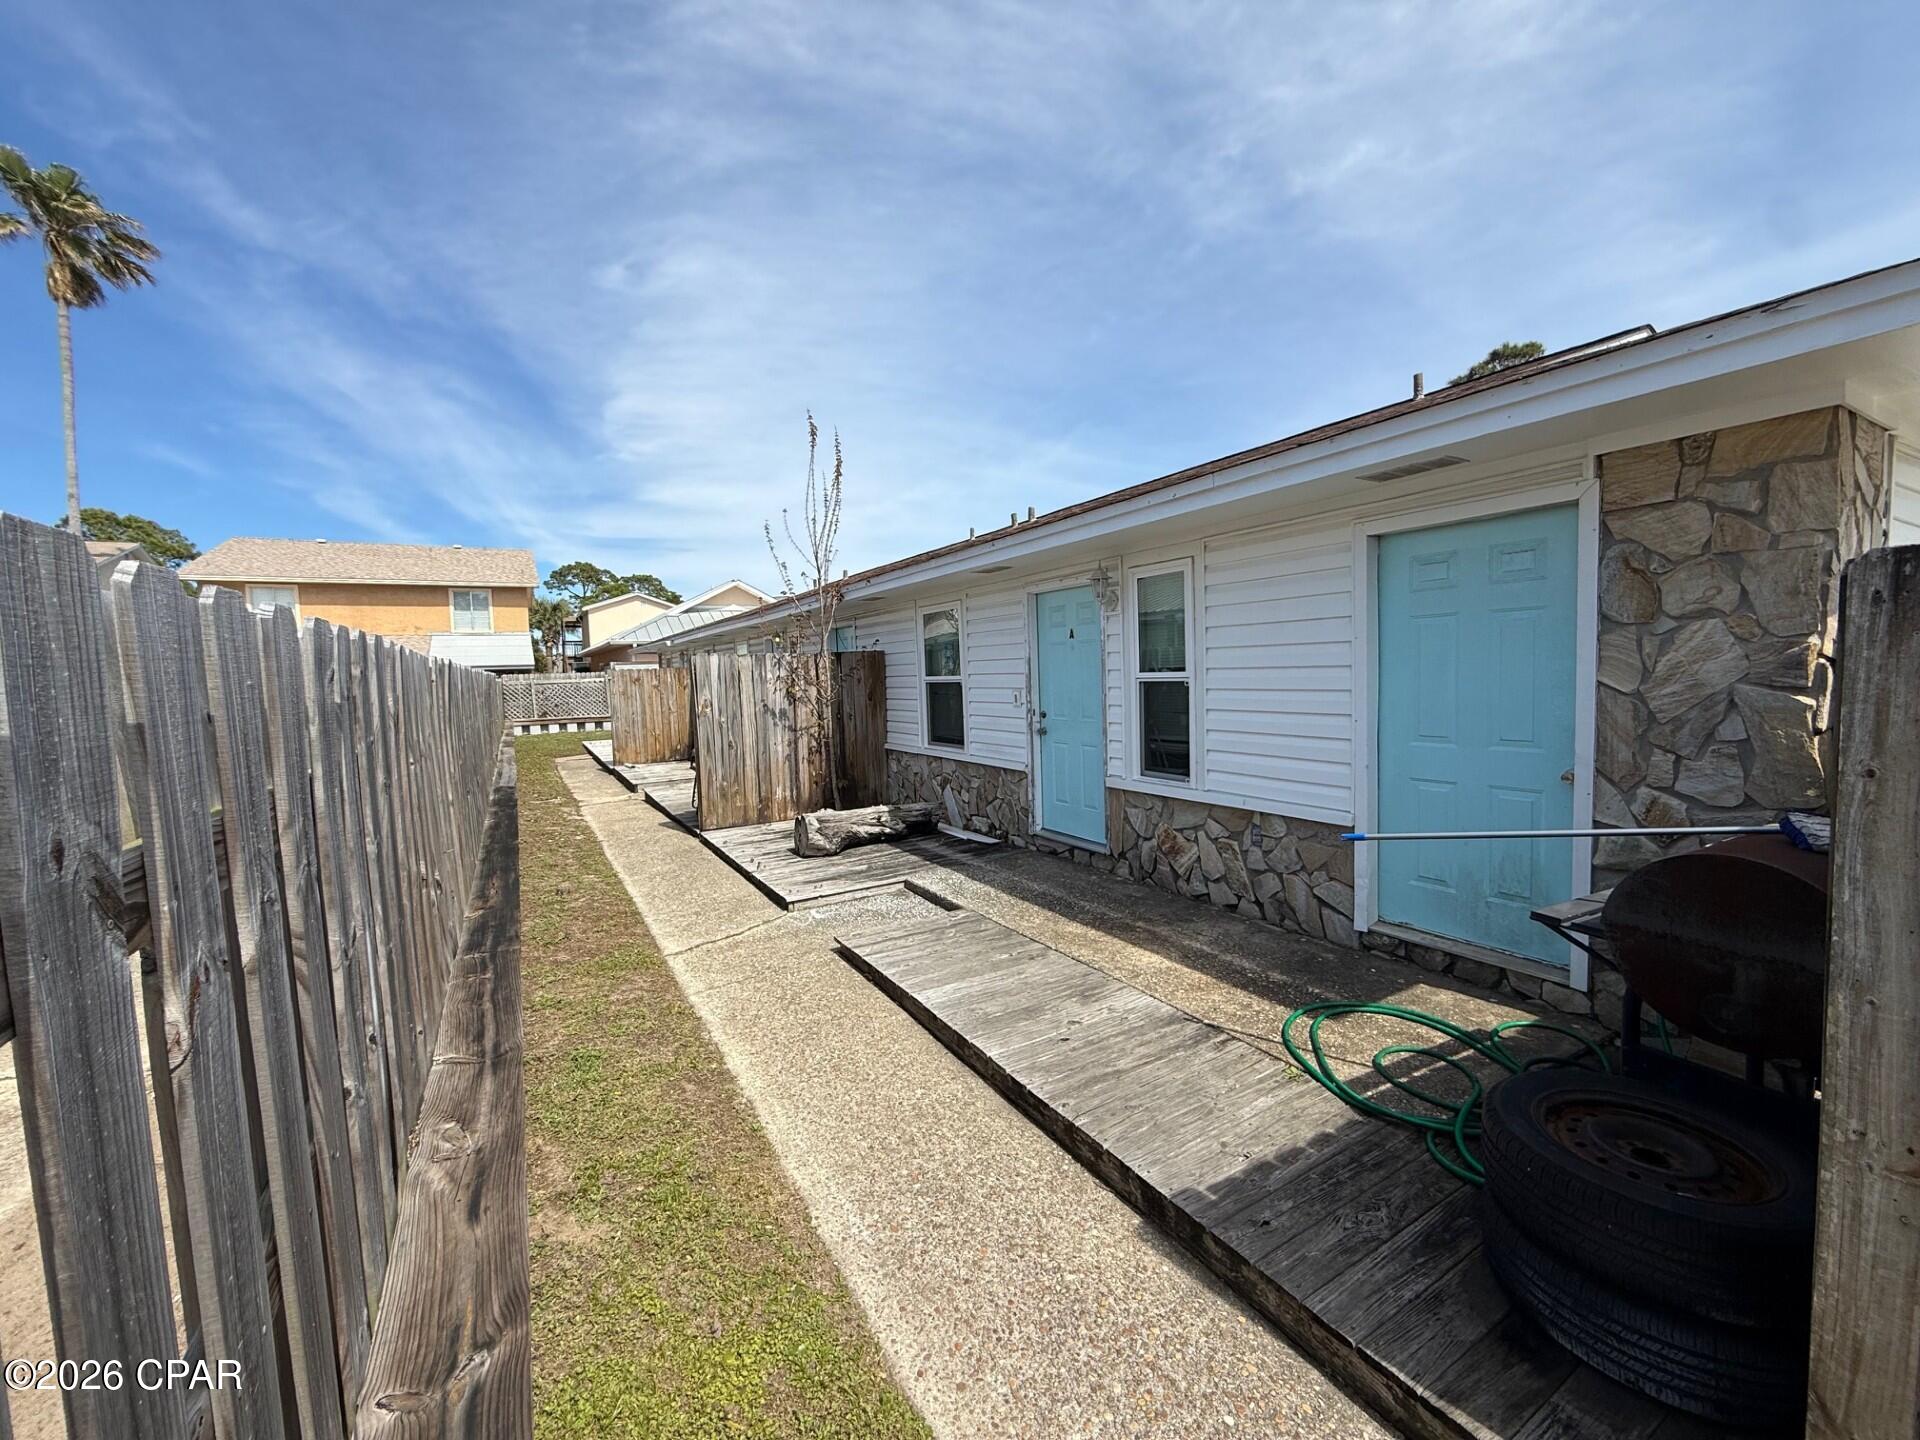
Panama City
6218 Hilltop Avenue A,B,C
6 Beds
3 Baths
2,052 Sq.Ft.
$554,900
MLS#: 787586
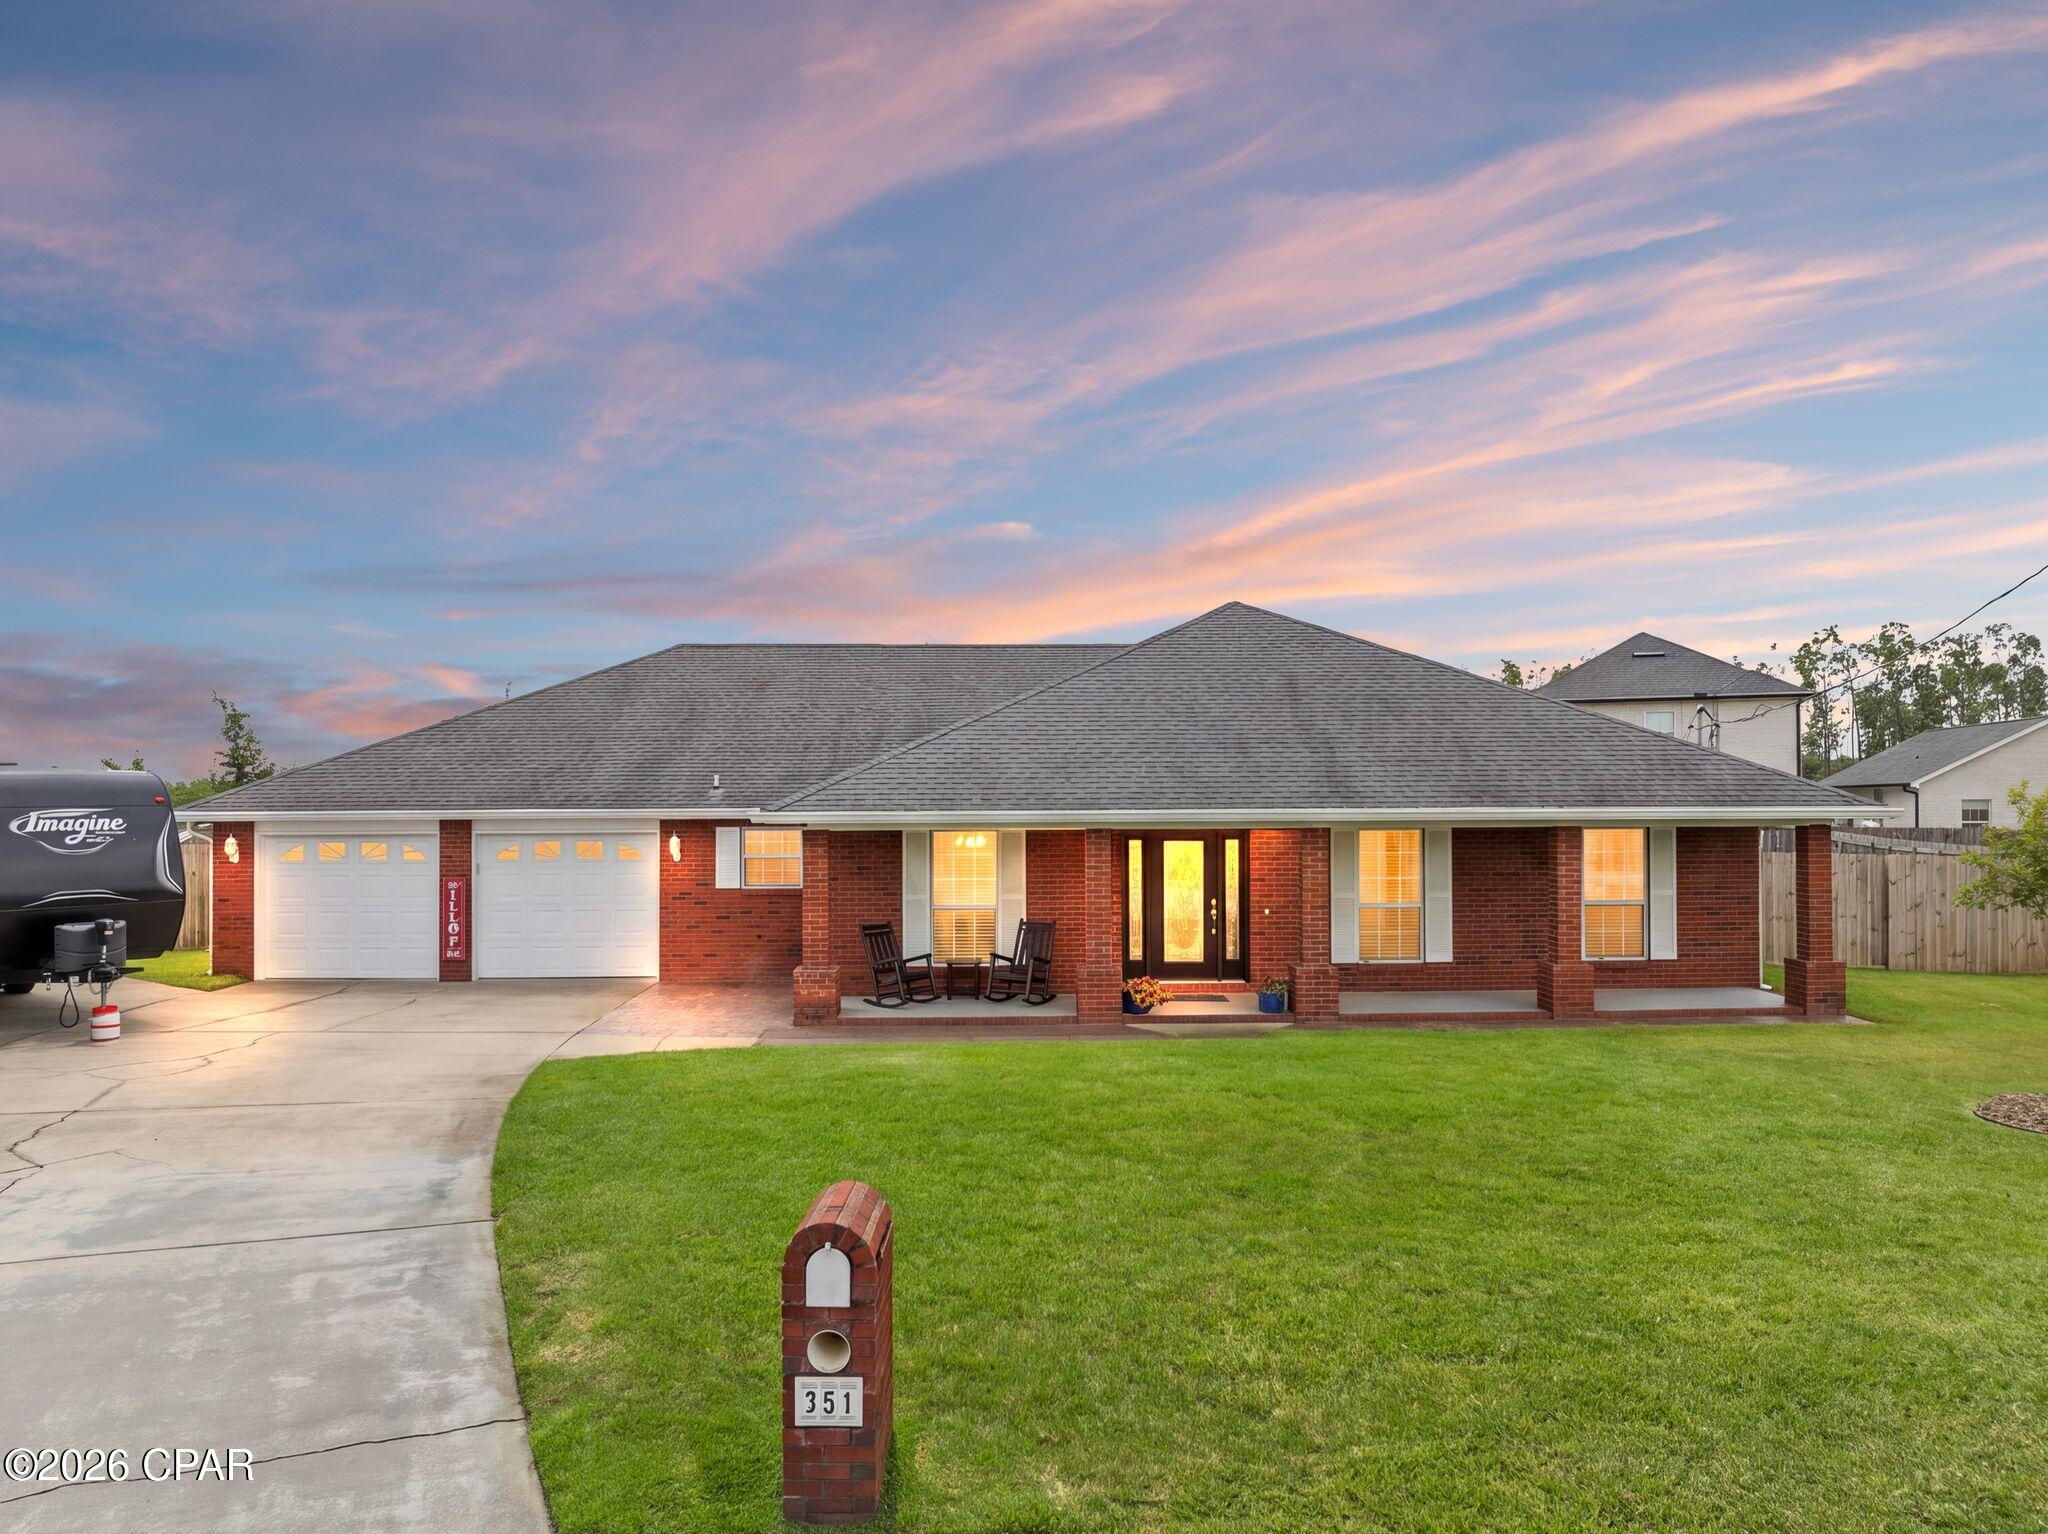
Panama City
351 Hiland Drive
3 Beds
2 Baths
2,152 Sq.Ft.
$440,000
MLS#: 795073
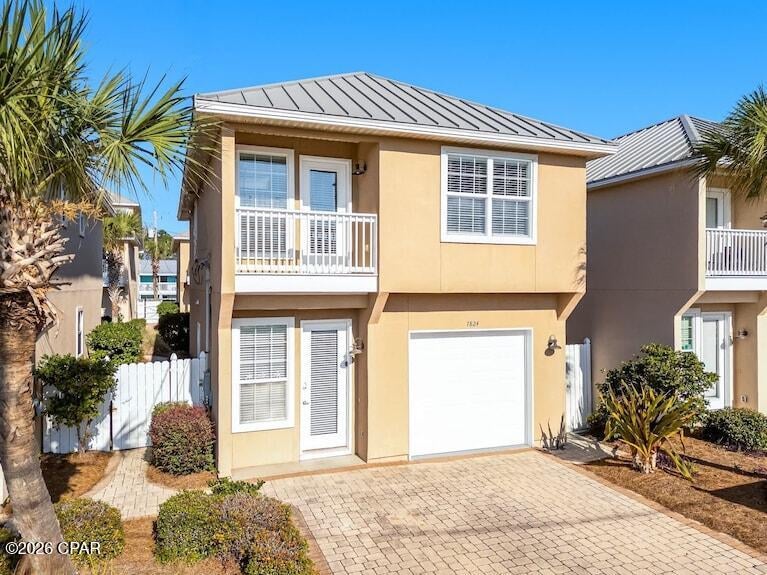
Panama City
7824 Thomas Drive
3 Beds
2 Baths
1,954 Sq.Ft.
$650,000
MLS#: 795058
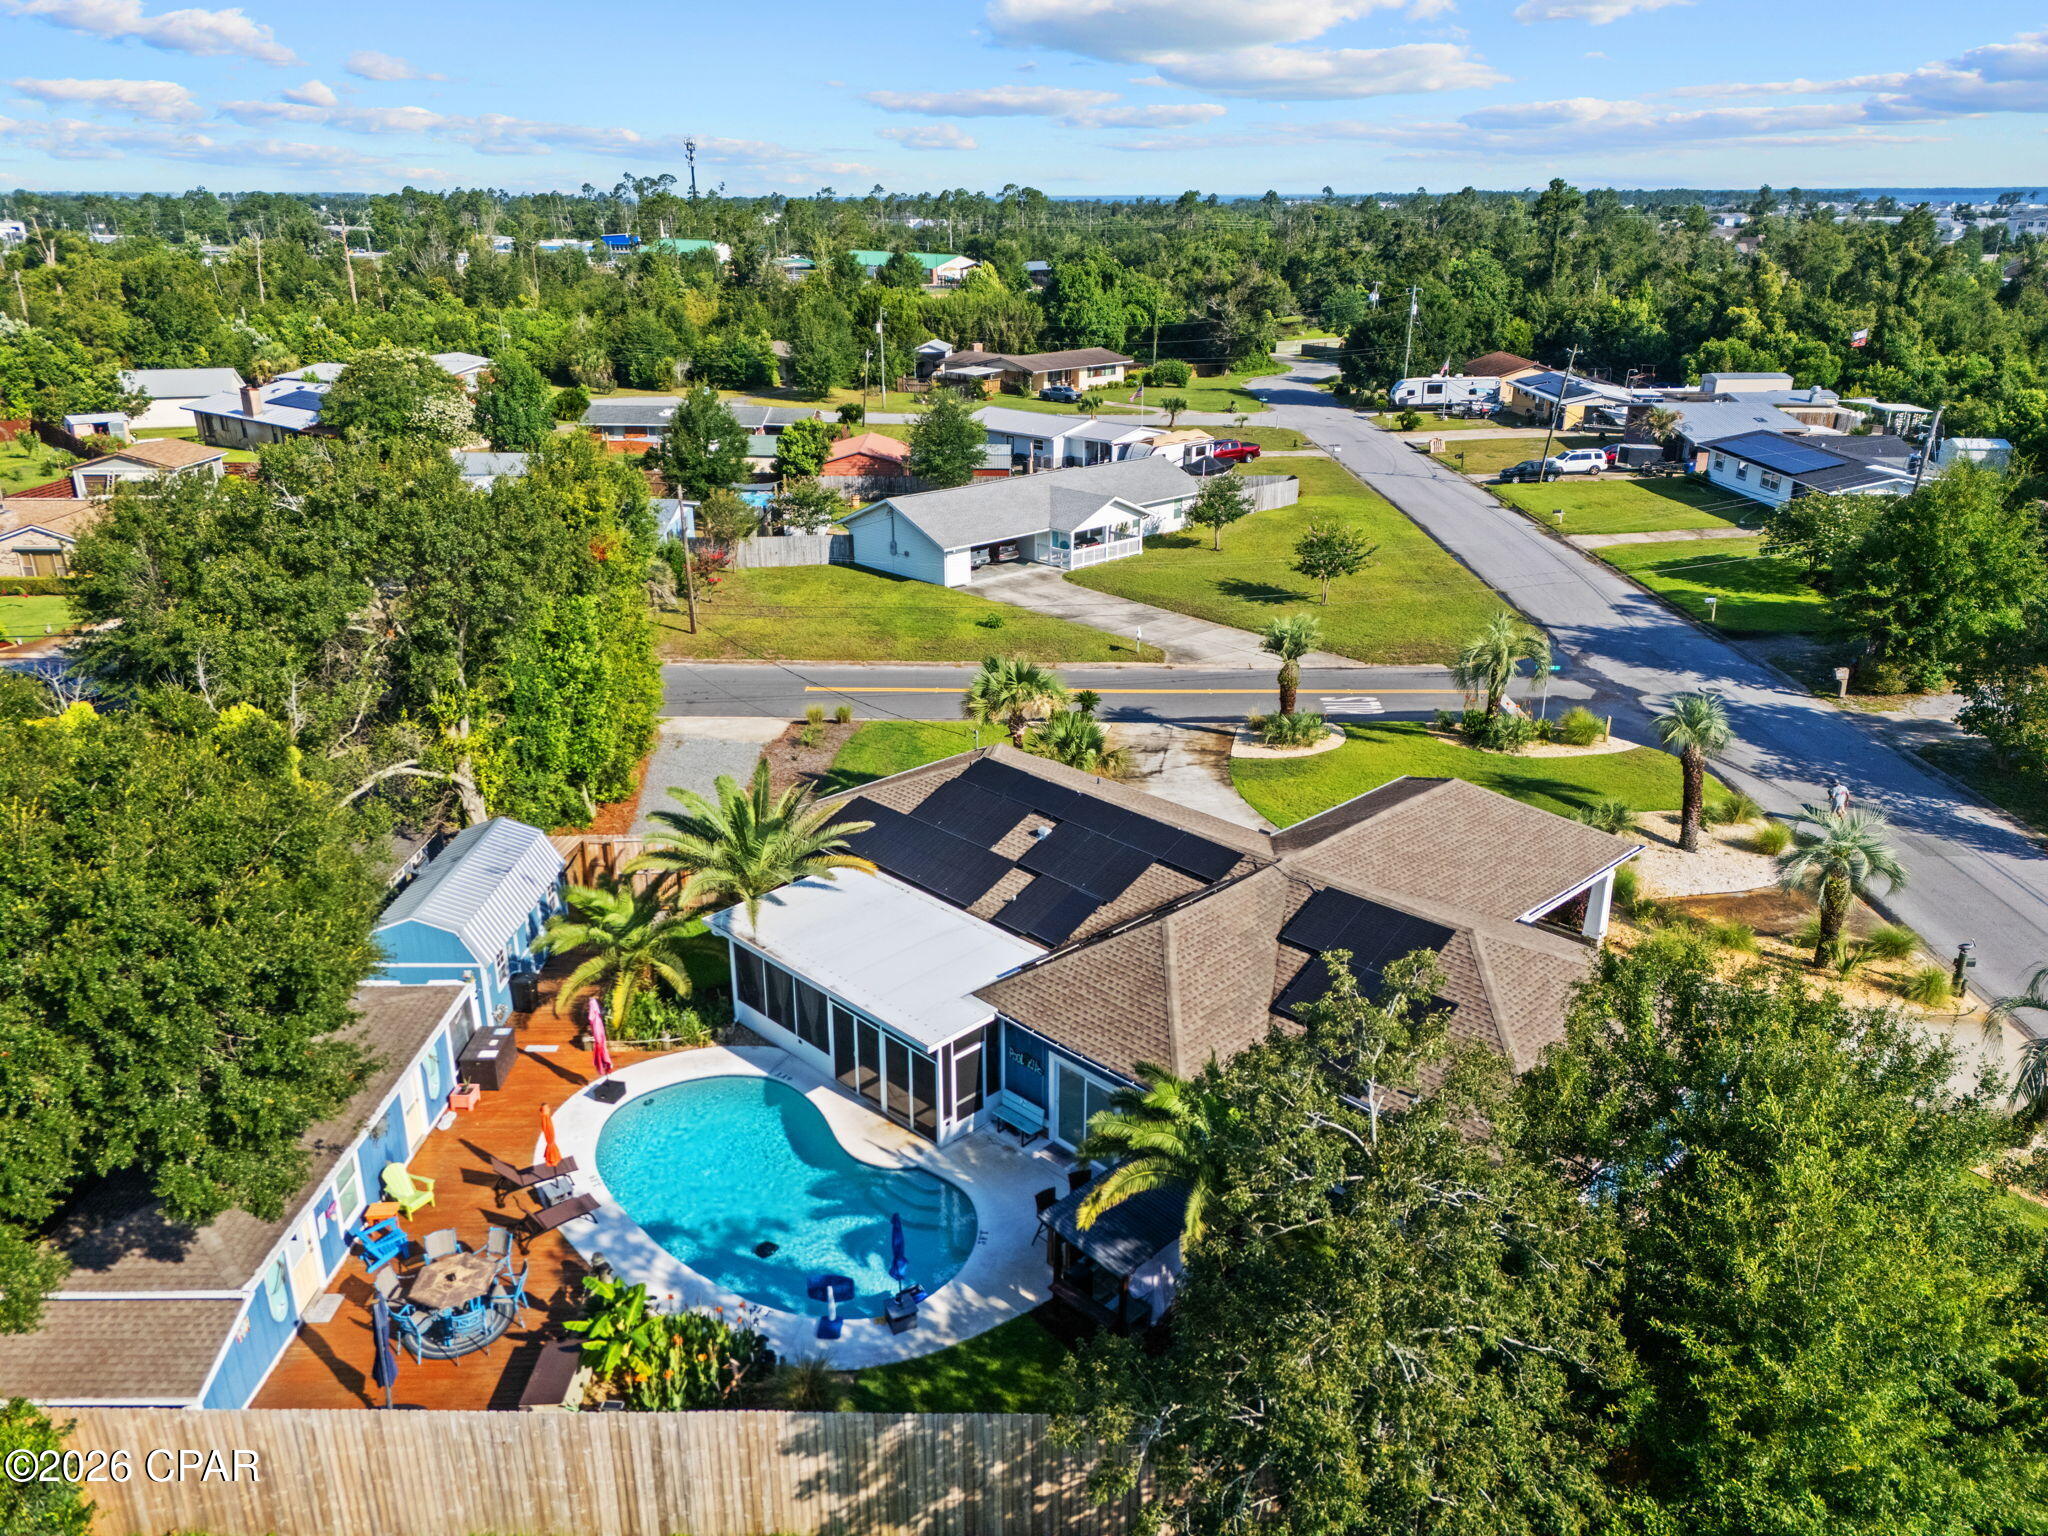
Panama City
1203 Yale Avenue
5 Beds
4 Baths
2,400 Sq.Ft.
$628,000
MLS#: 793127
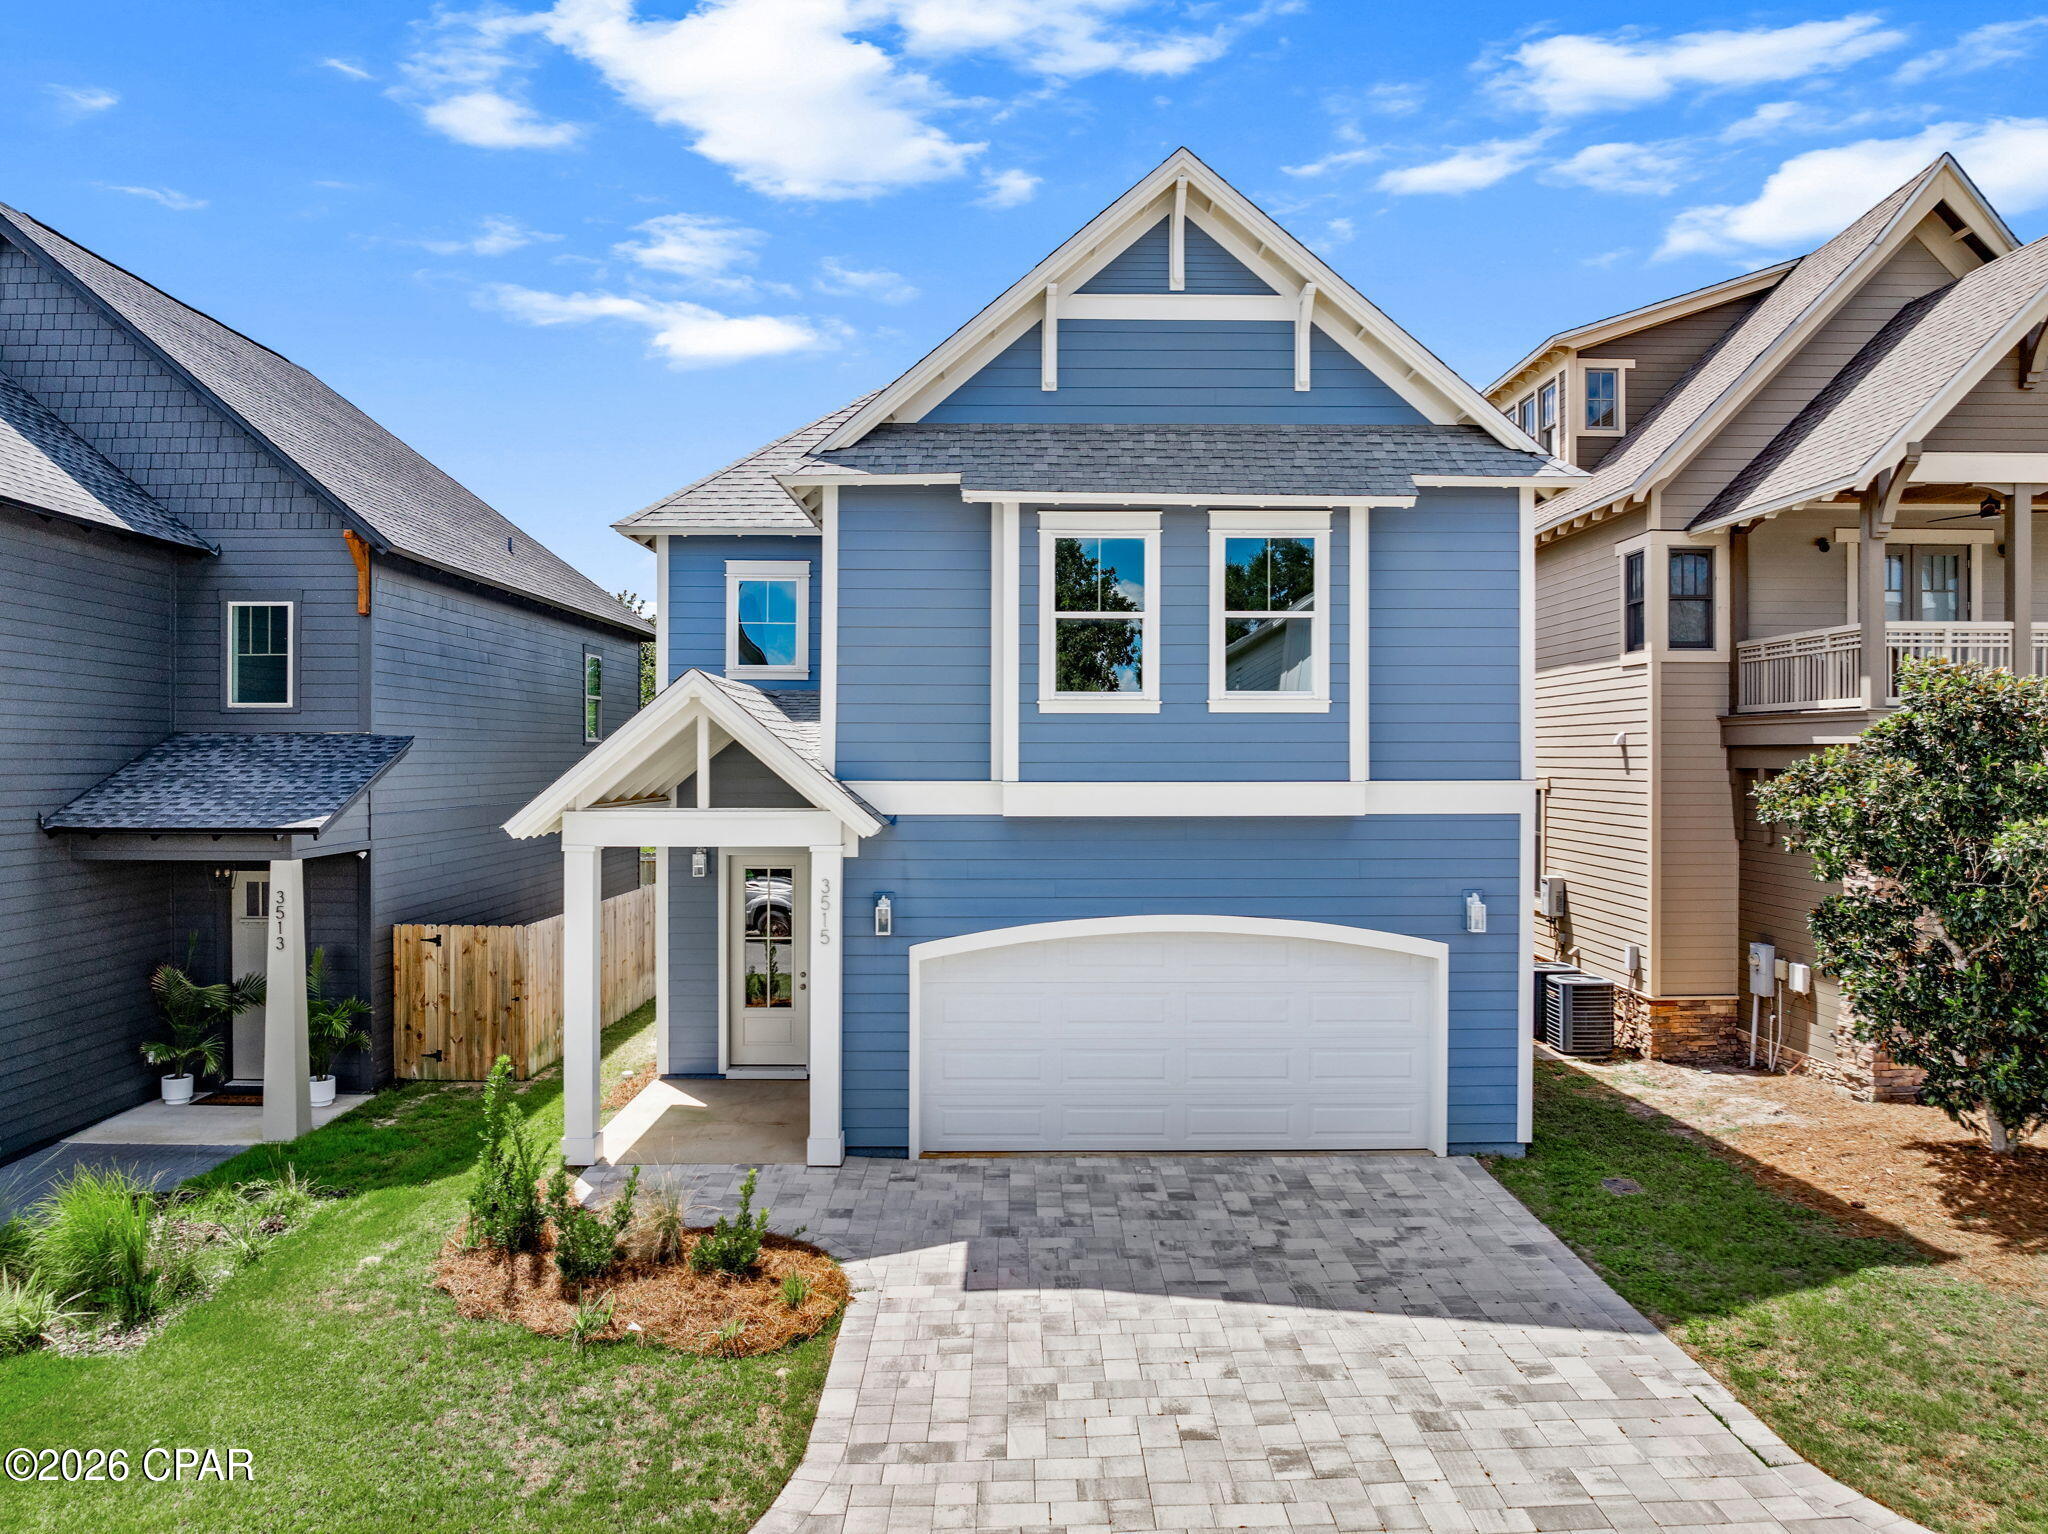
Panama City
3515 Cottage Cove Lane
4 Beds
3 Baths
2,400 Sq.Ft.
$568,999
MLS#: 795000
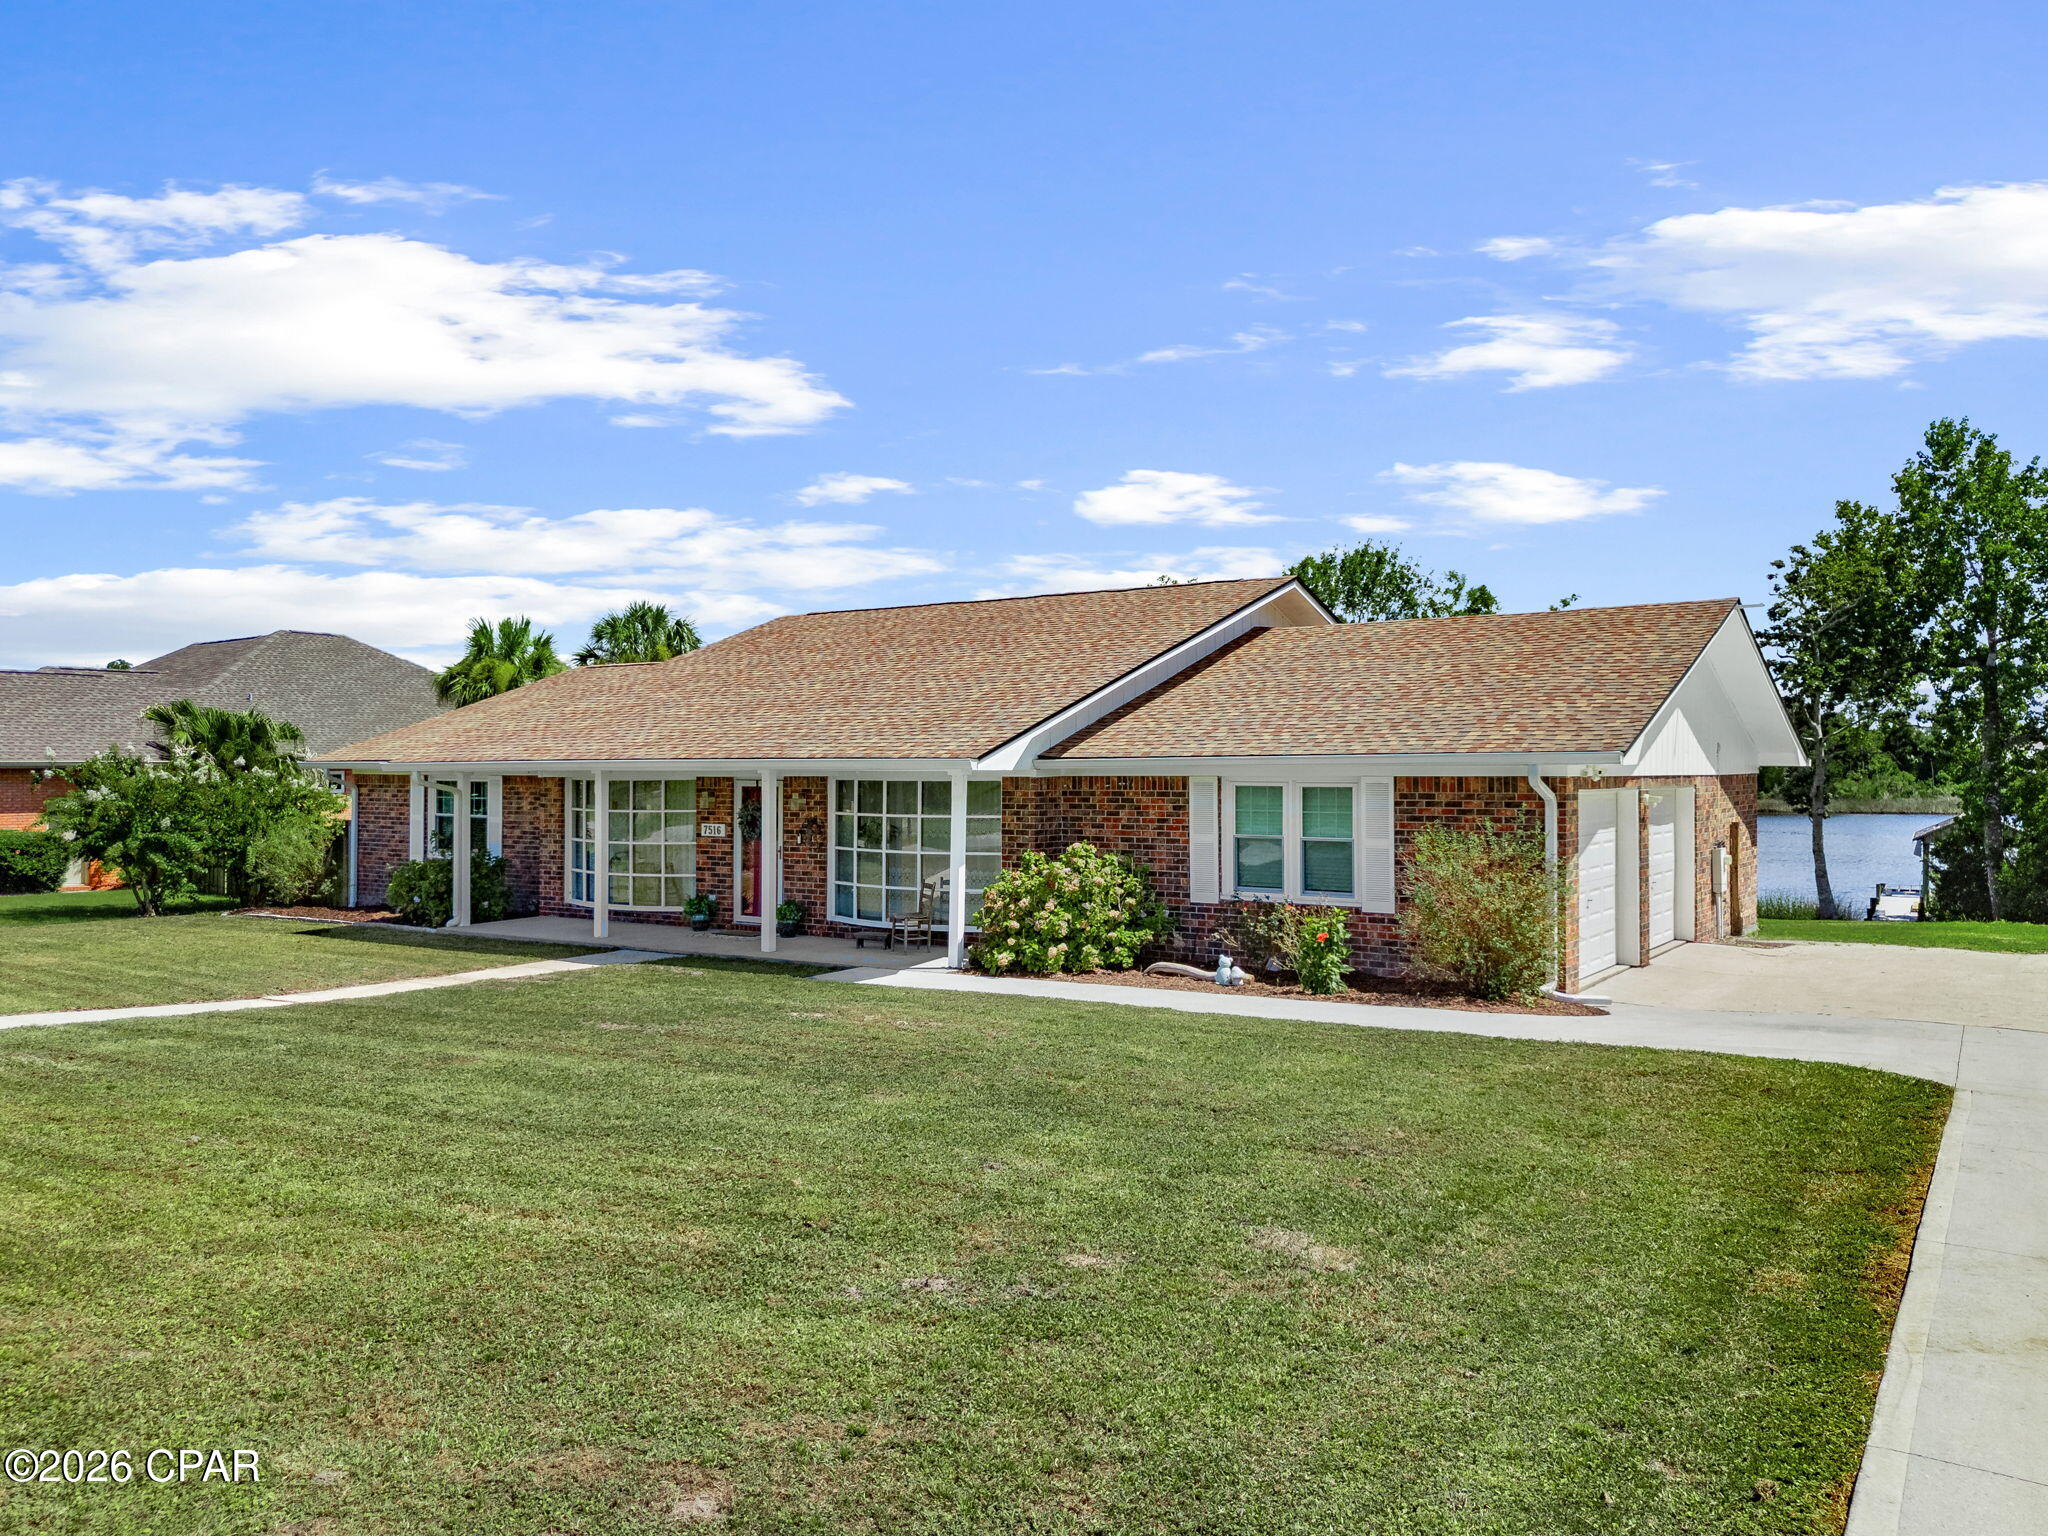
Panama City
7516 Chipewa Street
3 Beds
2 Baths
2,099 Sq.Ft.
$530,000
MLS#: 795023
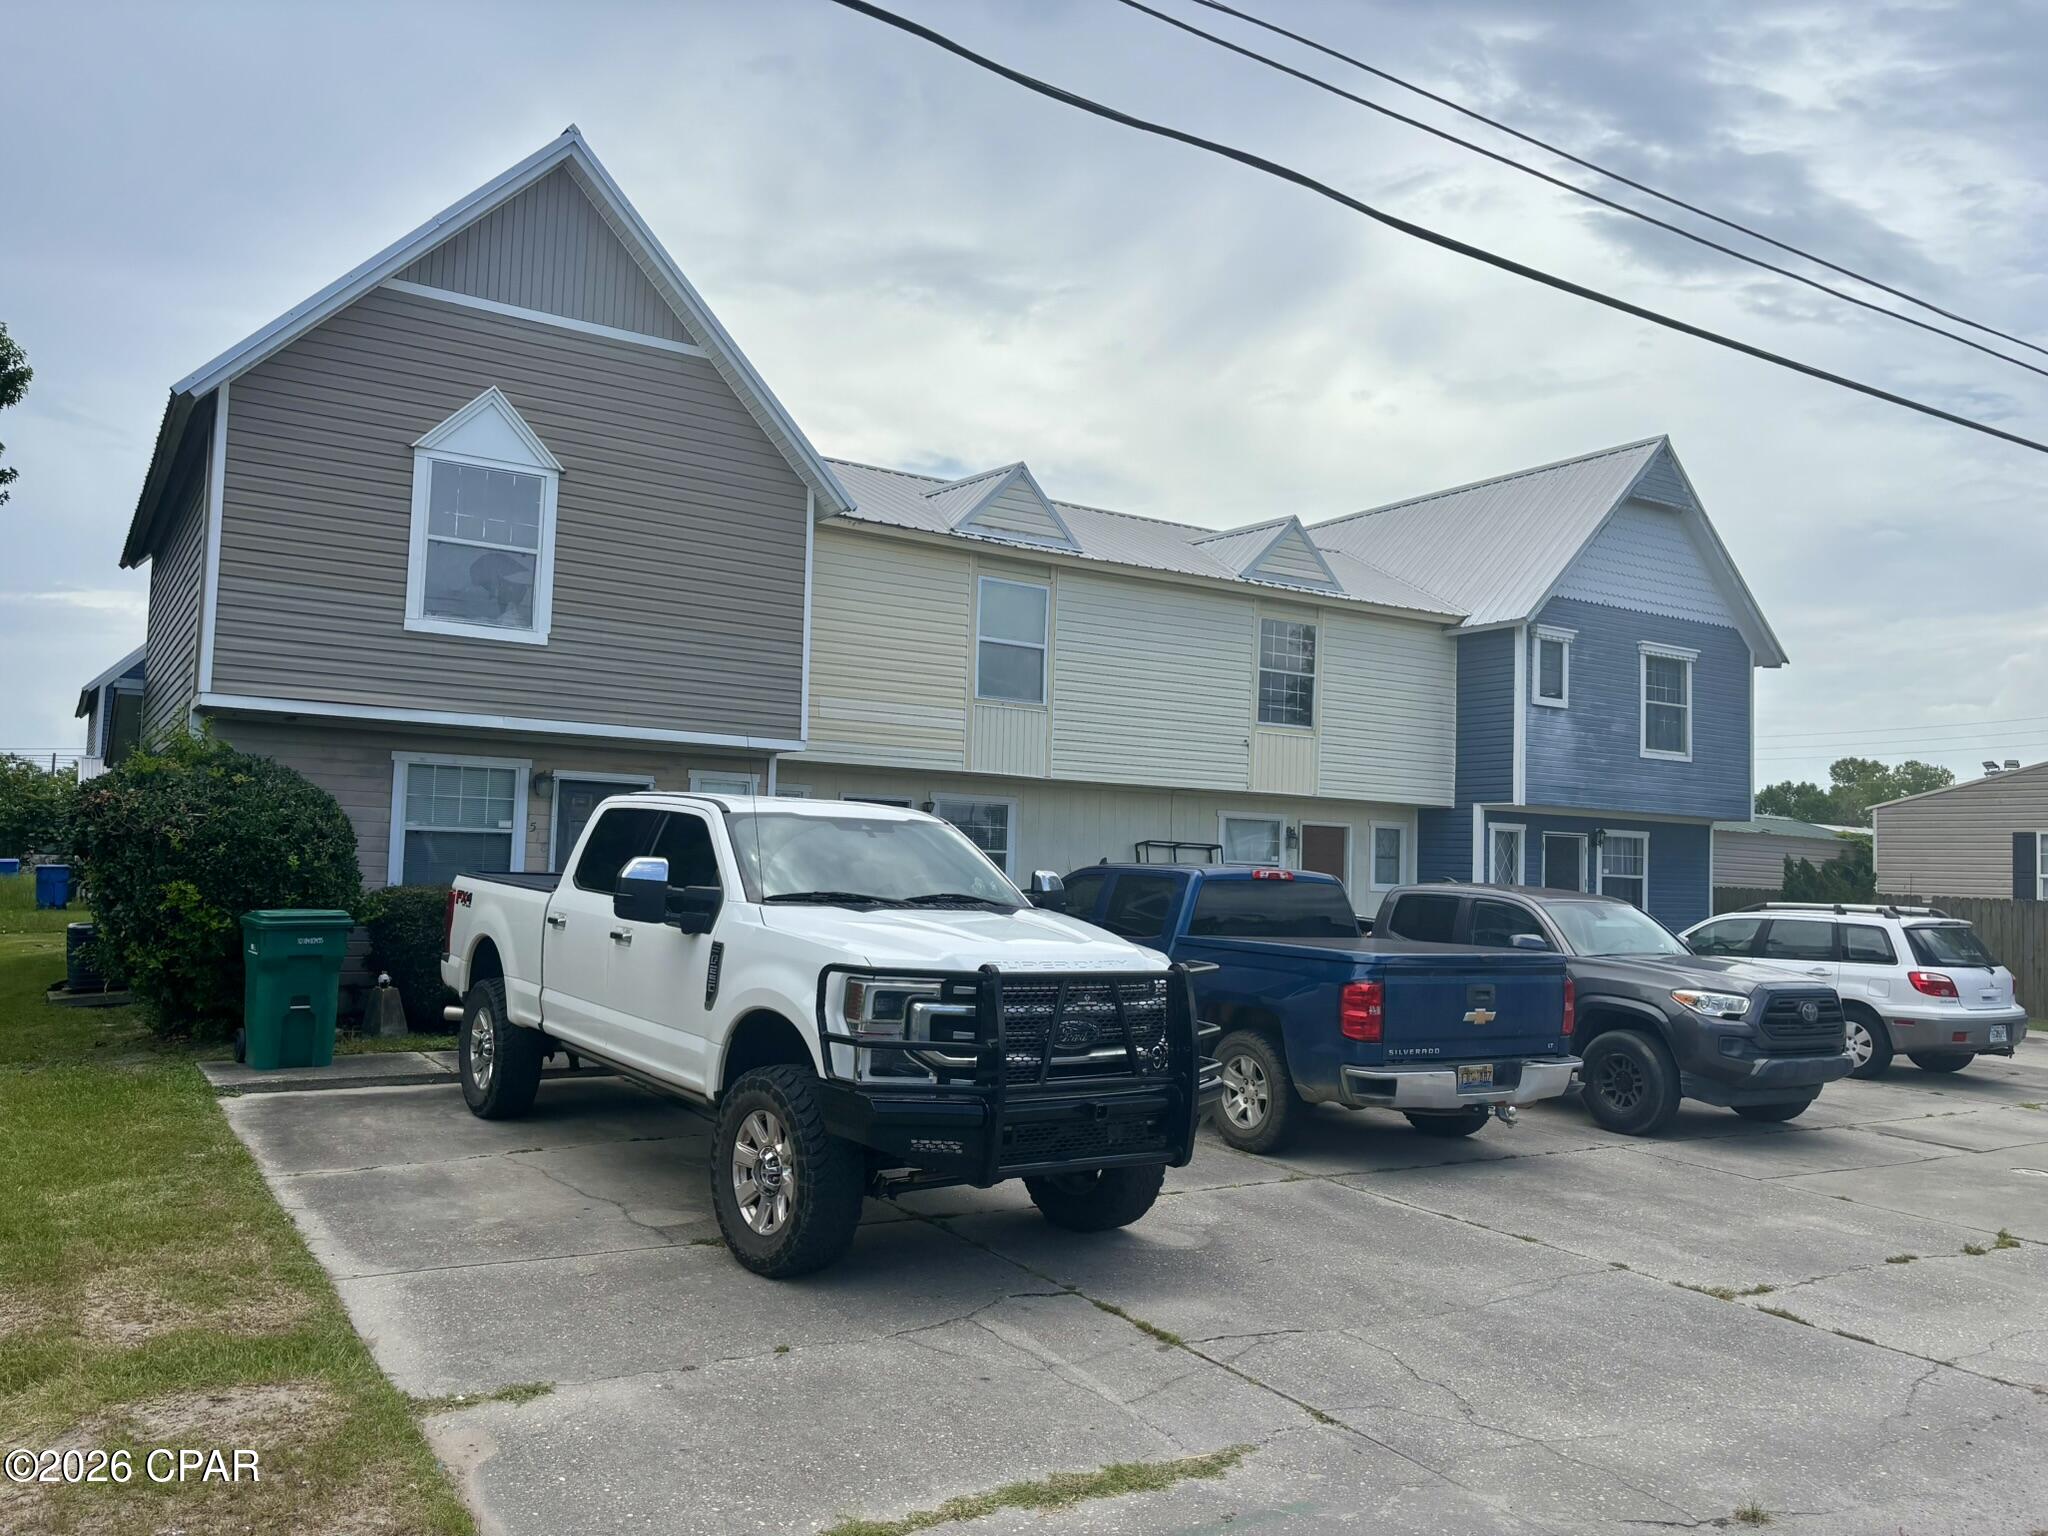
Panama City
1512 Kraft Avenue
8 Beds
6 Baths
4,104 Sq.Ft.
$479,000
MLS#: 791362
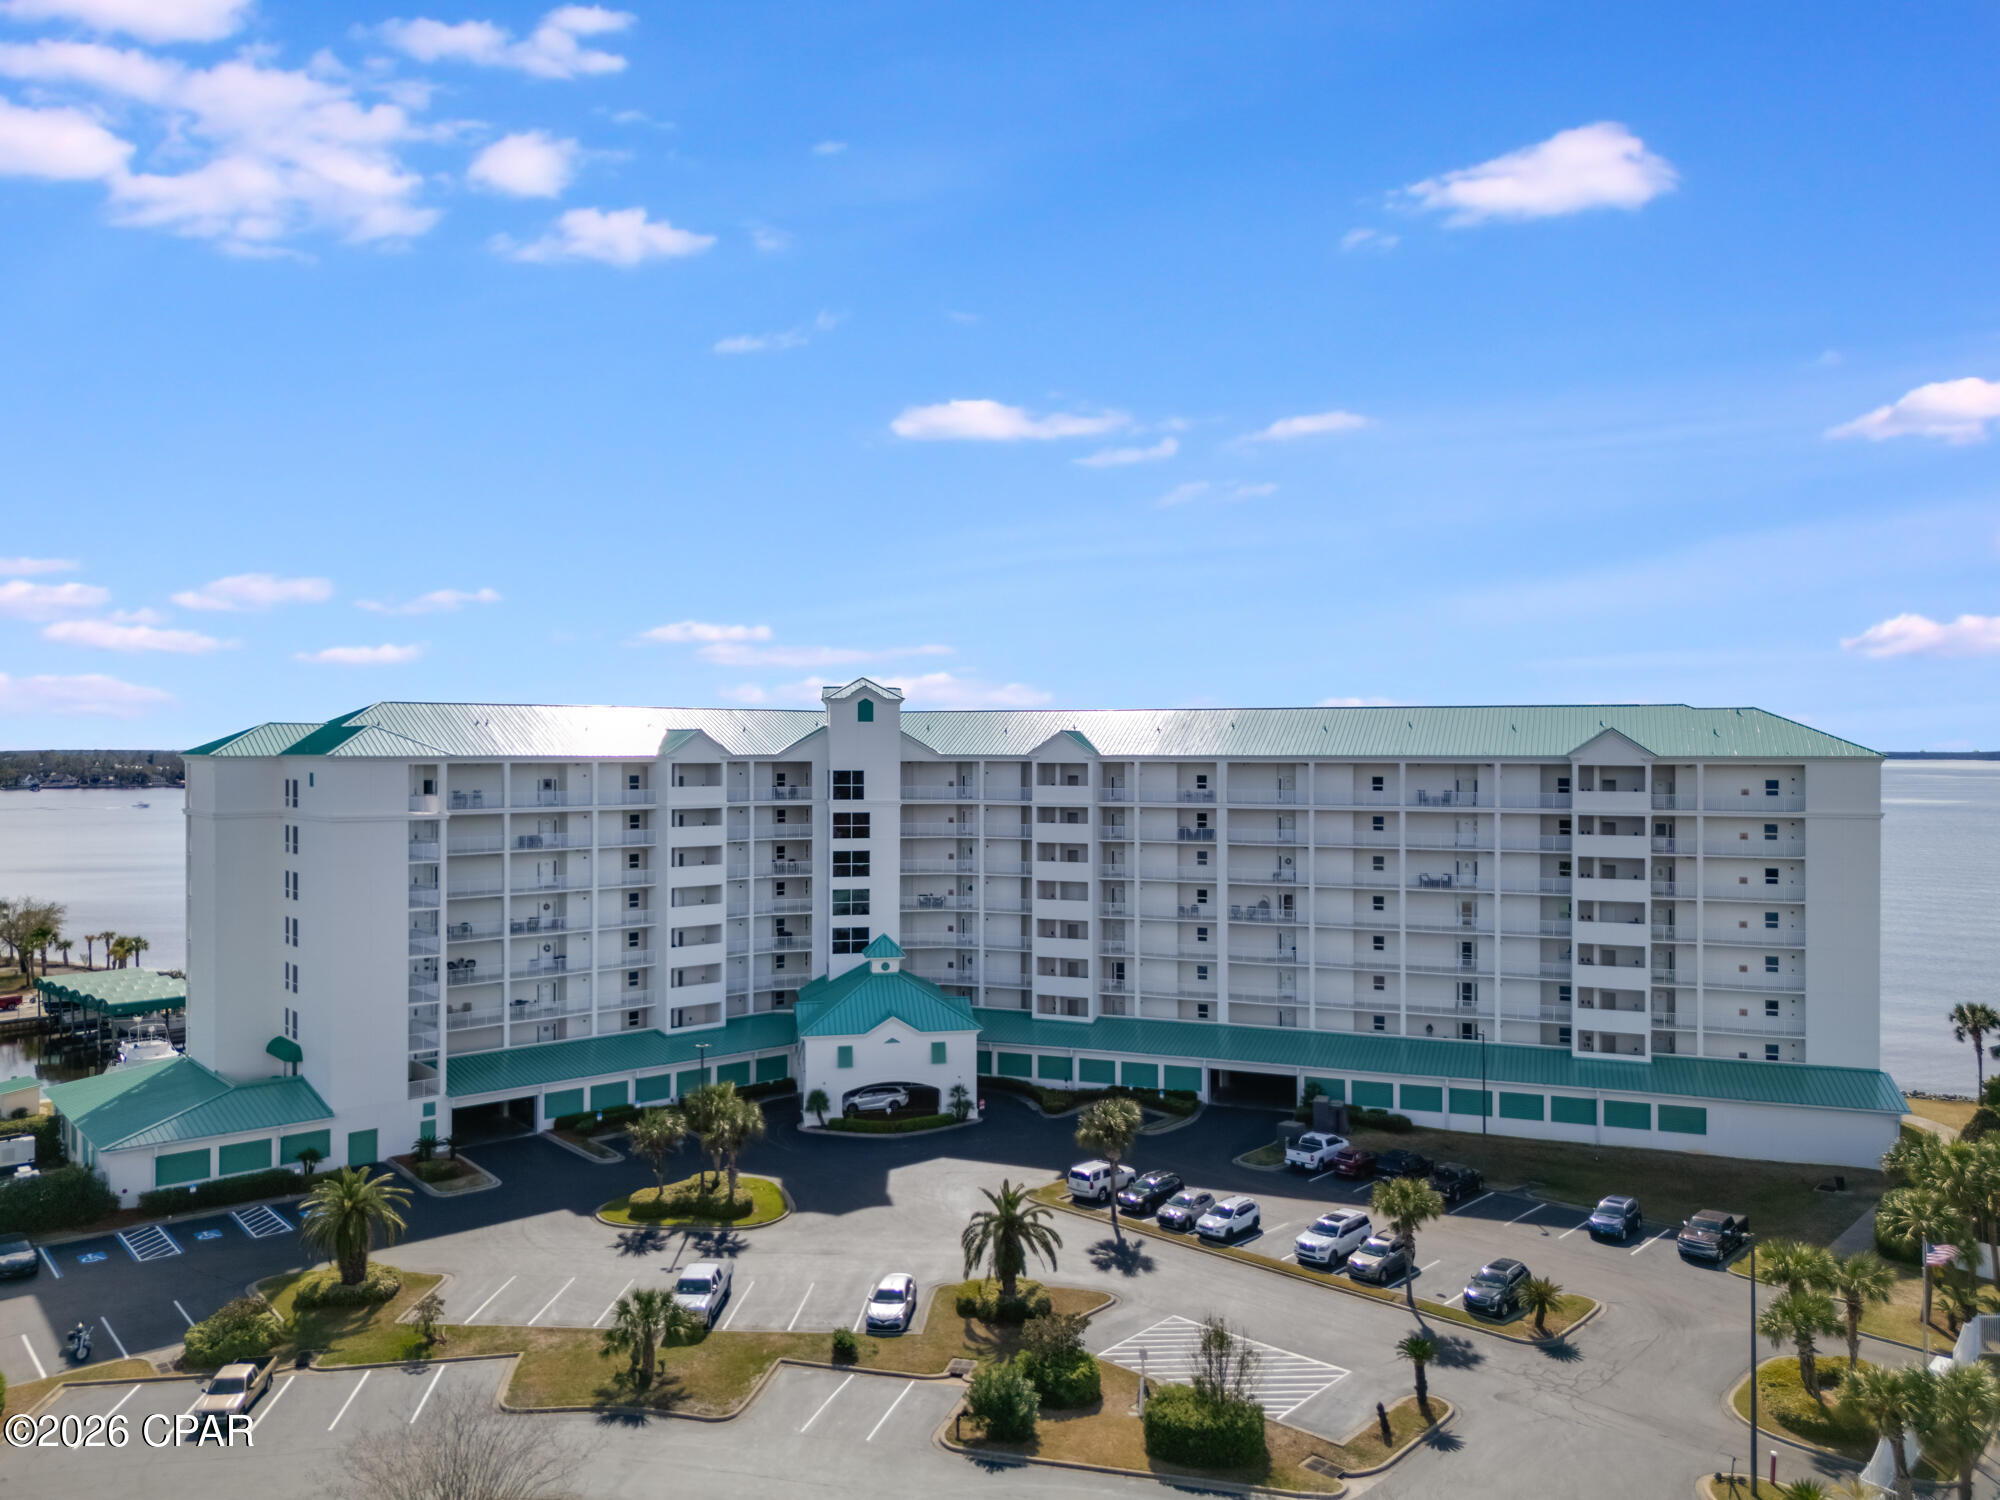
Panama City
1600 Marina Bay Drive 303
2 Beds
2 Baths
1,525 Sq.Ft.
$444,000
MLS#: 790966
Panama City
7606 Lilly Street
3 Beds
2 Baths
2,092 Sq.Ft.
$649,000
MLS#: 1011128
Panama City
222 Palatka Street
3 Beds
3 Baths
2,201 Sq.Ft.
$633,990
MLS#: 997907
