
Property
Beds
5
Full Baths
3
1/2 Baths
None
Year Built
2024
Sq.Footage
3,118
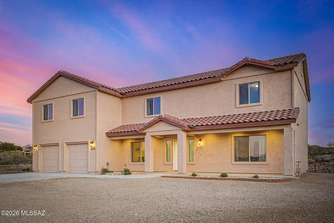
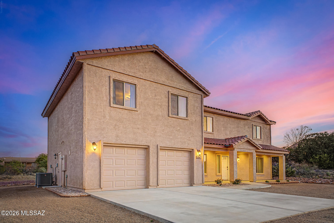
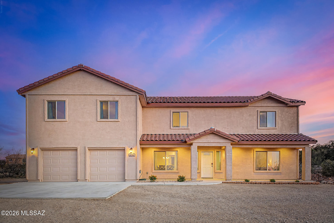
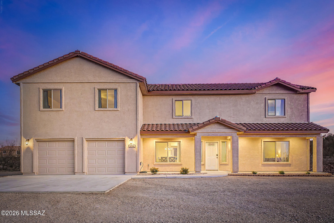
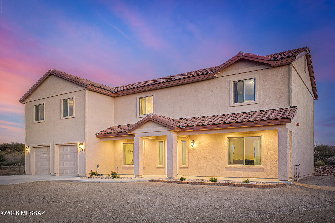
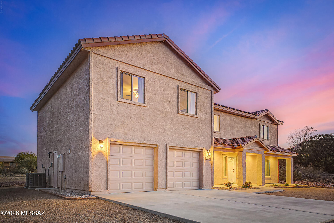
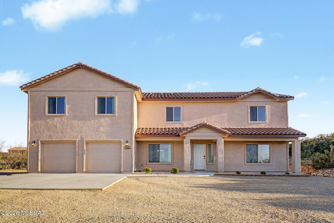
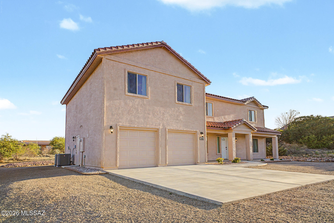
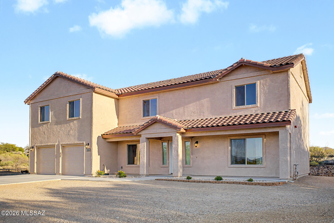
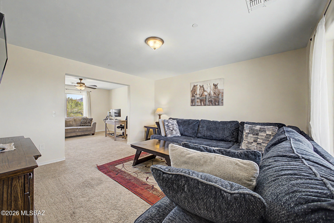
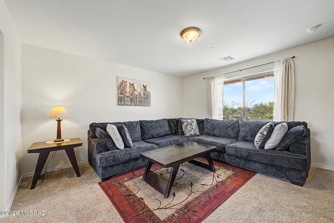
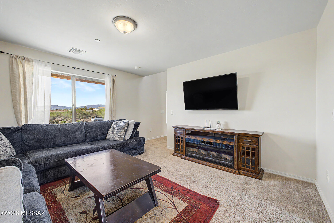
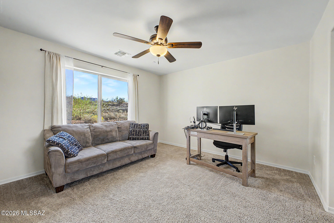
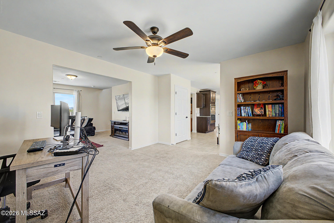
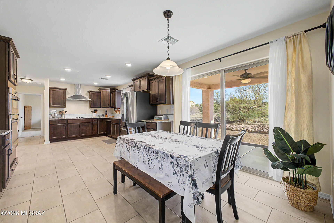
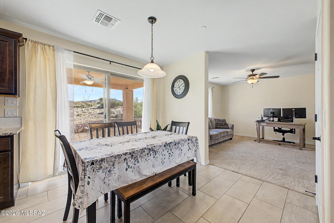
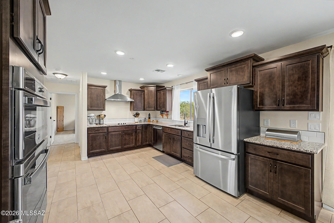
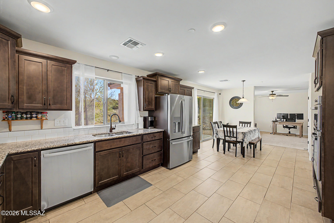
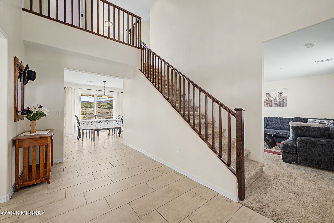
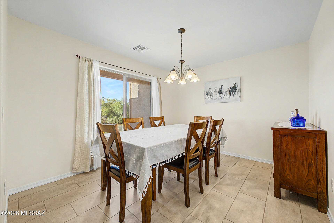
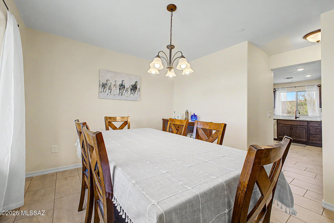
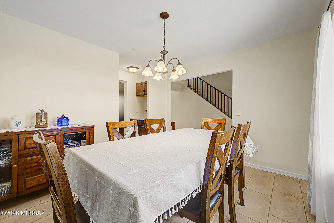
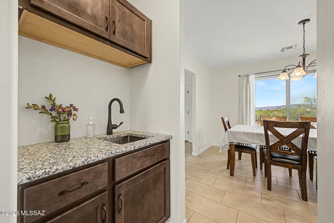
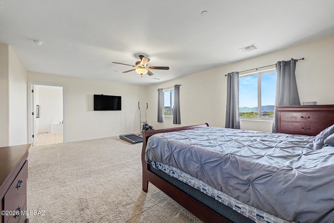
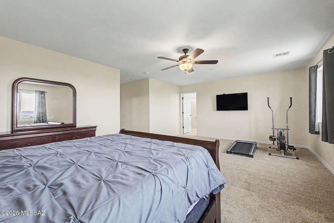
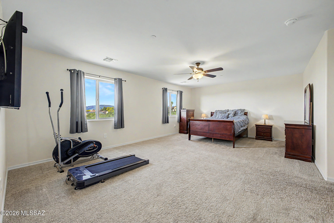
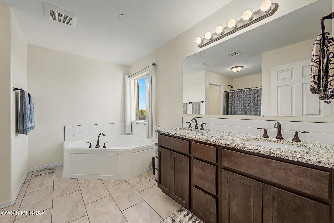
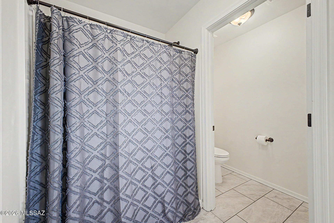
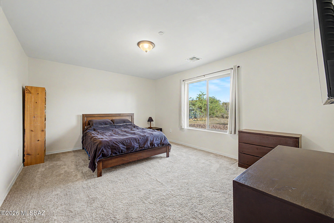
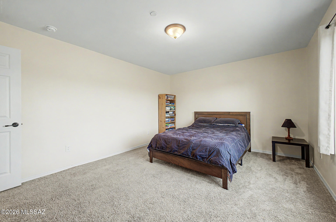
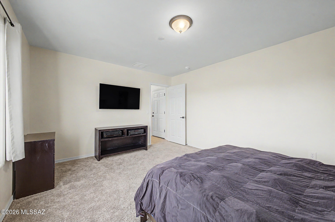
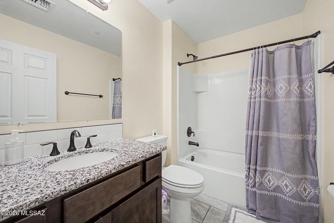
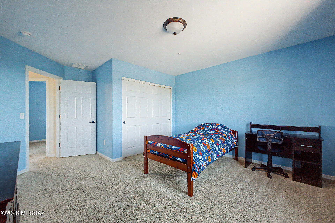
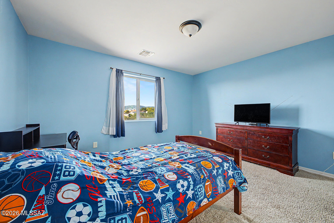
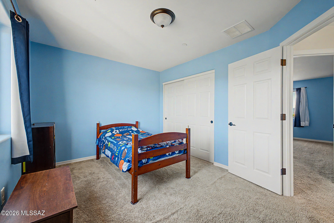
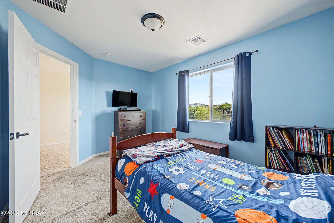
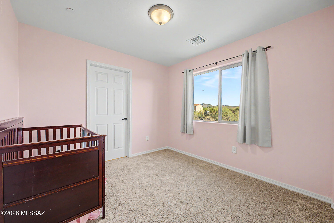
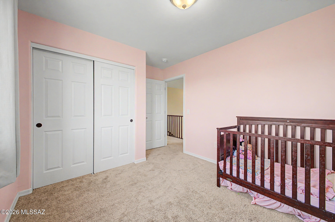
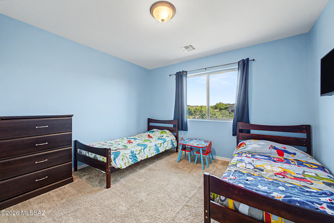
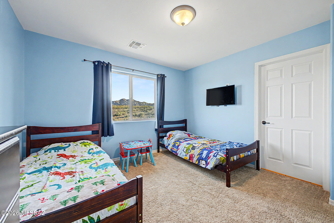
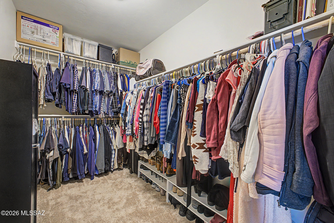
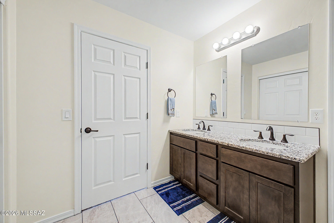
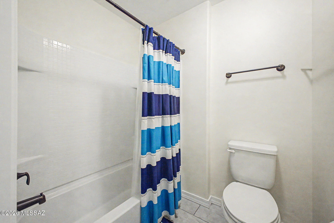
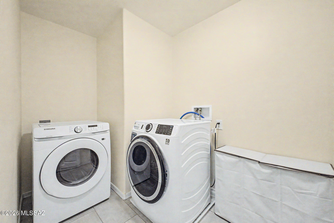
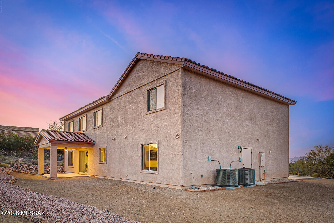
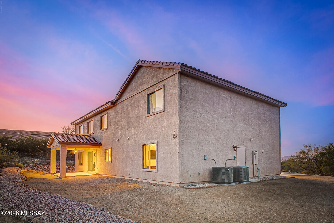
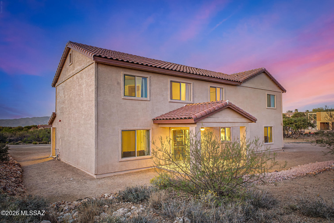
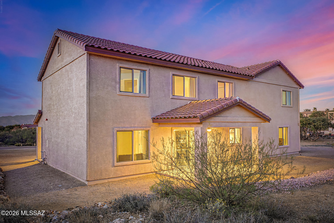
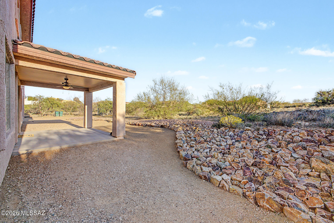
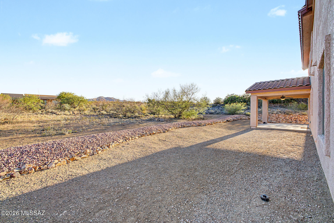
Step into this stunning custom two-story home thoughtfully designed and elevated craftsmanship create a truly exceptional living experience. This home is situated on .95 acres including 3,118 sq ft, 5 bedrooms, plus a bonus room, 3 bathrooms, and a 2-car garage. Enjoy stunning mountain views on the horizon, offering a peaceful neighborhood setting while still being just a convenient 20-minute drive to the City of Tucson. From the moment you enter, you're welcomed by expansive living and family rooms, along with a formal dining space--perfectly suited for both intimate evenings and entertaining friends and family. Elegant tile and carpet are thoughtfully placed throughout the home in all the right areas. Centrally positioned for both function and flow, the chef-inspired kitchen impresses with sleek stainless steel appliances, stainless steel appliances, custom cabinetry with crown moulding, granite countertops, recessed lighting, a walk-in pantry, and a picture-perfect window with views of the backyard. A sunlit breakfast nook with sliding glass doors seamlessly connects indoor living to the outdoor patio. The main level features a convenient bonus room with direct access to a full bathroom complete with a shower/tub combination. Upstairs, you'll find the remaining bedrooms, including the private primary suite--a serene retreat showcasing sweeping mountain views, plush finishes, and a spa-like ensuite bathroom with a soaking tub and separate shower. A versatile bonus room adds flexibility, perfect for use as an additional bedroom, executive office, or media lounge. The laundry room is located upstairs for added convenience. Outdoors, unwind beneath the covered patio and take in the tranquility of the surrounding landscape--an inviting space designed for relaxation and entertaining alike. This custom home blends comfort, style, and functionality--an opportunity not to be missed. Don't let this gem slip away.
Features & Amenities
Interior
-
Other Interior Features
Walk-In Closet(s), High Ceilings, Granite Counters, Pantry, Double Vanity, High Speed Internet
-
Total Bedrooms
5
-
Bathrooms
3
-
Basement YN
NO
-
Cooling YN
YES
-
Cooling
Central Air
-
Fireplace YN
NO
-
Heating YN
YES
-
Heating
Electric
-
Pet friendly
N/A
Exterior
-
Garage
Yes
-
Garage spaces
2
-
Construction Materials
Stucco, Frame
-
Parking
Garage Door Opener, Attached, Garage
-
Patio and Porch Features
Covered, Patio
-
Pool
No
-
View
Mountain(s)
Area & Lot
-
Lot Features
Subdivided
-
Lot Size(acres)
0.95
-
Lot Size(square feet)
41382.0
-
Property Type
Residential
-
Property Sub Type
Single Family Residence
-
Architectural Style
Contemporary
Price
-
Sales Price
$730,000
-
Tax Amount
$6,148.9
-
Sq. Footage
3, 118
-
Price/SqFt
$234
HOA
-
Association
No
School District
-
Elementary School
Acacia
-
Middle School
Old Vail
-
High School
Andrada Polytechnic High School
Property Features
-
Association Amenities
None
-
Senior Community YN
NO
-
Sewer
Septic Tank
-
Water Source
Public
Schedule a Showing
Showing scheduled successfully.
Mortgage calculator
Estimate your monthly mortgage payment, including the principal and interest, property taxes, and HOA. Adjust the values to generate a more accurate rate.
Your payment
Principal and Interest:
$
Property taxes:
$
HOA fees:
$
Total loan payment:
$
Total interest amount:
$
Location
County
Pima
Elementary School
Acacia
Middle School
Old Vail
High School
Andrada Polytechnic High School
Listing Courtesy of Richard Harless , AZ Flat Fee
RealHub Information is provided exclusively for consumers' personal, non-commercial use, and it may not be used for any purpose other than to identify prospective properties consumers may be interested in purchasing. All information deemed reliable but not guaranteed and should be independently verified. All properties are subject to prior sale, change or withdrawal. RealHub website owner shall not be responsible for any typographical errors, misinformation, misprints and shall be held totally harmless.

AGENT
Franko Maric
Call Franko today to schedule a private showing.

* Listings on this website come from the FMLS IDX Compilation and may be held by brokerage firms other than the owner of this website. The listing brokerage is identified in any listing details. Information is deemed reliable but is not guaranteed. If you believe any FMLS listing contains material that infringes your copyrighted work please click here to review our DMCA policy and learn how to submit a takedown request.© 2024 FMLS.
Related Properties

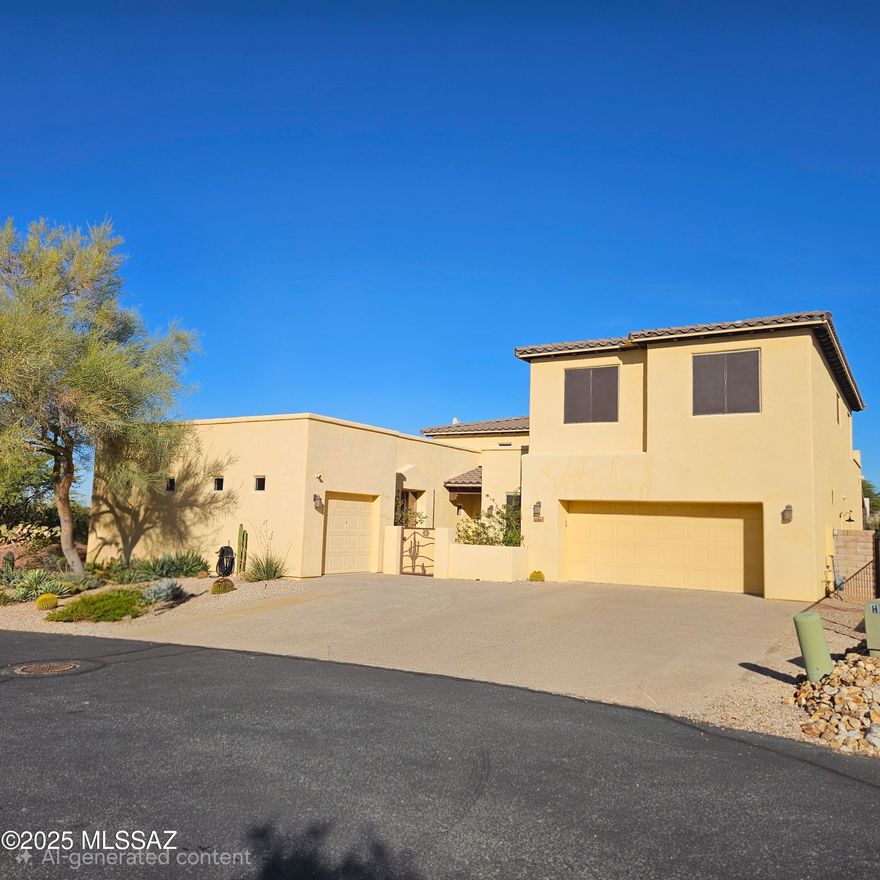
Vail
10017 S Placita Notable
4 Beds
2 Baths
3,022 Sq.Ft.
$724,900
MLS#: 22613498
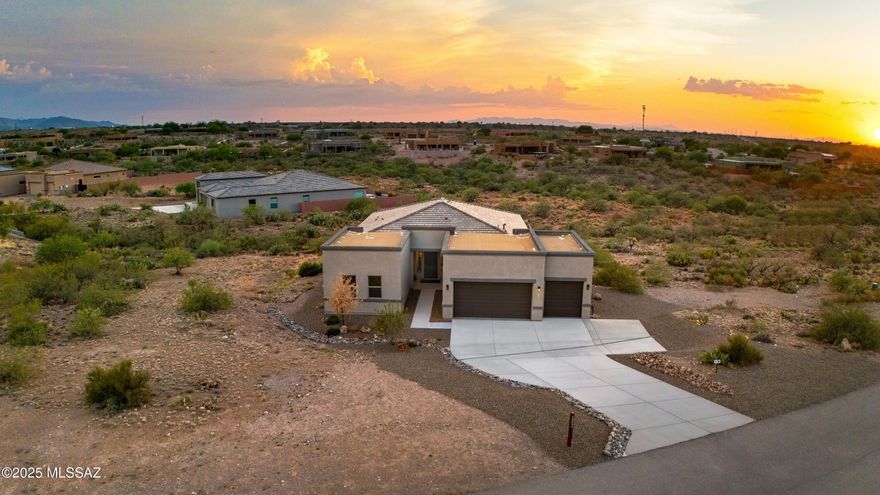
Vail
13803 E Sage Hills Drive
4 Beds
3 Baths
3,290 Sq.Ft.
$700,000
MLS#: 22613234
Vail
13354 E Fourr Ranch Place
3 Beds
2 Baths
2,264 Sq.Ft.
$595,000
MLS#: 22613104
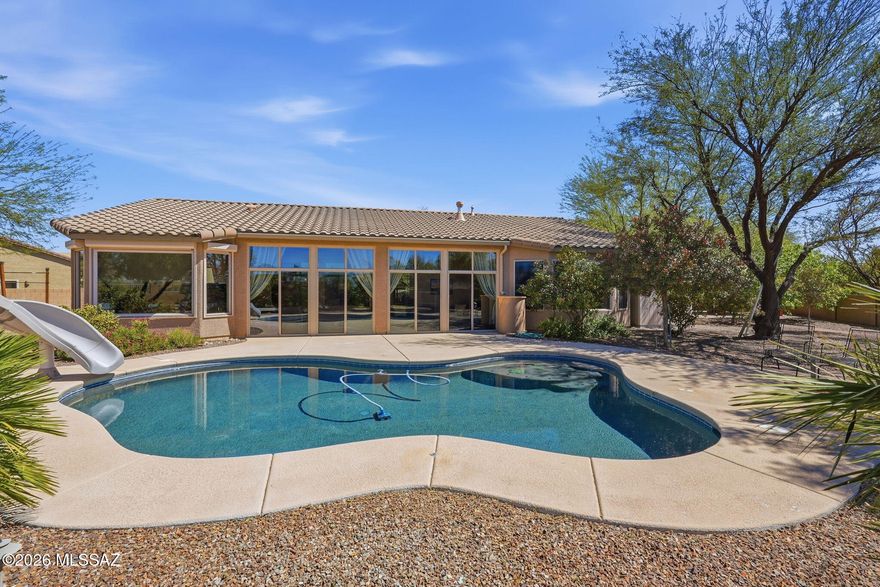
Vail
13986 E Placita Marlinda
5 Beds
3 Baths
2,920 Sq.Ft.
$665,000
MLS#: 22607758
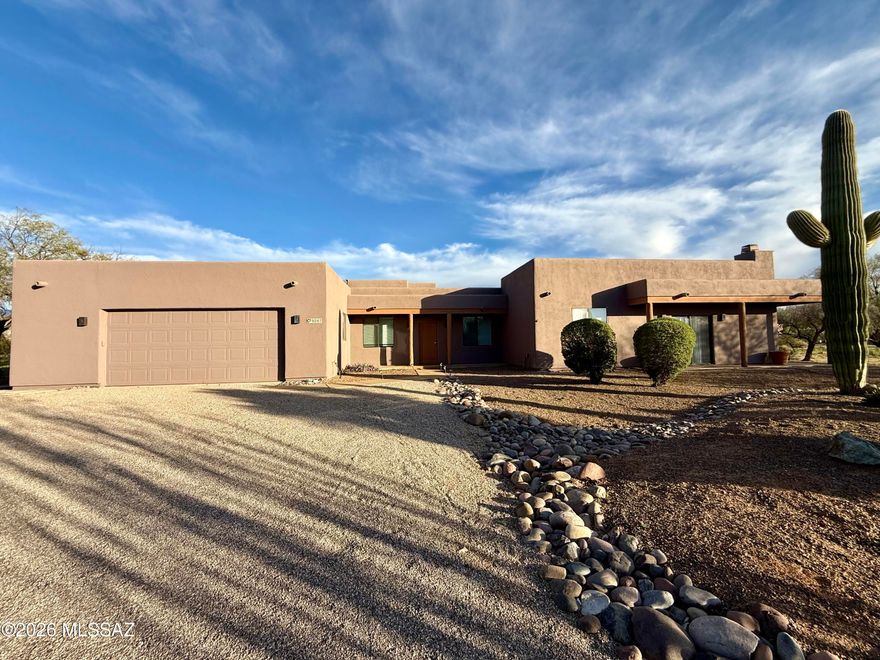
Vail
9207 S Placita Saguaro Solitario
4 Beds
3 Baths
3,585 Sq.Ft.
$775,000
MLS#: 22612773
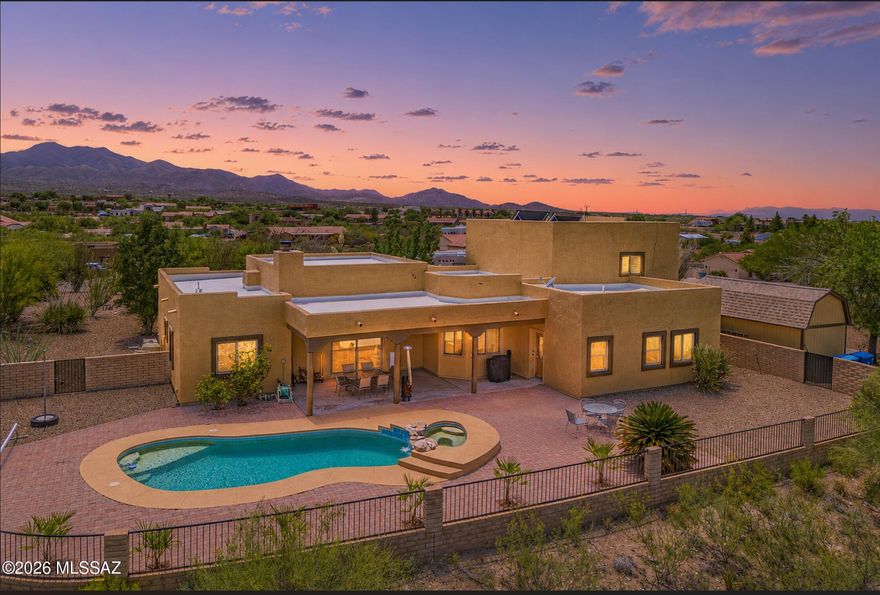
Vail
340 N Suntan Drive
5 Beds
3 Baths
2,765 Sq.Ft.
$699,000
MLS#: 22612548

Vail
1385 N Blazing Saddle Road
3 Beds
2 Baths
2,439 Sq.Ft.
$625,000
MLS#: 22612446
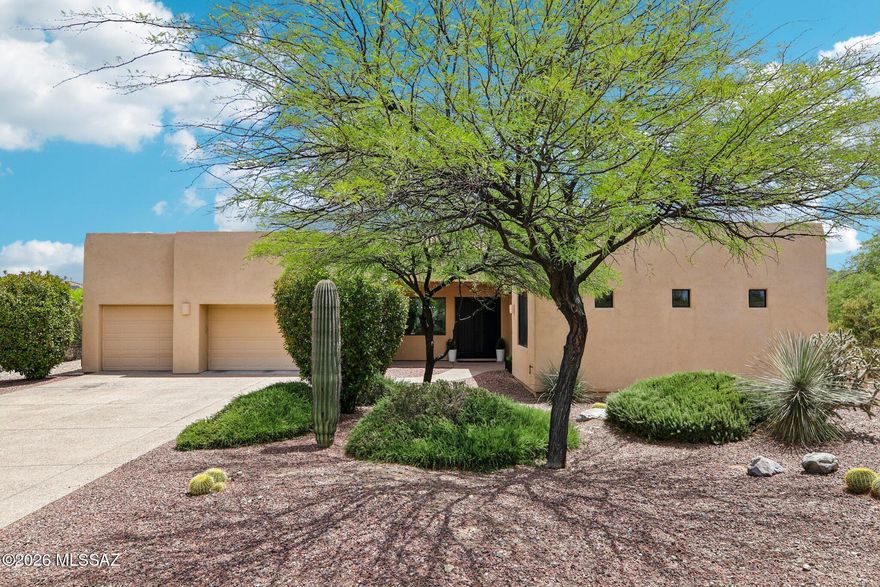
Vail
17095 S Rustling Leaf Trail
5 Beds
3 Baths
2,634 Sq.Ft.
$699,990
MLS#: 22612453
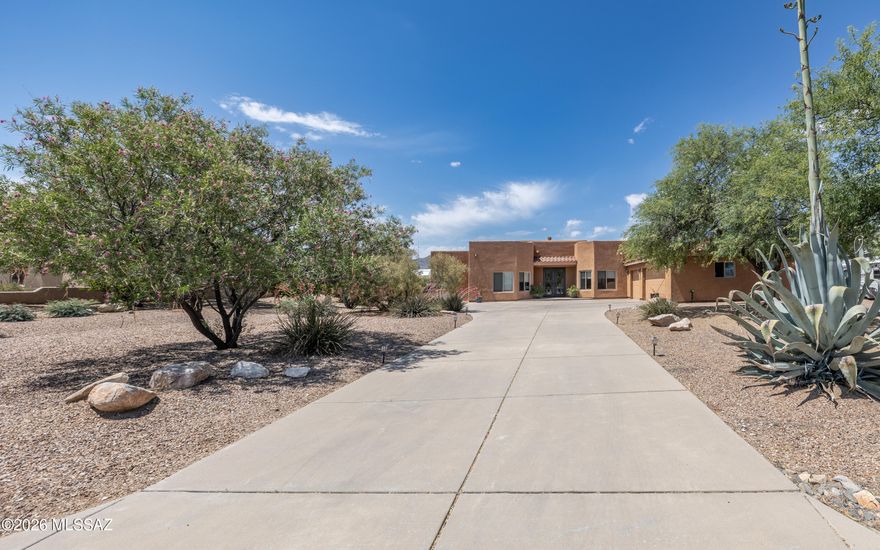
Vail
241 N Slate Drive
3 Beds
2 Baths
2,865 Sq.Ft.
$749,900
MLS#: 22612418
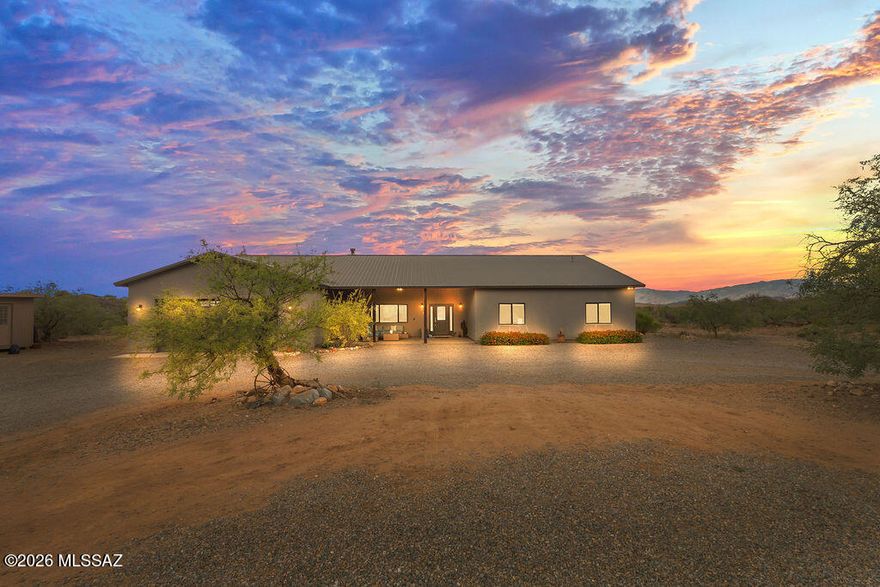
Vail
16276 E Empire View Road
4 Beds
2 Baths
2,745 Sq.Ft.
$750,000
MLS#: 22612226
