Features & Amenities

Interior

  • Other Interior Features

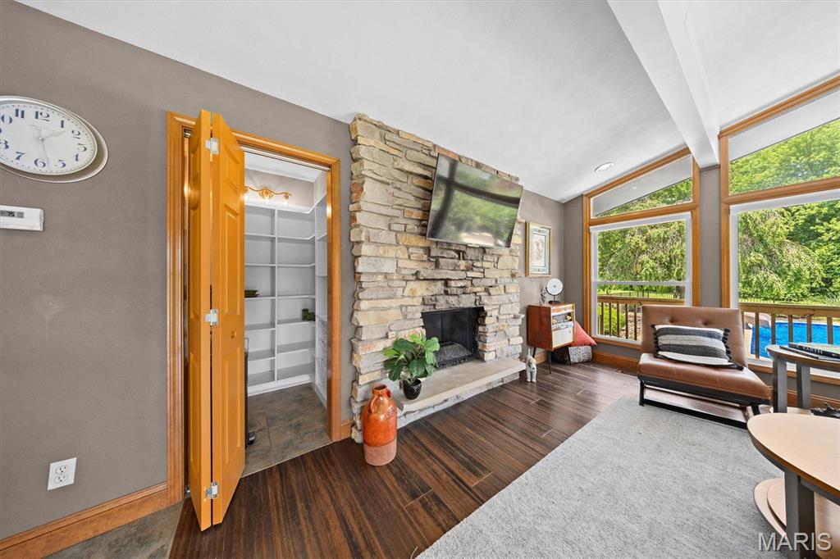
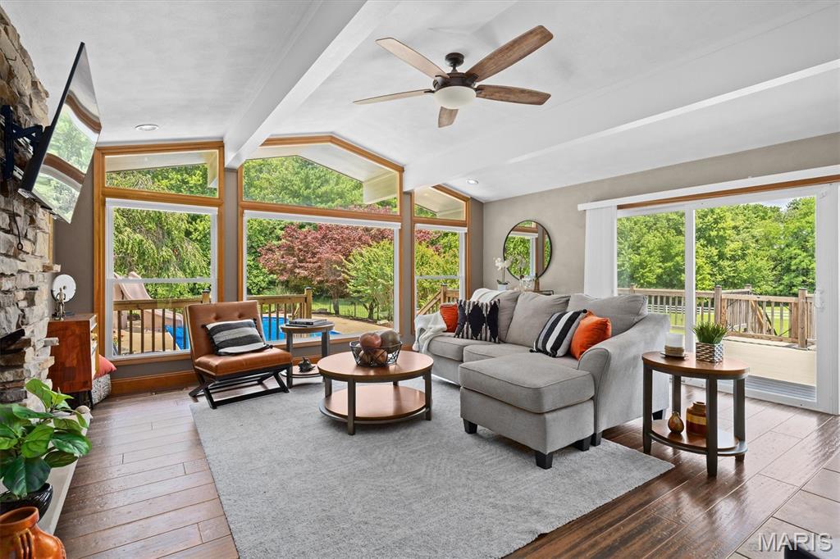
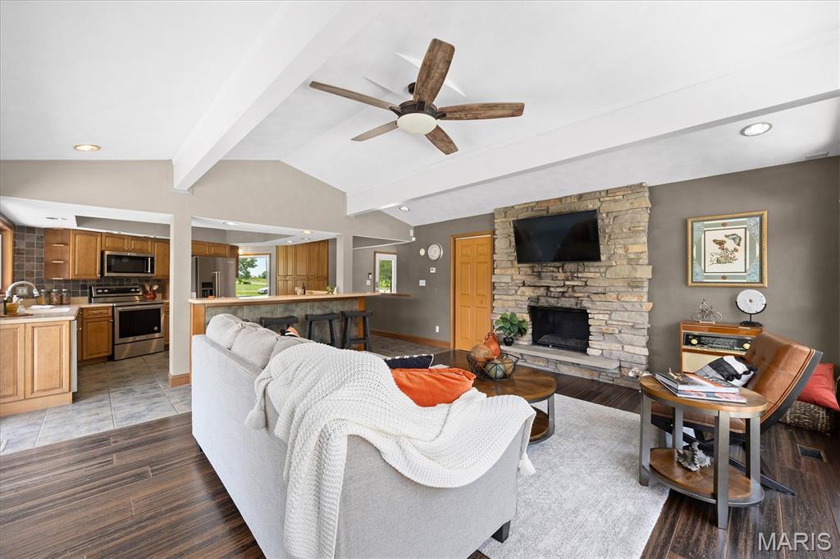
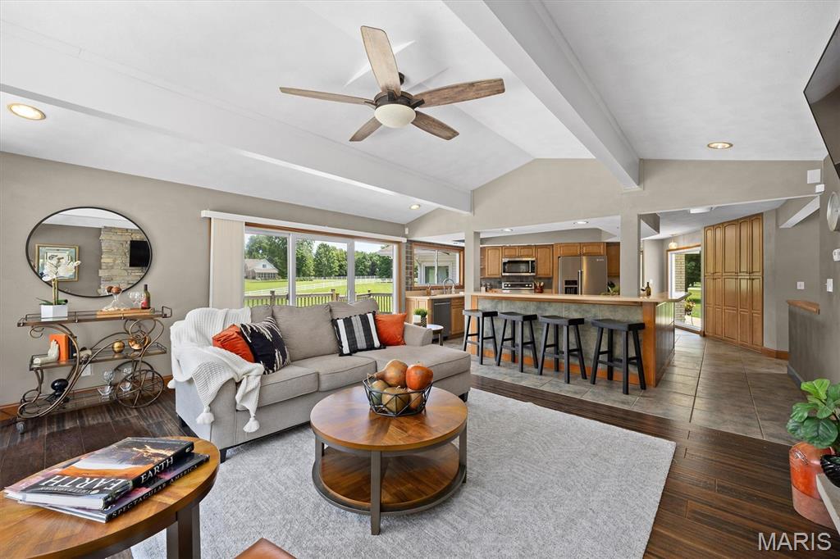
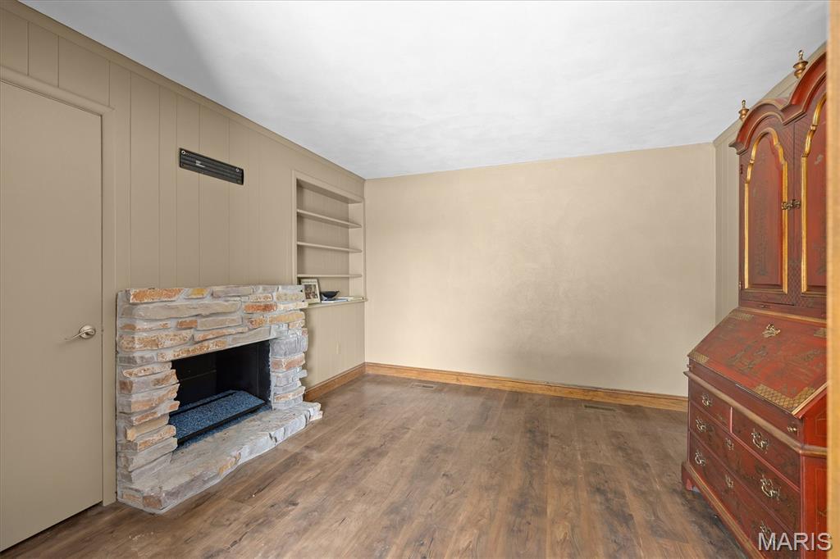
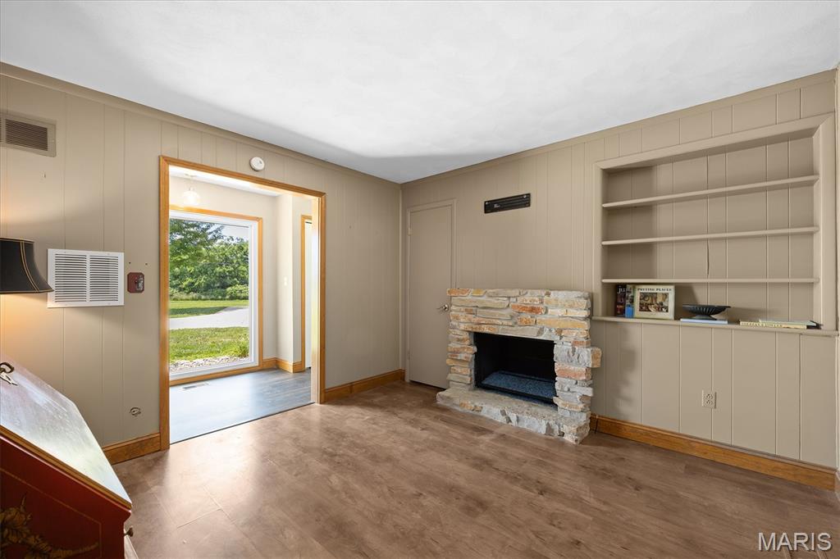
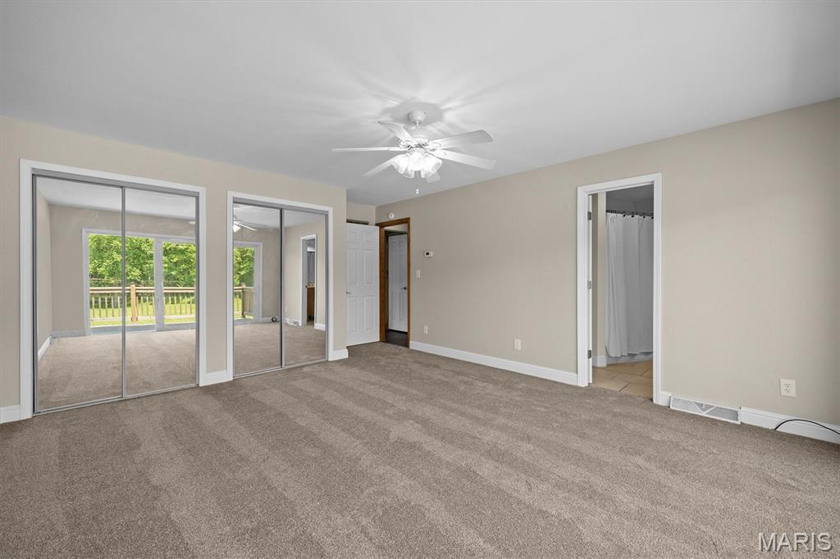
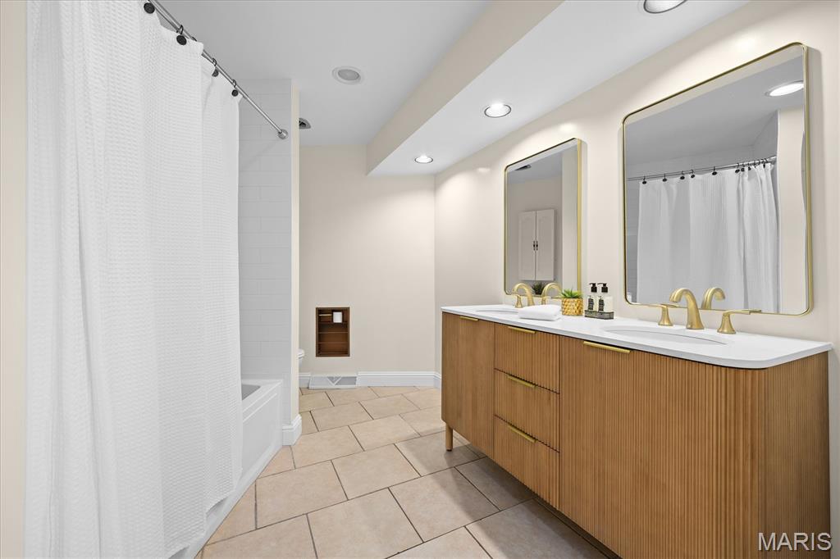
    Beamed Ceilings, Bookcases, Breakfast Bar, Built-in Features, Cathedral Ceiling(s), Cedar Closet(s), Ceiling Fan(s), Double Vanity, Entrance Foyer, High Ceilings, High Speed Internet, Kitchen Island, Open Floorplan, Storage, Pantry

  • Total Bedrooms

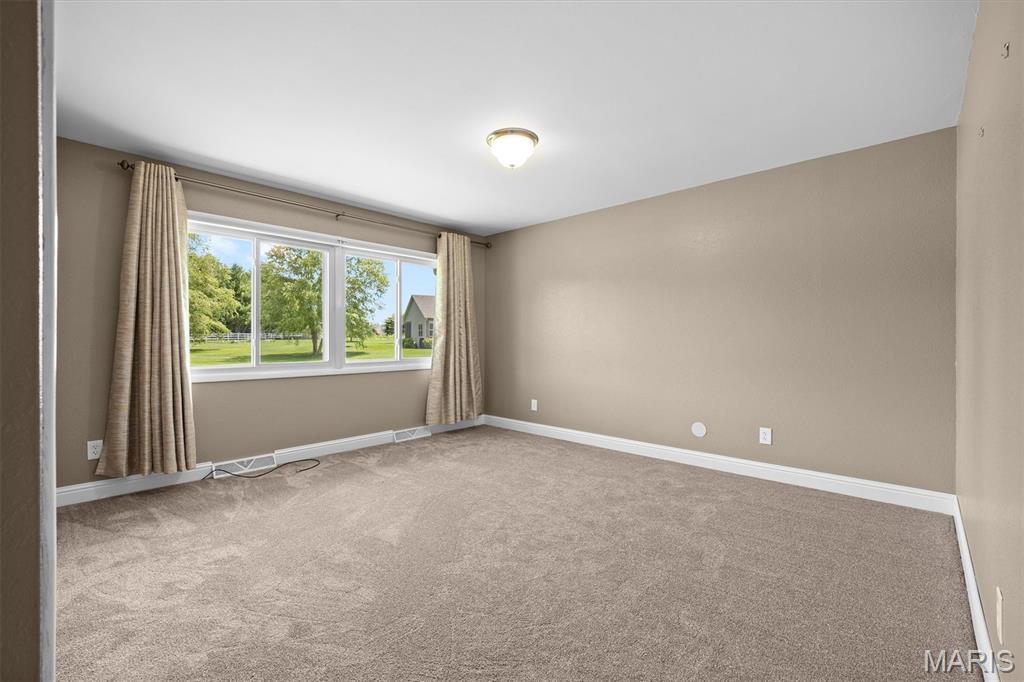
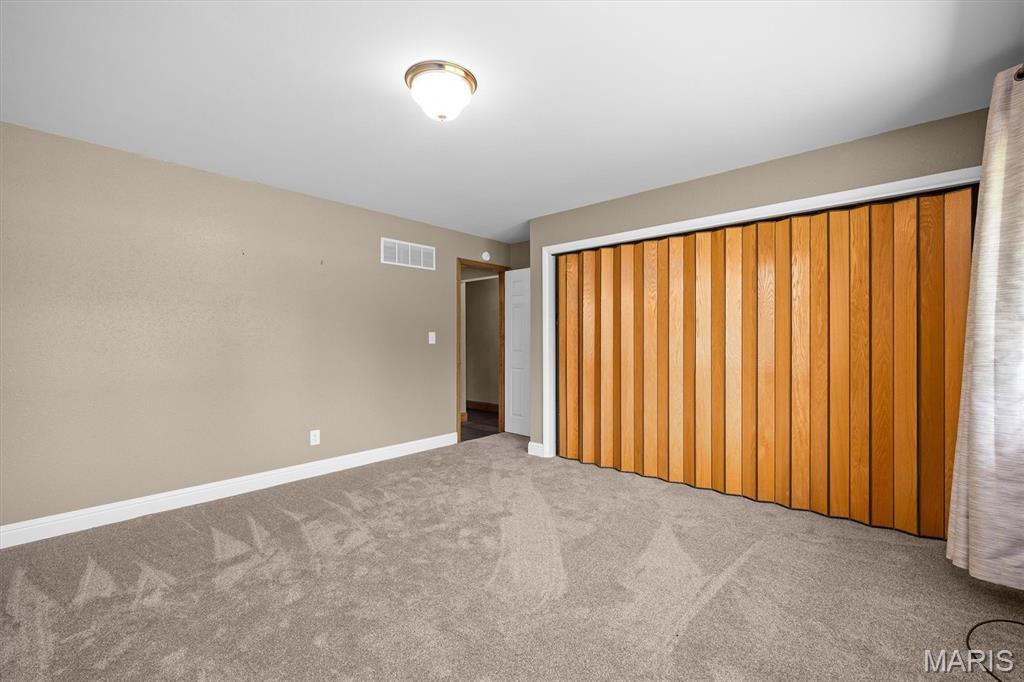
    5

  • Bathrooms

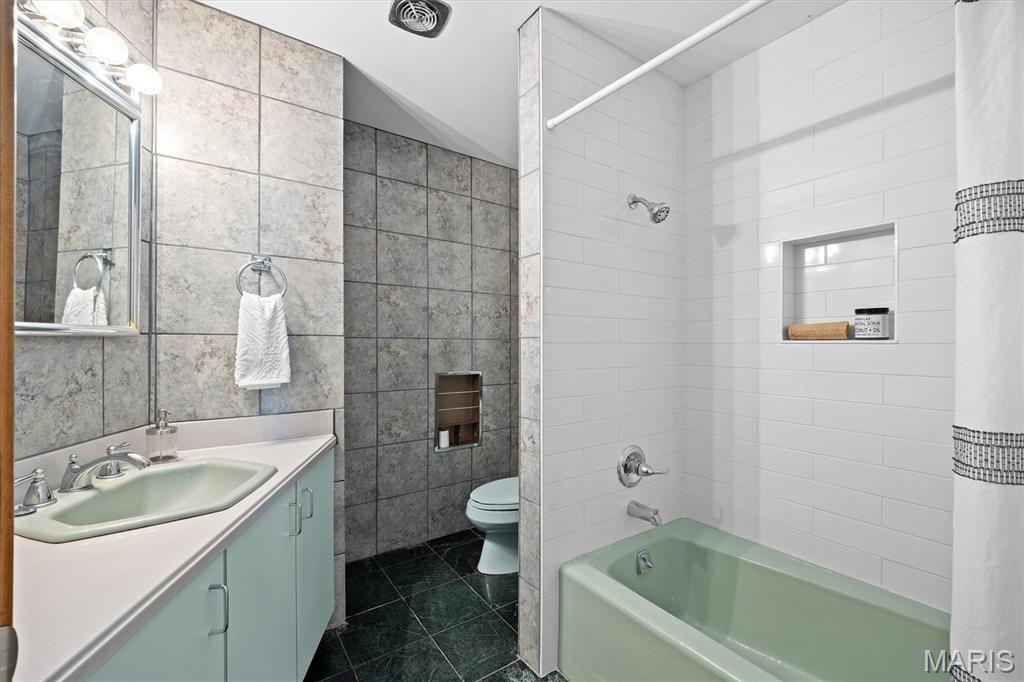
    3

  • 1/2 Bathrooms

    1

  • Above Grade Finished Area

    2614.0

  • Basement YN

    YES

  • Cooling YN

    YES

  • Cooling

    Central Air, Ceiling Fan(s)

  • Fireplace YN

    YES

  • Heating YN

    YES

  • Heating

    Forced Air, Natural Gas, Propane

  • Main Level Bedrooms

    3

  • Pet friendly

    N/A

Exterior

  • Garage

    Yes

  • Garage spaces

    3

  • Construction Materials

    Brick, Stone

  • Parking

    Additional Parking, Garage Door Opener, Gravel, Paved, RV Access/Parking

  • Patio and Porch Features

    Deck, Front Porch, Patio, Wrap Around

  • Pool

    Yes

  • Pool Features

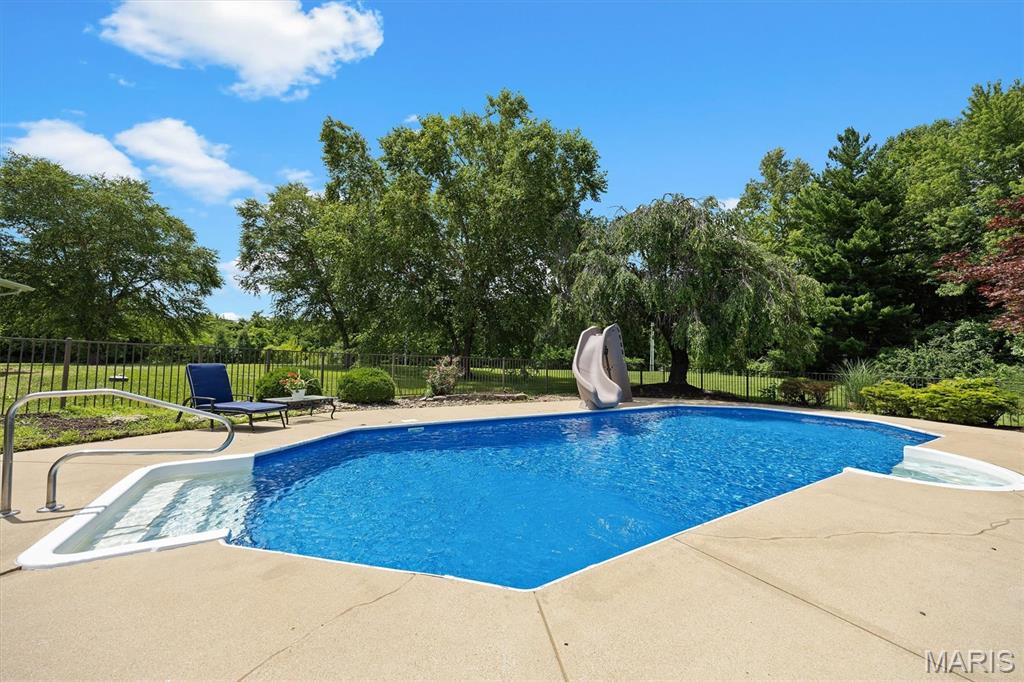
    In Ground, Liner, Pool Cover, Salt Water

Area & Lot

  • Lot Features

    Private

  • Lot Size(acres)

    2.76

  • Lot Size(square feet)

    120,225

  • Property Type

    Residential

  • Property Sub Type

    Single Family Residence

  • Architectural Style

    Ranch

Price

  • Sales Price

    $699,000

  • Tax Amount

    $11,719

  • Sq. Footage

    4,414

  • Price/SqFt

    $158

HOA

  • Association

    No

School District

  • Elementary School

    EDWARDSVILLE DIST 7

  • Middle School

    EDWARDSVILLE DIST 7

  • High School

    Edwardsville

Property Features

  • New Construction

    NO

  • Ownership

    Private

  • Sewer

    Aerobic Septic

  • Water Source

    Public

Schedule a Showing

Showing scheduled successfully.

<
>
IN PERSON
VIA CHAT

What is 3 + 4 ?


Change time

Mortgage calculator

Estimate your monthly mortgage payment, including the principal and interest, property taxes, and HOA. Adjust the values to generate a more accurate rate.

Your payment

Principal and Interest:

$

Property taxes:

$

HOA fees:

$

Total loan payment:

$

Total interest amount:

$

Location

County

Madison

Elementary School

EDWARDSVILLE DIST 7

Middle School

EDWARDSVILLE DIST 7

High School

Edwardsville

Listing Courtesy of Janet Urbanek , Coldwell Banker Brown Realtors

RealHub Information is provided exclusively for consumers' personal, non-commercial use, and it may not be used for any purpose other than to identify prospective properties consumers may be interested in purchasing. All information deemed reliable but not guaranteed and should be independently verified. All properties are subject to prior sale, change or withdrawal. RealHub website owner shall not be responsible for any typographical errors, misinformation, misprints and shall be held totally harmless.

Agent Franko Maric

AGENT

Franko Maric

Call Franko today to schedule a private showing.


* Listings on this website come from the FMLS IDX Compilation and may be held by brokerage firms other than the owner of this website. The listing brokerage is identified in any listing details. Information is deemed reliable but is not guaranteed. If you believe any FMLS listing contains material that infringes your copyrighted work please click here to review our DMCA policy and learn how to submit a takedown request.© 2024 FMLS.
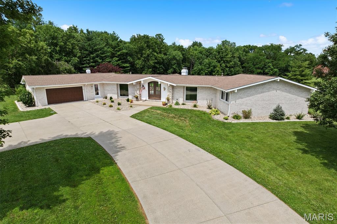
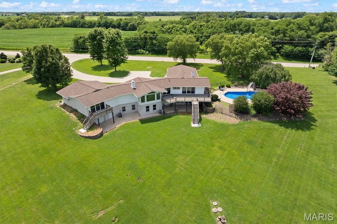
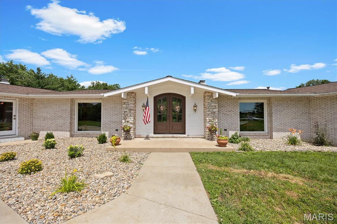
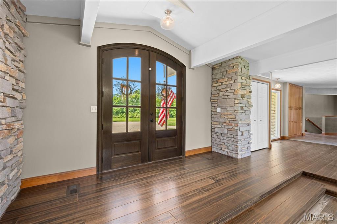
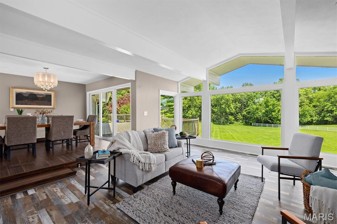
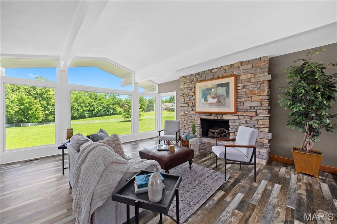
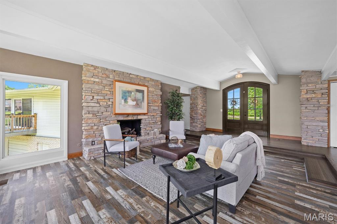
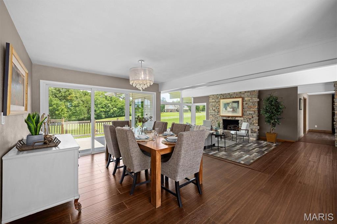
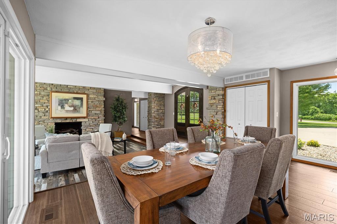
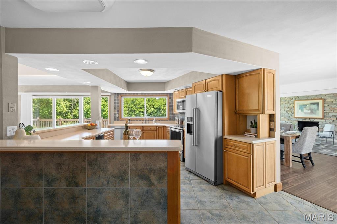
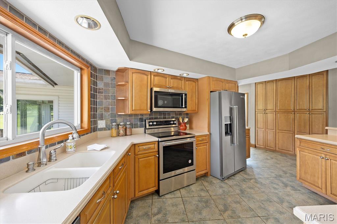
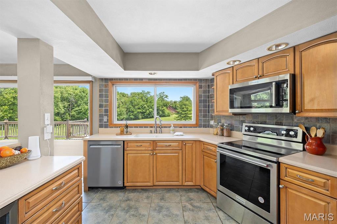
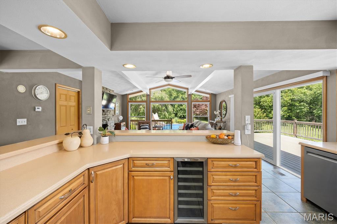
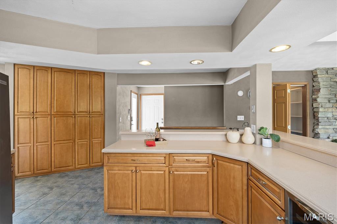
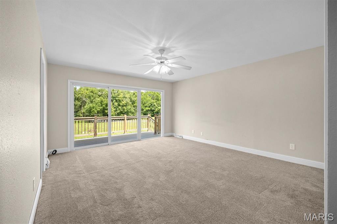
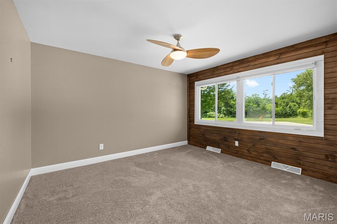
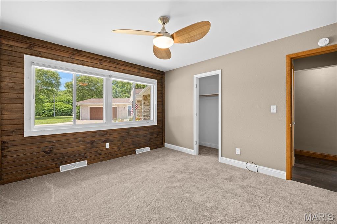
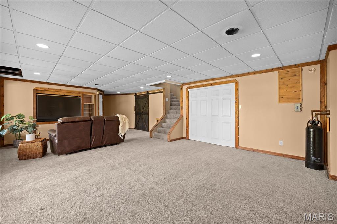
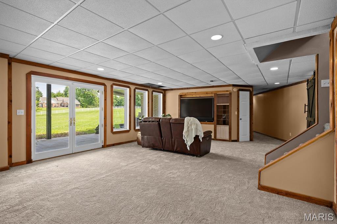
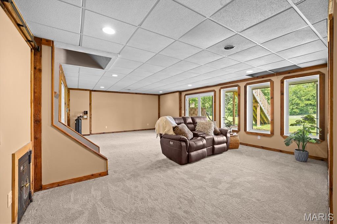
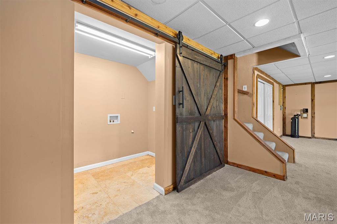
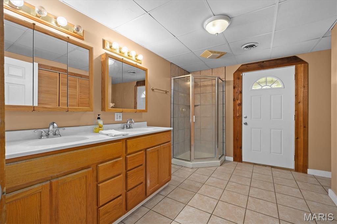
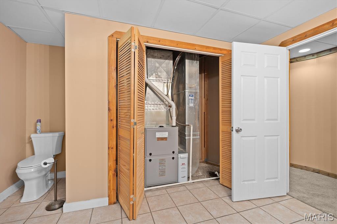
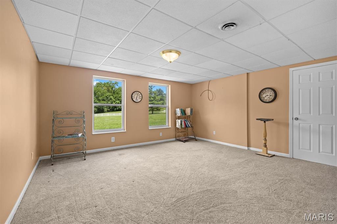
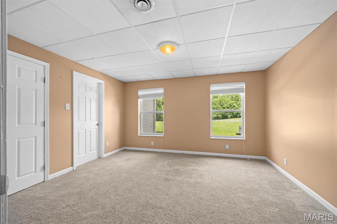
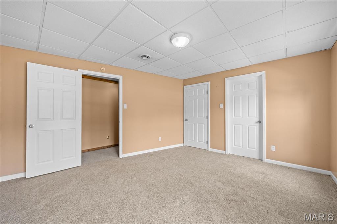
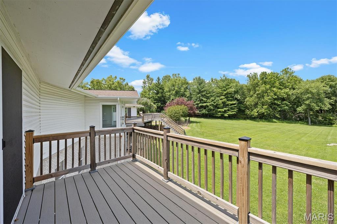
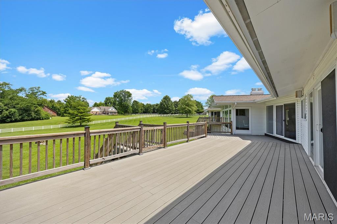
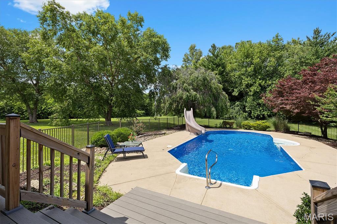
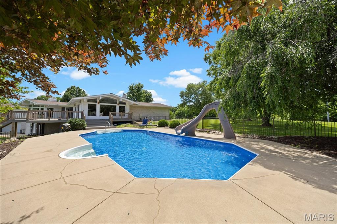
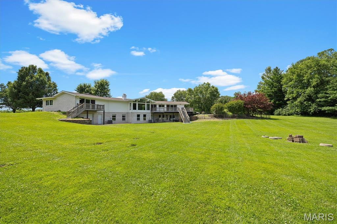
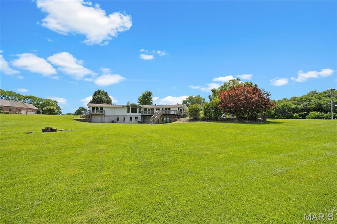
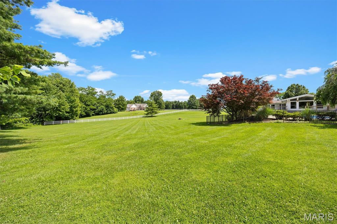
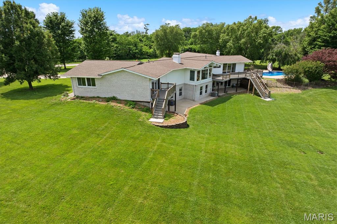
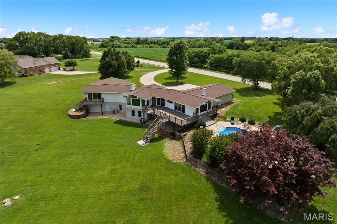
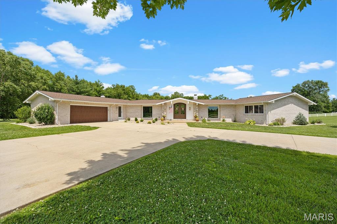
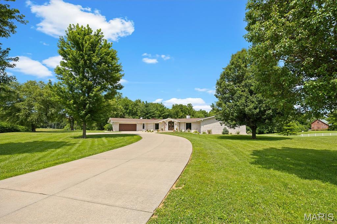
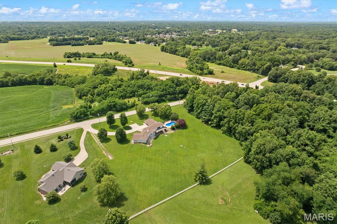
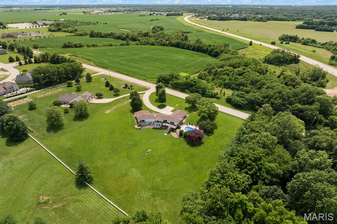
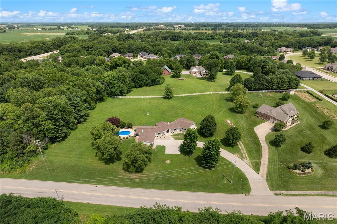
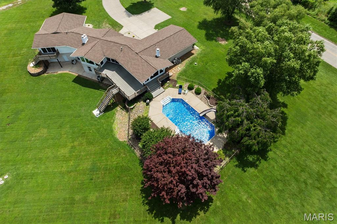
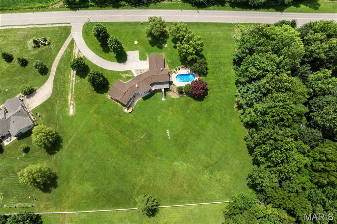
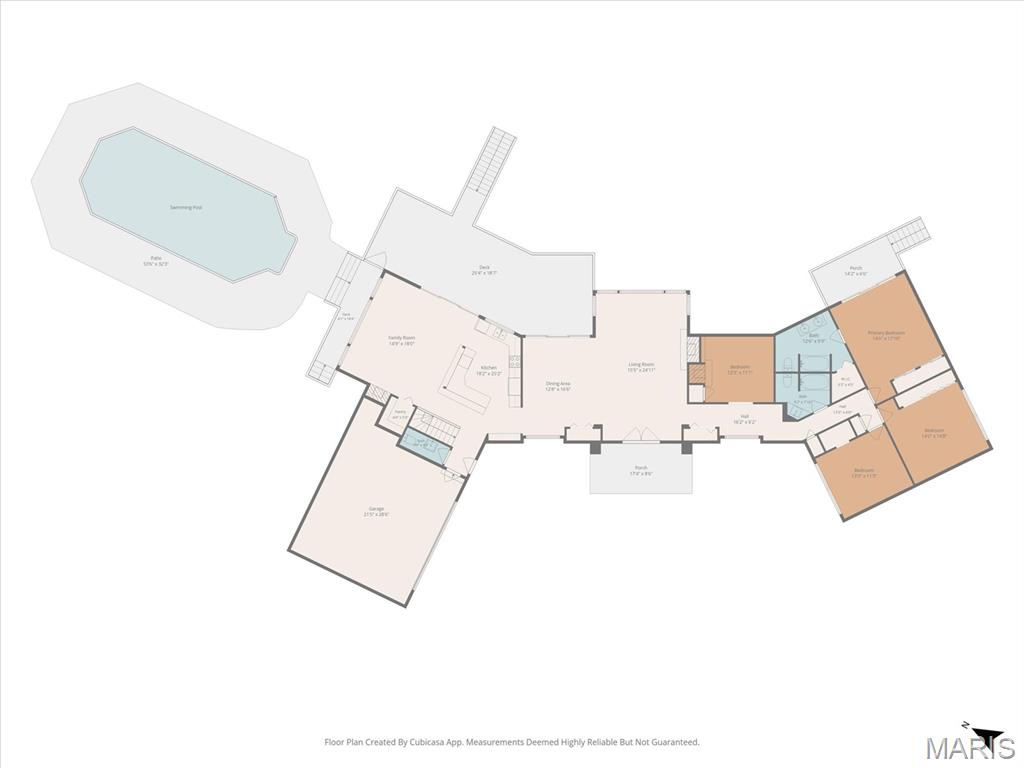
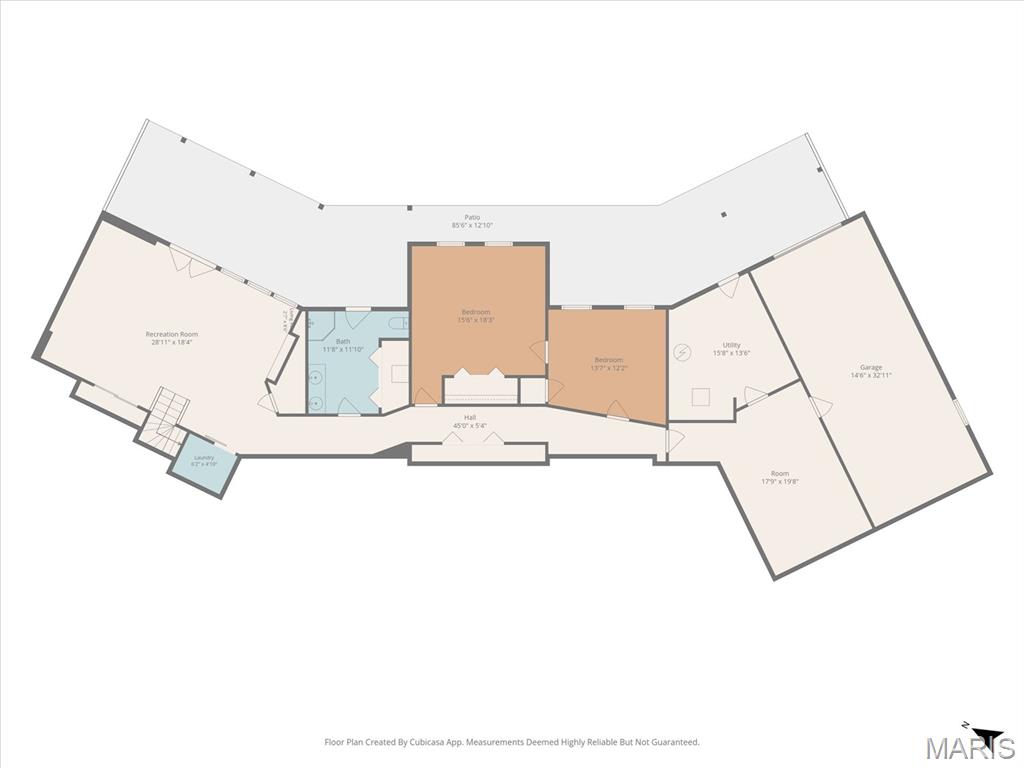
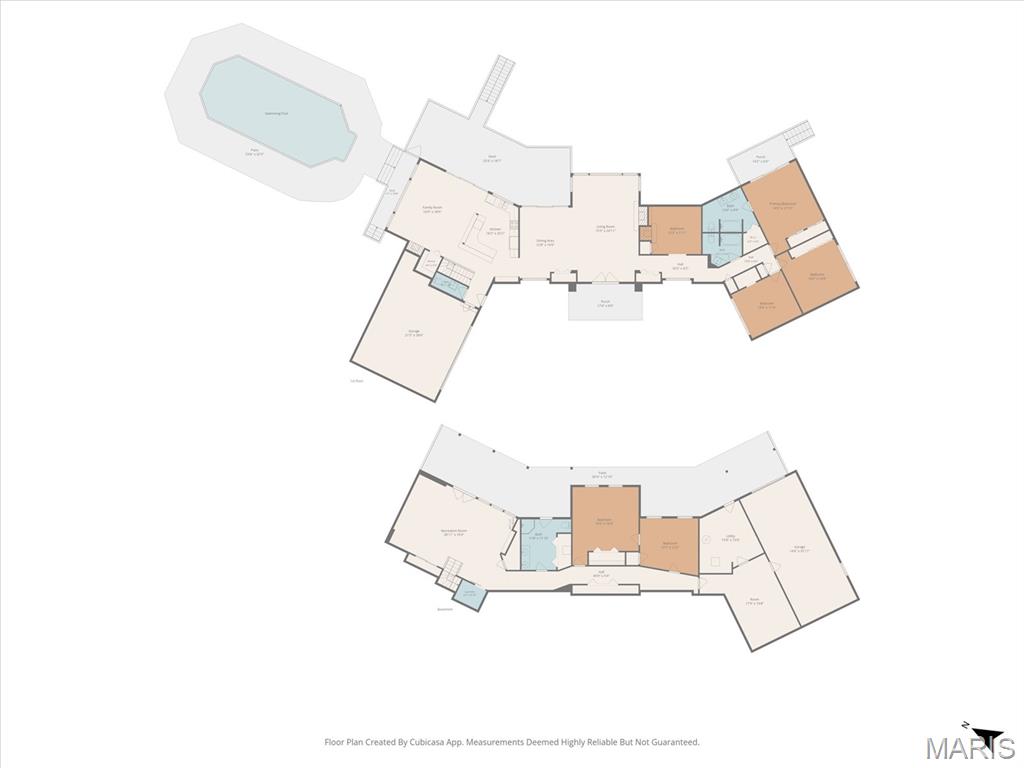
ALL BRICK Mid Century Modern Beauty sitting on 2.76 acres w/gorgeous in-ground pool! This sprawling ranch offers open floor plan, high ceilings, 3 natural stone FP's &  light filled living space! Enter through double arched doors to experience floor to ceiling panoramic views of property w/distant tree line offering just the right amount of privacy. Formal DR & FR access new wrap around low maintenance deck replaced in '24,  leading to salt water pool w/new liner-- awaiting you for those hot summer days! Kitchen w/breakfast bar, newer appl '23, wall of built-in cabinetry, open to FR & view of pool. Finished walk-out LL features rec room, sliders leading to lower patio, addl BR's, huge storage rm & utility rm w/ exterior door, 3rd oversized garage bay w/overhead door. New Carpet on the Main Level, stairs and Rec Room in the LL. Call today!

3732 Ridge View Road

Message successfully sent.

What would you like to know?

What is 3 + 4 ?

I agree to receive email communication and understand I can unsubscribe at any time.

I agree to be contacted by Kornelije Josić via call, email, and text for real estate services. To opt out, you can reply 'stop' at any time or reply 'help' for assistance. You can also click the unsubscribe link in the emails. Message and data rates may apply. Message frequency may vary. Privacy Policy

Related Properties

Escape the hustle and bustle without sacrificing convenience. Tucked away on 5.05 breathtaking, ultra-private acres, this stunning estate offers the perfect blend of secluded country living and a prime, unbeatable location. Boasting 4 spacious bedrooms, 6 bathrooms, and a fully finished walk-out basement, this home is designed for both grand entertaining and comfortable everyday living.  Enter into the magnificent living room featuring soaring vaulted ceilings and a cozy fireplace.  The massive eat-in kitchen is the heart of the home, complete with an attached sitting area and plenty of casual seating space at the breakfast bar or formal dining room.  The lower level is an entertainment haven, featuring a massive family room with its own cozy fireplace. It also includes a versatile bonus room that can easily serve as a 5th bedroom, home office, or gym.  Every bedroom in this home has it's very own full bathroom!  Enjoy nature at its finest from your private screened and covered porch, or host summer BBQs on the expansive large deck and patio area.  Properties that offer this level of privacy, acreage, and square footage in such a prime location are a rare find. Don't miss your chance to own this slice of paradise.
#26045628

Edwardsville

8026 Goshen Road

4 Beds

4 Baths

3,949 Sq.Ft.

$750,000

MLS#: 26045628
Price reduced
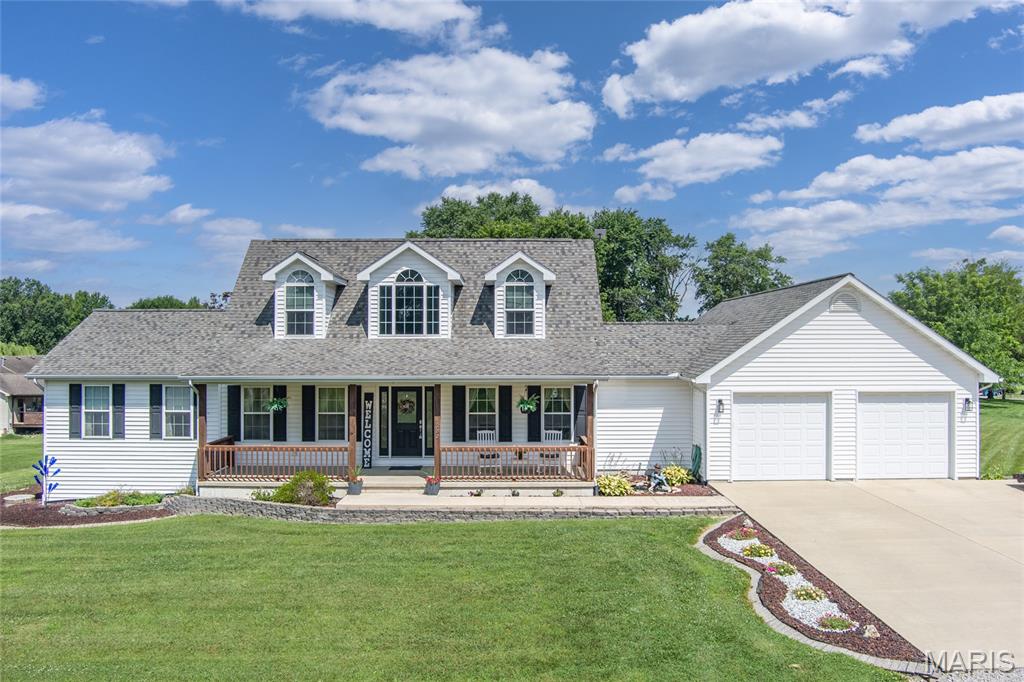
Welcome to the lifestyle you've been searching for! Nestled on two beautifully maintained lots in the desirable Holiday Shores lake community and located within the award-winning Edwardsville School District, this stunning 2-story home offers over 3,500 square feet of thoughtfully designed living space with the perfect blend of comfort, functionality, and timeless appeal.

From the moment you arrive, you'll appreciate the impressive curb appeal, expansive 5-car-wide driveway, and inviting front porch. Inside, spacious living areas are filled with natural light and designed for both everyday living and effortless entertaining. The finished lower level provides incredible flexibility for a recreation room, home office, fitness area, or guest space.

The spacious primary suite serves as a private retreat, complete with a walk-in closet, relaxing Jacuzzi tub, and plenty of room to unwind after a long day. Cozy up beside one of two gas fireplaces, or gather with family and friends in the generously sized living and dining spaces.

Recent improvements provide peace of mind and modern convenience, including a new furnace and air conditioner (2023), updated flooring, stylish lighting, hardwired smoke detectors, a new gas range, and a new dishwasher.

Step outside to enjoy oversized front and rear concrete patios overlooking the expansive yard. This property creates exceptional privacy while offering endless possibilities for outdoor entertaining, recreation, gardening, or future enhancements.

Located in the sought-after Holiday Shores community, residents enjoy access to a private lake, beaches, parks, boating, fishing, and year-round community activities, all while remaining just minutes from shopping, restaurants, and everything Edwardsville has to offer.

Homes offering this much space, this many updates, an additional lot, and access to one of the area's most desirable lake communities rarely become available. Schedule your private showing today and experience everything this exceptional property has to offer.
#26043113

Edwardsville

1282 Key West Drive

3 Beds

3 Baths

3,500 Sq.Ft.

$569,999

MLS#: 26043113
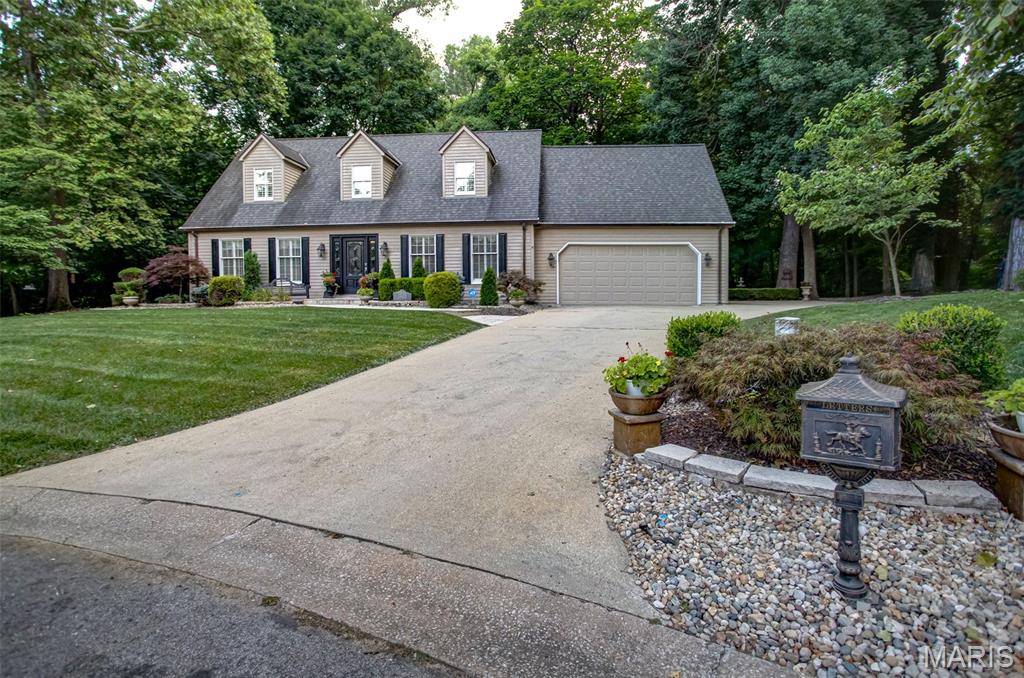
Welcome home to this one-owner, beautifully maintained 4-bedroom, 2.5-bath residence offering timeless elegance, exceptional craftsmanship, and thoughtfully designed living spaces inside and out.

A paver walkway and inviting front porch create a warm welcome as you step into the impressive marble-floored foyer. The private study, complete with custom built-in bookcases, is located to the left, while the formal dining room sits to the right, providing the perfect setting for entertaining.

The spacious living room features a charming bay window, hardwood flooring, and a cozy gas fireplace. The heart of the home is the well-appointed kitchen, showcasing granite countertops, a Wolf gas range, stainless steel appliances, wine cooler,  island, and a convenient wet bar with a second sink. The adjoining laundry/mudroom, located just off the attached two-car garage, includes the washer and dryer, which will remain with the home.

At the rear of the home, you’ll find a stunning sunroom with tile flooring, a second gas fireplace, and a wall of Andersen windows and Andersen French Doors leading to the maintenance-free Trex deck. The stamped concrete patio overlooks a beautifully landscaped, private backyard surrounded by mature trees. Enjoy peaceful outdoor living with an inground sprinkler system (all the way around property), landscape lighting, shade garden, fountain, fire pit, copper gutters that adorn the house and plenty of space to relax or entertain.

Upstairs, a unique 7’ x 10’ wood landing connects three secondary bedrooms and the luxurious primary suite. The largest secondary bedroom offers vaulted ceilings and custom built-in shelving, while another bedroom features a charming reading nook with a corner cubby—perfect for little ones.

The spacious primary suite is truly a retreat, featuring hardwood floors, a vaulted ceiling, electric fireplace, and a charming Juliette balcony overlooking the private backyard. The newly remodeled 10’ x 10’ en-suite bath includes a soaking tub, oversized glass shower, double vanity, and beautiful finishes throughout.

Additional features include a full unfinished basement already plumbed for a future third full bathroom, six-panel wood doors, plantation shutters, attic fan, attached two-car garage with an additional side parking pad, and outstanding curb appeal. In addition to all the amazing features, the Roof new 2012, AC new in 2023, and the Furnace new 12/2025. There is a chair lift currently not installed that can stay with the home and be re-installed for future owners.

This exceptional one-owner home combines classic Georgian architecture with modern comforts, quality updates, and an incredible private setting at the end of a quiet cul-de-sac.  A rare opportunity to own a truly special property that has been lovingly cared for and is ready for its next chapter.
#26042788

Edwardsville

1122 Georgia Street

4 Beds

2 Baths

2,383 Sq.Ft.

$589,900

MLS#: 26042788
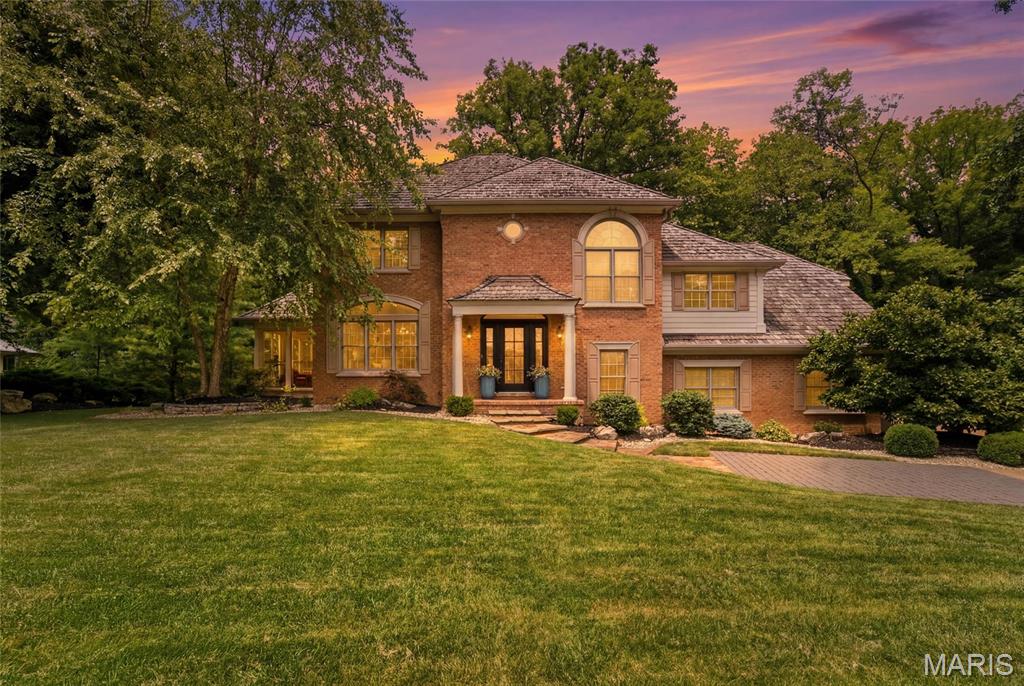
Nestled on a private wooded lot in the highly sought-after Stonebridge community, this beautifully updated 4-bedroom, 3.5-bath home, built by Lantz Homes, showcases timeless architecture, quality craftsmanship, and thoughtful renovations that blend classic character with modern comfort.

Designed for both entertaining and everyday living, the main level features a formal dining room, beautifully renovated eat-in kitchen, and inviting living spaces accented by rich custom millwork, extensive crown molding, and a stunning hand-carved hardwood staircase. The thoughtfully updated kitchen is appointed with a paneled built-in refrigerator, paneled dishwasher, double ovens, custom cabinetry, and generous workspace, creating a space that is as functional as it is beautiful. The elegant living room features a beautiful fireplace and opens directly to the screened porch, creating a seamless connection between indoor and outdoor living. Just off the kitchen, the deck overlooks the beautifully landscaped backyard, offering another peaceful space to relax or entertain while enjoying the private wooded setting.

Privately tucked away, the spacious primary suite serves as a peaceful retreat, featuring a fully renovated bath and an adjoining bonus room ideal for a home office, sitting room, nursery, or fitness space. Upstairs, three generously sized bedrooms and an updated full bath provide comfortable accommodations for family and guests.

The finished walkout lower level expands the home's living space with a spacious recreation room and a newly added full bathroom, creating the perfect space for entertaining, overnight guests, or everyday living.

Outdoor living is equally impressive, with a spacious deck, screened porch, expansive patio featuring a custom built-in fire pit, mature landscaping, stone walkways, and a serene wooded backdrop. Designed for both entertaining and quiet evenings at home, these thoughtfully designed outdoor spaces create a true extension of the home.

Significant improvements over the past decade include the roof, major mechanical systems, beautifully renovated bathrooms, and extensive updates throughout both the interior and exterior, offering buyers confidence and peace of mind for years to come.

Offering timeless design, thoughtful renovations, and exceptional indoor and outdoor living spaces, this move-in-ready home is a rare opportunity in one of Edwardsville's most sought-after neighborhoods.
#26042564

Edwardsville

1107 N Oxfordshire Lane

4 Beds

3 Baths

4,060 Sq.Ft.

$749,000

MLS#: 26042564
Price reduced
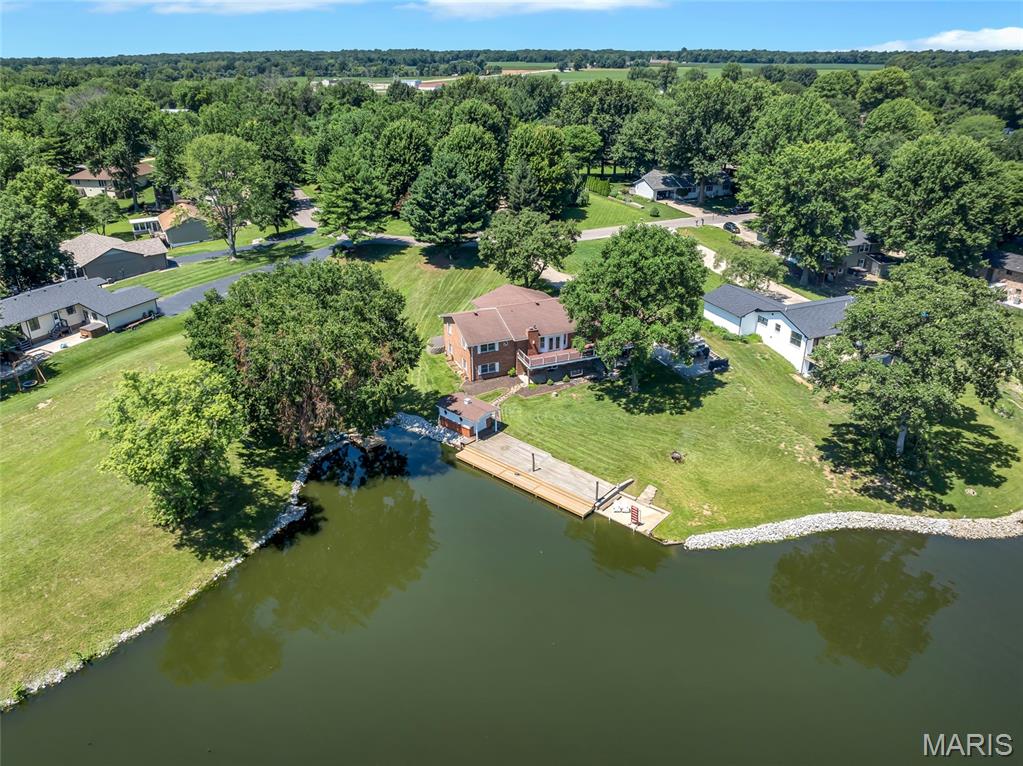
Welcome to lakefront living at its finest! This beautifully updated all-brick split foyer home is perfectly situated on the highly sought-after Holiday Shores Lake, offering breathtaking panoramic views of the main cove and over 250 feet of shoreline access.
Featuring 4 spacious bedrooms and 3 full bathrooms, this home has been completely updated from top to bottom. The stunning new kitchen serves as the heart of the home, showcasing modern finishes, ample cabinetry, and spectacular lake views that make every meal feel special.
The open and inviting layout provides plenty of space for entertaining family and friends while maximizing the incredible waterfront scenery. Step outside and enjoy everything lake life has to offer, including your private boat dock and expansive water frontage.
Additional features include a 2-car side-entry garage, updated finishes throughout, and some of the most impressive views on Holiday Shores Lake. Whether you’re enjoying your morning coffee overlooking the water or spending the day boating and fishing, this property delivers the ultimate lakefront lifestyle.
Don’t miss this rare opportunity to own a fully completed renovated waterfront home with unmatched views, exceptional shoreline access, and all the amenities you’ve been dreaming of!
#26035719

Edwardsville

693 Boulevard De Cannes

4 Beds

4 Baths

4,300 Sq.Ft.

$779,999

MLS#: 26035719
Price reduced
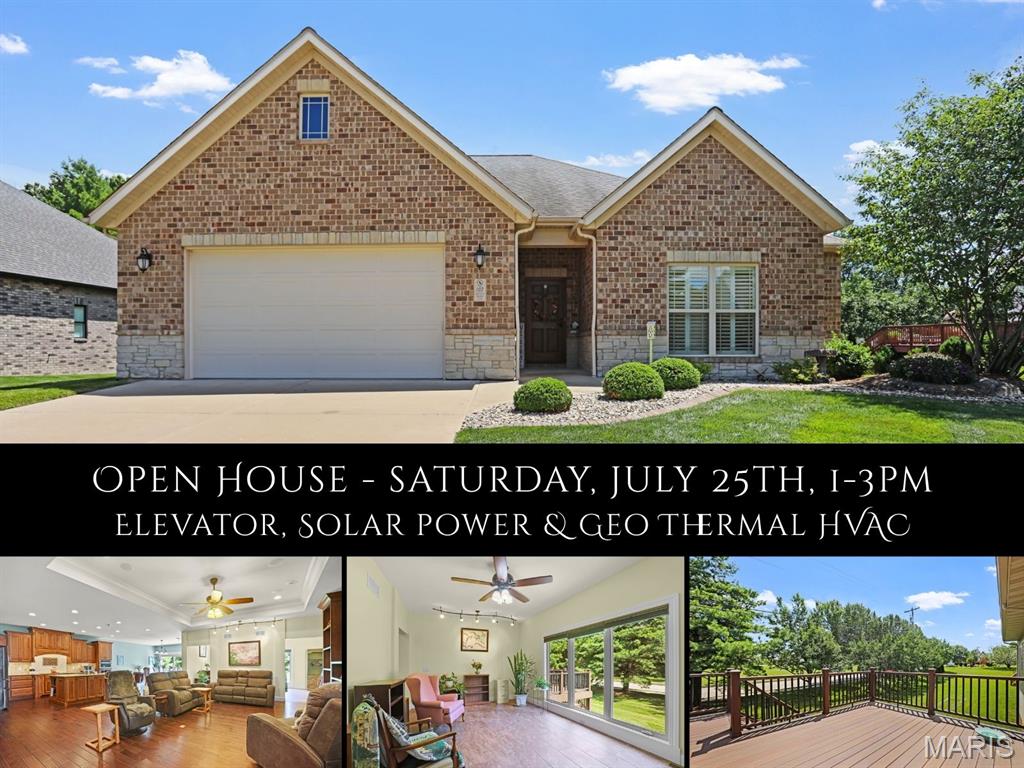
Enjoy luxury, low-maintenance living with exceptional energy efficiency in this beautifully appointed villa in the desirable Brookshire Hamlet. Featuring a paid-off solar system and high-efficiency geothermal heating and cooling, this home was thoughtfully designed to provide year-round comfort, lower utility costs and long-term value. Designed for comfort, accessibility and ease of living, it offers a zero-step garage entry, wheelchair-friendly layout, concealed elevator and safe room. The open-concept main level showcases rich hardwood and ceramic tile flooring, abundant natural light and a chef-inspired kitchen featuring elegant cabinetry, Cambria quartz countertops, a two-tier center island, tile backsplash and stainless steel appliances. From the dining area, a sliding door opens to a composite deck with a retractable SunSetter awning and side screens overlooking mature pine trees. The spacious primary suite, topped with a tray ceiling, features a spa-like bath with dual vanities, a tiled curbless glassless walk-in shower and walk-in closet. Two additional bedrooms, a full bath with a zero-entry shower, a generous sitting/family room with a wall of windows, and a laundry/mudroom with built-in storage complete the main level. The extra-wide open staircase leads to the finished lower level featuring polished concrete floors, an expansive rec room, fourth bedroom, full bath, cedar-lined closet and abundant storage. Spend less time on upkeep and more time enjoying life with HOA-provided lawn care, landscaping and snow removal. Additional highlights include plantation shutters, two EV charging outlets in the garage and a new water heater (2024). Conveniently located near MCT Trails, the YMCA, shopping, dining and more.
#26038243

Edwardsville

107 Knights Bridge Lane

4 Beds

3 Baths

4,018 Sq.Ft.

$625,000

MLS#: 26038243
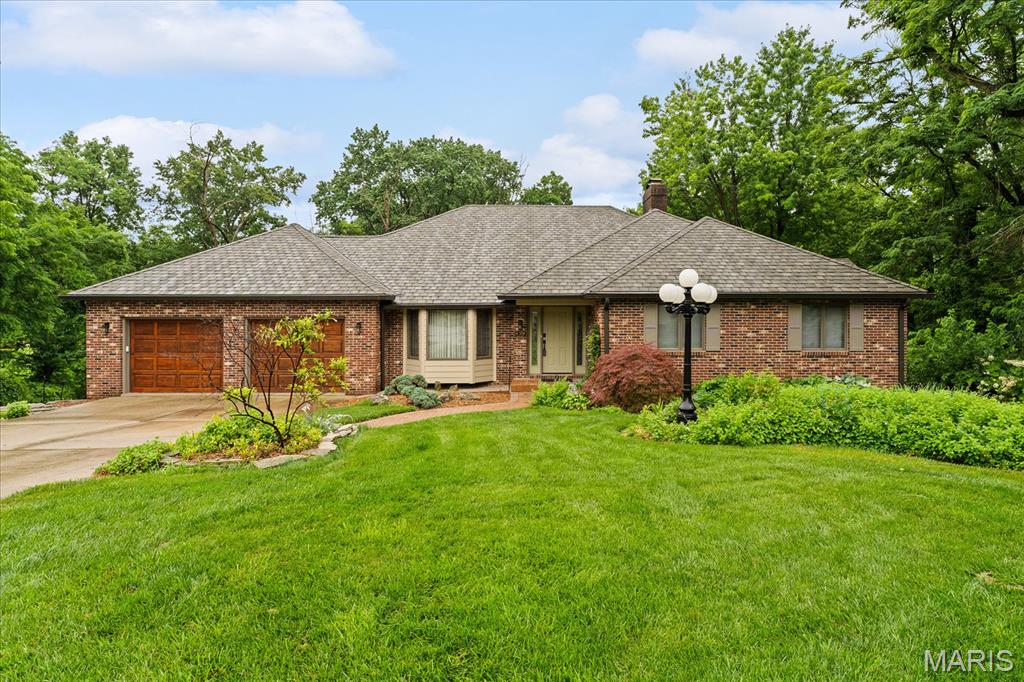
Beautiful ranch on Timberlake with walkout basement and stunning lake views. Wooded path leads to private lakeside firepit. Adjoining lot adds privacy and wildlife. Main level features vaulted living room with gas fireplace, island kitchen with breakfast area and screened porch, plus two bedrooms and full bath. Expansive primary suite includes sitting room, dressing area, luxury bath, gas fireplace, and large walk-in closet. Walkout lower level offers fireplace, wet bar, exercise room, full bath, and potential for two additional bedrooms, ideal for guest suite with private entrance and access to fenced yard and patio. Stone steps to lake, abundant storage, and special millwork throughout.
#26033044

Edwardsville

106 Suzanne Court

4 Beds

3 Baths

4,829 Sq.Ft.

$599,000

MLS#: 26033044
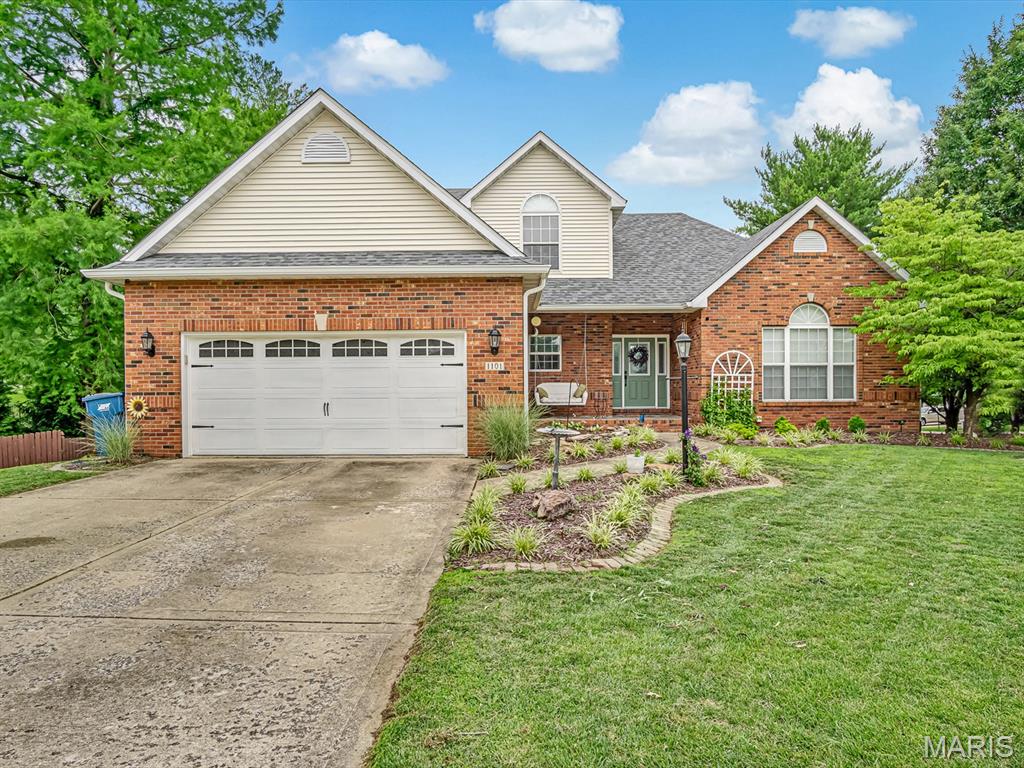
If you've been searching for more space in a location you'll love, this one deserves a look. From the beautiful front yard to the welcoming porch, you will immediately feel at home. Step inside to find a stunning foyer with soaring ceilings that opens to a bright and inviting living room with great natural light from the windows overlooking the tranquil backyard and classic hearth centers the room. The chefs kitchen is the heart of the home with center island to gather around, large pantry, and ample workspace. The dining space has been extended and remodeled by Cambria Homes to allow an amazing space for every day living and entertaining and create an office area on the main level. The primary suite offers a peaceful retreat with dual closets and a spacious bathroom complete with double vanity, separate shower, and jetted tub. The half bath and laundry room round out the main level. Upstairs, you'll find three additional bedrooms and a full bath, providing plenty of space for family and guests. The lower level was designed for entertaining, featuring a full kitchen/bar area, custom desk/workspace, updated light fixtures, and a newly added bedroom. With direct walkout access to the backyard, it's the perfect space for gatherings, game days, or multi-generational living. Outside, enjoy a large, fenced backyard offering privacy, room to play, and plenty of space for pets, gardening, or summer get-togethers. Recent improvements provide peace of mind and added value, including a new roof, gutters, gutter guards, and siding in fall of 2024. Conveniently located in Edwardsville, you'll be just minutes from schools, parks, SIUE, shopping, restaurants, and all of the local favorites that make this community such a great place to call home. Schedule your showing today to see this amazing home.
#26036562

Edwardsville

1101 Timberlake Drive

5 Beds

3 Baths

3,639 Sq.Ft.

$600,000

MLS#: 26036562
Price reduced
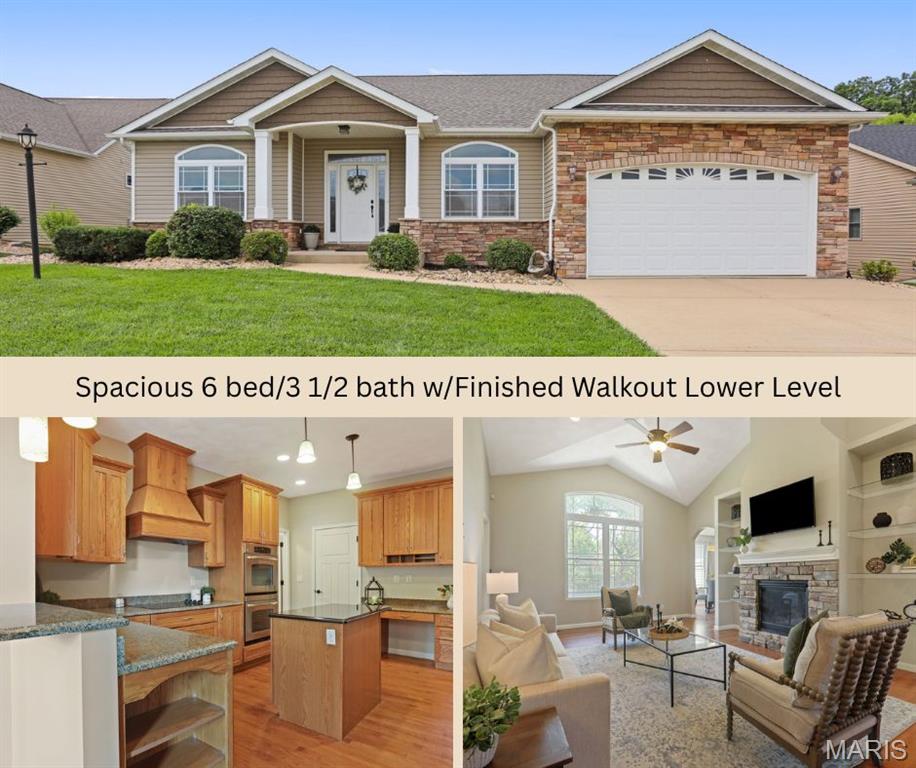
SPACIOUS, well-maintained, 6 bed/3.5 bath ranch is ready for the next owner!  Upon entering the home, you will see a formal dining room w/a tray ceiling to the right and a bedroom (could also be office) to the left.  The light and bright living room features a cathedral ceiling, stone gas fireplace & built-ins. Kitchen has staggered cabinetry, stainless appliance (including double oven), granite countertops, pantry, island & separate breakfast area.  Spacious primary suite boasts an ensuite bath w/large walk-in closet, tile floors & shower, separate tub & dual vanities.  All living areas on main floor have hardwood floors.   Bedrooms 3 & 4, 2nd full bath, conveniently located large laundry room w/closet & 1/2 bath complete the first floor.  Walkout lower level has expansive family/recreation room & double wet bar.  Bedroom 5 features a walk-in closet & has door to patio.  Bedroom 6 and the 3rd full bath complete the finished space in the lower level.  There is also ample storage & bonus room/workshop space.  Outside space is equally amazing w/a private backyard & large patio & expansive partially-covered Trex deck.  This home offers plenty of space to entertain family & friends.  Recent updates (2026) include roof, Trex deck, paint, landscaping, some light fixtures & flooring etc.
#26032792

Edwardsville

7348 Kindlewood Drive

6 Beds

3 Baths

3,907 Sq.Ft.

$580,000

MLS#: 26032792

 - property

Send a message

Message successfully sent.

Your message

What is 3 + 4 ?

Reason for contacting?

I agree to receive email communication and understand I can unsubscribe at any time.

I agree to be contacted by Kornelije Josić via call, email, and text for real estate services. To opt out, you can reply 'stop' at any time or reply 'help' for assistance. You can also click the unsubscribe link in the emails. Message and data rates may apply. Message frequency may vary. Privacy Policy

Sign Out

Virtual Assistant

Would you like to take the next step with this property? We can help you schedule a showing or virtual tour, or send you more details.

Yes, I would like more information.

Thank You for Your Reply, One of Our Agents will contact you as soon as possible

No, maybe later.

Thank you, you can always contact me via email, phone number or through the contact form.

Realhub AI

Lucy - Your AI-Powered Realtor

Update Your Temporary Password

Personalize your search

Enter your email and we'll notify you immediately when new listings match what you're looking for.

or enter email address

Already have an account ? Login here

Continue your home search

I agree to receive communications and understand I can unsubscribe at any time.

I agree to be contacted by Kornelije Josić via call, email, and text for real estate services. To opt out, you can reply 'stop' at any time or reply 'help' for assistance. You can also click the unsubscribe link in the emails. Message and data rates may apply. Message frequency may vary. Privacy Policy

Already have an account ? Login here

We use cookies

We use cookies primarily for analytics to enhance your experience. By accepting, you agree to our use of these cookies. You can manage your preferences or learn more about our cookies policy.