
Property
Beds
4
Full Baths
2
1/2 Baths
1
Year Built
1979
Sq.Footage
2,880
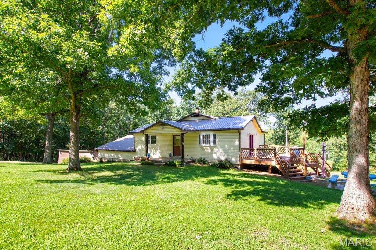
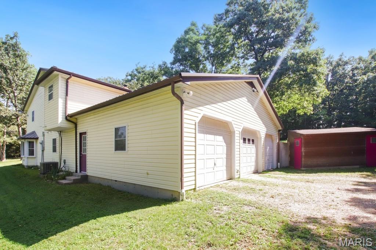
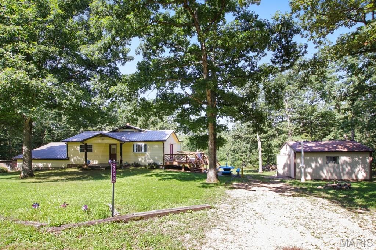
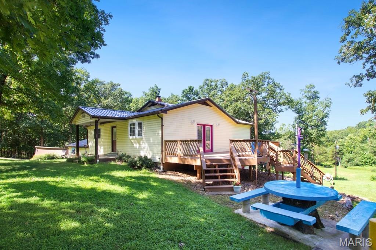
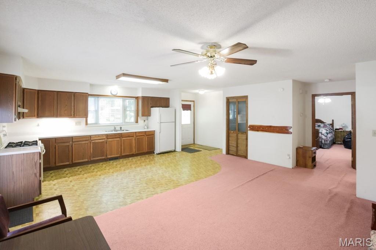
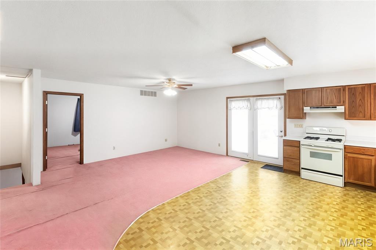
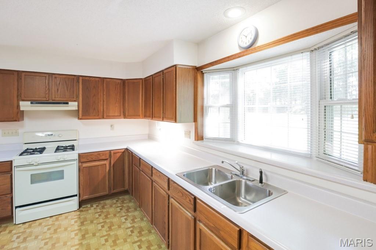
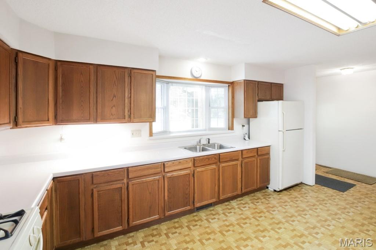
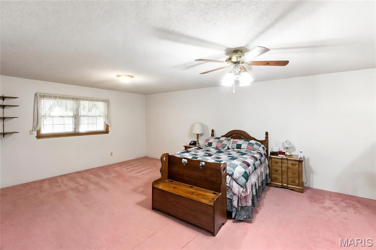
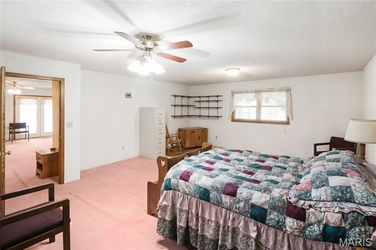
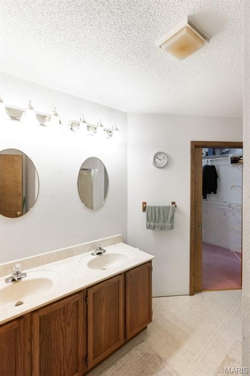
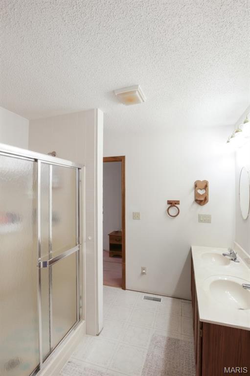
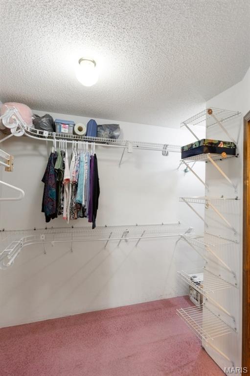
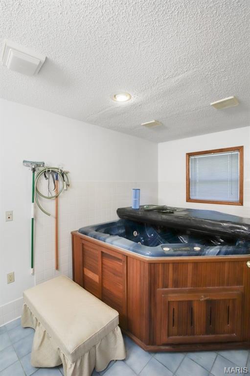
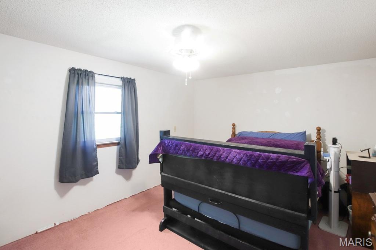
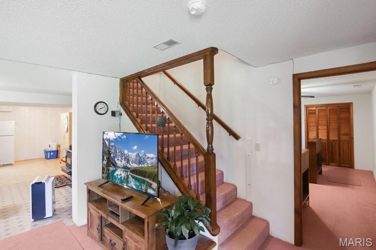
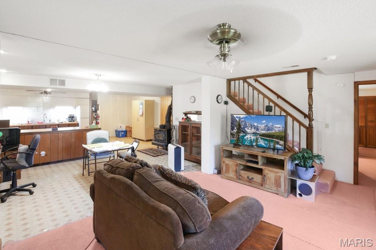
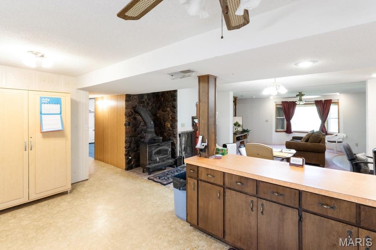
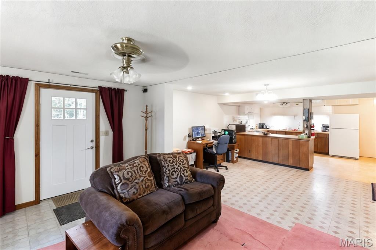
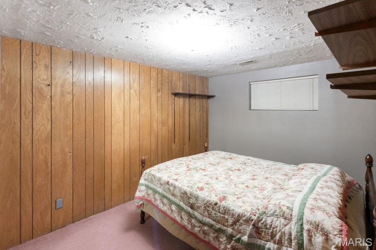
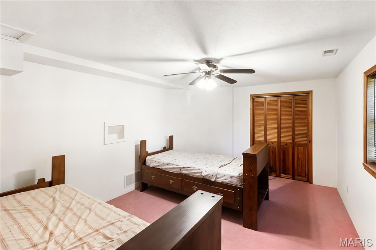
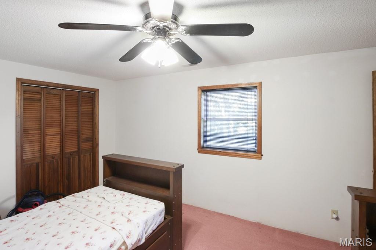
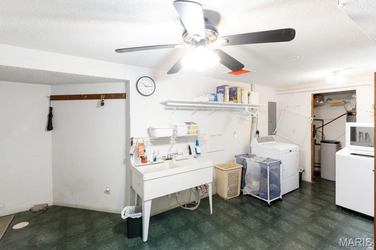
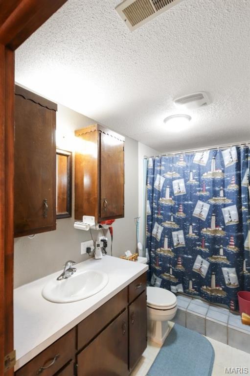
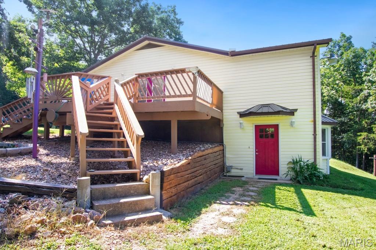
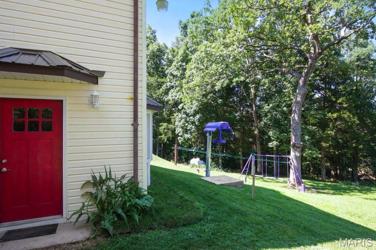
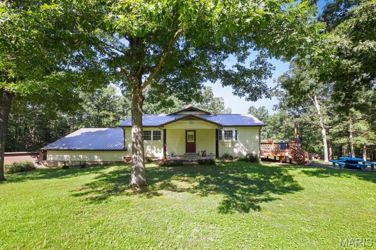
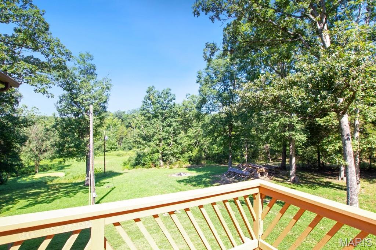
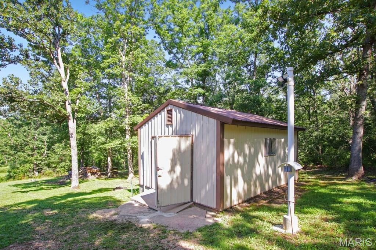
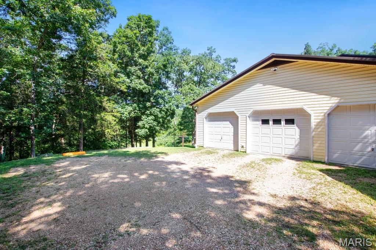
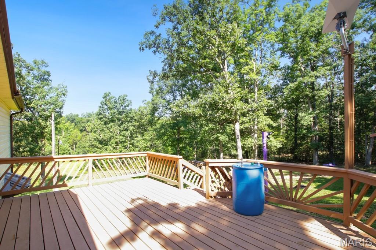
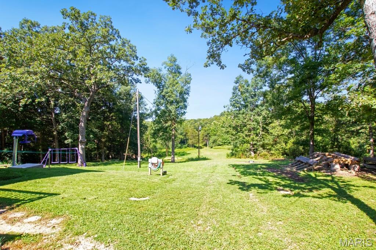
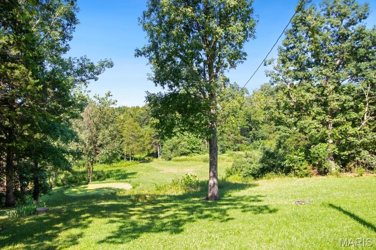
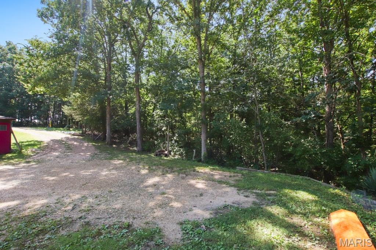
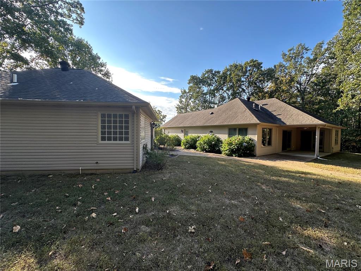
Escape to the peace and privacy of country living with this spacious ranch home on 14.83 acres, tucked away on a private road just outside of town. Offering 4 bedrooms and 3.5 bathrooms, this home features an open concept layout with generous living spaces, walk-in closets, and plenty of room for family and entertaining. The spacious primary suite includes a walk-in closet and a private spa room, creating the perfect retreat. A unique feature of this home is that both the main level and lower level offer their own kitchen, dining, and living room areas, making it ideal for multigenerational living, guests, or hosting gatherings. Step outside to enjoy the large side deck overlooking the beautiful property, where you’ll find abundant wildlife, open yard space, heavy duty playground, and a welcoming outdoor gathering area. The oversized 3 car attached garage, nearby woodshed, and separate workshop provide plenty of storage and room for hobbies, especially woodworking enthusiasts. The walkout lower level is highlighted by a beautiful stone wall and tile hearth with a cozy wood stove, adding warmth and character. With a little updating, this property offers incredible potential to create your dream country home while enjoying privacy, acreage, and a convenient location just minutes from town. Schedule your showing today!
Features & Amenities
Interior
-
Other Interior Features
Double Vanity, Walk-In Closet(s)
-
Total Bedrooms
4
-
Bathrooms
2
-
1/2 Bathrooms
1
-
Above Grade Finished Area
1440.0
-
Basement YN
YES
-
Cooling YN
YES
-
Cooling
Ceiling Fan(s), Central Air
-
Fireplace YN
YES
-
Heating YN
YES
-
Heating
Propane, Wood
-
Main Level Bedrooms
2
-
Pet friendly
N/A
Exterior
-
Garage
Yes
-
Garage spaces
3
-
Construction Materials
Vinyl Siding
-
Parking
Attached, Driveway, Garage, Garage Door Opener, Garage Faces Side
-
Patio and Porch Features
Covered, Deck, Front Porch
-
Pool
No
Area & Lot
-
Lot Features
Rolling Slope
-
Lot Size(acres)
14.83
-
Lot Size(square feet)
645,994
-
Property Type
Residential
-
Property Sub Type
Single Family Residence
-
Architectural Style
Ranch
Price
-
Sales Price
$345,000
-
Tax Amount
$1,585
-
Sq. Footage
2,880
-
Price/SqFt
$119
HOA
-
Association
No
School District
-
Elementary School
Owensville Elem.
-
Middle School
Owensville Middle
-
High School
Owensville High
Property Features
-
New Construction
NO
-
Ownership
Private
-
Sewer
Private Sewer
-
Water Source
Private, Well
Schedule a Showing
Showing scheduled successfully.
Mortgage calculator
Estimate your monthly mortgage payment, including the principal and interest, property taxes, and HOA. Adjust the values to generate a more accurate rate.
Your payment
Principal and Interest:
$
Property taxes:
$
HOA fees:
$
Total loan payment:
$
Total interest amount:
$
Location
County
Gasconade
Elementary School
Owensville Elem.
Middle School
Owensville Middle
High School
Owensville High
Listing Courtesy of Angela Ray , HD Real Estate LLC
RealHub Information is provided exclusively for consumers' personal, non-commercial use, and it may not be used for any purpose other than to identify prospective properties consumers may be interested in purchasing. All information deemed reliable but not guaranteed and should be independently verified. All properties are subject to prior sale, change or withdrawal. RealHub website owner shall not be responsible for any typographical errors, misinformation, misprints and shall be held totally harmless.

AGENT
Franko Maric
Call Franko today to schedule a private showing.

* Listings on this website come from the FMLS IDX Compilation and may be held by brokerage firms other than the owner of this website. The listing brokerage is identified in any listing details. Information is deemed reliable but is not guaranteed. If you believe any FMLS listing contains material that infringes your copyrighted work please click here to review our DMCA policy and learn how to submit a takedown request.© 2024 FMLS.
Related Properties
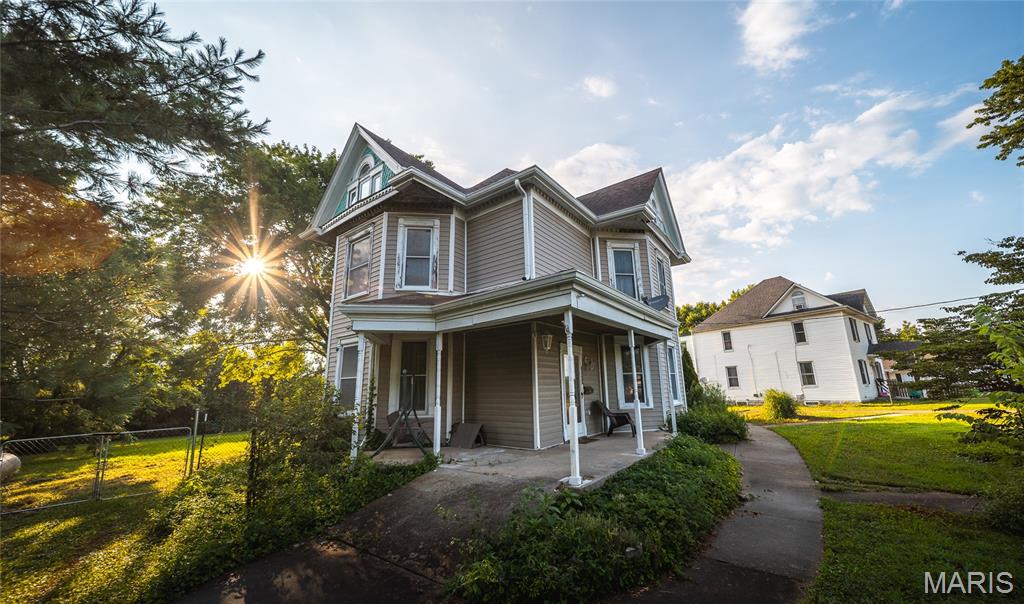
Owensville
203 Springfield Road
4 Beds
3 Baths
3,100 Sq.Ft.
$300,000
MLS#: 26043257
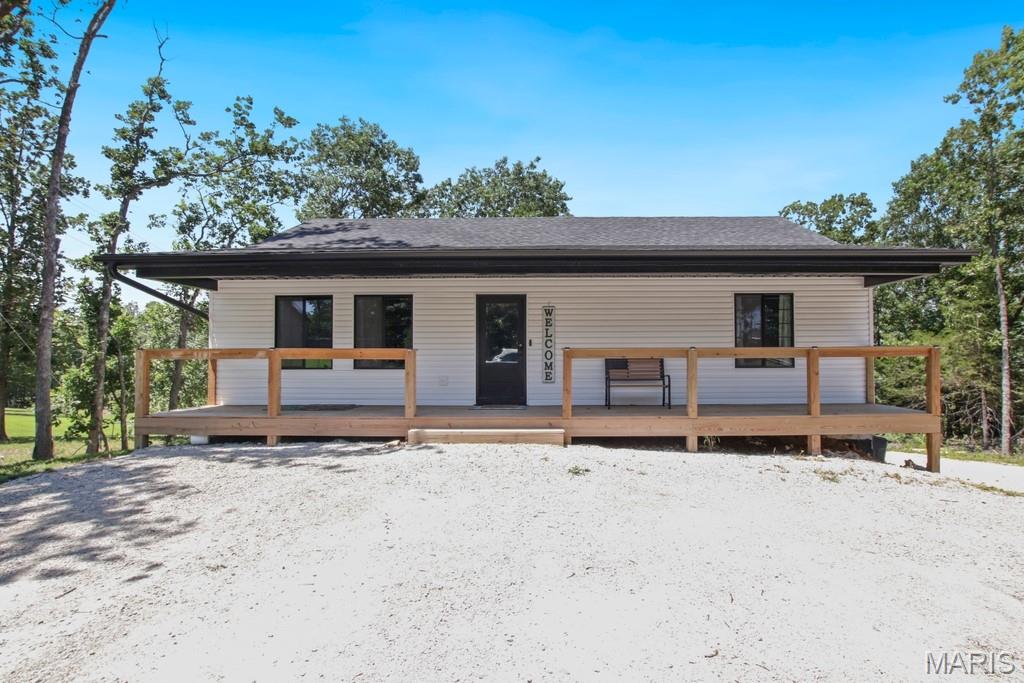
Owensville
1557 Villa Vista Drive
3 Beds
3 Baths
2,048 Sq.Ft.
$289,000
MLS#: 26038357
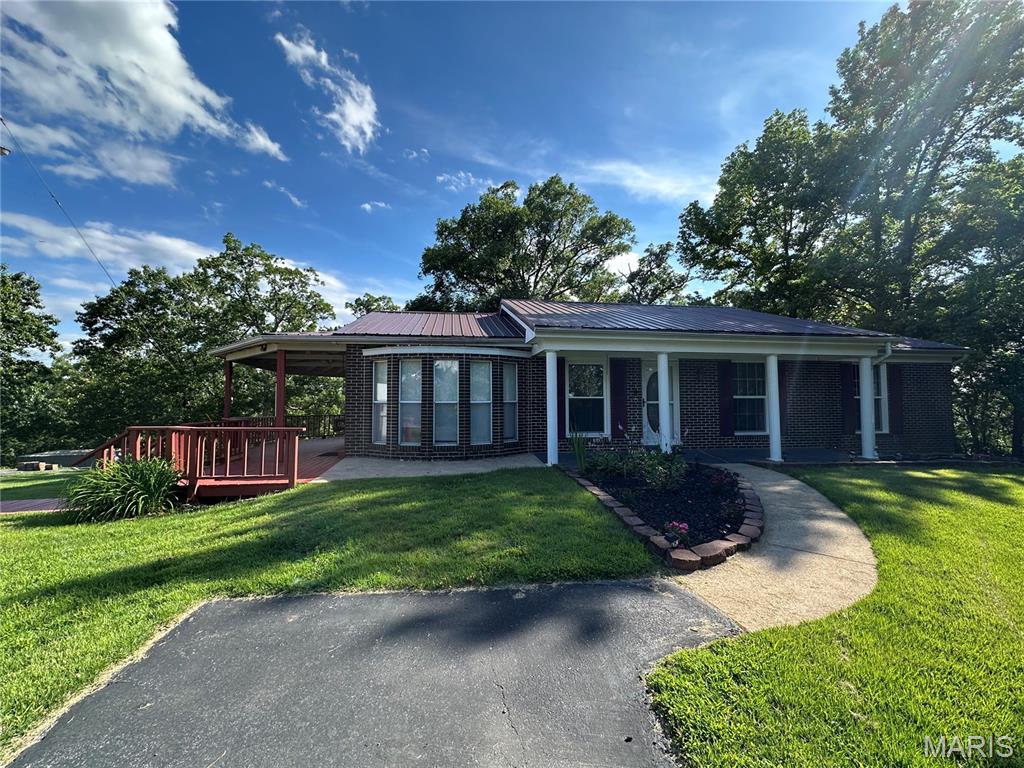
Owensville
1766 Highway 50
4 Beds
2 Baths
2,396 Sq.Ft.
$369,000
MLS#: 26038565
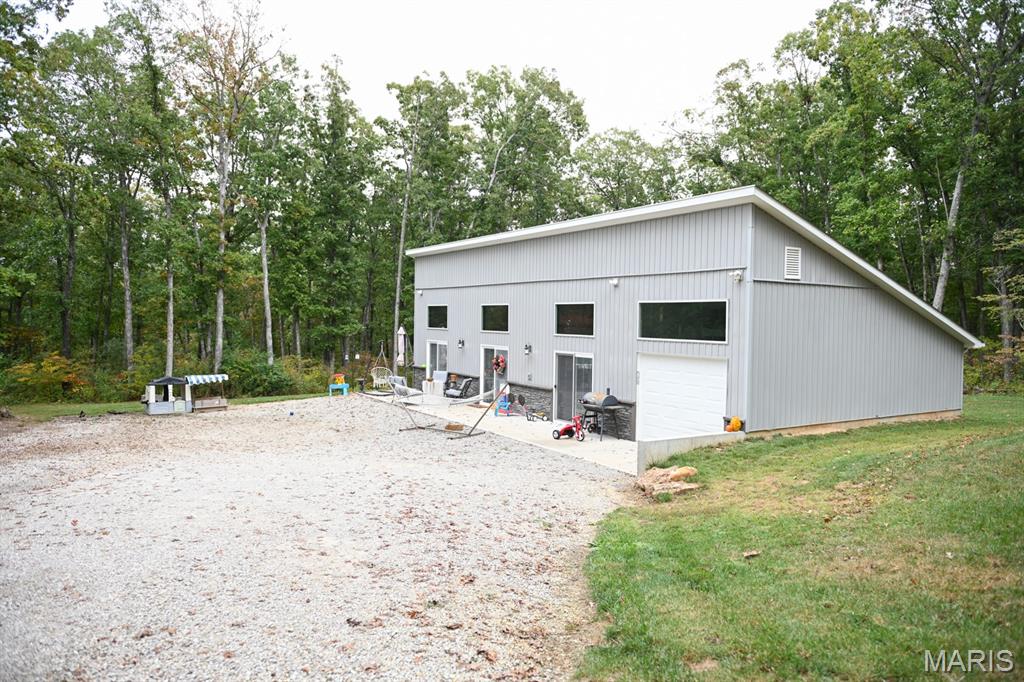
Owensville
2101 Valley Creek Drive
2 Beds
1 Baths
1,148 Sq.Ft.
$312,000
MLS#: 26038696
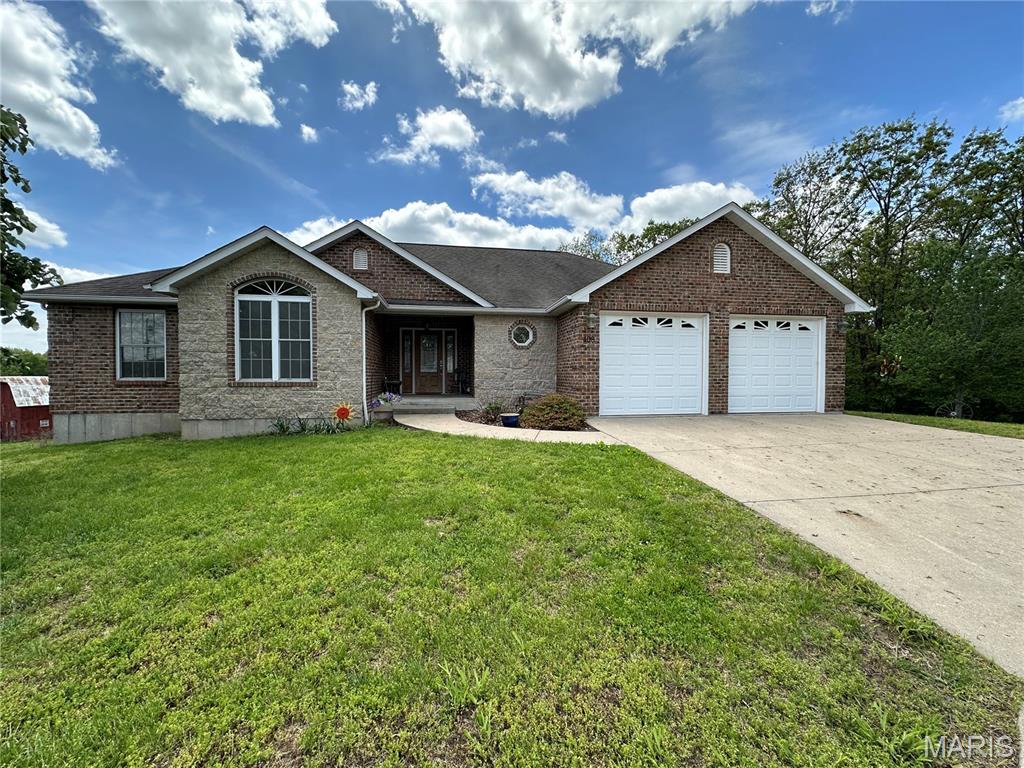
Owensville
408 Ahr Strom Drive
3 Beds
2 Baths
1,795 Sq.Ft.
$349,000
MLS#: 26035765
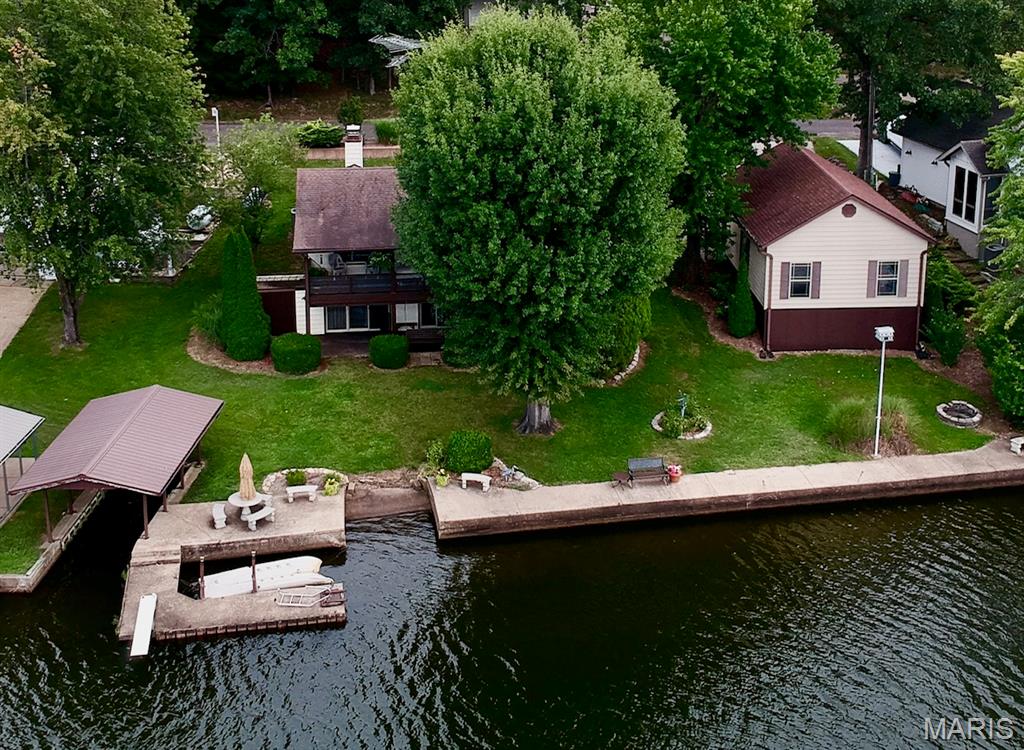
Owensville
1787 Lake Shore Drive
4 Beds
2 Baths
1,800 Sq.Ft.
$410,000
MLS#: 26031676
Owensville
407 Ahr Strom Drive
3 Beds
3 Baths
2,084 Sq.Ft.
$389,000
MLS#: 25050099
