
Property
Beds
3
Full Baths
2
1/2 Baths
None
Year Built
1978
Sq.Footage
1,674
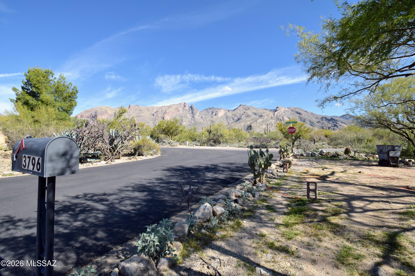
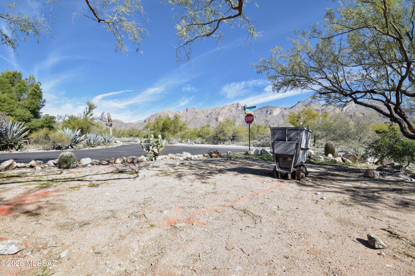
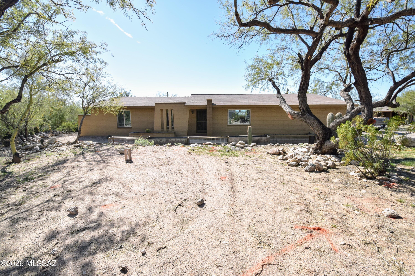
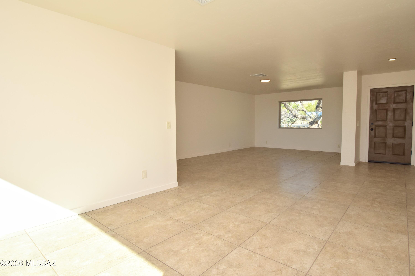
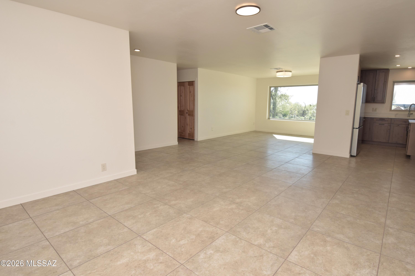
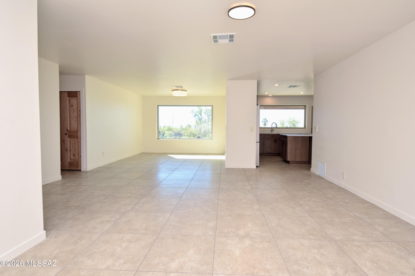
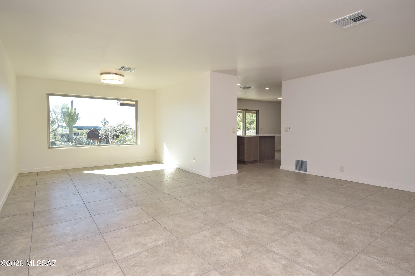
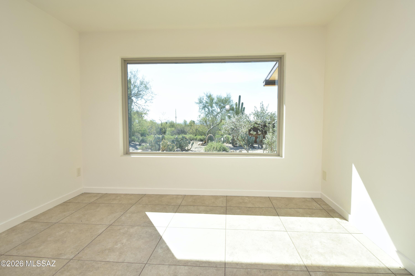
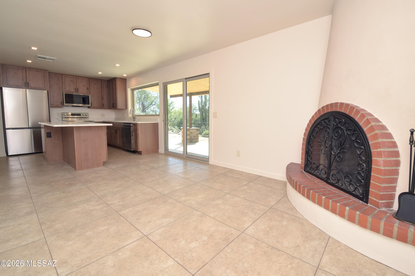
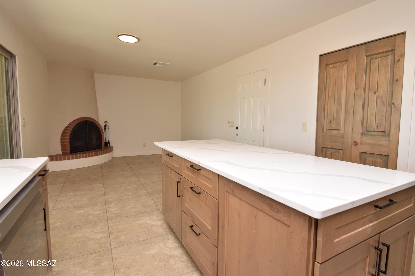
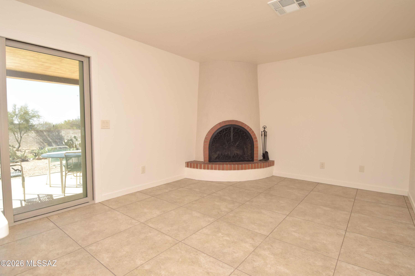
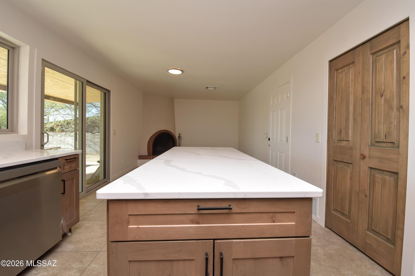
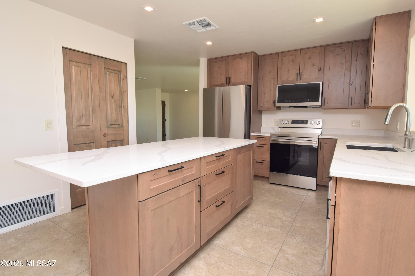
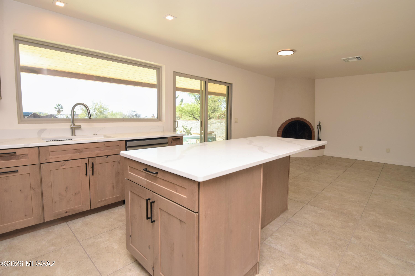
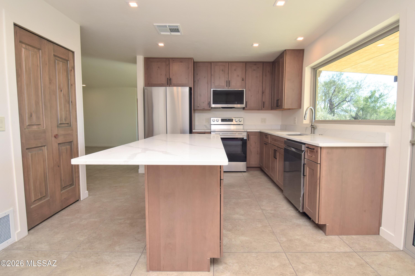
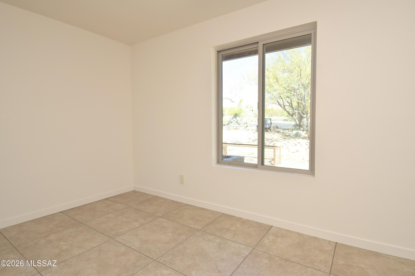
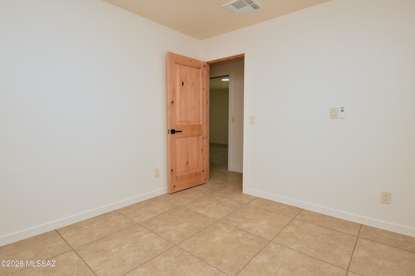
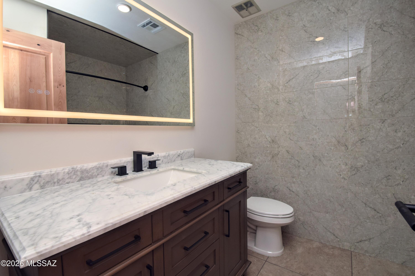
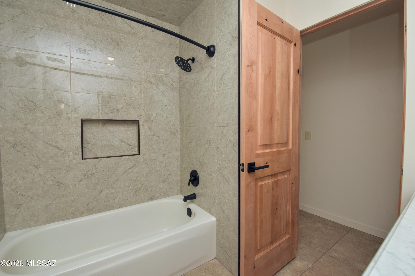
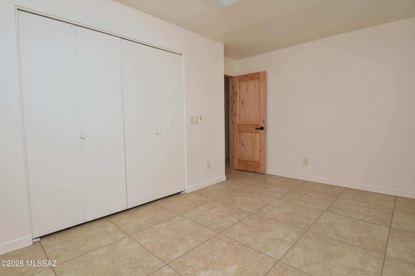
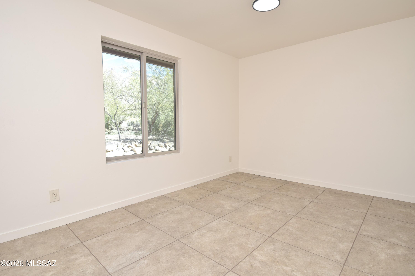
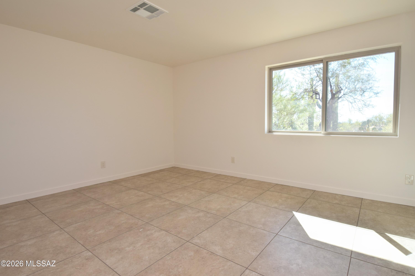
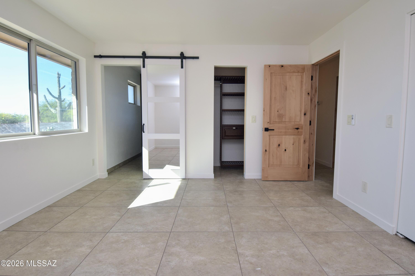
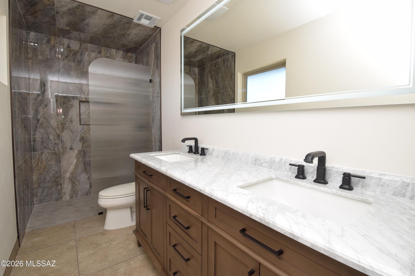
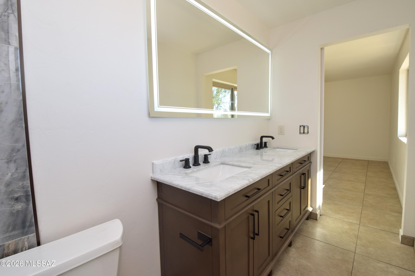
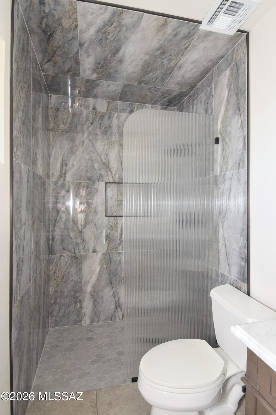
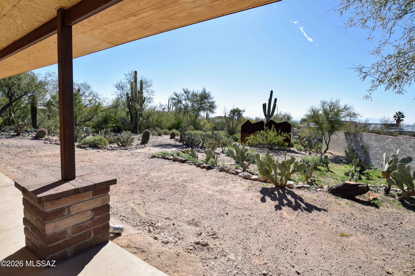
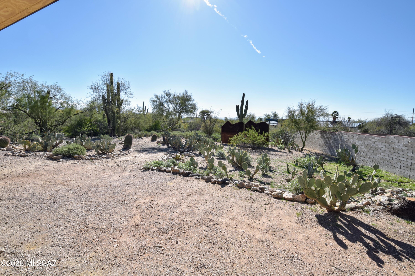
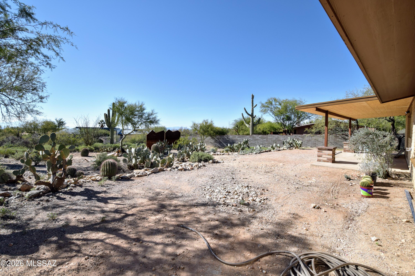
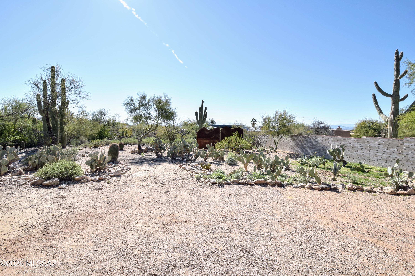
Experience elevated living in this stunning 1,674 3 Bedroom 2 Bath single-family home located in the sought after Foothills Clusters neighborhood of the Catalina Foothills. This recently remodeled residence sits on a spacious .4-acre corner lot, offering breathtaking mountain views to the north and sparkling city lights to the south. The interior showcases a sophisticated modern aesthetic with large-format tile floors, new windows, solid wood interior doors, and contemporary light fixtures throughout. At the heart of the home, the designer kitchen features custom wood cabinetry, sleek quartz countertops, stainless steel appliances, and an expansive island with a breakfast bar and integrated storage. The inviting living space is anchored by a traditional beehive fireplace, perfect for cozy desert evenings. This home offers updated bathrooms, including a luxurious primary suite boasting dual closets and an en suite with an extra-wide double vanity and a custom glass walk-in shower. Practical amenities include central air conditioning and heating, a full-size washer and dryer, and an attached two-car garage. For added seclusion, privacy fencing will be installed in the backyard prior to occupancy. This exceptional property combines high-end finishes with the natural beauty of Tucson's most sought-after area. This home is being offered ONLY to NON-SMOKING tenants. Pets are subject to owner approval.
Features & Amenities
Interior
-
Other Interior Features
Kitchen Island, Master Downstairs, Pantry
-
Total Bedrooms
3
-
Bathrooms
2
-
Basement YN
NO
-
Cooling YN
YES
-
Cooling
Central Air
-
Fireplace YN
YES
-
Heating YN
YES
-
Heating
Forced Air
-
Pet friendly
N/A
Exterior
-
Garage
Yes
-
Garage spaces
2
-
Construction Materials
Slump Block
-
Parking
Attached, Garage
-
Patio and Porch Features
Covered
-
Pool
No
-
View
City, Mountain(s)
Area & Lot
-
Lot Features
Corner Lot
-
Lot Size(acres)
0.4
-
Lot Size(square feet)
0.16
-
Property Type
Residential Lease
-
Property Sub Type
Single Family Residence
-
Architectural Style
Ranch
Price
-
Sales Price
$2,750
-
Zoning
Pima County - CR1
-
Sq. Footage
1, 674
-
Price/SqFt
$1
HOA
-
Association
No
School District
-
Elementary School
Sunrise Drive
-
Middle School
Orange Grove
-
High School
Catalina Fthls
Property Features
-
Senior Community YN
NO
-
Water Source
Public
Schedule a Showing
Showing scheduled successfully.
Mortgage calculator
Estimate your monthly mortgage payment, including the principal and interest, property taxes, and HOA. Adjust the values to generate a more accurate rate.
Your payment
Principal and Interest:
$
Property taxes:
$
HOA fees:
$
Total loan payment:
$
Total interest amount:
$
Location
County
Pima
Elementary School
Sunrise Drive
Middle School
Orange Grove
High School
Catalina Fthls
Listing Courtesy of Jason T Helfrich , By Design Realty
RealHub Information is provided exclusively for consumers' personal, non-commercial use, and it may not be used for any purpose other than to identify prospective properties consumers may be interested in purchasing. All information deemed reliable but not guaranteed and should be independently verified. All properties are subject to prior sale, change or withdrawal. RealHub website owner shall not be responsible for any typographical errors, misinformation, misprints and shall be held totally harmless.

AGENT
Franko Maric
Call Franko today to schedule a private showing.

* Listings on this website come from the FMLS IDX Compilation and may be held by brokerage firms other than the owner of this website. The listing brokerage is identified in any listing details. Information is deemed reliable but is not guaranteed. If you believe any FMLS listing contains material that infringes your copyrighted work please click here to review our DMCA policy and learn how to submit a takedown request.© 2024 FMLS.
