
Property
Beds
4
Full Baths
3
1/2 Baths
1
Year Built
1999
Sq.Footage
3,350
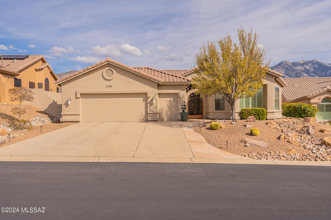
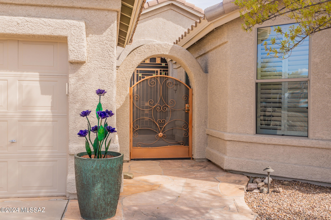
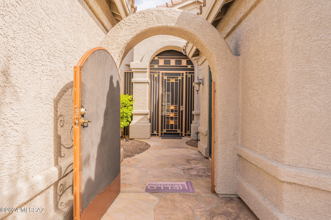
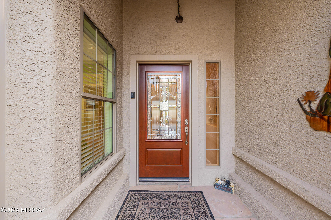
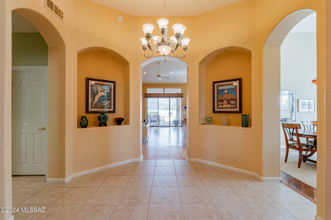
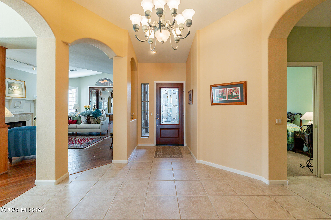
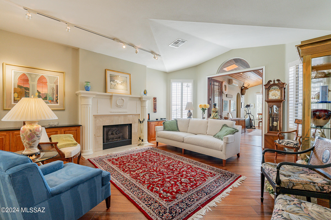
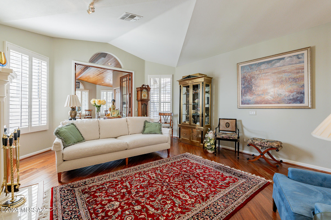
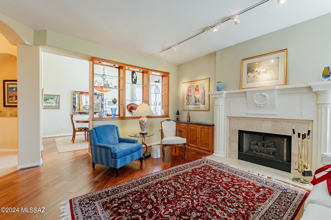
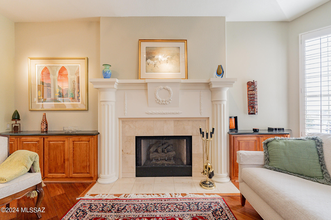
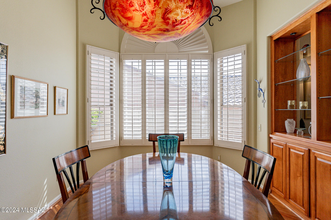
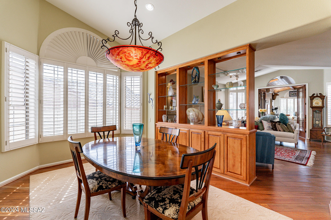
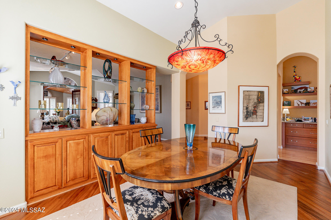
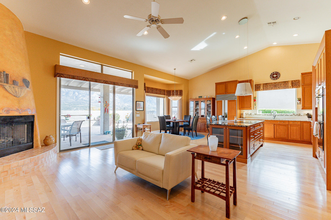
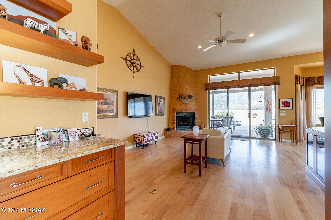
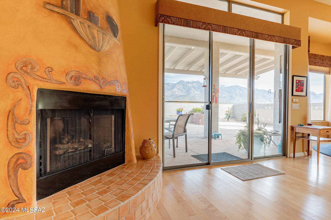
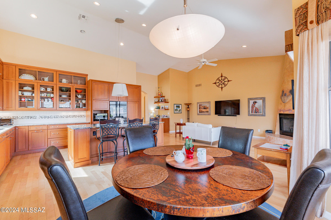
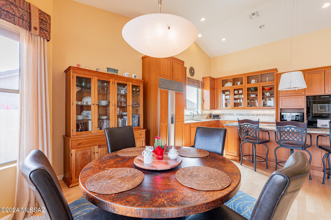
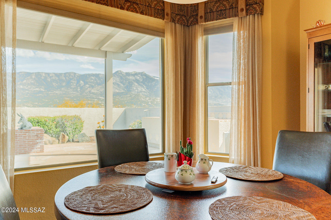
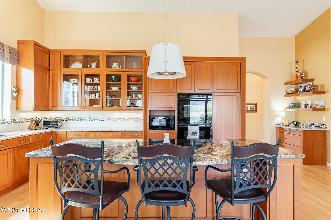
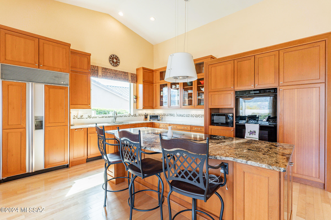
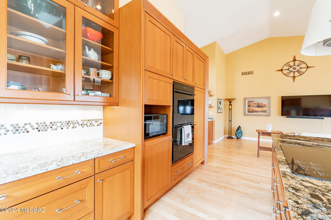
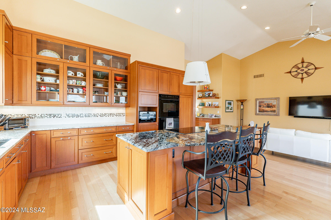
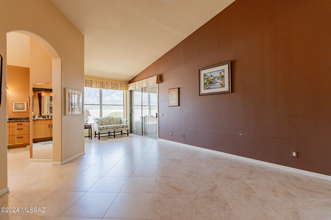
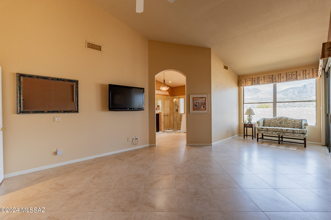
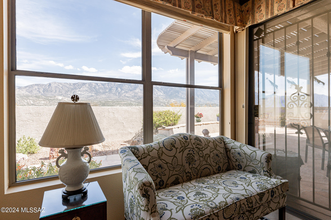
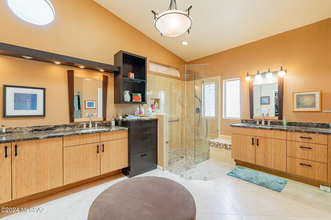
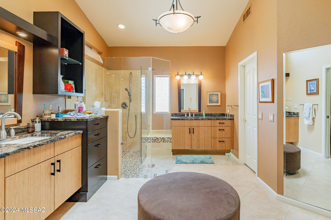
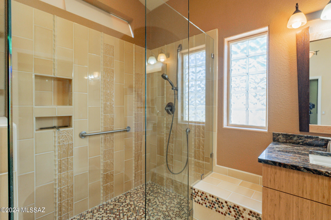
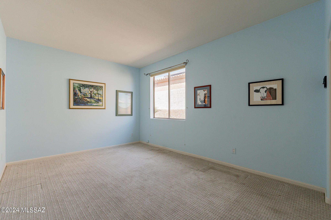
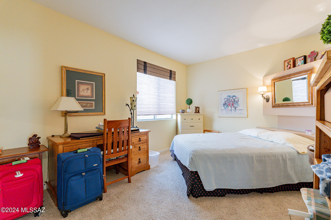
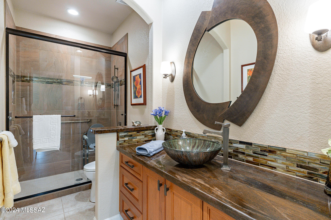
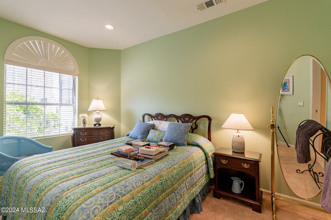
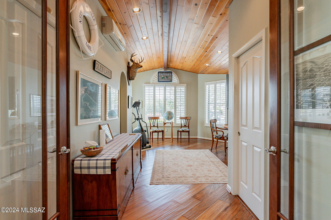
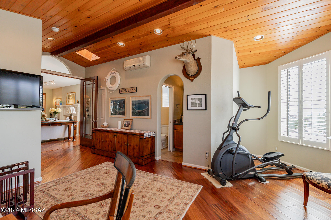
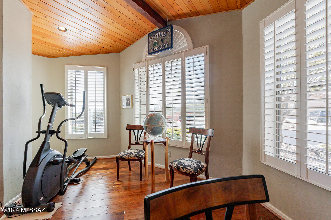
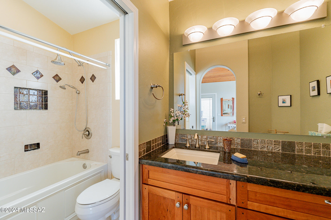
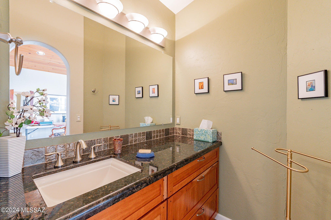
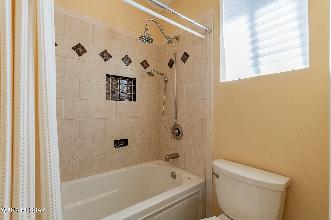
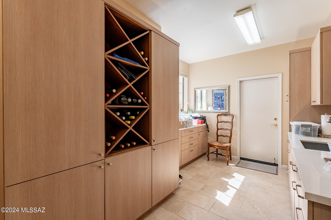
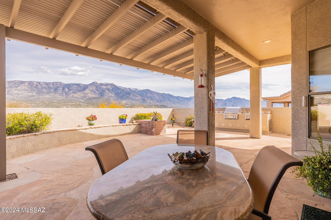
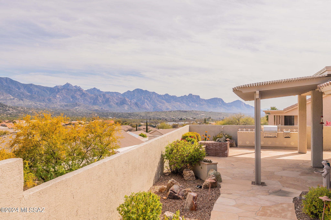
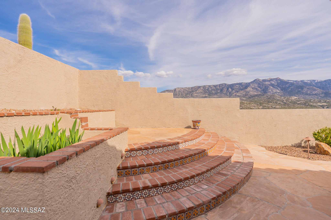
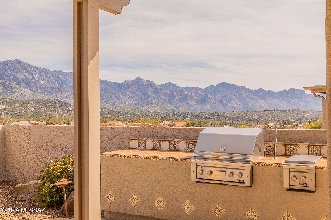
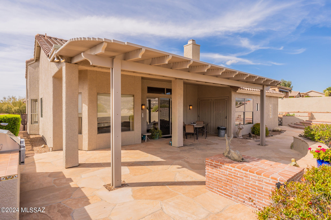
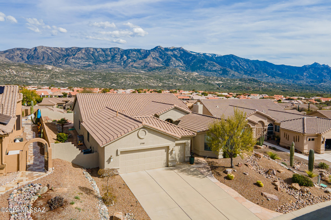
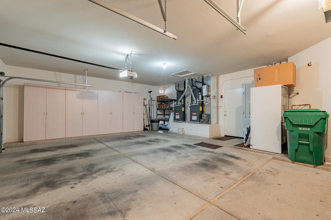
Immerse yourself in the breathtaking beauty of unobstructed panoramic mountain vistas, as you step into this meticulously updated Cambria model home nestled in the picturesque community of SaddleBrooke. Upon entering, you are greeted by spacious living and dining areas that beckon to host gatherings and celebrations. The heart of the home lies in its upgraded kitchen, boasting ample cabinet and countertop space, catering to both culinary enthusiasts and those who appreciate the convenience of a well-appointed cooking space. In the owner's sanctuary, a cozy sitting area awaits, in the backdrop of majestic mountain views. The ensuite bathroom features a dual vanity, a custom shower, and a generous walk-in closet, providing a haven of relaxation and rejuvenation. Accommodating family and guests is effortless with two thoughtfully designed guest bedrooms complemented by a shared well-appointed bath. Additionally, a separate casita with its own bath ensures privacy and comfort for visitors. Completing the home is a 2-1/2 car garage, providing ample storage space for vehicles and belongings, while also accommodating hobbies and projects. Step outside to discover the true essence of Arizona living, as you are greeted by the captivating vistas from the covered and expanded patio/ramada. Whether savoring your morning coffee or basking in the glow of a mesmerizing sunset, this outdoor oasis offers an unparalleled setting to embrace the SaddleBrooke lifestyle. Experience the allure of resort-style living amidst the natural splendor of the Sonoran Desert. Indulge in the vibrant community atmosphere and array of amenities that define the SaddleBrooke experience, where every day presents an opportunity for adventure, relaxation, and connection.
Features & Amenities
Interior
-
Other Interior Features
Cathedral Ceiling(s), Entrance Foyer, Vaulted Ceiling(s), Walk-In Closet(s), High Ceilings, Granite Counters, Pantry, High Speed Internet
-
Total Bedrooms
4
-
Bathrooms
3
-
1/2 Bathrooms
1
-
Basement YN
NO
-
Cooling YN
YES
-
Cooling
Zoned, Central Air, Ceiling Fan(s)
-
Fireplace YN
YES
-
Heating YN
YES
-
Heating
Forced Air
-
Pet friendly
N/A
Exterior
-
Garage
Yes
-
Garage spaces
2.5
-
Construction Materials
Stucco, Frame
-
Other Exterior Features
Barbecue
-
Parking
Garage Door Opener, Golf Cart Garage
-
Patio and Porch Features
Covered
-
Pool
No
-
View
Golf Course, Panoramic
Area & Lot
-
Lot Features
Native Plants
-
Lot Size(acres)
0.22
-
Lot Size(square feet)
9503.0
-
Property Type
Residential
-
Property Sub Type
Single Family Residence
-
Architectural Style
Contemporary
Price
-
Sales Price
$765,000
-
Tax Amount
$4,288.82
-
Sq. Footage
3, 350
-
Price/SqFt
$228
HOA
-
Association
Yes
-
Association Fee
$300
-
Association Fee Frequency
Semi-Annually
-
Association Fee Includes
N/A
School District
-
Elementary School
Other
-
Middle School
Other
-
High School
Other
Property Features
-
Association Amenities
Clubhouse, Pool, Recreation Room, Security, Tennis Court(s), Sport Court
-
Water Source
Public
Schedule a Showing
Showing scheduled successfully.
Mortgage calculator
Estimate your monthly mortgage payment, including the principal and interest, property taxes, and HOA. Adjust the values to generate a more accurate rate.
Your payment
Principal and Interest:
$
Property taxes:
$
HOA fees:
$
Total loan payment:
$
Total interest amount:
$
Location
County
Pinal
Elementary School
Other
Middle School
Other
High School
Other
Listing Courtesy of Kathryn A Minx , Long Realty
RealHub Information is provided exclusively for consumers' personal, non-commercial use, and it may not be used for any purpose other than to identify prospective properties consumers may be interested in purchasing. All information deemed reliable but not guaranteed and should be independently verified. All properties are subject to prior sale, change or withdrawal. RealHub website owner shall not be responsible for any typographical errors, misinformation, misprints and shall be held totally harmless.

AGENT
Franko Maric
Call Franko today to schedule a private showing.

* Listings on this website come from the FMLS IDX Compilation and may be held by brokerage firms other than the owner of this website. The listing brokerage is identified in any listing details. Information is deemed reliable but is not guaranteed. If you believe any FMLS listing contains material that infringes your copyrighted work please click here to review our DMCA policy and learn how to submit a takedown request.© 2024 FMLS.
Related Properties

Saddlebrooke
64552 E Horseshoe Bend Road
4 Beds
3 Baths
2,508 Sq.Ft.
$825,000
MLS#: 22613543
Saddlebrooke
65201 E Brassie Drive
3 Beds
3 Baths
3,599 Sq.Ft.
$799,000
MLS#: 22611815

Saddlebrooke
37850 S Rolling Hills Drive
2 Beds
2 Baths
2,793 Sq.Ft.
$699,900
MLS#: 22608652
