
Property
Beds
3
Full Baths
2
1/2 Baths
1
Year Built
1999
Sq.Footage
3,660
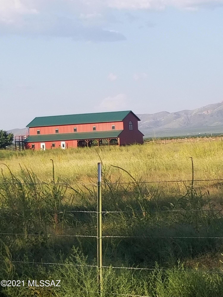
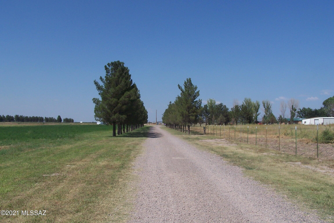
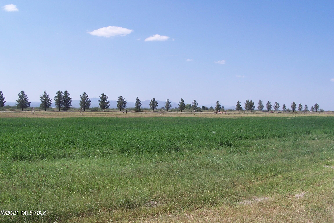
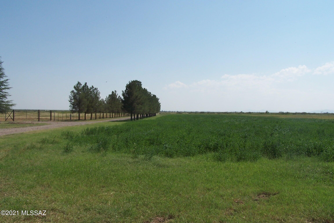
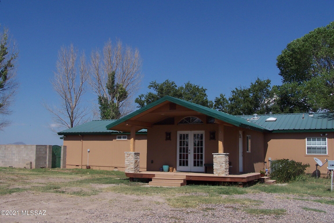
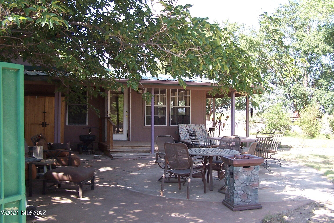
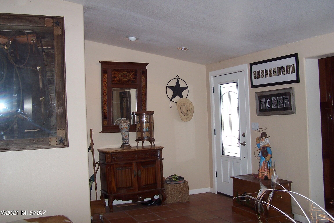
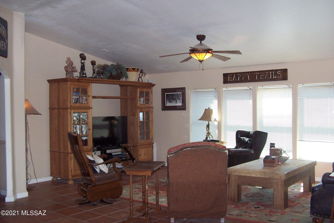
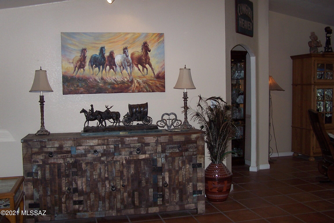
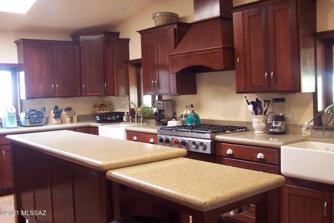
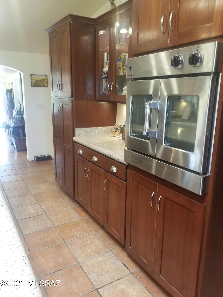
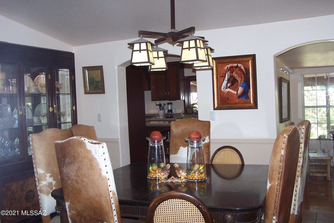
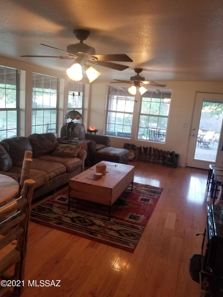
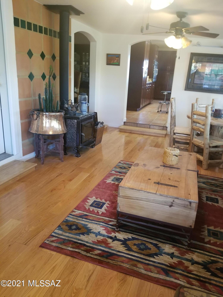
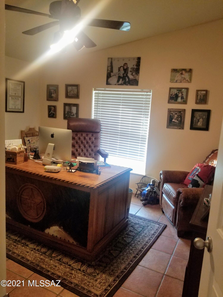
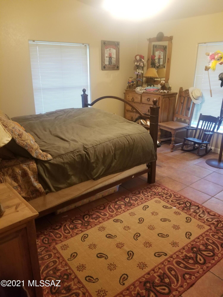
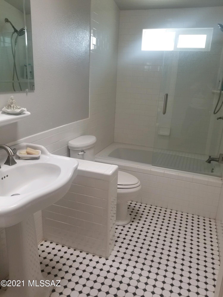
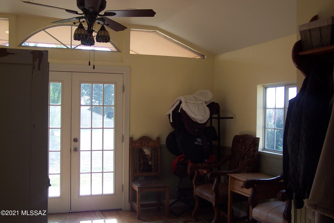
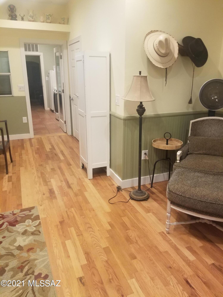
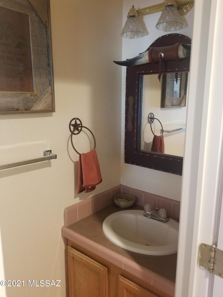
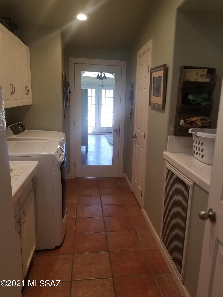
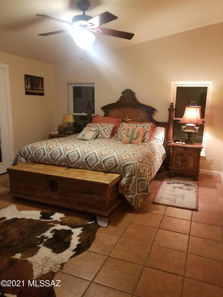
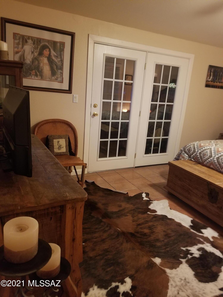
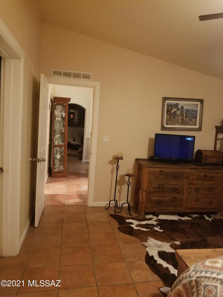
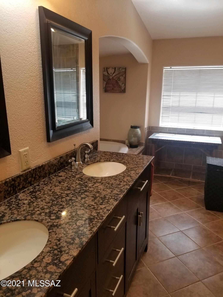
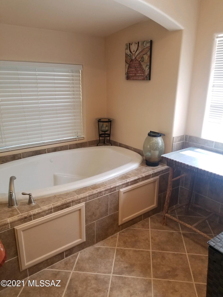
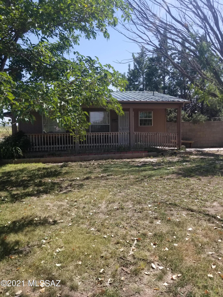
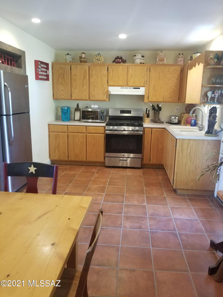
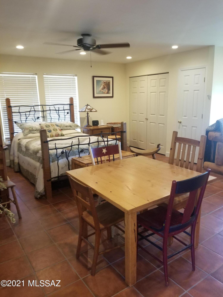
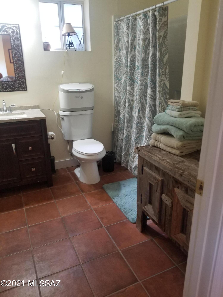
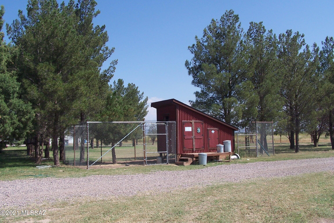
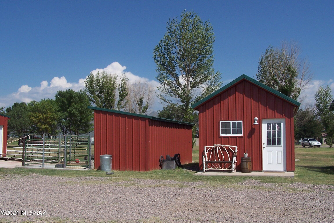
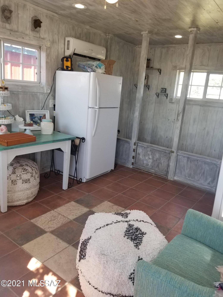
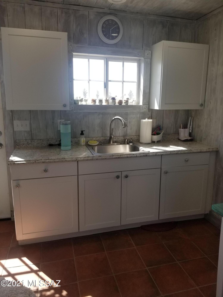
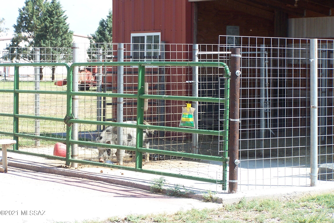
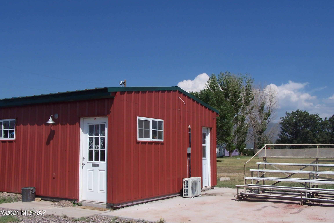
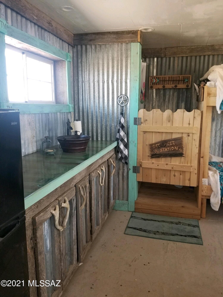
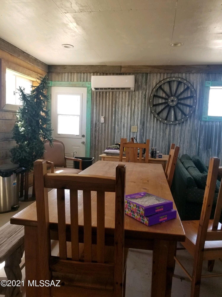
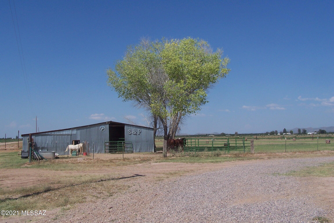
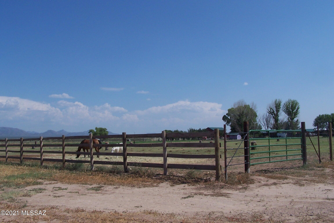
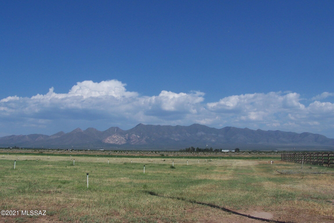
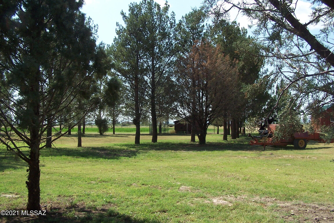
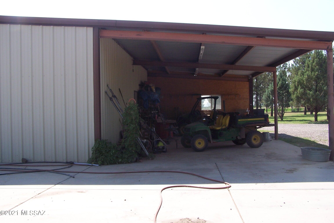
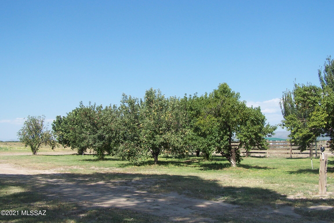
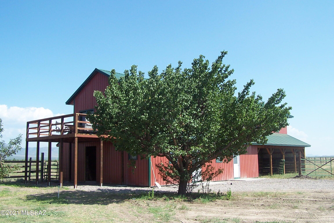
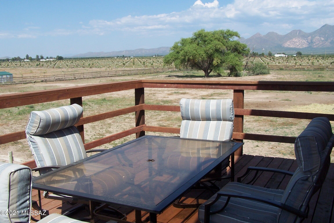
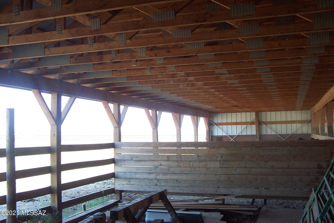
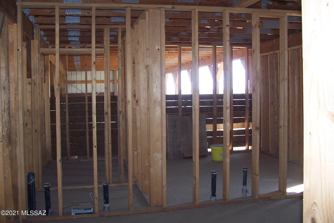
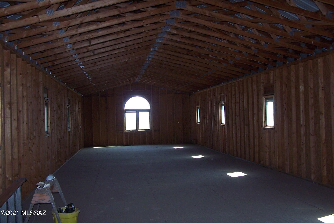
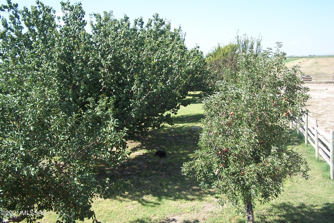
This 80 ac property overlooks the Swisshelm Mnts. This completely fenced property begins with a tree lined driveway that leads to a well established ranch that features producing apple & peach trees, hay fields, horse corrals with irrigated pastures & new fencing. This unique property features a main house, guest house, shop, 2 barns and many outbuildings. The 3092 sq.ft main house includes 2.5 baths, 3 bedrooms with a combination of tile & hardwood floors. The gourmet kitchen includes double sinks, high end stainless appliances, cherry cabinets & double pantries. There are also two living areas, a wood stove, sun room, office & formal dining room. The enclosed court yard leads to a 568 sq. ft. guest house with tile floors, kitchen, dining area, large sleeping area & full bathroom. Also located on the property are many outbuildings all metal with steel roofs. There is a whitewashed 12 ×18 he/she shed with kitchen and heating and A/C split unit. There is a 18x20 bunkhouse with shower, sink and heating A/C unit, double pain windows and attached storage area. Animal areas include a 2 story chicken coop with fenced enclosures, pig barn with electricity, automatic waters, piggie pool and storage. There is also a 4 stall goat/horse barn with water and electricity that connects to a pasture with automatic waterier. Also on the property is a 40×30 shop with roll up doors, electric, lighting, 8x8 walk in cooler and covered parking. Last but not least, there is an unfinished 2 story 1440 square foot barn. The 36x72 bottom floor has been framed out for a tack room, bathroom, laundry, bunk room, and feed room. The stairs lead to a 20x72 open area with double pane windows and french doors that lead to a deck that overlooks the 80 acres. Property has 2 registered wells, 1 domestic and 1 irrigation. Owner will sell additional 81 acres with 2 wells next door. Call today to make an appointment to tour this beautiful property.
Features & Amenities
Interior
-
Other Interior Features
Entrance Foyer, Walk-In Closet(s), Granite Counters, Pantry
-
Total Bedrooms
3
-
Bathrooms
2
-
1/2 Bathrooms
1
-
Basement YN
NO
-
Cooling YN
YES
-
Cooling
Central Air
-
Fireplace YN
YES
-
Heating YN
YES
-
Heating
Forced Air, Natural Gas
-
Pet friendly
N/A
Exterior
-
Garage
Yes
-
Garage spaces
4
-
Construction Materials
Frame
-
Other Exterior Features
Courtyard
-
Parking
Detached
-
Patio and Porch Features
Covered
-
Pool
No
-
View
Rural
Area & Lot
-
Lot Features
Few Trees
-
Lot Size(acres)
80.78
-
Lot Size(square feet)
3518777.0
-
Property Type
Residential
-
Property Sub Type
Single Family Residence
-
Architectural Style
Ranch, Bungalow
Price
-
Sales Price
$779,000
-
Tax Amount
$3,273.23
-
Sq. Footage
3, 660
-
Price/SqFt
$212
HOA
-
Association
No
School District
-
Elementary School
Elfrida
-
Middle School
Elfrida
-
High School
Valley High School
Property Features
-
Accessibility Features
Accessible Doors
-
Sewer
Septic Tank
-
Water Source
Well, Private
Schedule a Showing
Showing scheduled successfully.
Mortgage calculator
Estimate your monthly mortgage payment, including the principal and interest, property taxes, and HOA. Adjust the values to generate a more accurate rate.
Your payment
Principal and Interest:
$
Property taxes:
$
HOA fees:
$
Total loan payment:
$
Total interest amount:
$
Location
County
Cochise
Elementary School
Elfrida
Middle School
Elfrida
High School
Valley High School
Listing Courtesy of Vicki Sue DeMarsico , RE/MAX VSD High Desert Realty
RealHub Information is provided exclusively for consumers' personal, non-commercial use, and it may not be used for any purpose other than to identify prospective properties consumers may be interested in purchasing. All information deemed reliable but not guaranteed and should be independently verified. All properties are subject to prior sale, change or withdrawal. RealHub website owner shall not be responsible for any typographical errors, misinformation, misprints and shall be held totally harmless.

AGENT
Franko Maric
Call Franko today to schedule a private showing.

* Listings on this website come from the FMLS IDX Compilation and may be held by brokerage firms other than the owner of this website. The listing brokerage is identified in any listing details. Information is deemed reliable but is not guaranteed. If you believe any FMLS listing contains material that infringes your copyrighted work please click here to review our DMCA policy and learn how to submit a takedown request.© 2024 FMLS.
