
Features & Amenities

Interior

  • Other Interior Features

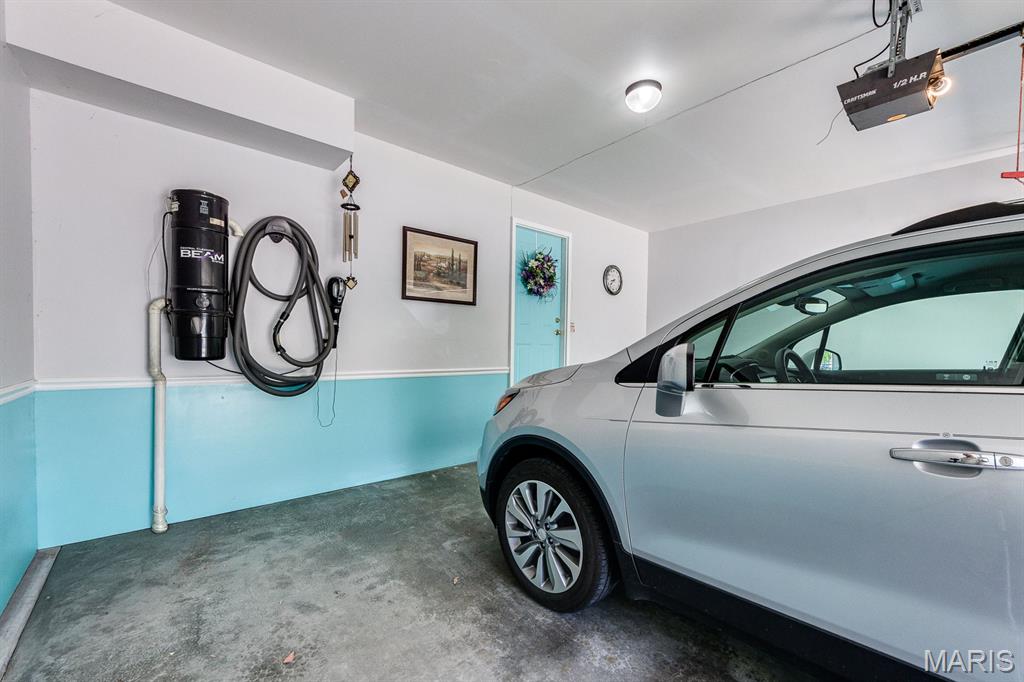
    Ceiling Fan(s), Central Vacuum, Granite Counters, Pantry

  • Total Bedrooms

    3

  • Bathrooms

    2

  • 1/2 Bathrooms

    1

  • Above Grade Finished Area

    1774.0

  • Basement YN

    YES

  • Cooling YN

    YES

  • Cooling

    Ceiling Fan(s), Central Air

  • Fireplace YN

    NO

  • Heating YN

    YES

  • Heating

    Natural Gas

  • Pet friendly

    N/A

Exterior

  • Garage

    Yes

  • Garage spaces

    2

  • Construction Materials

    Brick Veneer, Vinyl Siding

  • Other Exterior Features

    Balcony

  • Parking

    Additional Parking, Garage, Garage Door Opener, Garage Faces Front, Off Street

  • Patio and Porch Features

    Front Porch

  • Pool

    No

  • Waterfront YN

    NO

Area & Lot

  • Lot Features

    Sprinklers In Front

  • Lot Size(acres)

    0.11

  • Lot Size(square feet)

    4,791

  • Property Type

    Residential

  • Property Sub Type

    Single Family Residence

  • Architectural Style

    Craftsman, Traditional

Price

  • Sales Price

    $314,999

  • Tax Amount

    $2,765

  • Sq. Footage

    1,774

  • Price/SqFt

    $177

HOA

  • Association

    YES

  • Association Fee

    $240

  • Association Fee Frequency

    Monthly

  • Association Fee Includes

    N/A

School District

  • Elementary School

    Bierbaum Elem.

  • Middle School

    Margaret Buerkle Middle

  • High School

    Mehlville High School

Property Features

  • New Construction

    NO

  • Association Amenities

    Management

  • Foundation Details

    Concrete Perimeter

  • Ownership

    Private

  • Senior Community YN

    NO

  • Sewer

    Public Sewer

  • Water Source

    Public

Schedule a Showing

Showing scheduled successfully.

<
>
IN PERSON
VIA CHAT

What is 3 + 4 ?


Change time

Mortgage calculator

Estimate your monthly mortgage payment, including the principal and interest, property taxes, and HOA. Adjust the values to generate a more accurate rate.

Your payment

Principal and Interest:

$

Property taxes:

$

HOA fees:

$

Total loan payment:

$

Total interest amount:

$

Location

County

St. Louis

Elementary School

Bierbaum Elem.

Middle School

Margaret Buerkle Middle

High School

Mehlville High School

Listing Courtesy of John Schink , Deerwood Realty LLC

RealHub Information is provided exclusively for consumers' personal, non-commercial use, and it may not be used for any purpose other than to identify prospective properties consumers may be interested in purchasing. All information deemed reliable but not guaranteed and should be independently verified. All properties are subject to prior sale, change or withdrawal. RealHub website owner shall not be responsible for any typographical errors, misinformation, misprints and shall be held totally harmless.

Agent Franko Maric

AGENT

Franko Maric

Call Franko today to schedule a private showing.


* Listings on this website come from the FMLS IDX Compilation and may be held by brokerage firms other than the owner of this website. The listing brokerage is identified in any listing details. Information is deemed reliable but is not guaranteed. If you believe any FMLS listing contains material that infringes your copyrighted work please click here to review our DMCA policy and learn how to submit a takedown request.© 2024 FMLS.
Tucked on a peaceful cul-de-sac in the highly desired Southern Manor community, this two-story villa offers exactly the kind of carefree lifestyle that's hard to find. The association handles the exterior upkeep,  landscaping, lawn care, and snow removal so you can spend your time traveling, relaxing, or enjoying your hobbies instead of yard work! This home has been in the care of the same owner for the past 16 years, and that long-term pride of ownership shows throughout.

At 1,774 square feet, this is one of the largest floor plans in Southern Manor giving you noticeably more room to live and entertain than most of the neighborhood.

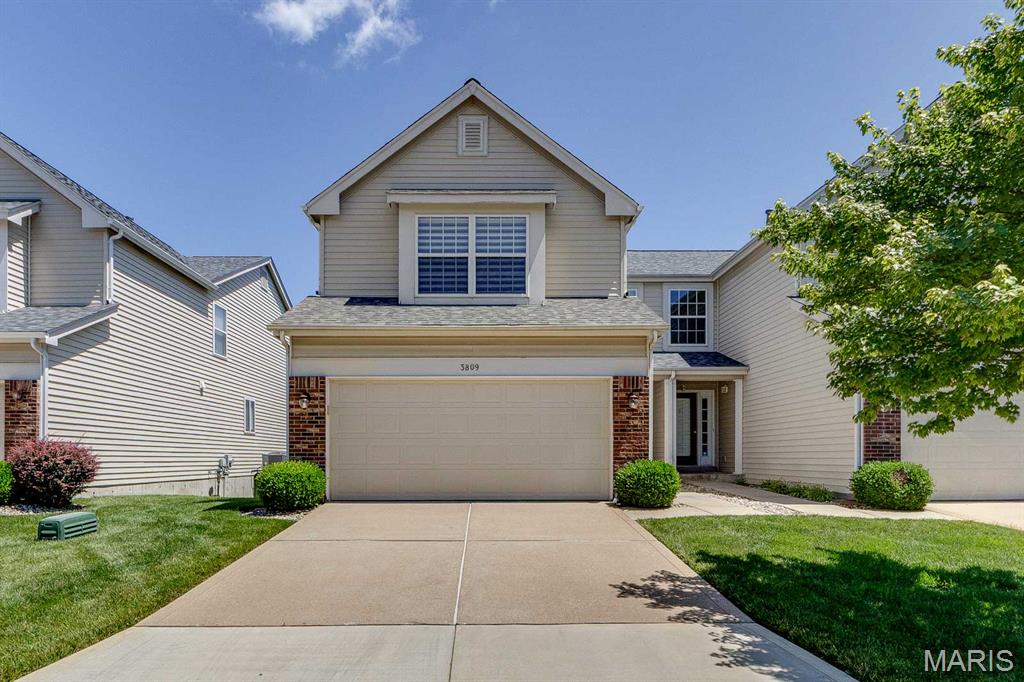
From the street, a covered entry and brick-accented garage give the home great curb appeal, with mature landscaping and a well-kept lawn setting the tone before you even step inside.

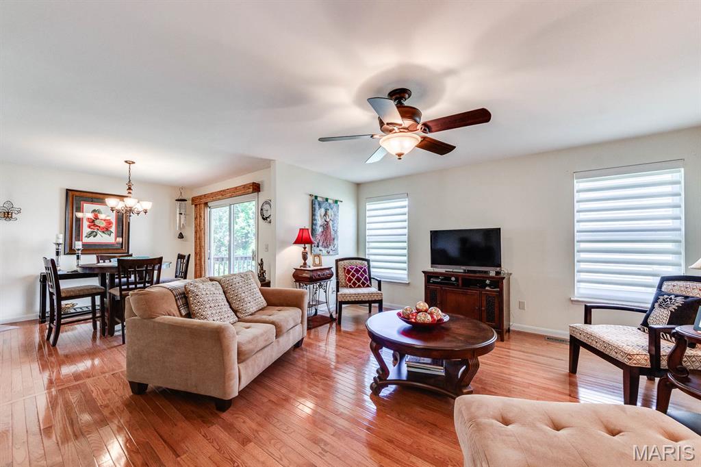
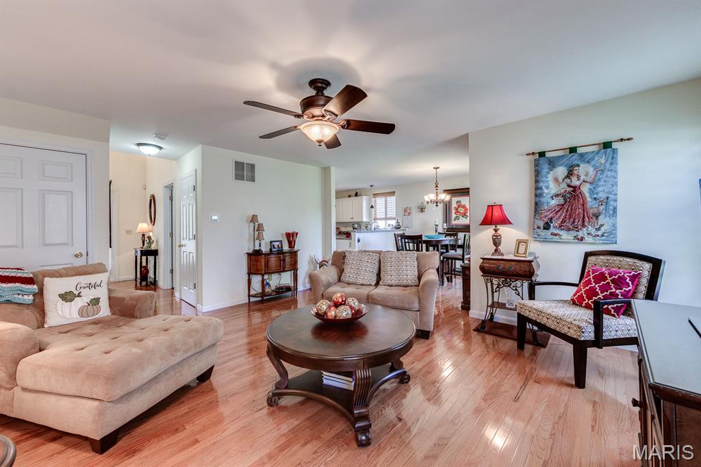
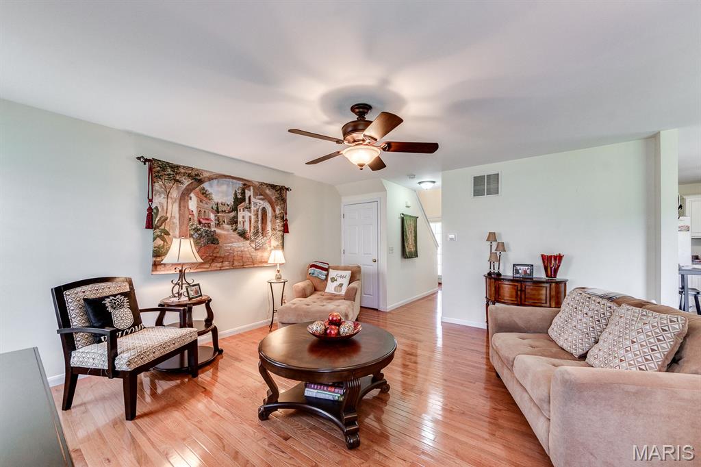
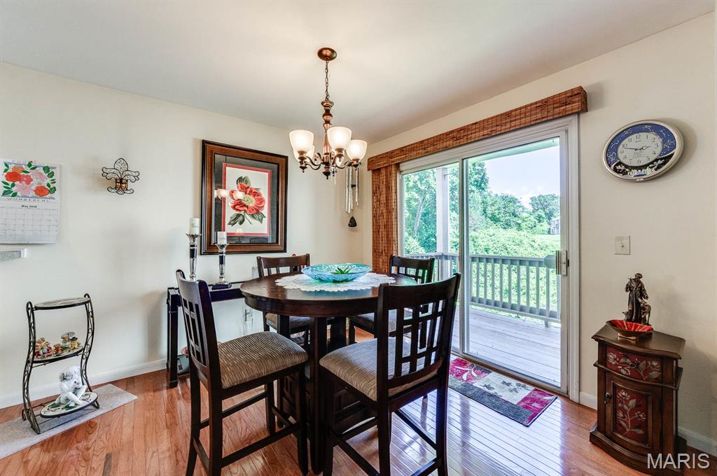
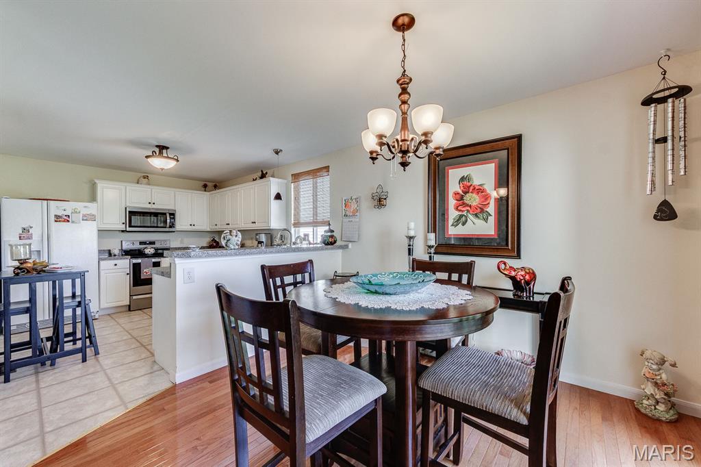
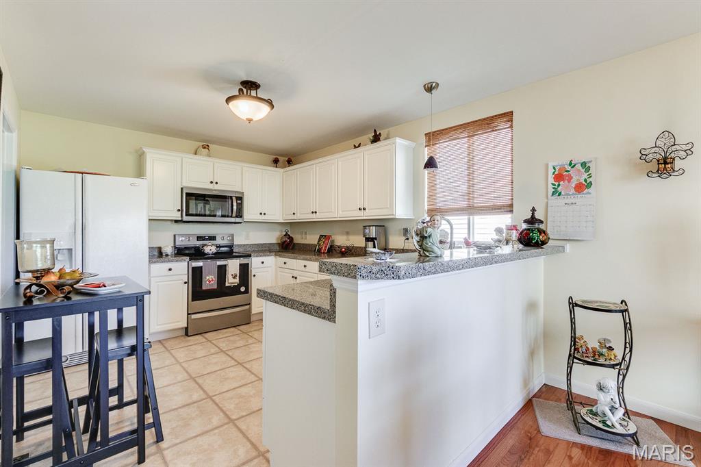
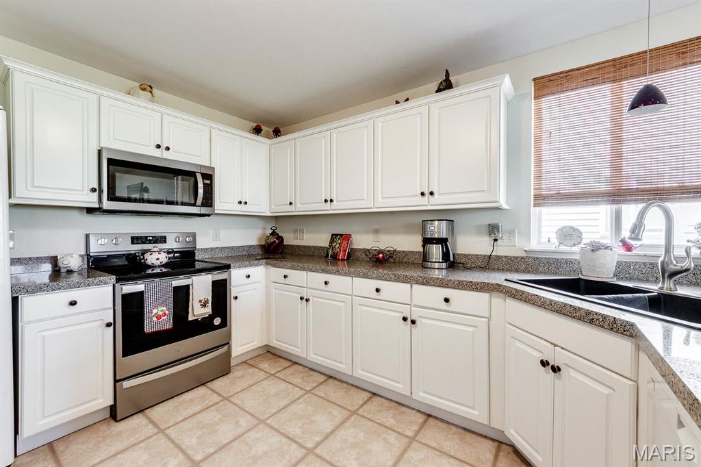
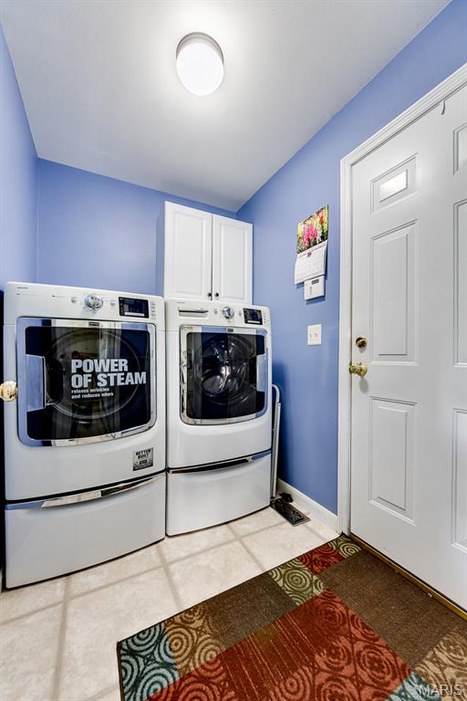
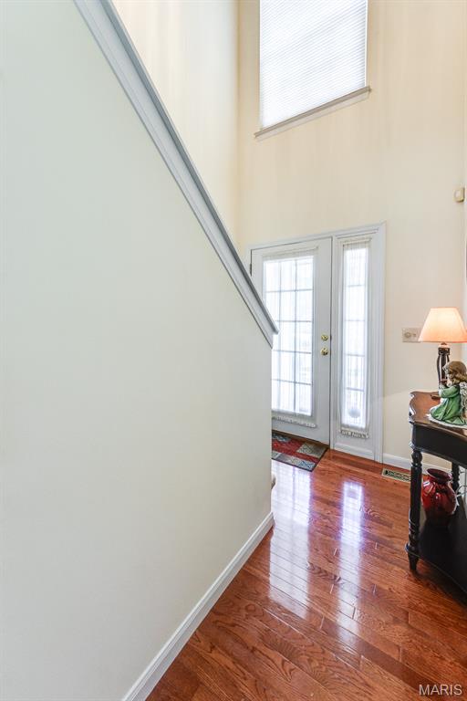
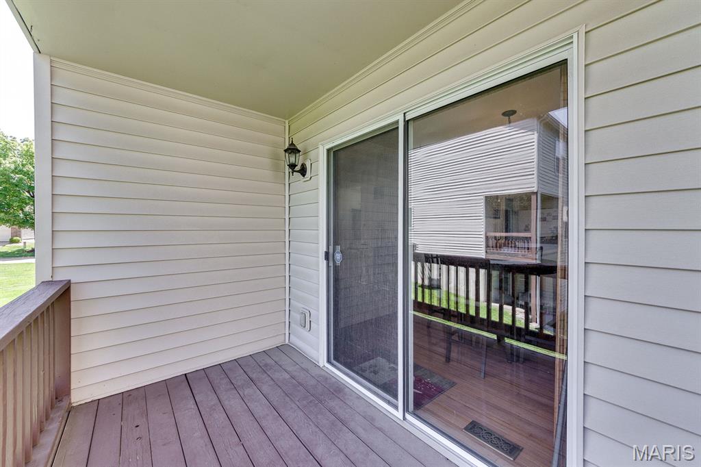
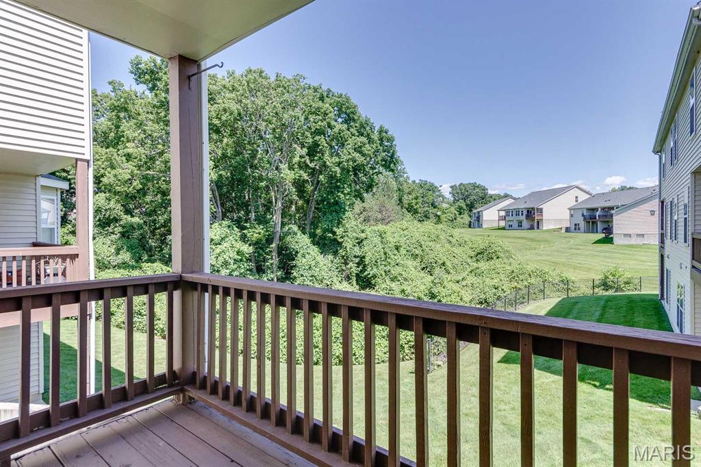
Head through the foyer and you'll find a convenient main-level layout: a half bath just off the entry, and a first-floor laundry room tucked neatly out of the way.. no hauling baskets up and down stairs here. From there, the home opens into a bright and open living room that connects directly to the dining area, where a sliding glass door leads out to a private balcony overlooking green space and mature trees.  What a nice spot for morning coffee! The kitchen rounds out the main level with white cabinetry, granite
countertops, and a stainless steel range and microwave, with plenty of counter space for everyday cooking.

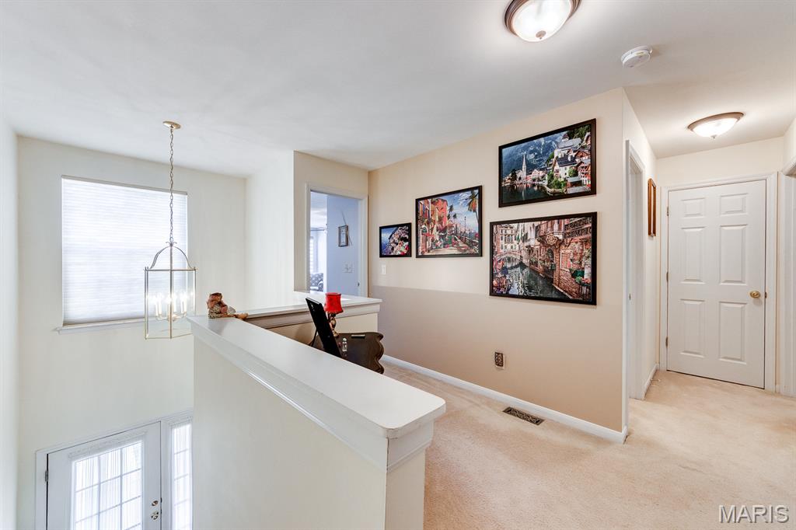
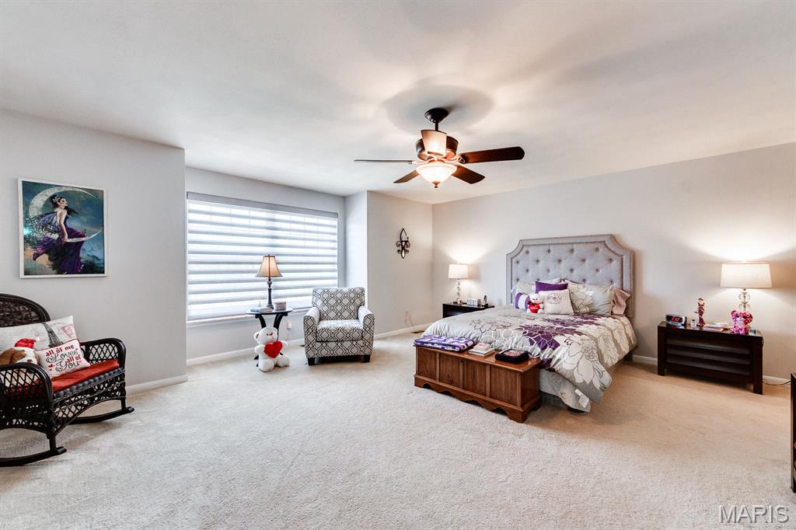
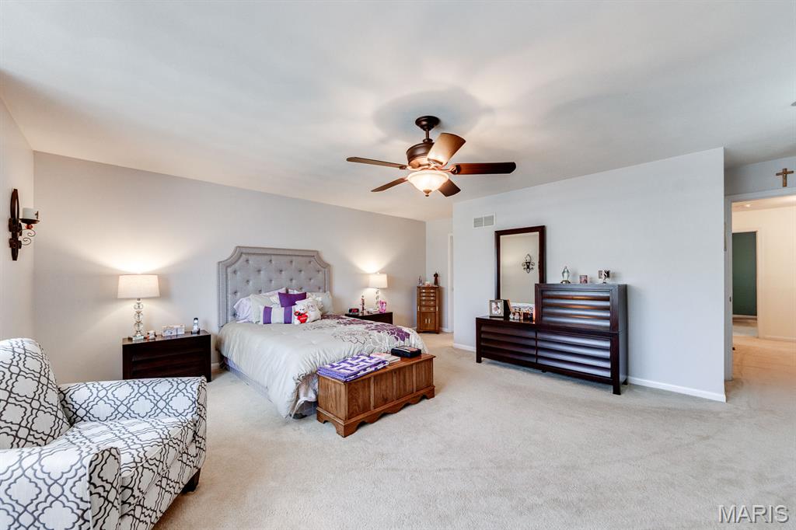
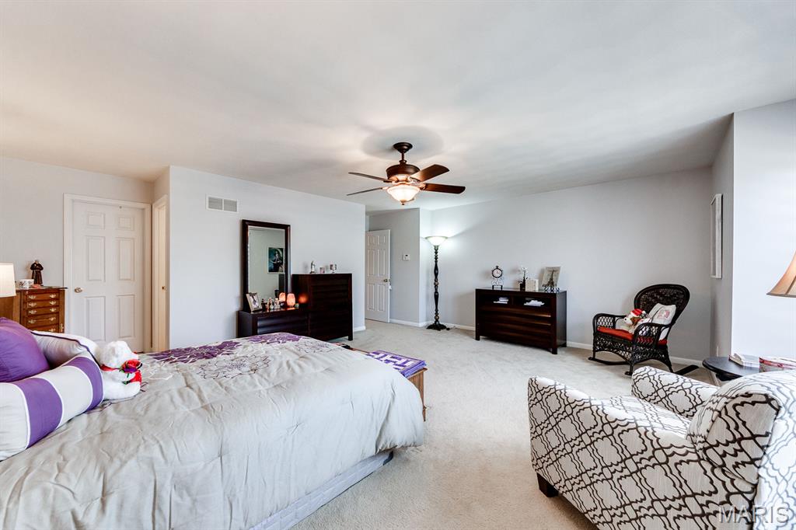
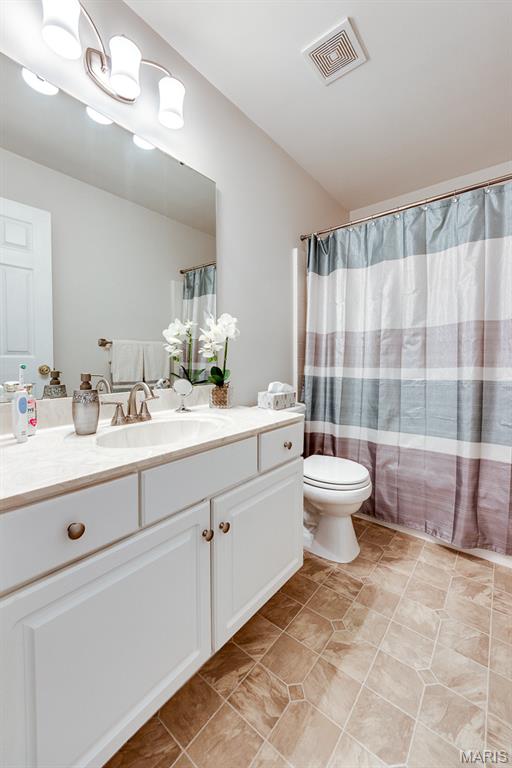
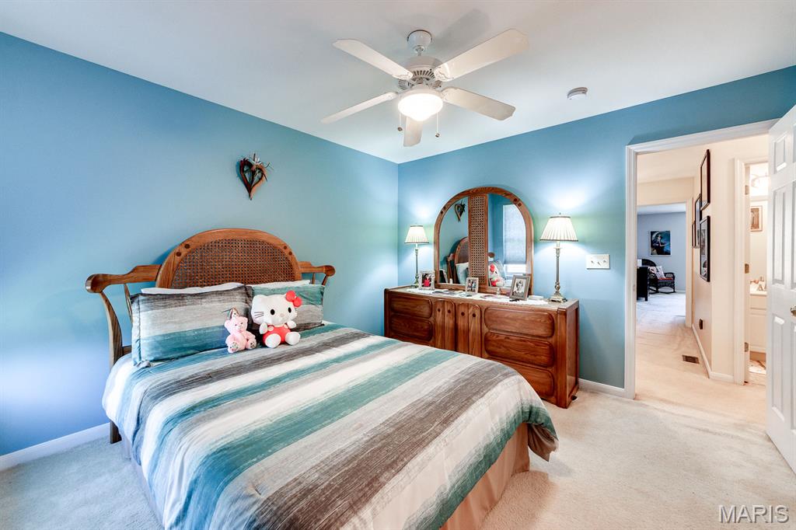
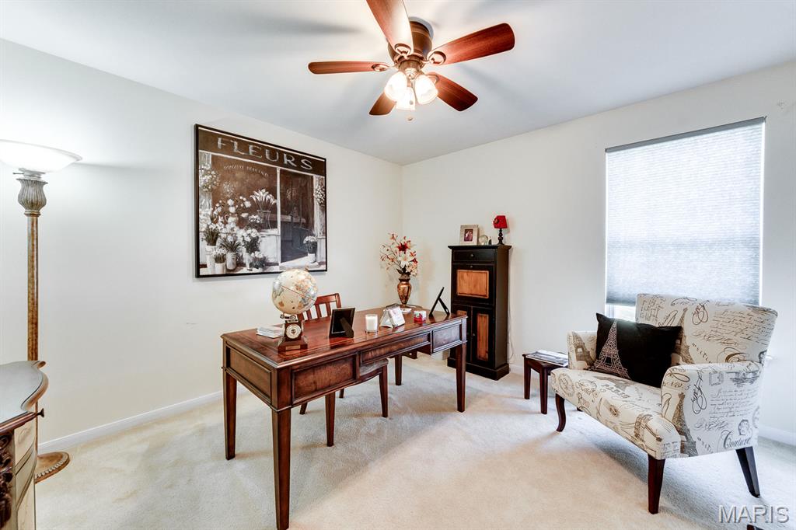
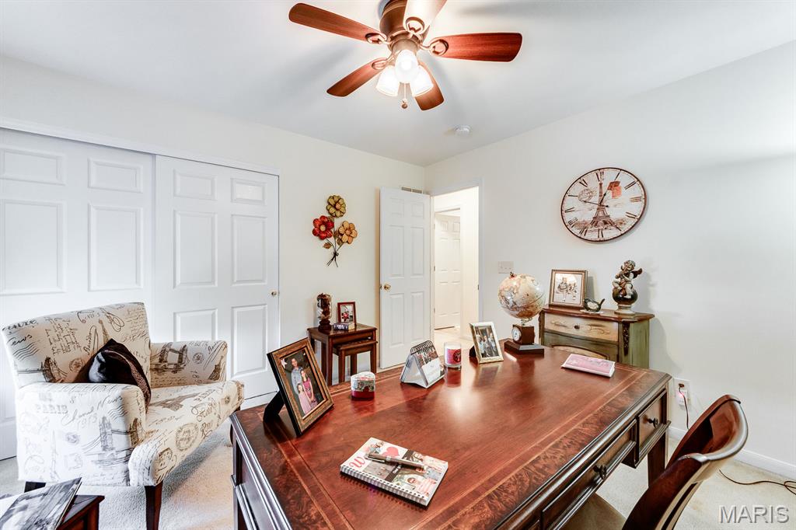
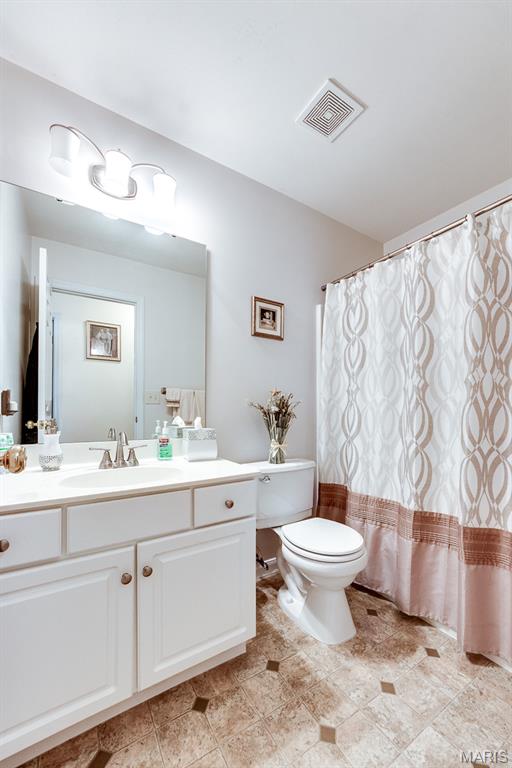
Upstairs, the primary bedroom is the star of the show: a truly generous, oversized suite with a large walk in closet, a real standout feature that's tough to find in a villa and highly sought after by many buyers. The ensuite bath keeps things simple and functional with a tub/shower combo and a single sink vanity. Down the hall, two additional bedrooms share a second full bath, giving family or guests their own comfortable space.

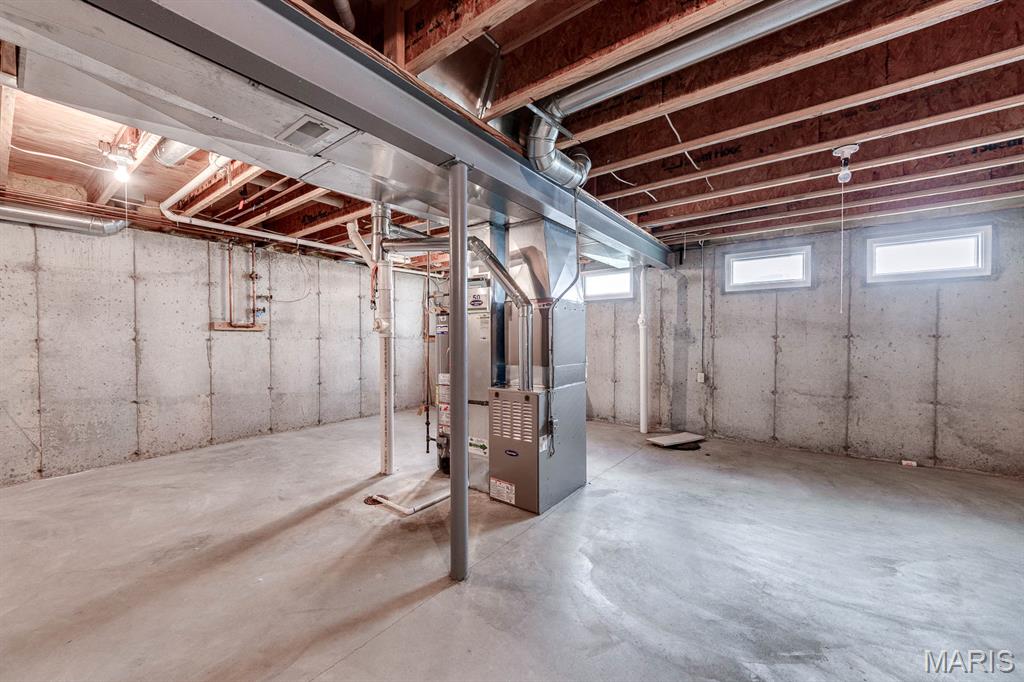
The lower level is a full, unfinished basement. An undisturbed blank canvas for storage, a workshop, or future finished living space, whatever best suits the next owner's needs.

This wonderful villa is located in the Mehlville School District and is convenient to nearby shoppes, restaurants, and parks, with easy access to I-270 and I-55 for a quick commute anywhere around St. Louis.

Low-maintenance living, one of the larger floor plans in the subdivision, and a location close to everything. Villas like this in Southern Manor don't come around often.  Don't miss out! Schedule your showing today.

3809 Southern Manor Drive

Message successfully sent.

What would you like to know?

What is 3 + 4 ?

I agree to receive email communication and understand I can unsubscribe at any time.

I agree to be contacted by Kornelije Josić via call, email, and text for real estate services. To opt out, you can reply 'stop' at any time or reply 'help' for assistance. You can also click the unsubscribe link in the emails. Message and data rates may apply. Message frequency may vary. Privacy Policy

Related Properties

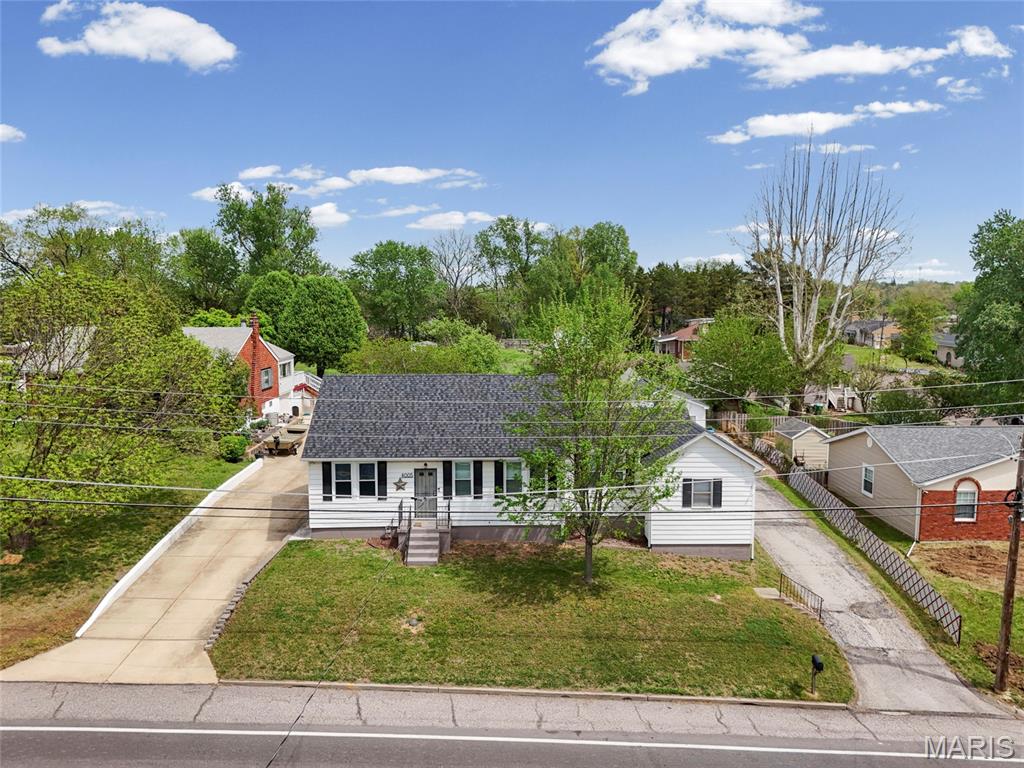
This UPDATED 3+ bedroom home is adorable.  The home sits on nearly a half-acre of land, with a detached 2+ car garage, NO HOA, new kitchen with 42" modern cabinetry for lots of storage items, built-in fridge with pantry, ceiling fan, granite countertops, gas range, new appliances, deep farmhouse double sink, breakfast bar, and updated lighting. The main-floor bath has just been updated with new ceramic tile, modern fixtures, and a linen closet. Enjoy entertaining in the separate dining room and the large living room, both with luxury vinyl plank flooring. The primary bedroom is on the opposite side of the home for privacy, with a large walk-in closet. Two additional bedrooms are large and spacious. The lower level has a large office/sleeping area, a full bath with a walk-in shower and new fixtures, and a large recreation room. The storage room is big and has a newer HVAC system. The yard is a gem, spanning nearly a half-acre and featuring a large patio, landscaped garden area, playhouse/shed, and room for extra parking for your camper or boat. Yard is fenced and level, and room for that pool you always wanted, and so much more.  You're not going to want to miss this one! St. Louis County Occupancy has been performed and all items addressed.
#26044190

Mehlville

4005 Reavis Barracks Road

3 Beds

2 Baths

1,882 Sq.Ft.

$274,900

MLS#: 26044190
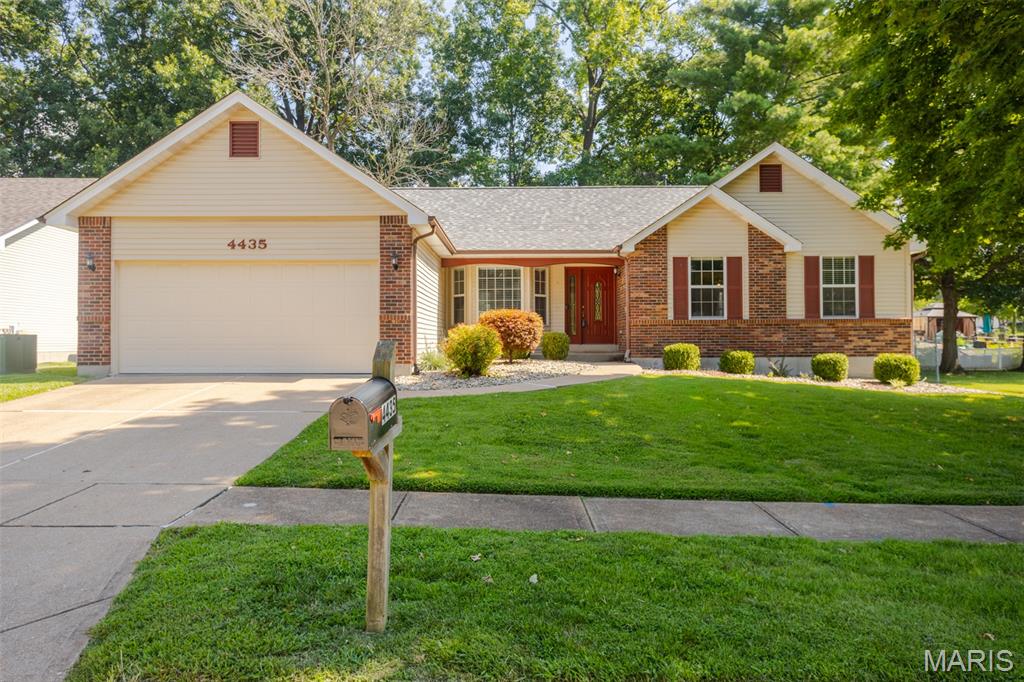
What will you love most about this South County ranch?  Will it be the convenience factor-- a quick on & off the highway?  For the outdoor enthusiast it might be the close proximity to the Meramec River Trail and Arnold Park?  Or is it the large square footage & open floorplan?  Whatever the reason, this 3bd/2ba ranch with finished basement is a can't-miss!  The vaulted ceilings and gas fireplace of the great room are the centerpiece of the house and seamlessly connect the main living space-- making it the perfect home for entertaining.  The kitchen features stainless appliances, breakfast bar, and pantry, while the breakfast room includes easy access to the covered backyard patio.  The HUGE primary bedroom is a one-of-a-kind for the area including both a walk-in closet AND full en suite with double vanity & walk-in shower.  Two comfortably-sized bedrooms, laundry/mud room, and two car garage round out the main level.  The wide-open finished lower level nearly doubles the home's sqr ftg offering plenty of space to spread out, in addition to ample storage space.  A newer water heater, 1yo roof, and fenced backyard completes this gem!
#26043305

Mehlville

4435 Berkshire Estates Drive

3 Beds

2 Baths

2,400 Sq.Ft.

$325,000

MLS#: 26043305
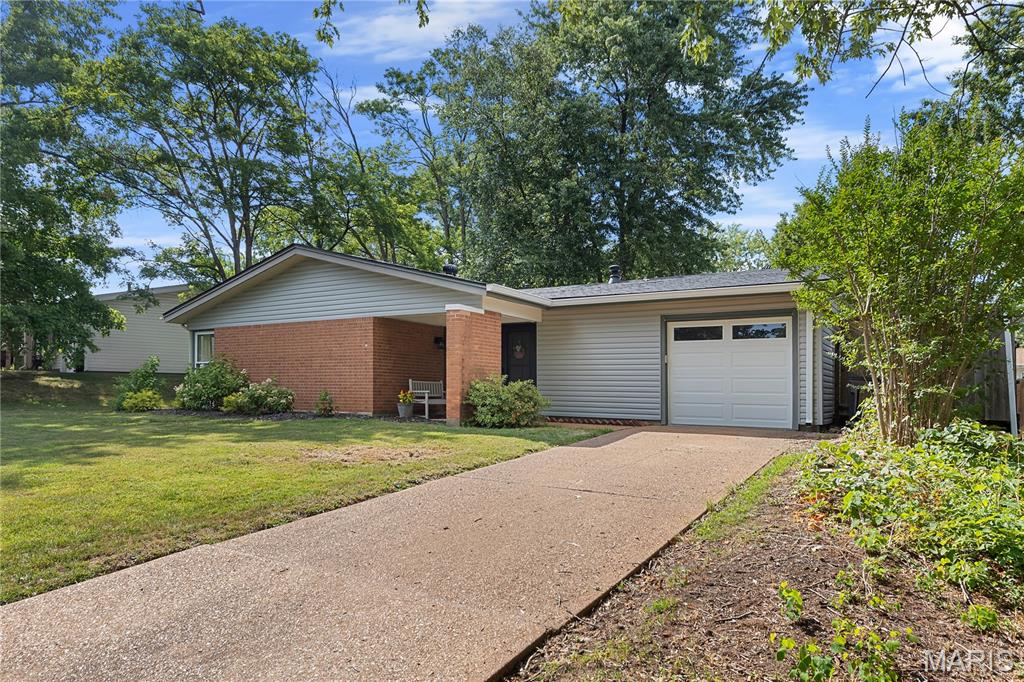
Price reduced
Discover the charm of 701 Chevron Drive, a beautifully maintained ranch-style home in the heart of Mehlville, perfect for families or first-time buyers. This 4-bedroom, 2-bathroom gem offers comfort and convenience in a serene, sought-after neighborhood. Step into a bright, airy living room bathed in natural light from large windows and skylights, creating a warm and inviting ambiance. The open layout seamlessly connects the living area to the dining space and kitchen, which boasts plenty of cabinetry and workspace for cooking and entertaining. The home’s practical design includes four generously sized bedrooms, ideal for relaxation, or hosting guests. Outside, a fenced backyard is perfect for pets, playtime, gardening, or summer gatherings. The property also features a spacious lot and an attached garage for extra storage and functionality. Located just minutes from parks, shopping, and dining, 701 Chevron Drive combines comfort, value, and an unbeatable location. Don’t wait—this move-in-ready home won’t last long! Schedule your visit today!
#25066087

Mehlville

701 Chevron Drive

4 Beds

2 Baths

1,625 Sq.Ft.

$269,900

MLS#: 25066087

 - property

Send a message

Message successfully sent.

Your message

What is 3 + 4 ?

Reason for contacting?

I agree to receive email communication and understand I can unsubscribe at any time.

I agree to be contacted by Kornelije Josić via call, email, and text for real estate services. To opt out, you can reply 'stop' at any time or reply 'help' for assistance. You can also click the unsubscribe link in the emails. Message and data rates may apply. Message frequency may vary. Privacy Policy

Sign Out

Virtual Assistant

Would you like to take the next step with this property? We can help you schedule a showing or virtual tour, or send you more details.

Yes, I would like more information.

Thank You for Your Reply, One of Our Agents will contact you as soon as possible

No, maybe later.

Thank you, you can always contact me via email, phone number or through the contact form.

Realhub AI

Lucy - Your AI-Powered Realtor

Update Your Temporary Password

Personalize your search

Enter your email and we'll notify you immediately when new listings match what you're looking for.

or enter email address

Already have an account ? Login here

Continue your home search

I agree to receive communications and understand I can unsubscribe at any time.

I agree to be contacted by Kornelije Josić via call, email, and text for real estate services. To opt out, you can reply 'stop' at any time or reply 'help' for assistance. You can also click the unsubscribe link in the emails. Message and data rates may apply. Message frequency may vary. Privacy Policy

Already have an account ? Login here

We use cookies

We use cookies primarily for analytics to enhance your experience. By accepting, you agree to our use of these cookies. You can manage your preferences or learn more about our cookies policy.