Features & Amenities

Interior

  • Other Interior Features

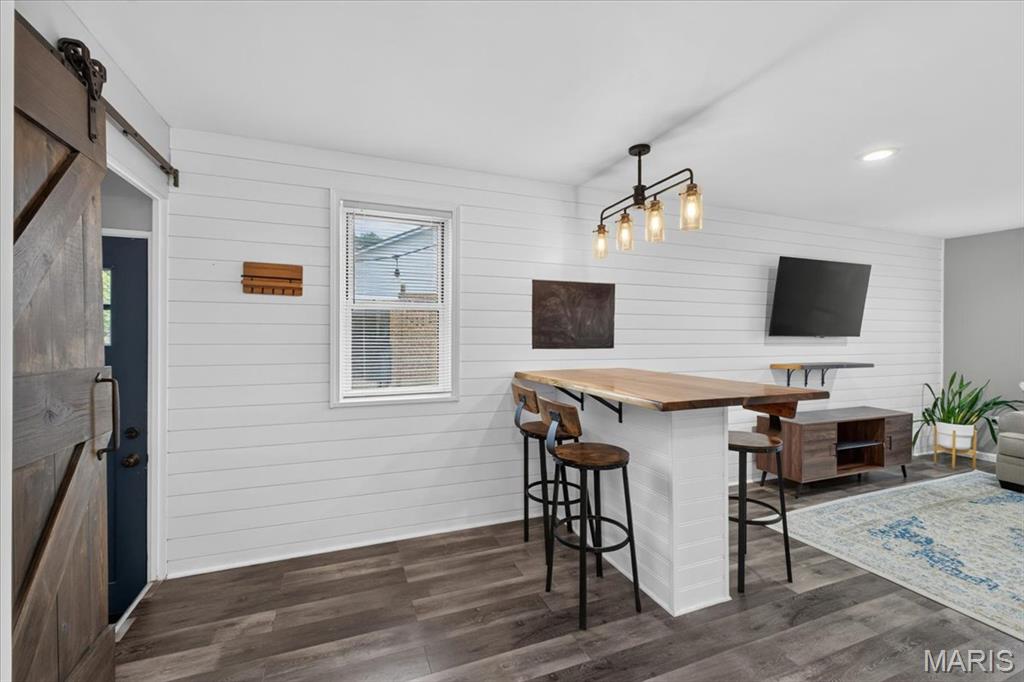
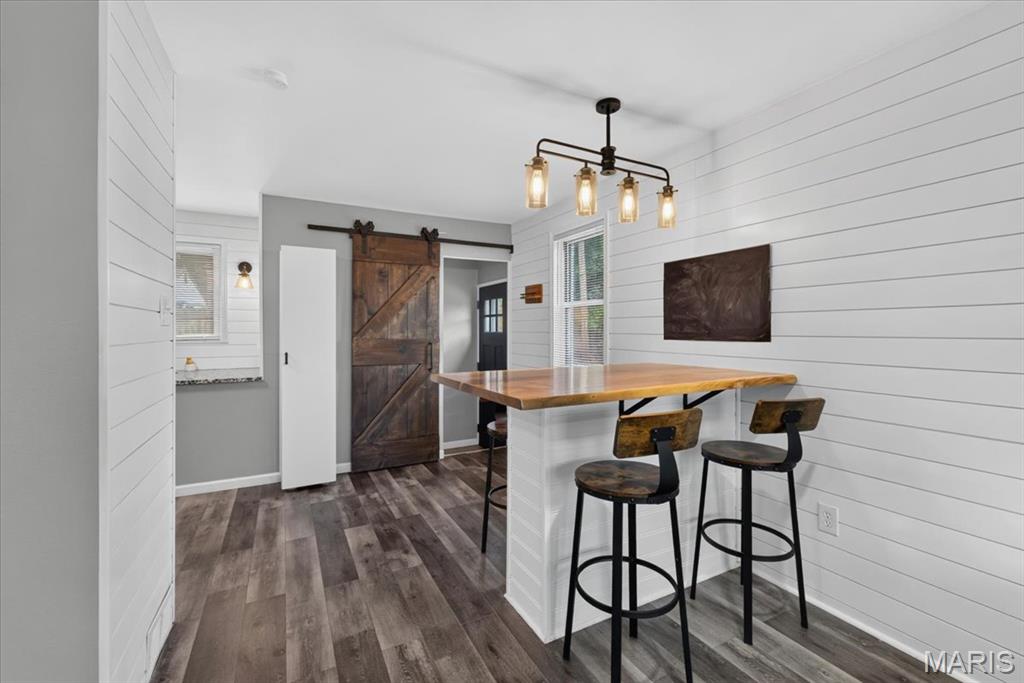
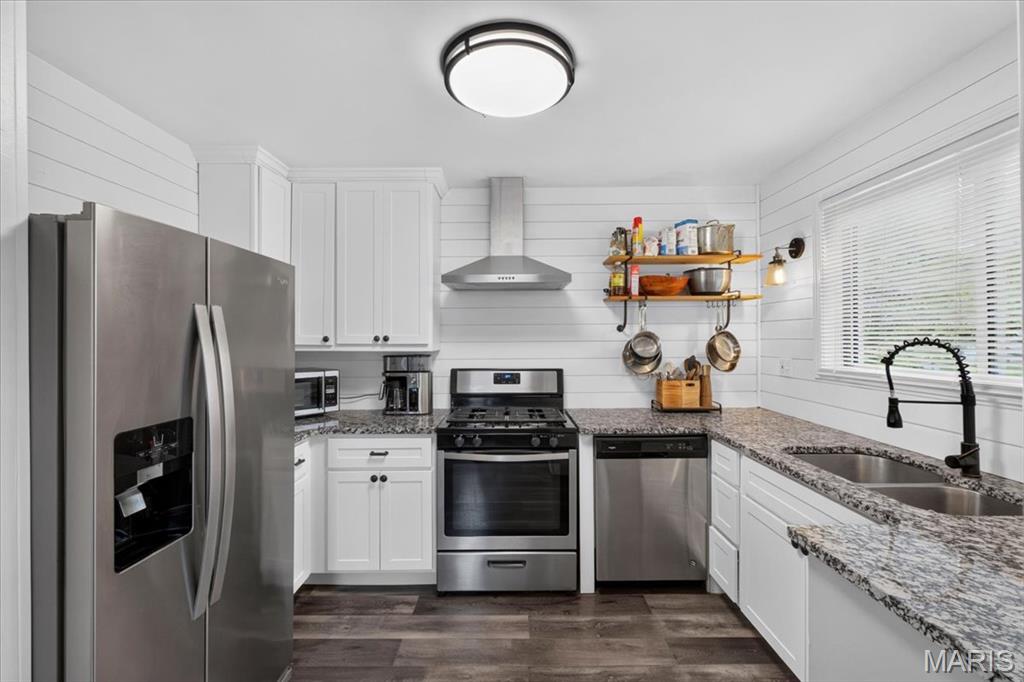
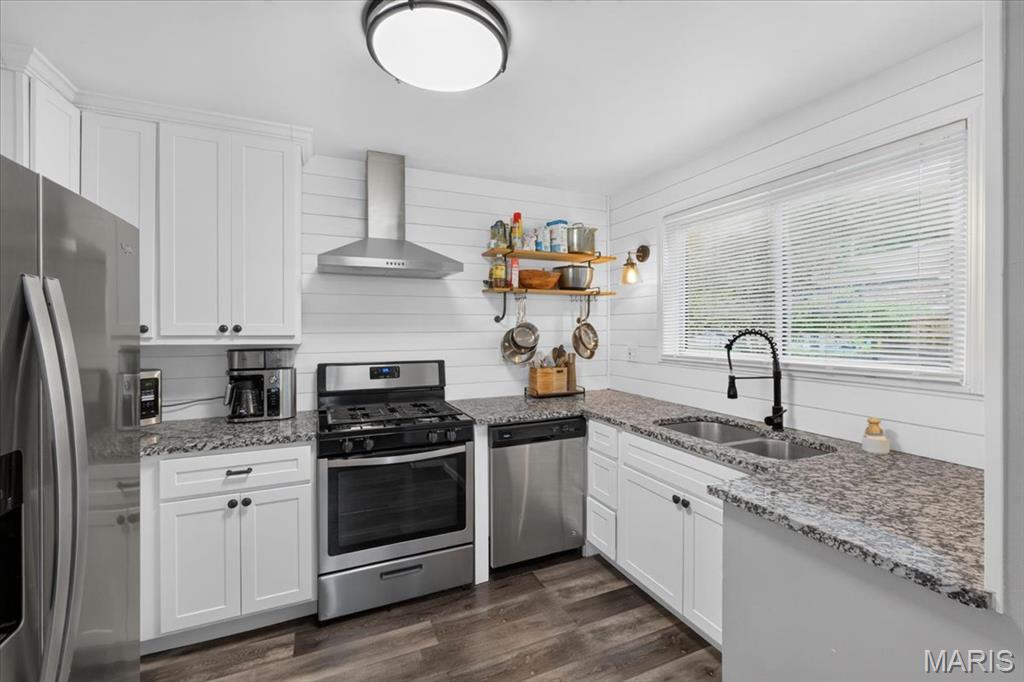
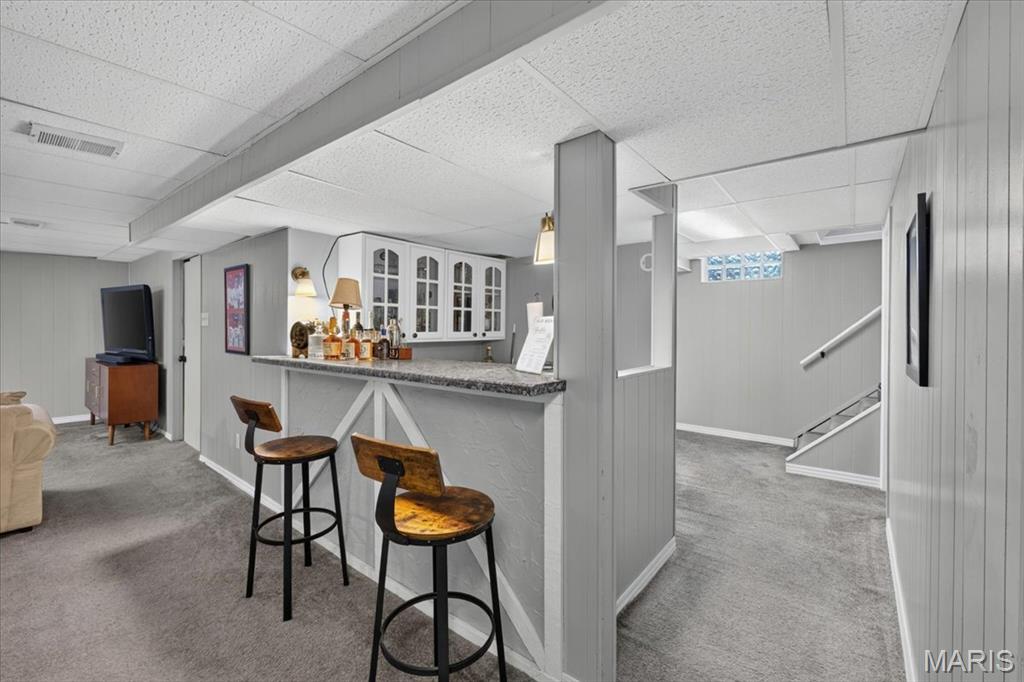
    Bar, Bookcases, Breakfast Bar, Eat-in Kitchen, Granite Counters, Kitchen Island, Open Floorplan, Recessed Lighting, Storage

  • Total Bedrooms

    2

  • Bathrooms

    2

  • Above Grade Finished Area

    1026.0

  • Basement YN

    YES

  • Cooling YN

    YES

  • Cooling

    Ceiling Fan(s), Central Air

  • Fireplace YN

    NO

  • Heating YN

    YES

  • Heating

    Forced Air, Natural Gas

  • Main Level Bedrooms

    2

  • Pet friendly

    N/A

Exterior

  • Garage

    No

  • Construction Materials

    Brick

  • Parking

    Additional Parking, Concrete, Driveway

  • Patio and Porch Features

    Patio

  • Pool

    No

Area & Lot

  • Lot Features

    Level

  • Lot Size(acres)

    0.0971

  • Lot Size(square feet)

    4,229

  • Property Type

    Residential

  • Property Sub Type

    Single Family Residence

  • Architectural Style

    Bungalow

Price

  • Sales Price

    $249,000
  • Tax Amount

    $3,315

  • Sq. Footage

    1,826

  • Price/SqFt

    $136

HOA

  • Association

    No

School District

  • Elementary School

    Woerner Elem.

  • Middle School

    Long Middle Community Ed. Center

  • High School

    Roosevelt High

Property Features

  • New Construction

    NO

  • Foundation Details

    Concrete Perimeter

  • Ownership

    Private

  • Senior Community YN

    NO

  • Sewer

    Public Sewer

  • Water Source

    Public

Schedule a Showing

Showing scheduled successfully.

<
>
IN PERSON
VIA CHAT

What is 3 + 4 ?


Change time

Mortgage calculator

Estimate your monthly mortgage payment, including the principal and interest, property taxes, and HOA. Adjust the values to generate a more accurate rate.

Your payment

Principal and Interest:

$

Property taxes:

$

HOA fees:

$

Total loan payment:

$

Total interest amount:

$

Location

County

St Louis City

Elementary School

Woerner Elem.

Middle School

Long Middle Community Ed. Center

High School

Roosevelt High

Listing Courtesy of Clay Savage , Coldwell Banker Realty - Gundaker West Regional

RealHub Information is provided exclusively for consumers' personal, non-commercial use, and it may not be used for any purpose other than to identify prospective properties consumers may be interested in purchasing. All information deemed reliable but not guaranteed and should be independently verified. All properties are subject to prior sale, change or withdrawal. RealHub website owner shall not be responsible for any typographical errors, misinformation, misprints and shall be held totally harmless.

Agent Franko Maric

AGENT

Franko Maric

Call Franko today to schedule a private showing.


* Listings on this website come from the FMLS IDX Compilation and may be held by brokerage firms other than the owner of this website. The listing brokerage is identified in any listing details. Information is deemed reliable but is not guaranteed. If you believe any FMLS listing contains material that infringes your copyrighted work please click here to review our DMCA policy and learn how to submit a takedown request.© 2024 FMLS.
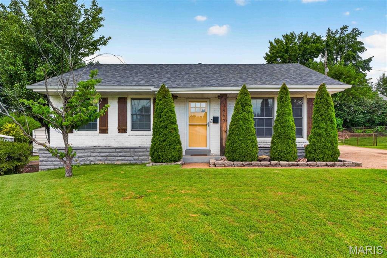
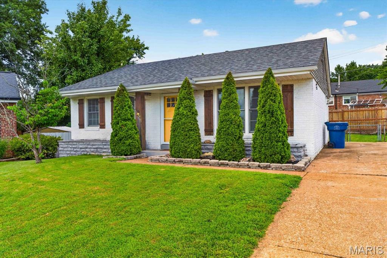
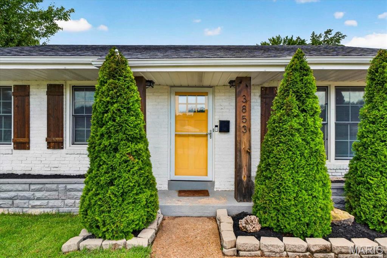
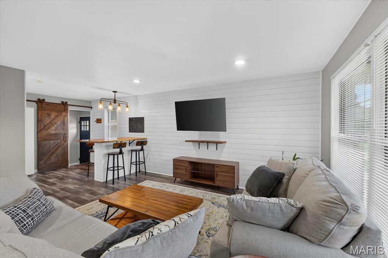
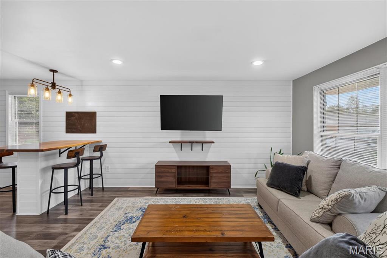
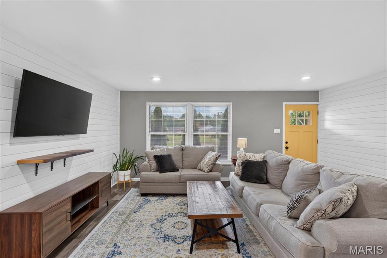
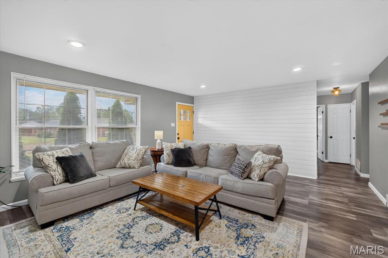
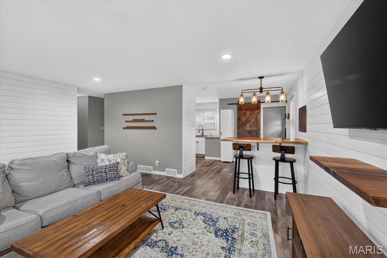
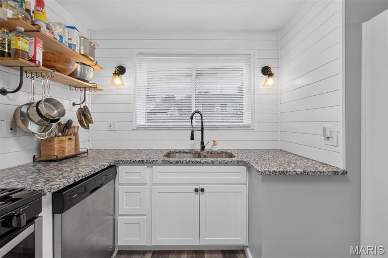
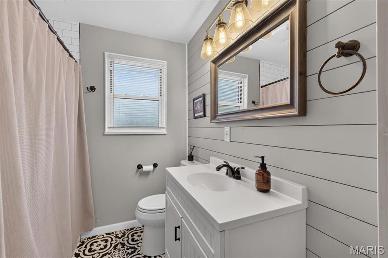
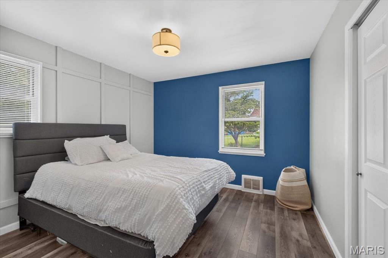
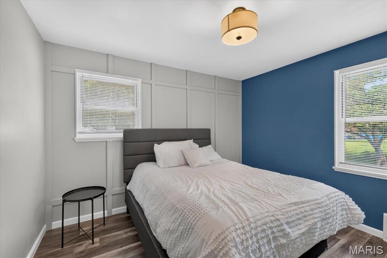
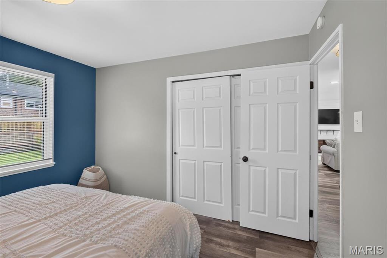
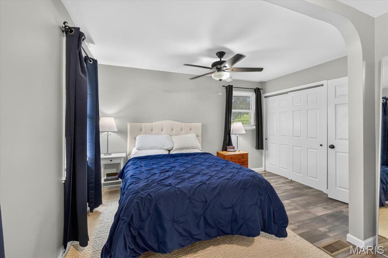
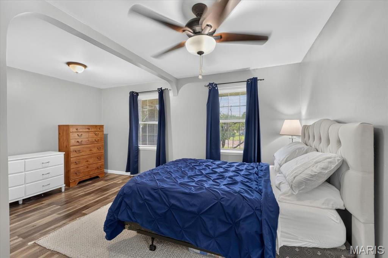
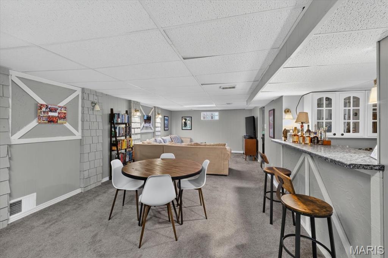
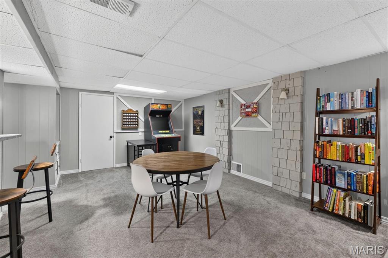
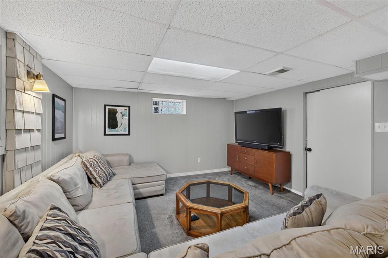
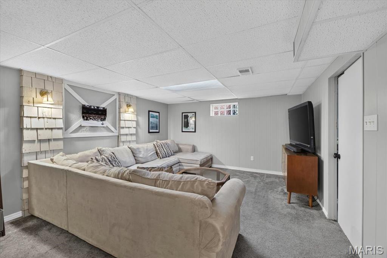
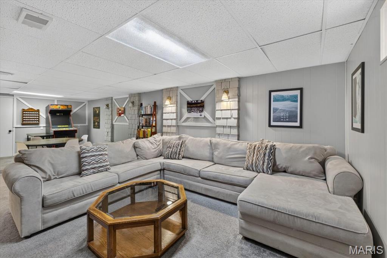
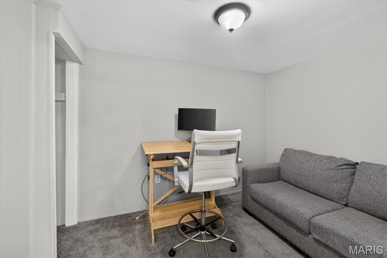
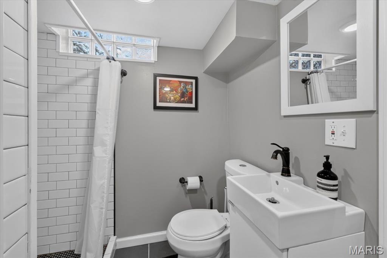
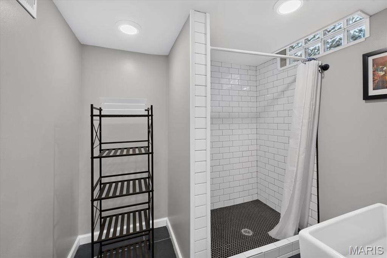
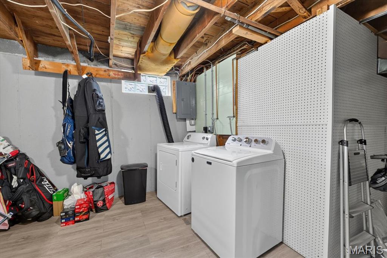
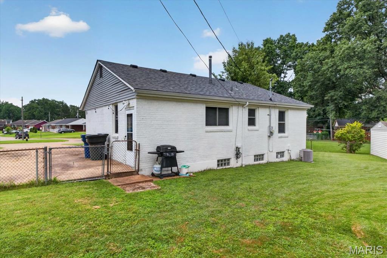
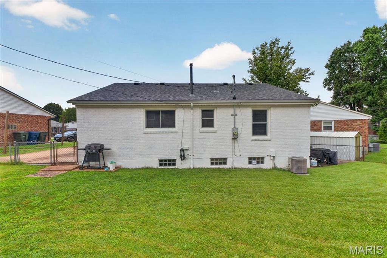
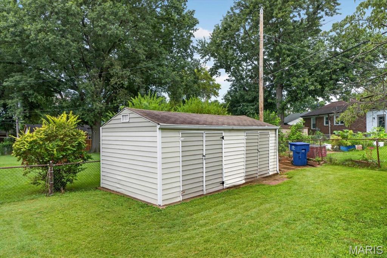
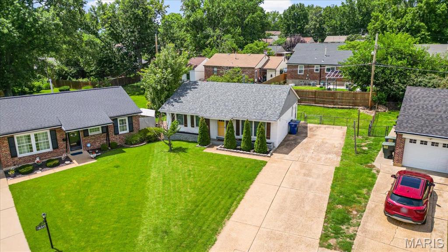
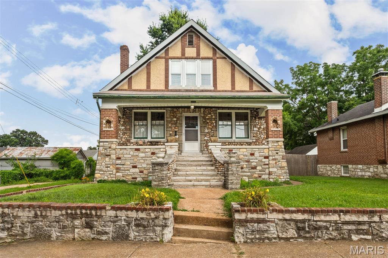
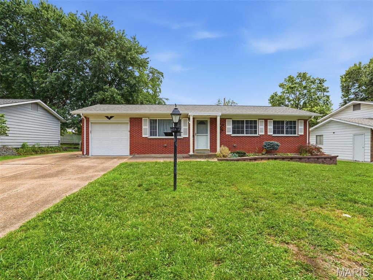
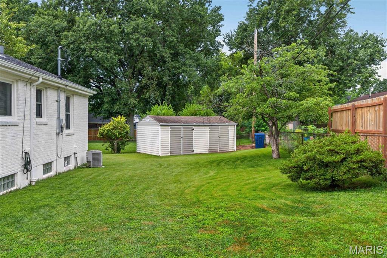
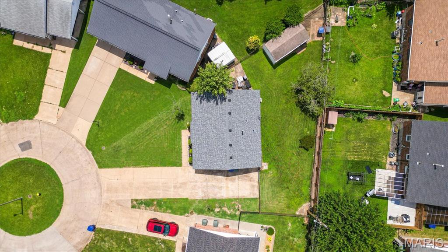
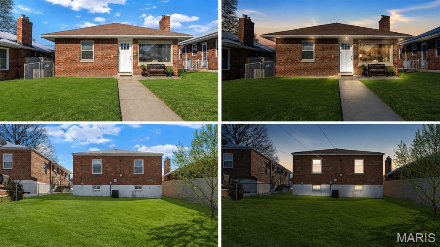
Welcome home to this stunning south city bungalow! This beautiful all-brick ranch blends timeless character with stylish updates and incredible curb appeal. Step inside to a spacious living room highlighted by crisp, clean shiplap accents and luxury vinyl plank flooring throughout. The updated kitchen is a standout with custom 42-inch white cabinetry, granite countertops, stainless steel appliances, and abundant storage. A nicely sized island perfectly connects the living and kitchen space to enhance the open concept design. Originally a three-bedroom home, the floor plan has been reimagined to offer an oversized primary suite with generous closet space and a versatile sitting area perfect for a home office, nursery, or reading nook. A generously sized second bedroom with a charming wainscoting accent wall and a beautifully renovated full bath complete the main level. The finished lower level expands the living space with a large recreation room, built-in bar, bonus room / office, second full bath, and plenty of room to entertain, relax, or work from home. Outside you'll find the large, flat backyard already fenced and comes with an outdoor storage shed. Situated on a quiet cul-de-sac with an expanded / multi car driveway providing room for up to 6 cars. This South City gem is just a short walk to Carondelet Park, offering the perfect combination of neighborhood charm, outdoor recreation, and modern comfort. NEW ROOF 2024! *Interior photos coming 7/22*

3853 Rainor Court

Message successfully sent.

What would you like to know?

What is 3 + 4 ?

I agree to receive email communication and understand I can unsubscribe at any time.

I agree to be contacted by Kornelije Josić via call, email, and text for real estate services. To opt out, you can reply 'stop' at any time or reply 'help' for assistance. You can also click the unsubscribe link in the emails. Message and data rates may apply. Message frequency may vary. Privacy Policy

Related Properties

New on site 1 day ago
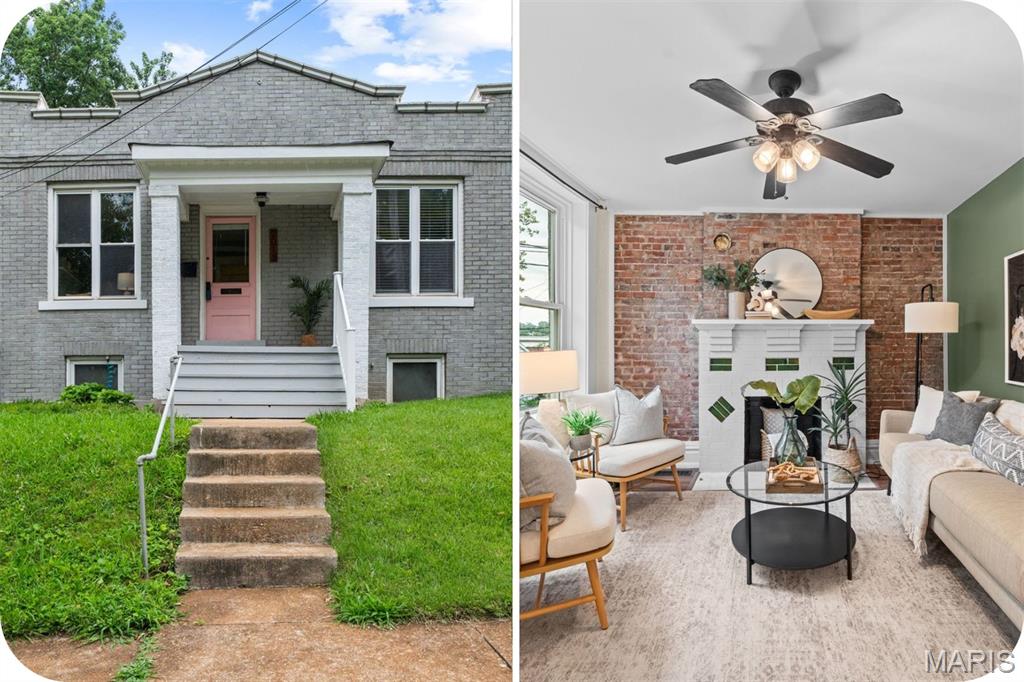
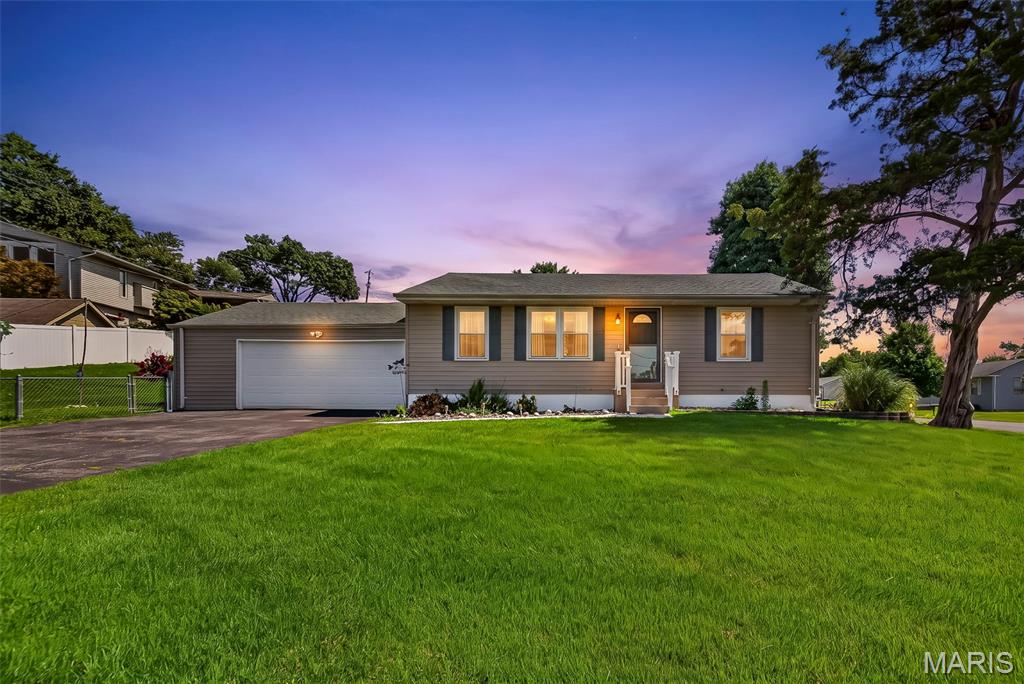
Step inside this sweet little brick bungalow in the popular Dogtown neighborhood and be prepared to fall in love!  This centrally located well-maintained home on a quiet street is the perfect home for a first-time homebuyer close to parks, dining and fun! Walk in the front door and find a charming light filled living room with exposed brick and decorative fireplace.  Two good-sized bedrooms also have exposed brick walls with newer paint, ceiling fans and light fixtures. The recently updated bathroom is thoughtfully modern with ceramic wall tile, a claw foot tub and updated fixtures. The kitchen is as sweet as they come with a good amount of storage, floating shelves, modern backsplash and all appliances can stay. 
The walkout basement has tons of storage and could be finished off to add additional living space. Head out to the backyard and find a good-sized level yard with a two-car parking pad for off street parking. Now for the updates! Roof is less than 1 year old, HVAC 4 years old, new sewer lateral under the house and PVC stack.  With all of these wonderful updates you can live worry free and focus on living that Dogtown lifestyle!!!
#26046624

St Louis

2015 Schaeffer Place

2 Beds

1 Baths

848 Sq.Ft.

$215,000

MLS#: 26046624

New on site 1 day ago
OPEN HOUSE SUNDAY 7/26 1-3! This updated 2-bedroom, 1-bath brick cutie is in the heart of beautiful, tree-lined, Southampton, just steps from some of the neighborhood's most popular restaurants, coffee shops, and local favorites.&#160;The main floor features updated flooring throughout the living room, dining room, kitchen, and bright sunroom. Upstairs, you'll find two generously sized bedrooms (both with ample closet space) and a nice-sized full bath. Step outside to enjoy the adorable backyard and convenient 1-car garage - ideal for relaxing, entertaining, or gardening. Major updates provide peace of mind, including a new roof, gutters, some siding, dishwasher, and spot tuckpointing. Additional improvements completed within the last few years include the refrigerator, flooring, windows (with a transferable warranty), and water heater. You'll love being within walking distance of neighborhood favorites like Russell's, Espresso Yourself, Clementine's, and more. Plus, you're just a short jaunt from Golden Hoosier and Bud's Pizza, making it easy to enjoy some of South City's best dining, coffee, and entertainment options. With thoughtful upgrades, a fantastic walkable location, and plenty of cozy South City charm, this home is ready for its next owner to move right in and enjoy.
#26046744

St Louis

4963 Sutherland Avenue

2 Beds

1 Baths

1,220 Sq.Ft.

$255,000

MLS#: 26046744

New on site today
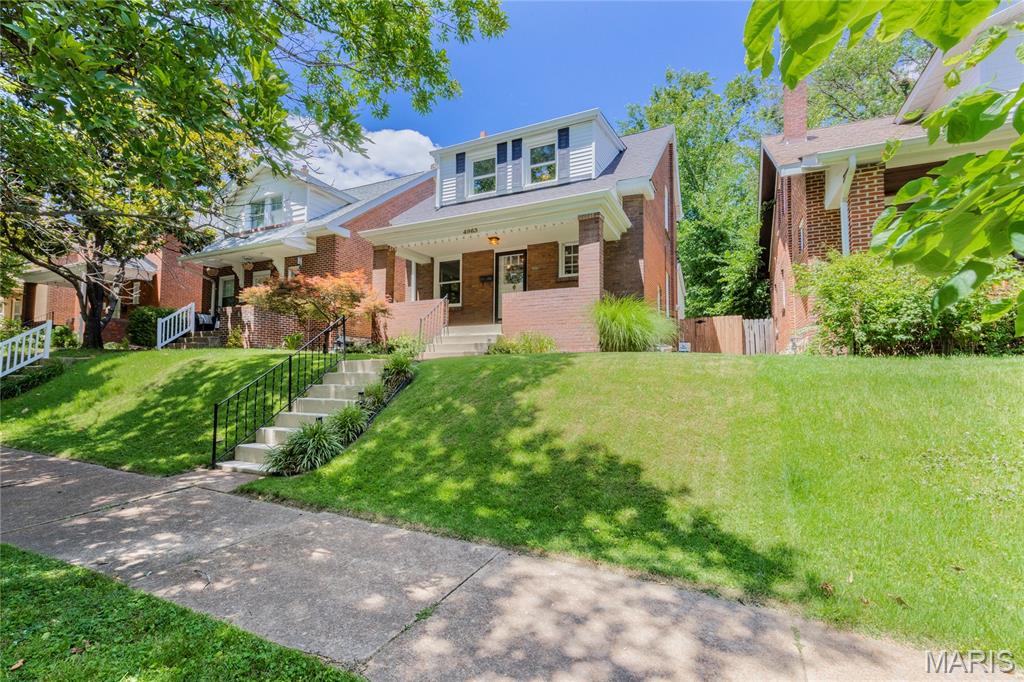
OPEN HOUSE SUNDAY 7/26 1-3! This adorable brick bungalow is located in the heart of Lindenwood Park on one of the best streets in the city-- surrounded by large lots, mature trees and tons of character! Walking distance to so many south city favorites like Trattoria Marcella, Blue Print Coffee, Donut Drive In, Ted Drewes, Lindenwood Park, and so much more! You'll love the open living/ dining room and original hardwood floors! The updated kitchen features warm cabinets, SS appliances and lots of natural light. Two good sized bedrooms and a full bath fill the rest of the main level. Out back is an amazing screened in porch-- perfect for enjoying morning coffee the rest of summer and all of fall. The basement is a blank slate with plenty of room for extra living space + storage. A large fenced in yard, big patio and garage make this place the whole package!
#26046726

St Louis

6558 Oleatha Avenue

2 Beds

1 Baths

972 Sq.Ft.

$275,000

MLS#: 26046726

New on site 2 days ago
Welcome to this charming two bedroom, one bath, low maintenance ranch home in the highly sought-after Lindbergh School District! You'll appreciate the gleaming hardwood floors, pleasing paint colors, and bright, open floor plan that creates a warm and inviting feel. The eat-in kitchen offers plenty of space for everyday dining and flows seamlessly into the main living area, making it perfect for both daily living and entertaining.

The finished lower level features a spacious family room and an exceptionally clean basement with plenty of room for storage. Outside, you'll enjoy an oversized 2-car attached garage, a covered rear patio that's perfect for relaxing or entertaining, a fenced backyard, and a desirable corner lot.

Conveniently located directly across from Dressel Elementary and just minutes from shopping, restaurants, parks, and major highways, this home offers an unbeatable combination of location, charm, and value. Whether you're searching for your first home, looking to downsize, or seeking a fantastic investment opportunity, this one is sure to impress!
#26046491

St Louis

10304 Musick Avenue

2 Beds

1 Baths

1,194 Sq.Ft.

$249,900

MLS#: 26046491

New on site 1 day ago
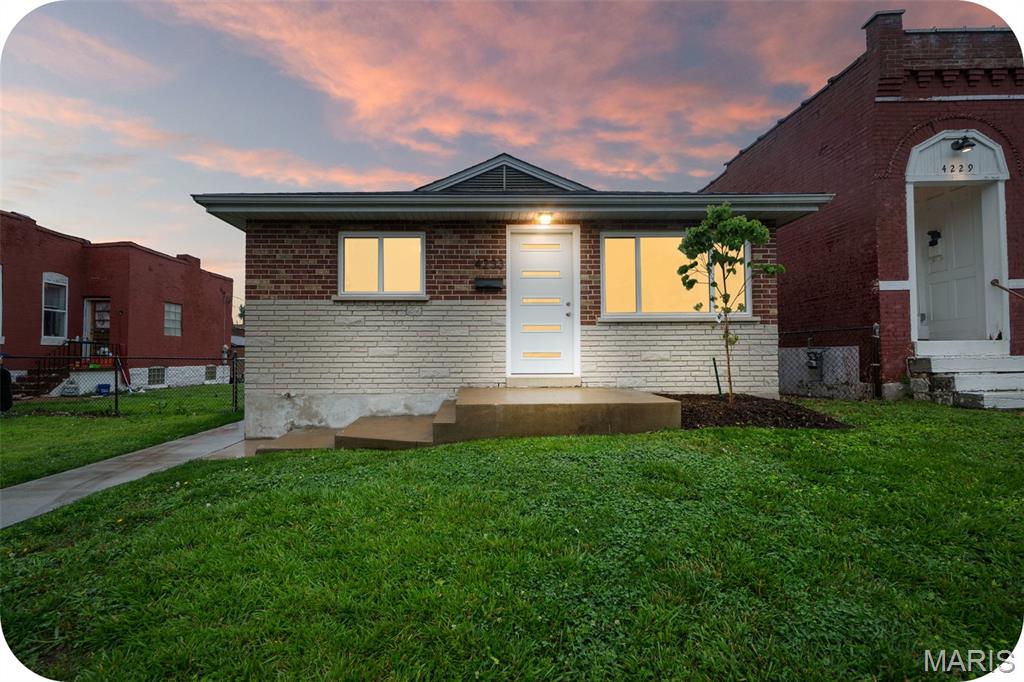
Open House Sunday 6/26! Explore your new walkable lifestyle from this completely reinvented 3-bedroom, 1-bath bungalow in the ever-popular Bevo neighborhood! This charming home has been thoughtfully updated from top to bottom, blending classic character with modern peace of mind. Major improvements include a new roof, new windows, updated electrical with 200-amp service, new central heating and air conditioning, a new water heater, a beautifully renovated bathroom, and an updated kitchen featuring brand-new cabinets, countertops, refrigerator, microwave, and dishwasher. Freshly refinished hardwood floors add warmth and character throughout the spacious combined living and dining area and all three main-floor bedrooms. Whether you prefer a north-, east-, or west-facing bedroom, you'll have your pick. Step outside to a huge, fully fenced backyard — a dream for pets, gardeners, entertainers, or anyone who appreciates a little extra elbow room! A newly poured sidewalk leads to the 10' x 12' patio, the perfect spot for weekend barbecues, morning coffee, or simply taking in your surroundings. You'll also appreciate the private two-car parking pad and new retaining wall. Just a short walk from your front porch, you'll find neighborhood favorites like The Stellar Hog, Das Bevo, Tim's Chrome Bar, The Silver Ballroom, Mariachi's II, Majeed Mediterranean, The Heavy Anchor, and countless other local dining and entertainment options. Nearby locally owned grocery stores along the Gravois corridor make everyday errands just as convenient. Downstairs, the basement offers endless possibilities for a future entertainment room, hobby space, workshop, or additional storage. A new drain and sump pump system helps keep the space dry and ready for whatever you envision. Move right in and spend less time worrying about projects and more time deciding how you'll make that expansive backyard your own.
#26045593

St Louis

4233 Delor Street

3 Beds

1 Baths

960 Sq.Ft.

$214,900

MLS#: 26045593

New on site 4 days ago
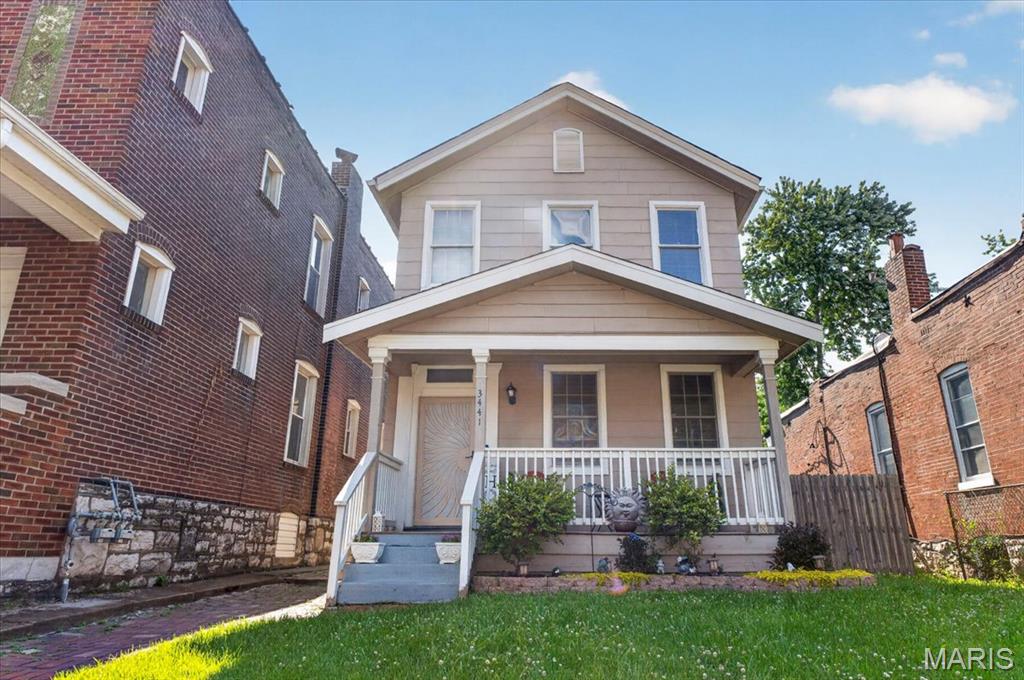
Welcome home! This charming property perfectly blends modern functionality, comfort, and an unbeatable, central location. Upstairs, you'll find two bright, peaceful bedrooms alongside a dedicated office space—the absolute perfect setup for remote work, a creative studio, or a cozy reading retreat. Daily living is an absolute breeze thanks to a thoughtful layout featuring a main-level laundry room, 1.5 baths, and abundant storage space to keep your home organized and clutter-free. Your Private Outdoor Oasis. Step outside to discover a rare gem: a massive backyard boasting a spacious patio. Whether you're hosting weekend BBQs, tending to a garden, or enjoying a quiet morning coffee, this expansive outdoor space is your own private sanctuary. You will be centrally located near everything. Enjoy the perfect balance of neighborhood charm and urban accessibility. You are just moments away from the vibrant Cherokee area, packed with a fantastic array of local shops and diverse restaurants, while also being centrally located with quick, easy access to downtown. Don't miss the chance to own this perfect blend of indoor comfort, outdoor luxury, and prime location. Current home is owned by a real estate agent.
#26045596

St Louis

3441 OHIO AV 3441 OHIO AVE

2 Beds

1 Baths

1,416 Sq.Ft.

$225,000

MLS#: 26045596

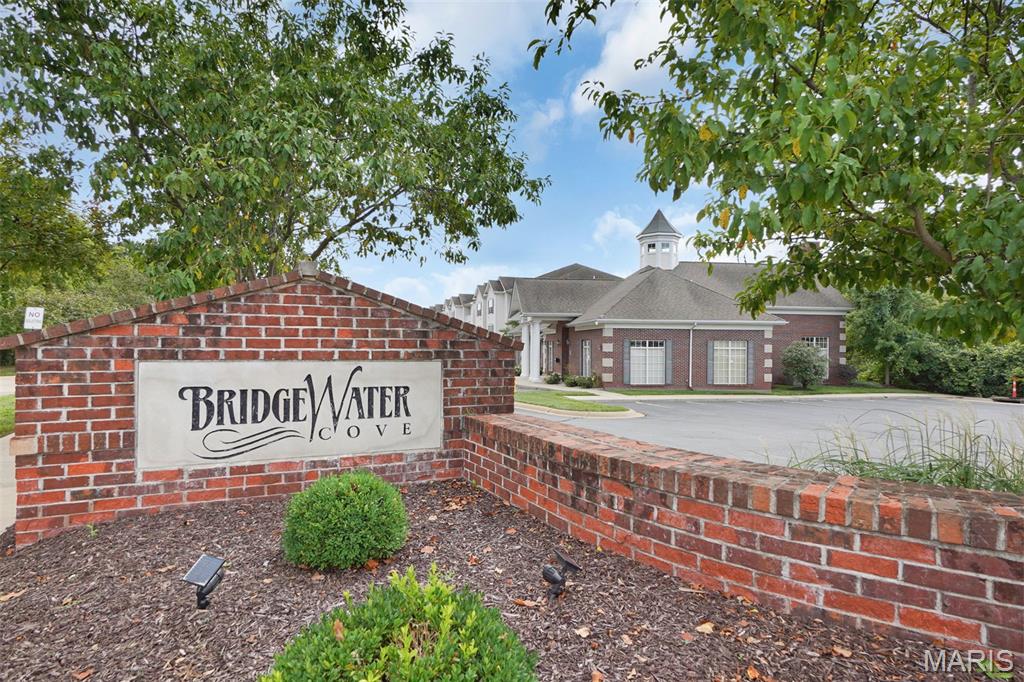
Professional photos coming soon! Welcome to a lifestyle where weekends are yours again. Imagine coming home to a place that's truly your own without spending your free time mowing the lawn, maintaining the exterior, or tackling endless weekend projects. Here, you'll enjoy the freedom and flexibility of homeownership paired with the ease of low-maintenance living, giving you more time for the people, places, and experiences that matter most.

Freshly updated with modern lighting and fresh paint throughout, this beautifully maintained 2-bedroom, 2-bath condominium is completely move-in ready. Soaring vaulted ceilings create an open, airy atmosphere filled with natural light, while the privacy that comes from having no residence above creates a quieter, more peaceful environment. Both are distinctive advantages enjoyed exclusively by the community's third-floor homes.

Designed for comfortable everyday living and effortless entertaining, the open-concept floor plan seamlessly connects the kitchen, dining area, and living room. Granite countertops, abundant cabinetry, and a split-bedroom layout create an ideal balance of functionality and privacy for guests, roommates, or a home office. In-unit laundry is a must for those seeking the ideal condo lifestyle, and this unit has a generously-sized laundry room! Just beyond the living room, the private, covered outdoor balcony offers a relaxing outdoor retreat for morning coffee or quiet evenings, while an adjacent storage closet provides valuable additional space.

Life extends well beyond your front door. Residents enjoy a resort-style swimming pool, clubhouse, fitness center, walking trails, covered parking, a dog park, and the convenience of professional exterior maintenance, lawn care, and snow removal. Instead of maintaining a home, you'll have the freedom to enjoy everything the surrounding area has to offer.

Outdoor recreation is always within easy reach. Spend weekends hiking the scenic trails at Cliff Cave Park, exploring Jefferson Barracks Park, visiting Grant's Farm, enjoying Suson Park, or riding along the Mississippi River Greenway. Golf enthusiasts will appreciate the proximity to Oak Valley Golf Course, Quail Creek Golf Club, and Tapawingo National Golf Club.

Everyday conveniences are equally impressive, with grocery stores, restaurants, coffee shops, Sam's Club, fitness centers, pharmacies, pet supplies, and numerous local businesses situated within ~ a mile. Interstate 270 and Interstate 255 provide excellent regional access, while nearby MetroBus service places shopping, dining, employment hubs, and other destinations within reach, making a car-light or car-free lifestyle a realistic option for many residents.

Located within the highly regarded Mehlville School District, this exceptional home offers more than updated finishes and an outstanding location—it offers a simpler way to live. Whether you're purchasing your first home, downsizing, or choosing to spend less time maintaining a property and more time enjoying life's experiences, this residence embodies the lifestyle today's buyers value most. This home was selected for the Penthouse Lifestyle Collection because an exceptional lifestyle is defined not only by the home itself, but also by the community, recreation, amenities, and everyday experiences that surround it.
#25052090

St Louis

39 Kassebaum Lane 305

2 Beds

2 Baths

941 Sq.Ft.

$200,000

MLS#: 25052090

New on site 4 days ago
Welcome to 7920 Hildesheim, this home is a beauty,  spectacular curb appeal with huge brick and stone front porch.  Enter into living room with decorative fireplace, take note of wood floors and gorgeous stain glass windows in both living and dining rooms. Updated eat in kitchen with loads of cabinets and a breakfast bar island. The main floor bedroom and full bath complete the main level.  Upstairs are 2 nice size bedrooms both with walk-in closets and a half bath.  The walk out basement is wide open with plenty of storage area, laundry and lots of room to finish if you need room to grow.  Out back is a level yard and 2 car garage.  This home has been well maintained through the years and is ready for a new owner.  Super convenient location, make an appointment to see for yourself, you'll be glad you did.
#26045751

St Louis

7920 Hildesheim Avenue

3 Beds

1 Baths

1,490 Sq.Ft.

$270,000

MLS#: 26045751

Price reduced
Welcome home to 4514 Niagara Drive! Nestled on a quiet street in the heart of Oakville, this charming 3-bedroom, 1.5-bath home is full of potential and ready for its next owner to make it their own.

Step inside to find beautiful original hardwood floors, a functional layout, and a finished lower level that provides additional living and entertaining space. Outside, you’ll enjoy a spacious backyard featuring an above-ground pool, along with a 1-car garage and an extended driveway offering plenty of parking.

Conveniently located just minutes from Highways 55 and 270, this home offers easy access to everything you need. Enjoy being within walking distance of parks, restaurants, shopping, and local entertainment, all while being part of the highly sought-after Oakville Senior High School district.

Whether you’re a first-time homebuyer, investor, or simply looking for a home with endless possibilities, this is an opportunity you won’t want to miss.

Showings begin Saturday, July 18th. Schedule your private tour today and discover everything 4514 Niagara Drive has to offer!
#26045980

St Louis

4514 Niagara Drive

3 Beds

1 Baths

912 Sq.Ft.

$279,000
MLS#: 26045980
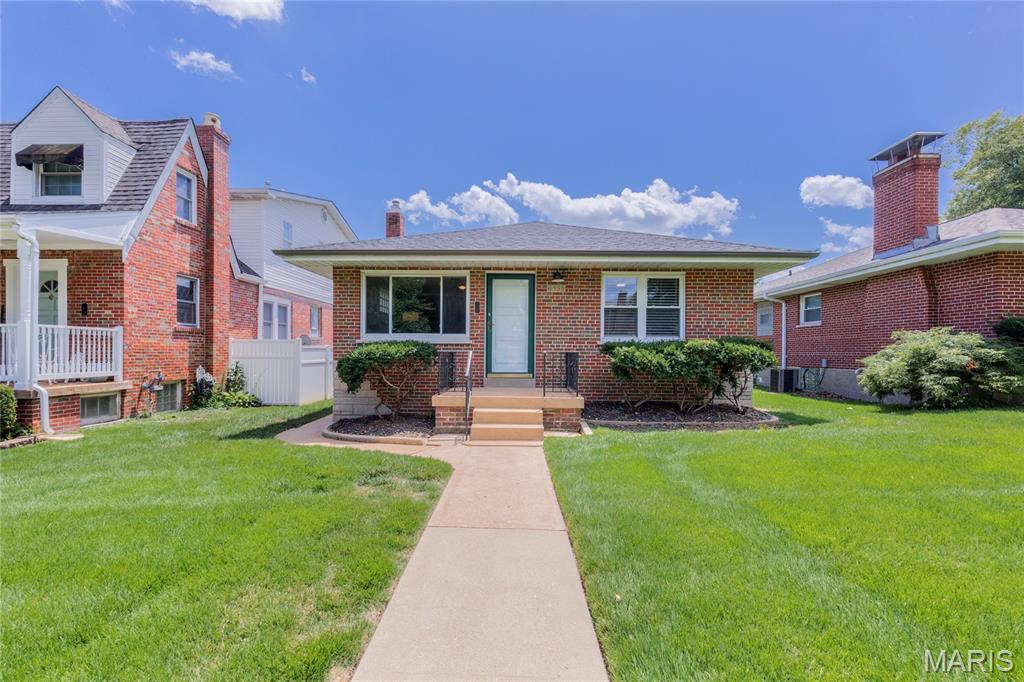
Welcome home to this beautifully updated 2-bedroom, 1-bathroom fully renovated brick bungalow! Located in the heart of the highly sought-after North Hampton neighborhood & bursting w/charm this property showcases top-of-the-line upgrades, & is truly move-in ready! Upon entry notice the open concept floor plan & inviting great room w/trendy wood-burning fireplace. Highlights include:Luxury Finishes:sleek LVP floors, modern fixtures, & premium details throughout! Renovated Kitchen:A chef’s dream w/custom cabinetry, luxury hardware, & gleaming granite countertops. Cozy Bedrooms:2 spacious bedrooms w/ an abundance of natural light. Updated Bathroom: Stylishly designed with a spa-like feel, featuring high-end tile and finishes& gorgeous tilework.
Outdoor Space: A private fenced in backyard for fur babies. Basement: large LL for additional storage!
Located on a charming street, you’ll just steps away from local cafes, shops,&parks. Don’t miss your chance to own a piece of S. City charm!
#26045347

St Louis

5655 Potomac Street

2 Beds

1 Baths

1,026 Sq.Ft.

$279,000

MLS#: 26045347

 - property

Send a message

Message successfully sent.

Your message

What is 3 + 4 ?

Reason for contacting?

I agree to receive email communication and understand I can unsubscribe at any time.

I agree to be contacted by Kornelije Josić via call, email, and text for real estate services. To opt out, you can reply 'stop' at any time or reply 'help' for assistance. You can also click the unsubscribe link in the emails. Message and data rates may apply. Message frequency may vary. Privacy Policy

Sign Out

Virtual Assistant

Would you like to take the next step with this property? We can help you schedule a showing or virtual tour, or send you more details.

Yes, I would like more information.

Thank You for Your Reply, One of Our Agents will contact you as soon as possible

No, maybe later.

Thank you, you can always contact me via email, phone number or through the contact form.

Realhub AI

Lucy - Your AI-Powered Realtor

Update Your Temporary Password

Personalize your search

Enter your email and we'll notify you immediately when new listings match what you're looking for.

or enter email address

Already have an account ? Login here

Continue your home search

I agree to receive communications and understand I can unsubscribe at any time.

I agree to be contacted by Kornelije Josić via call, email, and text for real estate services. To opt out, you can reply 'stop' at any time or reply 'help' for assistance. You can also click the unsubscribe link in the emails. Message and data rates may apply. Message frequency may vary. Privacy Policy

Already have an account ? Login here

We use cookies

We use cookies primarily for analytics to enhance your experience. By accepting, you agree to our use of these cookies. You can manage your preferences or learn more about our cookies policy.