
Contemporary, Modern
3861 N River Hills Drive
Tucson, AZ 85750
MLS#: 22605111
$1,725,000
Property
Beds
4
Full Baths
4
1/2 Baths
1
Year Built
2024
Sq.Footage
3,500
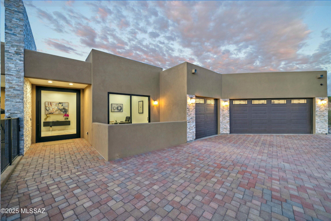
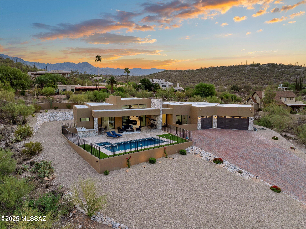
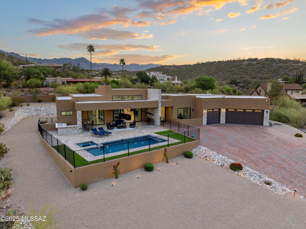
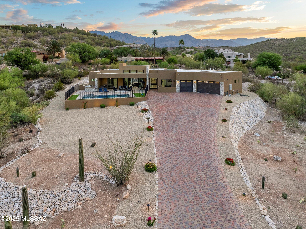
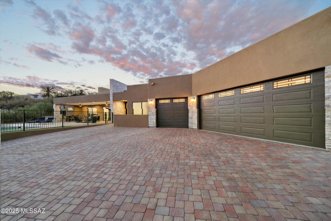
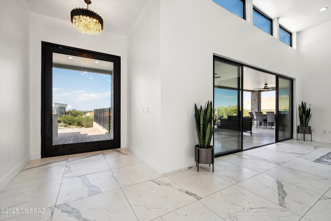
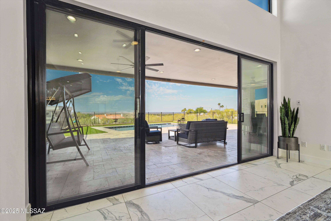
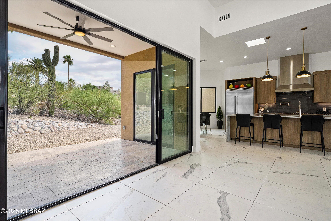
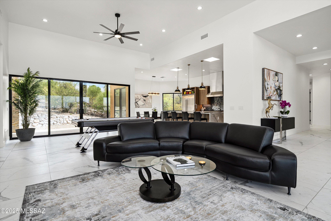
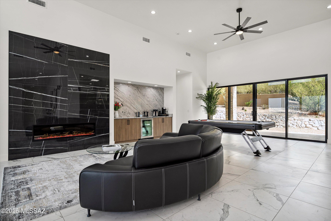
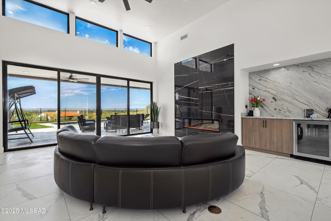
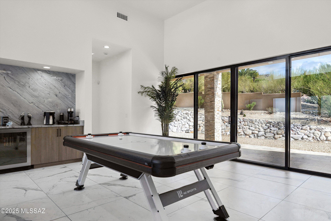
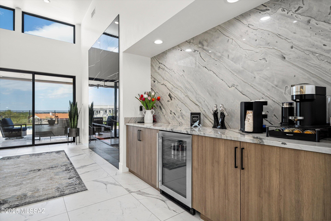
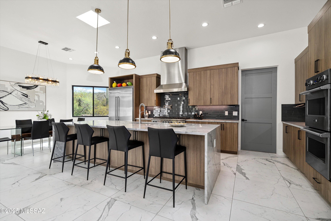
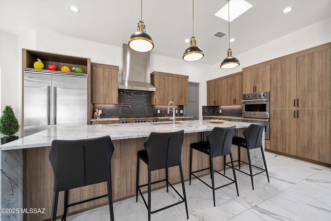
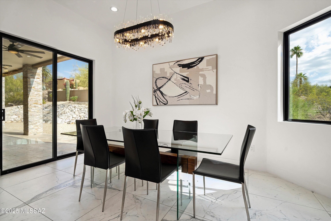
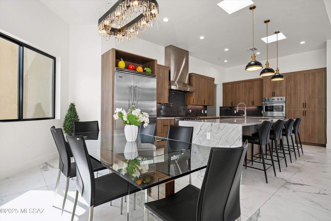
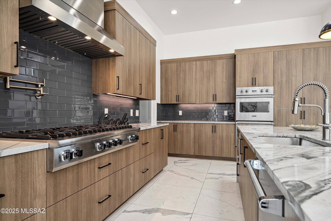
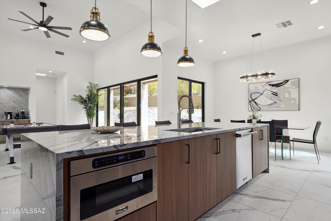
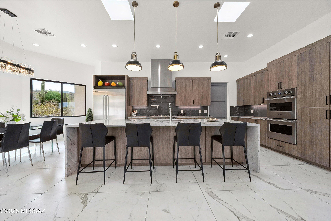
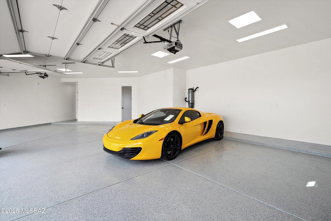
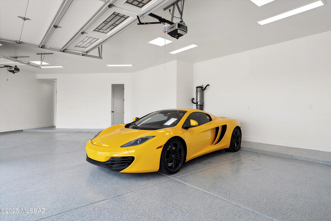
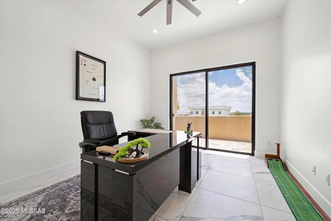
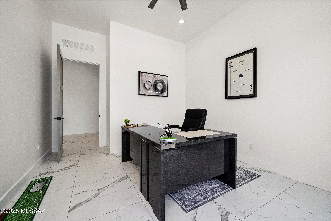
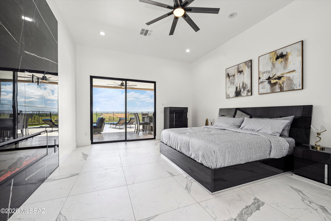
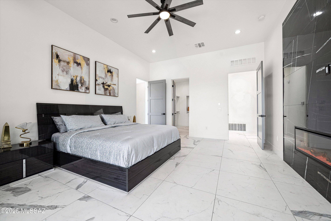
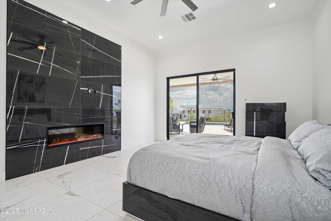
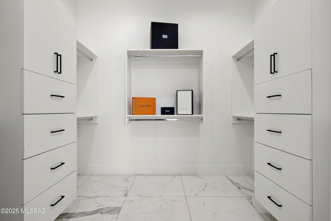
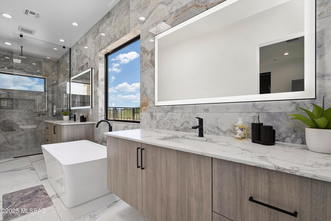
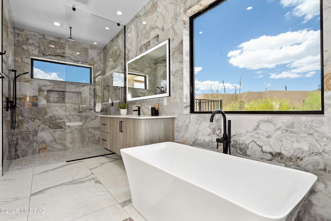
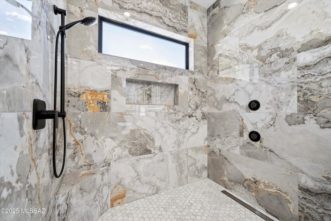
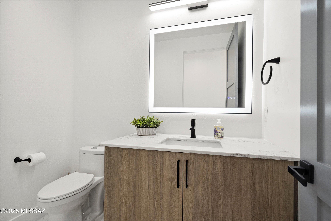
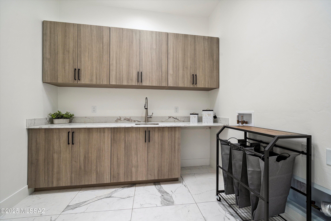
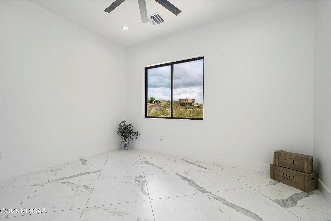
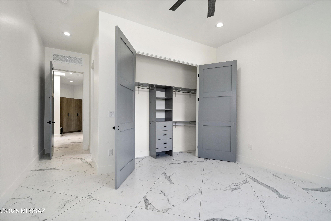
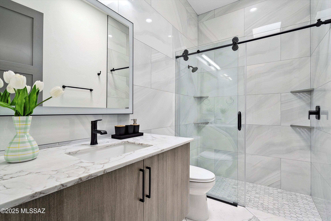
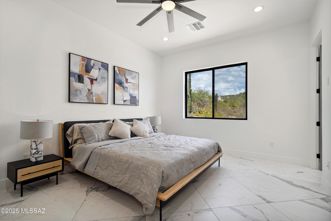
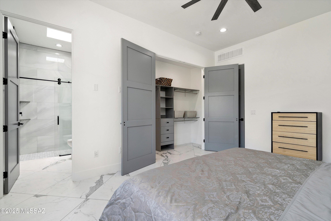
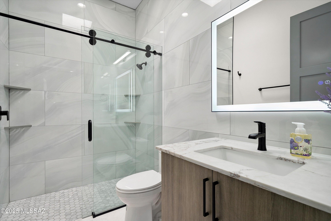
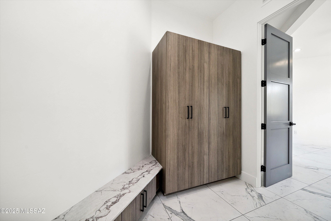
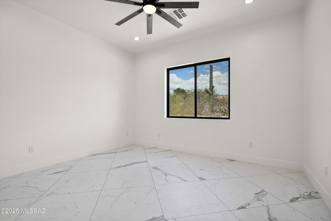
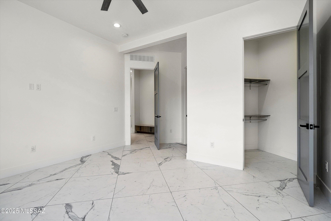
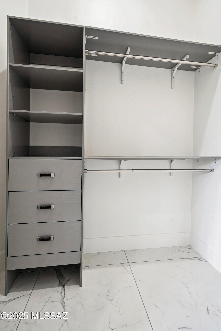
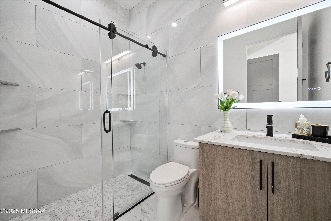
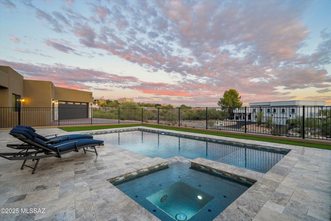
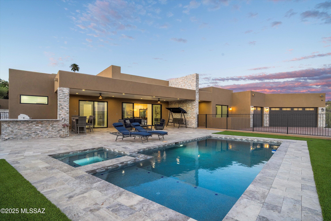
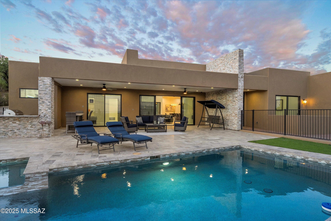
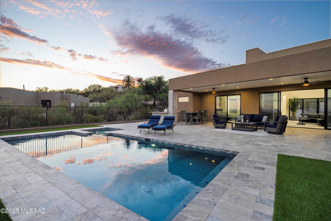
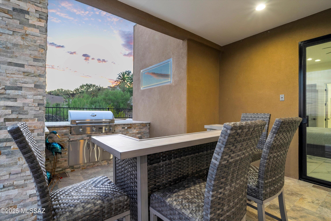
Experience modern luxury at 3861 N River Hills Dr, a newly built 3,500 sq. ft. masterpiece in Tucson, AZ. This 4-bedroom, 4.5-bath home sits on a 1-acre lot and boasts high-end finishes, breathtaking mountain views, and seamless indoor-outdoor living. The open-concept design features a gourmet kitchen with state-of-the-art appliances and stunning quartzite counters and island, while the primary suite offers a spa-like bath, custom walk-in closet, and private retreat. Entertain in style with a sparkling pool, spa, covered patio, and built-in grill area. Additional highlights include en-suite bedrooms, a home office, and a 3-car garage. Located near Tucson's best dining and recreation, this home is the epitome of elegance and comfort. Don't miss it!
Features & Amenities
Interior
-
Other Interior Features
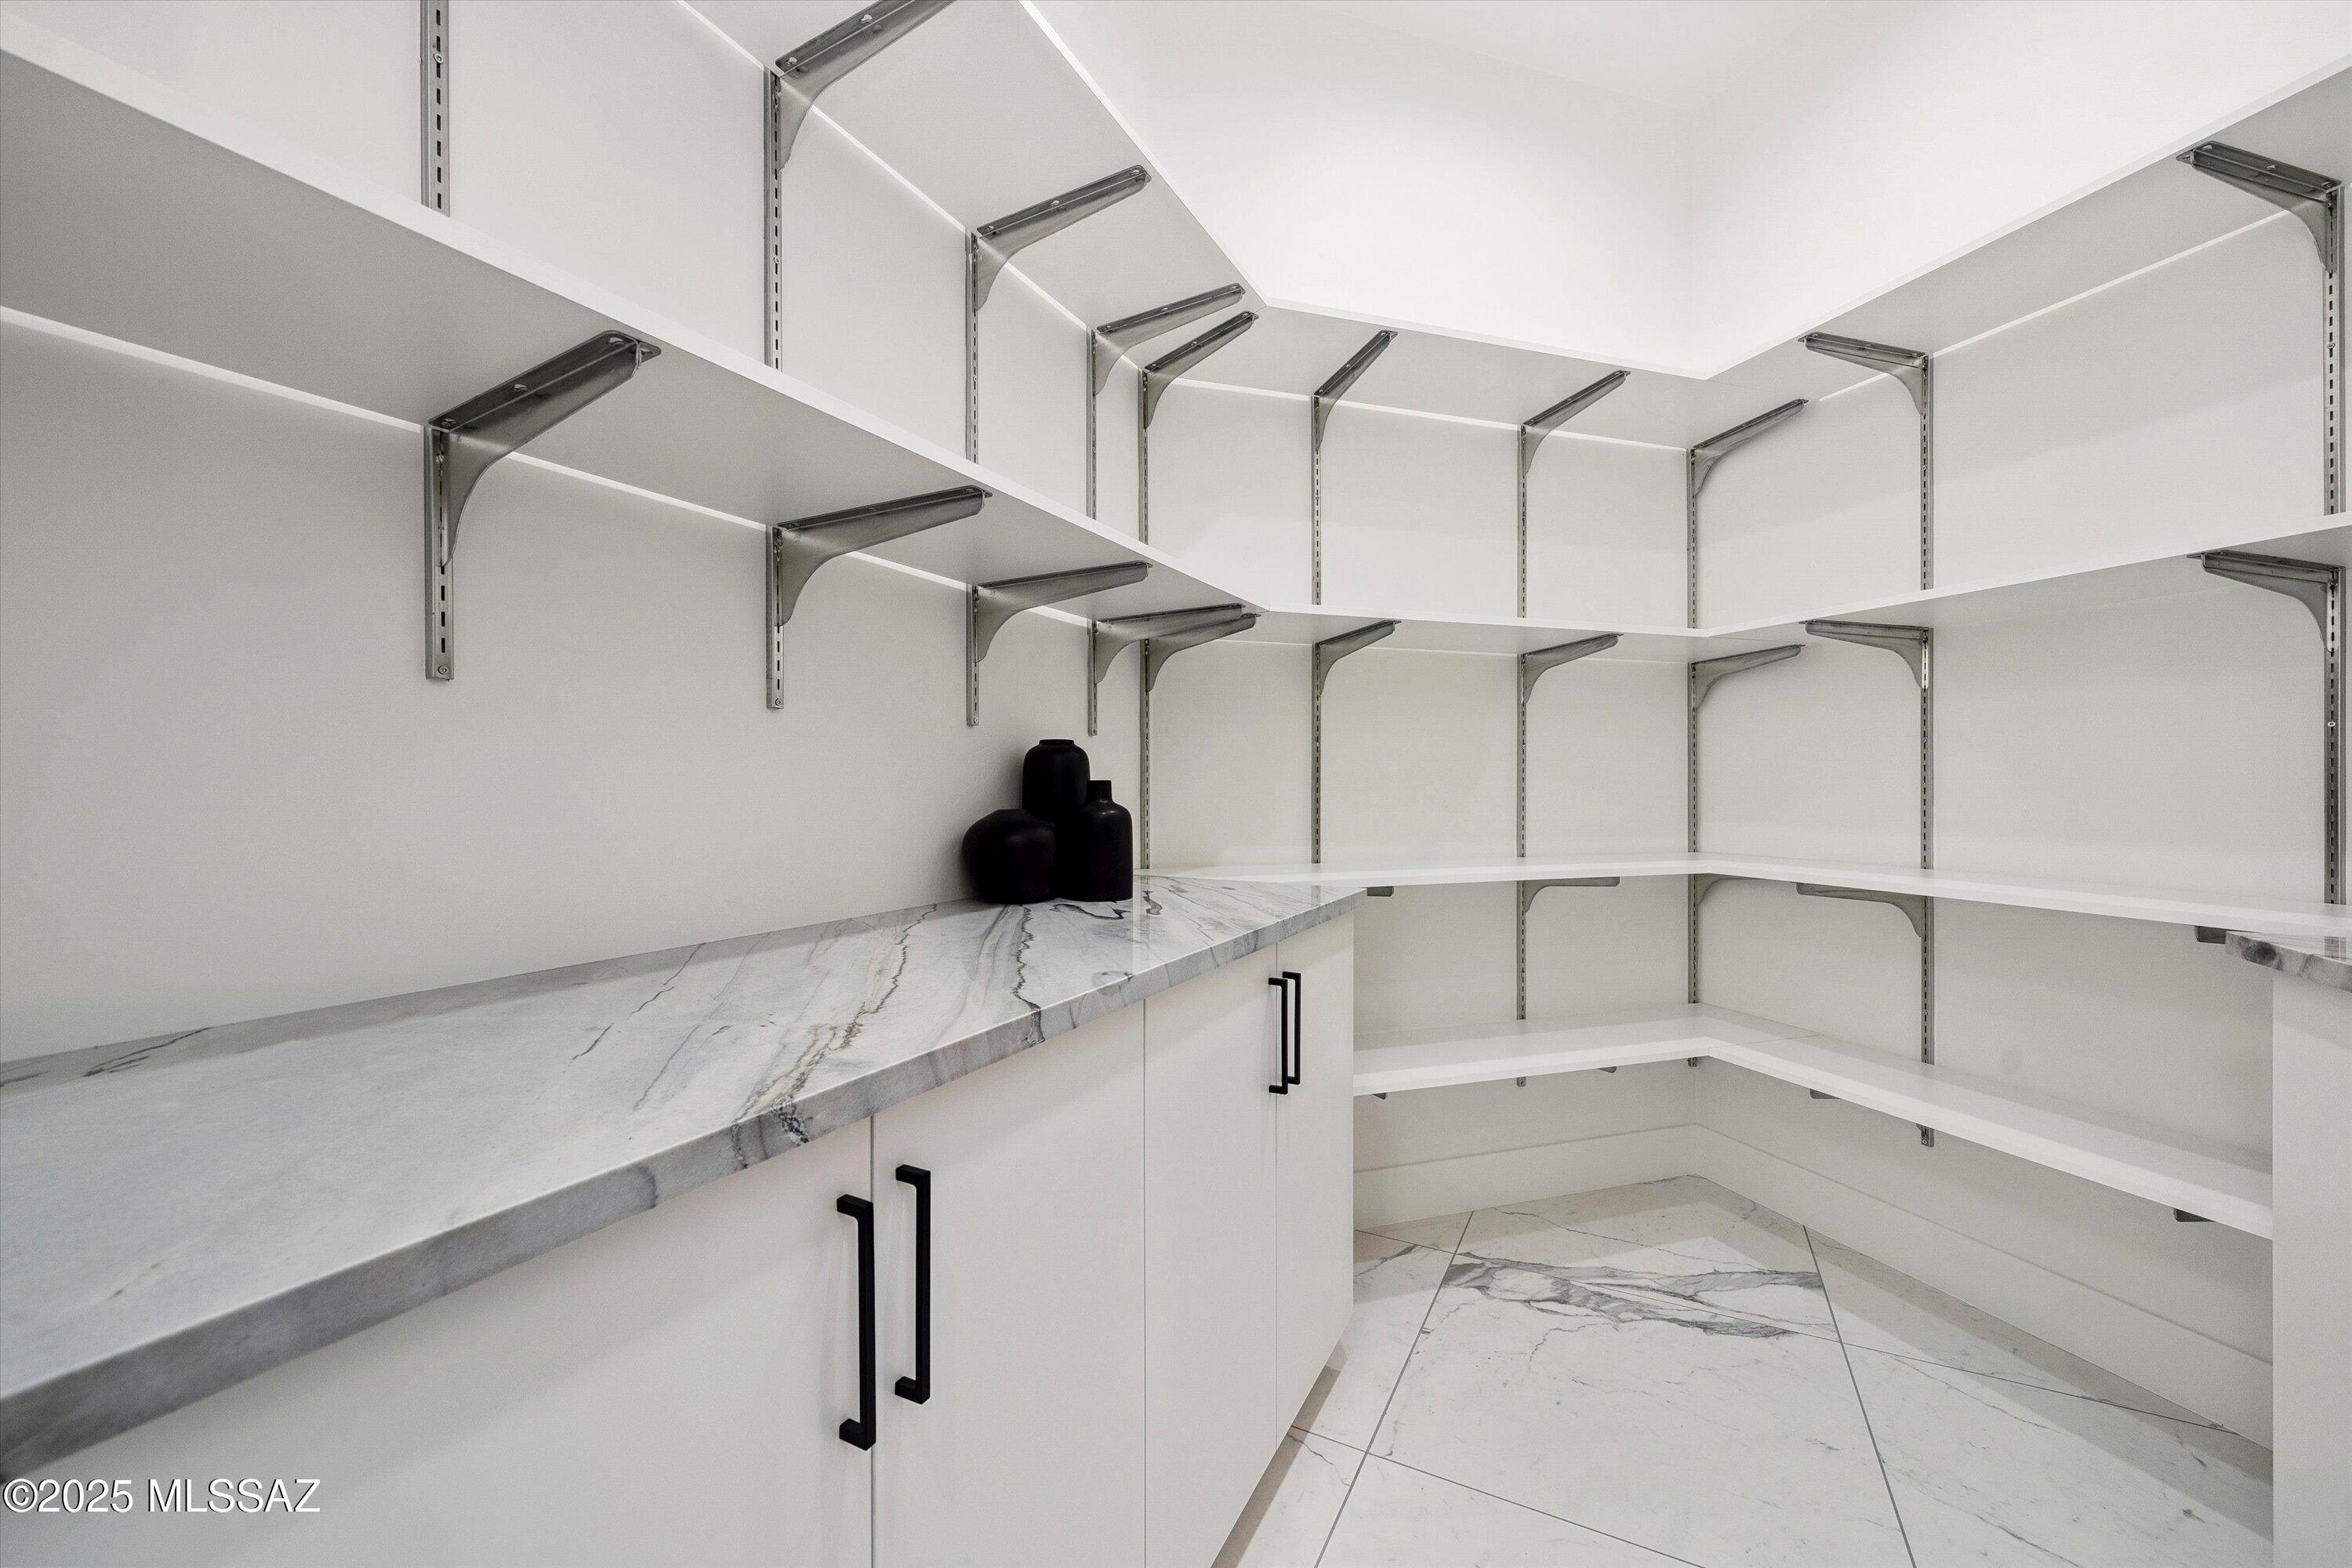
Kitchen Island, Entrance Foyer, Walk-In Closet(s), High Ceilings, Pantry, High Speed Internet, Smart Thermostat
-
Total Bedrooms
4
-
Bathrooms
4
-
1/2 Bathrooms
1
-
Basement YN
NO
-
Cooling YN
YES
-
Cooling
Heat Pump
-
Fireplace YN
YES
-
Heating YN
YES
-
Heating
ENERGY STAR Qualified Equipment, Zoned
-
Pet friendly
N/A
Exterior
-
Garage
Yes
-
Garage spaces
3
-
Construction Materials
Stucco, Frame
-
Other Exterior Features
Built-in Barbecue
-
Parking
Garage Door Opener, Oversized
-
Patio and Porch Features
Covered
-
Pool
Yes
-
Pool Features
Heated
-
View
City
Area & Lot
-
Lot Features
Sprinklers In Front, Corner Lot, Level, Native Plants
-
Lot Size(acres)
1.07
-
Lot Size(square feet)
46653.0
-
Property Type
Residential
-
Property Sub Type
Single Family Residence
-
Architectural Style
Contemporary, Modern
Price
-
Sales Price
$1,725,000
-
Tax Amount
$2,415.05
-
Sq. Footage
3, 500
-
Price/SqFt
$492
HOA
-
Association
No
School District
-
Elementary School
Whitmore
-
Middle School
Dodge Traditional Magnet
-
High School
Sabino
Property Features
-
New Construction
YES
-
Accessibility Features
Accessible Entrance, Grip-Accessible Features, Accessible Full Bath, Accessible Doors, Accessible Hallway(s)
-
Senior Community YN
NO
-
Sewer
Septic Tank
-
Water Source
Public
Schedule a Showing
Showing scheduled successfully.
Mortgage calculator
Estimate your monthly mortgage payment, including the principal and interest, property taxes, and HOA. Adjust the values to generate a more accurate rate.
Your payment
Principal and Interest:
$
Property taxes:
$
HOA fees:
$
Total loan payment:
$
Total interest amount:
$
Location
County
Pima
Elementary School
Whitmore
Middle School
Dodge Traditional Magnet
High School
Sabino
Listing Courtesy of Tayyeb Ahmad , Realty Executives Arizona Territory
RealHub Information is provided exclusively for consumers' personal, non-commercial use, and it may not be used for any purpose other than to identify prospective properties consumers may be interested in purchasing. All information deemed reliable but not guaranteed and should be independently verified. All properties are subject to prior sale, change or withdrawal. RealHub website owner shall not be responsible for any typographical errors, misinformation, misprints and shall be held totally harmless.

AGENT
Franko Maric
Call Franko today to schedule a private showing.

* Listings on this website come from the FMLS IDX Compilation and may be held by brokerage firms other than the owner of this website. The listing brokerage is identified in any listing details. Information is deemed reliable but is not guaranteed. If you believe any FMLS listing contains material that infringes your copyrighted work please click here to review our DMCA policy and learn how to submit a takedown request.© 2024 FMLS.
Related Properties

Tucson
4525 E Don Jose Drive
4 Beds
3 Baths
6,321 Sq.Ft.
$1,495,000
MLS#: 22613707

Tucson
5259 E Fort Lowell Road
4 Beds
4 Baths
3,565 Sq.Ft.
$1,849,000
MLS#: 22613708

Tucson
6331 W Trails End Road
6 Beds
4 Baths
6,724 Sq.Ft.
$1,650,000
MLS#: 22613233

Tucson
7343 E Autumn Dusk Place
4 Beds
4 Baths
3,882 Sq.Ft.
$1,398,000
MLS#: 22609706

Tucson
11670 E Miles Street
6 Beds
6 Baths
5,014 Sq.Ft.
$1,900,000
MLS#: 22612383

Tucson
5700 N Paseo Otono
4 Beds
3 Baths
3,451 Sq.Ft.
$1,495,000
MLS#: 22611968

Tucson
1919 E 3rd Street
5 Beds
5 Baths
4,676 Sq.Ft.
$1,775,000
MLS#: 22611517

Tucson
3441 E Cathedral Rock Circle
4 Beds
3 Baths
3,996 Sq.Ft.
$1,780,000
MLS#: 22610736

Tucson
4545 N Black Rock Drive
4 Beds
3 Baths
4,720 Sq.Ft.
$1,975,000
MLS#: 22611041

Tucson
9971 N Silverbell Road
2 Beds
3 Baths
3,482 Sq.Ft.
$1,695,000
MLS#: 22610861
