
Property
Beds
3
Full Baths
2
1/2 Baths
None
Year Built
2002
Sq.Footage
2,398
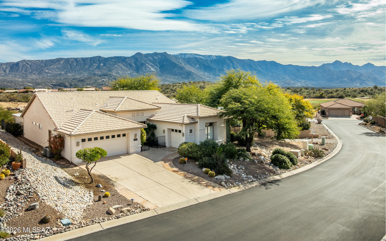
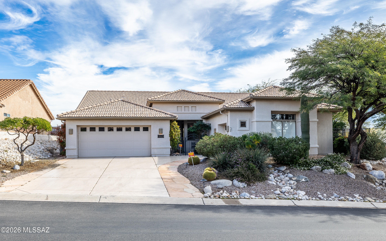



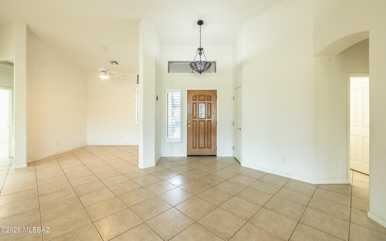
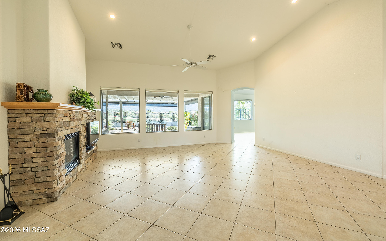
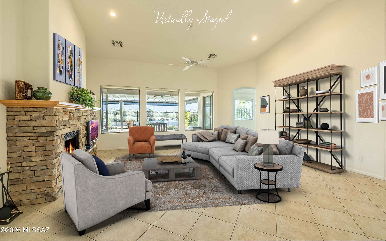
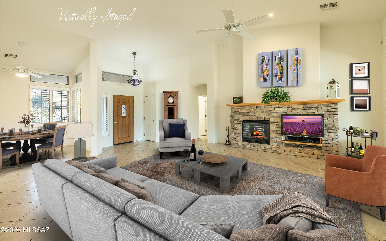
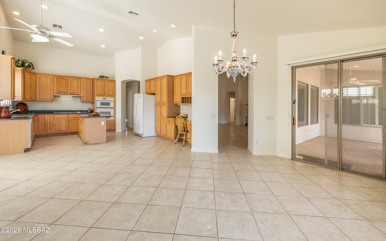
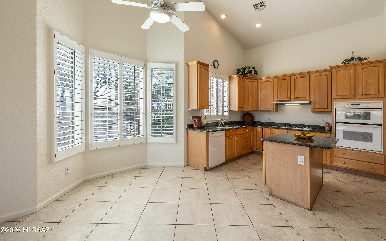
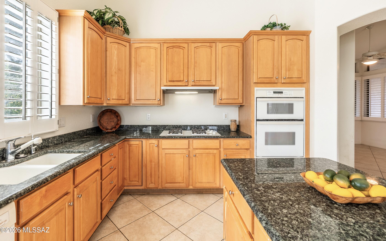
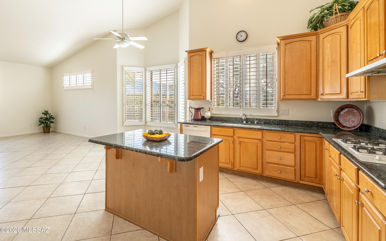
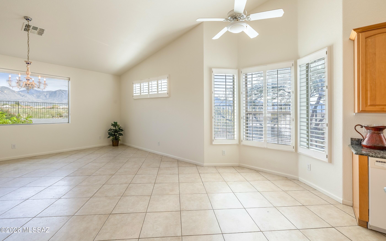
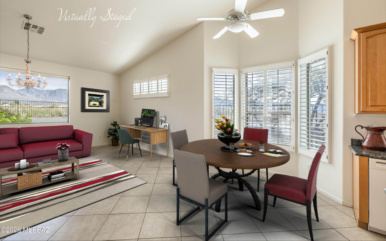
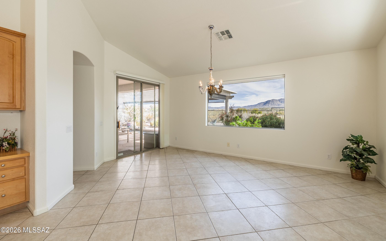
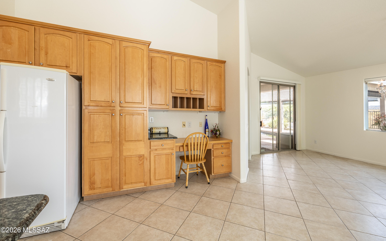
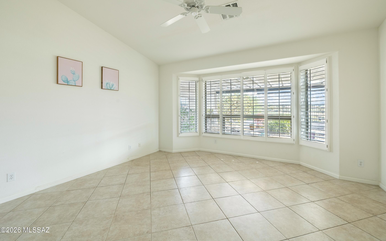
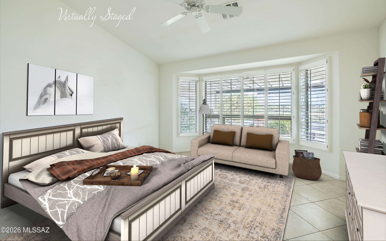
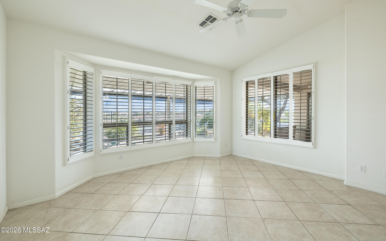
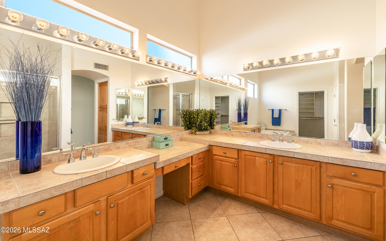
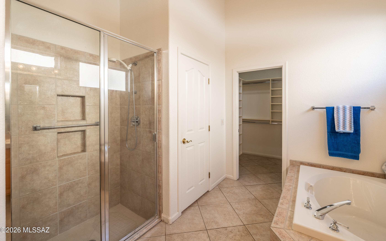
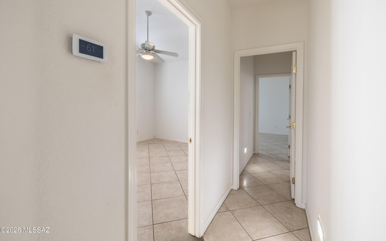
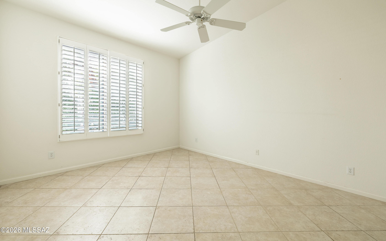
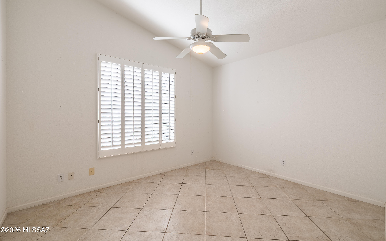
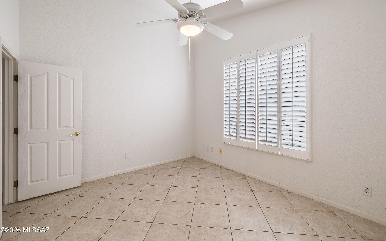
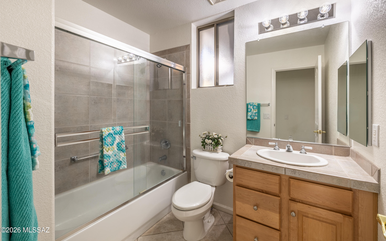
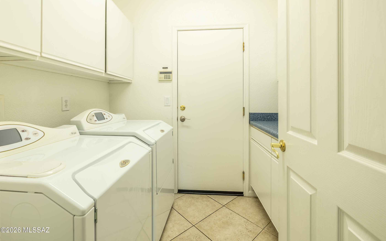
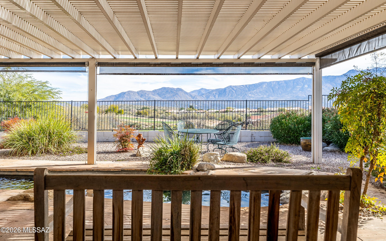
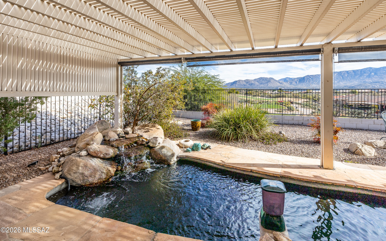
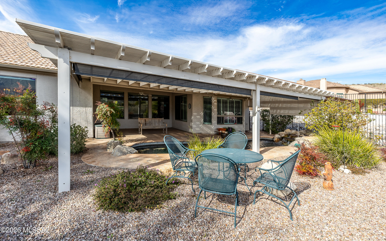
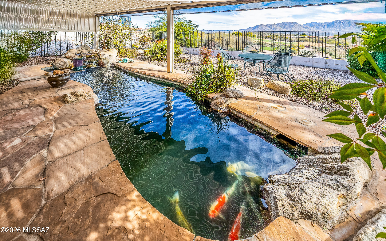
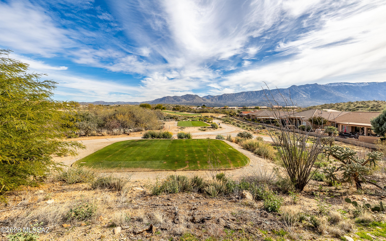
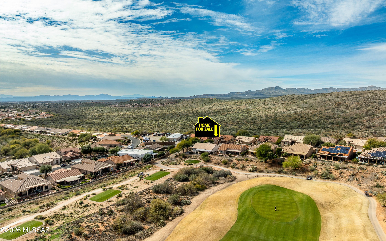
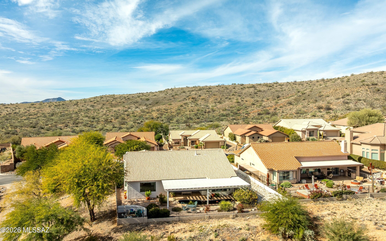
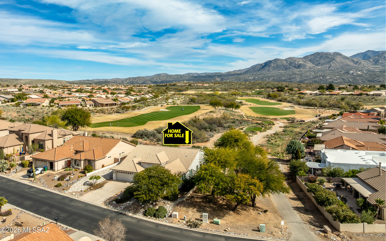
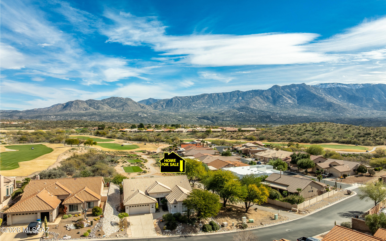
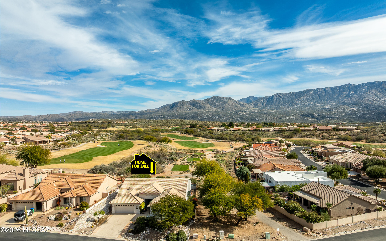
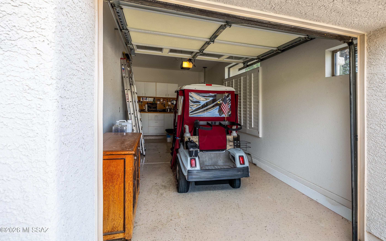
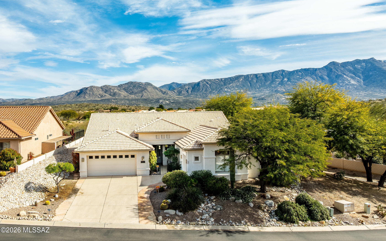
Ideal location and orientation - lovely Catalina Mountain, nature and golf cart views. Very private location for this Dakota floor plan- extra privacy on south side. Highly desired full golf cart garage. Very spacious open gourmet kitchen w/granite countertops + all appliances conveying. Cozy and relaxing fireplace in family. room. Gaze into lovely views from a plethora of large scale windows. Enjoy your backyard oasis under the stylish Pergola and ever so peaceful and beautiful Koi pool. Home also hosts beautiful mature citrus trees. Single story living - spacious floor plan - lovely views-gated front courtyard and nice privacy. Abundant tile flooring throughout home along with beautiful planation shutters. Home is ready for quick move-in. Golf cart is available on separate Bill of Sale. Additional information and commentary: If mature Koi fish are not desired to remain in the pool/water feature, then seller will arrange transport to a professional Koi organization prior to COE to ensure their safety and a long, enjoyable life. Automatic feeder will also be removed. A window glass replacement estimate has been provided by Sharp Glass for the failed thermopane seals on several windows. The bid is provided in MLS Documents and is negotiable.
Features & Amenities
Interior
-
Other Interior Features
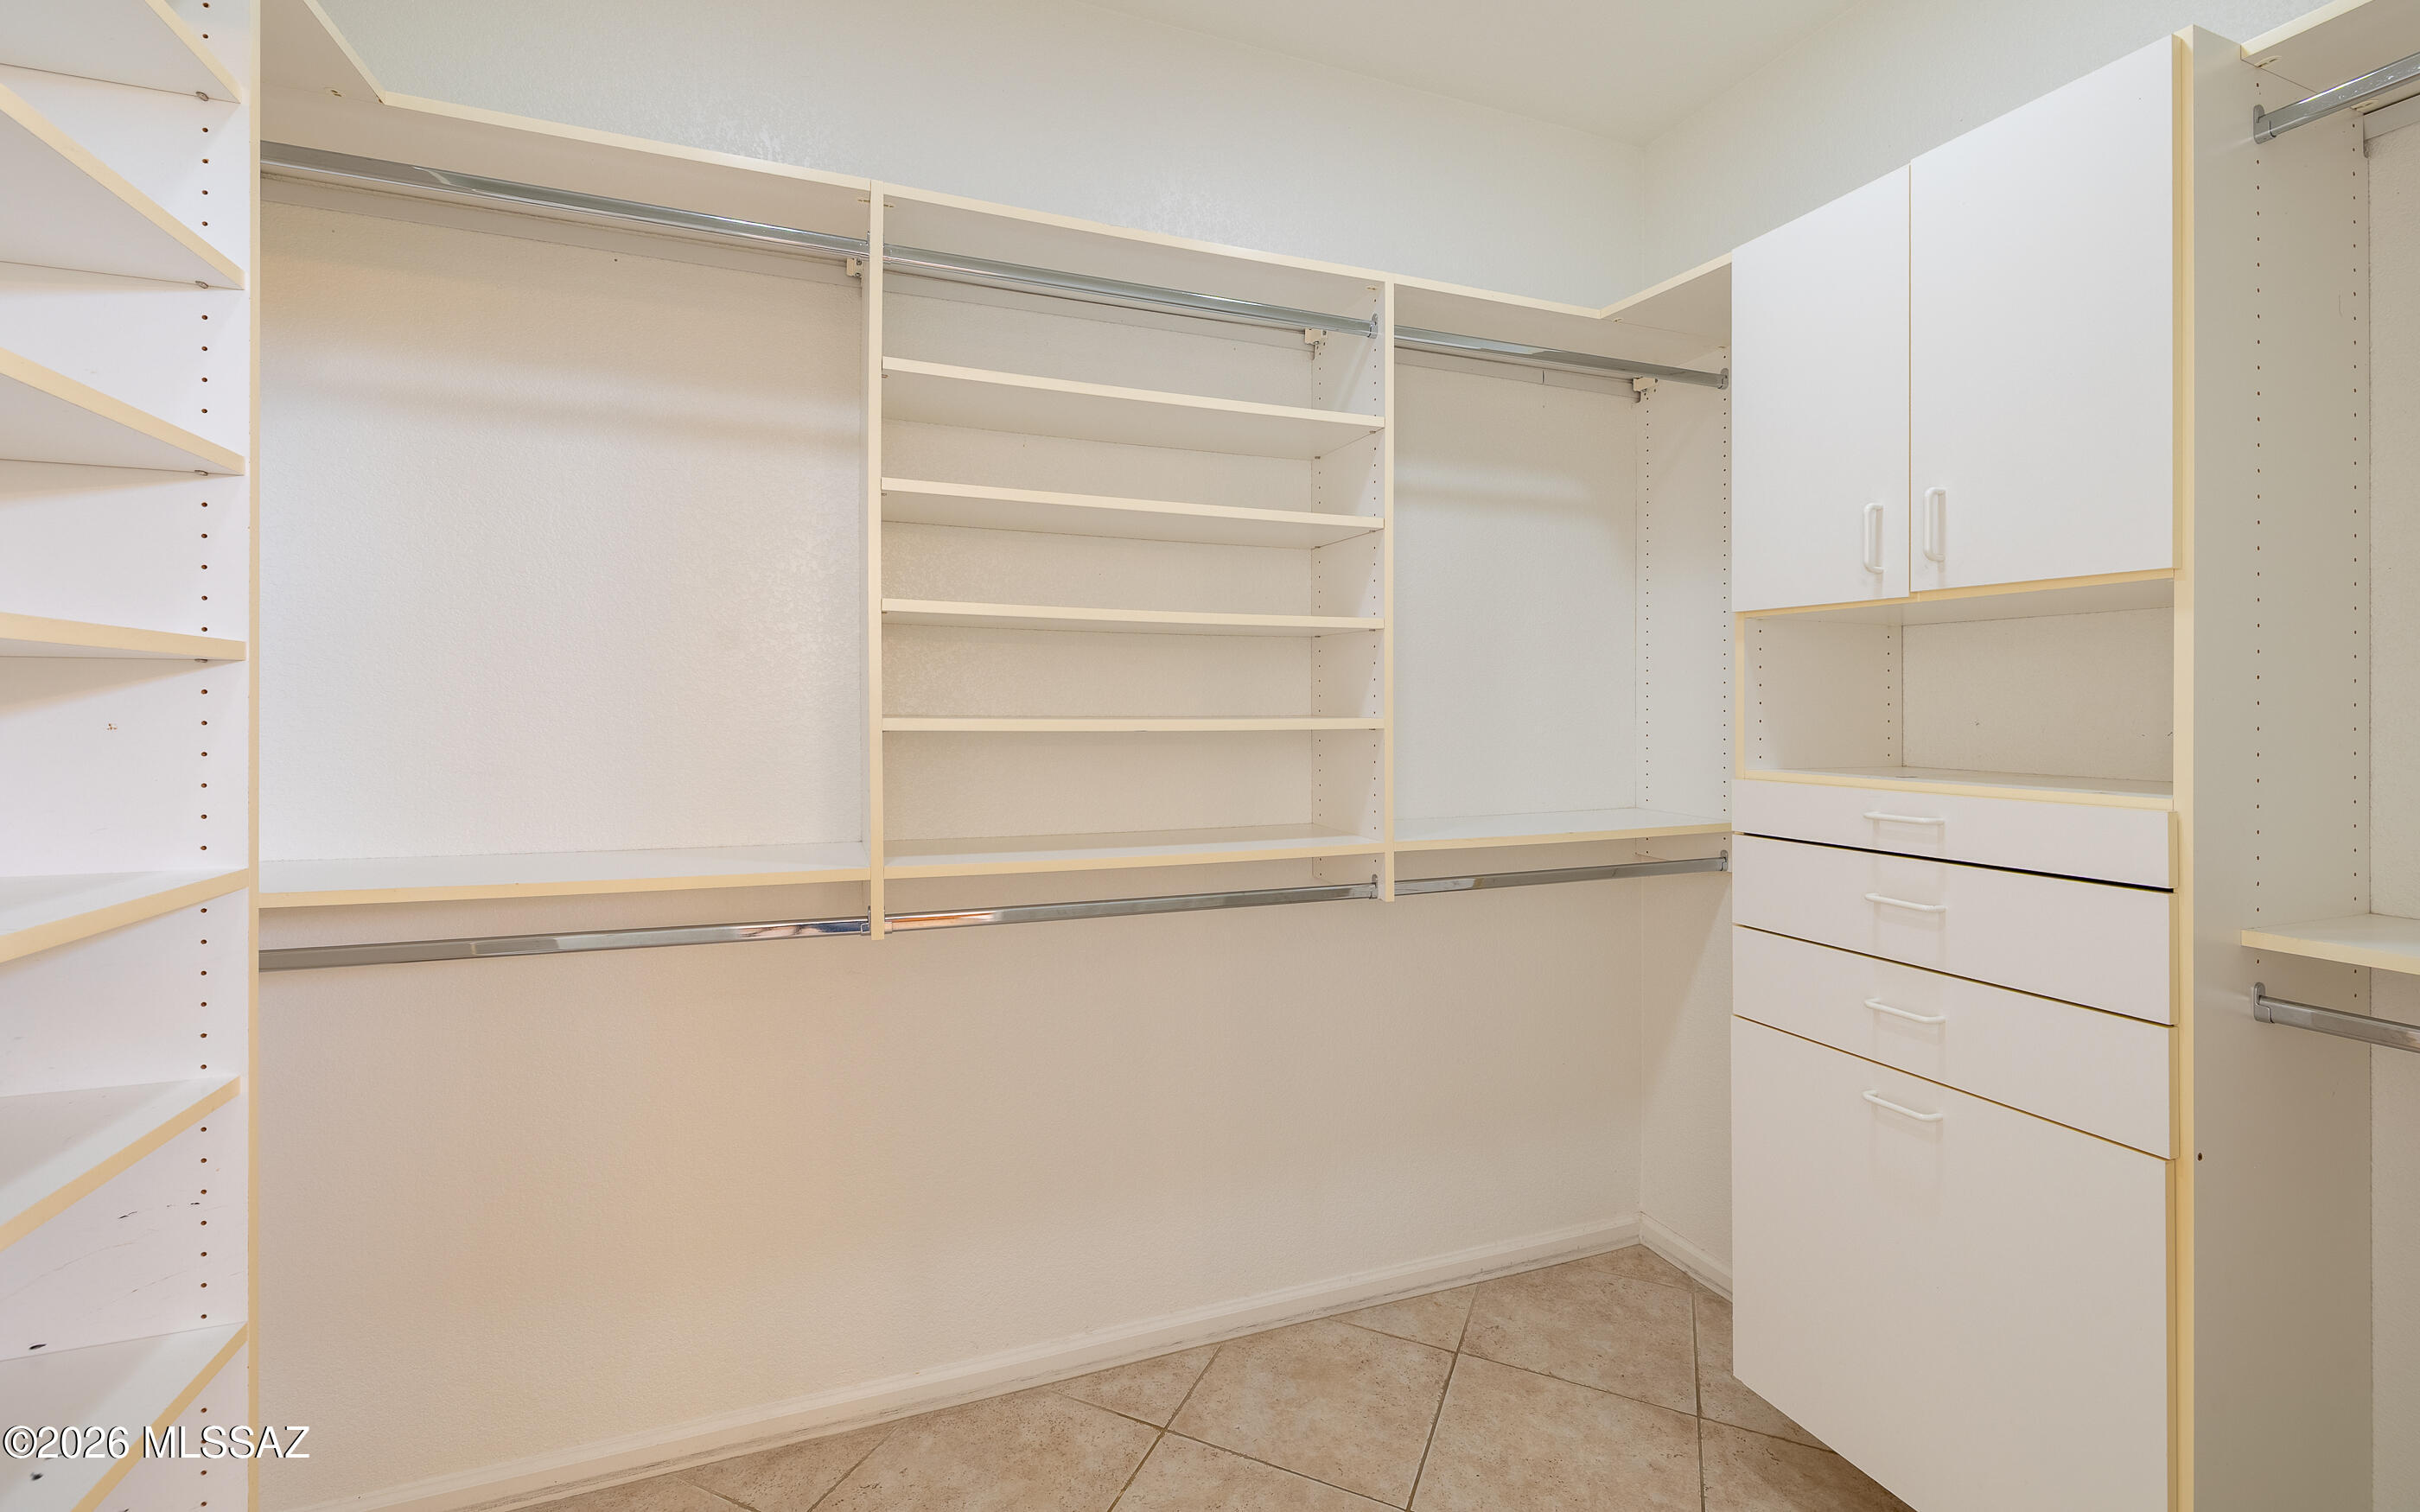
Kitchen Island, Walk-In Closet(s), High Ceilings, Granite Counters, Pantry, High Speed Internet
-
Total Bedrooms
3
-
Bathrooms
2
-
Basement YN
NO
-
Cooling YN
YES
-
Cooling
Central Air
-
Fireplace YN
YES
-
Heating YN
YES
-
Heating
Forced Air, Natural Gas
-
Pet friendly
N/A
Exterior
-
Garage
Yes
-
Garage spaces
2.5
-
Construction Materials
Stucco, Frame
-
Other Exterior Features
Courtyard
-
Parking
Garage Door Opener
-
Patio and Porch Features
Covered, Patio
-
Pool
No
-
View
Golf Course, Desert
Area & Lot
-
Lot Features
Sprinklers In Front, On Golf Course, Subdivided, Corner Lot, Few Trees
-
Lot Size(acres)
0.21
-
Lot Size(square feet)
9148.0
-
Property Type
Residential
-
Property Sub Type
Single Family Residence
-
Architectural Style
Ranch
Price
-
Sales Price
$565,000
-
Tax Amount
$3,953.2
-
Sq. Footage
2, 398
-
Price/SqFt
$235
HOA
-
Association
Yes
-
Association Fee
$306
-
Association Fee Frequency
Semi-Annually
-
Association Fee Includes
N/A
School District
-
Elementary School
Oracle Ridge
-
Middle School
Mountain Vista
-
High School
Canyon Del Oro
Property Features
-
Accessibility Features
Grip-Accessible Features
-
Association Amenities
Clubhouse, Pool, Spa/Hot Tub, Tennis Court(s), Sport Court, Jogging Path
-
Senior Community YN
YES
-
Water Source
Public
Schedule a Showing
Showing scheduled successfully.
Mortgage calculator
Estimate your monthly mortgage payment, including the principal and interest, property taxes, and HOA. Adjust the values to generate a more accurate rate.
Your payment
Principal and Interest:
$
Property taxes:
$
HOA fees:
$
Total loan payment:
$
Total interest amount:
$
Location
County
Pinal
Elementary School
Oracle Ridge
Middle School
Mountain Vista
High School
Canyon Del Oro
Listing Courtesy of Sandra M Northcutt , Long Realty
RealHub Information is provided exclusively for consumers' personal, non-commercial use, and it may not be used for any purpose other than to identify prospective properties consumers may be interested in purchasing. All information deemed reliable but not guaranteed and should be independently verified. All properties are subject to prior sale, change or withdrawal. RealHub website owner shall not be responsible for any typographical errors, misinformation, misprints and shall be held totally harmless.

AGENT
Franko Maric
Call Franko today to schedule a private showing.

* Listings on this website come from the FMLS IDX Compilation and may be held by brokerage firms other than the owner of this website. The listing brokerage is identified in any listing details. Information is deemed reliable but is not guaranteed. If you believe any FMLS listing contains material that infringes your copyrighted work please click here to review our DMCA policy and learn how to submit a takedown request.© 2024 FMLS.
Related Properties

Tucson
7905 W Little Eagle Court
4 Beds
2 Baths
2,499 Sq.Ft.
$475,000
MLS#: 22613754

Tucson
5970 E 2nd Street
4 Beds
3 Baths
2,582 Sq.Ft.
$585,000
MLS#: 22613758
Tucson
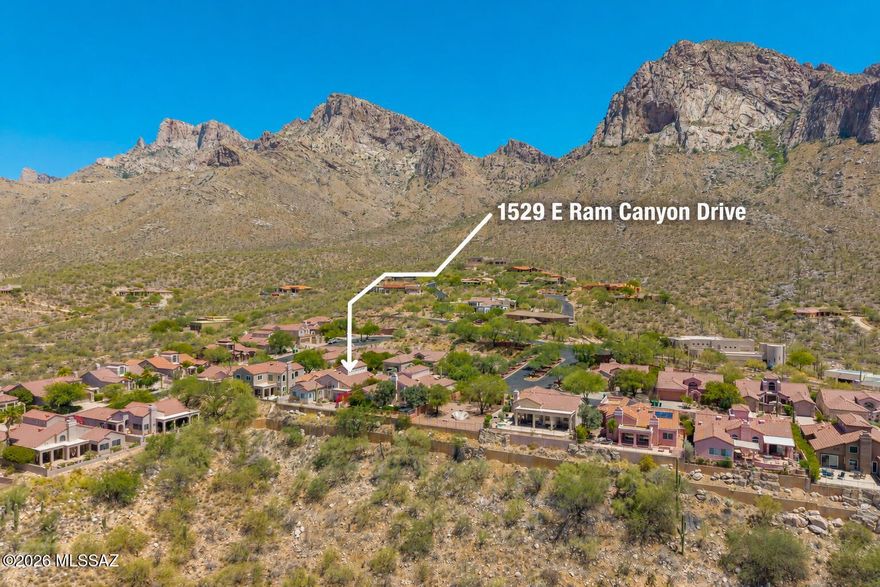
1529 E Ram Canyon Drive
3 Beds
2 Baths
2,543 Sq.Ft.
$649,000
MLS#: 22613760

Tucson
11994 N Renoir Way
4 Beds
3 Baths
2,330 Sq.Ft.
$559,000
MLS#: 22613680

Tucson
11285 N Placita Alameda Dorada
3 Beds
2 Baths
1,785 Sq.Ft.
$574,990
MLS#: 22613711

Tucson
5070 E Calle Chueca
4 Beds
2 Baths
2,726 Sq.Ft.
$594,000
MLS#: 22613700

Tucson
9315 E Paseo Tierra Verde
3 Beds
2 Baths
2,144 Sq.Ft.
$670,000
MLS#: 22611432

Tucson
9011 E Sierra Street
3 Beds
2 Baths
2,320 Sq.Ft.
$515,000
MLS#: 22611431
Tucson
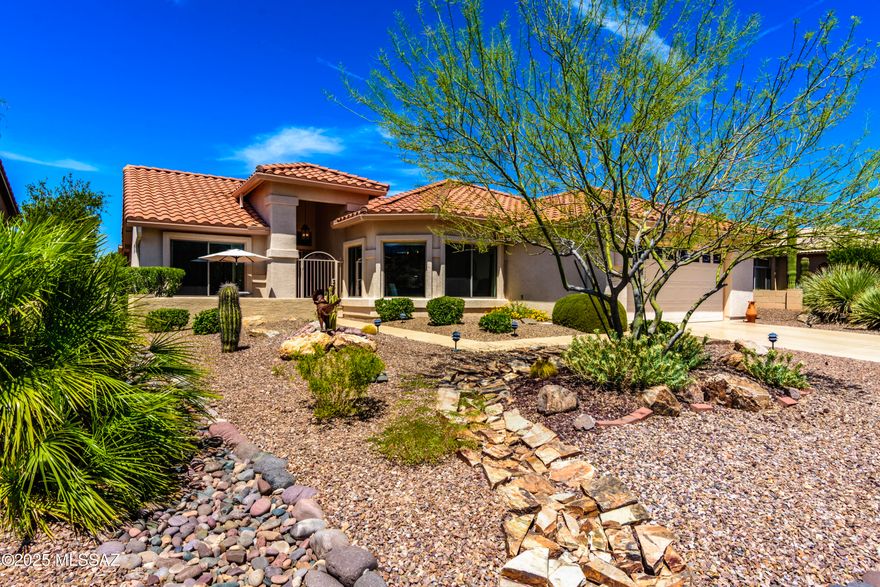
37614 S Desert Bluff Drive
2 Beds
2 Baths
1,884 Sq.Ft.
$524,900
MLS#: 22609296

Tucson
9463 E Indio Place
4 Beds
2 Baths
1,981 Sq.Ft.
$574,900
MLS#: 22613725
