
Property
Beds
4
Full Baths
3
1/2 Baths
1
Year Built
1993
Sq.Footage
4,025
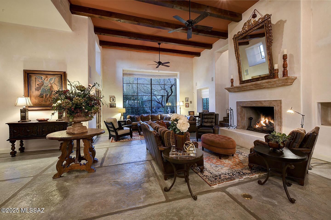
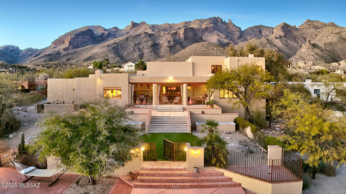
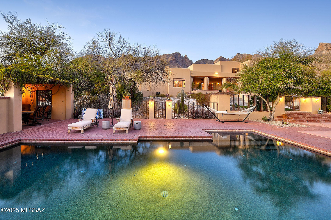
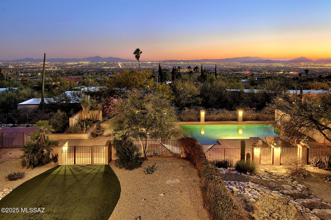
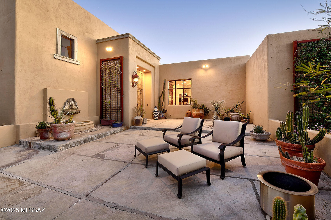
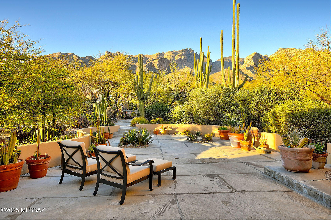
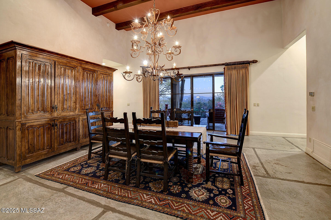
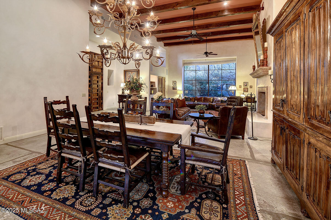
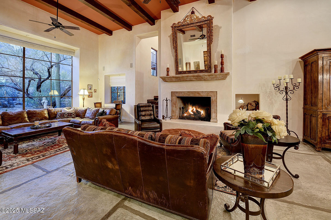
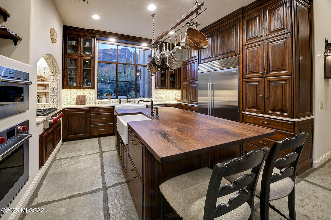
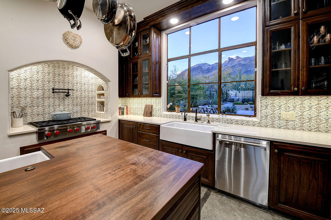
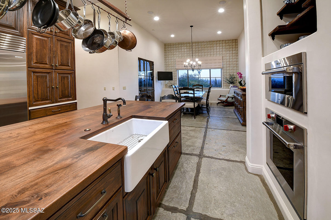
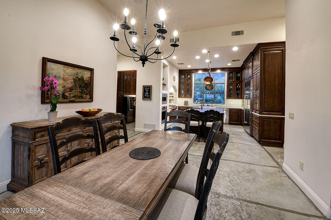
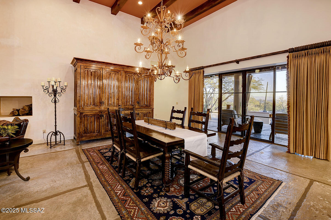
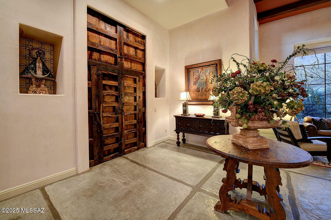
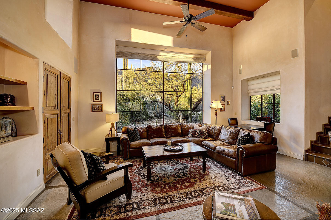
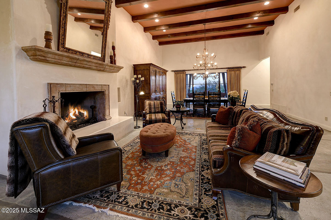
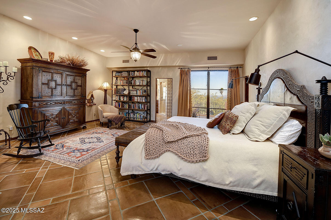
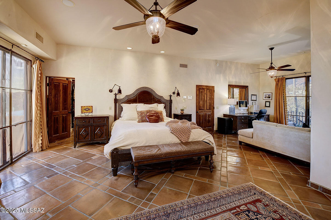
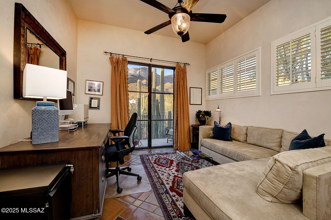
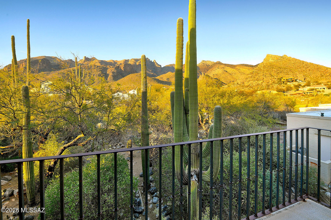
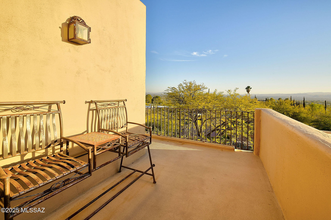
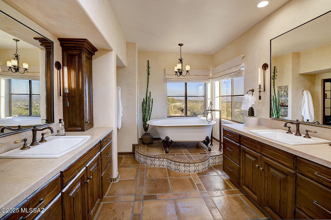
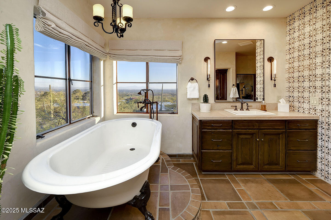
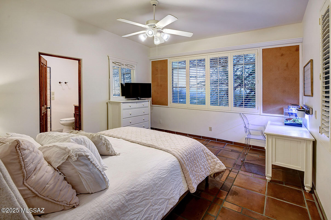
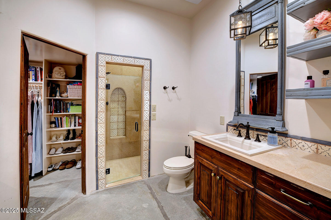
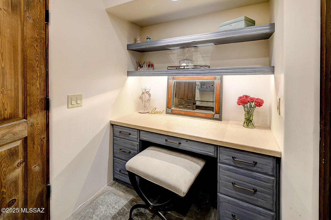
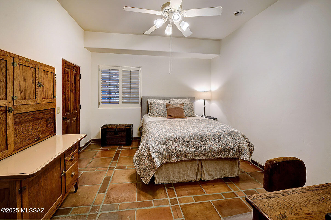
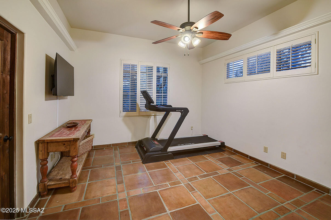
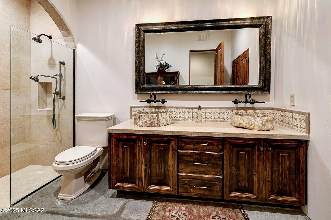
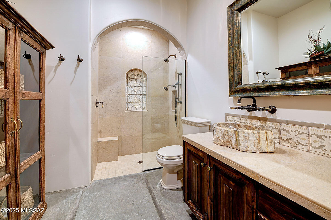
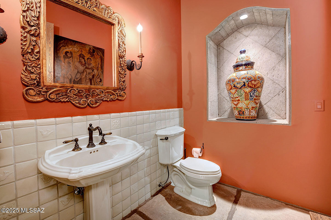
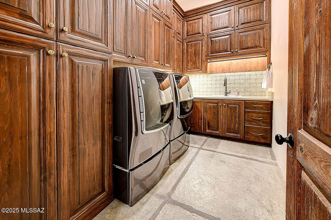
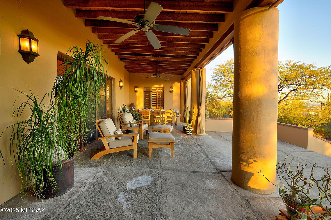
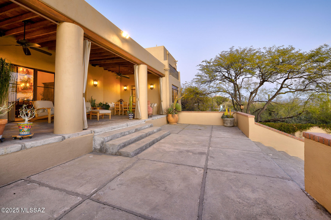
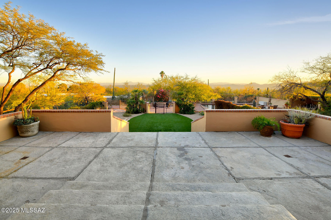
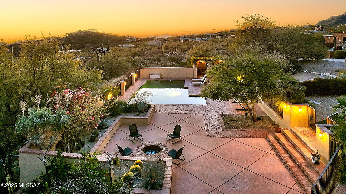
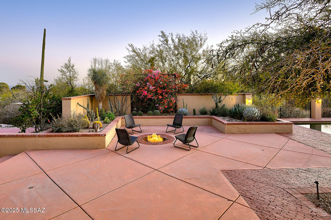
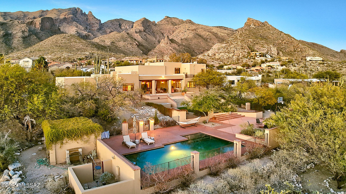
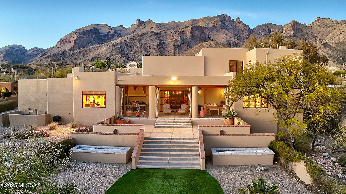
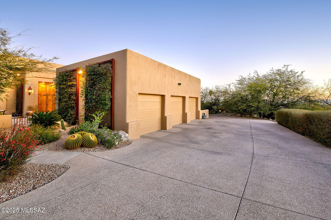
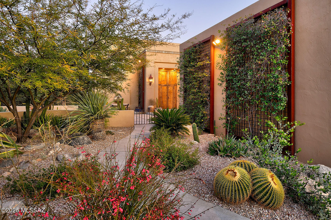
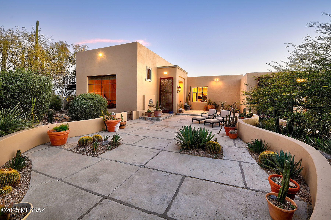
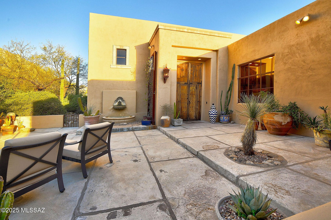
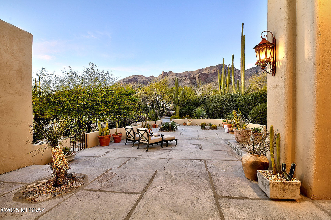
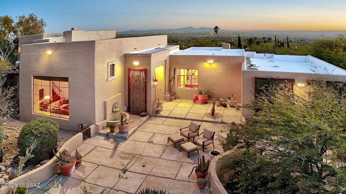
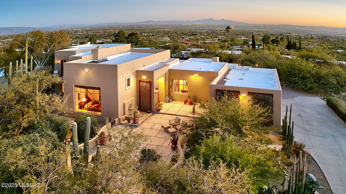
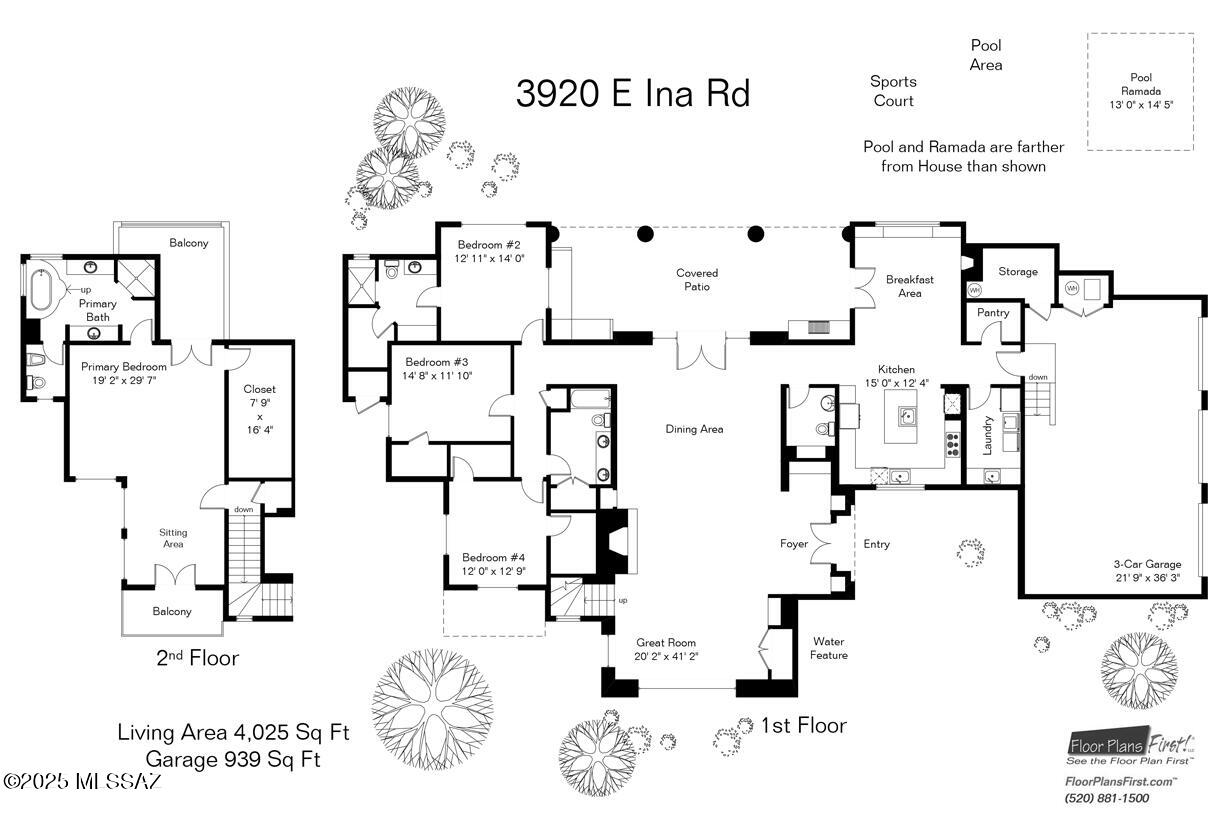
A timeless Spanish Colonial Masterpiece with unmatched city and mountain views. Located on a quiet cul-de-sac near the top of Alvernon way and nestled in the coveted Catalina Foothills, this meticulously crafted 4-bedroom, 4-bathroom home spans 4,025 square feet of luxurious living space on an expansive 0.88-acre lot. With sweeping Catalina Mtn, Finger Rock and Tucson city views, every detail has been thoughtfully updated, masterfully blending timeless Spanish Colonial charm with contemporary sophistication. Enter through a grand front courtyard, complete with a tranquil fountain, and pass through the impressive 11' historic mesquite hacienda door, imported from Mexico. Inside, you'll be welcomed by a magnificent great room featuring soaring 16' ceilings, a ornate wrought iron chandelier, beautiful faux stone flooring, and handmade steel windows & doors. The walls are adorned with refined imperial plaster, creating an ambiance of warmth and elegance. This home has undergone a stunning transformation, with significant upgrades throughout. The chef's kitchen, fully redesigned in 2022, boasts top-tier finishes and modern appliances, while the bathrooms have all been completely remodeled. The laundry room has also been updated for added convenience. The luxurious primary suite, remodeled in 2022, offers a serene retreat with Venetian plaster walls in the bedroom and a custom California Closet. Rustic Manganese Saltillo tile, installed throughout the bedrooms, primary bathroom, and closet, adds a touch of natural elegance that complements the home's overall aesthetic. Step outside to enjoy the exceptional Tucson weather in your expansive backyard. The outdoor space includes a sports court, lush artificial grass (2021), two oversized concrete vegetable garden planters, and a brand-new BBQ (2022), perfect for entertaining and outdoor cooking. The pool area has also been updated with a new pool pump (2020) and sand filter (2021), ensuring a pristine swimming experience year-round. This home features a range of updates for optimal comfort and convenience, including a tankless water heater (2019) on the east side, new AC/furnace units (2018) on the east side, and newly installed water heaters (2024) and AC/furnace units (2024) on the west side. A central vacuum system (2023) enhances daily living with ease. Located in the prestigious Catalina Foothills, this home offers unmatched proximity to top-rated schools, shopping, dining, and all that Tucson has to offer. With its expansive lot, exceptional updates, and flawless attention to detail, this residence stands as a true masterpiece.
Features & Amenities
Interior
-
Other Interior Features
Beamed Ceilings, Entrance Foyer, Walk-In Closet(s), High Ceilings, Storage, Pantry, Double Vanity, High Speed Internet
-
Total Bedrooms
4
-
Bathrooms
3
-
1/2 Bathrooms
1
-
Basement YN
NO
-
Cooling YN
YES
-
Cooling
Zoned, Central Air, Ceiling Fan(s)
-
Fireplace YN
YES
-
Heating YN
YES
-
Heating
Forced Air
-
Pet friendly
N/A
Exterior
-
Garage
Yes
-
Garage spaces
3
-
Construction Materials
Stucco, Frame
-
Other Exterior Features
Balcony, Built-in Barbecue, Courtyard
-
Parking
Garage Door Opener, Storage
-
Patio and Porch Features
Covered, Patio
-
Pool
No
-
View
City
Area & Lot
-
Lot Features
Few Trees
-
Lot Size(acres)
0.88
-
Lot Size(square feet)
38333.0
-
Property Type
Residential
-
Property Sub Type
Single Family Residence
-
Architectural Style
Territorial, Southwestern
Price
-
Sales Price
$1,995,000
-
Tax Amount
$8,347
-
Sq. Footage
4, 025
-
Price/SqFt
$495
HOA
-
Association
No
School District
-
Elementary School
Sunrise Drive
-
Middle School
Orange Grove
-
High School
Catalina Fthls
Property Features
-
Association Amenities
Trail(s)
-
Water Source
Public
Schedule a Showing
Showing scheduled successfully.
Mortgage calculator
Estimate your monthly mortgage payment, including the principal and interest, property taxes, and HOA. Adjust the values to generate a more accurate rate.
Your payment
Principal and Interest:
$
Property taxes:
$
HOA fees:
$
Total loan payment:
$
Total interest amount:
$
Location
County
Pima
Elementary School
Sunrise Drive
Middle School
Orange Grove
High School
Catalina Fthls
Listing Courtesy of Russell P Long , Long Realty
RealHub Information is provided exclusively for consumers' personal, non-commercial use, and it may not be used for any purpose other than to identify prospective properties consumers may be interested in purchasing. All information deemed reliable but not guaranteed and should be independently verified. All properties are subject to prior sale, change or withdrawal. RealHub website owner shall not be responsible for any typographical errors, misinformation, misprints and shall be held totally harmless.

AGENT
Franko Maric
Call Franko today to schedule a private showing.

* Listings on this website come from the FMLS IDX Compilation and may be held by brokerage firms other than the owner of this website. The listing brokerage is identified in any listing details. Information is deemed reliable but is not guaranteed. If you believe any FMLS listing contains material that infringes your copyrighted work please click here to review our DMCA policy and learn how to submit a takedown request.© 2024 FMLS.
Related Properties

Tucson
5259 E Fort Lowell Road
4 Beds
4 Baths
3,565 Sq.Ft.
$1,849,000
MLS#: 22613708

Tucson
6331 W Trails End Road
6 Beds
4 Baths
6,724 Sq.Ft.
$1,650,000
MLS#: 22613233

Tucson
11670 E Miles Street
6 Beds
6 Baths
5,014 Sq.Ft.
$1,900,000
MLS#: 22612383

Tucson
13355 E Camino La Cebadilla
5 Beds
4 Baths
5,159 Sq.Ft.
$2,150,000
MLS#: 22611850

Tucson
1919 E 3rd Street
5 Beds
5 Baths
4,676 Sq.Ft.
$1,775,000
MLS#: 22611517

Tucson
3441 E Cathedral Rock Circle
4 Beds
3 Baths
3,996 Sq.Ft.
$1,780,000
MLS#: 22610736

Tucson
4545 N Black Rock Drive
4 Beds
3 Baths
4,720 Sq.Ft.
$1,975,000
MLS#: 22611041

Tucson
9971 N Silverbell Road
2 Beds
3 Baths
3,482 Sq.Ft.
$1,695,000
MLS#: 22610861

Tucson
4050 N Circulo Manzanillo
4 Beds
3 Baths
3,533 Sq.Ft.
$2,250,000
MLS#: 22609422

Tucson
6931 W Sky Canyon Drive
4 Beds
4 Baths
3,737 Sq.Ft.
$2,350,000
MLS#: 22610536
