Features & Amenities

Interior

  • Other Interior Features

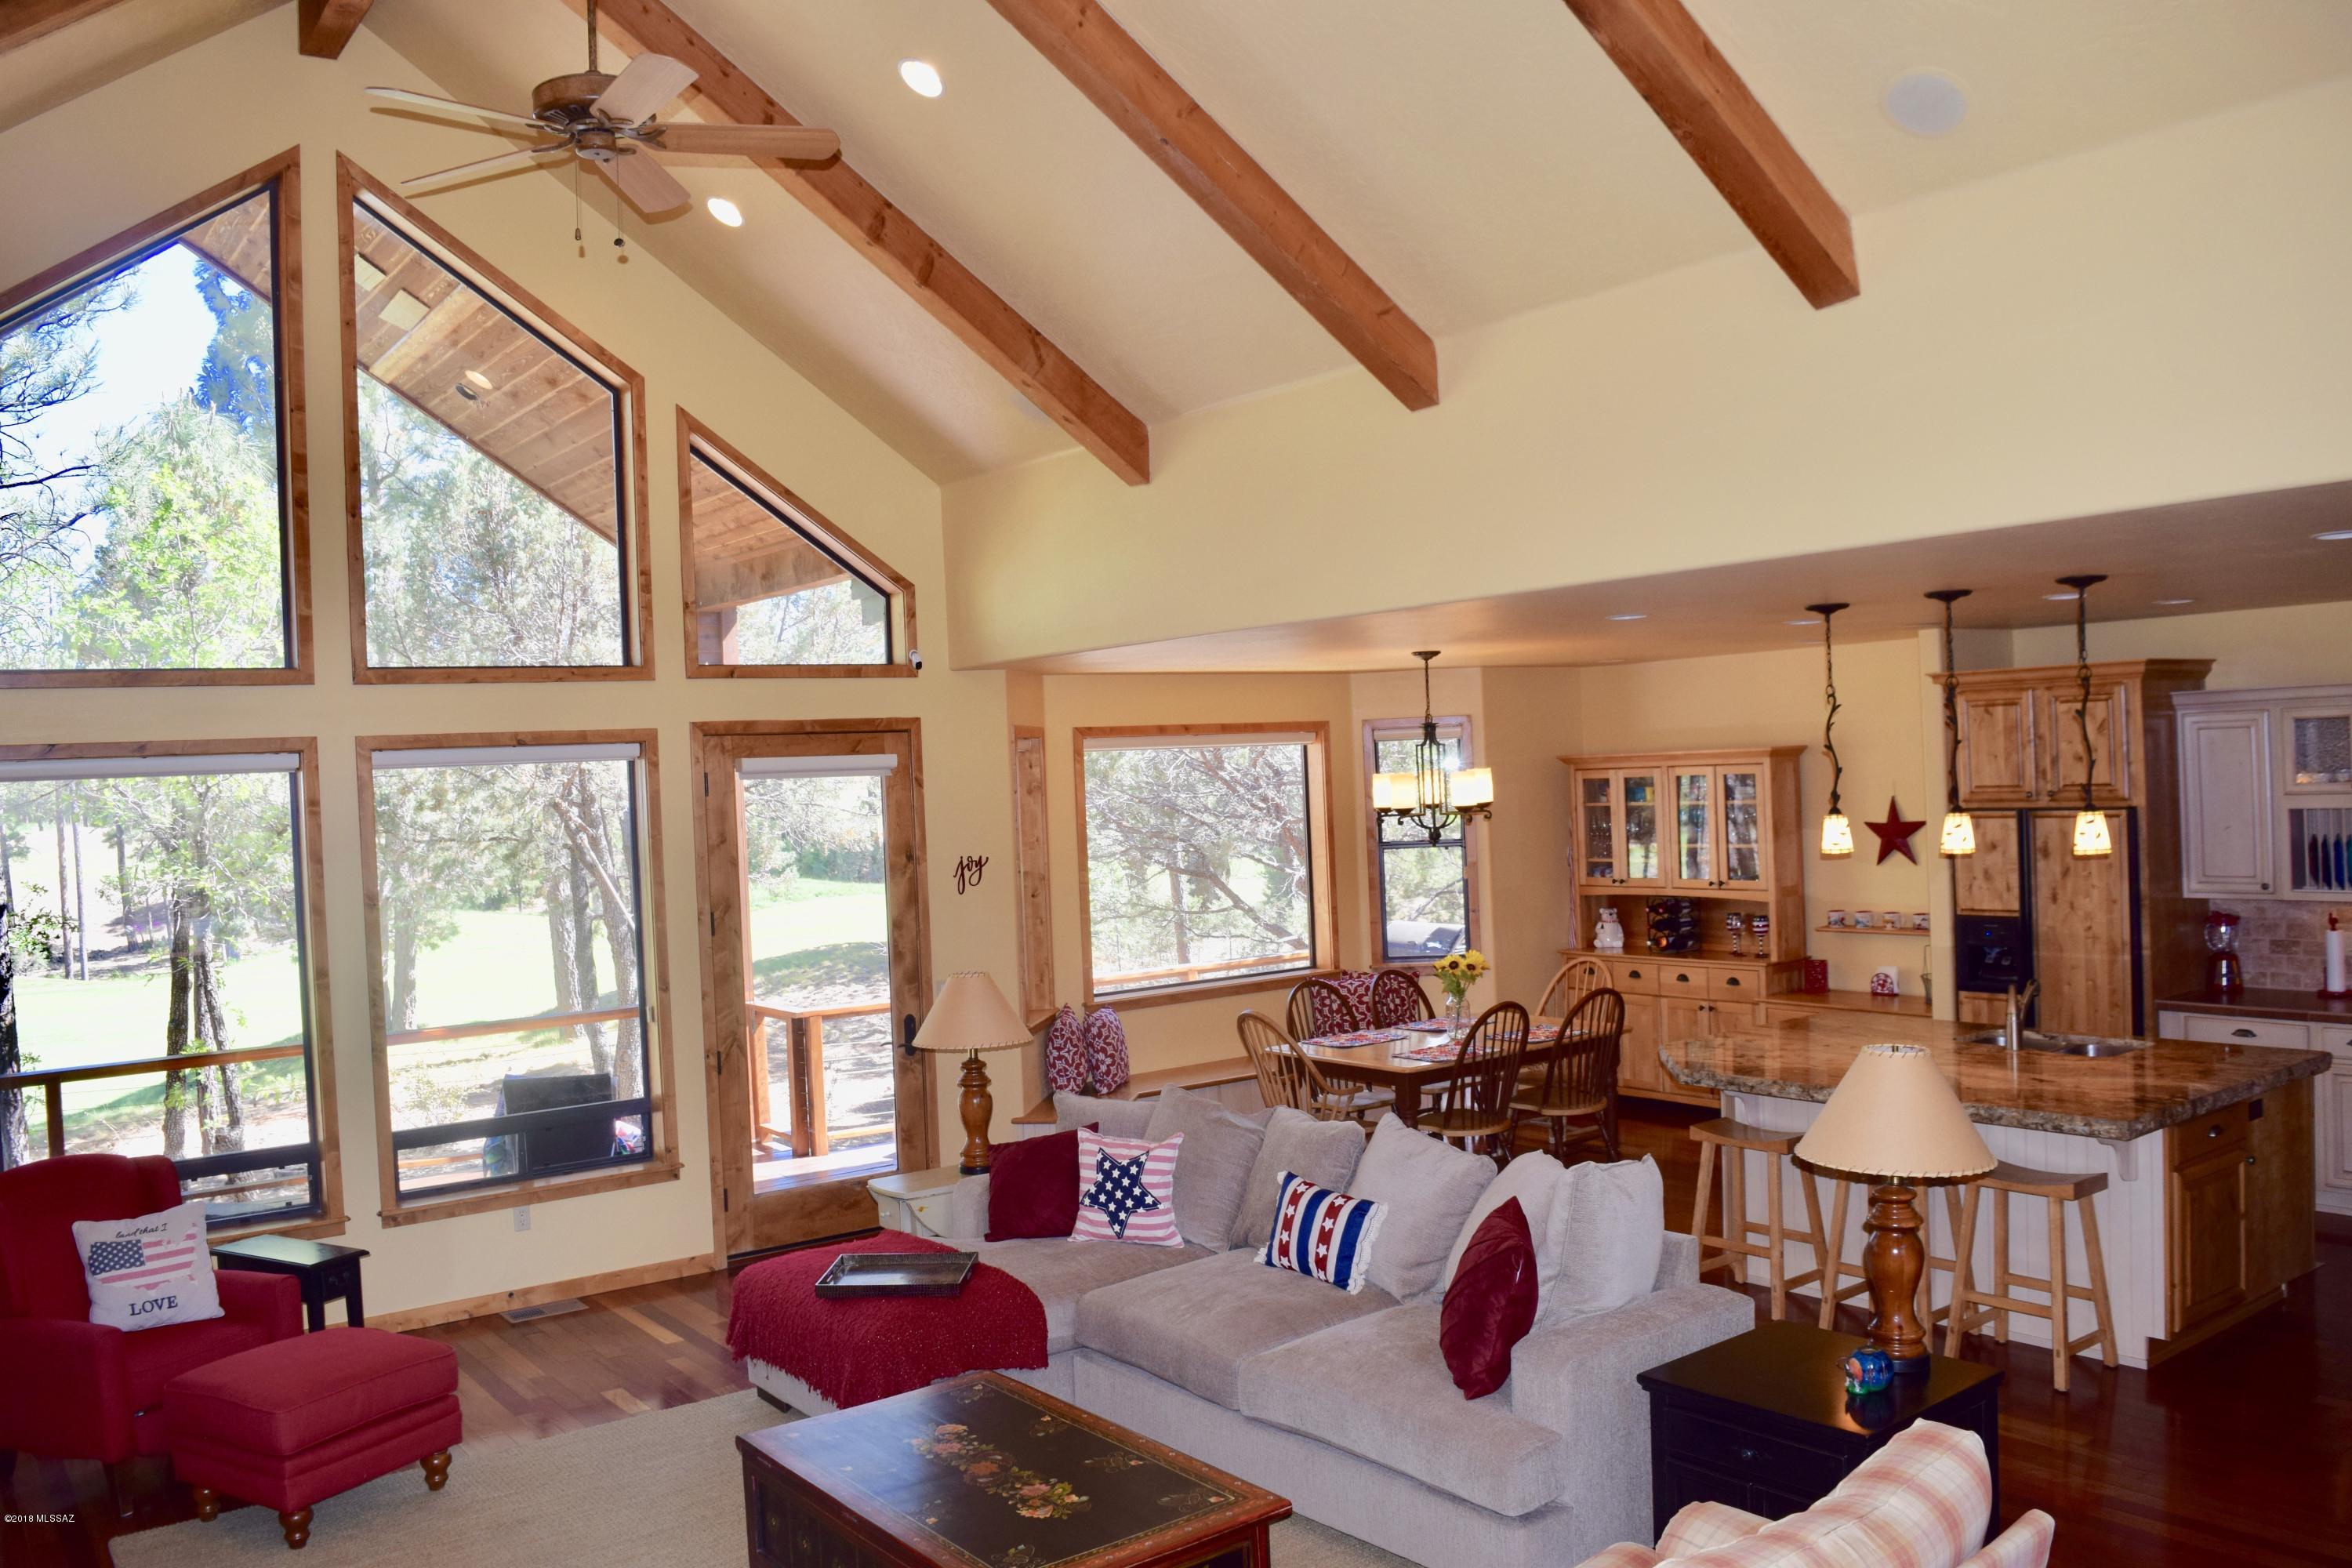
    Kitchen Island, Vaulted Ceiling(s), Walk-In Closet(s), Sound System, Storage, Granite Counters, Pantry, Double Vanity, High Speed Internet

  • Total Bedrooms

    3

  • Bathrooms

    2

  • Basement YN

    NO

  • Cooling YN

    YES

  • Cooling

    Central Air, Ceiling Fan(s)

  • Fireplace YN

    YES

  • Heating YN

    YES

  • Heating

    Floor Furnace

  • Pet friendly

    N/A

Exterior

  • Garage

    Yes

  • Garage spaces

    2

  • Construction Materials

    Frame

  • Other Exterior Features

    Barbecue

  • Patio and Porch Features

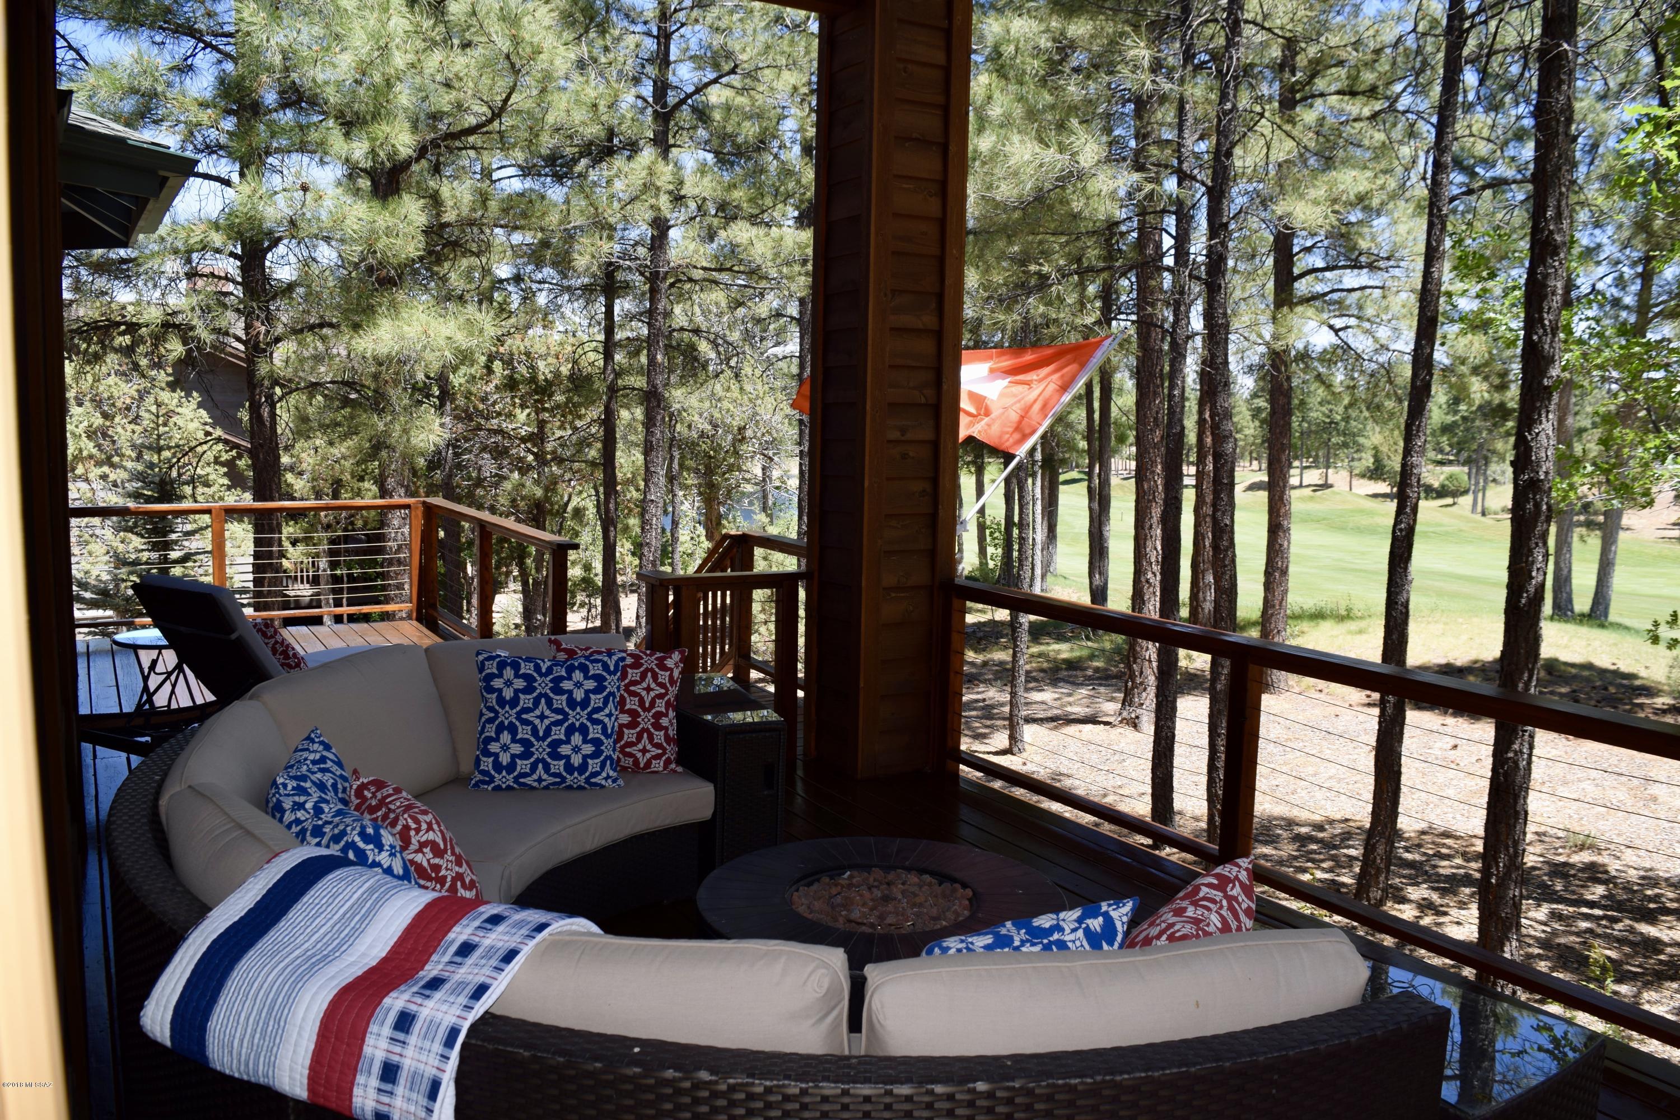
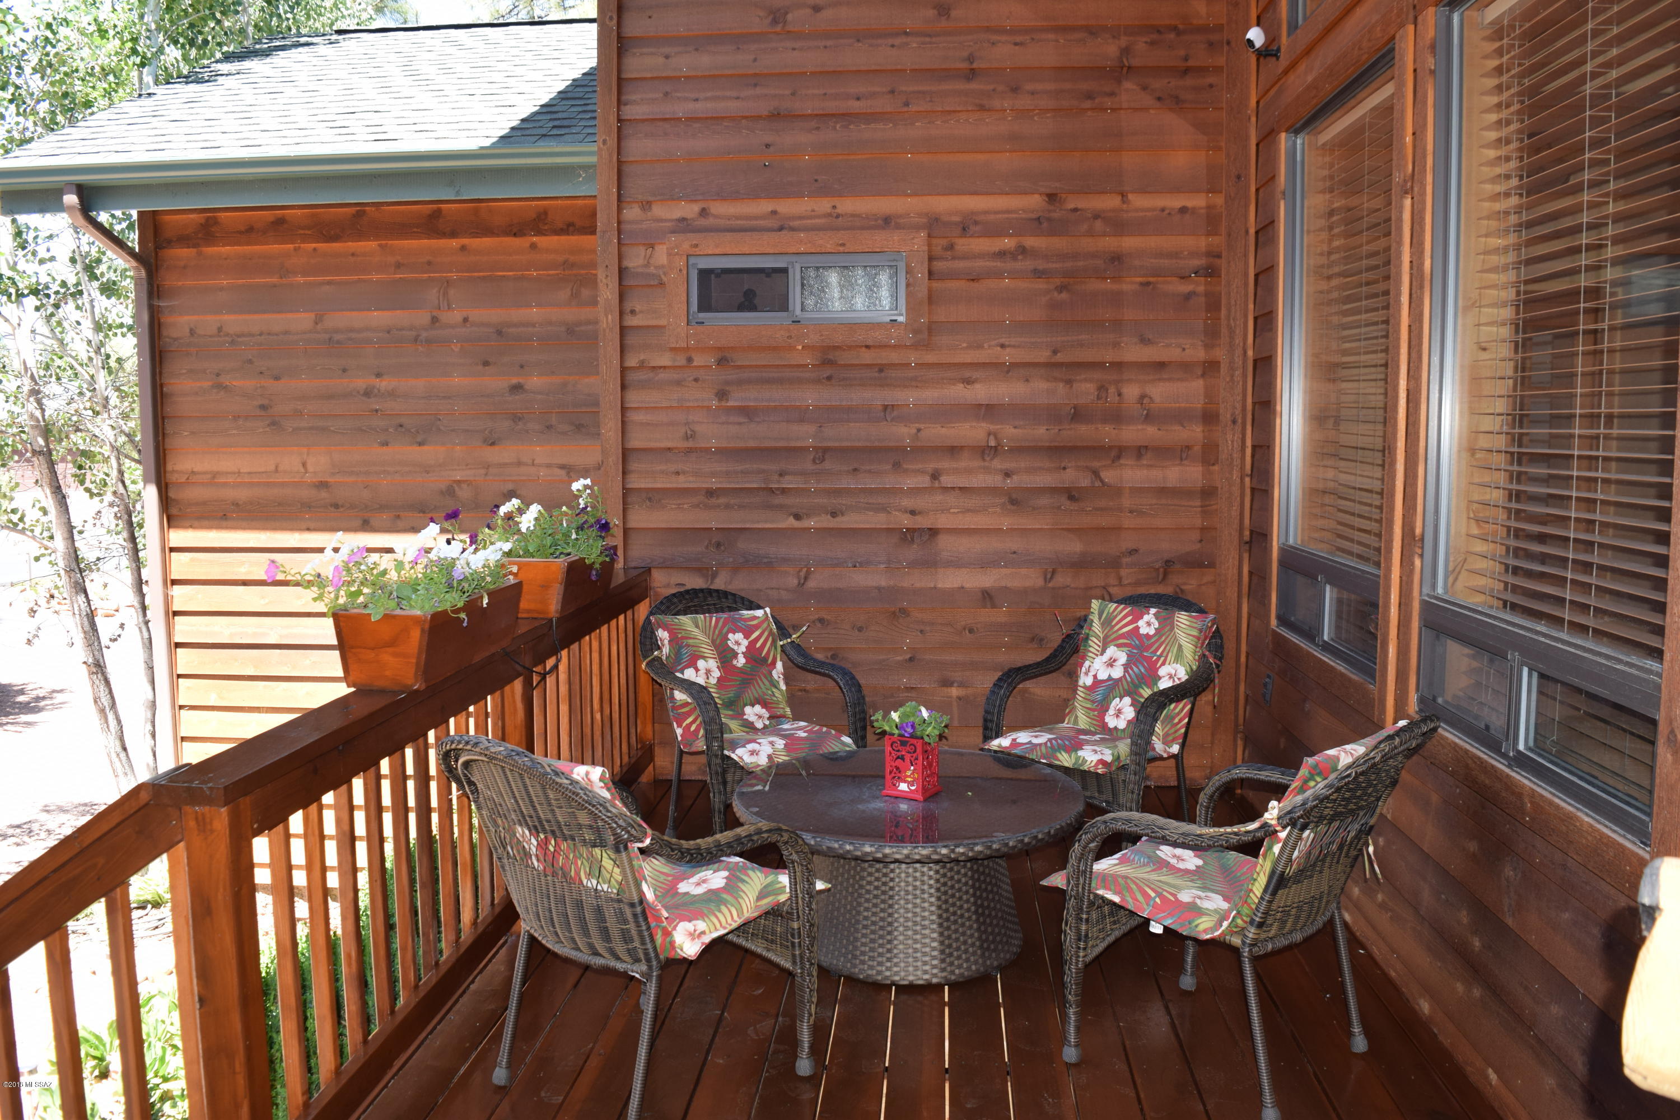
    Covered, Deck, Patio

  • Pool

    No

  • View

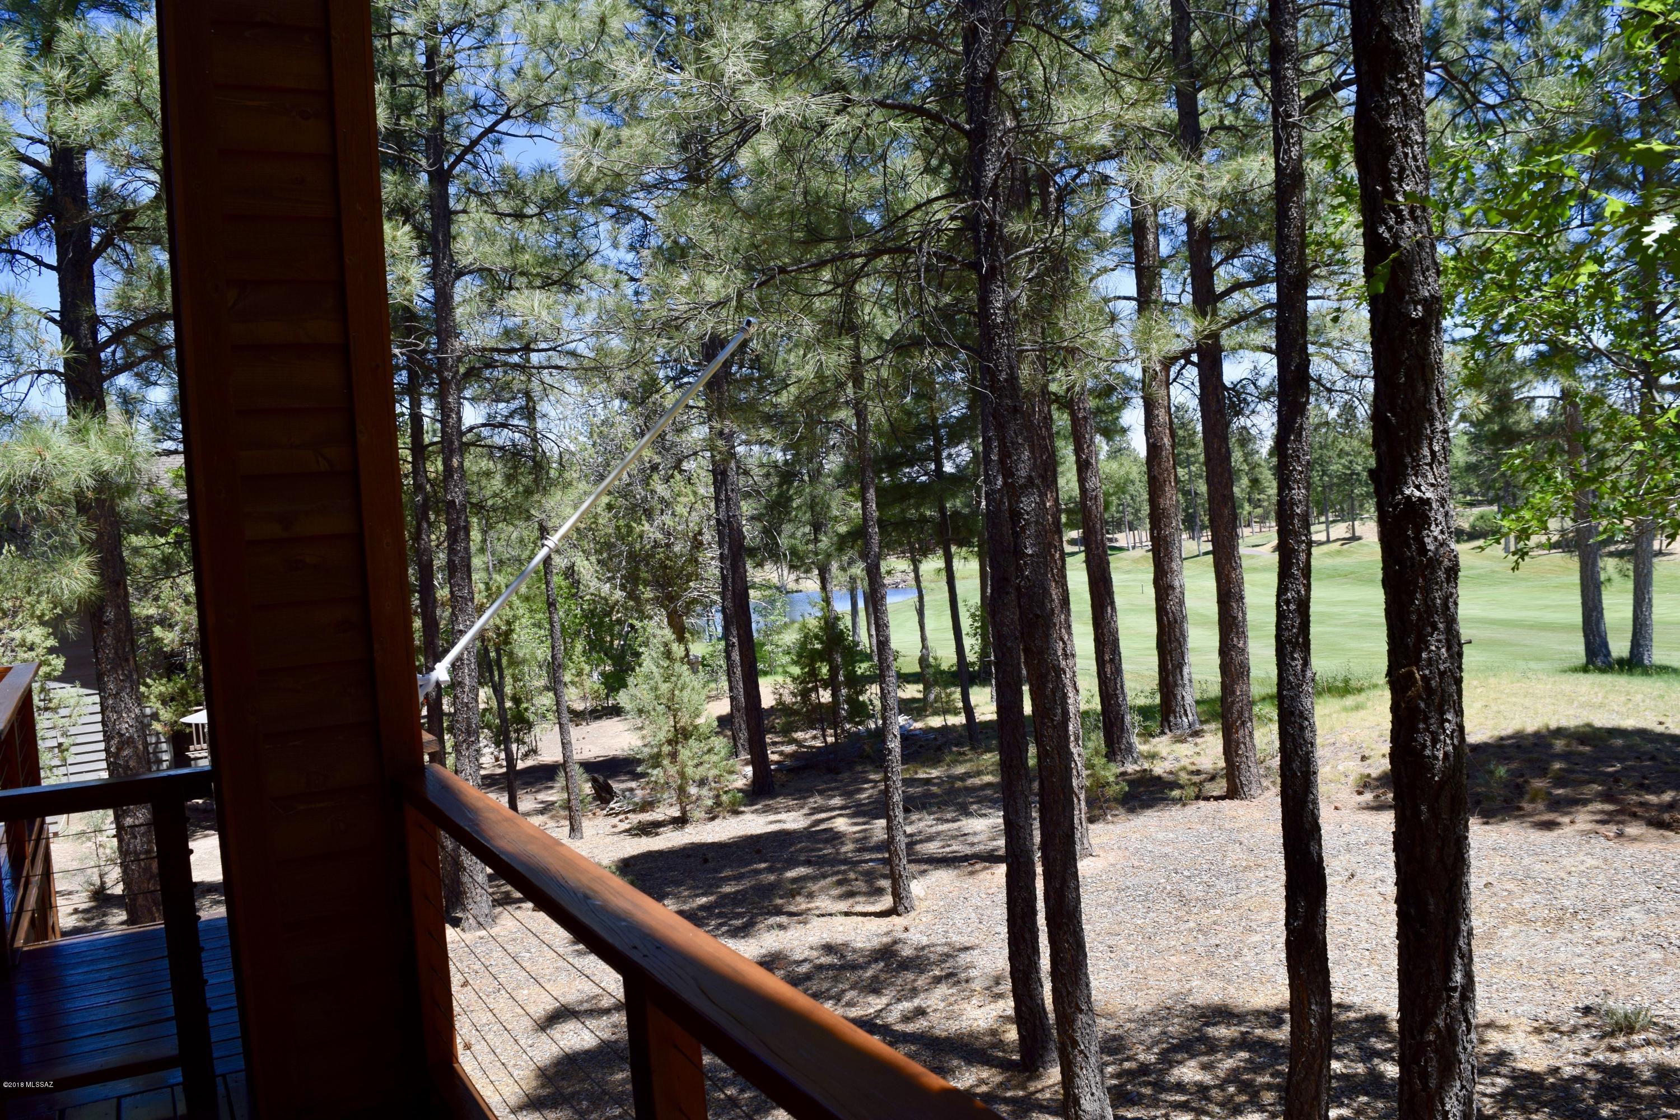
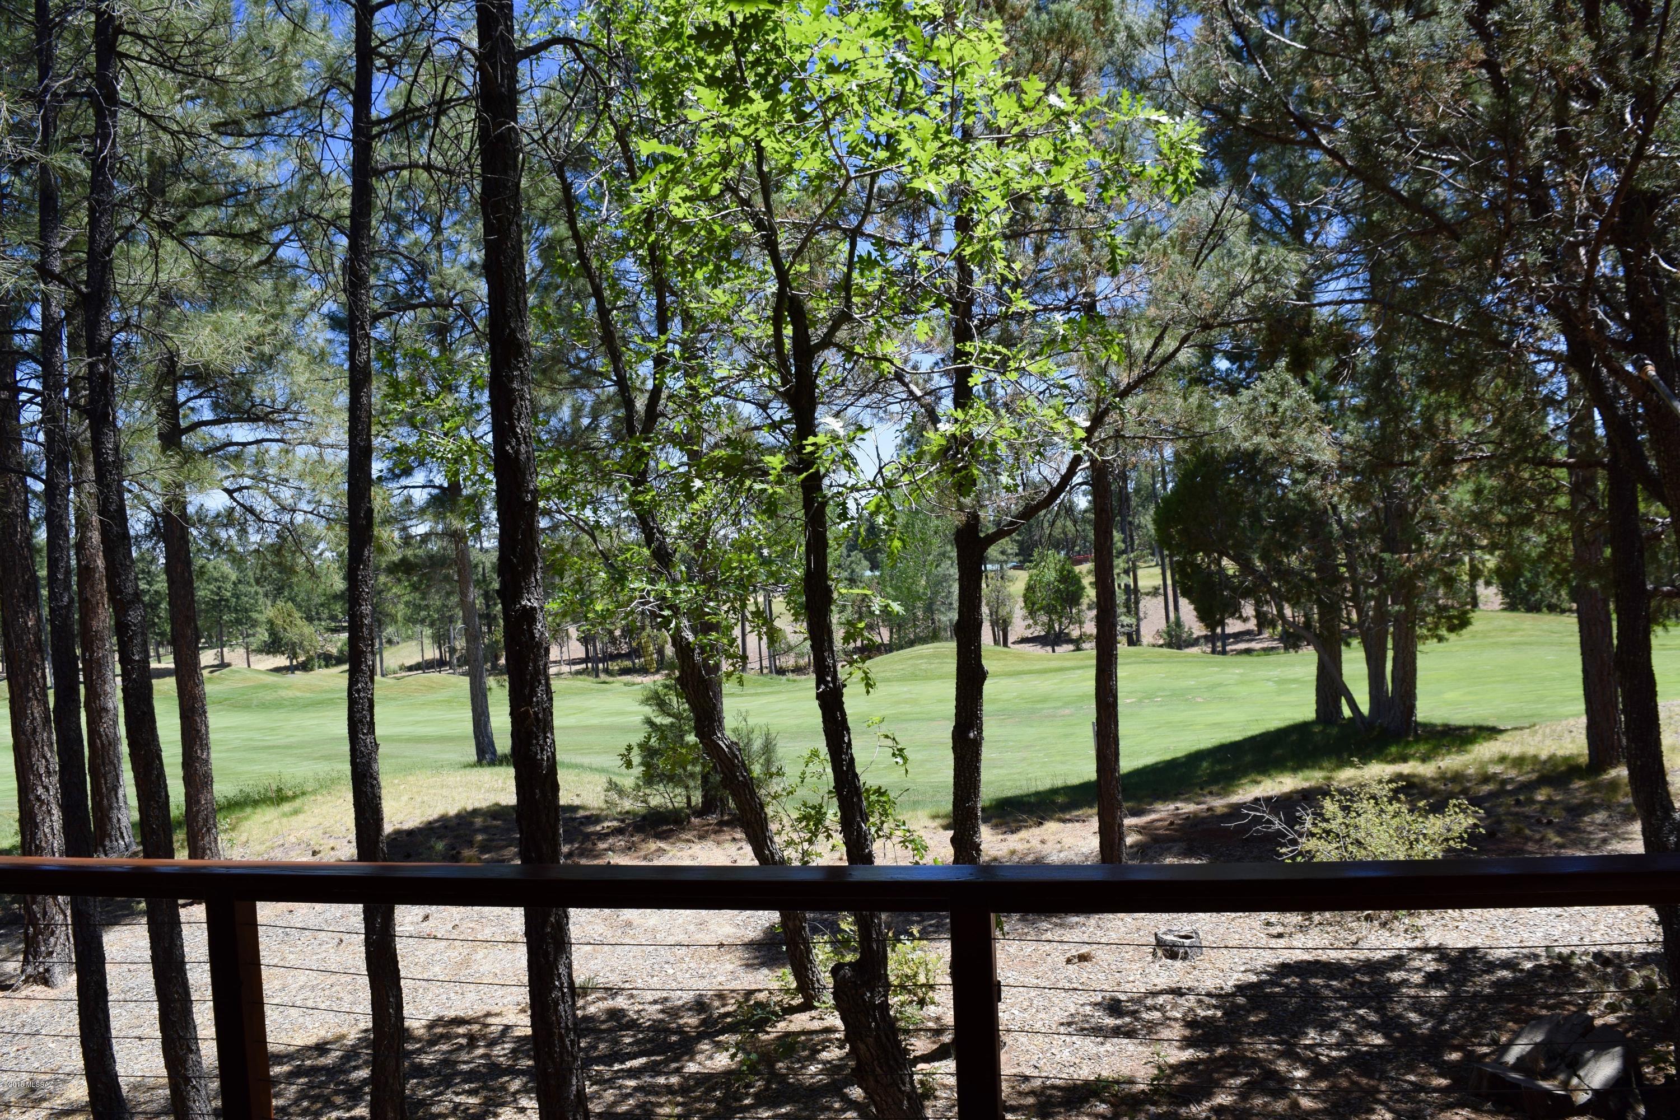
    Golf Course

Area & Lot

  • Lot Features

    On Golf Course, Few Trees

  • Lot Size(acres)

    0.39

  • Lot Size(square feet)

    16988.0

  • Property Type

    Residential

  • Property Sub Type

    Single Family Residence

  • Architectural Style

    Contemporary

Price

  • Sales Price

    $469,000

  • Tax Amount

    $3,904

  • Sq. Footage

    2, 381

  • Price/SqFt

    $196

HOA

  • Association

    Yes

  • Association Fee Frequency

    Quarterly

  • Association Fee Includes

    N/A

School District

  • Elementary School

    Other

  • Middle School

    Other

  • High School

    Other

Property Features

  • Association Amenities

    Clubhouse, Park, Pool, Recreation Room, Security, Tennis Court(s), Jogging Path, Trail(s)

  • Water Source

    Public

Schedule a Showing

Showing scheduled successfully.

<
>
IN PERSON
VIA CHAT

What is 3 + 4 ?


Change time

Mortgage calculator

Estimate your monthly mortgage payment, including the principal and interest, property taxes, and HOA. Adjust the values to generate a more accurate rate.

Your payment

Principal and Interest:

$

Property taxes:

$

HOA fees:

$

Total loan payment:

$

Total interest amount:

$

Location

County

Navajo

Elementary School

Other

Middle School

Other

High School

Other

Listing Courtesy of Tyler Sligh , Tierra Antigua Realty

RealHub Information is provided exclusively for consumers' personal, non-commercial use, and it may not be used for any purpose other than to identify prospective properties consumers may be interested in purchasing. All information deemed reliable but not guaranteed and should be independently verified. All properties are subject to prior sale, change or withdrawal. RealHub website owner shall not be responsible for any typographical errors, misinformation, misprints and shall be held totally harmless.

Agent Franko Maric

AGENT

Franko Maric

Call Franko today to schedule a private showing.


* Listings on this website come from the FMLS IDX Compilation and may be held by brokerage firms other than the owner of this website. The listing brokerage is identified in any listing details. Information is deemed reliable but is not guaranteed. If you believe any FMLS listing contains material that infringes your copyrighted work please click here to review our DMCA policy and learn how to submit a takedown request.© 2024 FMLS.
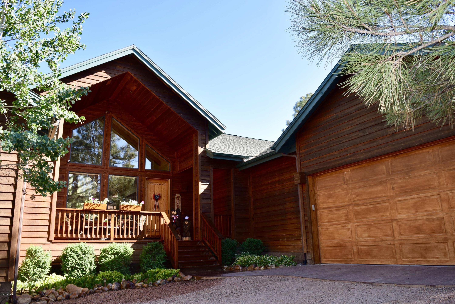
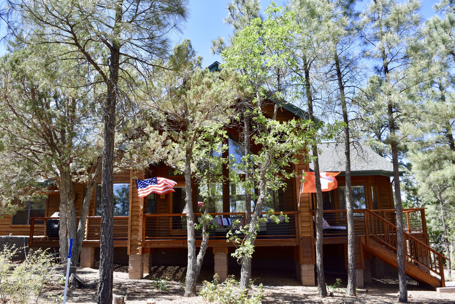
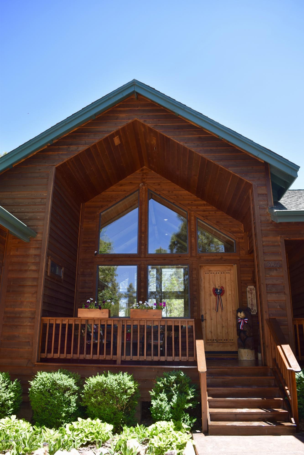
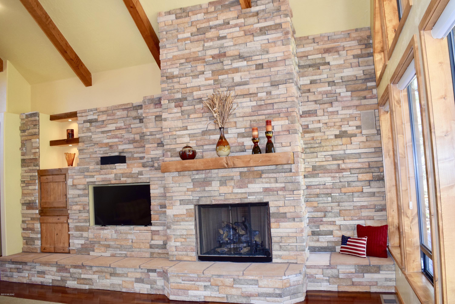
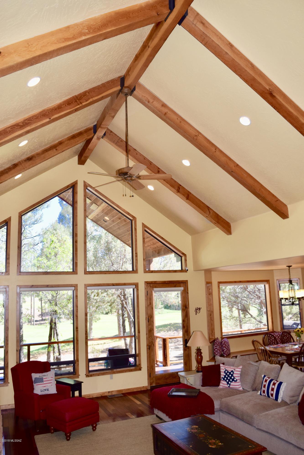
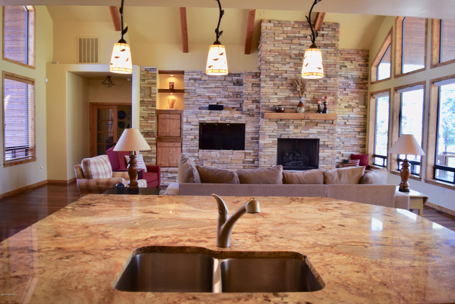
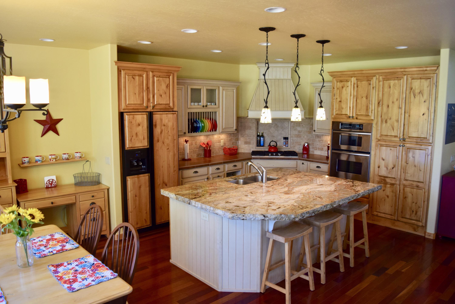
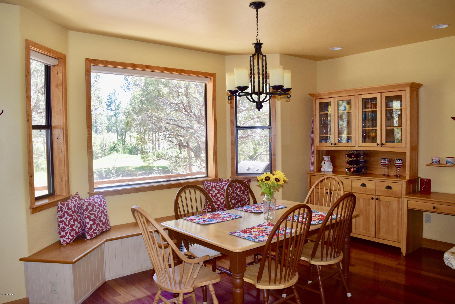
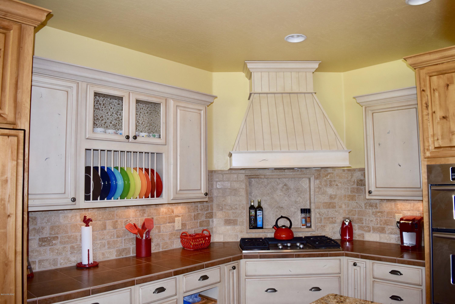
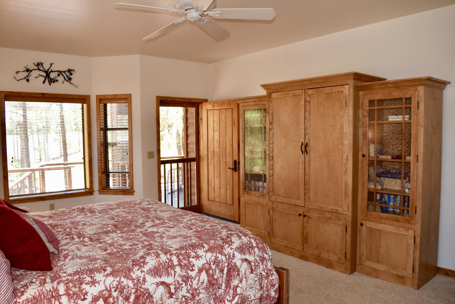
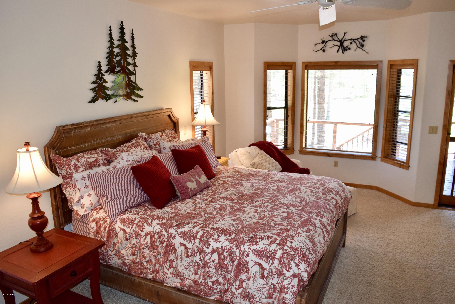
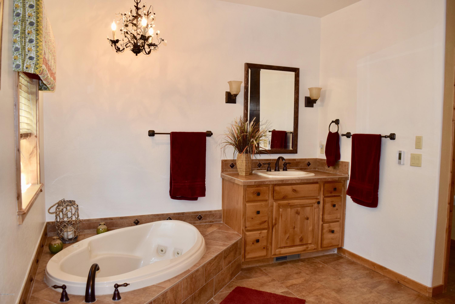
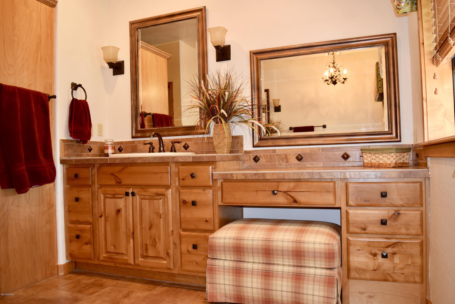
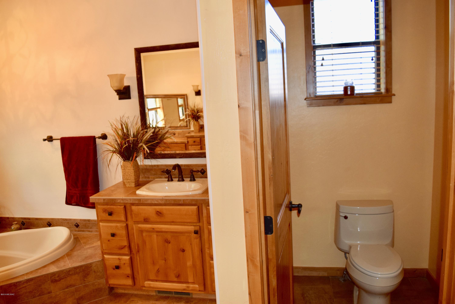
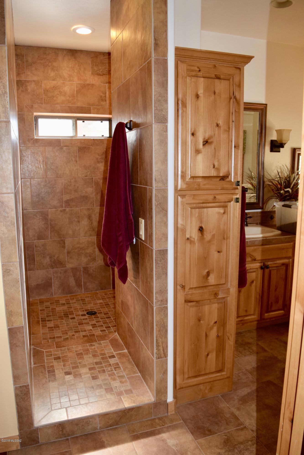
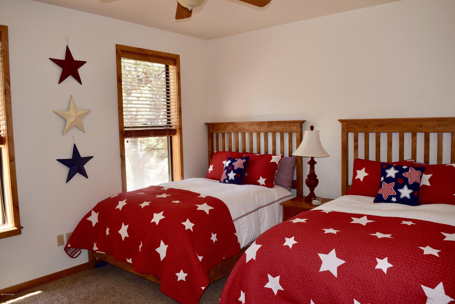
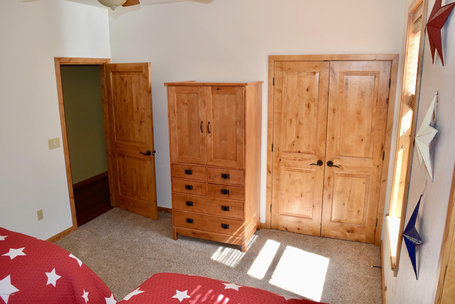
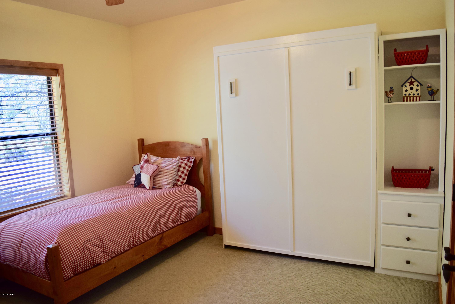
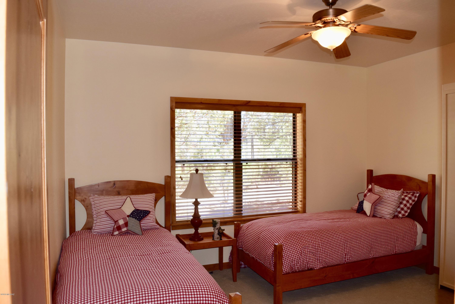
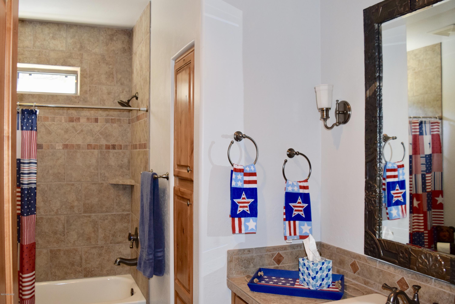
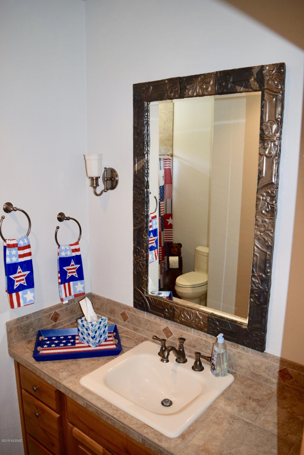
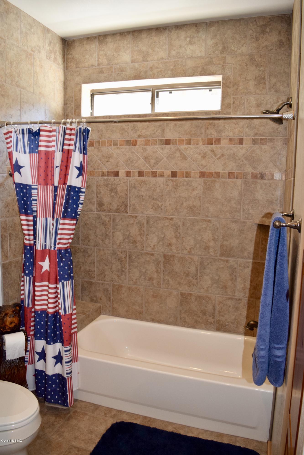
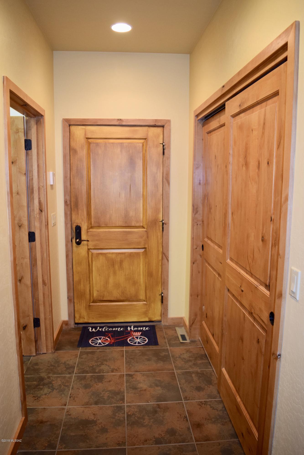
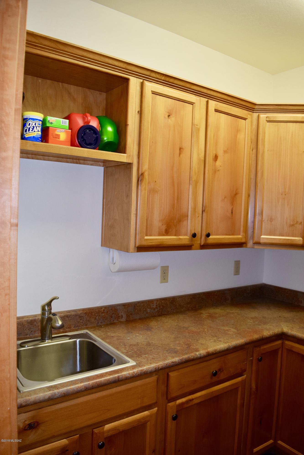
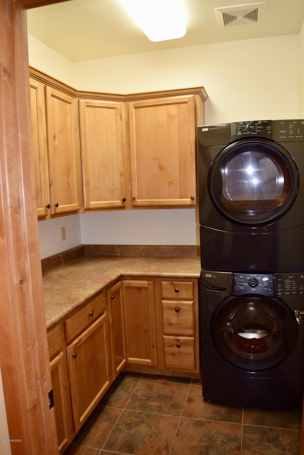
Custom built home by Dave Morrow. Great Location on the 18th fairway. Short walk to the driving range, golf club, Torreon Grille restaurant, pool and fitness facilities. Two car garage plus workshop with ski and golf club storage space. Numerous custom upgrades including high end finishes throughout house, cherry hardwood floors, stacked stone fireplace, granite countertops, gas stove, state of the art Kitchen Aid appliances, built in surround sound system, garage door keypad and security system. Heated floors in bathrooms, his and hers closet in master, Hunter Douglas customized blinds throughout home, upgraded fireplace with gas logs and push to start button, and a high end sprinkler watering system. Seller is related to listing agent.

3960 Sugar Pine Loop

Message successfully sent.

What would you like to know?

What is 3 + 4 ?

I agree to receive email communication and understand I can unsubscribe at any time.

I agree to be contacted by Kornelije Josić via call, email, and text for real estate services. To opt out, you can reply 'stop' at any time or reply 'help' for assistance. You can also click the unsubscribe link in the emails. Message and data rates may apply. Message frequency may vary. Privacy Policy

Related Properties

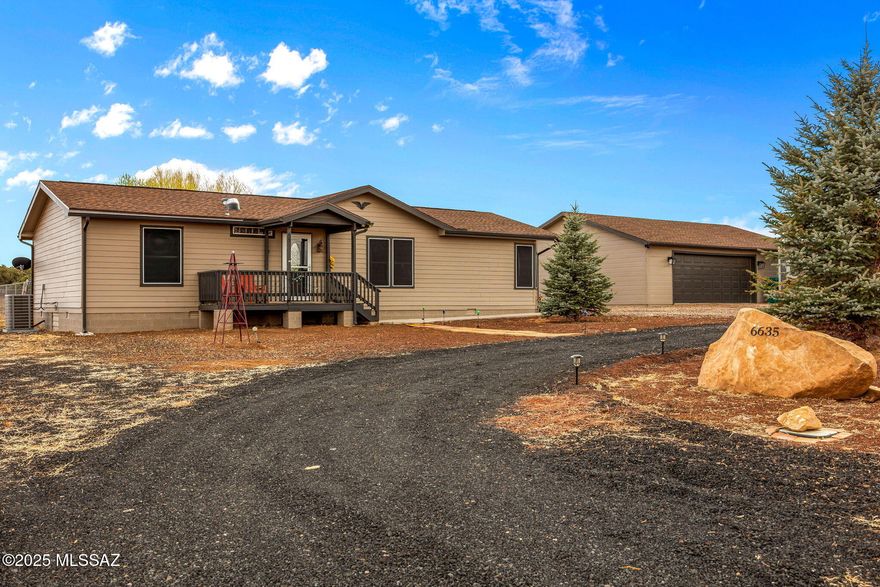
Are you looking for a meticulously maintained home with 2 acres of horse property located in a peaceful setting near the National Forest boundary? This home will be your opportunity to escape to the mountains with a cooler climate and elk as frequent visitors! The home sits on a ''solid slab'' foundation, is well laid out in a split floor plan and boasts a complete new central air system! The home has an inviting and spacious living room adjoining the kitchen and dining area. The kitchen has been remodeled, offering solid oak cabinets, new countertops, sink and most appliances. In the master suite you will find ample space, a nice walk in closet and an oversized bathroom. There are walk in closets in each of the guest bedrooms. This home has plenty of storage with additional cabinets in the laundry. Outside you will surely be impressed with the ultimate
30'x36' garage/shop. This garage is insulted/heated with a pellet stove and has enough room to park up to three vehicles/toys. Garage is loaded with storage cabinets and workspace. There is also a 12'x22' storage shed near the garage. With everything this home and property have to offer, now is the time to make your move.
#22606873

Show Low

6635 Avanti Way

3 Beds

2 Baths

1,508 Sq.Ft.

$391,000

MLS#: 22606873
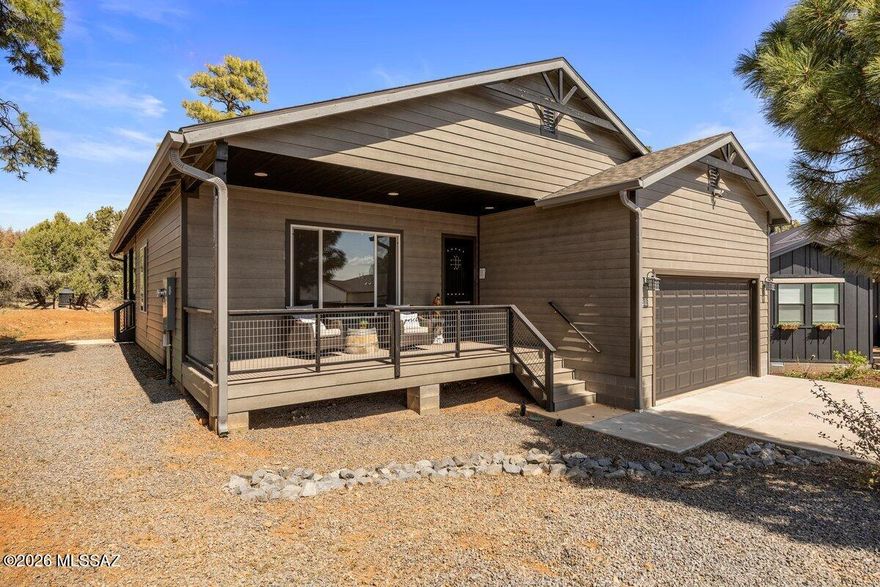
Turnkey Home in the Heart of Show Low - Prime Investment Opportunity This is the home you've been waiting for!
Centrally located in Show Low on a desirable cul-de-sac lot, this beautifully maintained 3 bedroom, 2 bathroom home offers comfort, style, and income potential all in one. Situated on a spacious quarter-acre, you'll love the large back deck--perfect for enjoying cool mountain summers. Inside, the home features numerous upgrades including luxury vinyl flooring, gorgeous granite countertops, and a tankless on-demand gas water heater with water softener. LP siding and Trex decking add durability and low maintenance. The split floor plan offers privacy, with a spacious primary suite featuring a soaking tub, acrylic surround shower, and large walk-in closet. The guest bathroom includes a sleek acrylic shower with sliding glass doors. Currently operating as a successful short-term rental, this property presents an excellent investment opportunity--whether you're looking to generate income, own a second home, or both. Don't miss your
chance to own a versatile, move-in ready home in one of Show Low's most convenient locations!
#22608537

Show Low

321 W Owens Street

3 Beds

2 Baths

1,527 Sq.Ft.

$510,000

MLS#: 22608537

 - property

Send a message

Message successfully sent.

Your message

What is 3 + 4 ?

Reason for contacting?

I agree to receive email communication and understand I can unsubscribe at any time.

I agree to be contacted by Kornelije Josić via call, email, and text for real estate services. To opt out, you can reply 'stop' at any time or reply 'help' for assistance. You can also click the unsubscribe link in the emails. Message and data rates may apply. Message frequency may vary. Privacy Policy

Sign Out

Virtual Assistant

Would you like to take the next step with this property? We can help you schedule a showing or virtual tour, or send you more details.

Yes, I would like more information.

Thank You for Your Reply, One of Our Agents will contact you as soon as possible

No, maybe later.

Thank you, you can always contact me via email, phone number or through the contact form.

Realhub AI

Lucy - Your AI-Powered Realtor

Update Your Temporary Password

Personalize your search

Enter your email and we'll notify you immediately when new listings match what you're looking for.

or enter email address

Already have an account ? Login here

Continue your home search

I agree to receive communications and understand I can unsubscribe at any time.

I agree to be contacted by Kornelije Josić via call, email, and text for real estate services. To opt out, you can reply 'stop' at any time or reply 'help' for assistance. You can also click the unsubscribe link in the emails. Message and data rates may apply. Message frequency may vary. Privacy Policy

Already have an account ? Login here

We use cookies

We use cookies primarily for analytics to enhance your experience. By accepting, you agree to our use of these cookies. You can manage your preferences or learn more about our cookies policy.