
Contemporary
3967 N River Gate Place
Tucson, AZ 85750
MLS#: 22502213
$2,999,999
Property
Beds
6
Full Baths
7
1/2 Baths
1
Year Built
2025
Sq.Footage
5,983
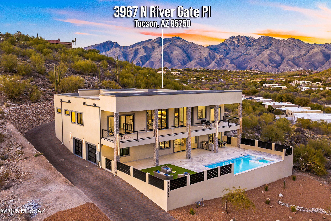
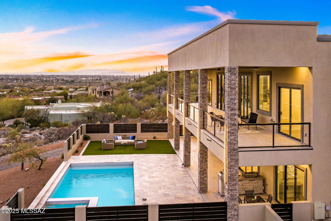
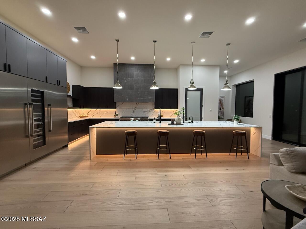
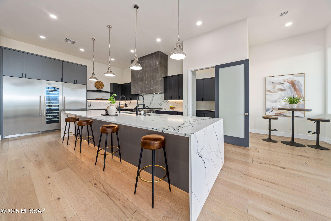
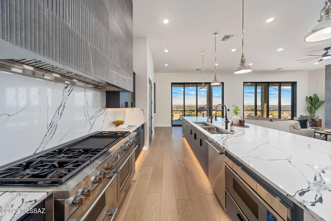
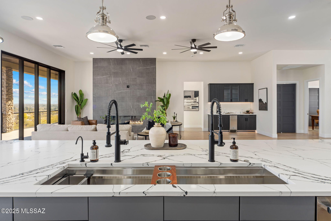
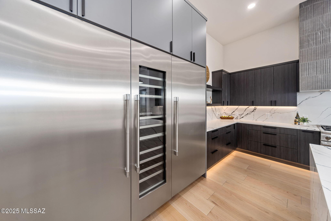
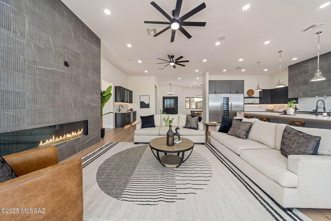
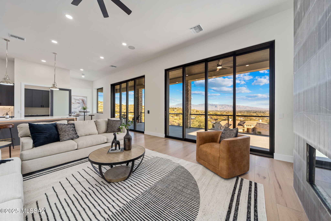
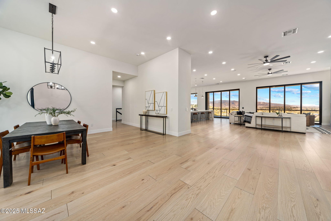
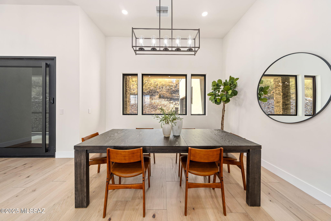
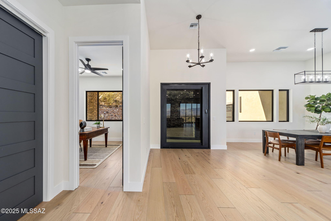
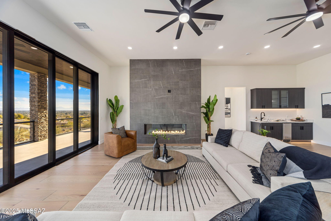
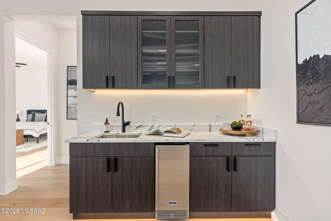
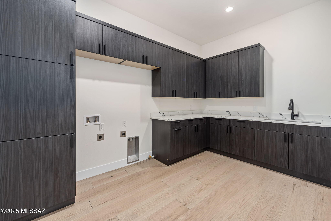
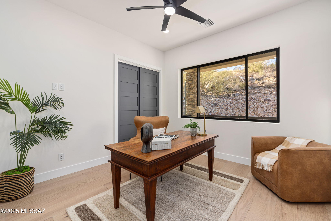
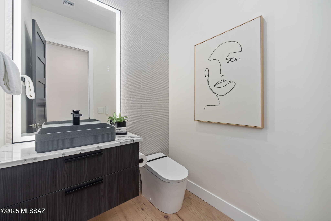
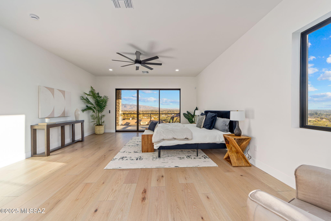
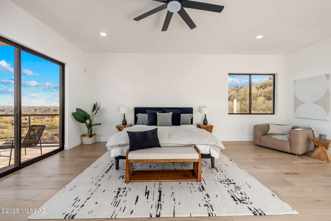
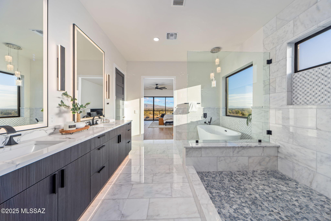
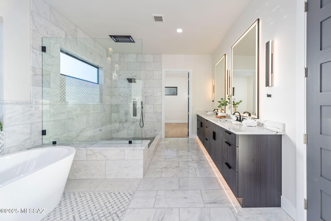
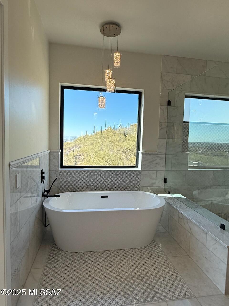
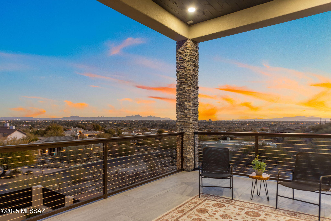
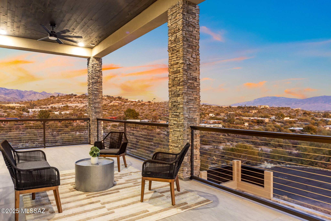
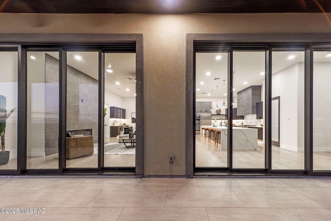
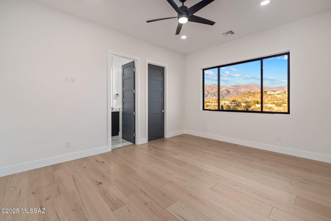
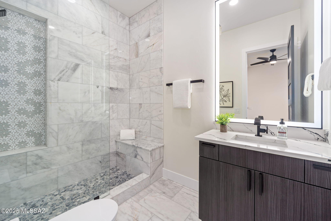
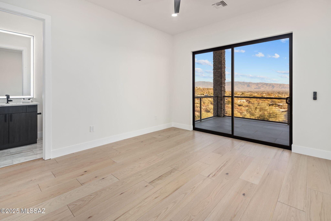
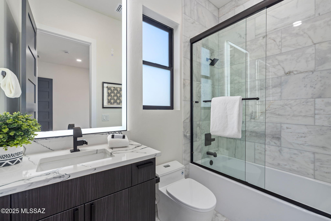
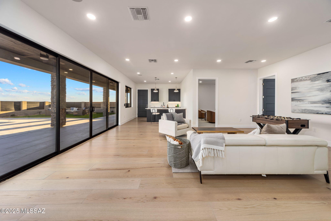
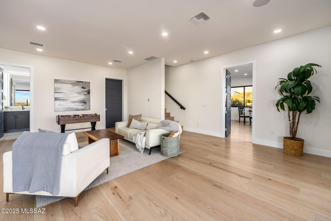
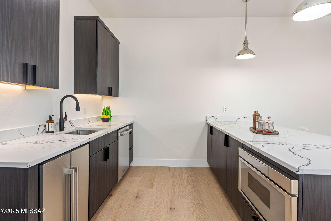
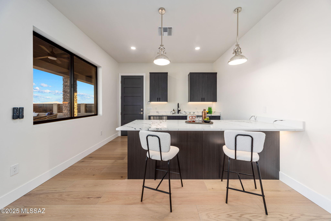
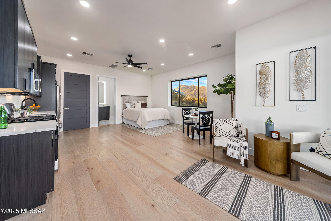
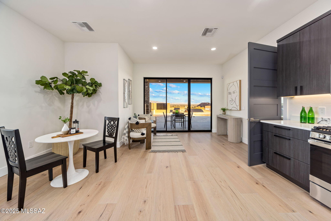
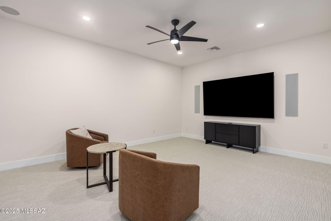
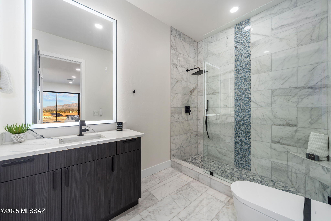
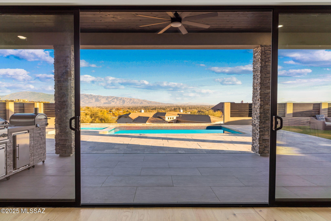
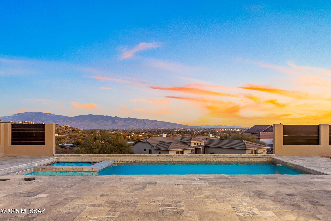
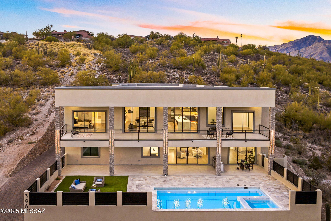
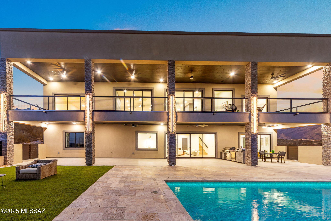
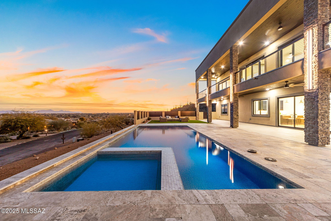
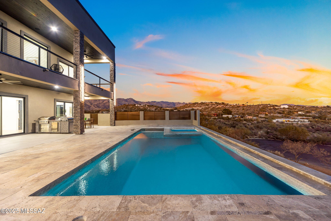
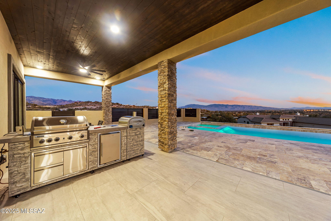
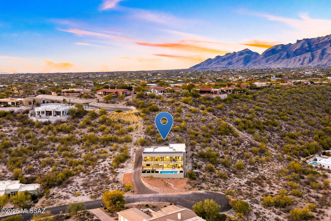
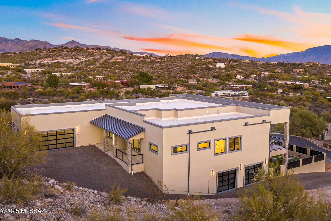
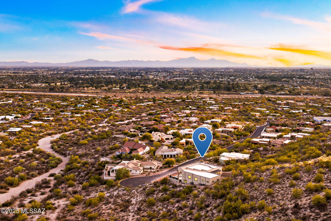
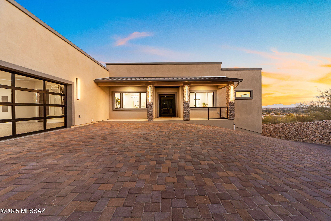
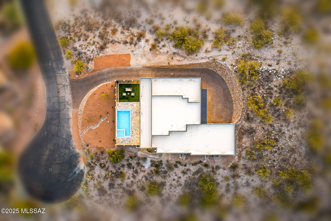
Stunning Modern Estate with Unparalleled Luxury and Breathtaking Views welcome you to this exceptional 6-bedroom, 7.5-bath custom estate, offering top of the line features and and pure luxury. Nestled in an exclusive, gated community, this home seamlessly combines modern design, premium finishes, and cutting-edge technology to create an unparalleled living experience. Key Features: Expansive Living Space: 5983 sq. ft of living space, including an attached 618 sq. ft. ADU guest suite with a kitchen, laundry room, full bathroom, garage, covered patio and access to the pool. Sophisticated Interior: Engineered oak flooring throughout, custom 8' solid doors, and marble used in all bathrooms. Custom Features: A stunning 72'' glass pivot main door with video doorbell, and a custom paver driveway that welcomes you home. Panoramic Views: Stacking oversized doors open to reveal panoramic city, mountain, and territorial views from almost every room. Gourmet Kitchen: A massive kitchen featuring a 16' waterfall island that seats up to 8, 72" built-in Thermador fridge/freezer, 60" Thermador dual-fuel range with griddle and steam oven, custom cabinetry, under-cabinet and floor lighting, and a large pantry with full cabinetry and countertops. Luxury Living: Main level primary suite with freestanding tub, oversized shower, double vanities and a large custom closet. All bathrooms feature oversized lighted, fog-free mirrors, and electronic heated bidet toilets. Entertainment Ready: State-of-the-art theater room with surround sound, 100" TV, and full-length patios on both levels for additional 2,000 sq ft of outdoor living. Outdoor Oasis: Fully landscaped yard with a heated, self-cleaning, and fully automated pool and spa. Prepped for outdoor cooking with solid wood tongue and groove ceilings on both patios, automated irrigation, and custom stone landscaping surrounding the driveway. Smart and Efficient Home: Prewired for security, connectivity, and sound, with room for future expansion. High-efficiency Rheem HVAC units, spray foam insulation, and a whole-home water filtration system for comfort and sustainability. Additional Amenities: Two double car extended garages with glass doors, EV charging circuits, built-in speakers in living areas and patios, and a full ADU on the lower level with a kitchen and laundry. Convenient Location: Ideally located near Whole Foods, BASIS schools, Hospitals, hiking, golf, bike loop, upscale restaurants and shopping. Low HOA fees in the gated community. This home is truly a one-of-a-kind masterpiece, offering the perfect balance of luxury, comfort, and modern convenience. Contact us today to schedule a private tour and experience the elegance and sophistication for yourself.
Features & Amenities
Interior
-
Other Interior Features
Kitchen Island, Sound System, Pantry, Bidet, High Speed Internet, Smart Thermostat
-
Total Bedrooms
6
-
Bathrooms
7
-
1/2 Bathrooms
1
-
Basement YN
NO
-
Cooling YN
YES
-
Cooling
Central Air
-
Fireplace YN
YES
-
Heating YN
YES
-
Heating
Forced Air, Natural Gas
-
Pet friendly
N/A
Exterior
-
Garage
Yes
-
Garage spaces
4
-
Construction Materials
Stucco, Frame
-
Other Exterior Features
Balcony, Built-in Barbecue
-
Parking
Garage Door Opener
-
Patio and Porch Features
Covered, Deck, Patio
-
Pool
No
-
View
City
Area & Lot
-
Lot Features
Subdivided
-
Lot Size(acres)
0.6
-
Lot Size(square feet)
25879.0
-
Property Type
Residential
-
Property Sub Type
Single Family Residence
-
Architectural Style
Contemporary
Price
-
Sales Price
$2,999,999
-
Tax Amount
$3,493.81
-
Sq. Footage
5, 983
-
Price/SqFt
$501
HOA
-
Association
Yes
-
Association Fee Frequency
Quarterly
-
Association Fee Includes
N/A
School District
-
Elementary School
Whitmore
-
Middle School
Magee
-
High School
Sabino
Property Features
-
Accessibility Features
Smart Technology
-
Water Source
Public
Schedule a Showing
Showing scheduled successfully.
Mortgage calculator
Estimate your monthly mortgage payment, including the principal and interest, property taxes, and HOA. Adjust the values to generate a more accurate rate.
Your payment
Principal and Interest:
$
Property taxes:
$
HOA fees:
$
Total loan payment:
$
Total interest amount:
$
Location
County
Pima
Elementary School
Whitmore
Middle School
Magee
High School
Sabino
Listing Courtesy of Danny A Roth , OMNI Homes International
RealHub Information is provided exclusively for consumers' personal, non-commercial use, and it may not be used for any purpose other than to identify prospective properties consumers may be interested in purchasing. All information deemed reliable but not guaranteed and should be independently verified. All properties are subject to prior sale, change or withdrawal. RealHub website owner shall not be responsible for any typographical errors, misinformation, misprints and shall be held totally harmless.

AGENT
Franko Maric
Call Franko today to schedule a private showing.

* Listings on this website come from the FMLS IDX Compilation and may be held by brokerage firms other than the owner of this website. The listing brokerage is identified in any listing details. Information is deemed reliable but is not guaranteed. If you believe any FMLS listing contains material that infringes your copyrighted work please click here to review our DMCA policy and learn how to submit a takedown request.© 2024 FMLS.
Related Properties
Tucson
2965 N Calle Ladera
3 Beds
3 Baths
4,720 Sq.Ft.
$3,125,000
MLS#: 22612816

Tucson
11555 E Pantano Trail
6 Beds
6 Baths
5,867 Sq.Ft.
$2,400,000
MLS#: 22609593

Tucson
6200 N Desert Moon Loop
5 Beds
5 Baths
6,376 Sq.Ft.
$2,800,000
MLS#: 22611547

Tucson
1985 N Bonanza Avenue
3 Beds
2 Baths
4,029 Sq.Ft.
$2,500,000
MLS#: 22611305

Tucson
6578 N Paseo Tamayo
5 Beds
4 Baths
5,138 Sq.Ft.
$2,575,000
MLS#: 22523119
Tucson
6138 E San Marino Drive
7 Beds
7 Baths
5,470 Sq.Ft.
$2,499,000
MLS#: 22608892
Tucson
5238 E Mission Hill Drive
4 Beds
4 Baths
5,942 Sq.Ft.
$3,450,000
MLS#: 22608838

Tucson
7370 N Catalina Ridge Drive
5 Beds
4 Baths
5,100 Sq.Ft.
$2,999,999
MLS#: 22525706
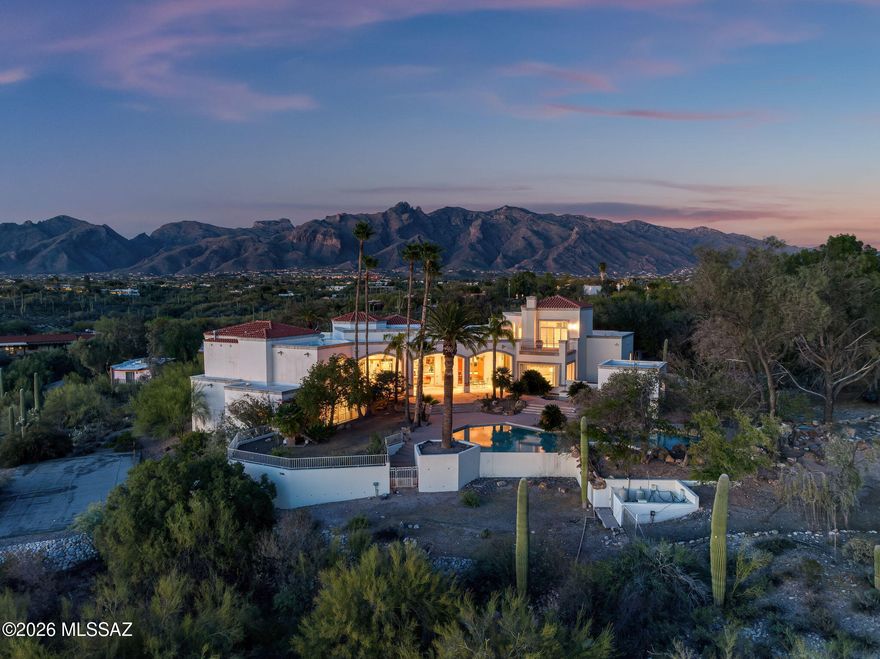
Tucson
5151 N Calle Ladero
7 Beds
5 Baths
8,138 Sq.Ft.
$3,250,000
MLS#: 22607849
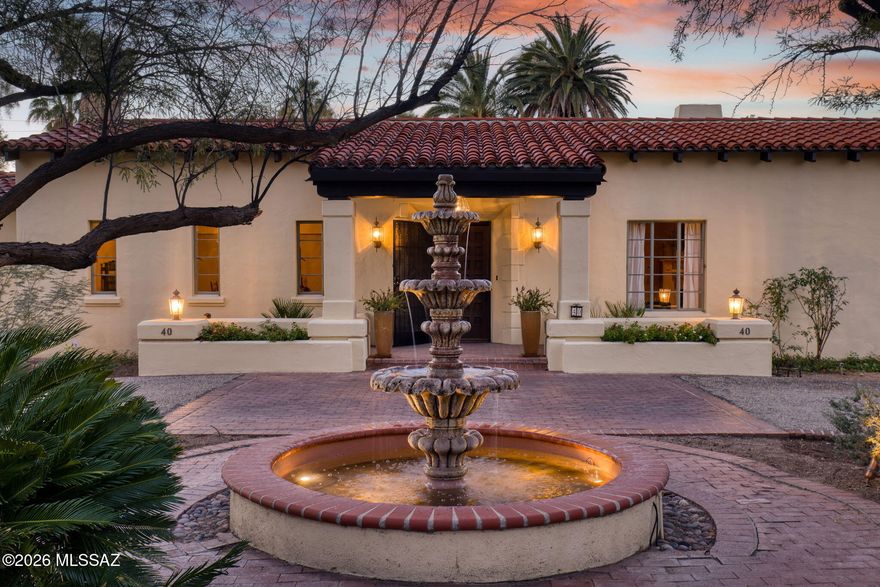
Tucson
40 E Plaza Del Encanto
4 Beds
4 Baths
5,720 Sq.Ft.
$2,699,000
MLS#: 22605891
