
Property
Beds
3
Full Baths
2
1/2 Baths
None
Year Built
2005
Sq.Footage
1,502
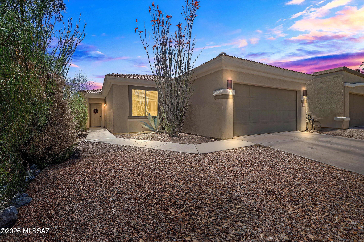
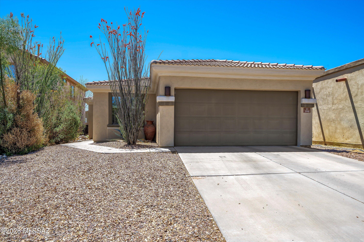
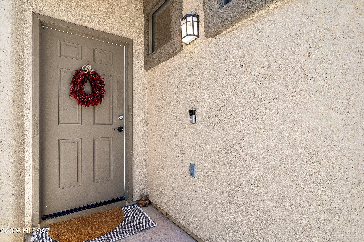
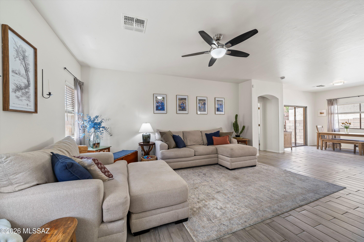
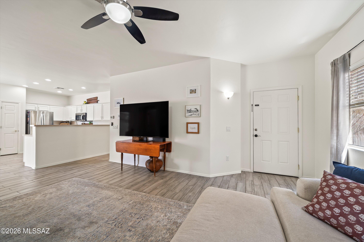
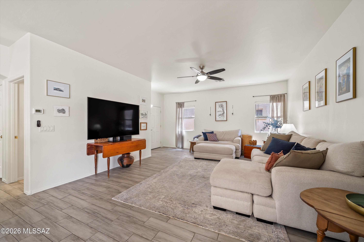
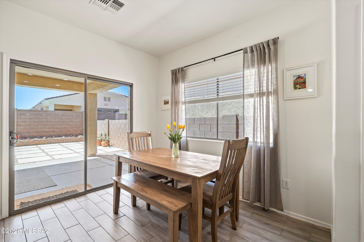
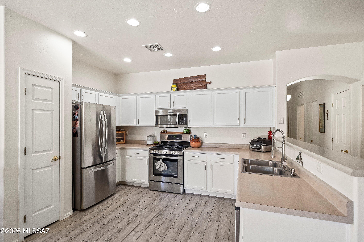
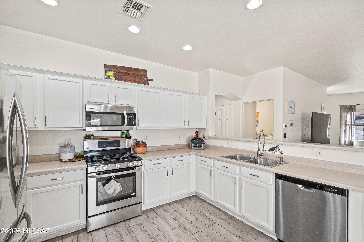
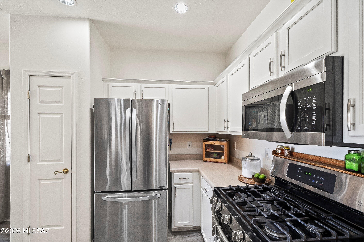
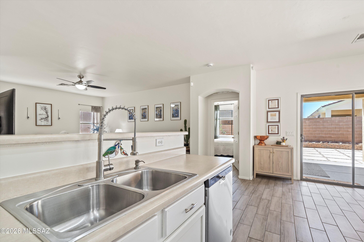
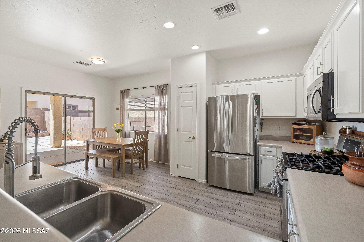
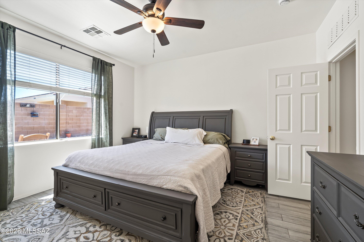
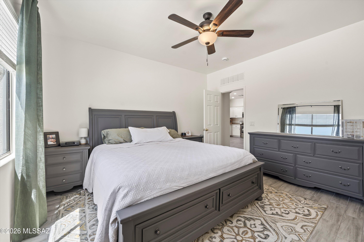
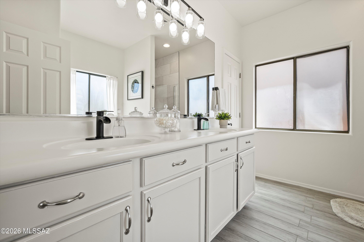
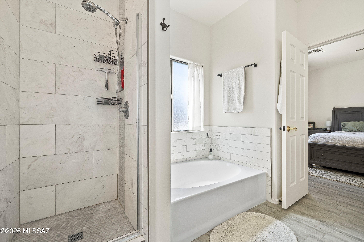
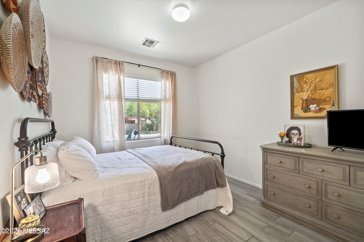
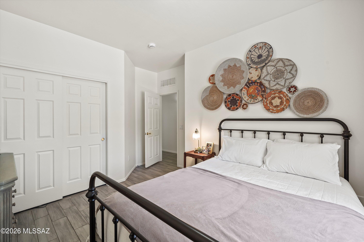
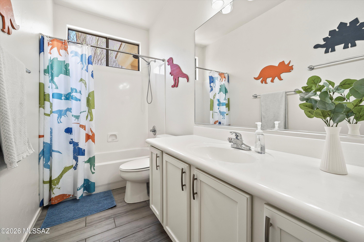
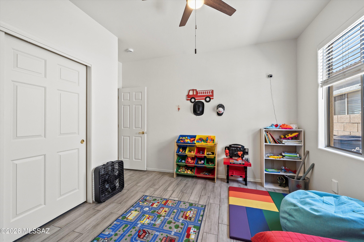
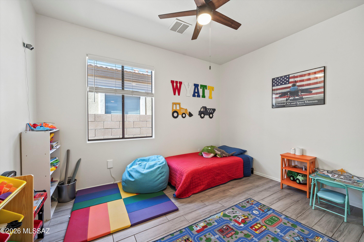
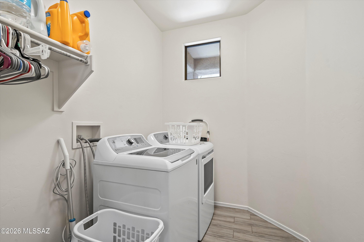
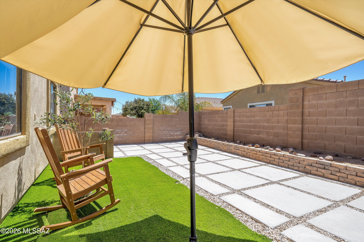
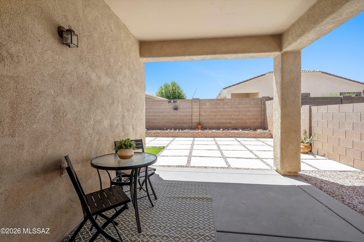
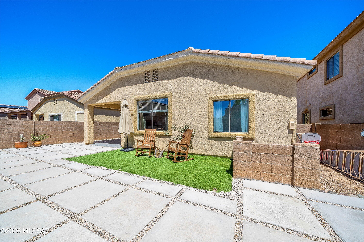
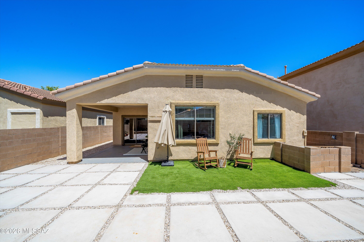
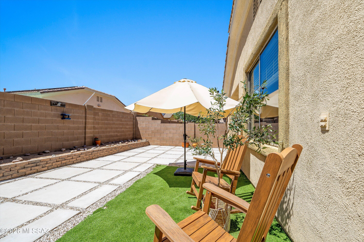
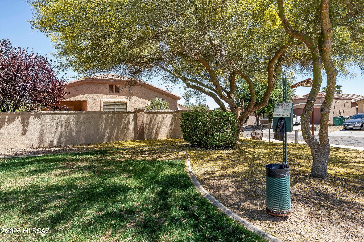
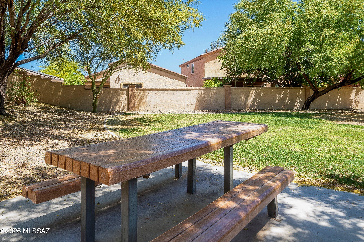
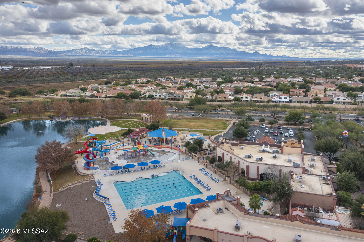
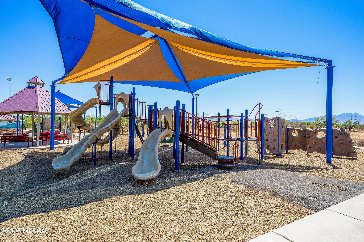
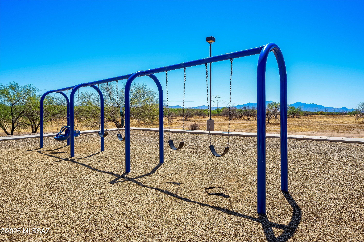
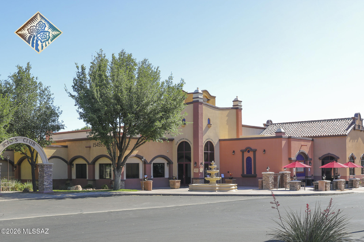
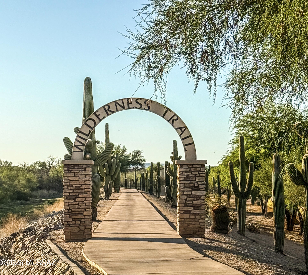
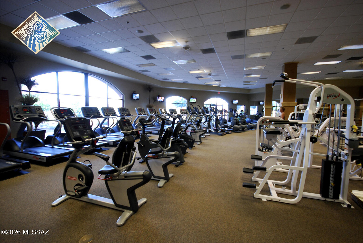
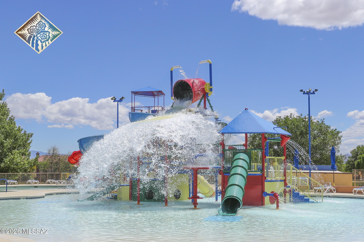
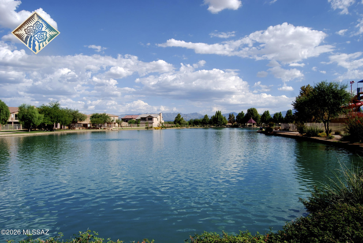
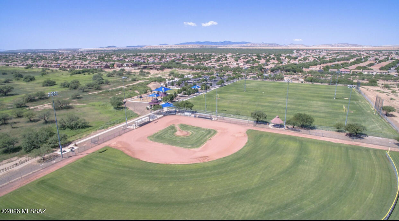
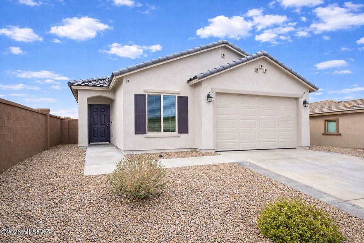
Tucked away on a peaceful private street in the award-winning community of Rancho Sahuarita, this charming single-story home offers a warm welcome from the moment you arrive. With its own green space and park area directly in front, it provides an extra layer of serenity and charm, perfect for peaceful morning strolls or playful afternoons. Step inside to discover an inviting, light-filled interior featuring beautiful neutral-tone tile plank flooring that runs seamlessly throughout. The thoughtfully designed layout offers an airy, open-concept feel, complemented by a spacious laundry room that adds ease to everyday living. The kitchen is a delight with crisp white cabinets, stainless steel appliances, and a clean, contemporary aesthetic that flows effortlessly into the living and dining areas. The primary suite feels like a personal retreat, showcasing a walk-in closet and a spa-inspired ensuite bath complete with a soaking tub and upgraded tiled shower. Out back, the fully landscaped yard is both functional and charming, featuring raised flower beds, artificial grass, a covered patio, and stepping stones that invite you to enjoy Arizona's beautiful outdoor living. This home has been lovingly maintained and is in amazing condition. With close proximity to the community lake, clubhouse, parks, pools, and all of Rancho Sahuarita's celebrated amenities, your next adventure starts right here.
Features & Amenities
Interior
-
Other Interior Features
Walk-In Closet(s), Pantry, High Speed Internet
-
Total Bedrooms
3
-
Bathrooms
2
-
Basement YN
NO
-
Cooling YN
YES
-
Cooling
Central Air, Ceiling Fan(s)
-
Fireplace YN
NO
-
Heating YN
YES
-
Heating
Natural Gas
-
Pet friendly
N/A
Exterior
-
Garage
Yes
-
Garage spaces
2
-
Construction Materials
Stucco
-
Other Exterior Features
None
-
Parking
None
-
Patio and Porch Features
Covered
-
Pool
No
Area & Lot
-
Lot Features
Subdivided
-
Lot Size(acres)
0.11
-
Lot Size(square feet)
4966.0
-
Property Type
Residential
-
Property Sub Type
Single Family Residence
-
Architectural Style
Territorial
Price
-
Sales Price
$299,900
-
Tax Amount
$2,696.59
-
Sq. Footage
1, 502
-
Price/SqFt
$199
HOA
-
Association
Yes
-
Association Fee
$136
-
Association Fee Frequency
Monthly
-
Association Fee Includes
N/A
School District
-
Elementary School
Anza Trail
-
Middle School
Anza Trail
-
High School
Walden Grove
Property Features
-
Association Amenities
Clubhouse, Park, Pool, Sport Court
-
Senior Community YN
NO
-
Water Source
Public
Schedule a Showing
Showing scheduled successfully.
Mortgage calculator
Estimate your monthly mortgage payment, including the principal and interest, property taxes, and HOA. Adjust the values to generate a more accurate rate.
Your payment
Principal and Interest:
$
Property taxes:
$
HOA fees:
$
Total loan payment:
$
Total interest amount:
$
Location
County
Pima
Elementary School
Anza Trail
Middle School
Anza Trail
High School
Walden Grove
Listing Courtesy of Jenifer Miranda , Tierra Antigua Realty
RealHub Information is provided exclusively for consumers' personal, non-commercial use, and it may not be used for any purpose other than to identify prospective properties consumers may be interested in purchasing. All information deemed reliable but not guaranteed and should be independently verified. All properties are subject to prior sale, change or withdrawal. RealHub website owner shall not be responsible for any typographical errors, misinformation, misprints and shall be held totally harmless.

AGENT
Franko Maric
Call Franko today to schedule a private showing.

* Listings on this website come from the FMLS IDX Compilation and may be held by brokerage firms other than the owner of this website. The listing brokerage is identified in any listing details. Information is deemed reliable but is not guaranteed. If you believe any FMLS listing contains material that infringes your copyrighted work please click here to review our DMCA policy and learn how to submit a takedown request.© 2024 FMLS.
Related Properties

Sahuarita
830 W Calle Falerno
3 Beds
2 Baths
1,565 Sq.Ft.
$320,000
MLS#: 22613597
Sahuarita
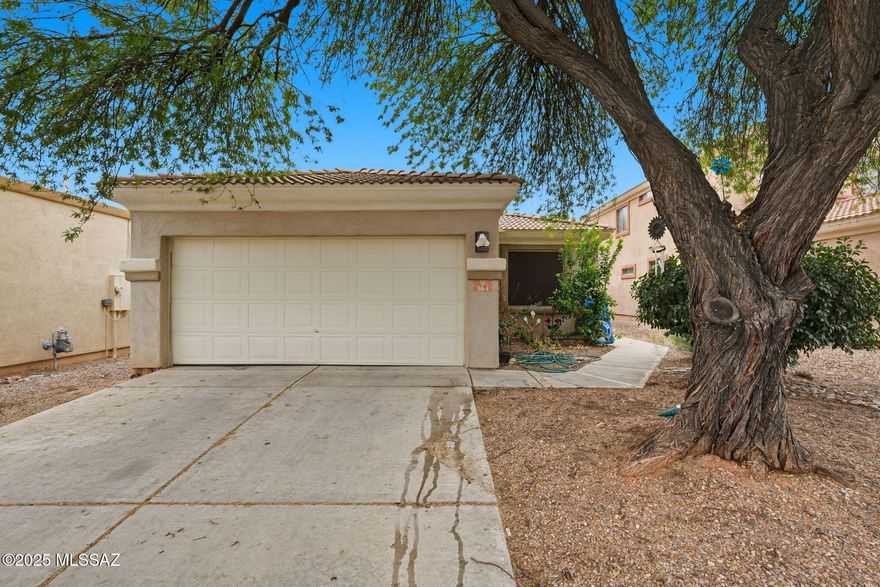
364 E Camino Rancho Redondo
3 Beds
2 Baths
1,502 Sq.Ft.
$240,000
MLS#: 22532608

Sahuarita
262 E Calle Puente Lindo
4 Beds
2 Baths
1,865 Sq.Ft.
$309,000
MLS#: 22613647

Sahuarita
880 W Calle Valenciana
3 Beds
2 Baths
1,594 Sq.Ft.
$290,000
MLS#: 22613458

Sahuarita
13809 S Camino Acelga
3 Beds
2 Baths
1,791 Sq.Ft.
$319,900
MLS#: 22613443
Sahuarita
16570 S Paseo Badajo
3 Beds
2 Baths
1,353 Sq.Ft.
$330,000
MLS#: 22603462

Sahuarita
868 W Calle Las Varitas
3 Beds
2 Baths
1,602 Sq.Ft.
$345,000
MLS#: 22613250

Sahuarita
649 W Calle Media Luz
2 Beds
2 Baths
1,415 Sq.Ft.
$275,000
MLS#: 22613128

Sahuarita
570 W Paseo Celestial
3 Beds
3 Baths
1,661 Sq.Ft.
$275,000
MLS#: 22520417
Sahuarita
861 W Calle Cubeta
4 Beds
2 Baths
1,879 Sq.Ft.
$337,340
MLS#: 22612856
