Features & Amenities

Interior

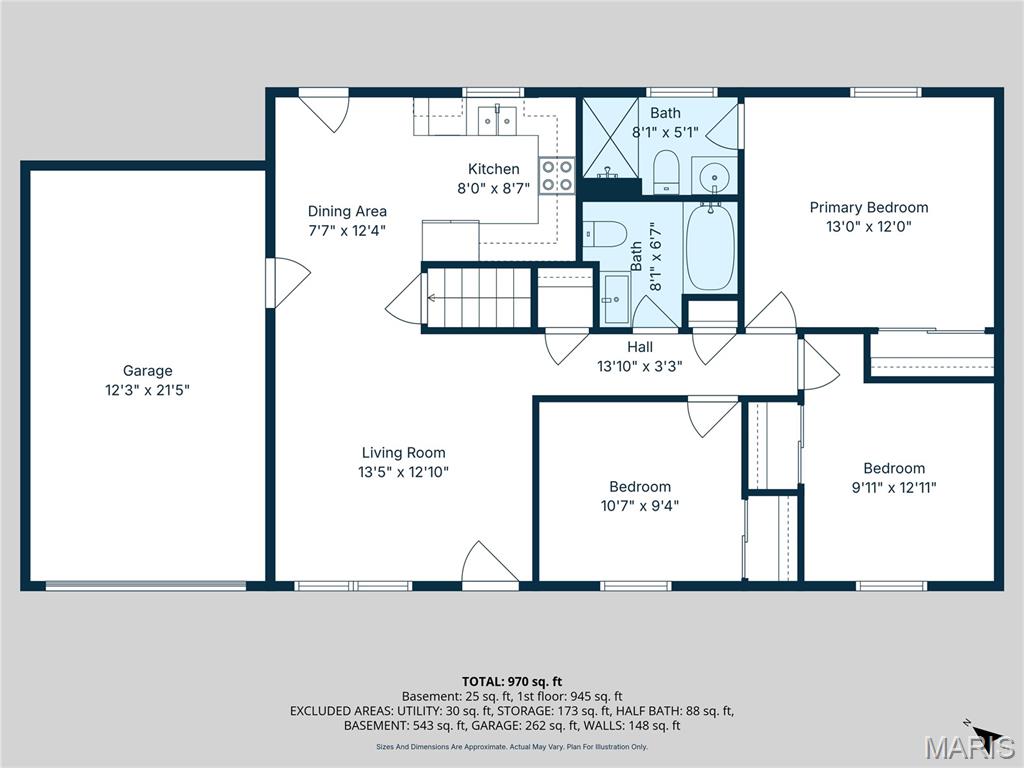
  • Other Interior Features

    Ceiling Fan(s)

  • Total Bedrooms

    3

  • Bathrooms

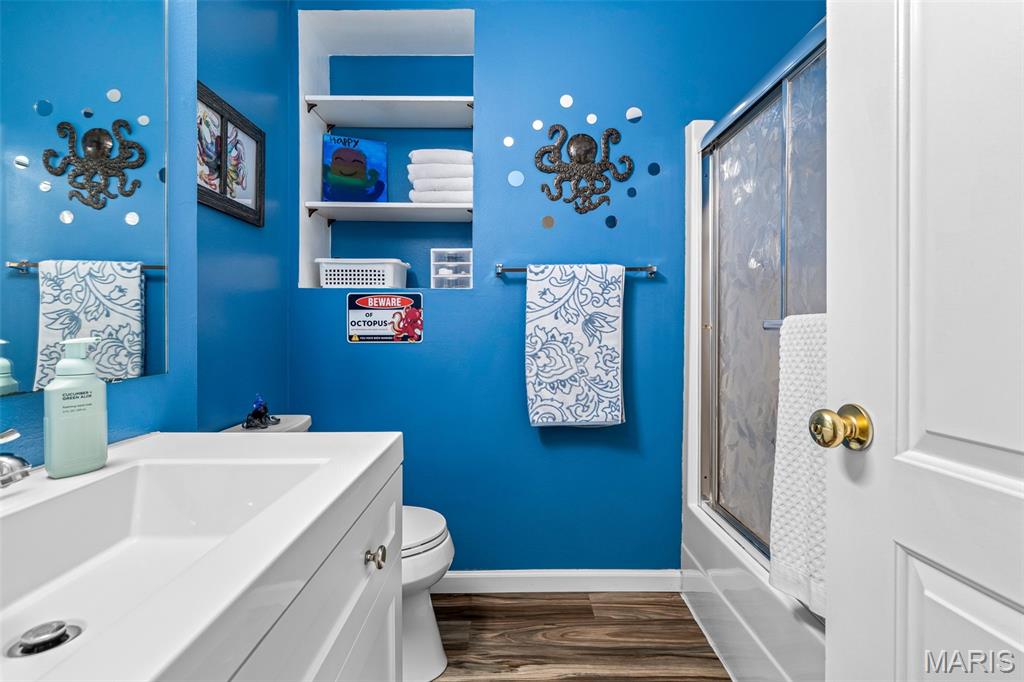
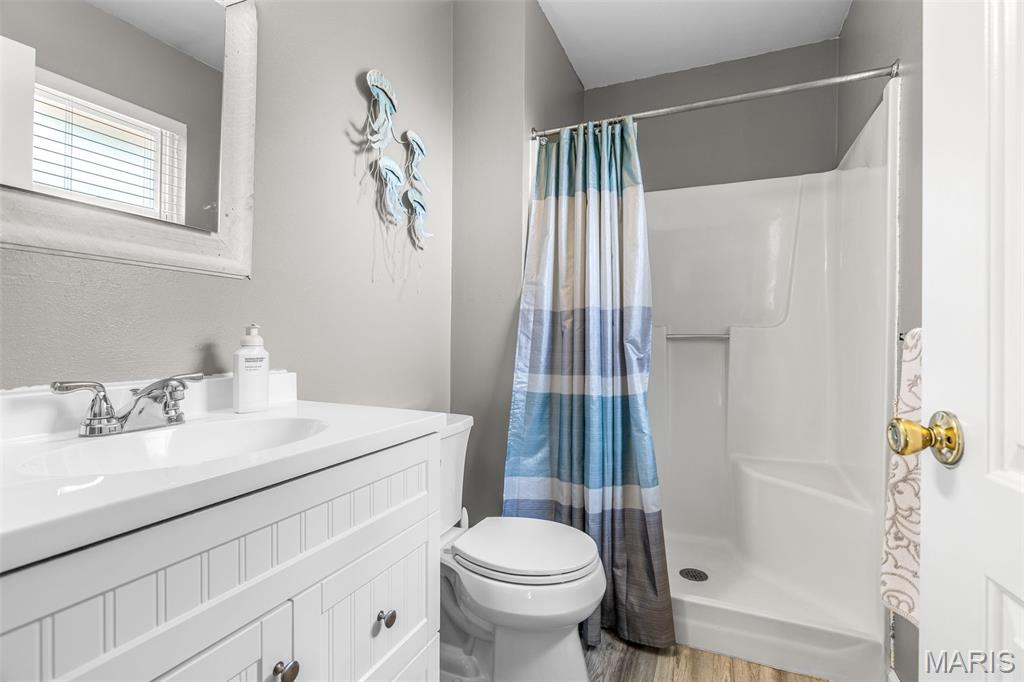
    2

  • 1/2 Bathrooms

    1

  • Above Grade Finished Area

    936.0

  • Basement YN

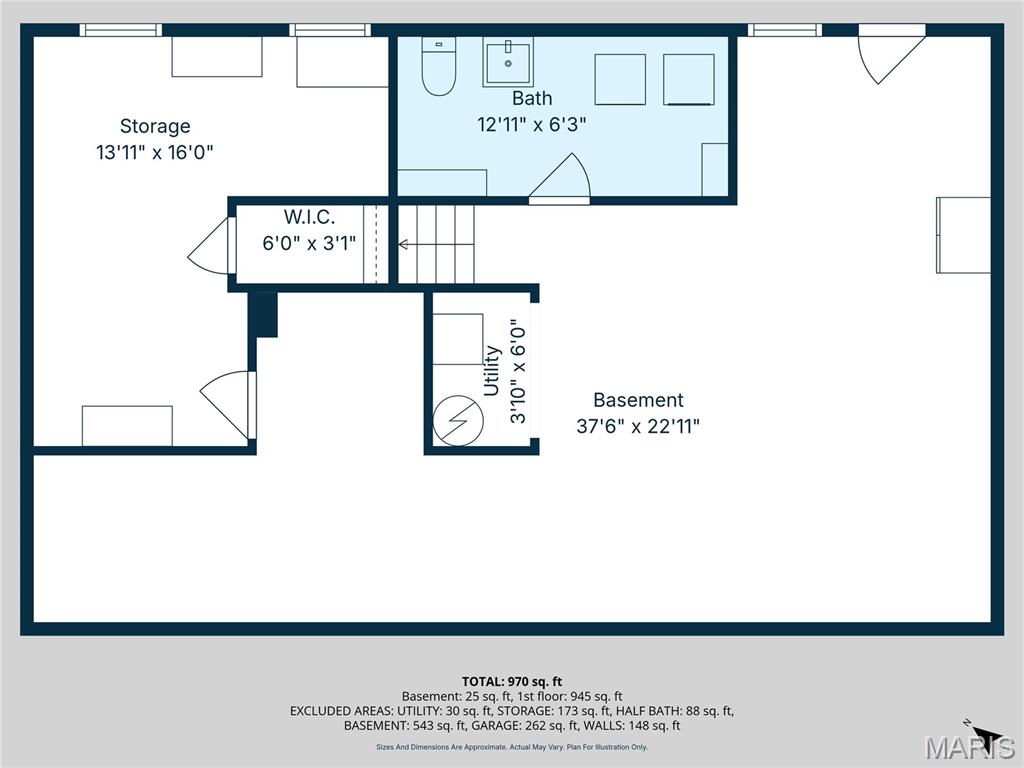
    YES

  • Cooling YN

    YES

  • Cooling

    Ceiling Fan(s), Central Air

  • Fireplace YN

    YES

  • Heating YN

    YES

  • Heating

    Electric, Forced Air

  • Main Level Bedrooms

    3

  • Pet friendly

    N/A

Exterior

  • Garage

    Yes

  • Garage spaces

    1

  • Construction Materials

    Brick Veneer, Vinyl Siding

  • Other Exterior Features

    Garden, Lighting, Private Yard, Storage

  • Parking

    Additional Parking, Asphalt, Attached, Driveway, Garage, Garage Door Opener, Garage Faces Front, Inside Entrance, Kitchen Level, Off Street, Oversized, Parking Pad

  • Patio and Porch Features

    Covered, Deck, Front Porch, See Remarks

  • Pool

    Yes

  • Pool Features

    Above Ground

  • Waterfront YN

    NO

Area & Lot

  • Lot Features

    Back Yard, Corners Marked, Few Trees, Garden, Level, Private

  • Lot Size(acres)

    0.5249

  • Lot Size(square feet)

    22,864

  • Property Type

    Residential

  • Property Sub Type

    Single Family Residence

  • Architectural Style

    Ranch, Traditional

Price

  • Sales Price

    $265,000

  • Tax Amount

    $1,167

  • Sq. Footage

    1,736

  • Price/SqFt

    $152

HOA

  • Association

    No

School District

  • Elementary School

    Hillsboro Elem.

  • Middle School

    Hillsboro Jr. High

  • High School

    Hillsboro High

Property Features

  • New Construction

    NO

  • Foundation Details

    Concrete Perimeter

  • Ownership

    Private

  • Senior Community YN

    NO

  • Sewer

    Public Sewer

  • Water Source

    Public

Schedule a Showing

Showing scheduled successfully.

<
>
IN PERSON
VIA CHAT

What is 3 + 4 ?


Change time

Mortgage calculator

Estimate your monthly mortgage payment, including the principal and interest, property taxes, and HOA. Adjust the values to generate a more accurate rate.

Your payment

Principal and Interest:

$

Property taxes:

$

HOA fees:

$

Total loan payment:

$

Total interest amount:

$

Location

County

Jefferson

Elementary School

Hillsboro Elem.

Middle School

Hillsboro Jr. High

High School

Hillsboro High

Listing Courtesy of Traci Palmero , RE/MAX Best Choice

RealHub Information is provided exclusively for consumers' personal, non-commercial use, and it may not be used for any purpose other than to identify prospective properties consumers may be interested in purchasing. All information deemed reliable but not guaranteed and should be independently verified. All properties are subject to prior sale, change or withdrawal. RealHub website owner shall not be responsible for any typographical errors, misinformation, misprints and shall be held totally harmless.

Agent Franko Maric

AGENT

Franko Maric

Call Franko today to schedule a private showing.


* Listings on this website come from the FMLS IDX Compilation and may be held by brokerage firms other than the owner of this website. The listing brokerage is identified in any listing details. Information is deemed reliable but is not guaranteed. If you believe any FMLS listing contains material that infringes your copyrighted work please click here to review our DMCA policy and learn how to submit a takedown request.© 2024 FMLS.
Imagine ending your day on the new deck, overlooking a beautifully maintained backyard while friends gather around the pool, kids and pets have room to roam inside the fully fenced yard, and the peaceful backdrop reminds you that you've found the perfect balance between country living and everyday convenience. THIS IS A CERTIFIED, PRE-OWNED LISTING! Inspections DONE! BUY WITH CONFIDENCE that you know the true condition of the home! Sellers are also offering a home warranty! Spend Labor Day in your beautiful, refreshing pool, or relaxing on your new deck. This home is truly a well-maintained and updated treasure!

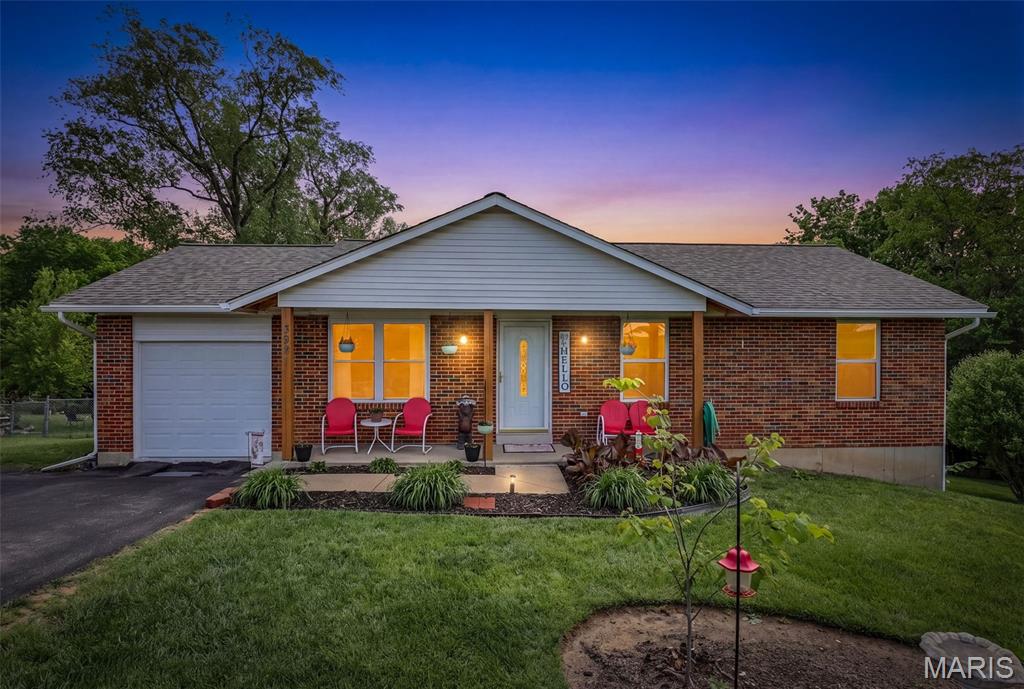
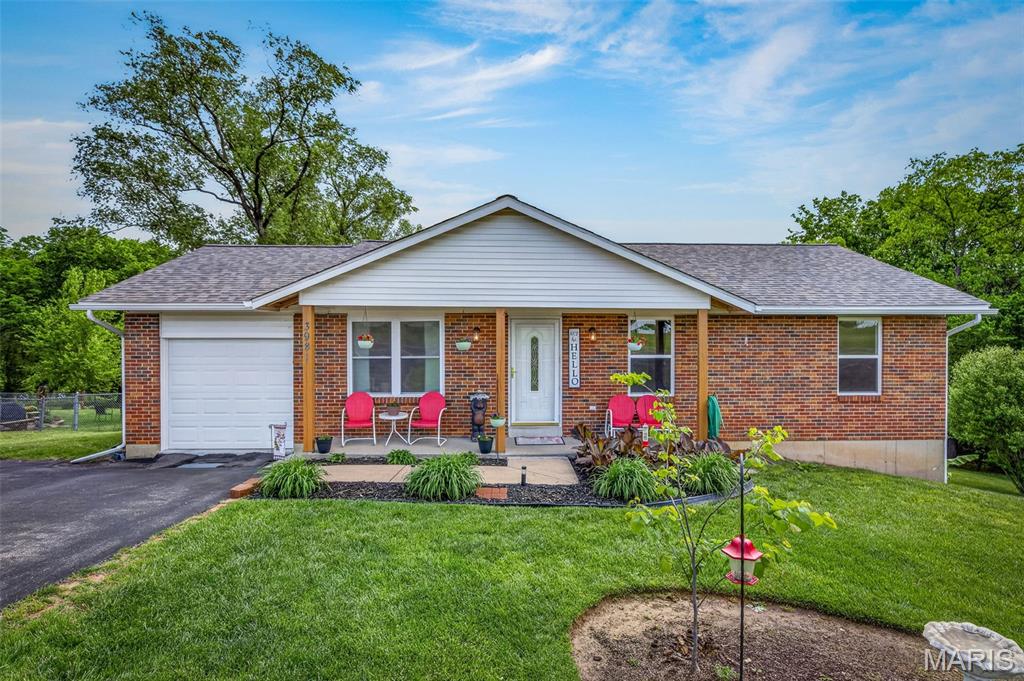
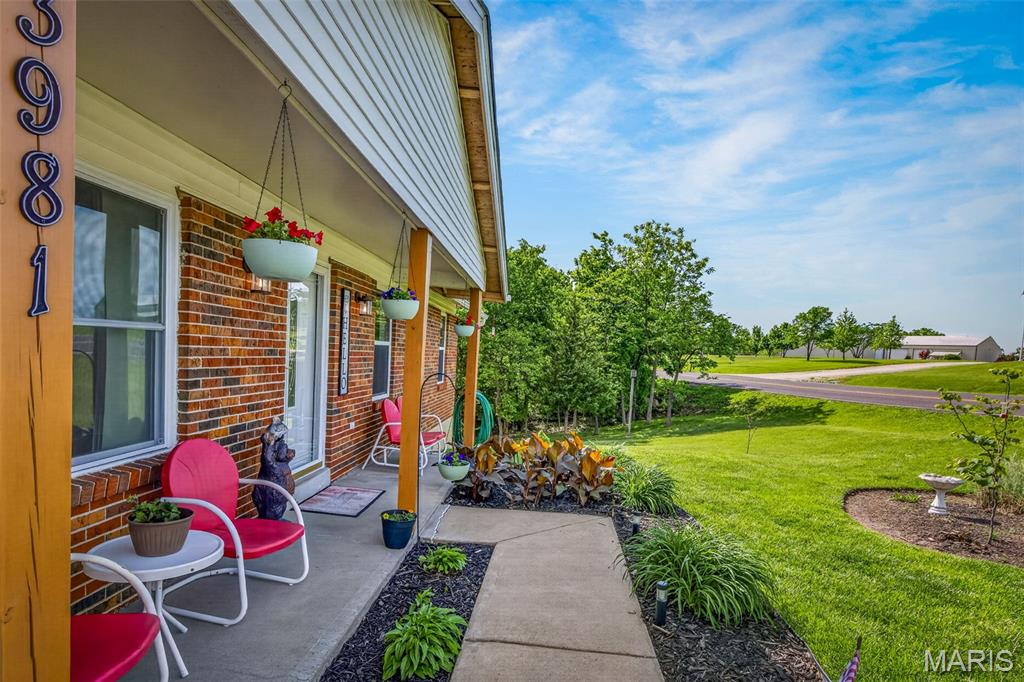
Located in the desirable Hillsboro School District, this meticulously maintained ranch offers about 1,749 total finished square feet with thoughtful updates, inviting indoor living spaces, and outdoor amenities that make every season enjoyable. Hardwood floors, warm finishes, and tasteful updates create a home that feels welcoming from the moment you arrive, while the covered front porch provides the perfect spot for morning coffee or relaxing evenings.

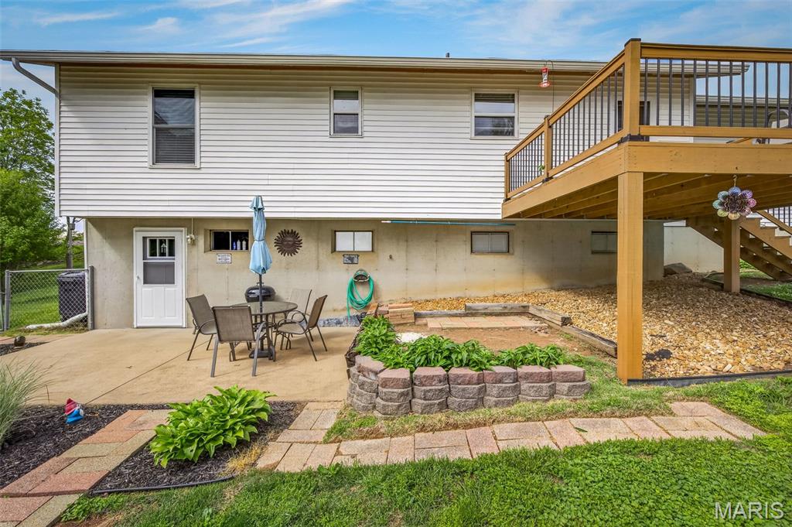
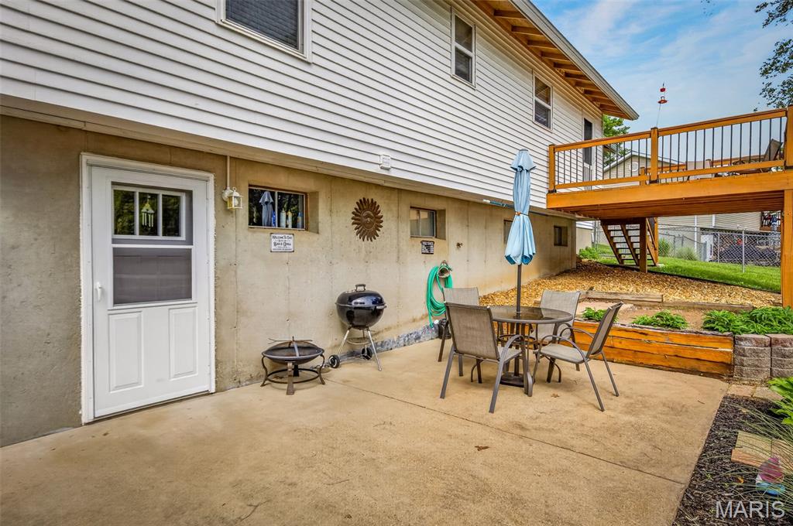
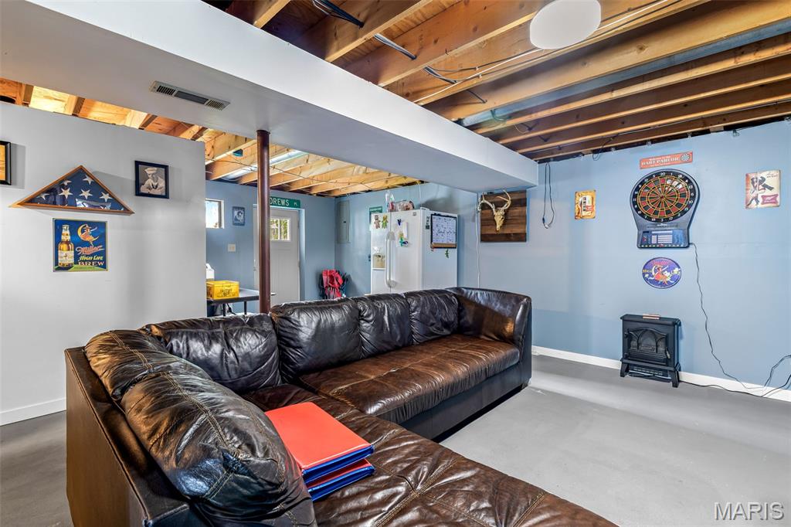
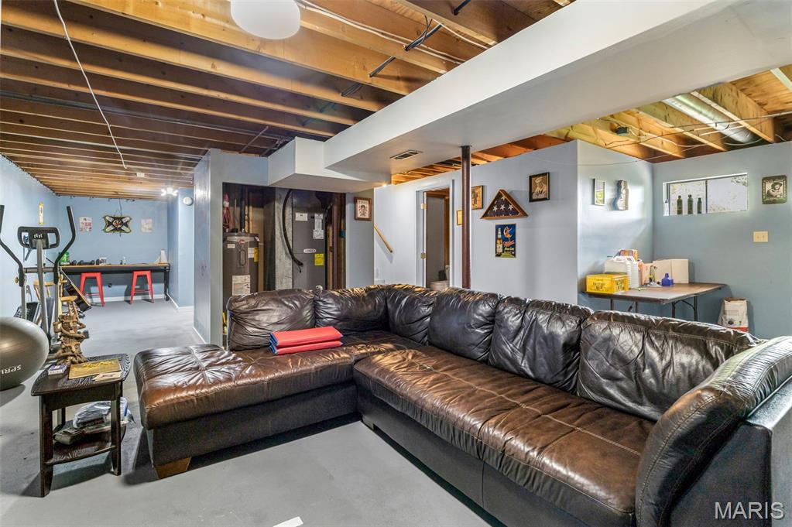
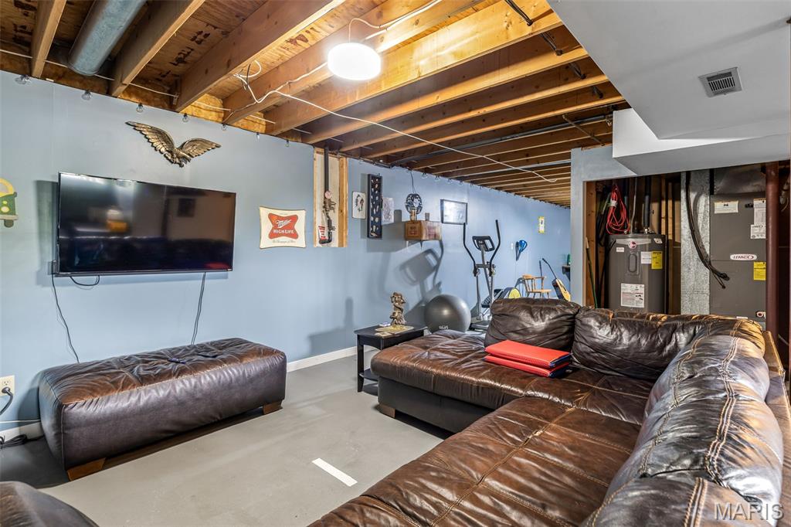
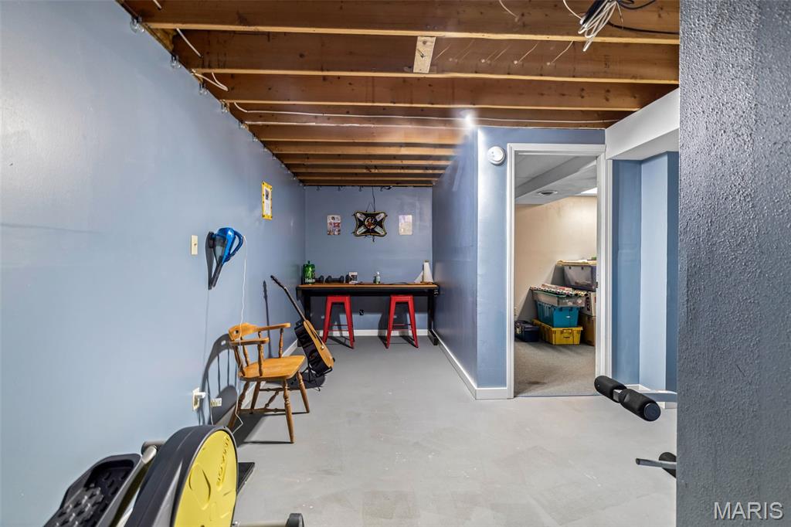
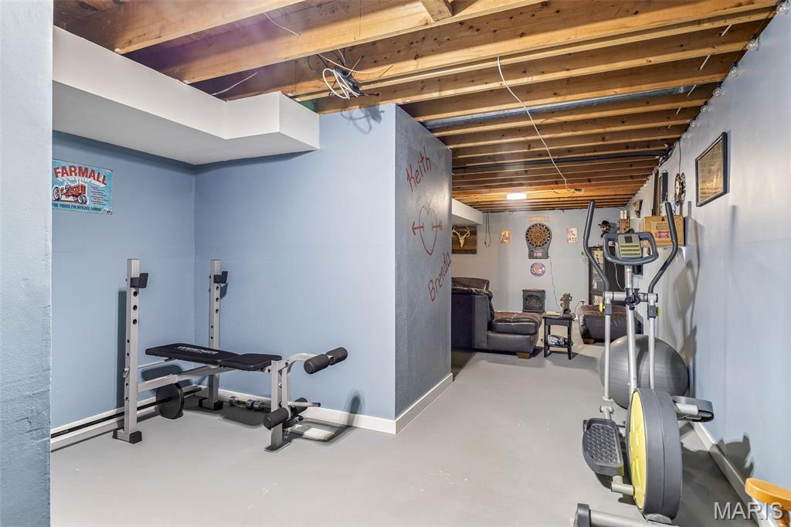
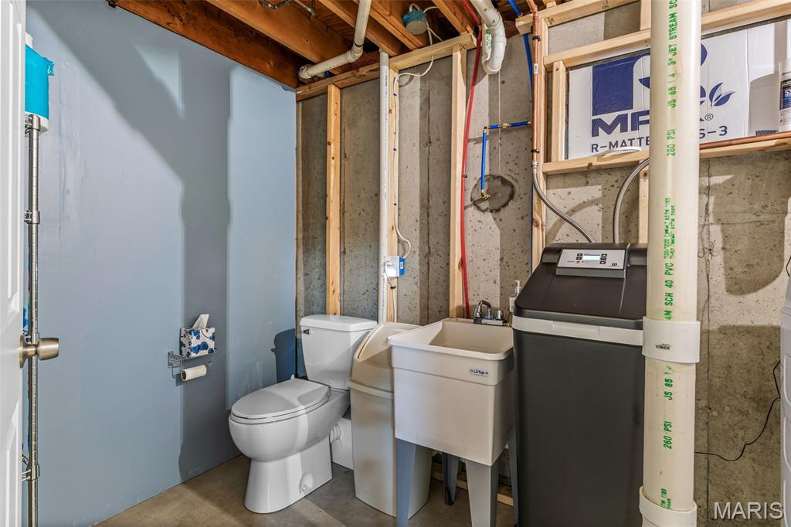
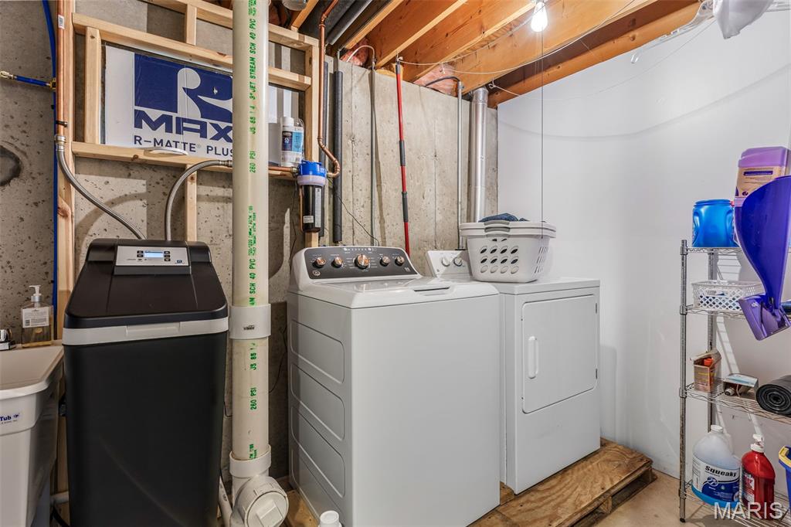
The walk-out basement extends your living space and opens directly to an outdoor entertaining area, making gatherings easy whether you're hosting a summer barbecue, enjoying a quiet evening by the fire pit, or spending weekends swimming and relaxing.

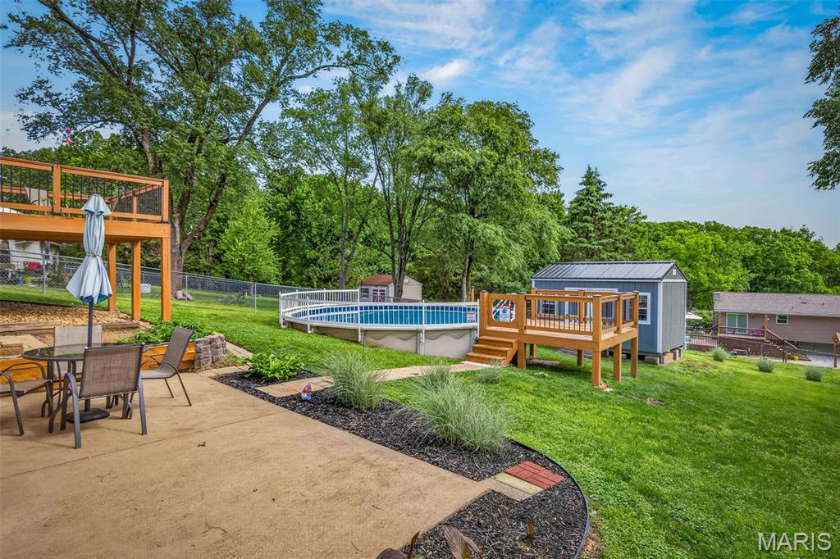
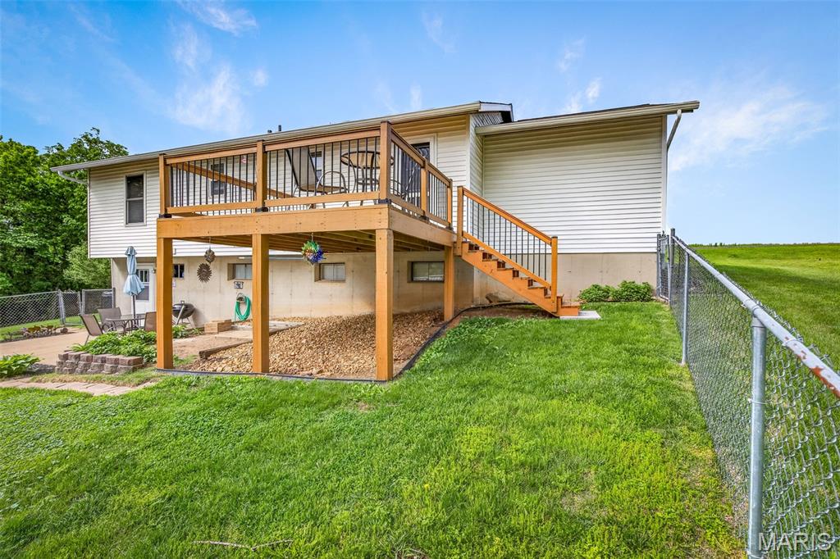
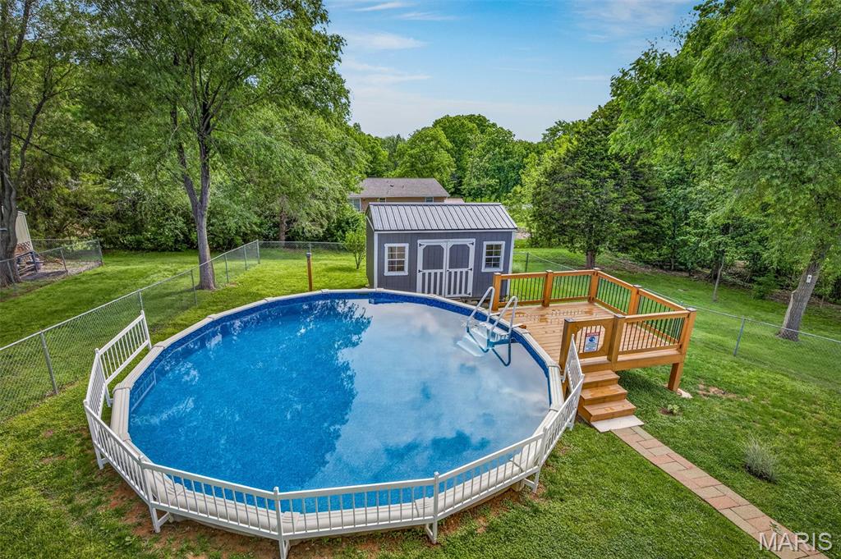
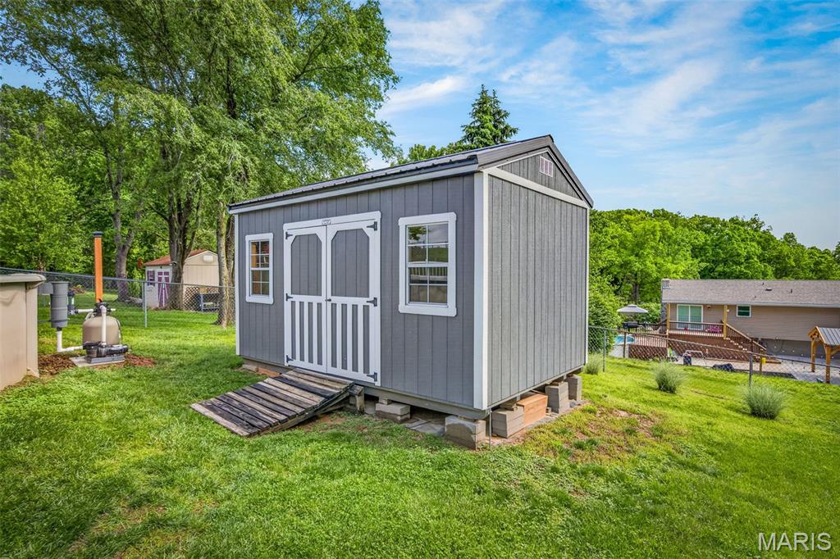
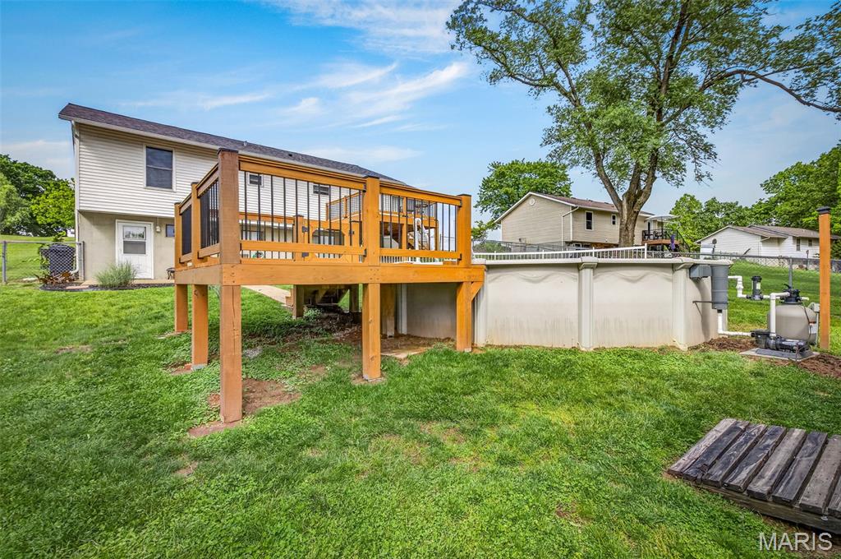
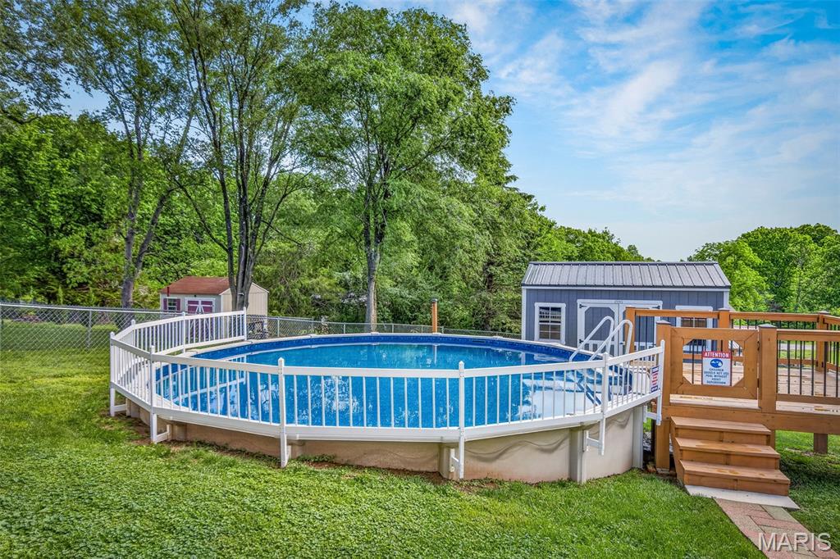
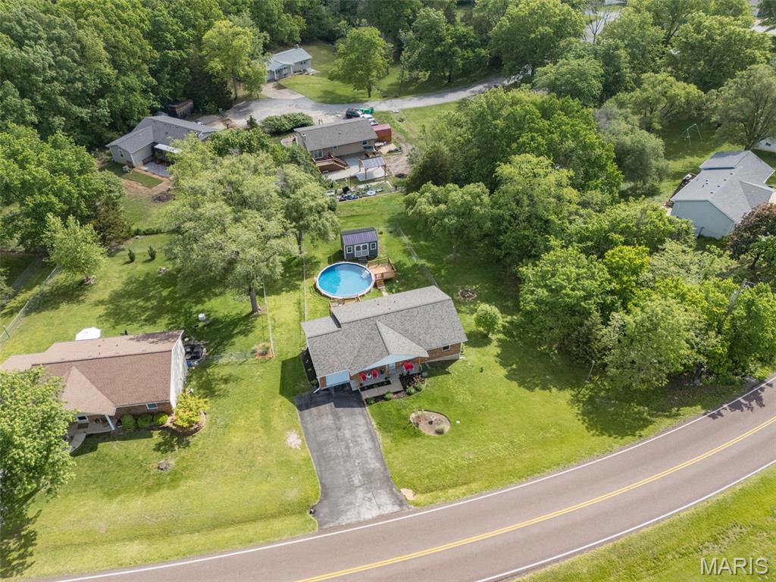
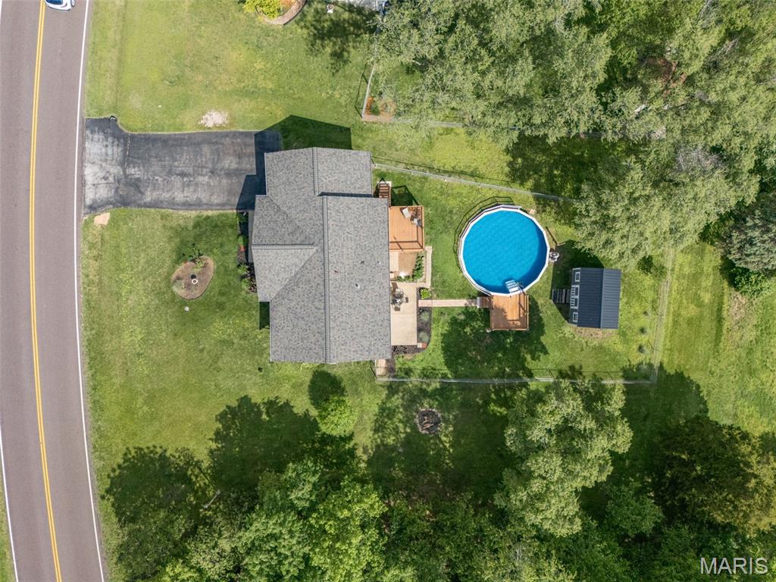
Outside, the backyard is designed for making memories. The elevated deck, completed in 2024, overlooks the above-ground pool and spacious fenced yard, offering plenty of room for outdoor activities, gardening, pets, or simply enjoying the surrounding greenery. A storage shed provides additional space for lawn equipment, pool accessories, and seasonal items.

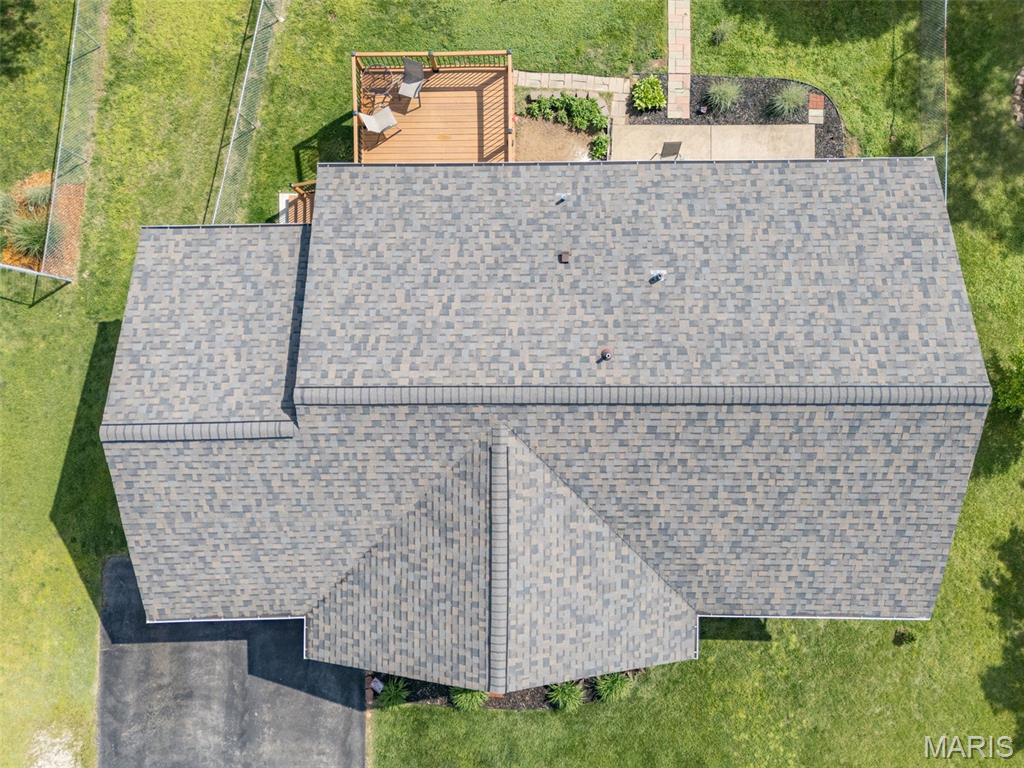
Recent improvements provide added peace of mind, including a brand-new roof installed in 2024 and a beautiful new deck completed in 2024, allowing the next owner to simply move in and enjoy.

Best of all, you'll enjoy the privacy and open feel of this setting while remaining just minutes from everyday conveniences. Shopping, restaurants, local wineries, parks, and entertainment are all nearby, with quick access to both Highway 21 and Interstate 55 making commuting throughout Jefferson County and into St. Louis convenient.

Property Highlights
1,749 finished square feet
Desirable Hillsboro School District
New roof (2024)
New composite-style deck (2024)
Beautiful brick ranch with inviting covered front porch
Walk-out basement expands indoor and outdoor living
Fully fenced backyard
Above-ground swimming pool with surrounding deck
Large outdoor entertaining spaces
Spacious patio beneath upper deck
Storage shed for additional workspace and organization
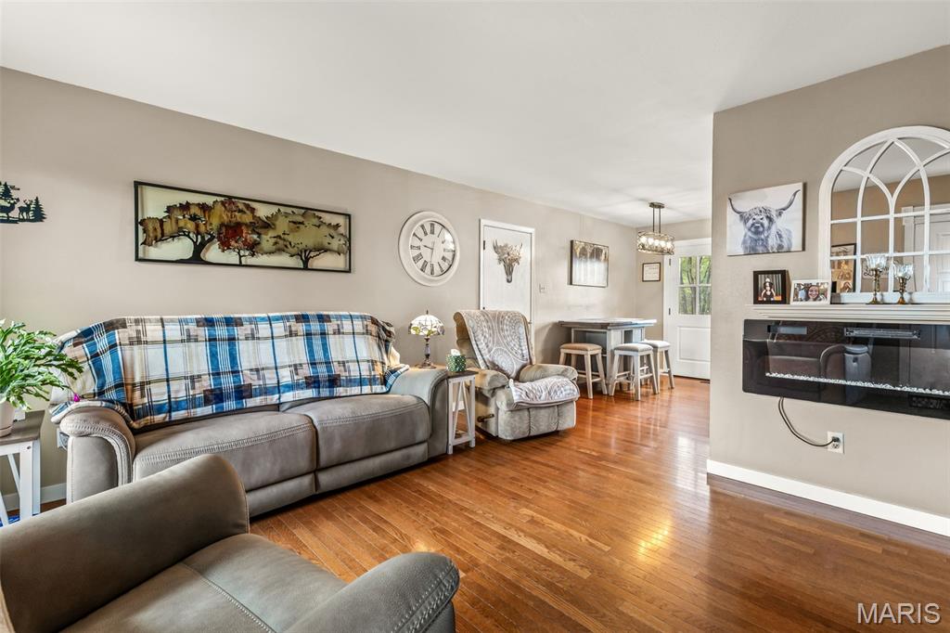
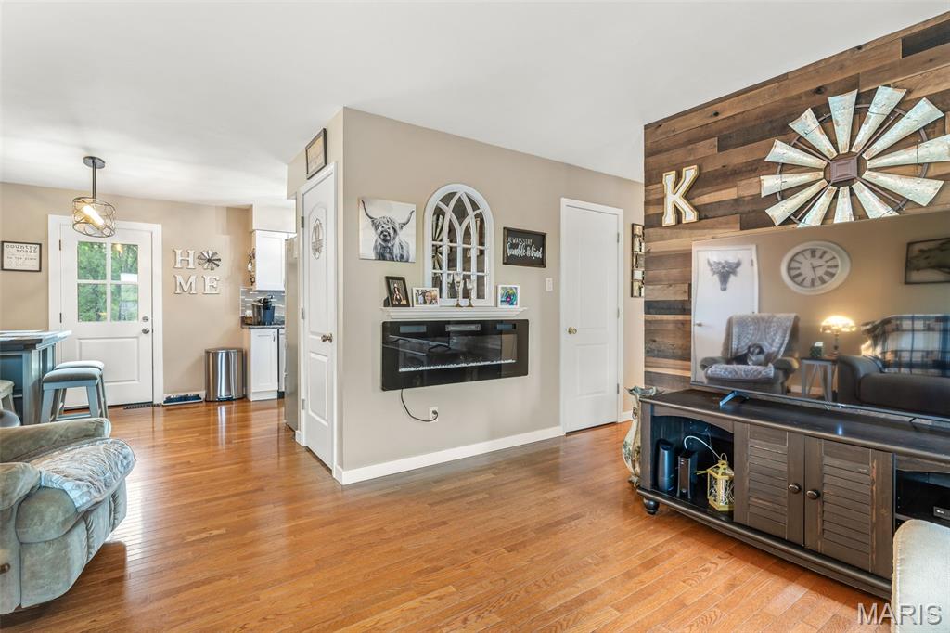
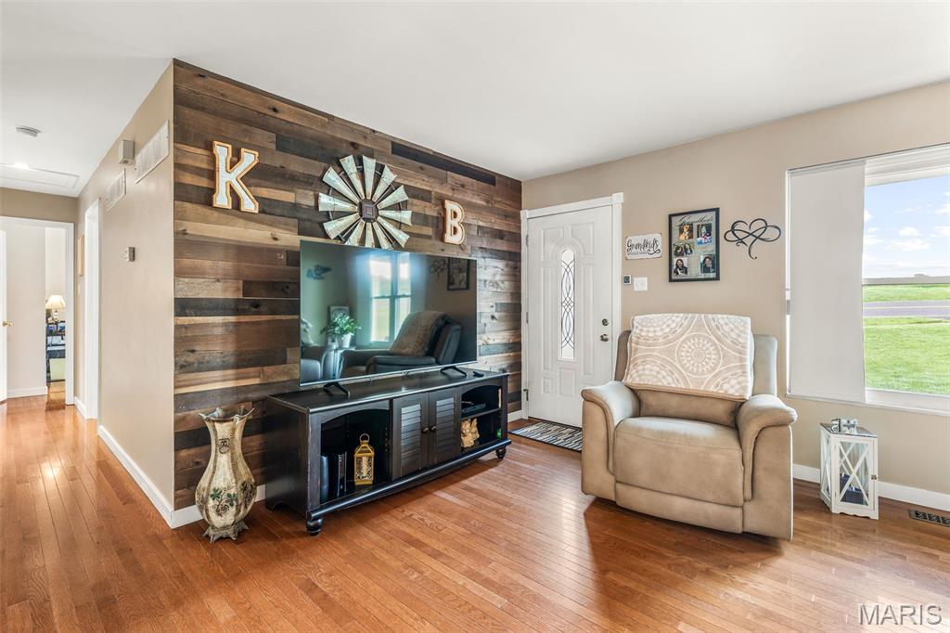
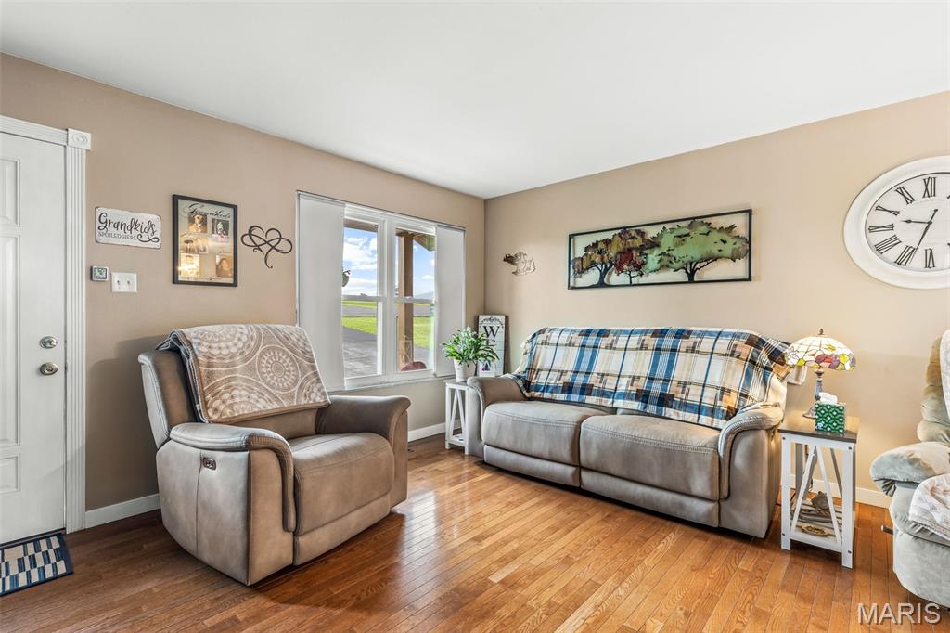
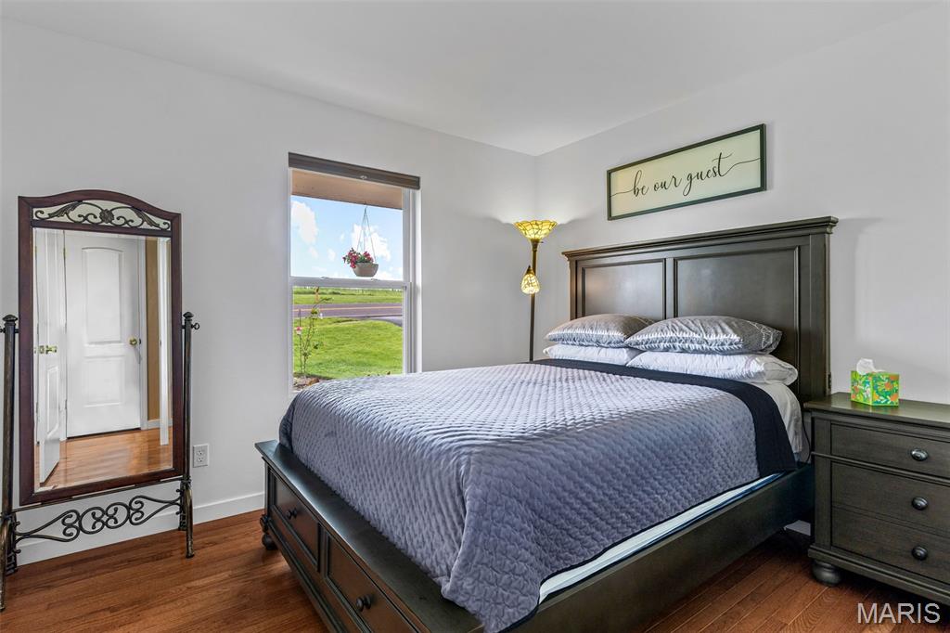
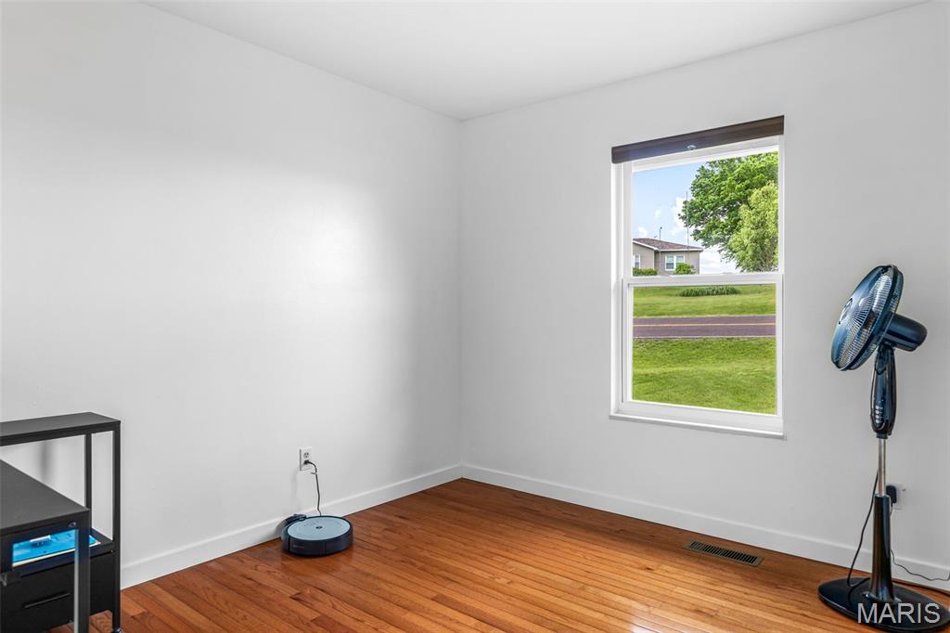
Hardwood flooring throughout much of the main level
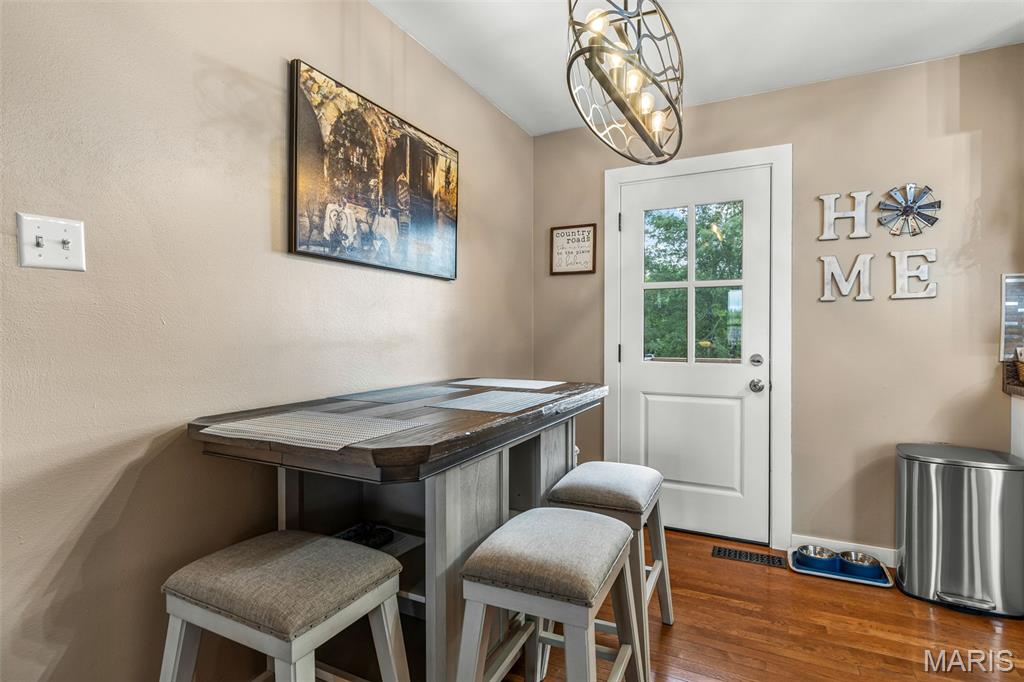
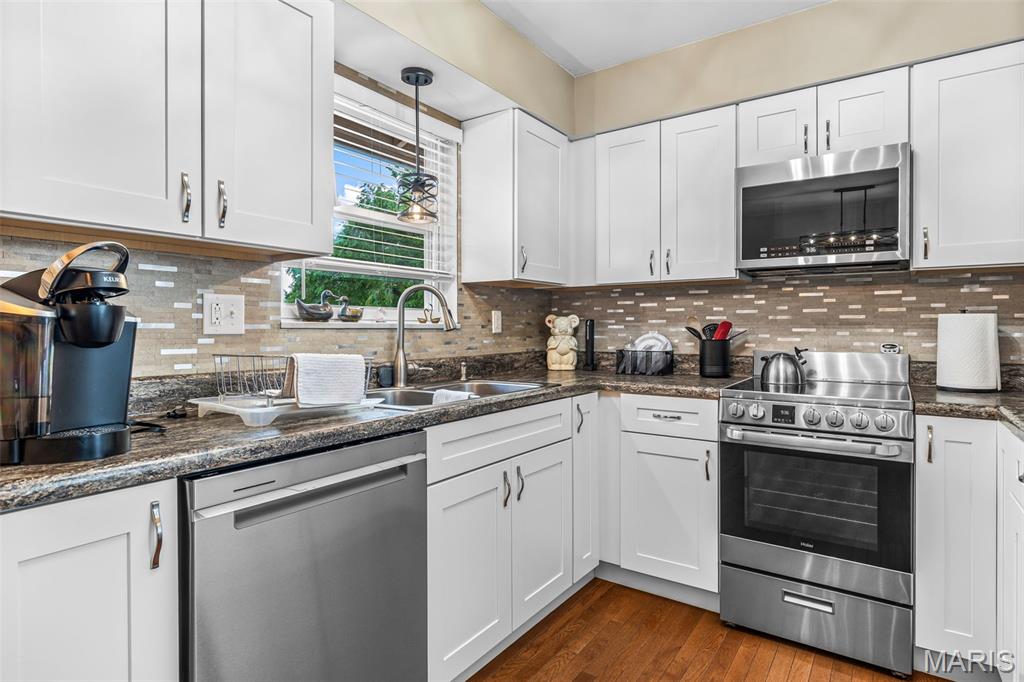
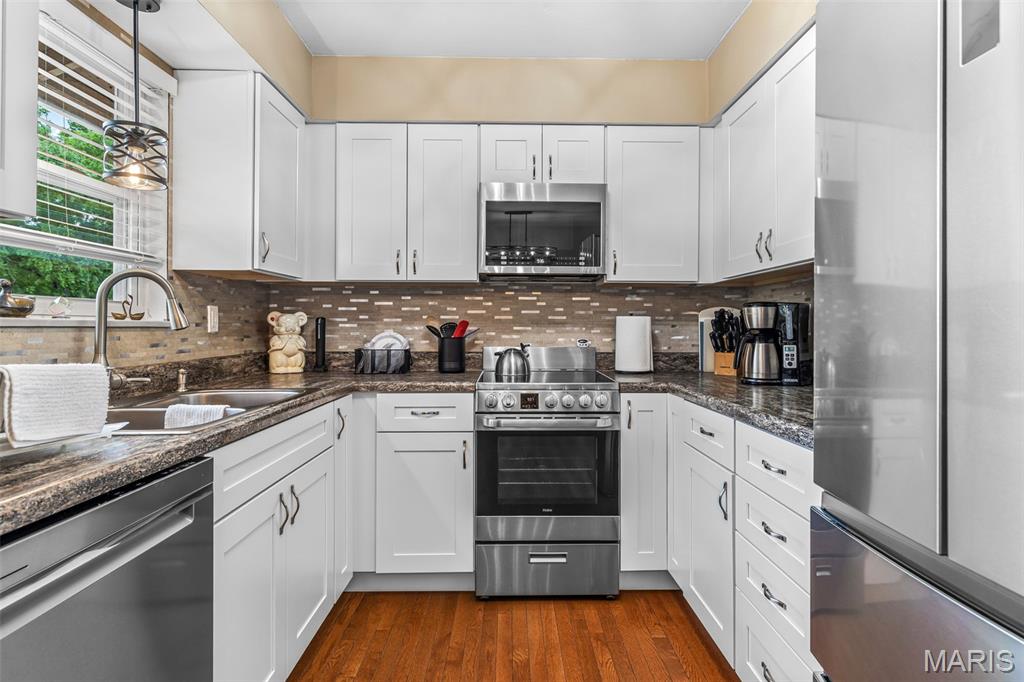
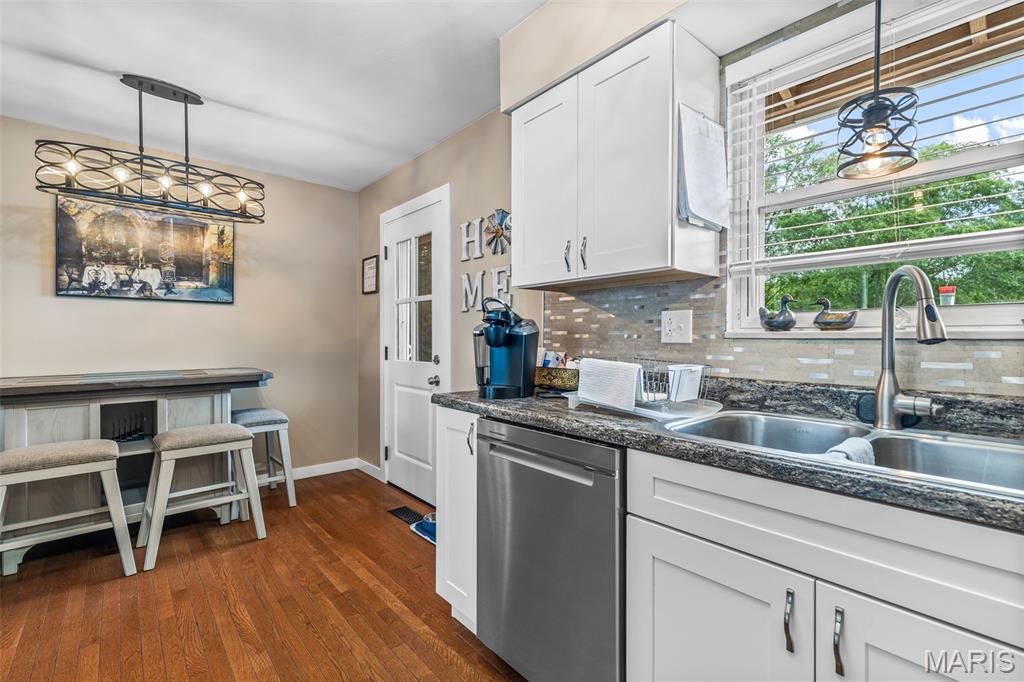
Tastefully updated interior with warm, modern finishes
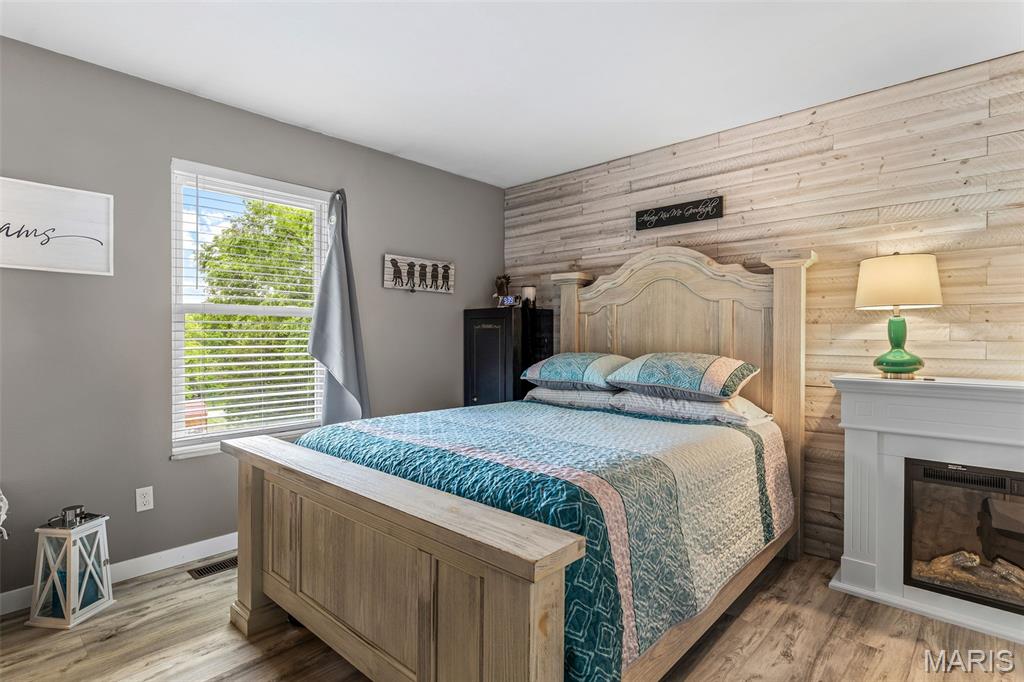
Decorative feature wall and electric fireplace create an inviting living room
Mature trees and landscaped yard
Meticulously maintained inside and out
Minutes from shopping, dining, wineries, parks, and recreation
Easy access to Highway 21 and Interstate 55

Whether you're hosting summer pool parties, enjoying quiet evenings on the deck, or simply appreciating a home that has been lovingly cared for, 3981 Plass Road offers the comfort, updates, and outdoor lifestyle that many buyers are searching for—all while keeping you close to everything Festus and the surrounding area have to offer. Schedule your private tour and experience everything this exceptional property has to offer.

3981 Plass Road

Message successfully sent.

What would you like to know?

What is 3 + 4 ?

I agree to receive email communication and understand I can unsubscribe at any time.

I agree to be contacted by Kornelije Josić via call, email, and text for real estate services. To opt out, you can reply 'stop' at any time or reply 'help' for assistance. You can also click the unsubscribe link in the emails. Message and data rates may apply. Message frequency may vary. Privacy Policy

Related Properties

***SHOWINGS BEGIN ON SATURDAY 7/18 at the Public OPEN HOUSE FROM 1-3 PM!***
This charming 1.5-story home in the desirable Festus R6 School District is COMING SOON! 
Situated on a beautiful corner lot, that boasts modern updates through out. You'll love this 3 bedroom, 2 bath home, which has an inviting layout, that is bound to be perfect for any buyer! The adorable curb appeal welcomes you with an inviting front porch, as you step inside the open living room with newer flooring that flows seamlessly into the beautifully updated kitchen, that features white shaker cabinets, newer black stainless steel appliances, and a beautiful custom center island which is a real “Show Stopper!” The main floor includes a gorgeous primary bedroom with a modern en-suite, which not only has a fully tiled walk-in shower, but also has a  walk-in closet! The main level also has a beautifully updated hall bath with a fully tiled shower/tub combo. Let's not forget the huge main floor versatile laundry room, that can also house a large dining table right off the kitchen! Upstairs you'll find two spacious bedrooms with lots of storage for all your holiday decorations! Let’s talk about the oversized 1 car garage space, and the additional 2 car garage spaces that the seller added which will thrill any car enthusiast! You’ll absolutely love this 3 car garage! There’s newer interior doors throughout, newer wide white wood look blinds, newer roof, and sellers just put in a new hot water heater. This home also has newer plumbing, and is all plumbed to install a water softener if wanted. Now let’s talk about that private outdoor space which is perfect for family fun, and entertaining, you’ll love the white privacy fenced in yard to keep your kiddo’s & fur-babies safe and protected!  This gorgeous “DOLL HOUSE” is perfect for any family, and won’t break the bank! The pride of ownership definitely shows in this one of a kind home right in the “Heart of Festus!”
#26043485

Festus

701 Vine Street

3 Beds

2 Baths

1,250 Sq.Ft.

$274,500

MLS#: 26043485
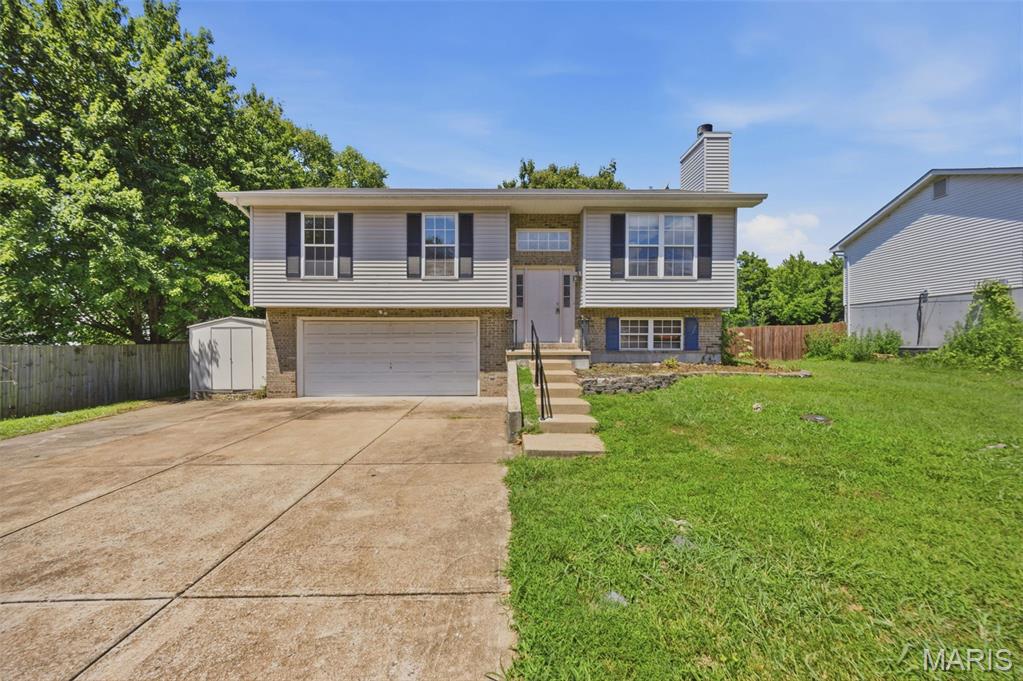
Discover the charm of 1001 Parc Central Drive in Festus! This freshly painted, move-in ready split-level home invites you in with a bright, open-concept living space highlighted by vaulted ceilings and a warm, cozy fireplace. The heart of the home, the kitchen, boasts brand-new cabinets and flows effortlessly into the dining area. Step outside from the dining space onto a large deck that overlooks an expansive, generous backyard—perfect for entertaining or relaxing. The lower level adds incredible versatility to the home, featuring a full bath, laundry area, and extra living space ideal for a home office, recreation room, or family room. Complete with a 2-car garage and a well-maintained lot, this property is ready for its next owners to move in and enjoy.
#26044317

Festus

1001 Parc Central Drive

3 Beds

2 Baths

1,195 Sq.Ft.

$260,000

MLS#: 26044317
Price reduced
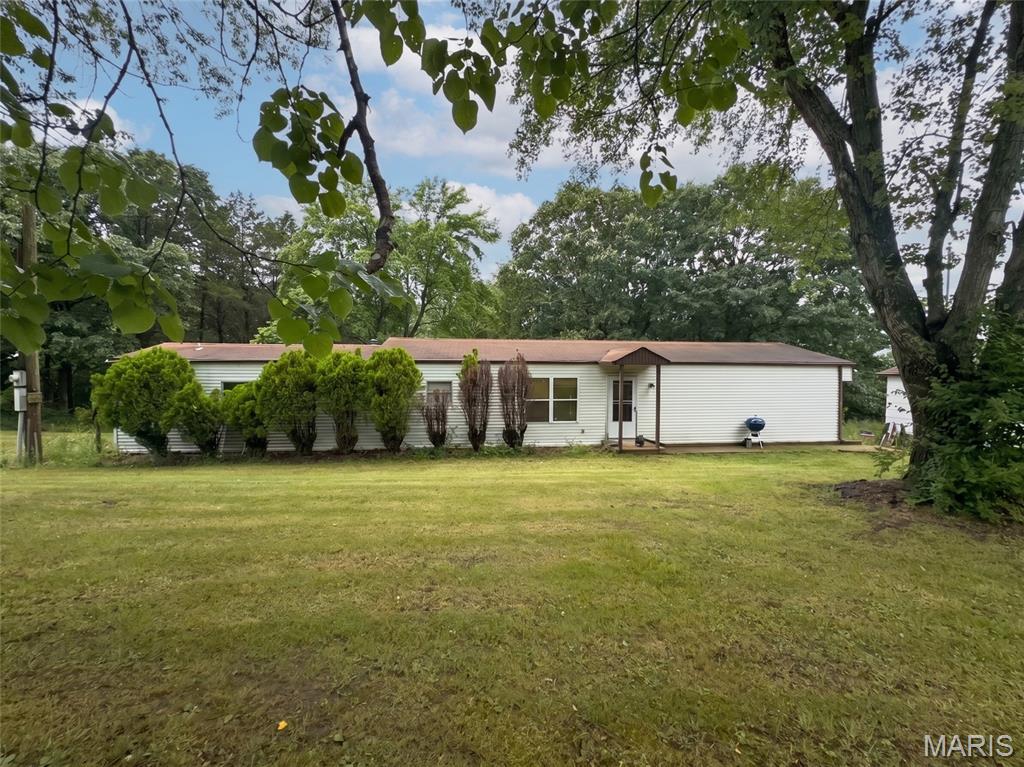
Discover the potential of this 3-bedroom, 2-bath ranch home situated on approximately 1.46 acres in a peaceful setting. Offering 1,688 sq. ft. of living space, this home features newer plank flooring throughout most of the interior, creating an inviting feel from the moment you walk in. The kitchen is ready for your personal touch and provides a great opportunity to create the space you've always envisioned.

Enjoy the privacy and possibilities that come with a large lot, complete with a detached garage and plenty of room to make the property your own. Buyer to verify all information, including schools, taxes, and square footage.
#26040830

Festus

3102 Meyer Road

3 Beds

2 Baths

1,688 Sq.Ft.

$244,000

MLS#: 26040830
Price reduced
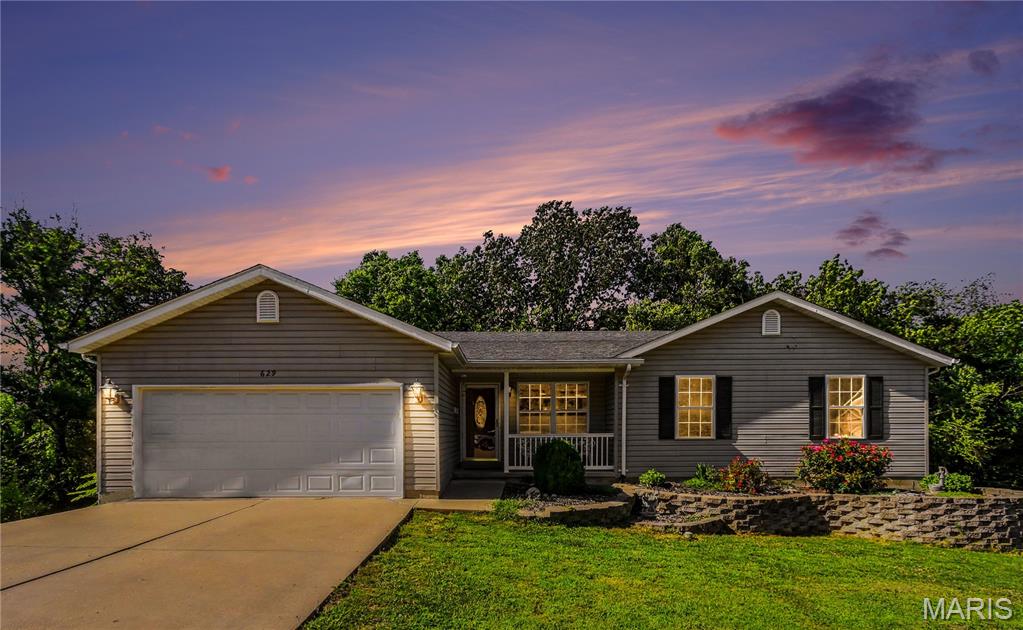
Stop and see this beautiful 4-bedroom, 3 full-bath home located in the highly desirable Festus School District! Nestled on a quiet cul-de-sac, this home offers plenty of space for family living and entertaining. The main level features a spacious living room, a well-appointed kitchen, and a dining area perfect for everyday meals or special gatherings. Upstairs, you'll find three comfortable bedrooms and two full bathrooms.
The finished lower level boasts a large fourth bedroom, a full bathroom, and ample space for an additional family room, recreation area, or home office. The walk-out lower level provides easy access to the backyard and adds even more versatility to the home.
Step outside from the kitchen onto the back deck, where you can enjoy family gatherings, barbecues, or simply relax while overlooking the yard. Don't miss the opportunity to make this wonderful home your own!
#26038748

Festus

629 Locust Street

4 Beds

3 Baths

2,312 Sq.Ft.

$285,000

MLS#: 26038748
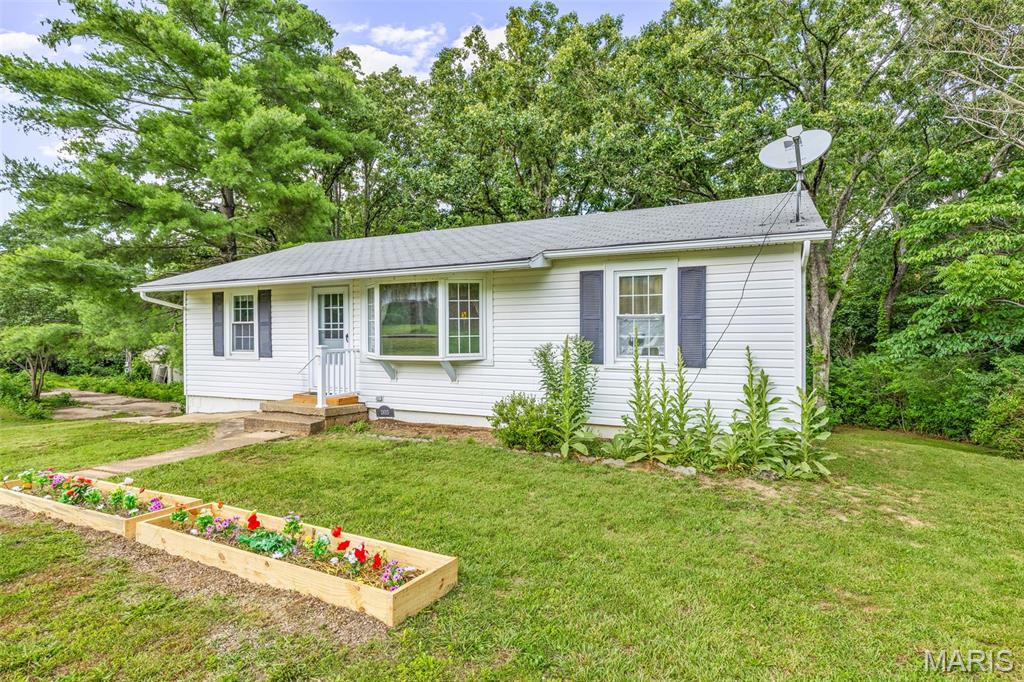
This charming home offers a blend of comfort and potential.  With 3 bedrooms, 1 bathroom, and an inviting living space, this home is waiting for your personal touches. Sitting on 4+/- acres, this property provides endless possibilities for gardening, gatherings, or expanding the living space.  An additional electric meter on the property provides convenience for any additional projects you may have in mind.  Whether you're looking to update the current features or maintain its classic charm, this home invites you to explore the possibilities.  Home is being sold as-is.
#26037551

Festus

13015 State Road Cc

3 Beds

1 Baths

984 Sq.Ft.

$239,900

MLS#: 26037551
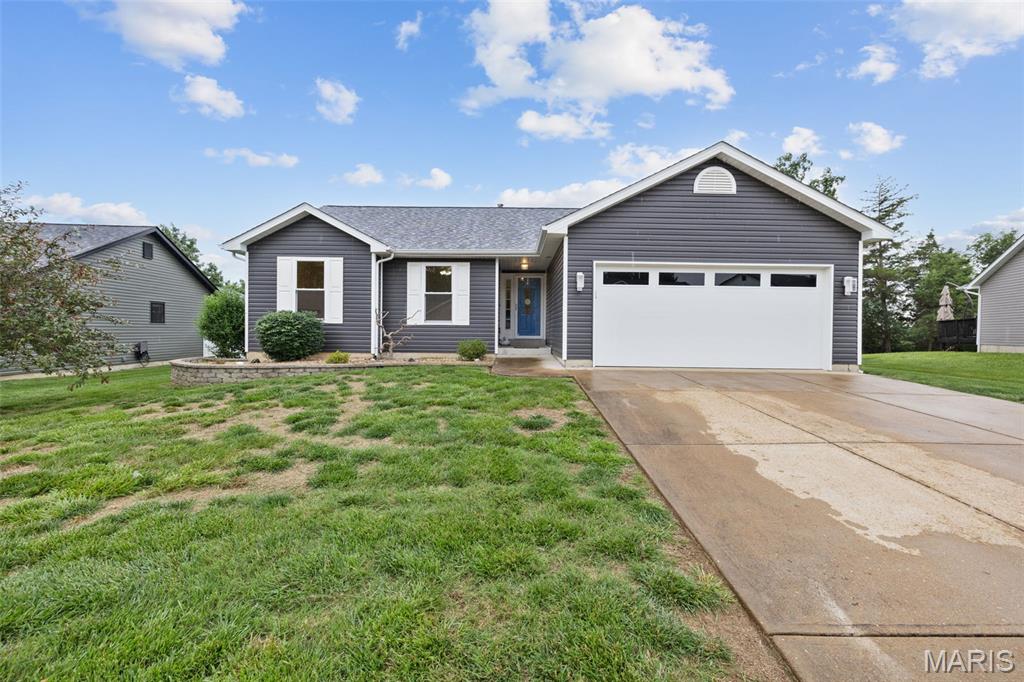
New roof. New siding. Several new windows. CHECK!

That's a great start, but this Festus ranch doesn't stop there.

Inside, the finished basement gives you the extra space everyone wants but few homes offer. Movie nights, game days, a home office, a workout room, or all of the above. The choice is yours.

Out back, a covered patio creates the perfect place to unwind while overlooking an expansive backyard with room to spread out and enjoy. From summer barbecues to quiet evenings outdoors, this is the kind of space that gets used year-round.

With 3 bedrooms, 3 bathrooms, major exterior updates, a finished basement, and a backyard built for making memories, this home checks boxes you didn't even know were on your list.

And the location? It's tough to beat. Situated near Larry G. Crites Memorial Park, you'll enjoy convenient access to walking trails, ball fields, lakes, playgrounds, and many of the community events that make Festus such a special place to call home. Throughout the year, the park hosts popular events including the Firecracker Festival activities, outdoor movies, car shows, Easter celebrations, and Camp Crites family events.

Updated where it matters. Packed with usable space. Located near one of Festus' most beloved community destinations. This is the kind of home that makes settling in feel easy.
#26031339

Festus

2330 Garden Lane

3 Beds

3 Baths

2,093 Sq.Ft.

$295,000

MLS#: 26031339
Price reduced
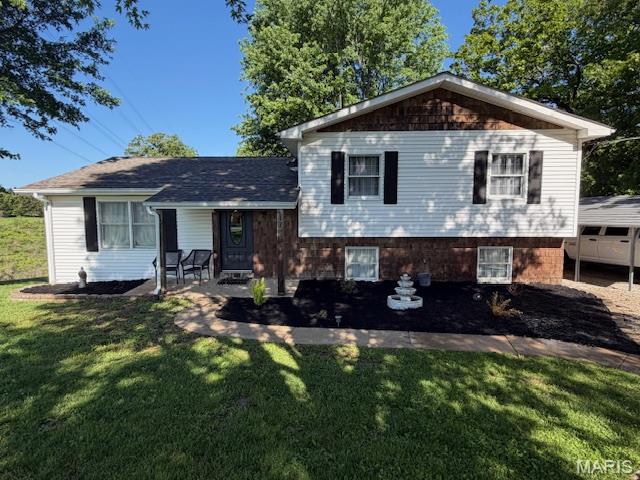
**BIG UPDATE AT 1775 BURLEY RD, FESTUS!!**  Seller is offering your choice:   A brand-new septic system installed prior to closing or a $22,000 credit at closing so you can install the septic system of your choice after purchase. The current septic system is fully functional, but it does not meet current Jefferson County code requirements.  This gives buyer flexibility to either move in with a new system or receive a substantial credit toward the replacement.
Don't miss this opportunity to own a great property! Charming 3 bedroom, 2 bath home located in the desirable R-7 school district.  This well maintained property features an updated bathroom/laundry area and a functional layout with comfortable living spaces. Kitchen features granite countertops, pantry and walks out to a covered side patio where you can enjoy the beautiful sunsets. The partially finished lower level offers additional room for a family area or recreational space plus extra storage and walks out to a concrete patio.  There is an additional storage/workshop area in basement with separate outside entrance.
#26027886

Festus

1775 Burley Road

3 Beds

2 Baths

1,112 Sq.Ft.

$249,900

MLS#: 26027886
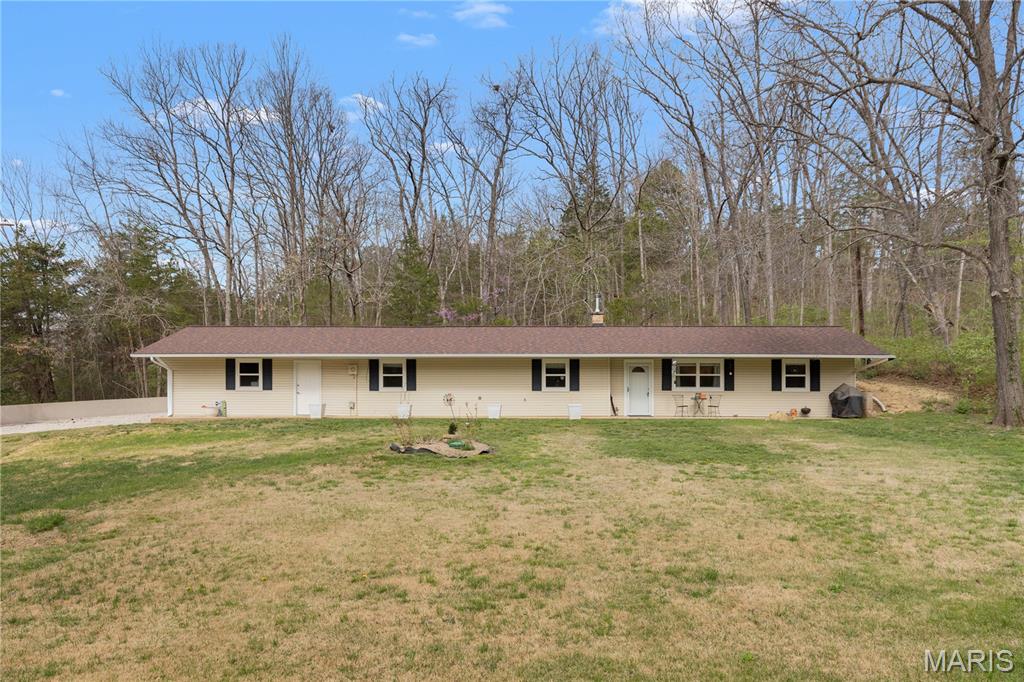
KICKOUT. CONTINUE TO SHOW. Updated ranch home on a secluded half acre. New gourmet kitchen (2023) with granite countertops and stainless steel appliances (refrigerator included). Open great room with electric heat stove and floor-to-ceiling brick mantel. Attached oversized two-car garage with shelving (included) & new garage door opener (2025 - $1k). New water heater and water softener (2025 - 6k). New luxury vinyl plank floors throughout (2023). New windows (2023). New front door (2023). New electrical system (2023). New architectural-shingle roof (2022). New gutters with screens (2025 - $2k). New exterior faucet (2025). Fresh paint throughout (2023). Certified for wood-burning stove.
#26019125

Festus

1801 State Road AA

2 Beds

1 Baths

1,314 Sq.Ft.

$250,000

MLS#: 26019125

 - property

Send a message

Message successfully sent.

Your message

What is 3 + 4 ?

Reason for contacting?

I agree to receive email communication and understand I can unsubscribe at any time.

I agree to be contacted by Kornelije Josić via call, email, and text for real estate services. To opt out, you can reply 'stop' at any time or reply 'help' for assistance. You can also click the unsubscribe link in the emails. Message and data rates may apply. Message frequency may vary. Privacy Policy

Sign Out

Virtual Assistant

Would you like to take the next step with this property? We can help you schedule a showing or virtual tour, or send you more details.

Yes, I would like more information.

Thank You for Your Reply, One of Our Agents will contact you as soon as possible

No, maybe later.

Thank you, you can always contact me via email, phone number or through the contact form.

Realhub AI

Lucy - Your AI-Powered Realtor

Update Your Temporary Password

Personalize your search

Enter your email and we'll notify you immediately when new listings match what you're looking for.

or enter email address

Already have an account ? Login here

Continue your home search

I agree to receive communications and understand I can unsubscribe at any time.

I agree to be contacted by Kornelije Josić via call, email, and text for real estate services. To opt out, you can reply 'stop' at any time or reply 'help' for assistance. You can also click the unsubscribe link in the emails. Message and data rates may apply. Message frequency may vary. Privacy Policy

Already have an account ? Login here

We use cookies

We use cookies primarily for analytics to enhance your experience. By accepting, you agree to our use of these cookies. You can manage your preferences or learn more about our cookies policy.