Features & Amenities

Interior

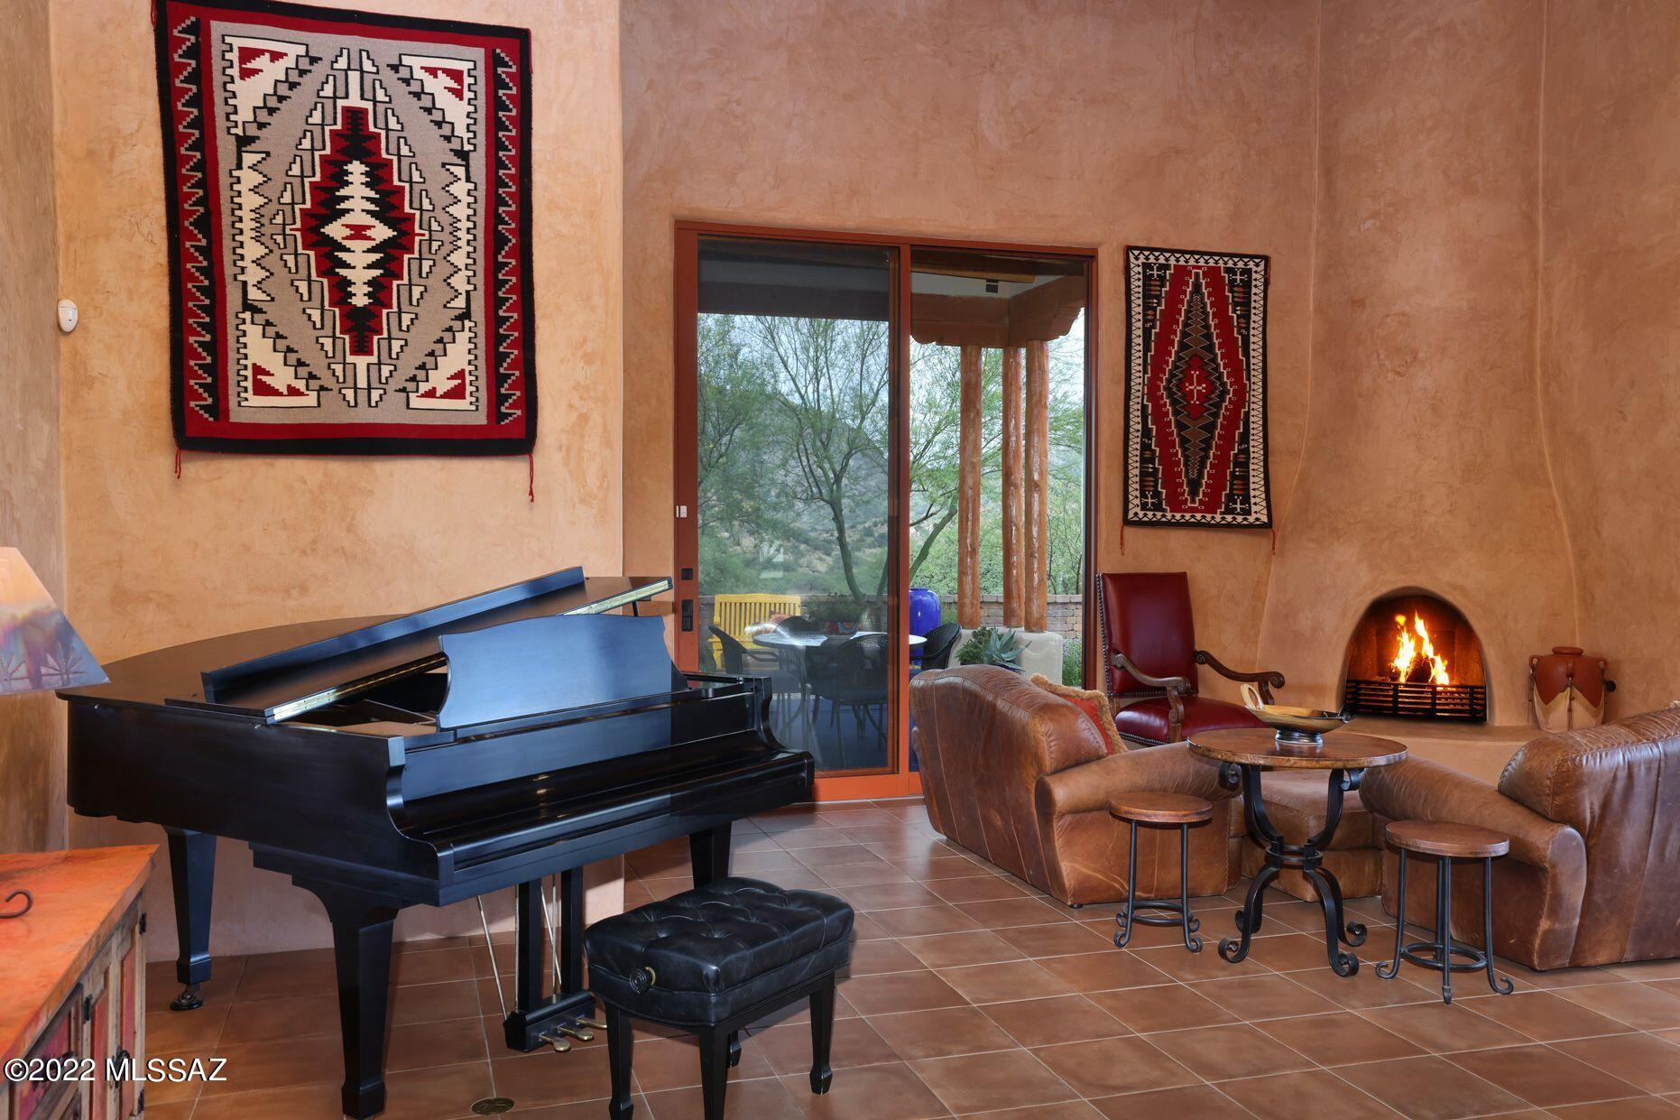
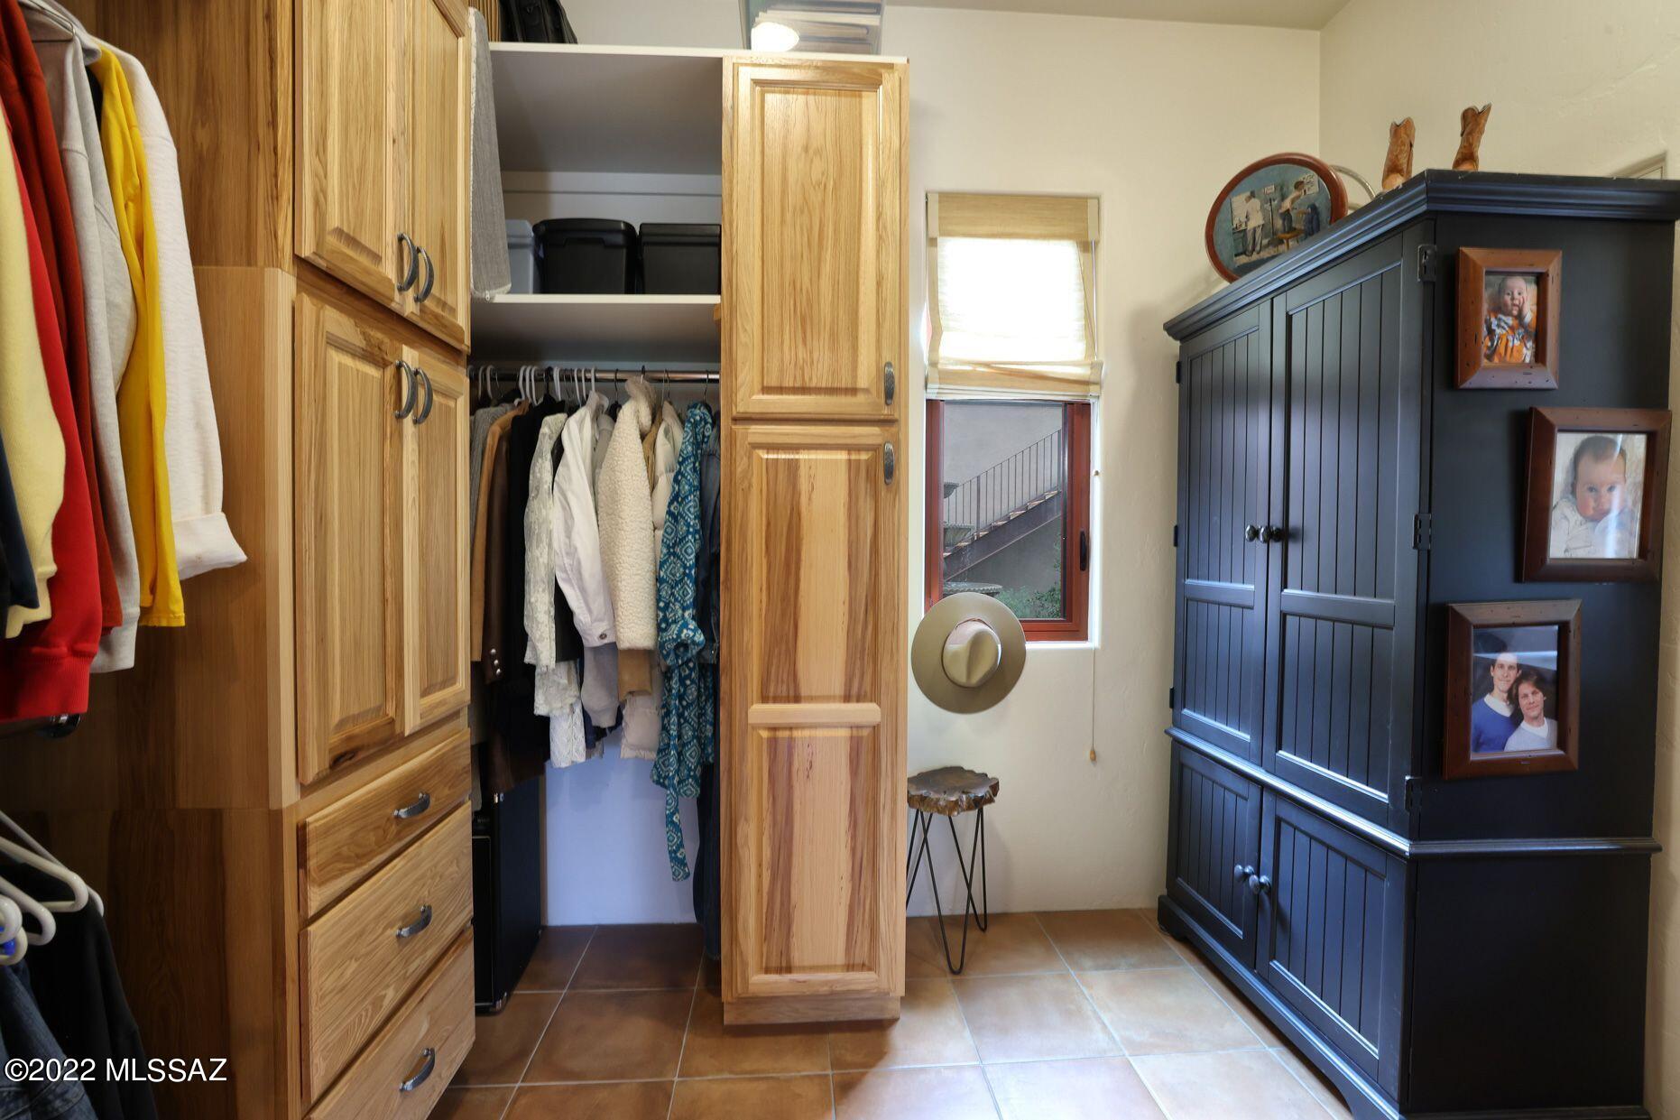
  • Other Interior Features

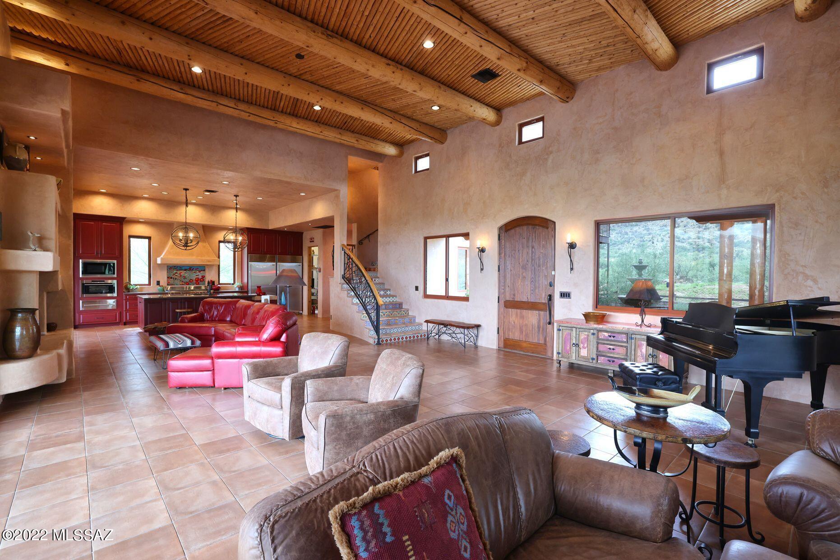
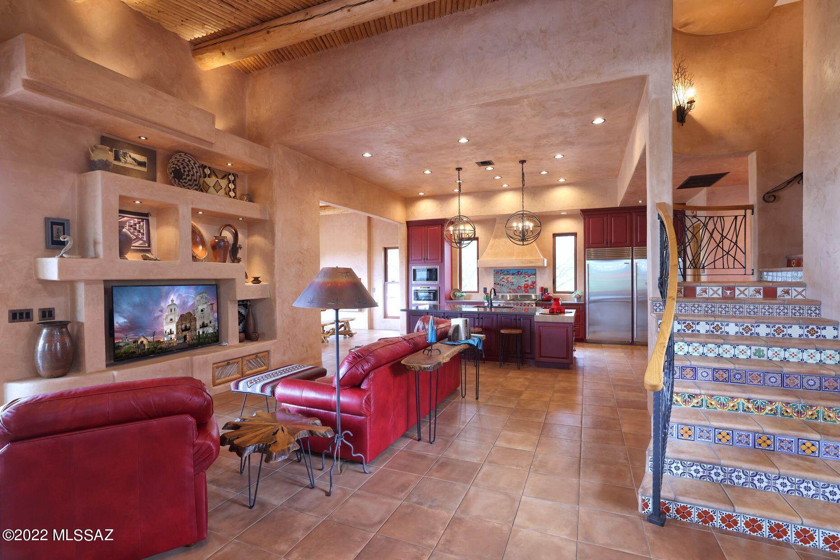
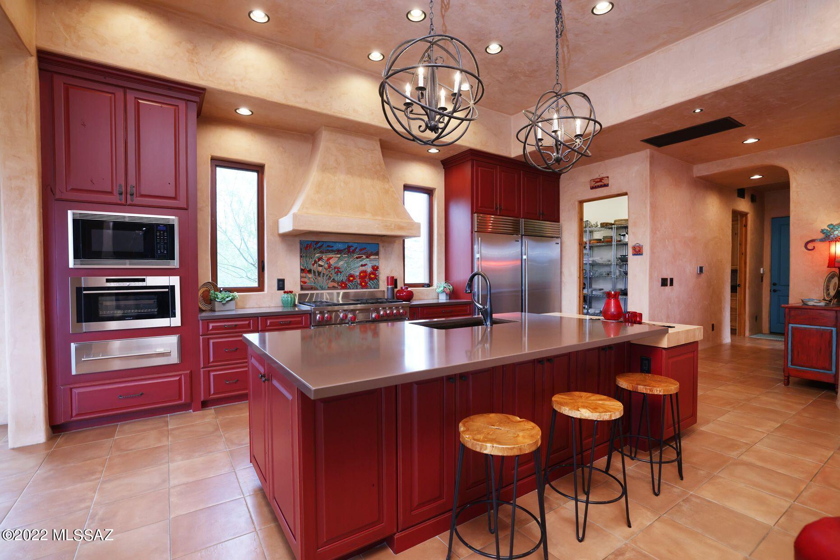
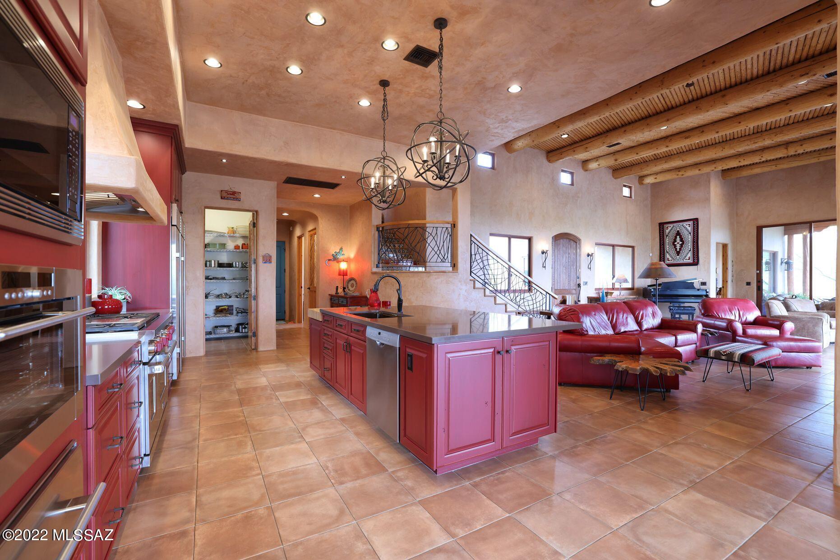
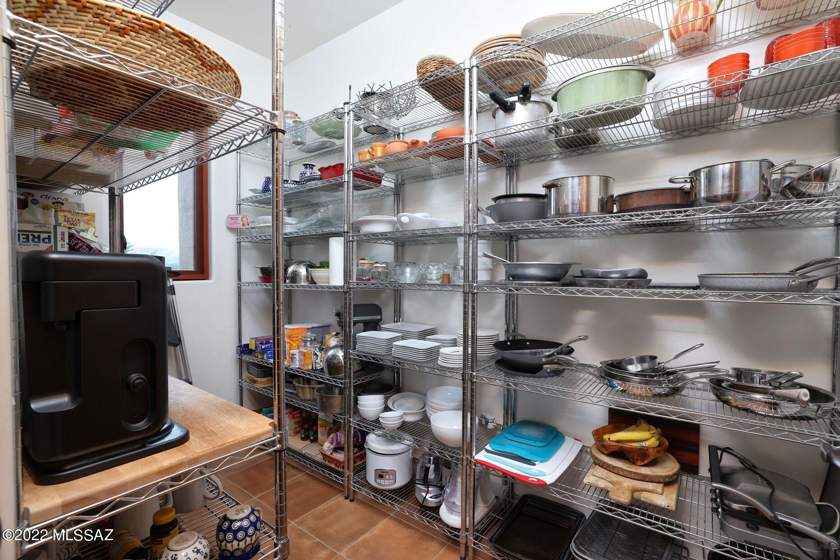
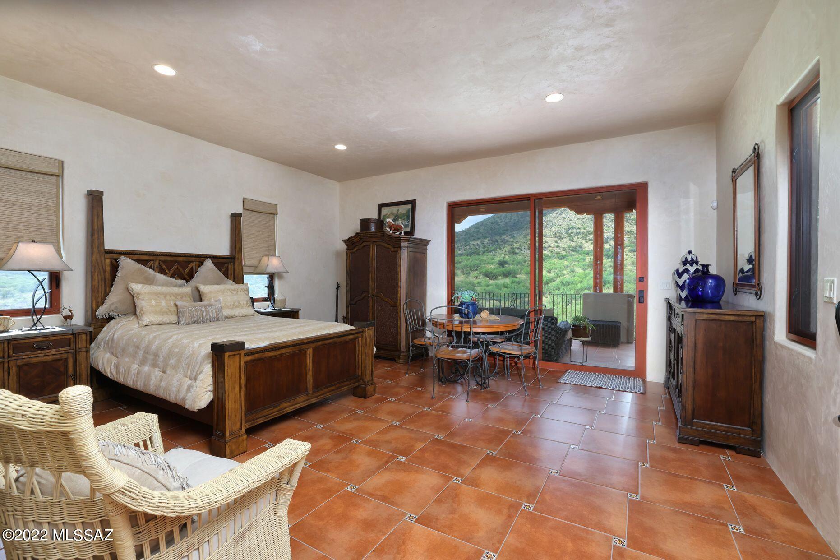
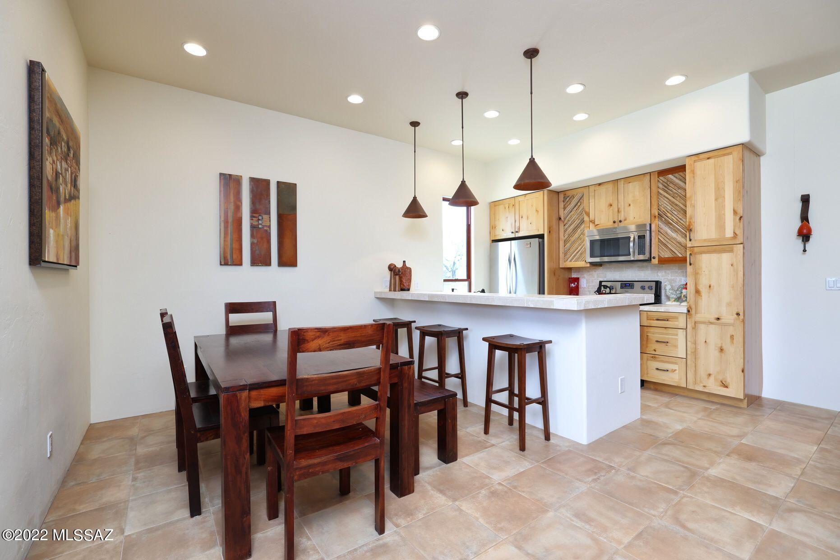
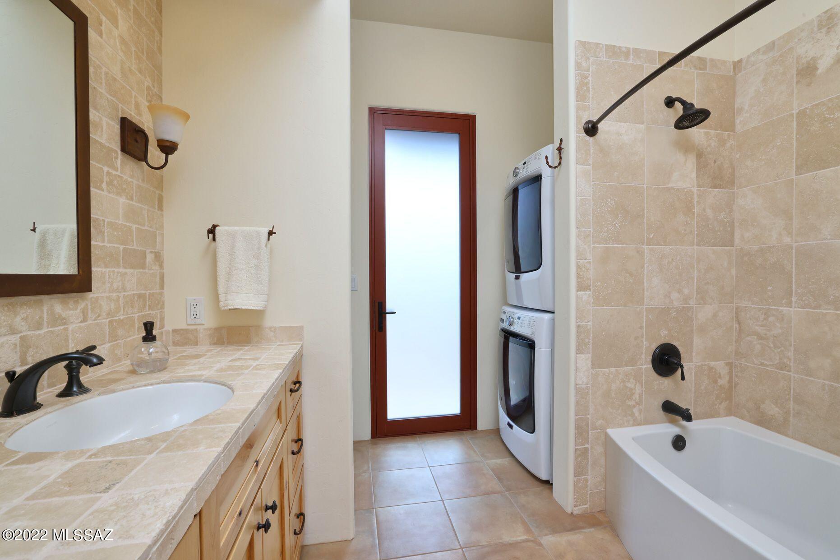
    Kitchen Island, Cathedral Ceiling(s), Walk-In Closet(s), High Ceilings, Master Downstairs, Stone Counters, Pantry, High Speed Internet

  • Total Bedrooms

    3

  • Bathrooms

    3

  • 1/2 Bathrooms

    1

  • Basement YN

    NO

  • Cooling YN

    YES

  • Cooling

    Zoned, Ceiling Fan(s), Heat Pump, Ductless

  • Fireplace YN

    YES

  • Heating YN

    YES

  • Heating

    Heat Pump, Forced Air, Electric, Propane

  • Pet friendly

    N/A

Exterior

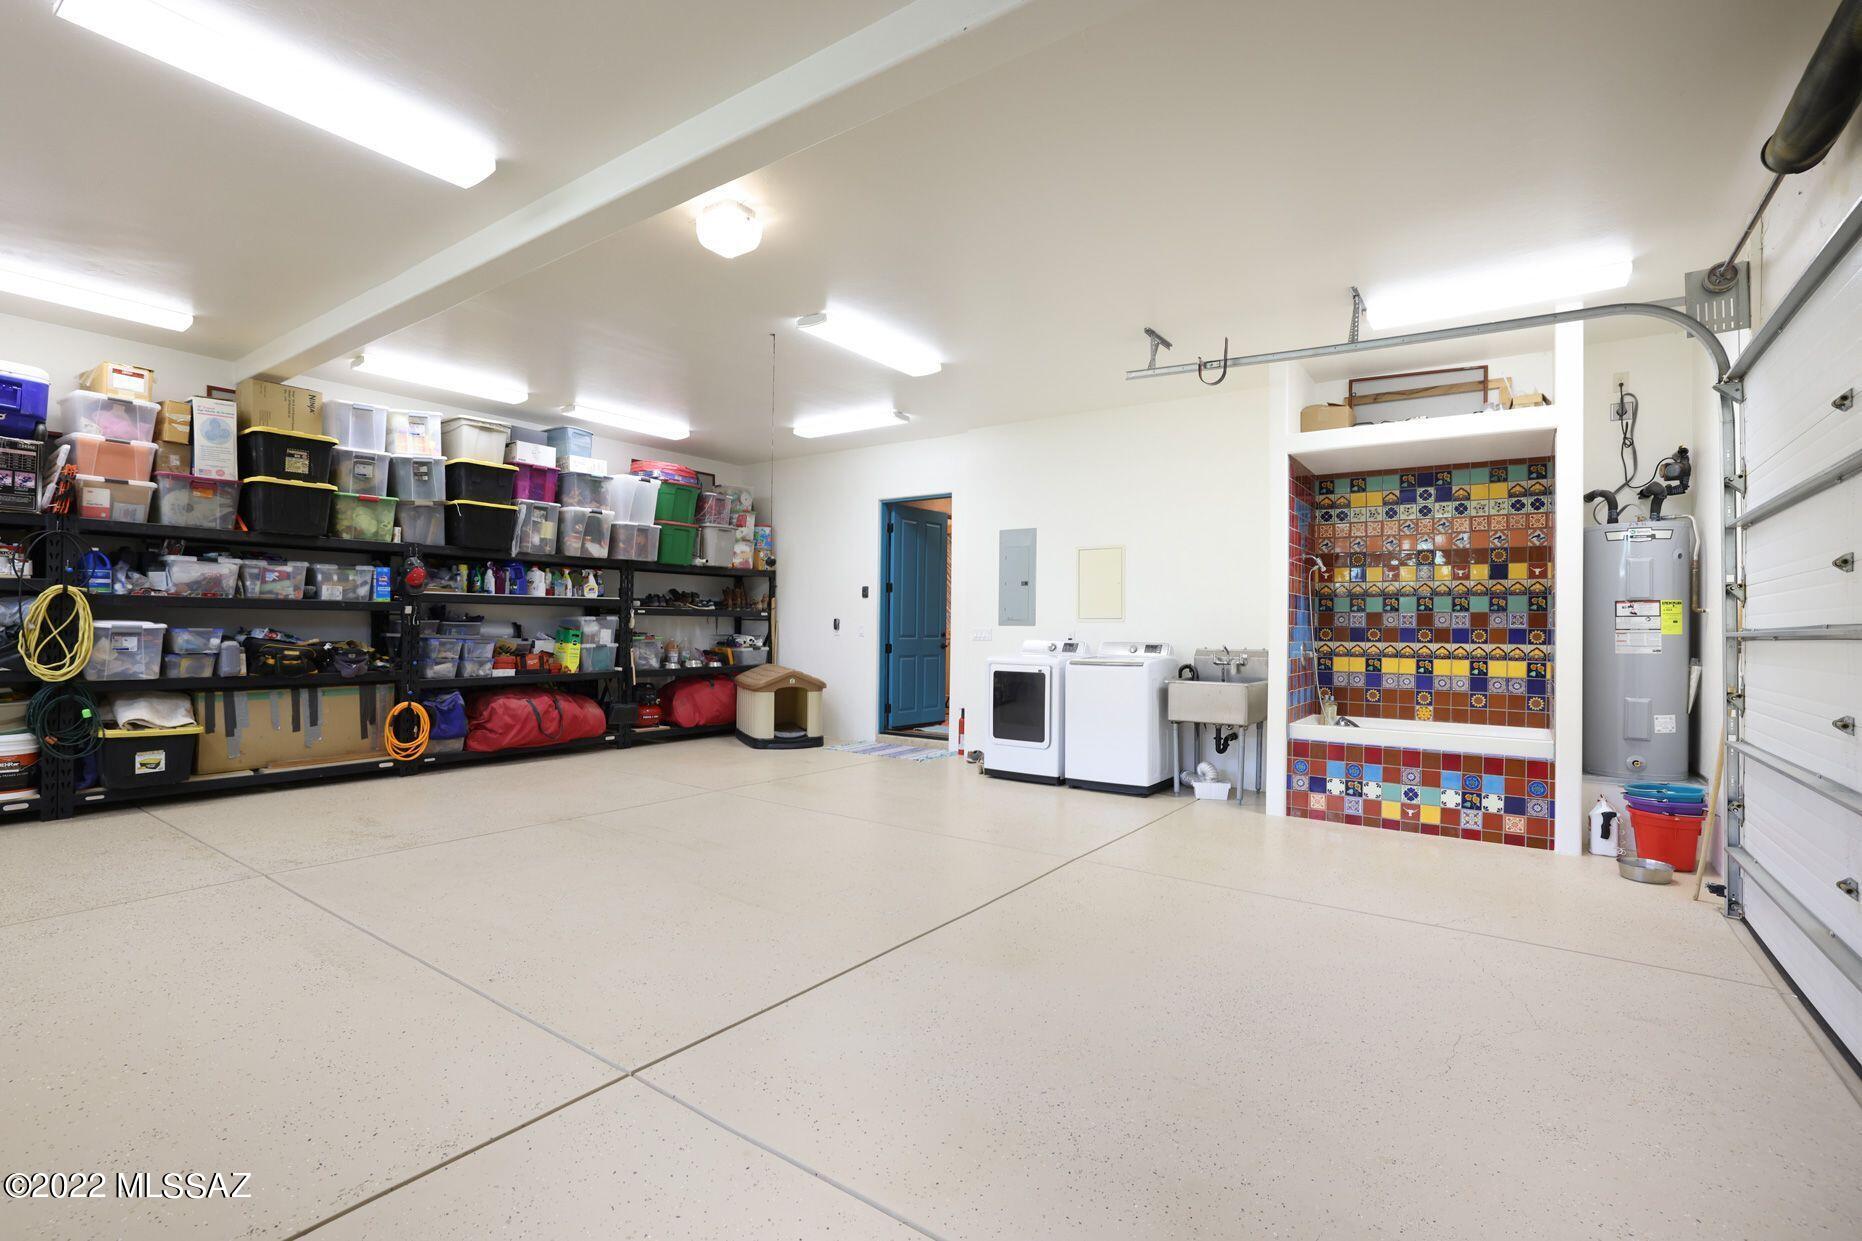
  • Garage

    Yes

  • Garage spaces

    2

  • Construction Materials

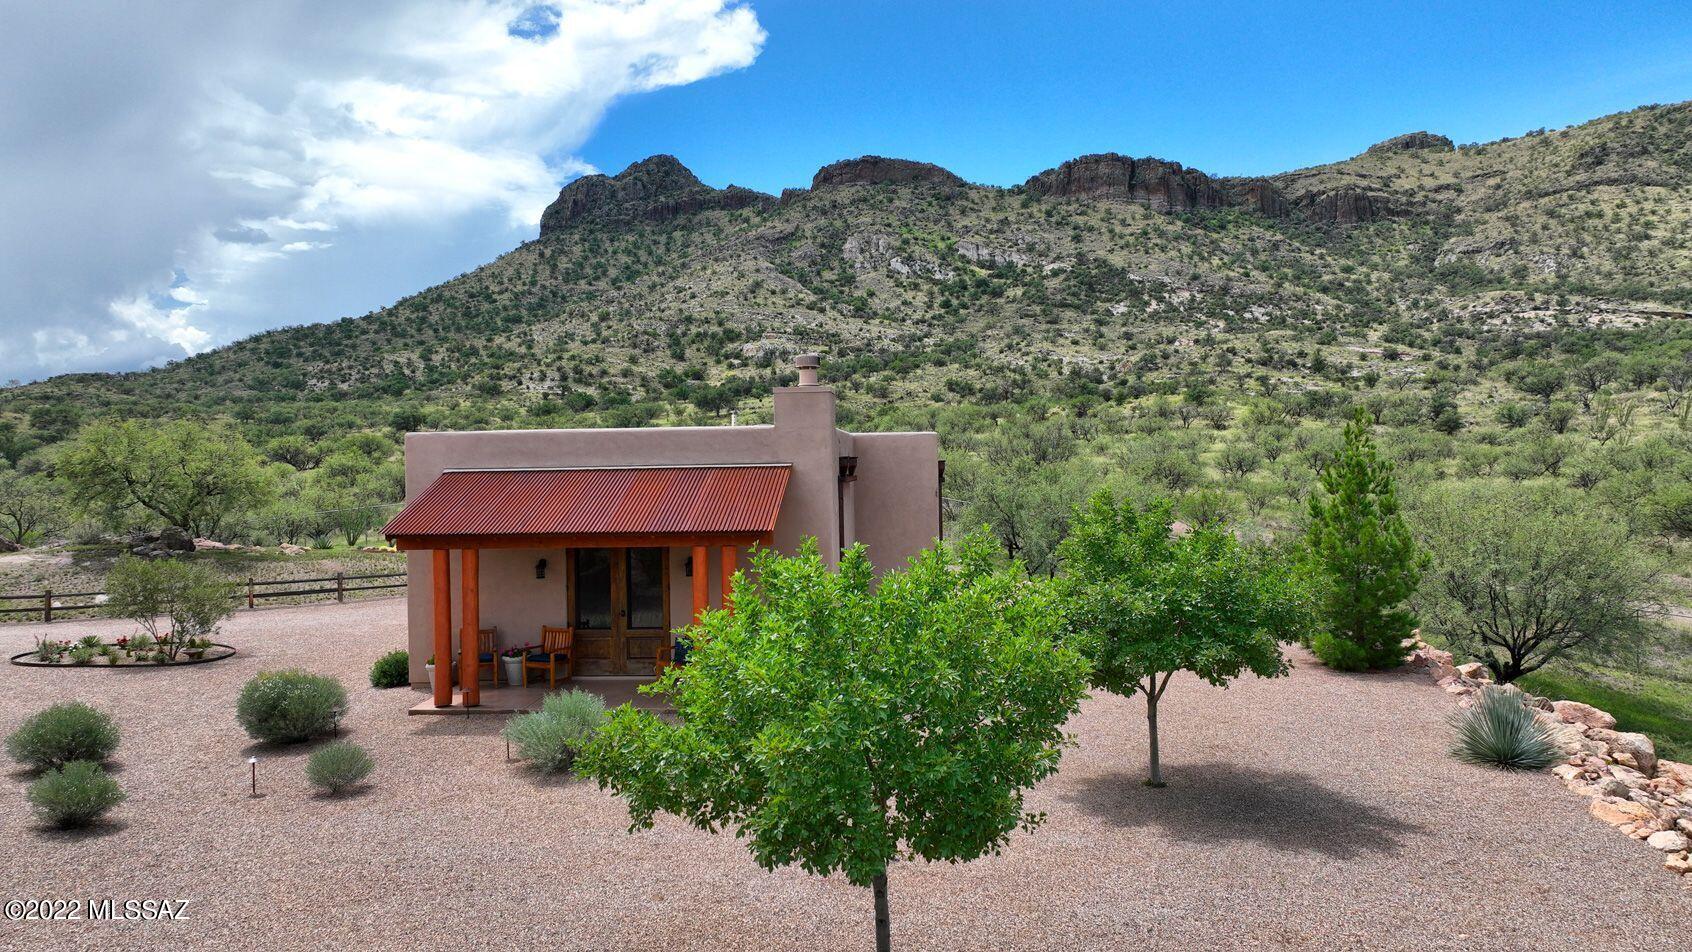
    Stucco, Frame

  • Other Exterior Features

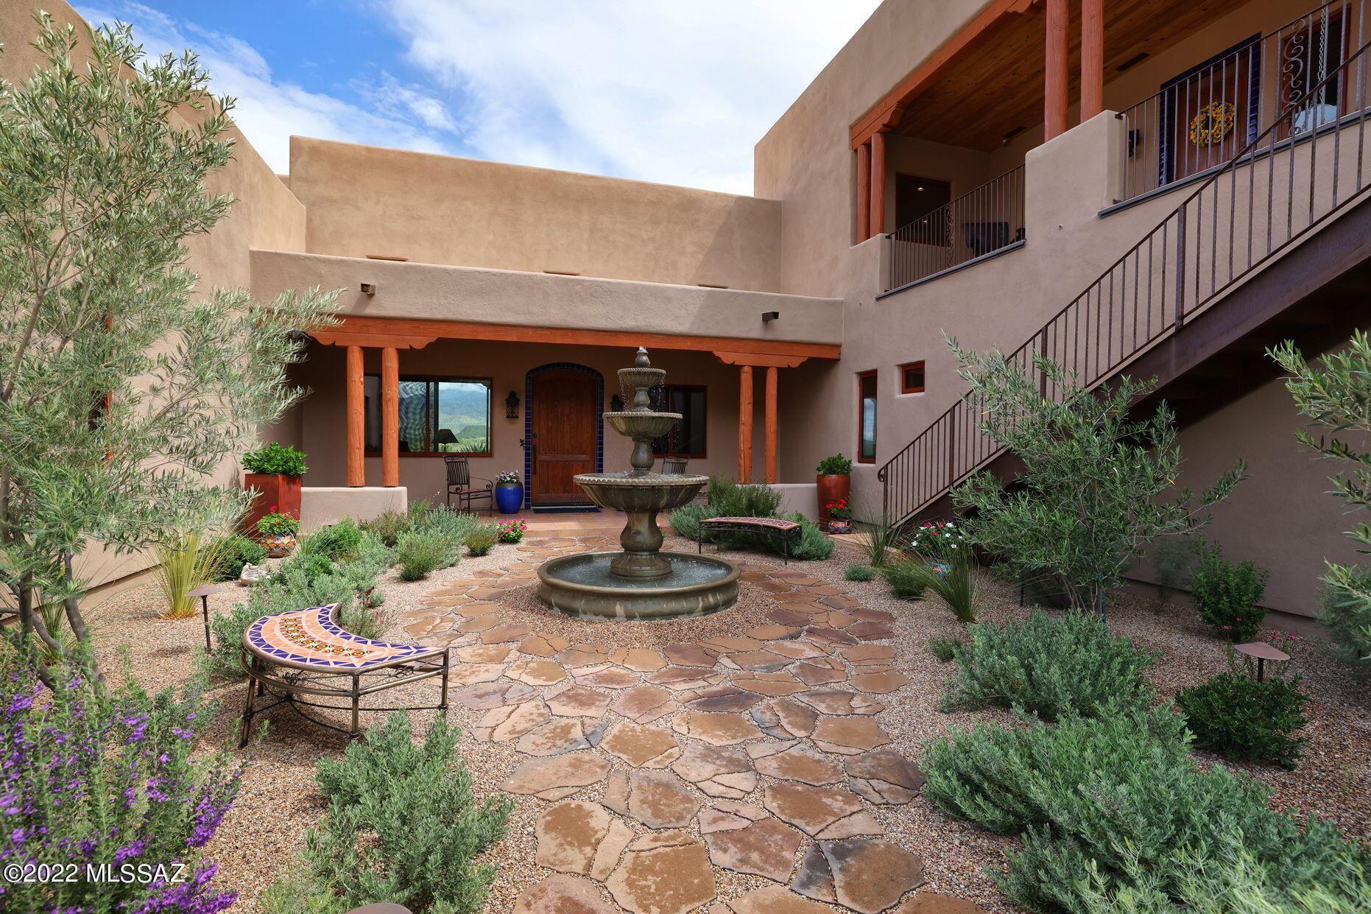
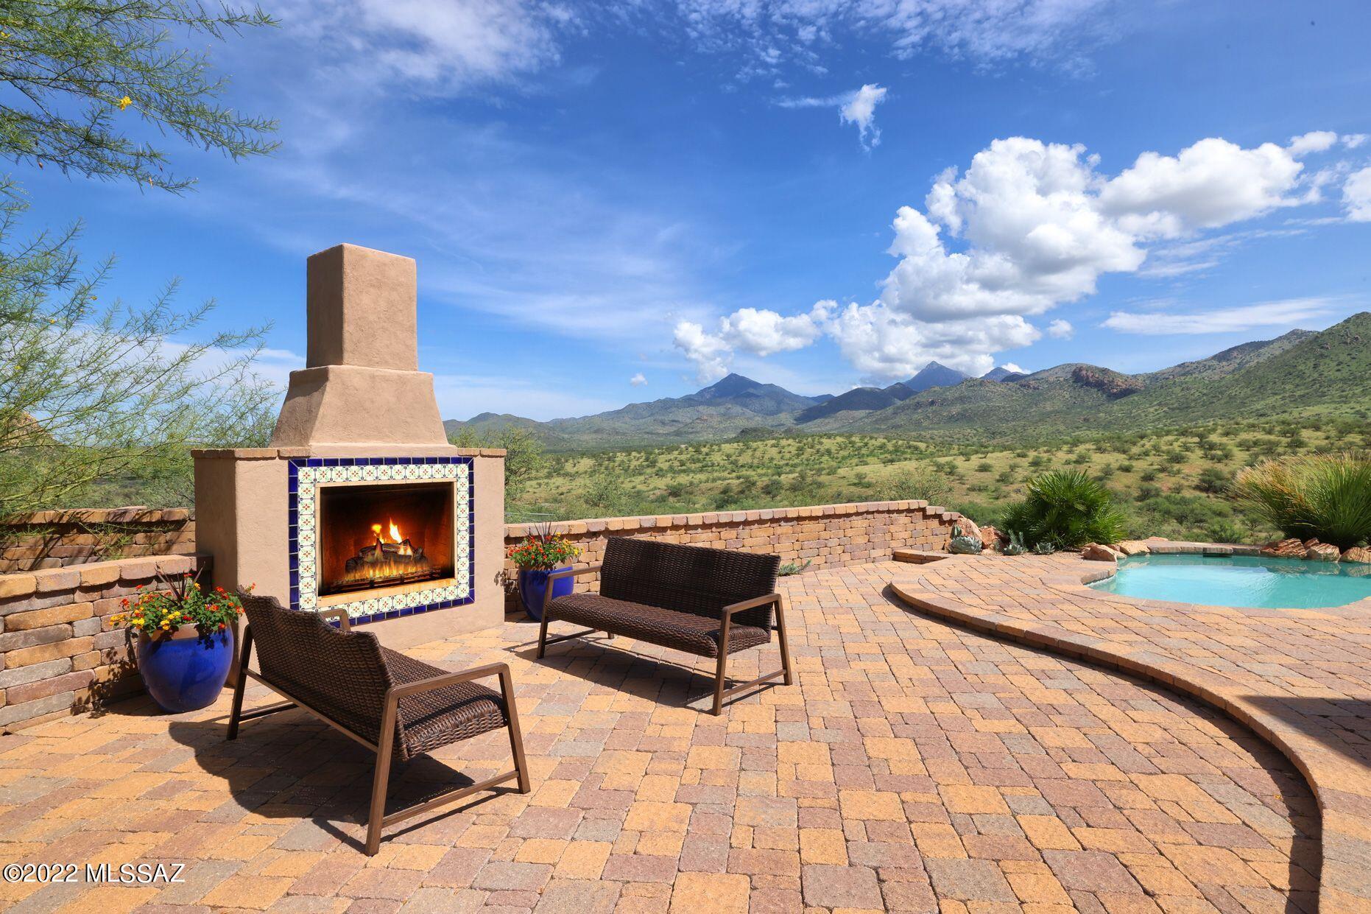
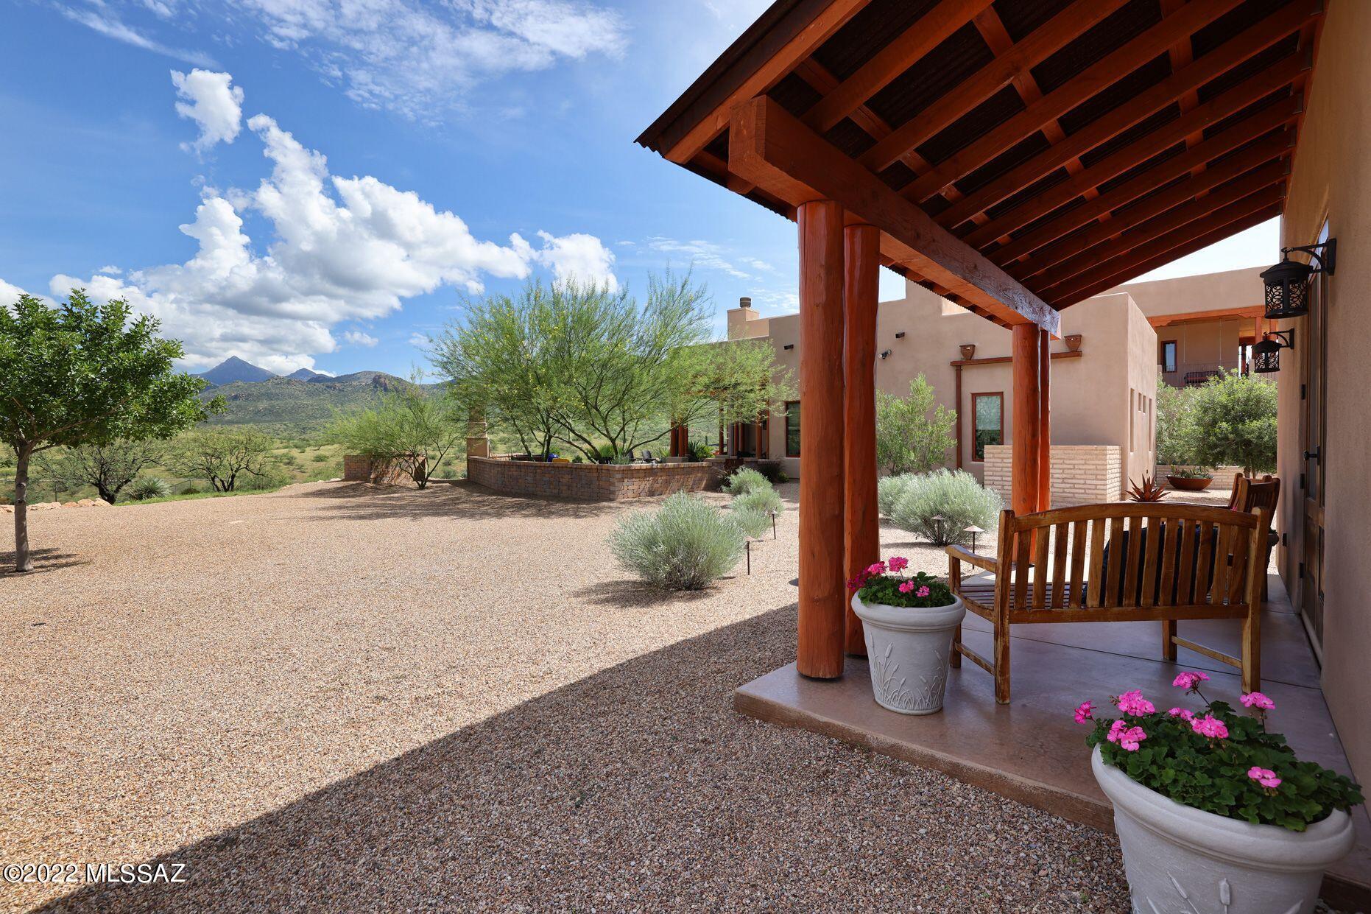
    Built-in Barbecue, Courtyard

  • Parking

    Garage Door Opener

  • Patio and Porch Features

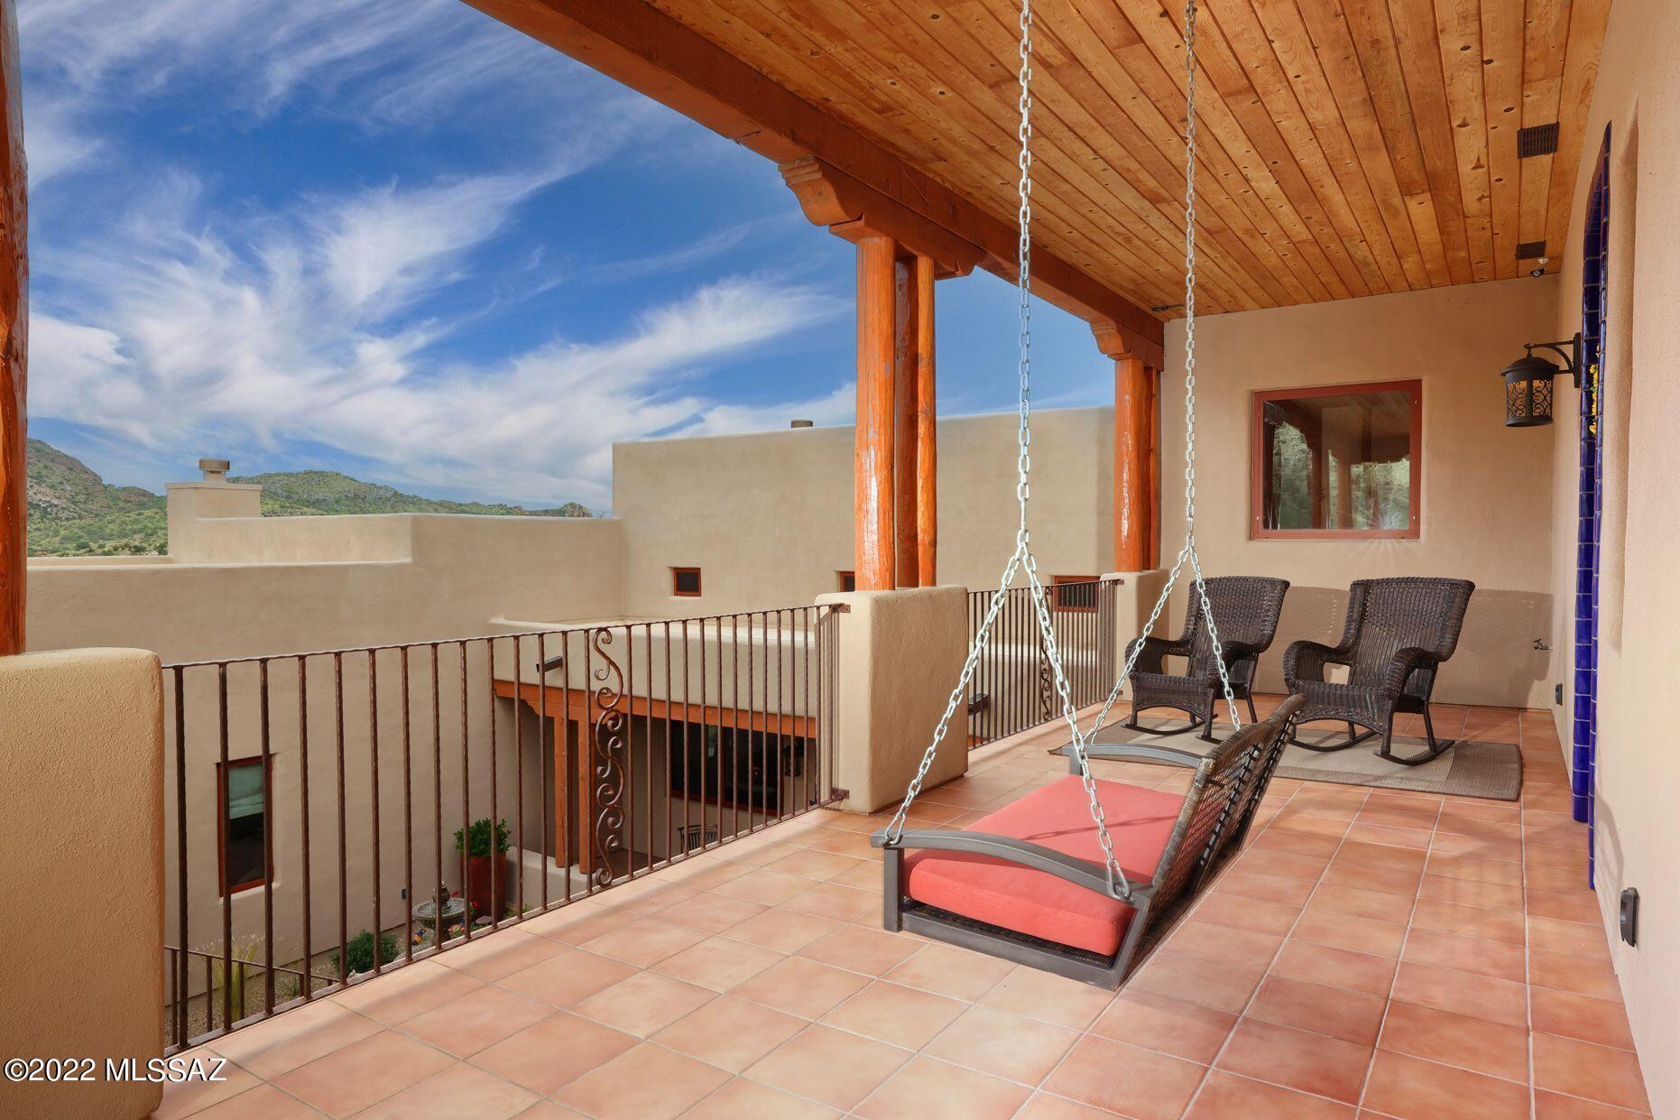
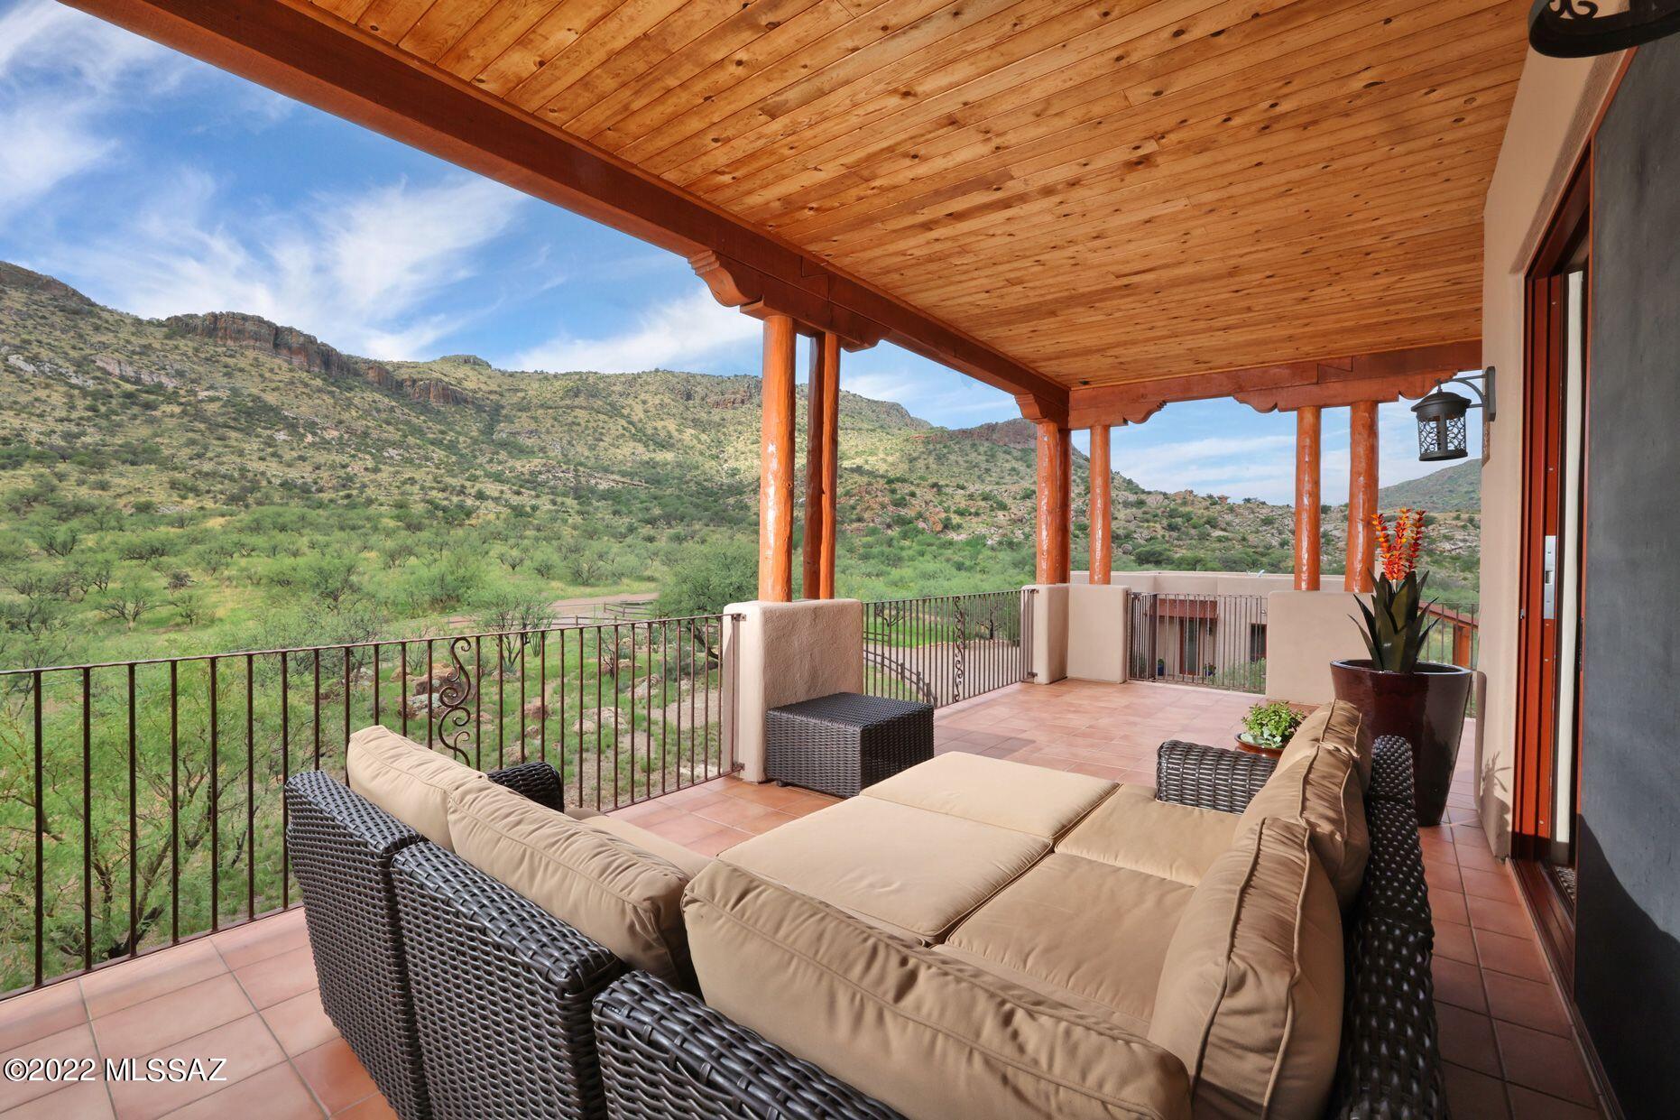
    Covered

  • Pool

    No

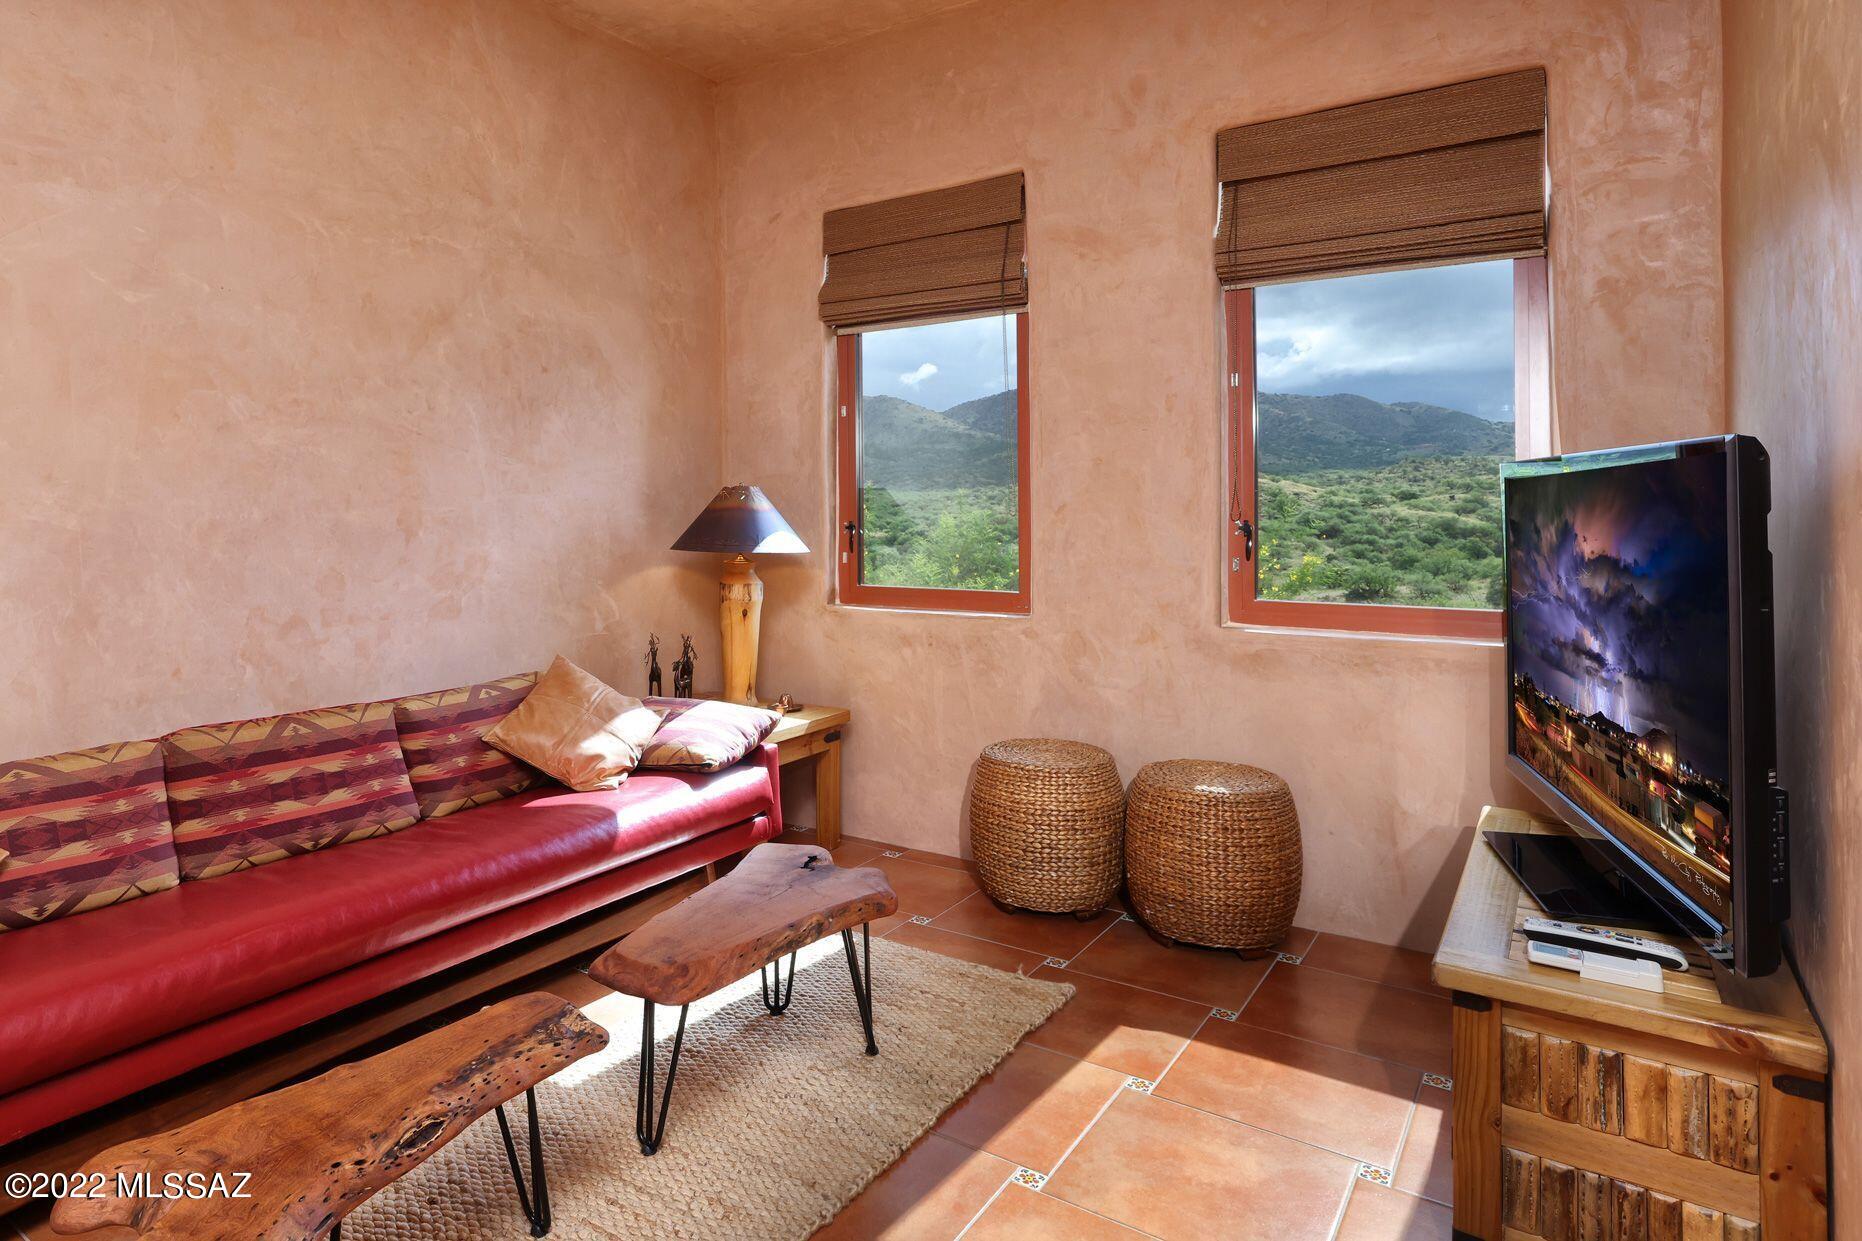
  • View

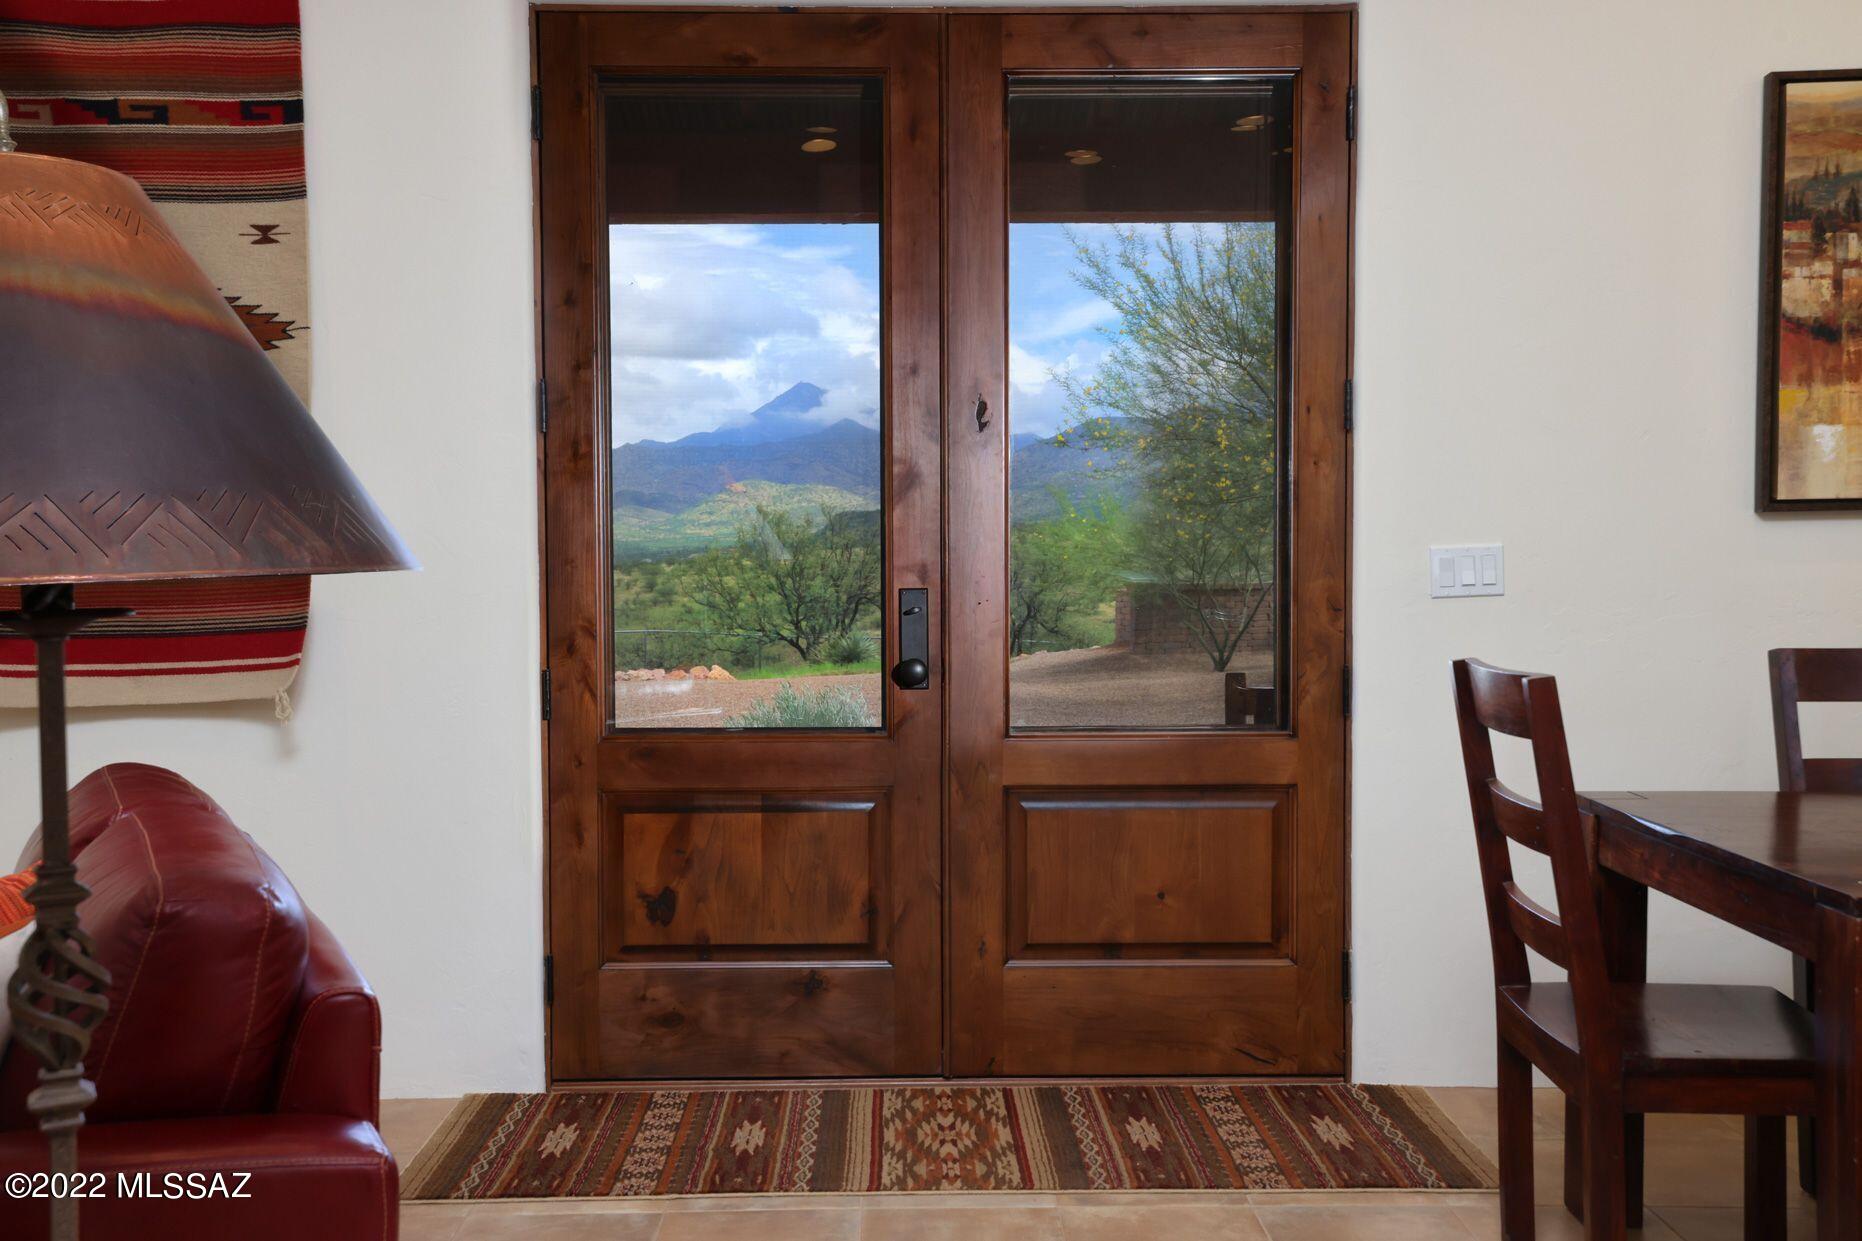
    Panoramic, Pasture

Area & Lot

  • Lot Features

    Cul-De-Sac, Few Trees

  • Lot Size(acres)

    39.28

  • Lot Size(square feet)

    1711036.0

  • Property Type

    Residential

  • Property Sub Type

    Single Family Residence

  • Architectural Style

    Santa Fe, Southwestern

Price

  • Sales Price

    $1,550,000
  • Tax Amount

    $5,109.26

  • Sq. Footage

    4, 209

  • Price/SqFt

    $368

HOA

  • Association

    Yes

  • Association Fee

    $150

  • Association Fee Frequency

    Annually

  • Association Fee Includes

    N/A

School District

  • Elementary School

    Patagonia Elementary School

  • Middle School

    Patagonia Elementary School

  • High School

    Patagonia Union High School

Property Features

  • Accessibility Features

    Grip-Accessible Features, Smart Technology, Accessible Hallway(s)

  • Association Amenities

    None

  • Sewer

    Septic Tank

  • Water Source

    Well, Private

Schedule a Showing

Showing scheduled successfully.

<
>
IN PERSON
VIA CHAT

What is 3 + 4 ?


Change time

Mortgage calculator

Estimate your monthly mortgage payment, including the principal and interest, property taxes, and HOA. Adjust the values to generate a more accurate rate.

Your payment

Principal and Interest:

$

Property taxes:

$

HOA fees:

$

Total loan payment:

$

Total interest amount:

$

Location

County

Santa Cruz

Elementary School

Patagonia Elementary School

Middle School

Patagonia Elementary School

High School

Patagonia Union High School

Listing Courtesy of Martin Ryan , First United Realty, Inc

RealHub Information is provided exclusively for consumers' personal, non-commercial use, and it may not be used for any purpose other than to identify prospective properties consumers may be interested in purchasing. All information deemed reliable but not guaranteed and should be independently verified. All properties are subject to prior sale, change or withdrawal. RealHub website owner shall not be responsible for any typographical errors, misinformation, misprints and shall be held totally harmless.

Agent Franko Maric

AGENT

Franko Maric

Call Franko today to schedule a private showing.


* Listings on this website come from the FMLS IDX Compilation and may be held by brokerage firms other than the owner of this website. The listing brokerage is identified in any listing details. Information is deemed reliable but is not guaranteed. If you believe any FMLS listing contains material that infringes your copyrighted work please click here to review our DMCA policy and learn how to submit a takedown request.© 2024 FMLS.
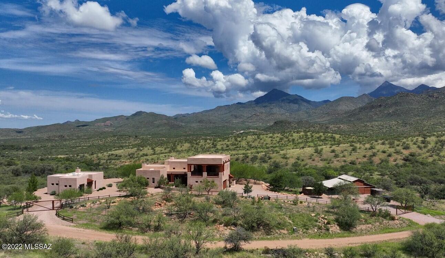
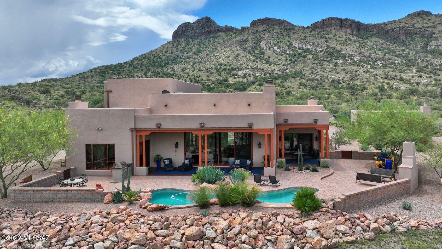
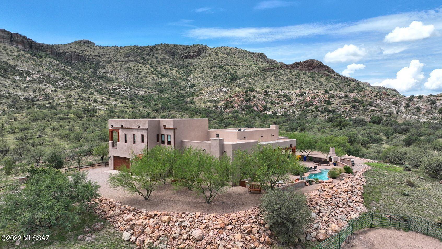
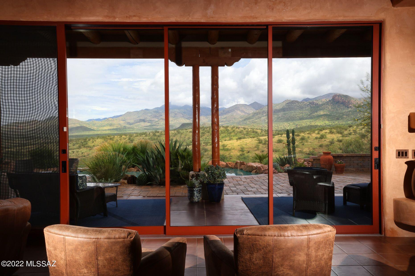
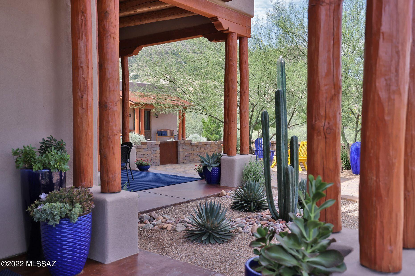
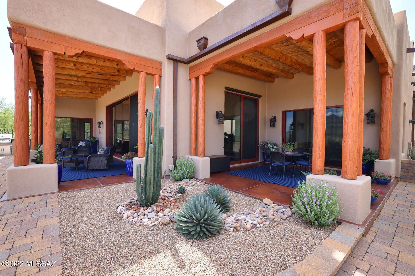
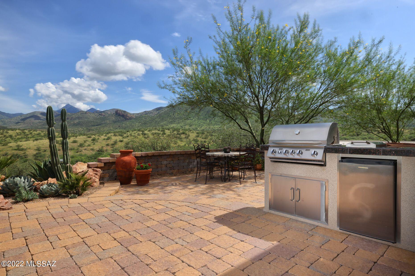
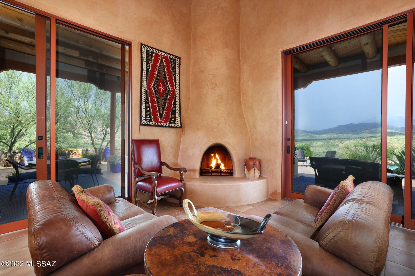
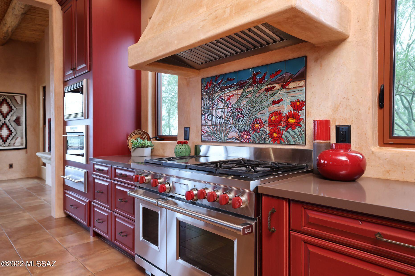
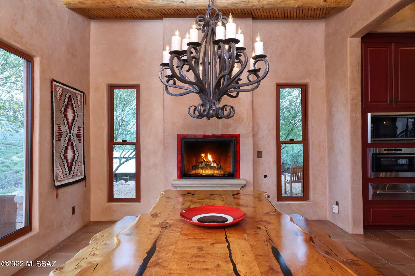
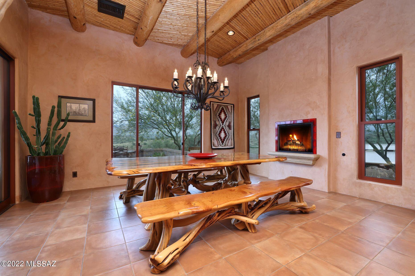
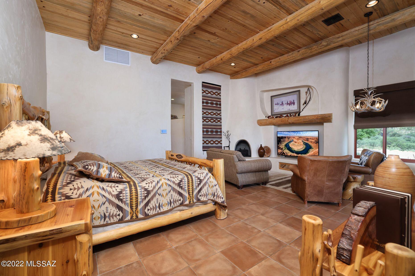
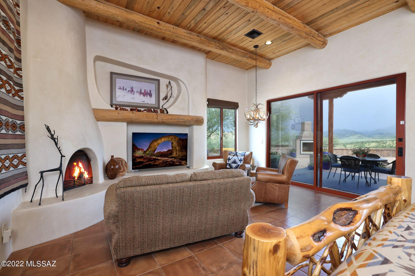
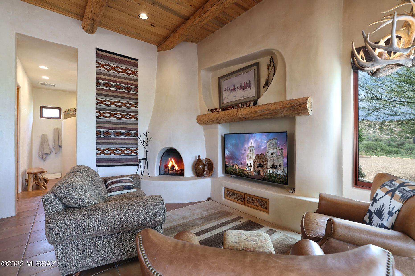
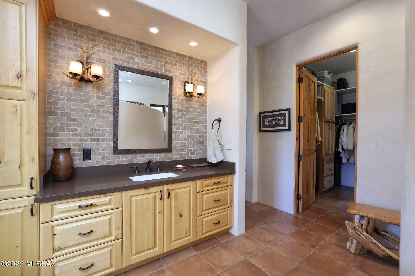
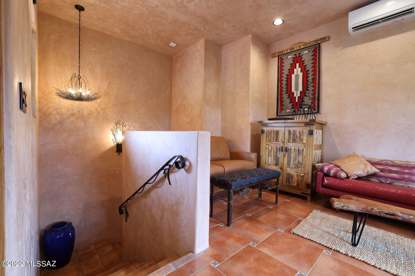
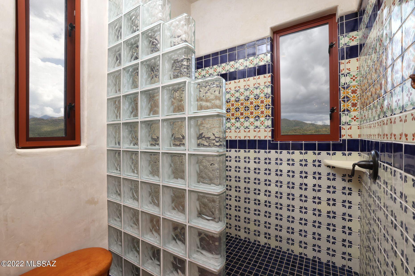
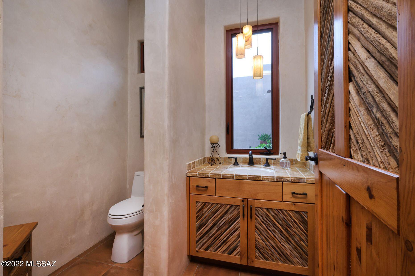
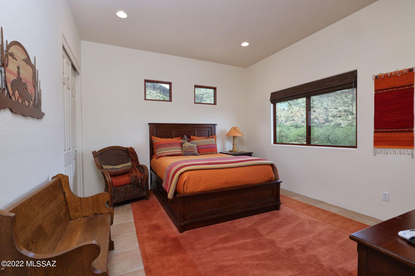
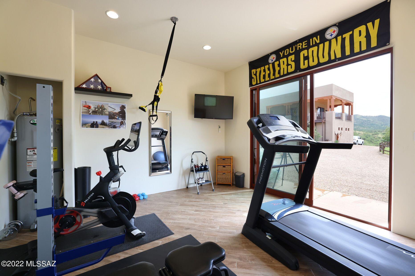
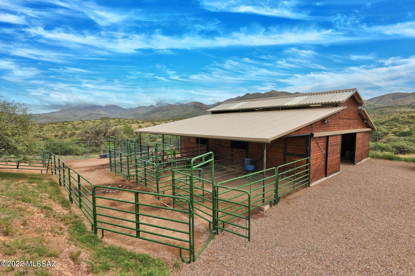
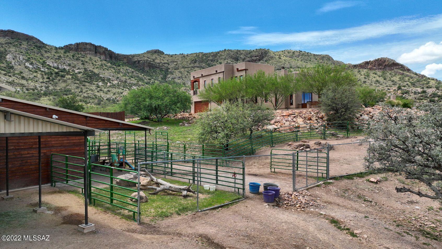
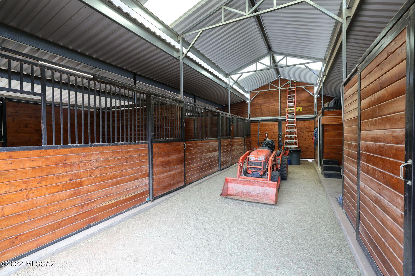
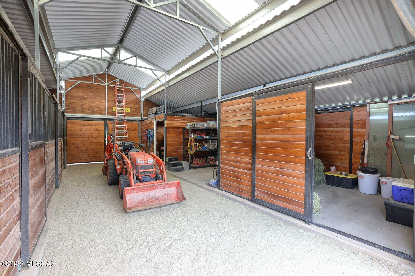
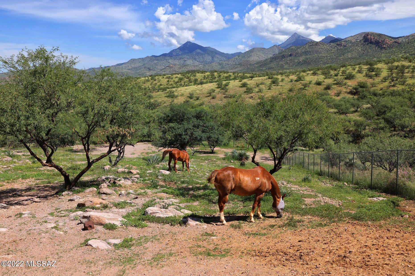
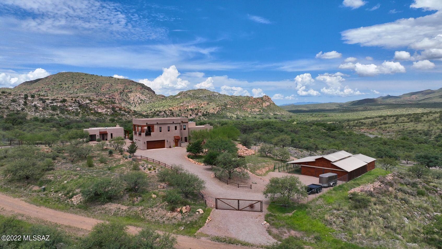
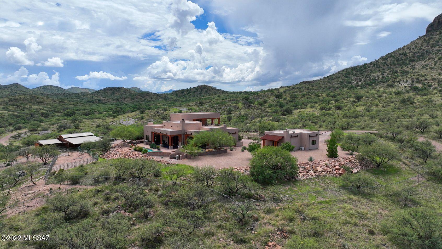
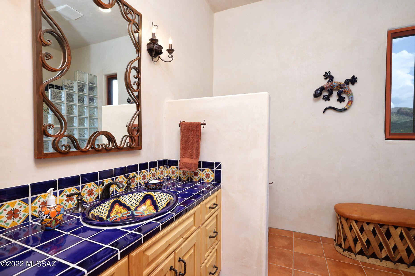
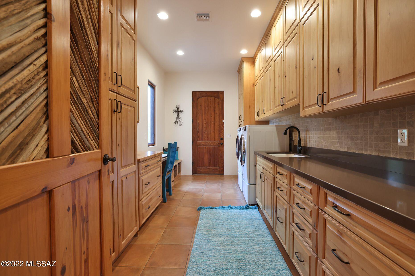
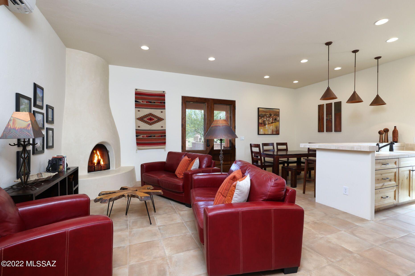
MAJOR PRICE REDUCTION!! A SPECTACULAR SOUTHWEST CUSTOM MASTERPIECE ON 39 ACRES AT THE PRESTIGIOUS & HISTORIC SALERO RANCH IN SANTA CRUZ COUNTY. The Triple JB Ranch has a stunning main house with 3,179 sq ft & a fabulous 1,030 sq ft guest house, exercise room, pool, six stall barn plus a loafing shed & drought tolerant landscaping. The home boasts 10-16 ft ceilings, a gorgeous wall of windows from the open great room & incredible views from every room. It is the perfect inside-outside flow to the mountain views that ranch living is all about. The hand plastered walls & gourmet chef's kitchen add to the luxurious feel. This meticulously built & maintained property is better than new. Excellent private well. Come see this remarkable property & experience quiet, relaxing lifestyle at Salero. Located in southeast Arizona at a mild 4,500 feet elevation, the ranch has arguably the finest annual climate in the state. This magnificent home is perfect for entertaining with plenty of gathering space inside and out. The Starlink high speed internet is fantastic and your family and friends will never want to leave the marvelous guest house. The ranch has endless hiking, mountain biking, birding and horseback riding trails. The phenomenal views, open space, peace and solitude that surrounds this home cannot be duplicated in any city setting. No expense was spared. The Triple JB Ranch is offered far below replacement cost and is ready for you to enjoy today! DO NOT MISS THE INTERACTIVE MAP AND WALKTHROUGH VIDEOS IN THE PHOTOS TAB. MOST FURNITURE IS NOW INCLUDED IN THE SALE WITH A STRONG OFFER!

40 Calle De La Buena Vida

Message successfully sent.

What would you like to know?

What is 3 + 4 ?

I agree to receive email communication and understand I can unsubscribe at any time.

I agree to be contacted by Kornelije Josić via call, email, and text for real estate services. To opt out, you can reply 'stop' at any time or reply 'help' for assistance. You can also click the unsubscribe link in the emails. Message and data rates may apply. Message frequency may vary. Privacy Policy

Related Properties

Outstanding views in every direction combined with elegance and function describe this 3,998-square-foot, 3-bedroom/3-bathroom estate situated on a 20-acre bluff overlooking the entire Santa Cruz Valley! Extensively remodeled, this breathtaking home has everything you would expect including lush grounds with pool and spa nestled among mature mesquite trees; a ramada looking down toward the Santa Cruz River Valley with the Tumacacori Mountains as a backdrop! The homesite has a masonry wall entry with wrought iron gates and a circular driveway with plenty of room for guest parking. Once inside you will enter an elegant foyer leading to a large family room. This room features ample windows overlooking the enclosed backyard and patio area, an outdoor shower, an outdoor shower, porcelain tile floors and a wood-burning fireplace for those chilly desert nights. The kitchen was meticulously professionally designed and is complete in every respect including lots of counter space and storage, yet all of the appliances you need are close at hand. The large primary bedroom is warm and inviting and has a comfortable sitting area as well as a large primary bath with soaking tub and separate shower. This home exudes the Tubac lifestyle!
#22611324

Tubac

55 Culton Lane

3 Beds

3 Baths

3,998 Sq.Ft.

$1,500,000

MLS#: 22611324

Escape the ordinary in this magical historic ranch, built in 1926 and set on 8.96 acres, offering a rare blend of heritage, space and privacy. Nestled against unobstructed panoramic views of the Santa Rita Mountains, it's waiting for you to add to its legacy with no HOA to hinder your vision. Horses are welcome here, and there's room to roam. Walled backyard with grass lawn and multiple terraces offers plenty of livable outdoor space. Main residence offers four bedrooms and three baths, charming gathering room with seated bar, plus exposed beam ceilings, multiple fireplaces and vintage details. Separate casita expands the possibilities for multi-generational households, frequent guests or income-producing rental property with two bedrooms, two baths, den, plus a light-infused Arizona room.
#22609083

Tubac

2521 E Frontage Road

5 Beds

5 Baths

4,168 Sq.Ft.

$1,399,900

MLS#: 22609083

Nestled within the Tubac Valley Country Club and set on nearly one acre of lush, mature landscape—with towering shade trees and palms—this impressive 4,406 sq. ft. residence blends old-world charm with refined modern finishes. Featuring 4 bedrooms and 5 bathrooms, the home is constructed with insulated concrete forms (Rasta R-40) which provides exceptional insulation and designed for effortless entertaining.

A circular driveway welcomes you into a peaceful courtyard with a fountain, guiding you to the elevated grand entrance. Inside, soaring ceilings, a warm color palette, and expansive gathering spaces immediately capture your attention... SEE MORE Every detail has been thoughtfully curated to balance high-end luxury with everyday comfort, creating a home that truly embraces the Tubac lifestyle, back patio is a private oasis where you can lounge by the pool, grill on one of the built-in BBQs, or simply take in the tranquil surroundingsonce you settle in, you may never want to leave. Walls of Andersen windows frame stunning views and seamlessly connect the interior to the outdoors. The designer kitchen features custom wood cabinetry, mesquite countertops, top-of-the-line stainless appliances, and multiple pantries perfectly suited for hosting memorable dinner parties.

A charming guest casita, complete with its own entrance and patio, offers a welcoming retreat for visitors or an ideal space for a gym or hobby room. Beyond the exceptional indoor and outdoor living areasincluding multiple fireplacesthe property includes an oversized, climate-controlled and ventilated 3-car garage with epoxy floors, ample storage, and a utility sink. A private well and a large owned solar system (approximately 50 panels) help significantly offset utility costs.

This is a remarkable home that must be seen in person to be fully appreciated.
#22530180

Tubac

2312 Circulo De Anza

4 Beds

5 Baths

4,406 Sq.Ft.

$1,250,000
MLS#: 22530180
 - property

Send a message

Message successfully sent.

Your message

What is 3 + 4 ?

Reason for contacting?

I agree to receive email communication and understand I can unsubscribe at any time.

I agree to be contacted by Kornelije Josić via call, email, and text for real estate services. To opt out, you can reply 'stop' at any time or reply 'help' for assistance. You can also click the unsubscribe link in the emails. Message and data rates may apply. Message frequency may vary. Privacy Policy

Sign Out

Virtual Assistant

Would you like to take the next step with this property? We can help you schedule a showing or virtual tour, or send you more details.

Yes, I would like more information.

Thank You for Your Reply, One of Our Agents will contact you as soon as possible

No, maybe later.

Thank you, you can always contact me via email, phone number or through the contact form.

Realhub AI

Lucy - Your AI-Powered Realtor

Update Your Temporary Password

Personalize your search

Enter your email and we'll notify you immediately when new listings match what you're looking for.

or enter email address

Already have an account ? Login here

Continue your home search

I agree to receive communications and understand I can unsubscribe at any time.

I agree to be contacted by Kornelije Josić via call, email, and text for real estate services. To opt out, you can reply 'stop' at any time or reply 'help' for assistance. You can also click the unsubscribe link in the emails. Message and data rates may apply. Message frequency may vary. Privacy Policy

Already have an account ? Login here

We use cookies

We use cookies primarily for analytics to enhance your experience. By accepting, you agree to our use of these cookies. You can manage your preferences or learn more about our cookies policy.