
Property
Beds
5
Full Baths
3
1/2 Baths
1
Year Built
2000
Sq.Footage
5,569
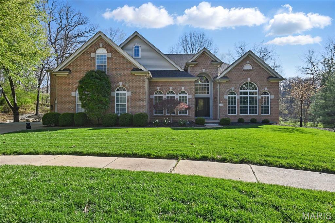
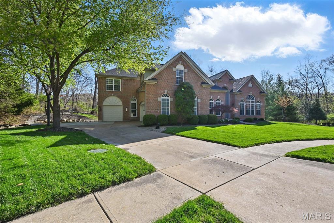
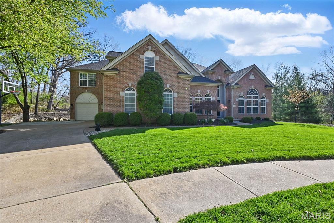
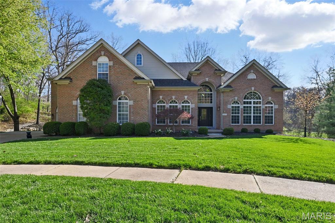
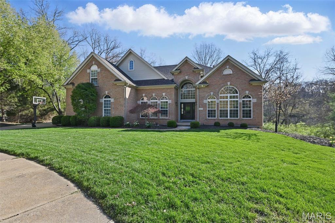
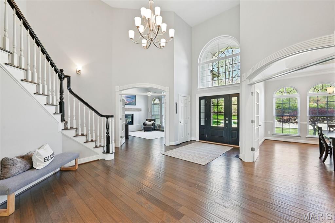
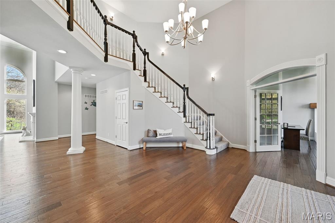
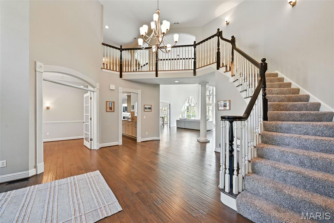
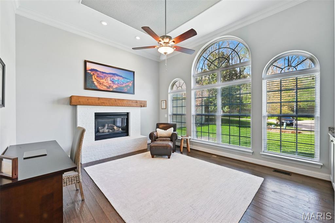
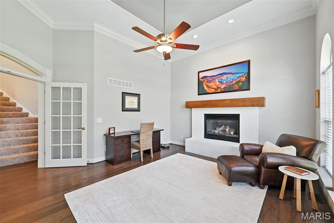
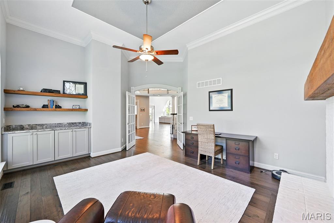
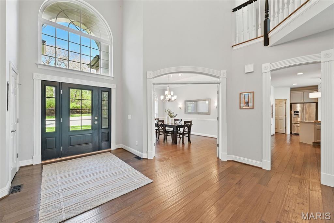
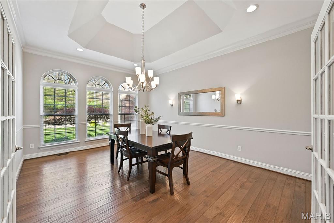
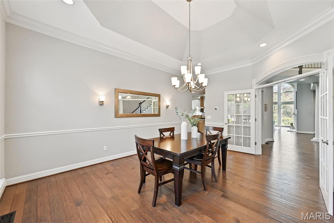
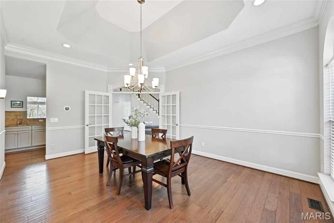
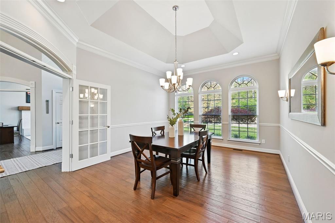
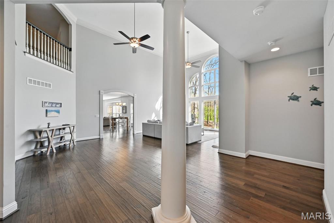
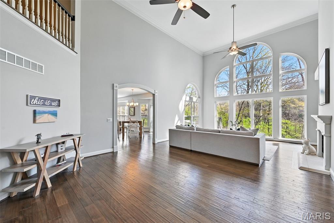
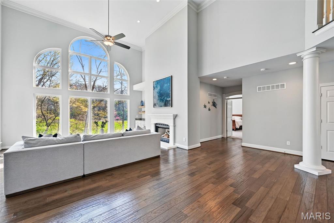
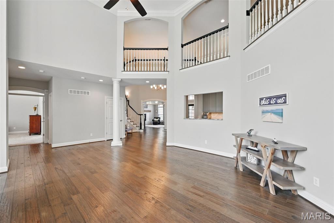
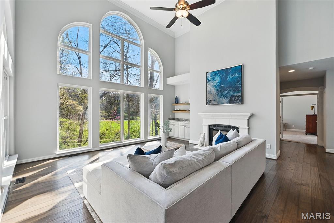
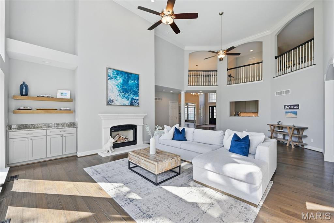
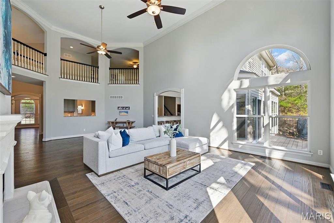
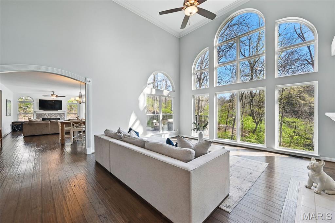
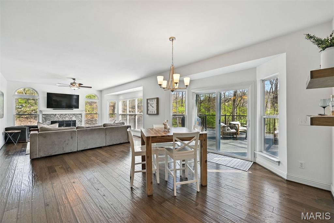
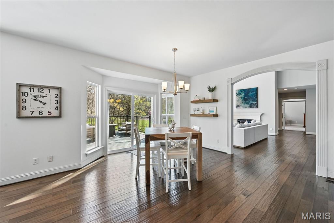
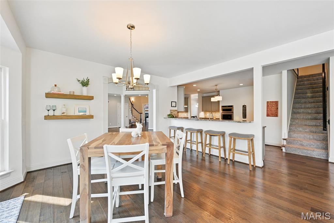
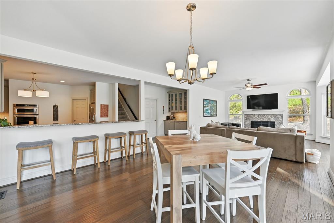
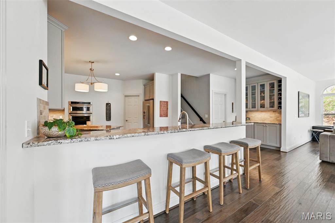
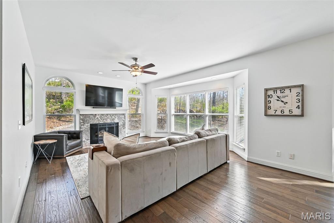
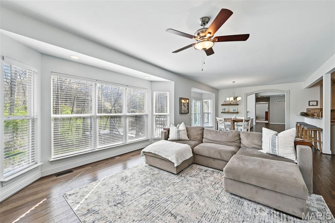
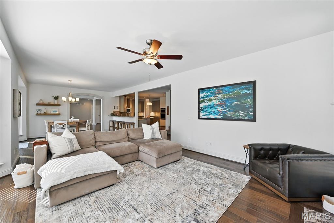
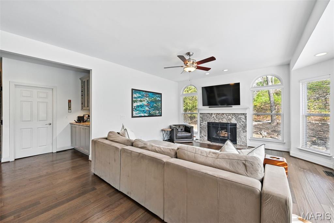
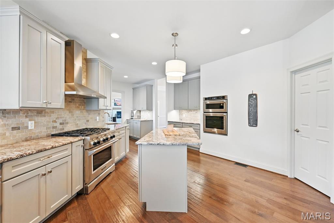
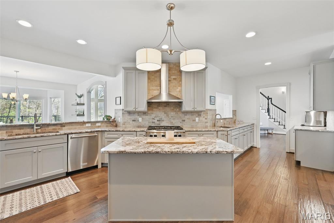
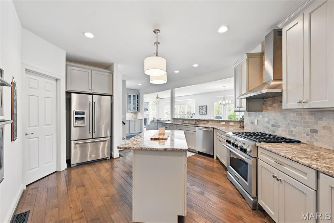
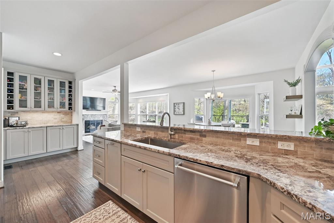
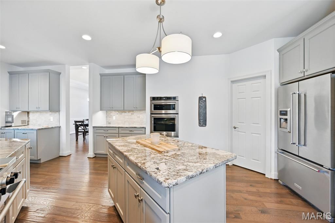
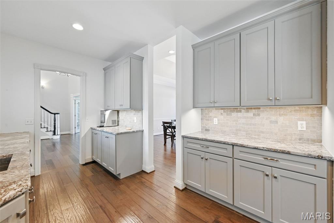
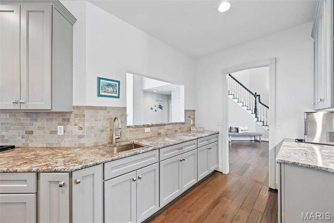
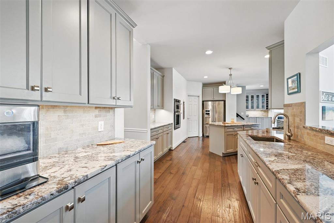
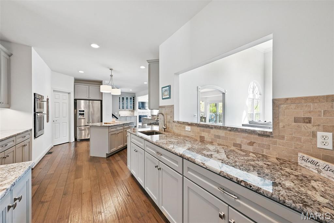
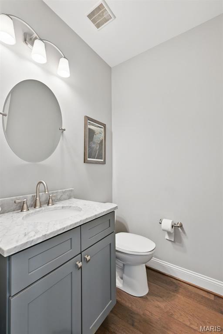
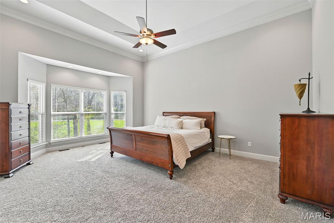
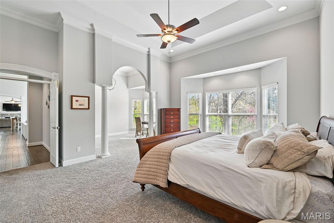
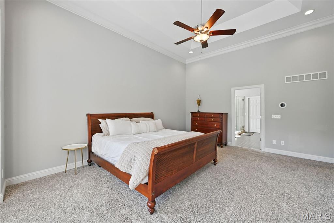
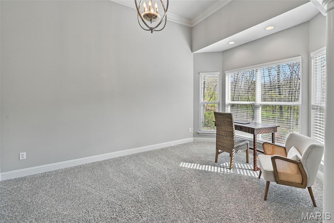
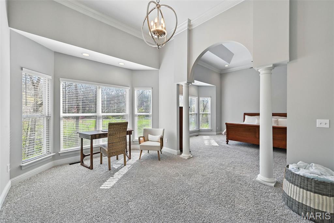
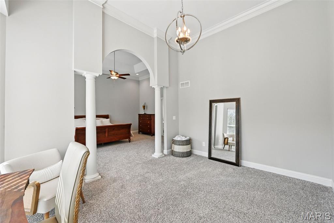
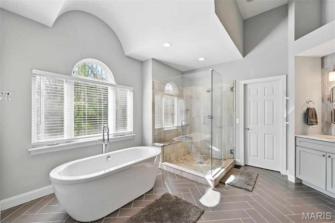
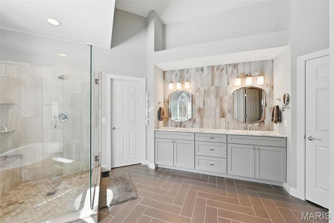
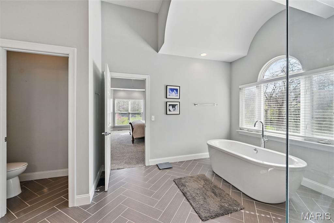
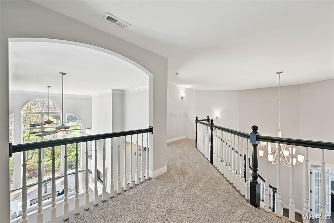
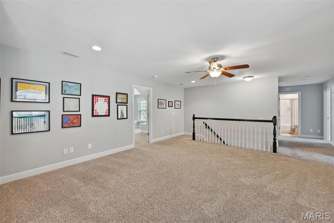
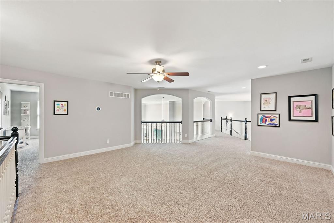
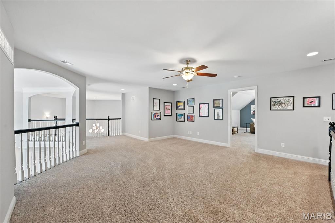
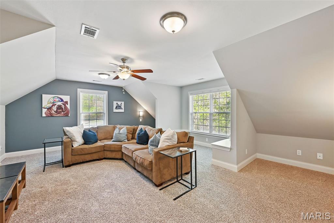
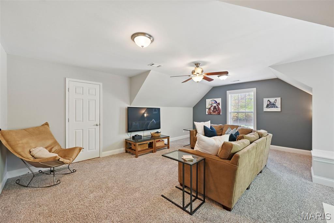
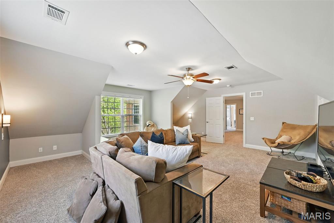
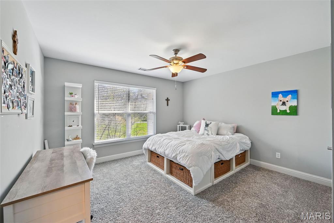
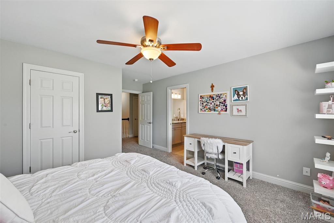
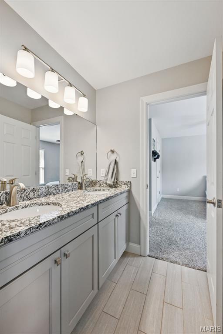
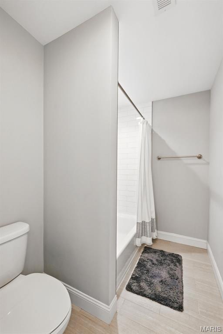
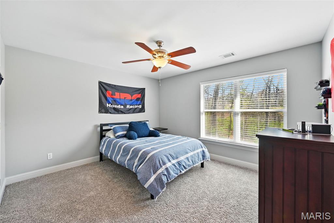
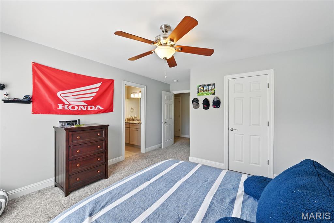
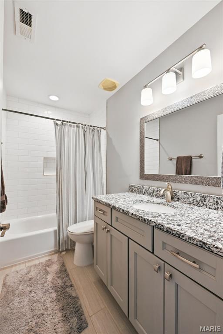
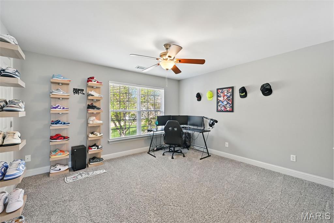
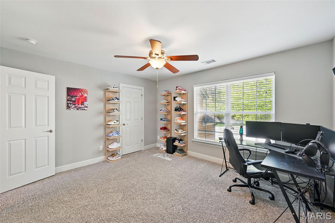
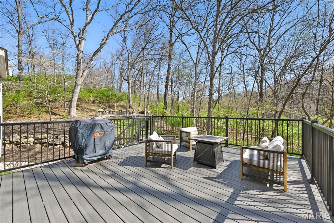
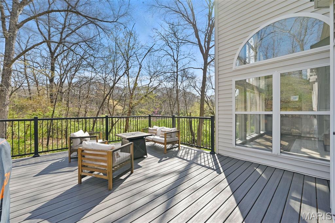
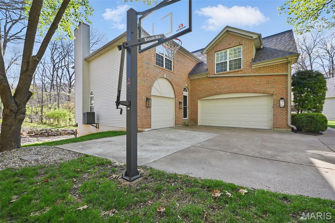
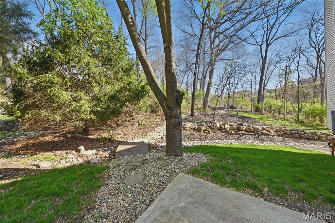
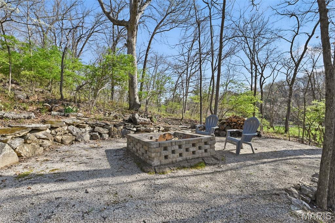
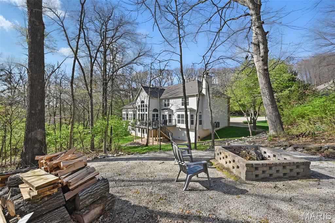
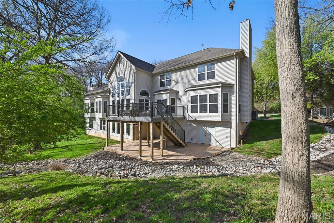
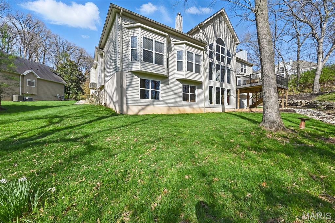
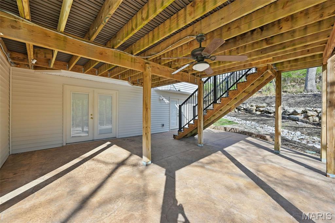
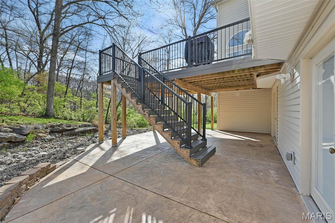
Walk into this gorgeous fully updated 1.5-story home located on a quiet culdesac. Be immediately impressed by the dramatic two-story entry foyer, soaring ceilings, and expansive window walls that flood the home with natural light while showcasing the picturesque backyard and peaceful wooded views. The formal dining room is conveniently located just off the gourmet kitchen, creating the perfect setting for intimate dinners or larger gatherings. The kitchen includes high end KitchenAid appliances like the 6-burner gas stove and oven, built in wall oven and microwave combo, 2 sinks, plus granite countertops, custom cabinetry, and a large walk-in pantry. Three fireplaces throughout the main floor can keep you cozy on the cold winter nights. The main-floor primary suite is a true luxury retreat, with soaring ceilings, a private sitting room, luxury master bath with a free-standing tub, walk in shower and quartz countertops. Upstairs, you’ll find four generously sized bedrooms, providing ample space for family and guests, along with a wonderful loft area perfect for a playroom, homework zone, or media area. Two full bathrooms serve the upper level, including a thoughtfully designed Jack-and-Jill bathroom. The 4th bedroom is perfect for a bonus/TV room and has a large walk-in closet. The walk-out unfinished basement with lots of windows offers endless potential for future living space ready for your personal vision. Outside, enjoy a serene .5-acre private backyard with a spacious lawn that gently transitions into mature woods. Gather around the fire pit, relax under the stars, and create lasting memories in this peaceful outdoor setting. Recent updates include newly remodeled maintenance free deck, new front door, new glass sliding back door, whole house humidifier, new roof, gutters and downspouts. Ideally located near AAA Rockwood schools, shopping, dining, and everyday conveniences. This exceptional home offers the perfect blend of luxury, space, location, and lifestyle.
Features & Amenities
Interior
-
Other Interior Features
Bar, Bookcases, Breakfast Bar, Built-in Features, Ceiling Fan(s), Coffered Ceiling(s), Eat-in Kitchen, Entrance Foyer, High Ceilings, High Speed Internet, Kitchen Island, Open Floorplan, Pantry, Master Downstairs, Recessed Lighting, Soaking Tub, Walk-In Closet(s)
-
Total Bedrooms
5
-
Bathrooms
3
-
1/2 Bathrooms
1
-
Above Grade Finished Area
5569.0
-
Basement YN
YES
-
Cooling YN
YES
-
Cooling
Central Air, Electric
-
Fireplace YN
YES
-
Heating YN
YES
-
Heating
Forced Air, Natural Gas
-
Main Level Bedrooms
1
-
Pet friendly
N/A
Exterior
-
Garage
Yes
-
Garage spaces
3
-
Construction Materials
Concrete
-
Other Exterior Features
Fire Pit, Private Yard
-
Pool
No
-
Waterfront YN
NO
-
View
Trees/Woods
Area & Lot
-
Lot Features
Back Yard, Cul-De-Sac, Landscaped
-
Lot Size(acres)
0.5
-
Lot Size(square feet)
21,780
-
Property Type
Residential
-
Property Sub Type
Single Family Residence
-
Architectural Style
Traditional
Price
-
Sales Price
$1,075,000
-
Tax Amount
$13,171
-
Financing Options
Conventional
-
Sq. Footage
5,569
-
Price/SqFt
$193
HOA
-
Association
YES
-
Association Fee
$514.5
-
Association Fee Frequency
Annually
-
Association Fee Includes
N/A
School District
-
Elementary School
Ridge Meadows Elem.
-
Middle School
Selvidge Middle
-
High School
Marquette Sr. High
Property Features
-
Sewer
Public Sewer
-
Water Source
Public
Schedule a Showing
Showing scheduled successfully.
Mortgage calculator
Estimate your monthly mortgage payment, including the principal and interest, property taxes, and HOA. Adjust the values to generate a more accurate rate.
Your payment
Principal and Interest:
$
Property taxes:
$
HOA fees:
$
Total loan payment:
$
Total interest amount:
$
Location
County
St. Louis
Elementary School
Ridge Meadows Elem.
Middle School
Selvidge Middle
High School
Marquette Sr. High
Listing Courtesy of Jaclyn Burch , Coldwell Banker Realty - Gundaker
RealHub Information is provided exclusively for consumers' personal, non-commercial use, and it may not be used for any purpose other than to identify prospective properties consumers may be interested in purchasing. All information deemed reliable but not guaranteed and should be independently verified. All properties are subject to prior sale, change or withdrawal. RealHub website owner shall not be responsible for any typographical errors, misinformation, misprints and shall be held totally harmless.

AGENT
Franko Maric
Call Franko today to schedule a private showing.

* Listings on this website come from the FMLS IDX Compilation and may be held by brokerage firms other than the owner of this website. The listing brokerage is identified in any listing details. Information is deemed reliable but is not guaranteed. If you believe any FMLS listing contains material that infringes your copyrighted work please click here to review our DMCA policy and learn how to submit a takedown request.© 2024 FMLS.
Related Properties
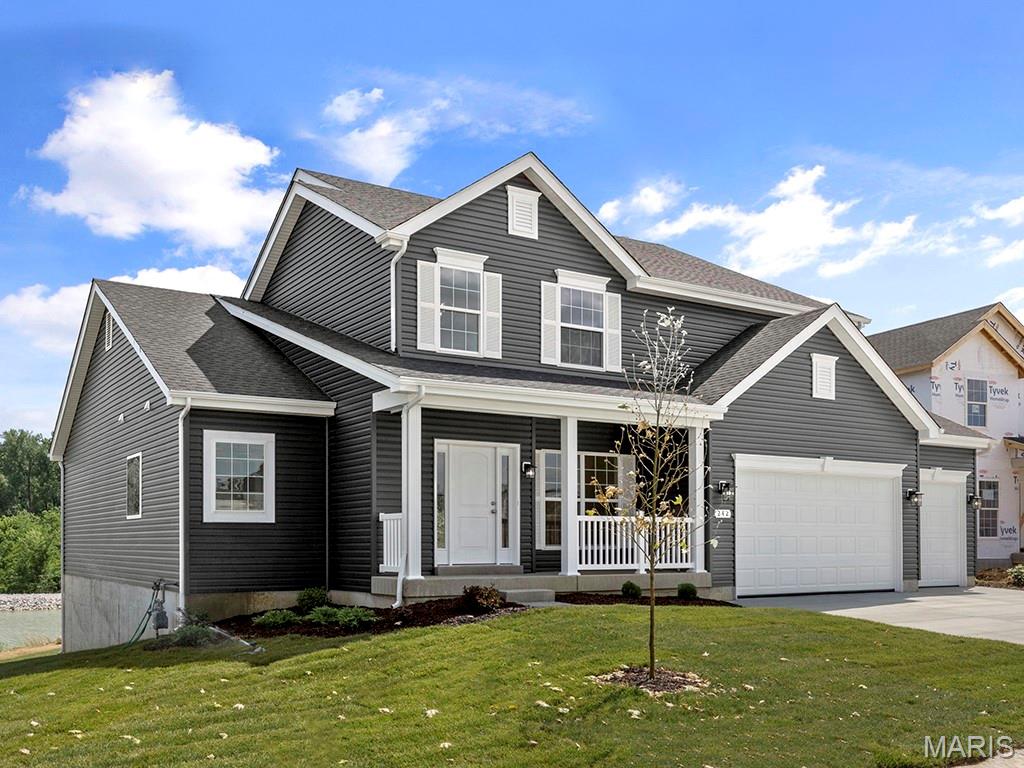
Ellisville
16148 Aurora Court
4 Beds
3 Baths
3,108 Sq.Ft.
$867,469
MLS#: 26042242
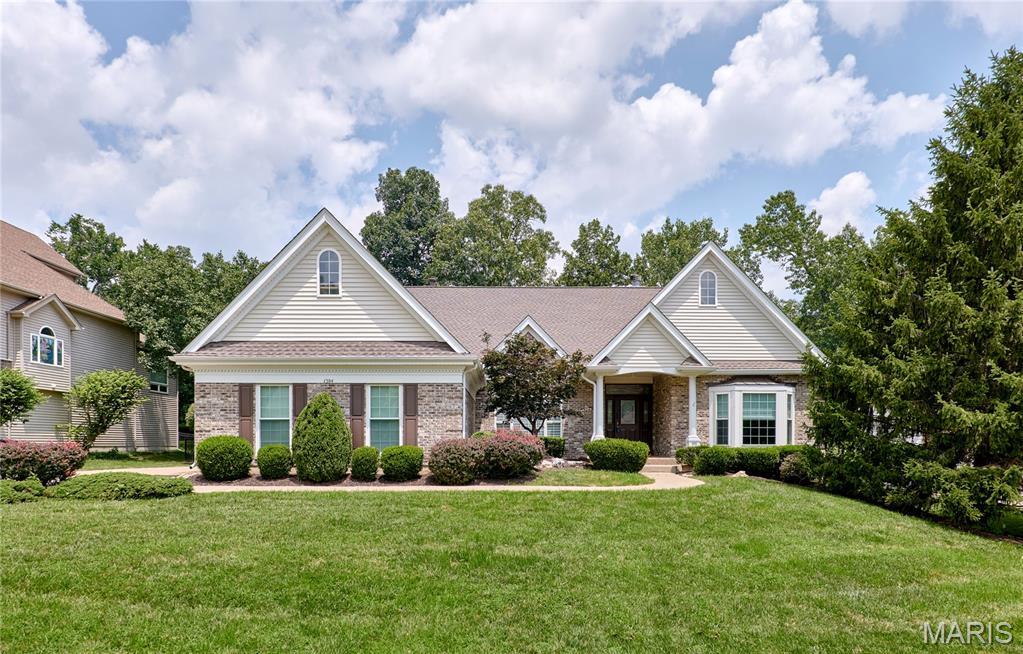
Ellisville
1384 Mallet Hill
4 Beds
3 Baths
4,462 Sq.Ft.
$899,000
MLS#: 26037074
