
Property
Beds
3
Full Baths
3
1/2 Baths
None
Year Built
1993
Sq.Footage
3,036
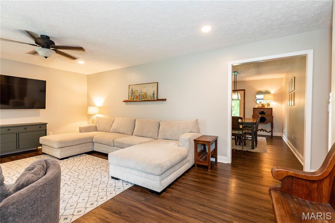
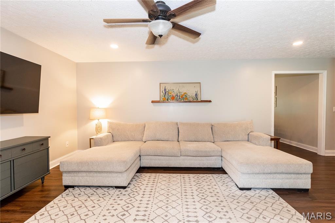
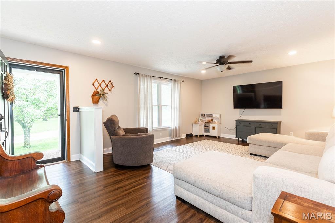
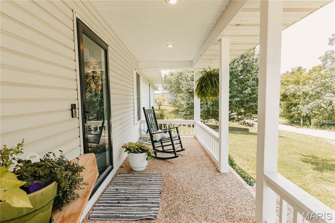
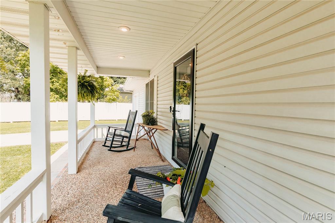
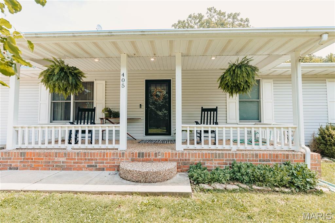
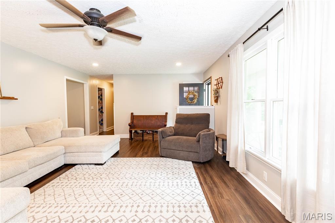
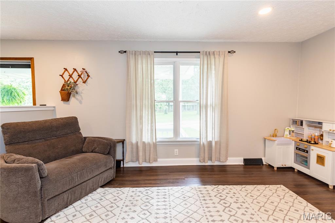
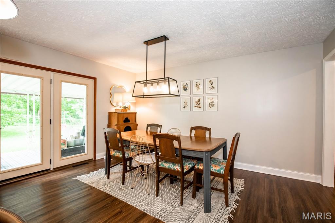
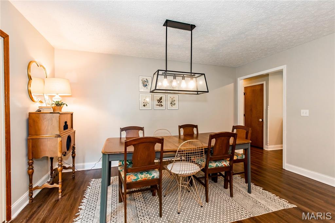
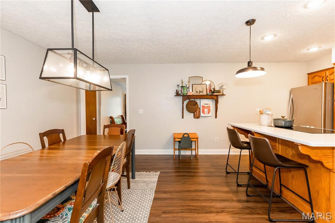
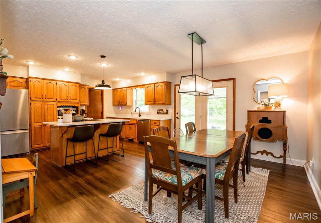
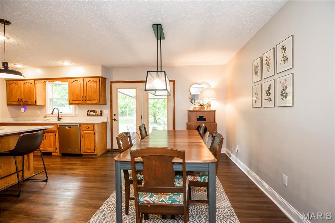
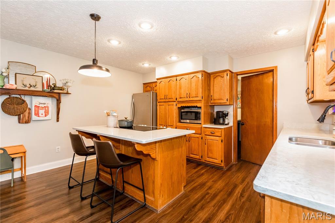
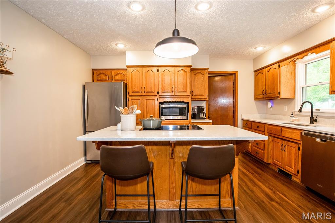
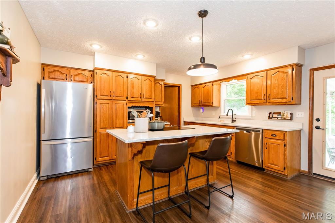
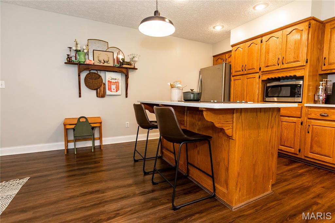
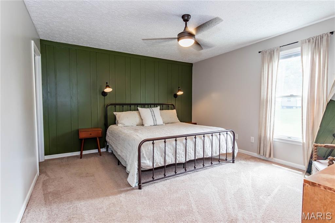
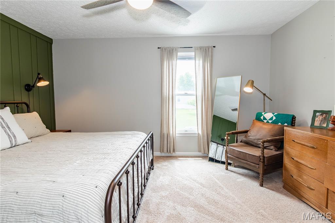
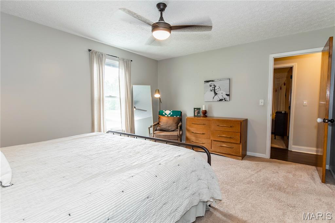
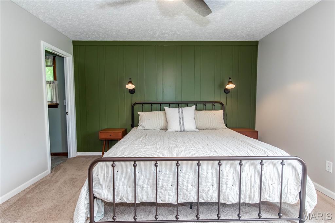
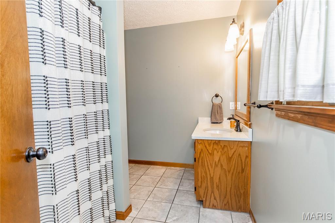
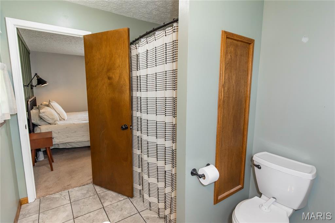
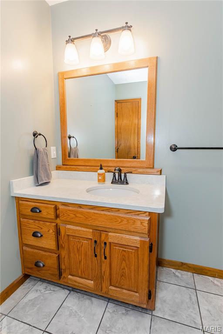
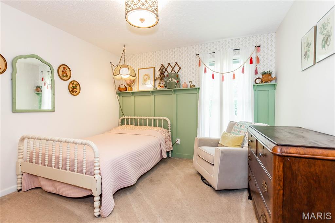
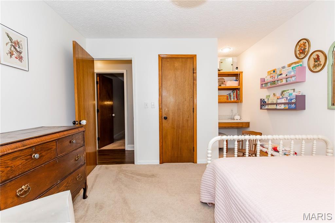
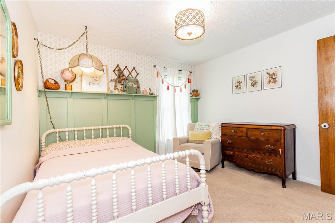
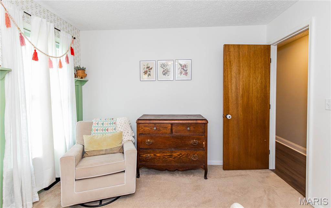
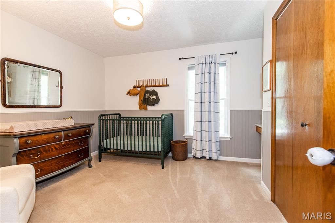
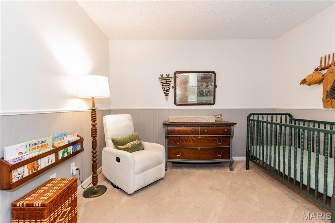
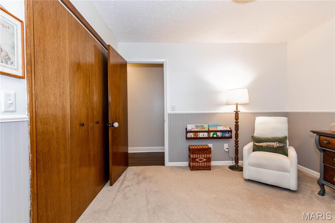
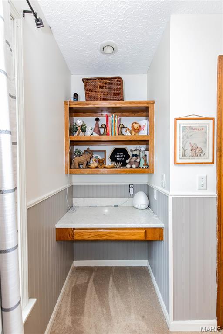
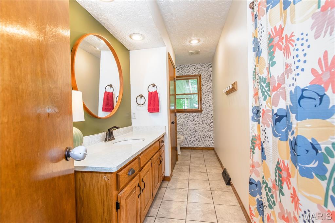
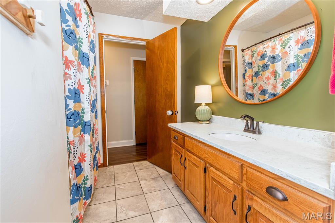
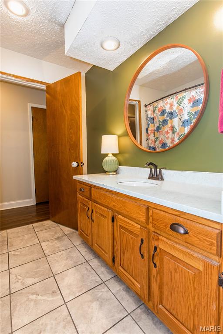
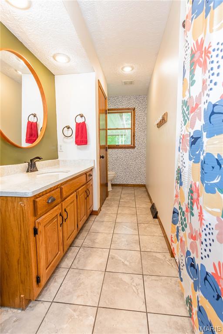
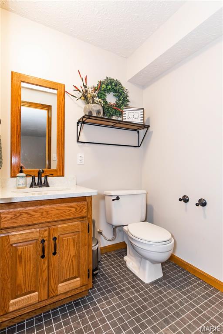
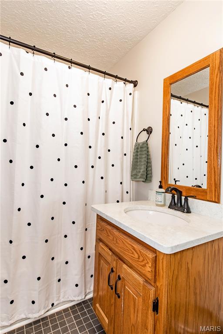
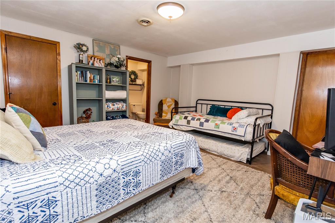
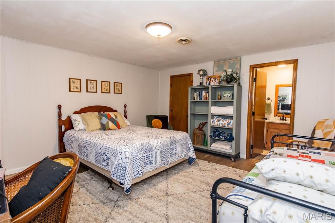
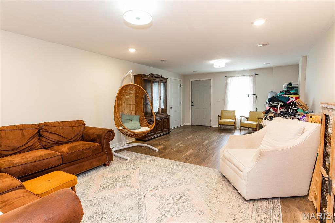
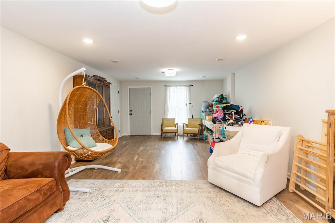
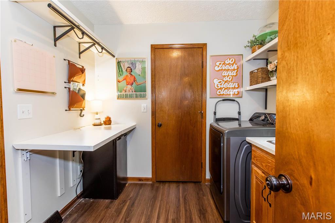
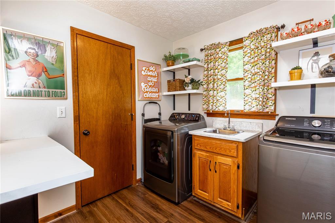
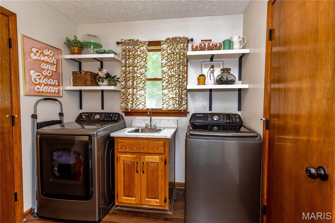
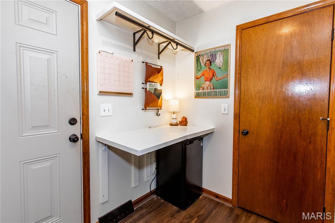
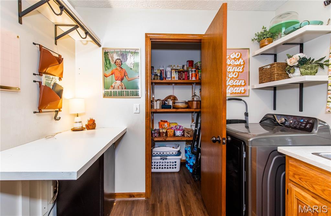
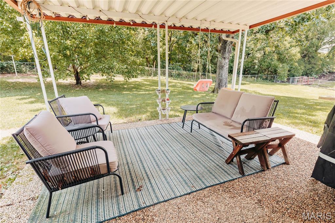
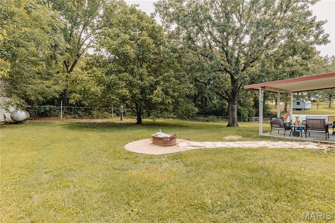
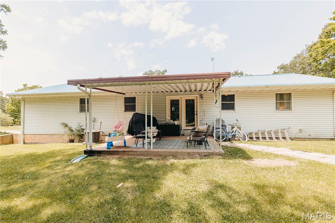
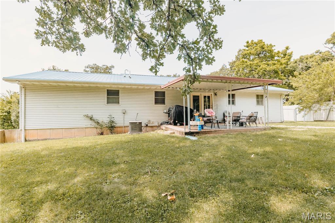
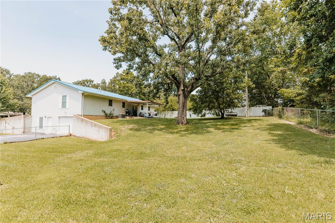
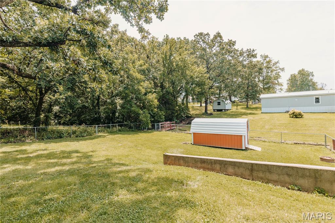
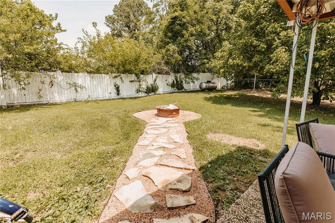
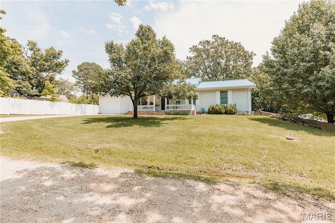
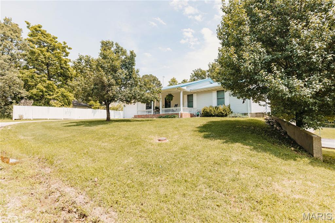
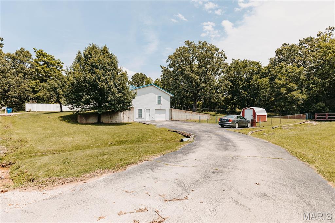
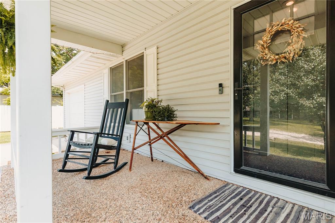
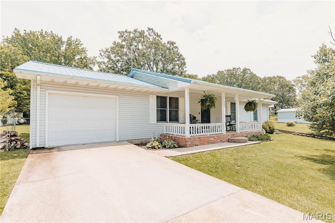
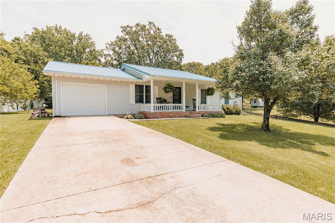
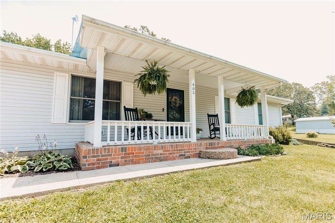
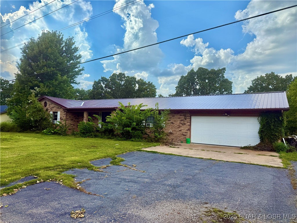
Enjoy the convenience of being just a golf cart ride from the golf course while coming home to this maintained 3-bedroom, 3-bath ranch. Inviting curb appeal is welcoming upon arrival, featuring a charming covered front porch with a brick surround, attractive landscaping, and a metal roof. Inside, the bright, updated interior features neutral finishes, updated flooring, recessed lighting, wood-trimmed windows, and abundant natural light enhance the home. Beautiful millwork throughout the home adds warmth and character, while the open, functional floor plan creates an inviting space for both everyday living and entertaining. The thoughtfully designed kitchen overlooks the dining and living areas and features generous cabinetry, ample hard surface countertop space, and a layout that keeps everyone connected. The primary suite showcases elegant wainscoting and a private bath, while both secondary bedrooms include custom built-in desks, making them ideal for a home office, hobbies, or study space. The main level also includes an attached one-car garage and a spacious laundry room complete with a utility sink and custom folding table. The walkout lower level expands the home's versatility with a large family room, a full bathroom, a non-conforming sleeping area, a tandem garage, and abundant storage, offering flexible space for guests, recreation, or a workshop. French doors lead to the covered patio and fenced backyard where you'll find a fire pit, oversized storage shed, and plenty of room to relax, entertain, or garden. A second driveway provides additional parking for guests, recreational vehicles, or extra vehicles. Whether you're spending the afternoon on the golf course just a short golf cart ride away or relaxing in your own backyard, this move-in-ready home offers quality craftsmanship, thoughtful updates, and the lifestyle today's buyers are looking for.
Features & Amenities
Interior
-
Total Bedrooms
3
-
Bathrooms
3
-
Above Grade Finished Area
1566.0
-
Basement YN
YES
-
Cooling YN
YES
-
Cooling
Ceiling Fan(s), Central Air
-
Fireplace YN
NO
-
Heating YN
YES
-
Heating
Propane
-
Main Level Bedrooms
3
-
Pet friendly
N/A
Exterior
-
Garage
Yes
-
Garage spaces
2
-
Construction Materials
Vinyl Siding
-
Other Exterior Features
Fire Pit, Private Yard, Storage
-
Parking
Garage, Garage Door Opener
-
Patio and Porch Features
Covered
-
Pool
No
-
View
Trees/Woods
Area & Lot
-
Lot Size(acres)
0.591
-
Lot Size(square feet)
25,743
-
Property Type
Residential
-
Property Sub Type
Single Family Residence
-
Architectural Style
Craftsman
Price
-
Sales Price
$265,000
-
Tax Amount
$1,748
-
Sq. Footage
3,036
-
Price/SqFt
$87
HOA
-
Association
No
School District
-
Elementary School
Dixon Elem.
-
Middle School
Dixon Middle
-
High School
Dixon High
Property Features
-
New Construction
NO
-
Ownership
Private
-
Sewer
Public Sewer
-
Water Source
Public
Schedule a Showing
Showing scheduled successfully.
Mortgage calculator
Estimate your monthly mortgage payment, including the principal and interest, property taxes, and HOA. Adjust the values to generate a more accurate rate.
Your payment
Principal and Interest:
$
Property taxes:
$
HOA fees:
$
Total loan payment:
$
Total interest amount:
$
Location
County
Pulaski
Elementary School
Dixon Elem.
Middle School
Dixon Middle
High School
Dixon High
Listing Courtesy of Brandi Martin , Martin Signature Group, LLC
RealHub Information is provided exclusively for consumers' personal, non-commercial use, and it may not be used for any purpose other than to identify prospective properties consumers may be interested in purchasing. All information deemed reliable but not guaranteed and should be independently verified. All properties are subject to prior sale, change or withdrawal. RealHub website owner shall not be responsible for any typographical errors, misinformation, misprints and shall be held totally harmless.

AGENT
Franko Maric
Call Franko today to schedule a private showing.

* Listings on this website come from the FMLS IDX Compilation and may be held by brokerage firms other than the owner of this website. The listing brokerage is identified in any listing details. Information is deemed reliable but is not guaranteed. If you believe any FMLS listing contains material that infringes your copyrighted work please click here to review our DMCA policy and learn how to submit a takedown request.© 2024 FMLS.
Related Properties
Dixon
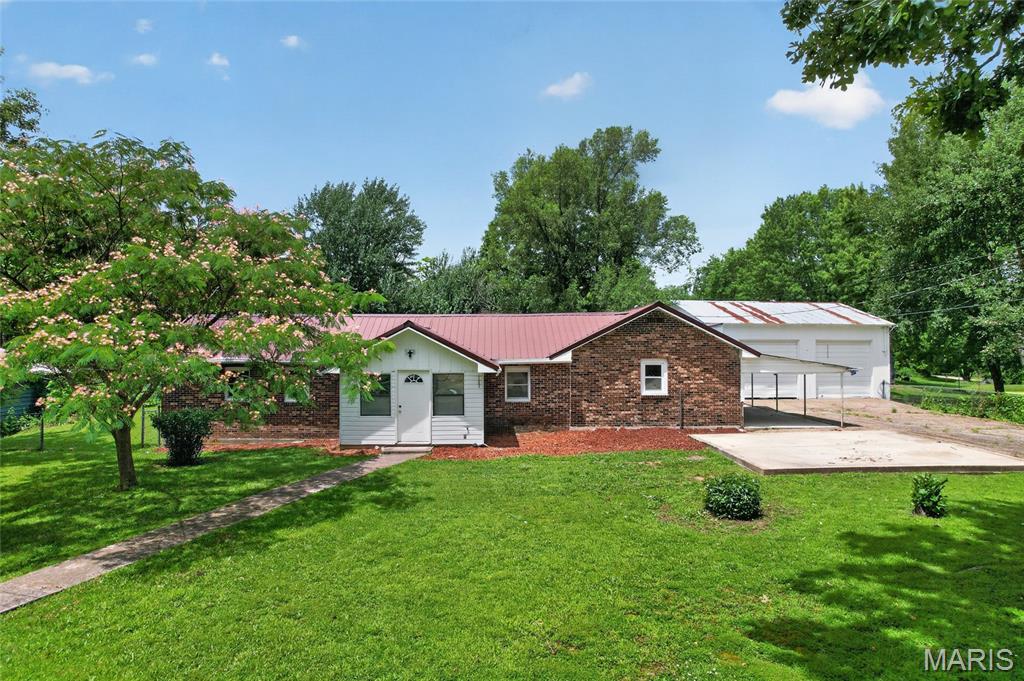
206 Lion Street
3 Beds
2 Baths
1,652 Sq.Ft.
$270,000
MLS#: 26040579
Dixon
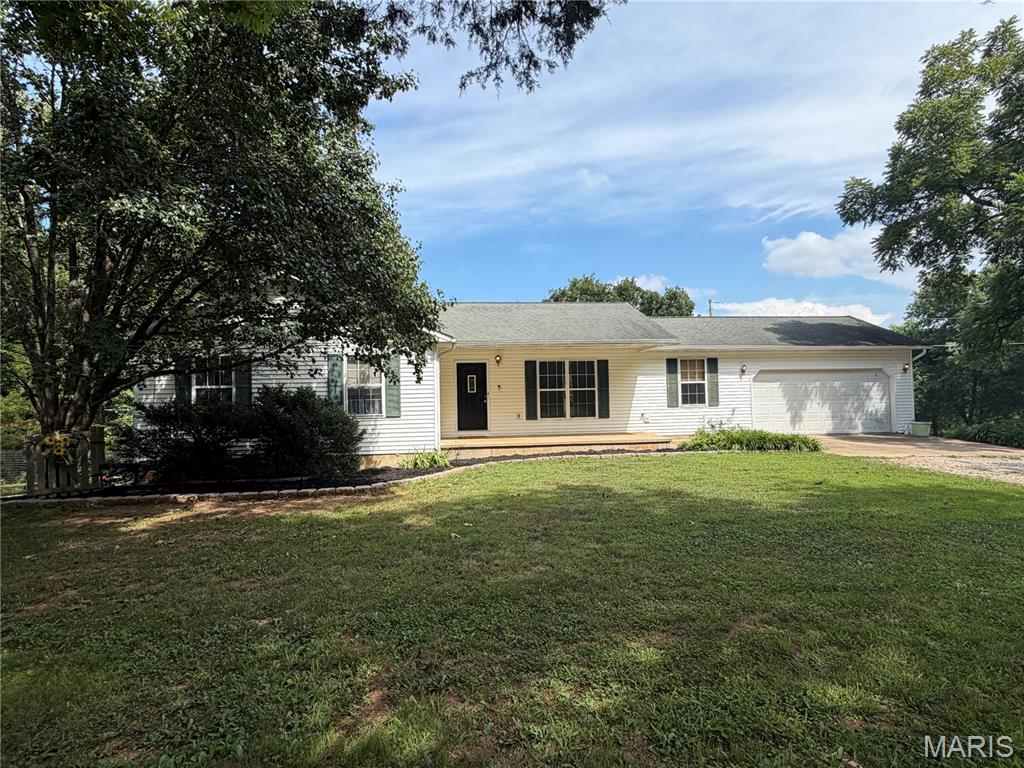
18780 Highway Y
5 Beds
3 Baths
2,600 Sq.Ft.
$315,000
MLS#: 26043310
Dixon
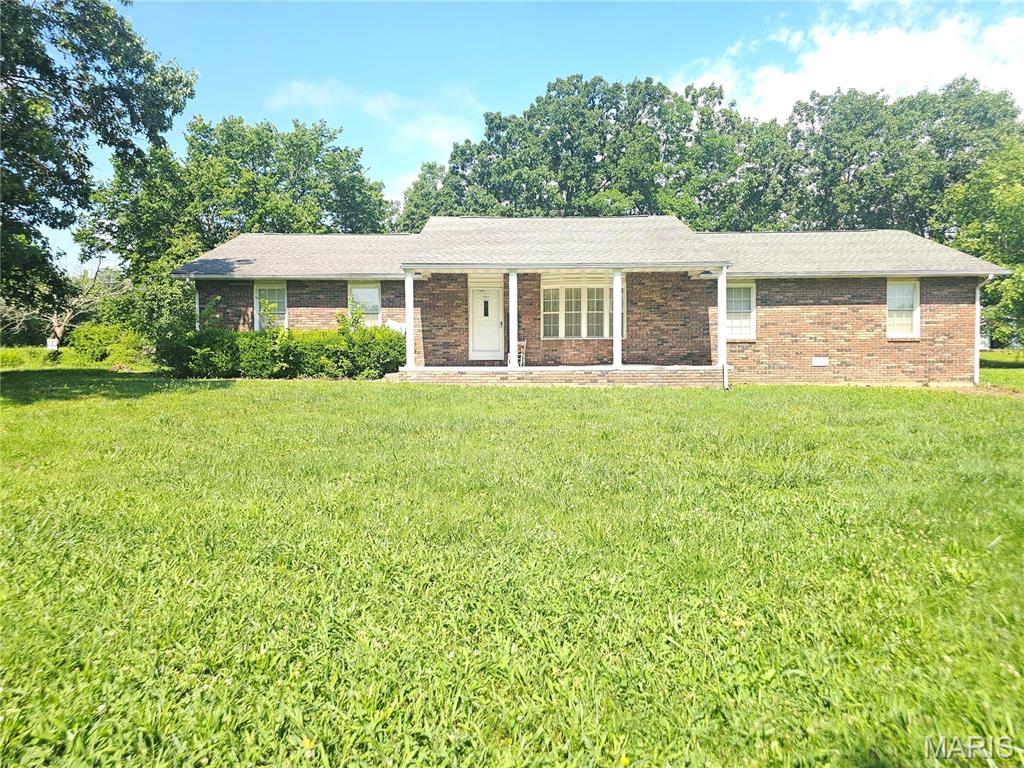
302 Angel Lane
3 Beds
2 Baths
1,736 Sq.Ft.
$219,000
MLS#: 26041410
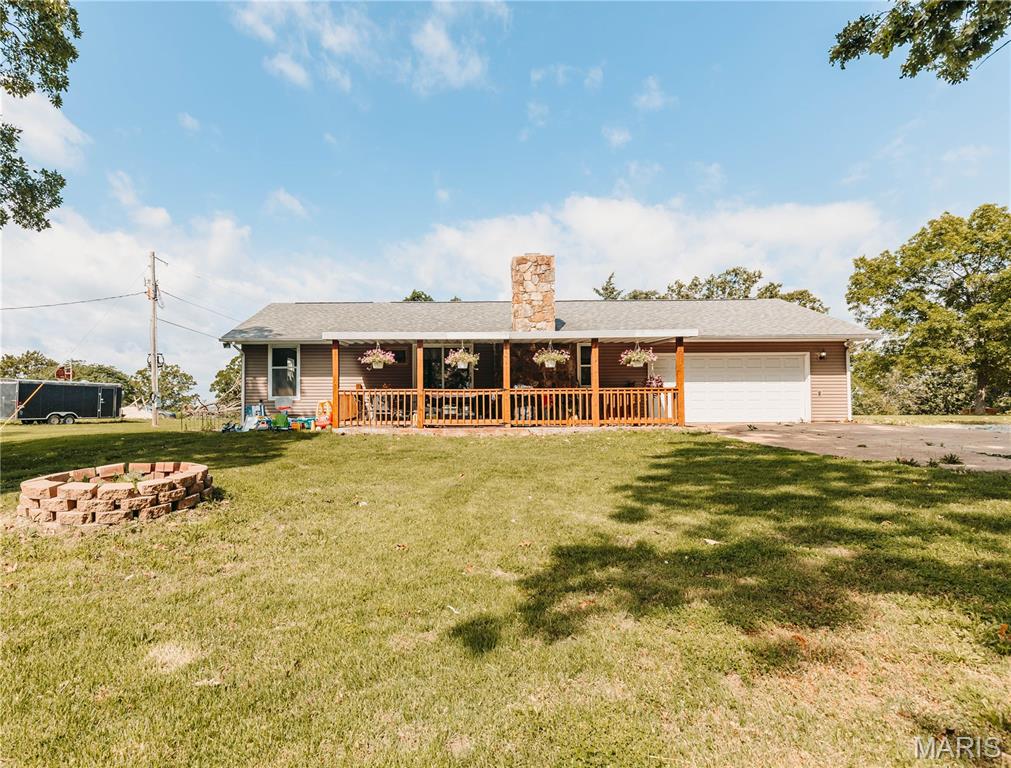
Dixon
12190 Highway 28
3 Beds
2 Baths
1,568 Sq.Ft.
$220,000
MLS#: 26036721
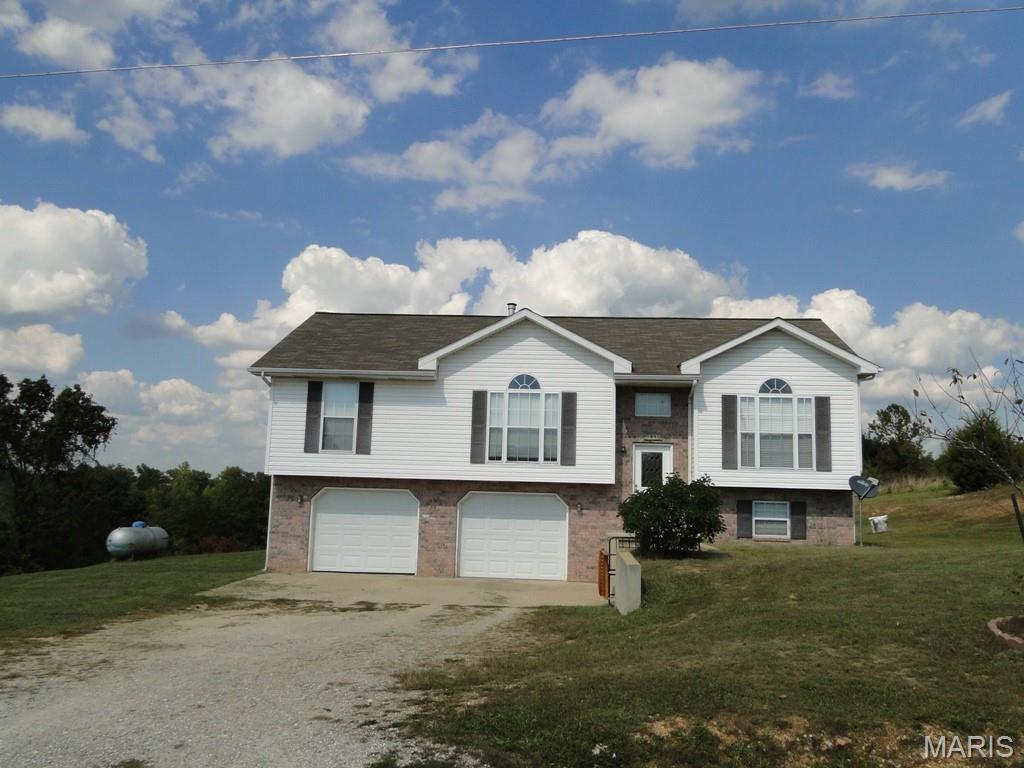
Dixon
16910 Limestone Lane
3 Beds
1 Baths
2,546 Sq.Ft.
$260,000
MLS#: 26029289
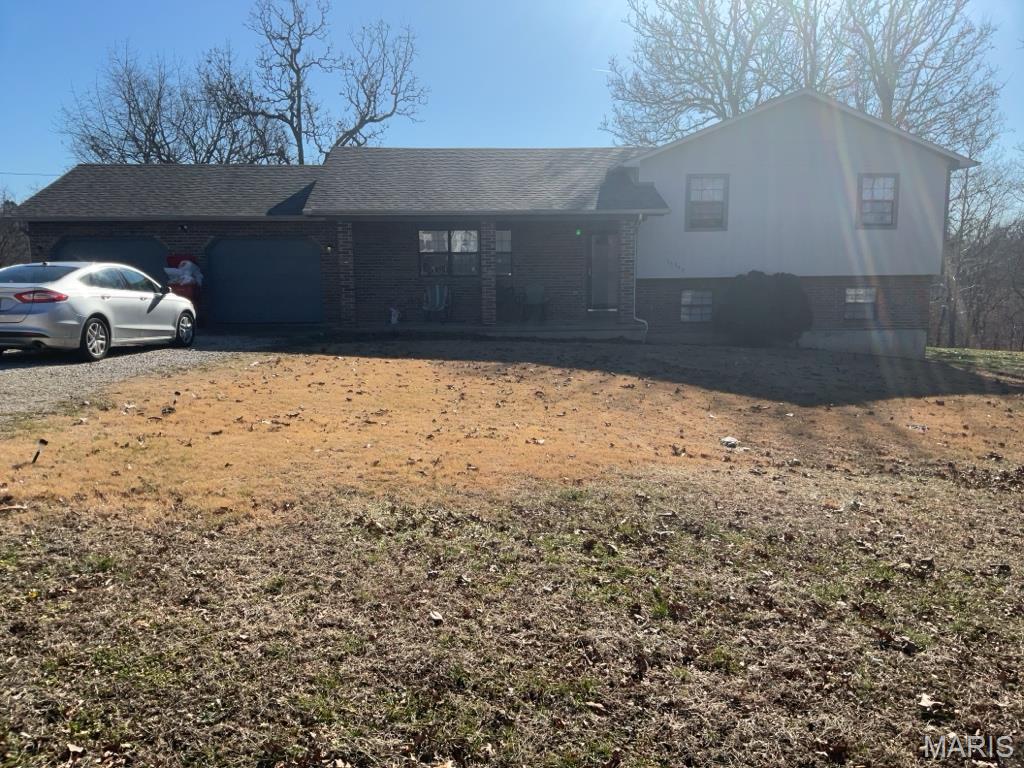
Dixon
14040 Howard Lane
4 Beds
2 Baths
1,950 Sq.Ft.
$240,000
MLS#: 26014259
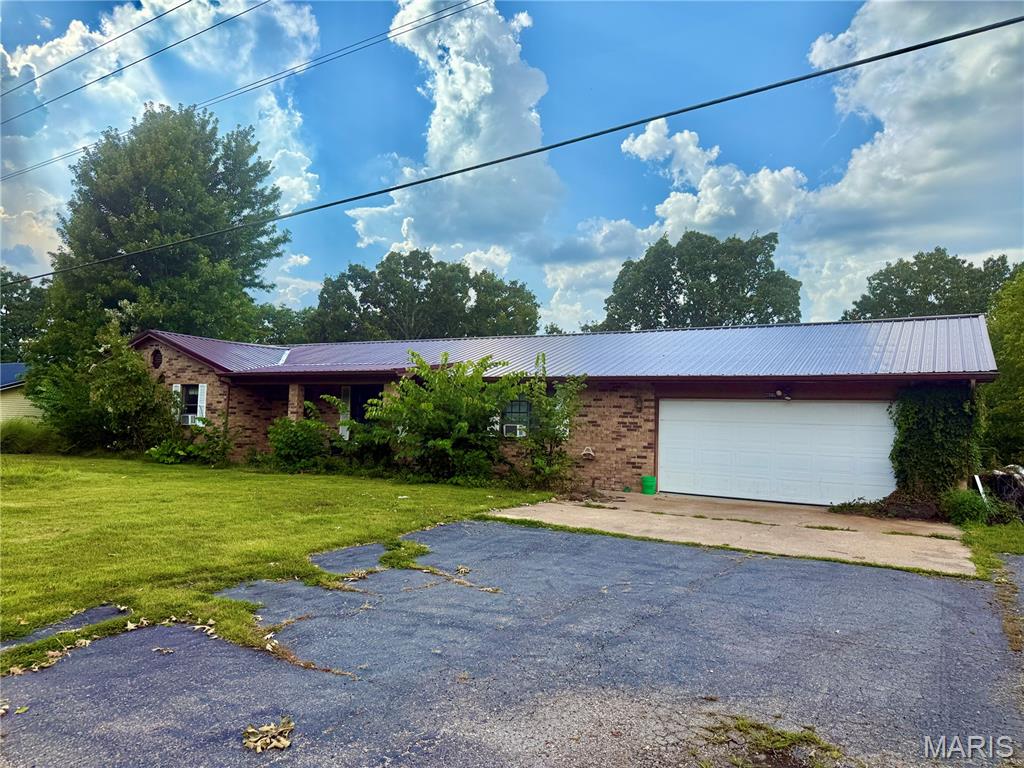
Dixon
20605 Highway 28
3 Beds
2 Baths
2,178 Sq.Ft.
$229,000
MLS#: 25060441
Dixon
20605 28 Highway
3 Beds
2 Baths
2,178 Sq.Ft.
$229,000
MLS#: 3580132
