
Ranch
406 Country Stone Drive
Lake St Louis, MO 63367
MLS#: 26042894
$430,000
Property
Beds
4
Full Baths
3
1/2 Baths
None
Year Built
2011
Sq.Footage
2,958
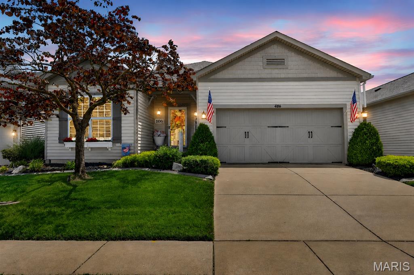
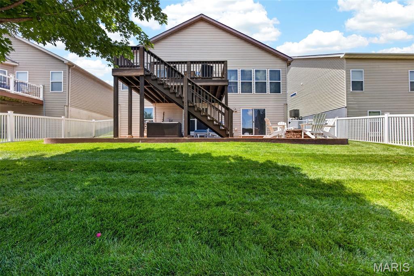
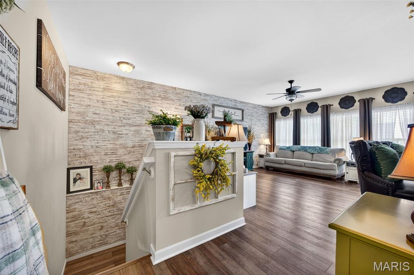
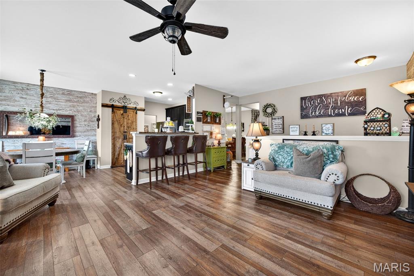
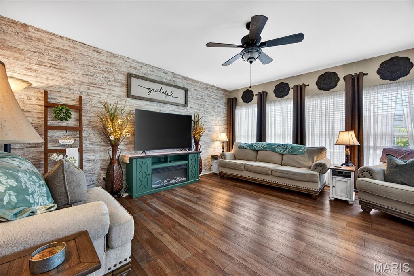
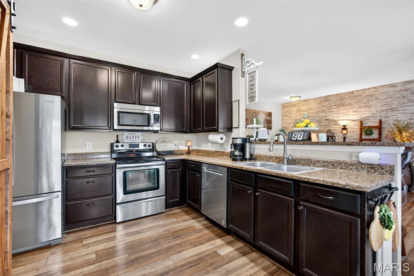
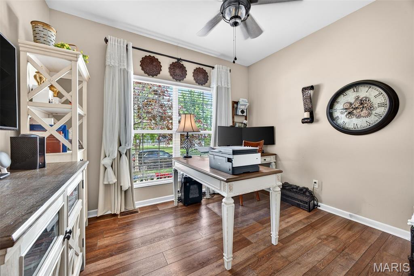
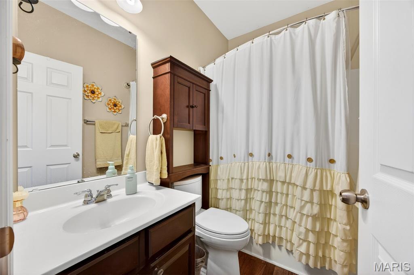
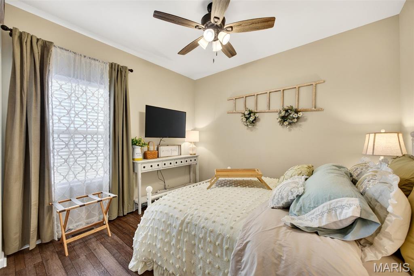
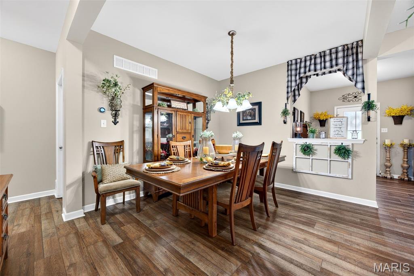
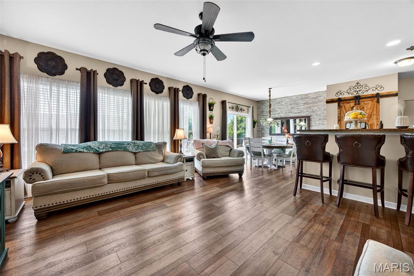
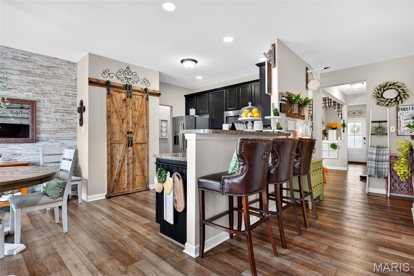
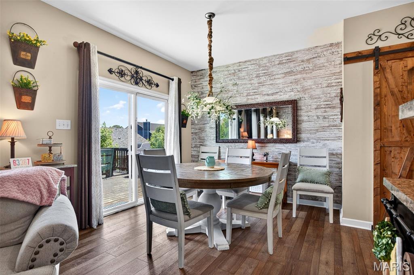
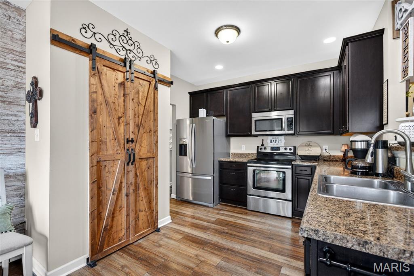
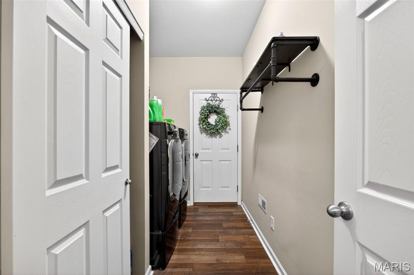
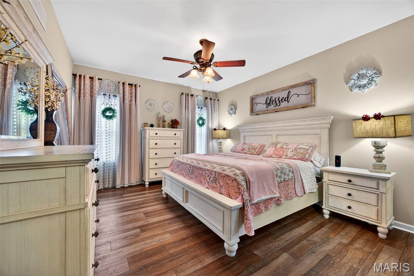
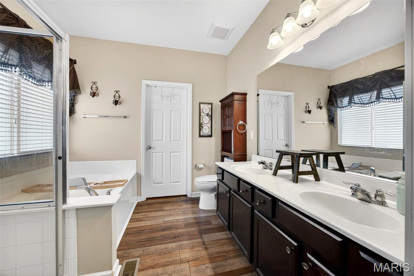
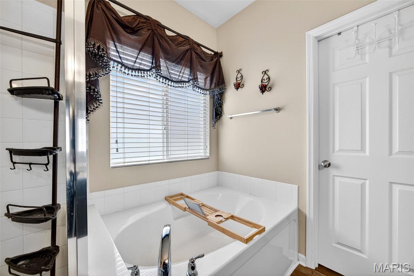
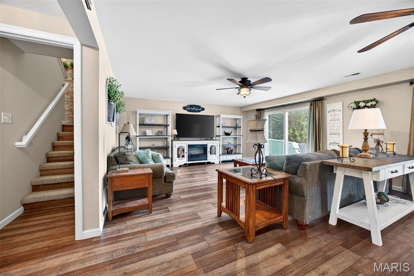
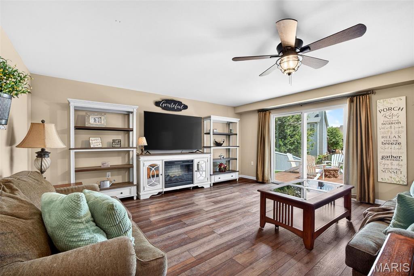
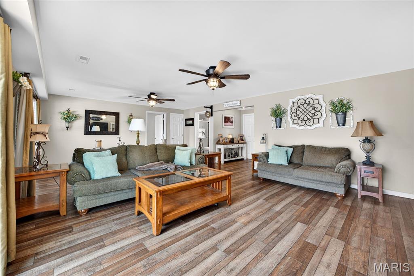
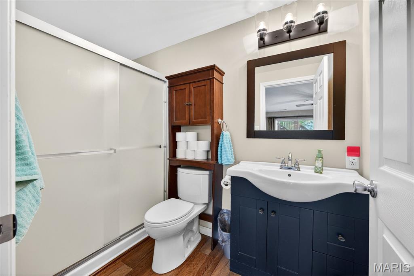
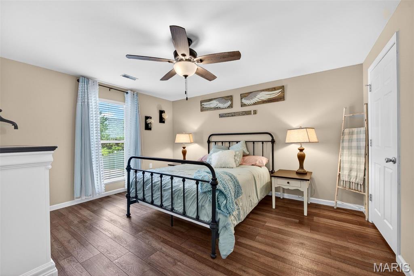
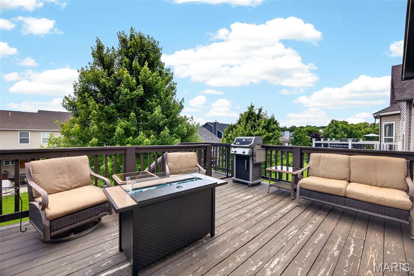
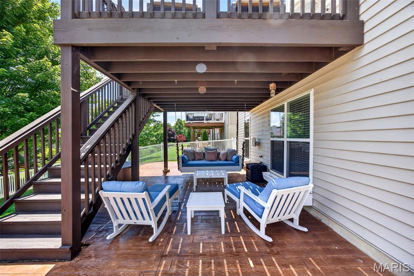
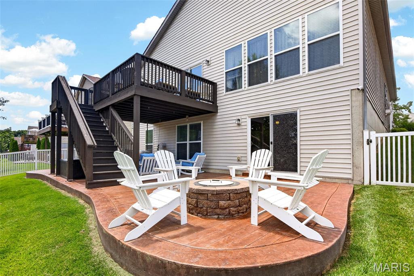
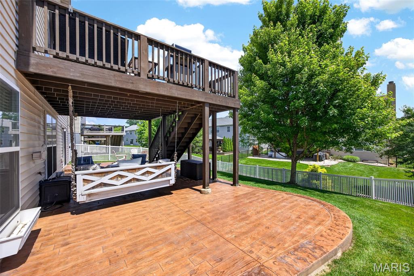
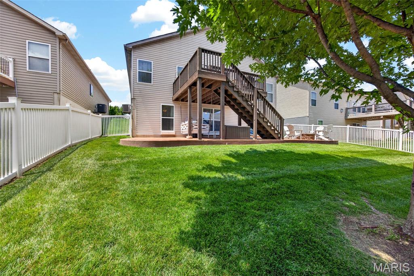
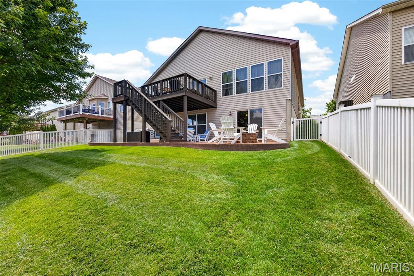
COMING SOON in the highly desirable Countryshire neighborhood! Just a short walk to the community amenities! This inviting home features a welcoming entry foyer and a desirable split-bedroom floor plan. Two generously sized secondary bedrooms and a full bath are situated at the front of the home, along with a versatile dining room that could easily serve as a home office. The open-concept layout flows seamlessly into the kitchen, breakfast room, and living area, creating an ideal space for everyday living and entertaining. Large windows fill the home with an abundance of natural light, creating a bright and welcoming atmosphere. Beautiful LVP flooring flows throughout the home. The kitchen has been thoughtfully refreshed with a new dishwasher, new garbage disposal, updated cabinet hardware, and custom barn doors leading to the pantry, adding both style and functionality. Convenient main-floor laundry adds to the home's everyday ease. The spacious primary suite offers a double vanity, tub/shower combination, and a large walk-in closet.The finished walk-out basement provides even more living space with a spacious recreation room, a full bathroom, an additional bedroom, and a large unfinished storage room. The same LVP flooring continues throughout the lower level, creating a seamless transition from the main floor.Step outside to enjoy the deck overlooking the fully fenced backyard, or relax on the stamped concrete patio below. Additional updates include a new HVAC system (2025) and a 50-gallon water heater (2022), offering added value and peace of mind for the next homeowner.
Features & Amenities
Interior
-
Other Interior Features
Breakfast Bar, Ceiling Fan(s), Double Vanity, Entrance Foyer
-
Total Bedrooms
4
-
Bathrooms
3
-
Above Grade Finished Area
1740.0
-
Basement YN
YES
-
Cooling YN
YES
-
Cooling
Ceiling Fan(s), Central Air
-
Fireplace YN
NO
-
Heating YN
YES
-
Heating
Forced Air, Natural Gas
-
Main Level Bedrooms
3
-
Pet friendly
N/A
Exterior
-
Garage
Yes
-
Garage spaces
2
-
Construction Materials
Vinyl Siding
-
Other Exterior Features
Rain Gutters
-
Patio and Porch Features
Deck, Patio
-
Pool
No
-
Waterfront YN
NO
Area & Lot
-
Lot Features
Back Yard, Front Yard
-
Lot Size(acres)
0.14
-
Lot Size(square feet)
6,098
-
Property Type
Residential
-
Property Sub Type
Single Family Residence
-
Architectural Style
Ranch
Price
-
Sales Price
$430,000
-
Tax Amount
$4,624
-
Sq. Footage
2,958
-
Price/SqFt
$145
HOA
-
Association
YES
-
Association Fee
$475
-
Association Fee Frequency
Annually
-
Association Fee Includes
N/A
School District
-
Elementary School
Discovery Ridge Elem.
-
Middle School
Frontier Middle
-
High School
Liberty
Property Features
-
New Construction
NO
-
Association Amenities
Basketball Court, Park, Playground, Pool
-
Foundation Details
Concrete Perimeter
-
Senior Community YN
NO
-
Sewer
Public Sewer
-
Water Source
Public
Schedule a Showing
Showing scheduled successfully.
Mortgage calculator
Estimate your monthly mortgage payment, including the principal and interest, property taxes, and HOA. Adjust the values to generate a more accurate rate.
Your payment
Principal and Interest:
$
Property taxes:
$
HOA fees:
$
Total loan payment:
$
Total interest amount:
$
Location
County
St. Charles
Elementary School
Discovery Ridge Elem.
Middle School
Frontier Middle
High School
Liberty
Listing Courtesy of Madison Hayes , Berkshire Hathaway HomeServices Select Properties
RealHub Information is provided exclusively for consumers' personal, non-commercial use, and it may not be used for any purpose other than to identify prospective properties consumers may be interested in purchasing. All information deemed reliable but not guaranteed and should be independently verified. All properties are subject to prior sale, change or withdrawal. RealHub website owner shall not be responsible for any typographical errors, misinformation, misprints and shall be held totally harmless.

AGENT
Franko Maric
Call Franko today to schedule a private showing.

* Listings on this website come from the FMLS IDX Compilation and may be held by brokerage firms other than the owner of this website. The listing brokerage is identified in any listing details. Information is deemed reliable but is not guaranteed. If you believe any FMLS listing contains material that infringes your copyrighted work please click here to review our DMCA policy and learn how to submit a takedown request.© 2024 FMLS.
Related Properties
Lake St Louis
9978 Highway N
3 Beds
2 Baths
1,600 Sq.Ft.
$450,000
MLS#: 26044449
Lake St Louis
22 Normandy Drive
4 Beds
2 Baths
2,793 Sq.Ft.
$435,000
MLS#: 26042865
Lake St Louis
323 Mason Glen Drive
3 Beds
2 Baths
1,801 Sq.Ft.
$490,000
MLS#: 26043960
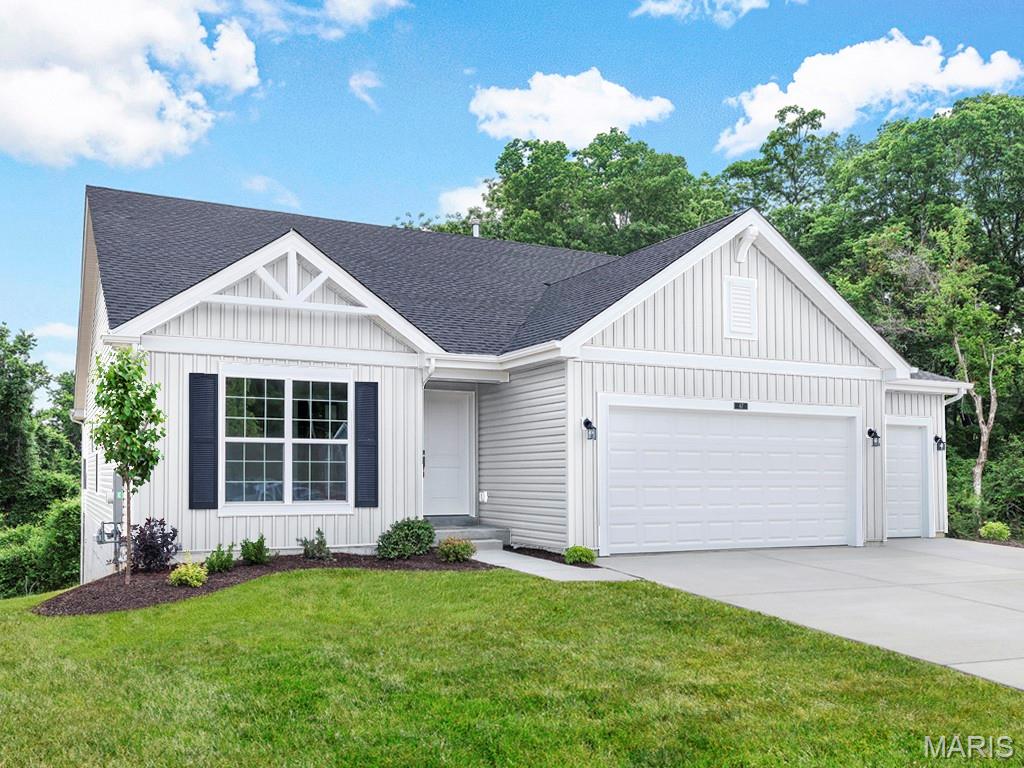
Lake St Louis
302 Osprey Court
3 Beds
2 Baths
1,745 Sq.Ft.
$510,959
MLS#: 26045308
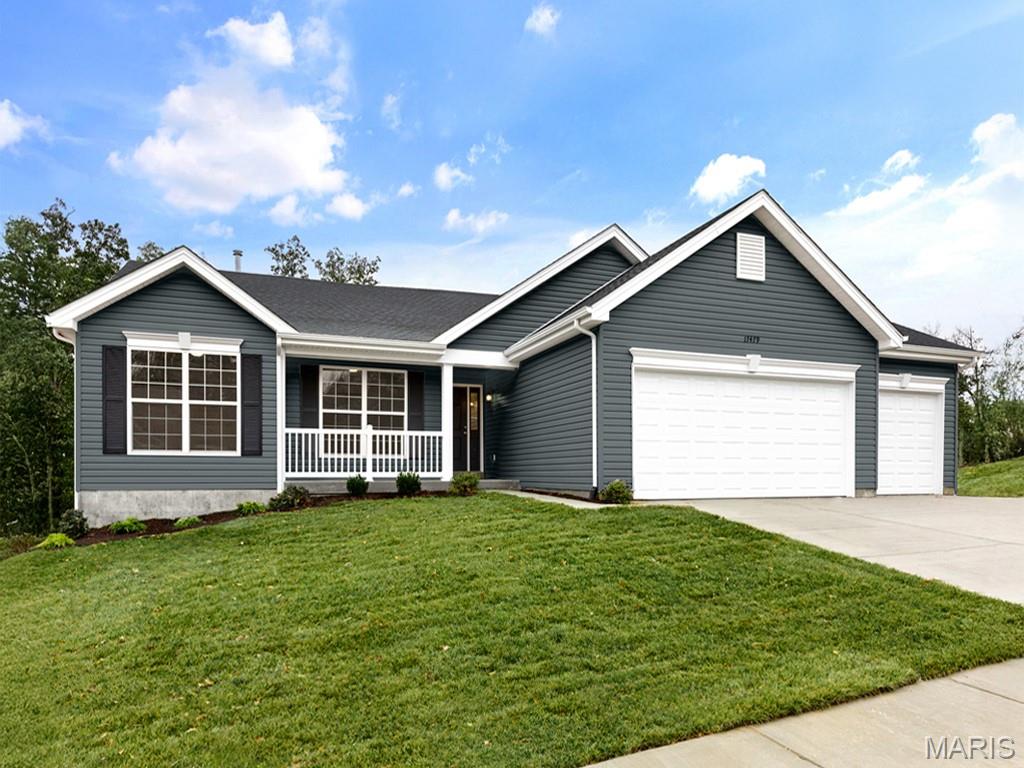
Lake St Louis
278 Osprey Court
3 Beds
2 Baths
1,570 Sq.Ft.
$457,049
MLS#: 26045256
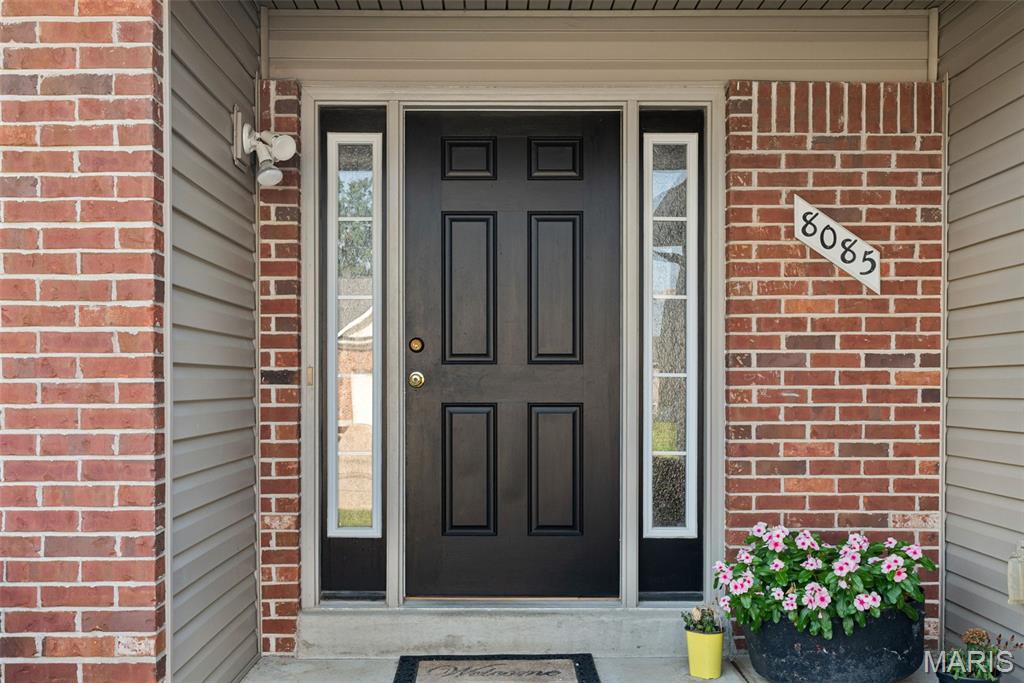
Lake St Louis
8085 Glen Arbor Drive
5 Beds
3 Baths
3,290 Sq.Ft.
$439,900
MLS#: 26042645
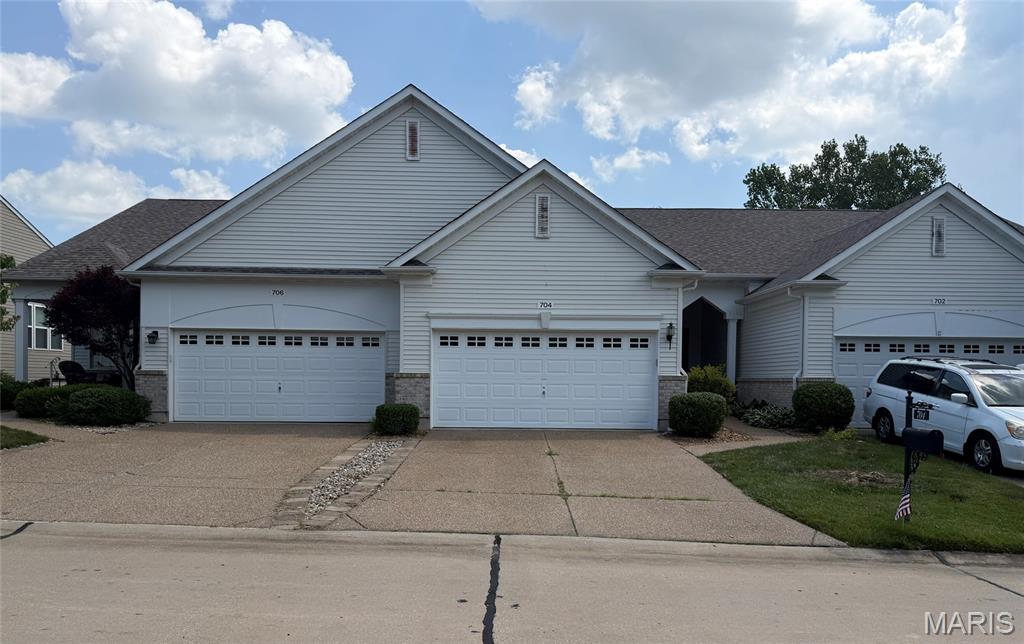
Lake St Louis
704 Harrier Drive V
2 Beds
2 Baths
1,176 Sq.Ft.
$350,000
MLS#: 26042626
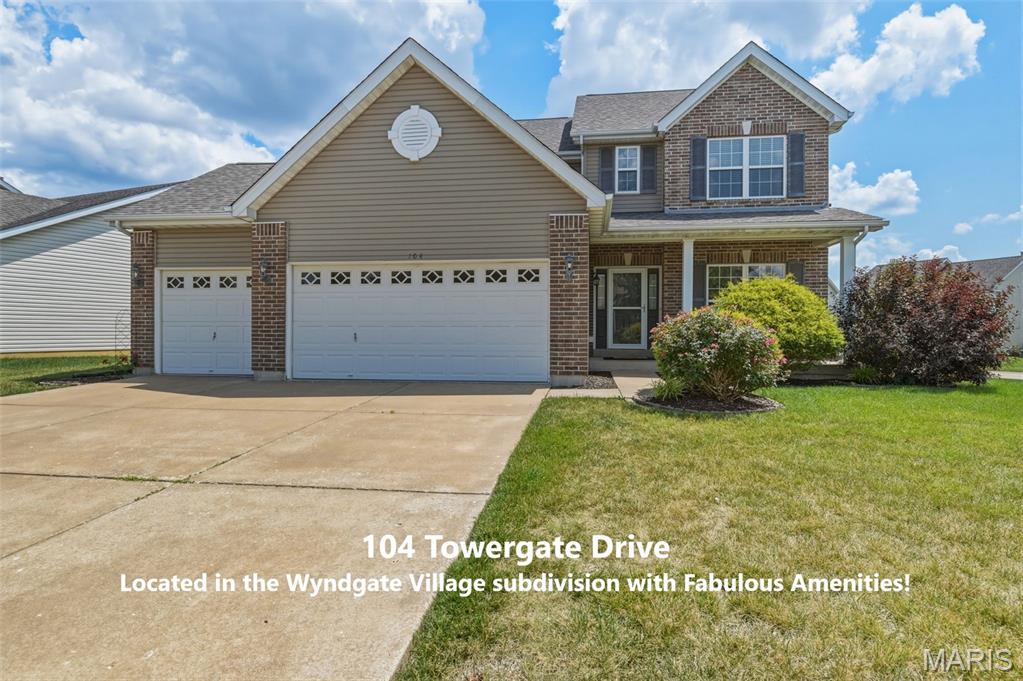
Lake St Louis
104 Towergate Drive
4 Beds
2 Baths
2,574 Sq.Ft.
$489,000
MLS#: 26042872
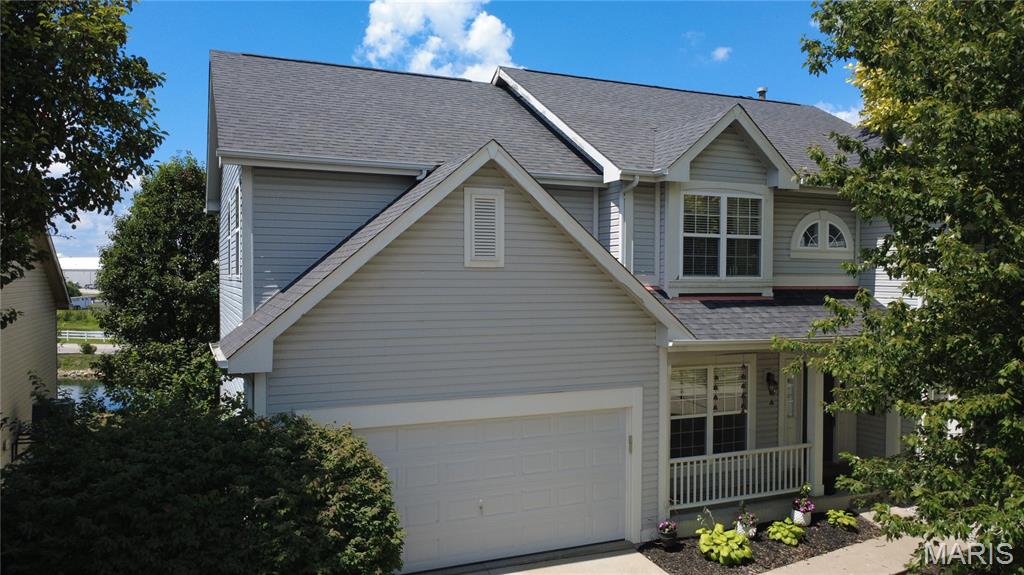
Lake St Louis
1205 Briarchase Drive
4 Beds
2 Baths
3,357 Sq.Ft.
$475,000
MLS#: 26042601
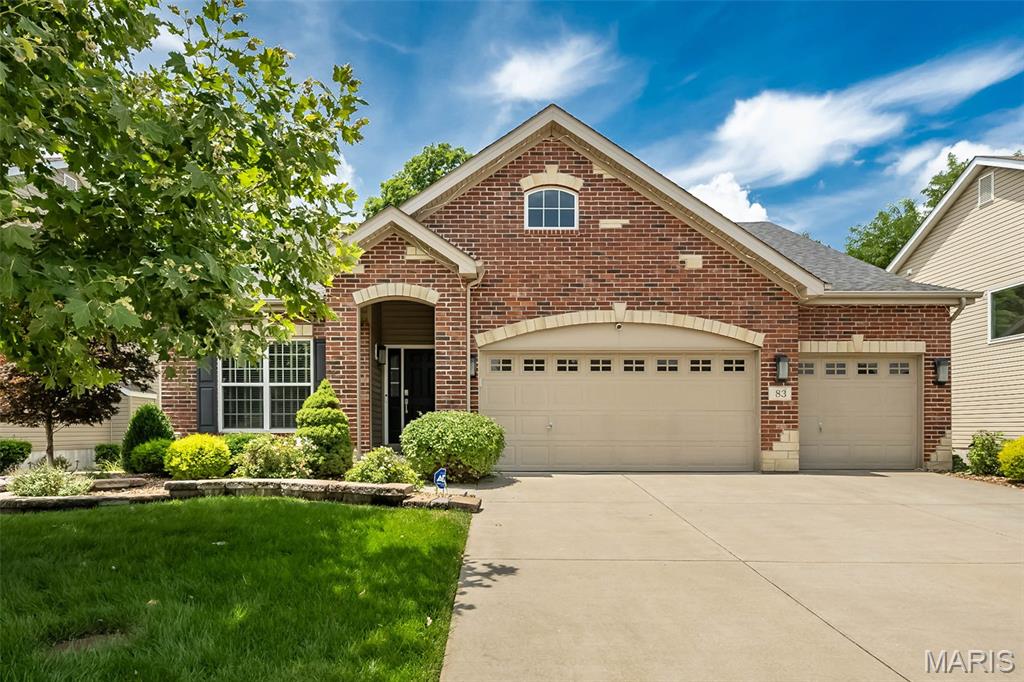
Lake St Louis
83 S Ridgewynd Court
3 Beds
2 Baths
1,984 Sq.Ft.
$475,000
MLS#: 26040289
