Features & Amenities

Interior

  • Other Interior Features

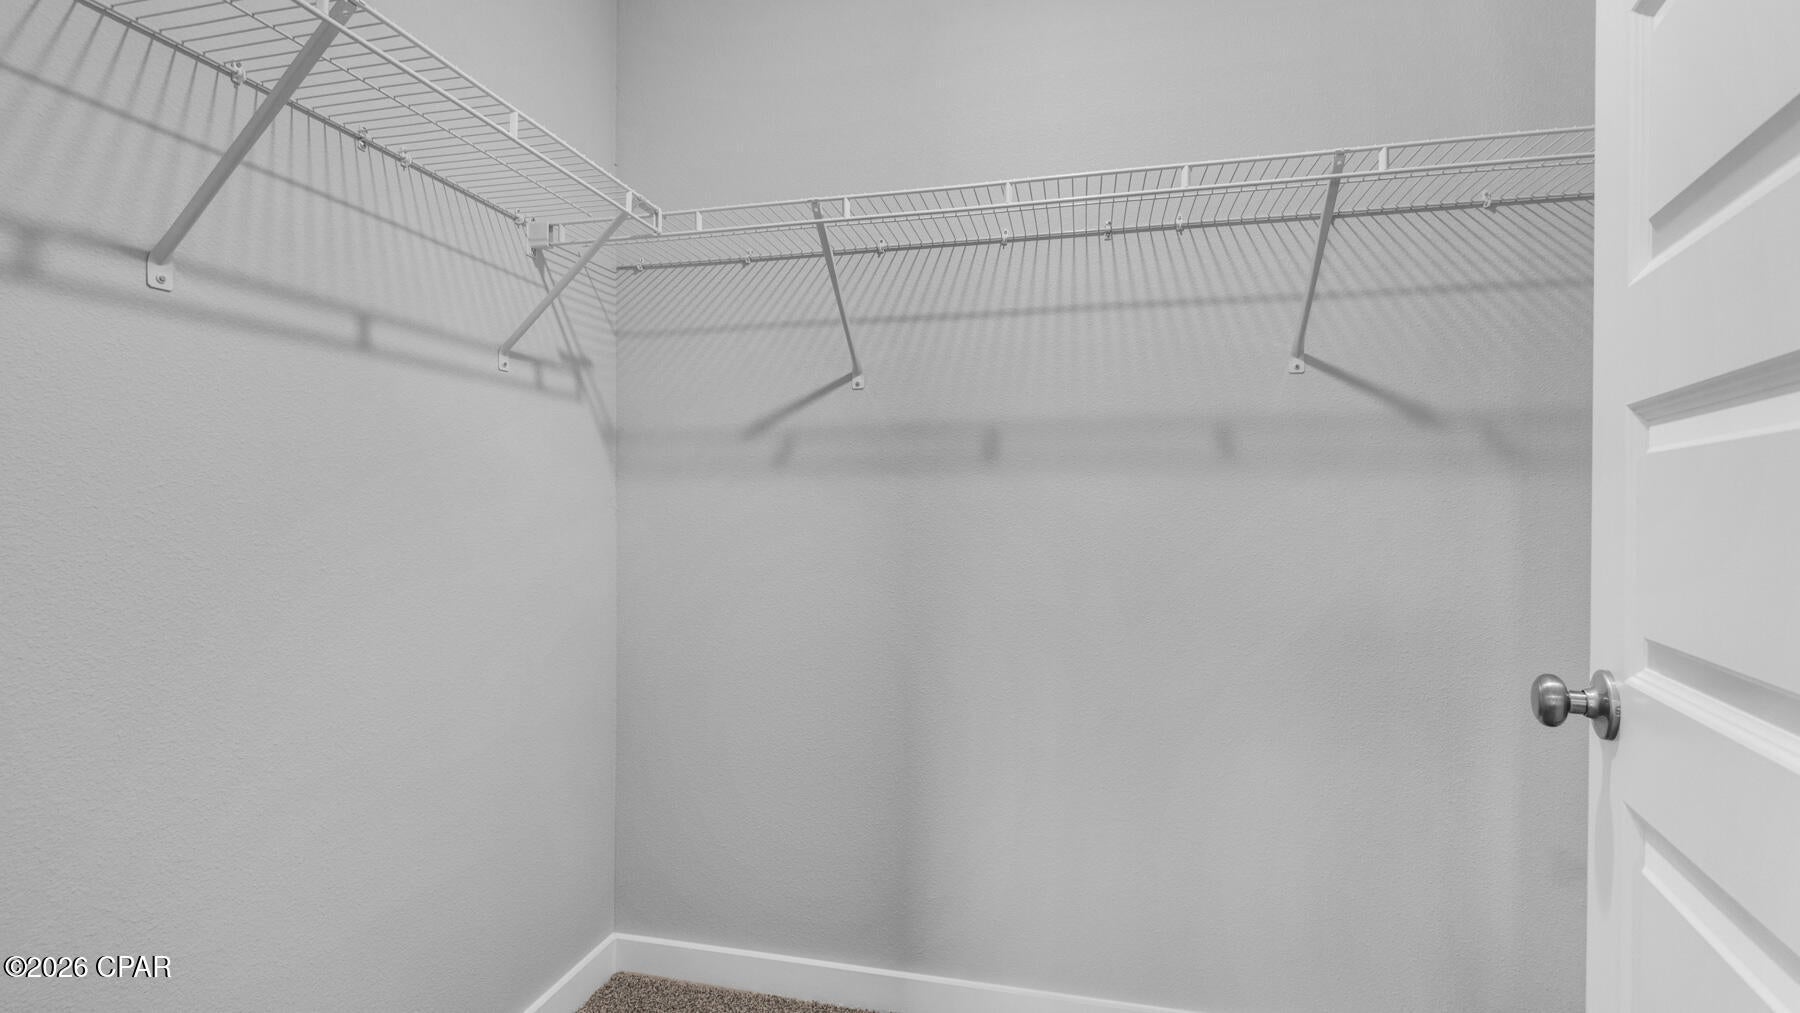
    Smart Home, Smart Thermostat, Walk-In Closet(s)

  • Total Bedrooms

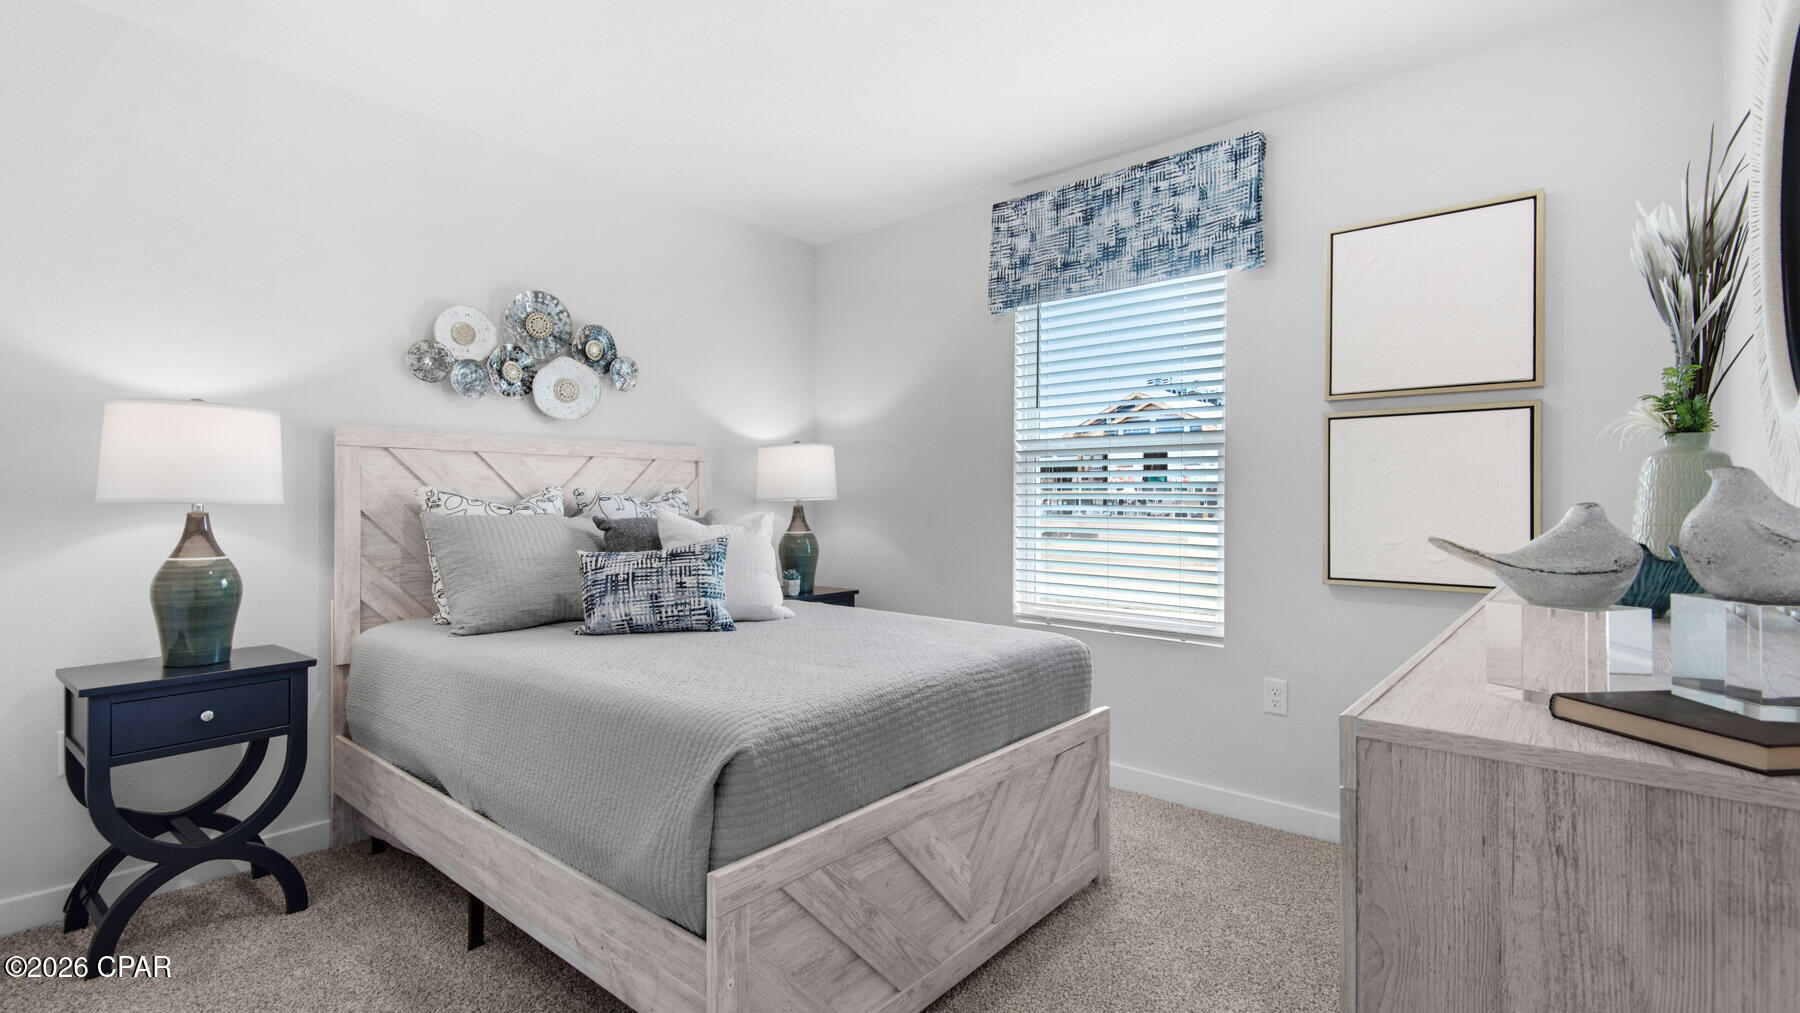
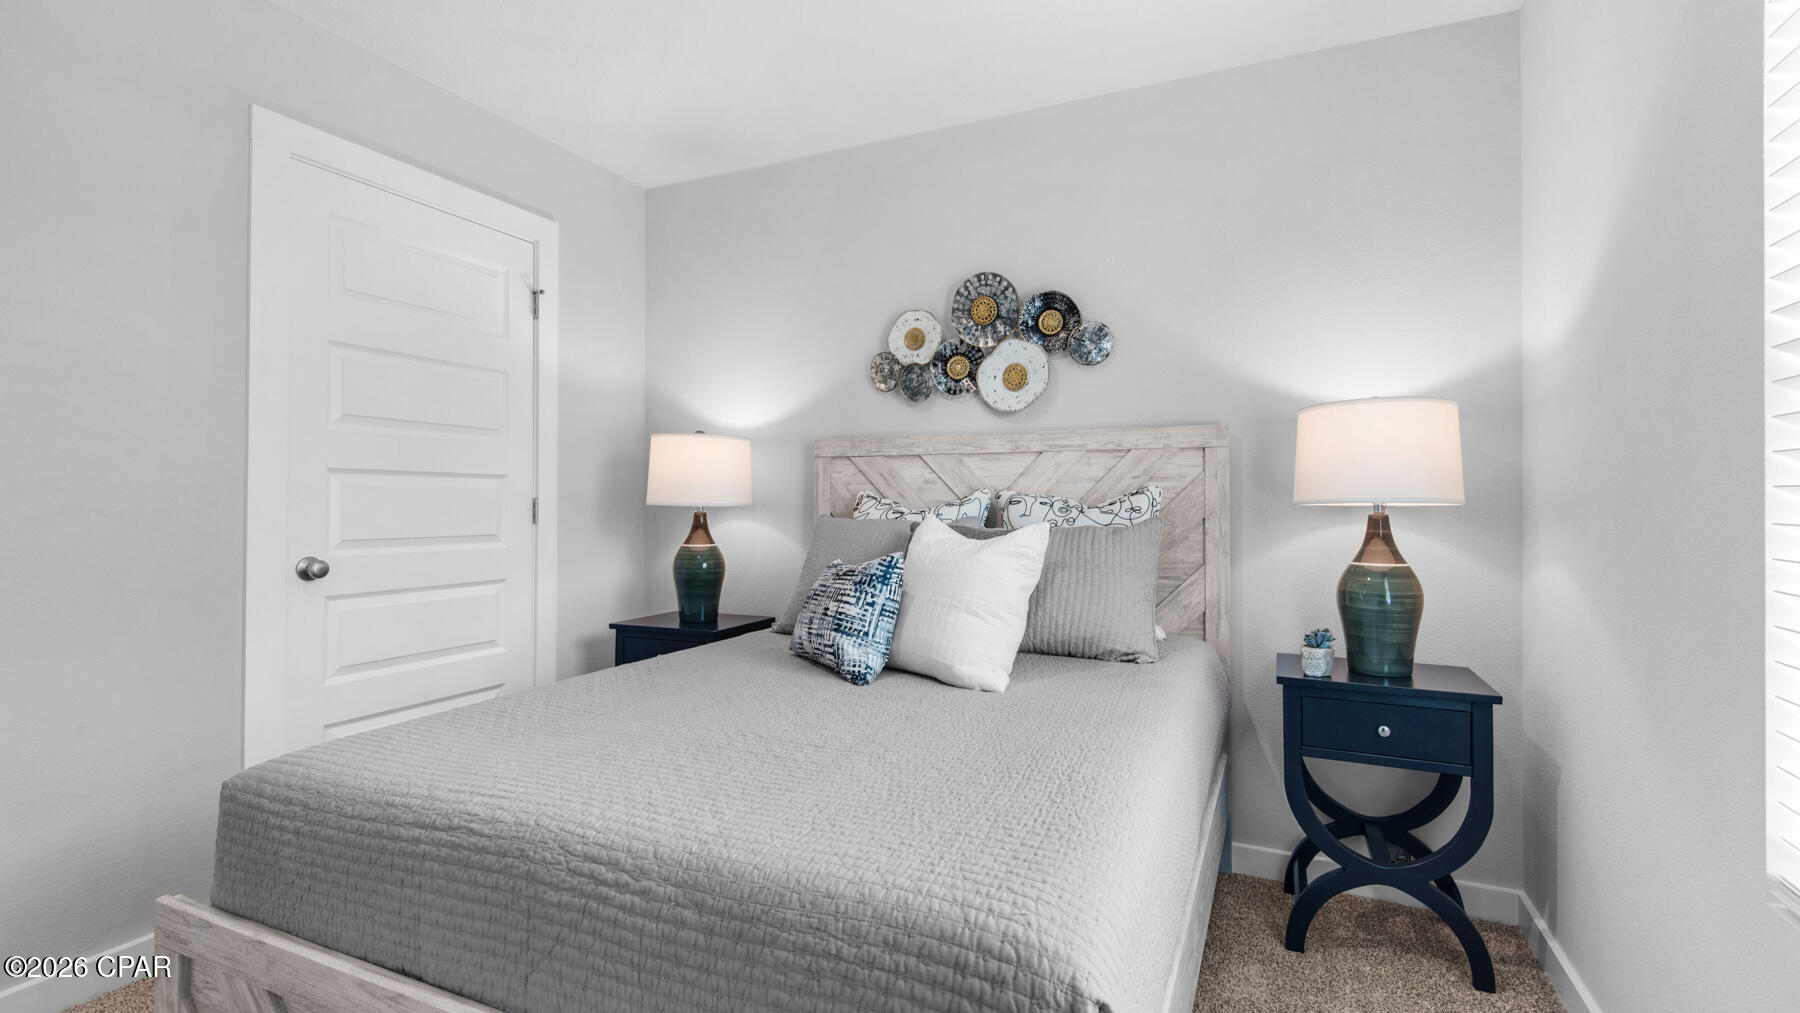
    3

  • Bathrooms

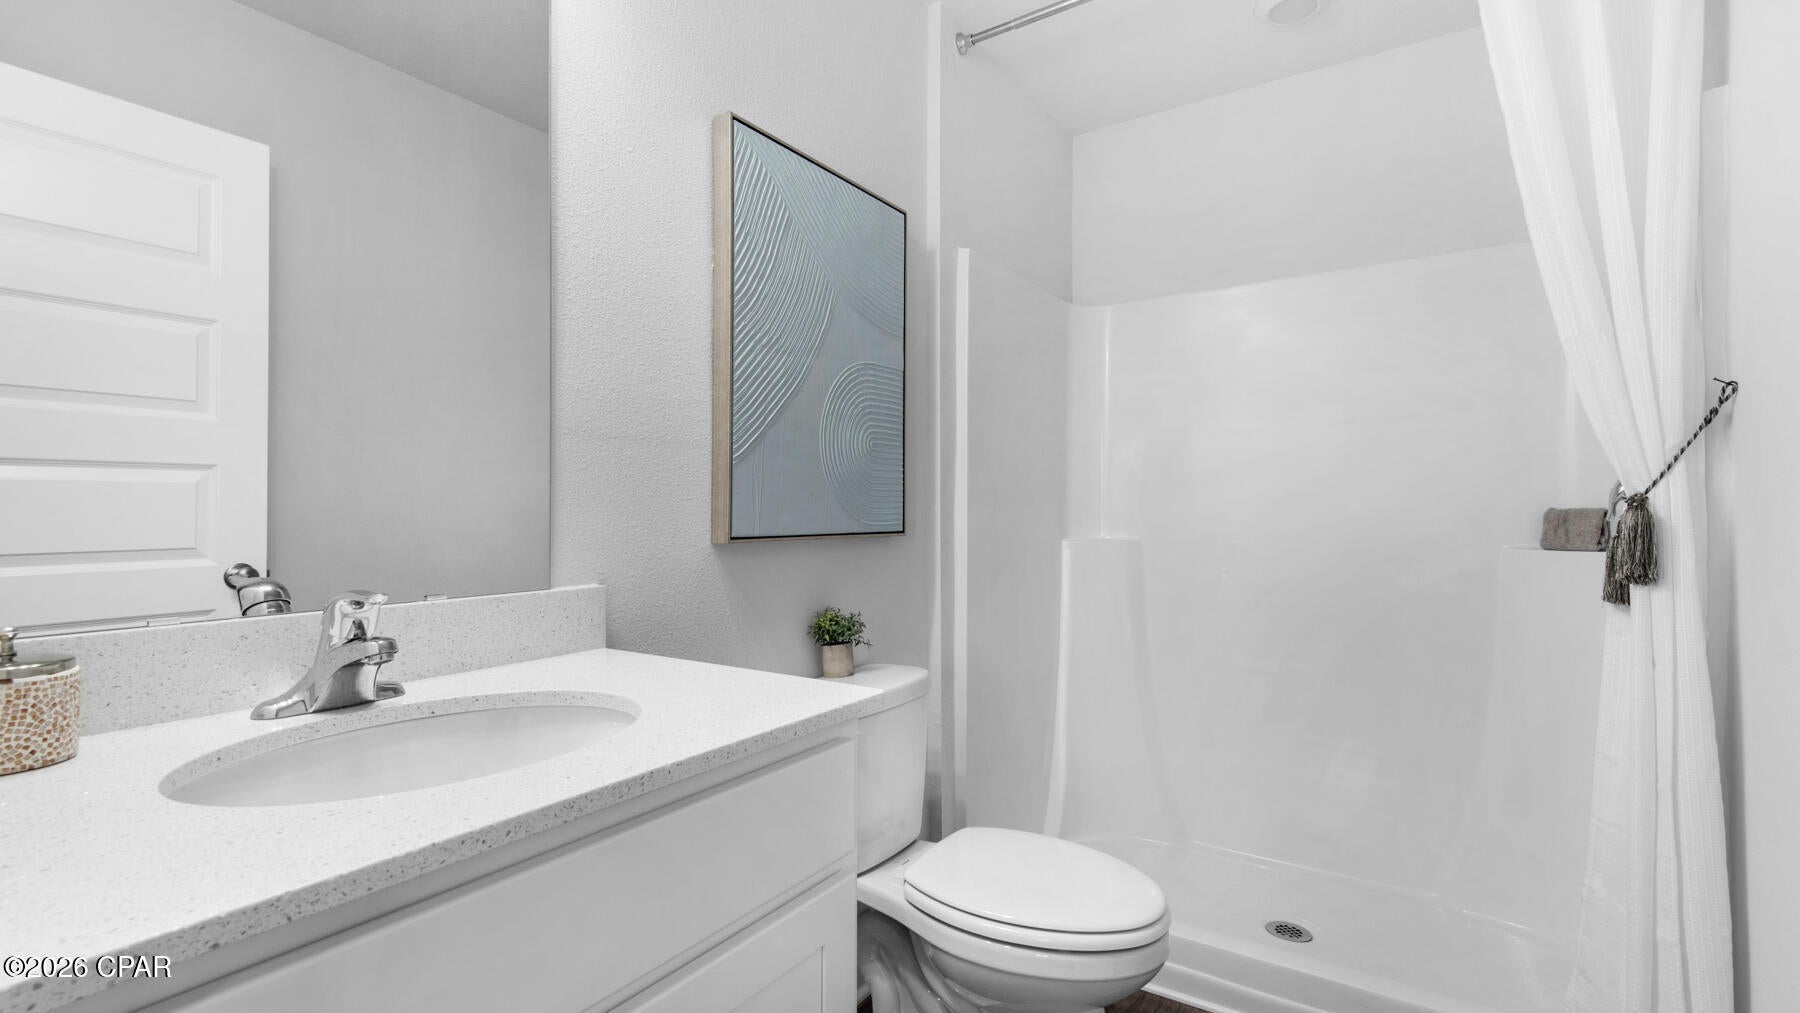
    2

  • Cooling YN

    YES

  • Cooling

    Central Air

  • Heating YN

    YES

  • Heating

    Central, Electric

  • Pet friendly

    N/A

Exterior

  • Garage

    Yes

  • Garage spaces

    1

  • Construction Materials

    Vinyl Siding

  • Parking

    Garage, Garage Door Opener

  • Patio and Porch Features

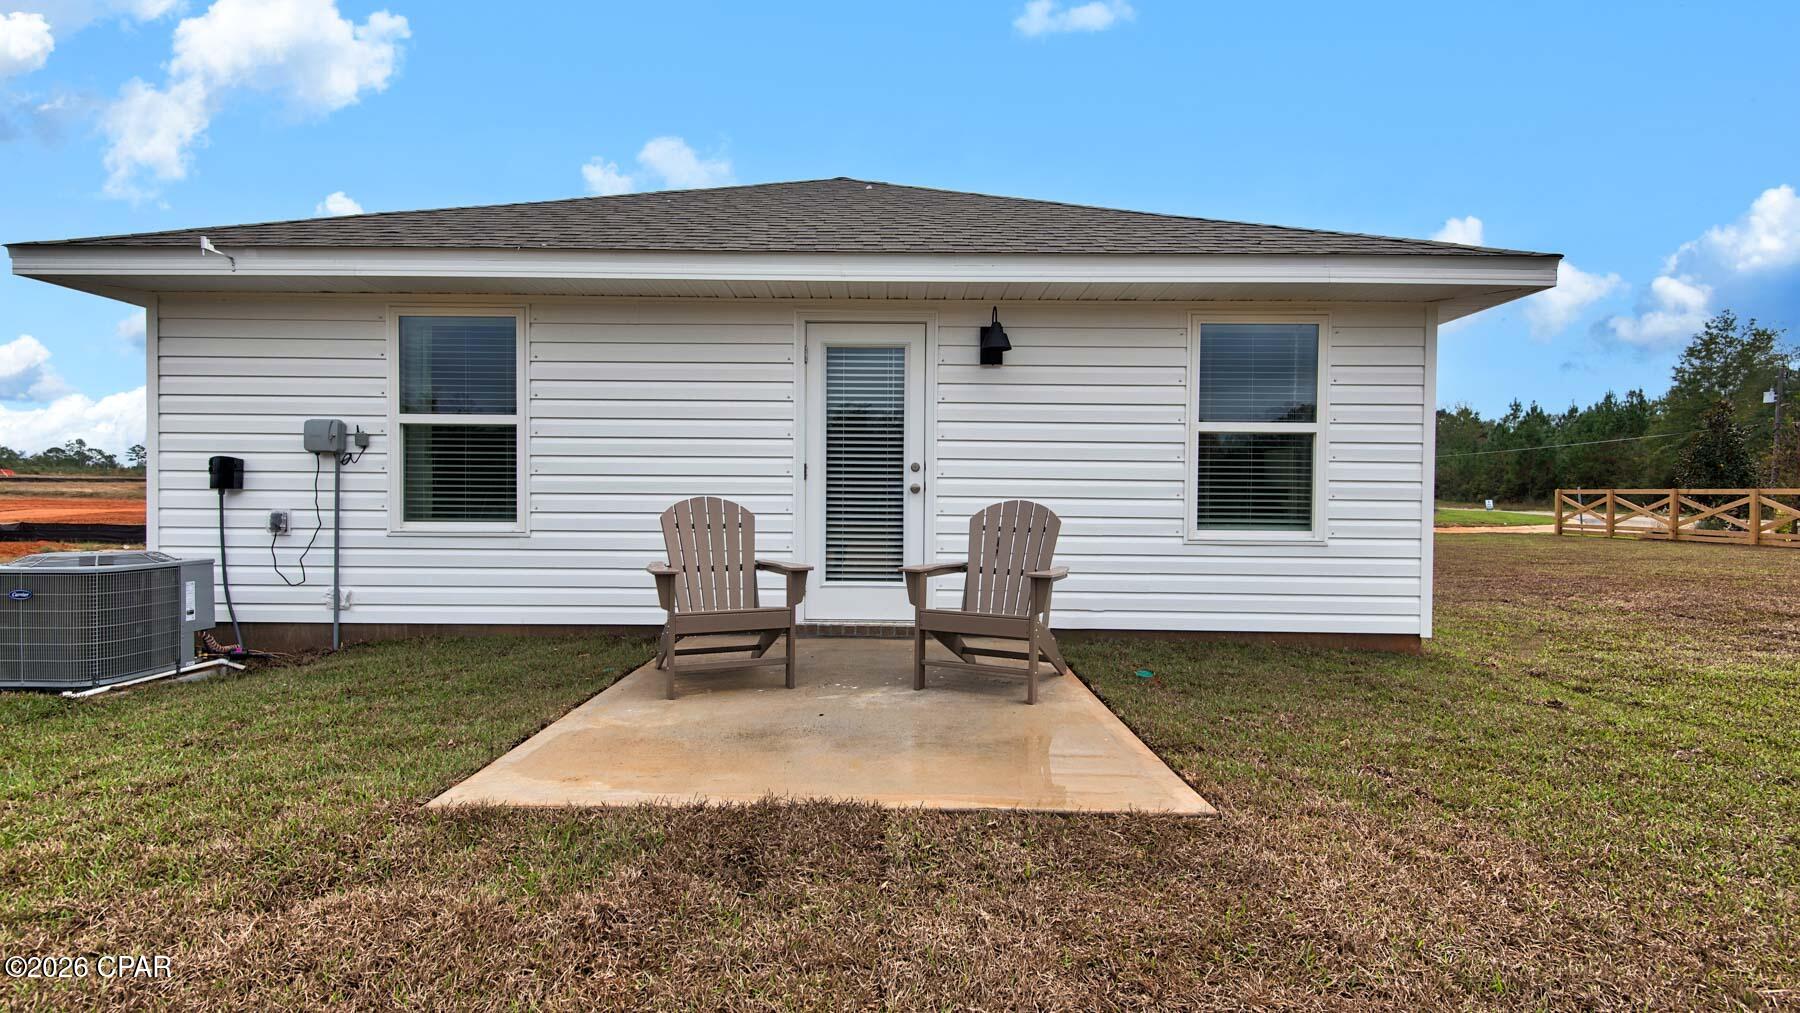
    Patio, Porch

  • Pool

    No

  • Waterfront YN

    NO

Area & Lot

  • Lot Features

    Paved

  • Lot Size(acres)

    0.23

  • Lot Size(square feet)

    9,975

  • Property Type

    Residential

  • Property Sub Type

    SingleFamilyResidence

  • Architectural Style

    Craftsman

Price

  • Sales Price

    $214,900

  • Sq. Footage

    1,281

  • Price/SqFt

    $167

HOA

  • Association

    No

School District

  • Elementary School

    Vernon Elementary

  • Middle School

    Vernon

  • High School

    Vernon

Property Features

  • New Construction

    YES

  • Accessibility Features

    Smart Technology

  • Foundation Details

    Slab

Schedule a Showing

Showing scheduled successfully.

<
>
IN PERSON
VIA CHAT

What is 3 + 4 ?


Change time

Mortgage calculator

Estimate your monthly mortgage payment, including the principal and interest, property taxes, and HOA. Adjust the values to generate a more accurate rate.

Your payment

Principal and Interest:

$

Property taxes:

$

HOA fees:

$

Total loan payment:

$

Total interest amount:

$

Location

County

Washington

Elementary School

Vernon Elementary

Middle School

Vernon

High School

Vernon

Listing Courtesy of Pamela K Hawkins, DR Horton Realty of Emerald Coast, LLC

RealHub Information is provided exclusively for consumers' personal, non-commercial use, and it may not be used for any purpose other than to identify prospective properties consumers may be interested in purchasing. All information deemed reliable but not guaranteed and should be independently verified. All properties are subject to prior sale, change or withdrawal. RealHub website owner shall not be responsible for any typographical errors, misinformation, misprints and shall be held totally harmless.

Agent Franko Maric

AGENT

Franko Maric

Call Franko today to schedule a private showing.


* Listings on this website come from the FMLS IDX Compilation and may be held by brokerage firms other than the owner of this website. The listing brokerage is identified in any listing details. Information is deemed reliable but is not guaranteed. If you believe any FMLS listing contains material that infringes your copyrighted work please click here to review our DMCA policy and learn how to submit a takedown request.© 2024 FMLS.
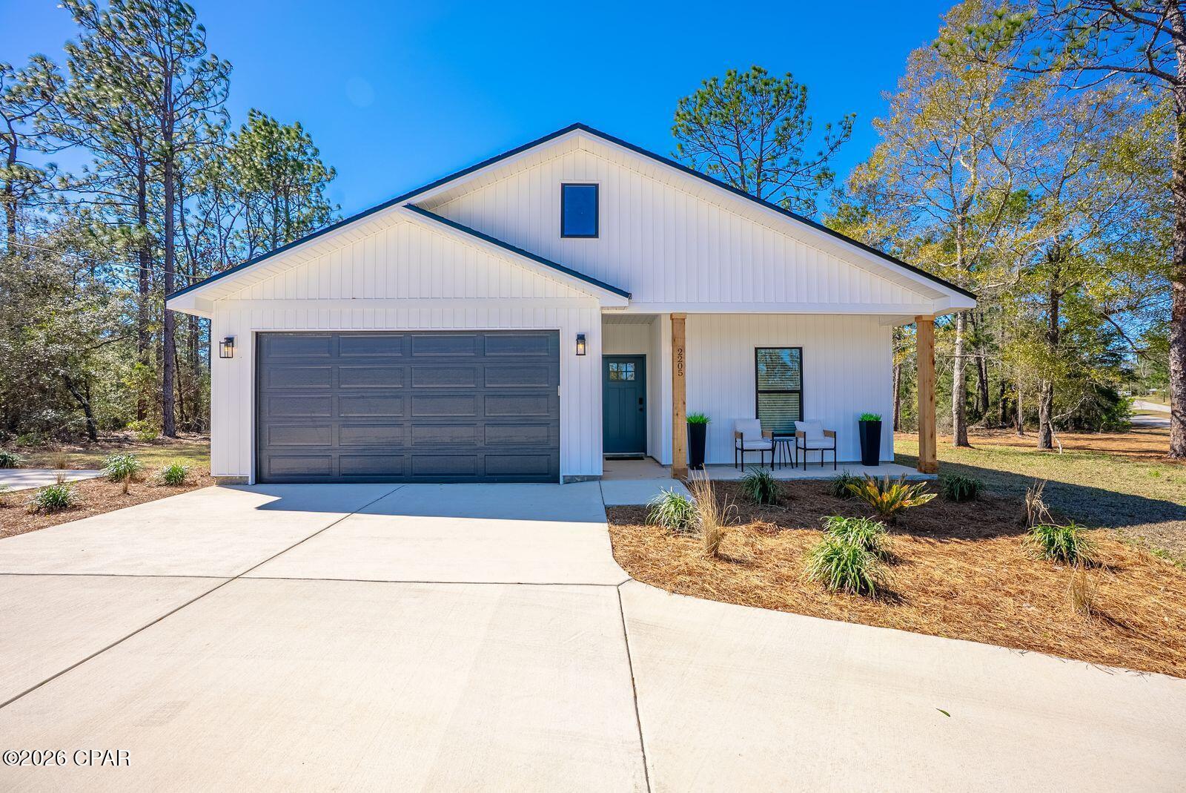
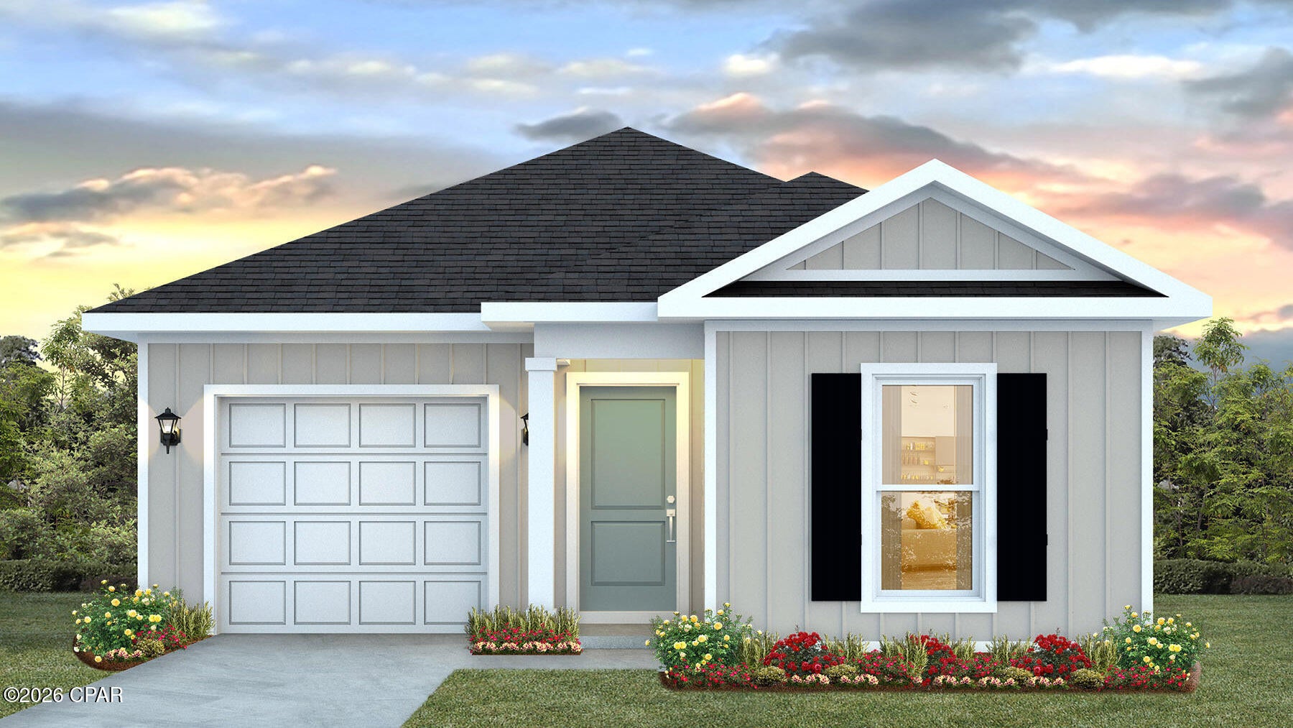
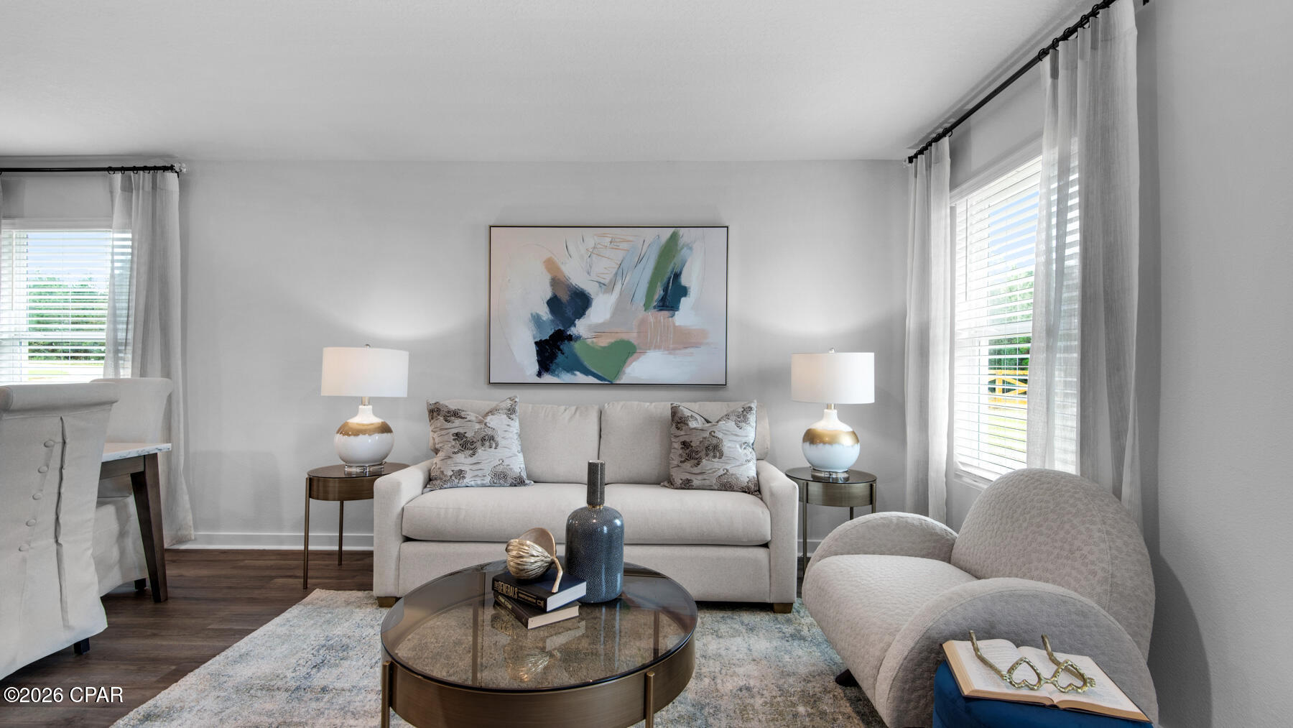
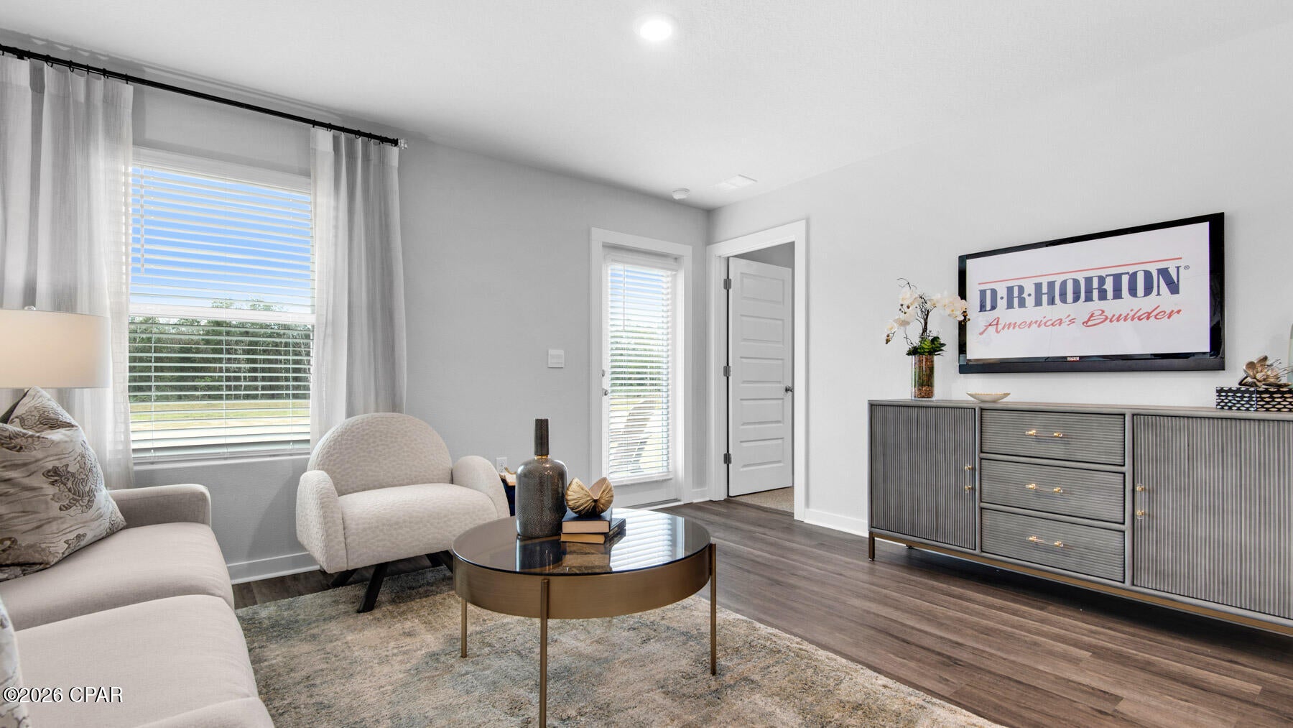
This pre-construction homesite offers the opportunity to secure new construction prior to groundbreaking. This property will be developed with the Poppy floorplan and built to current design standards and specifications. Buyers may have the ability to personalize select finishes depending on the stage of construction. Estimated completion timelines and build details available upon request.

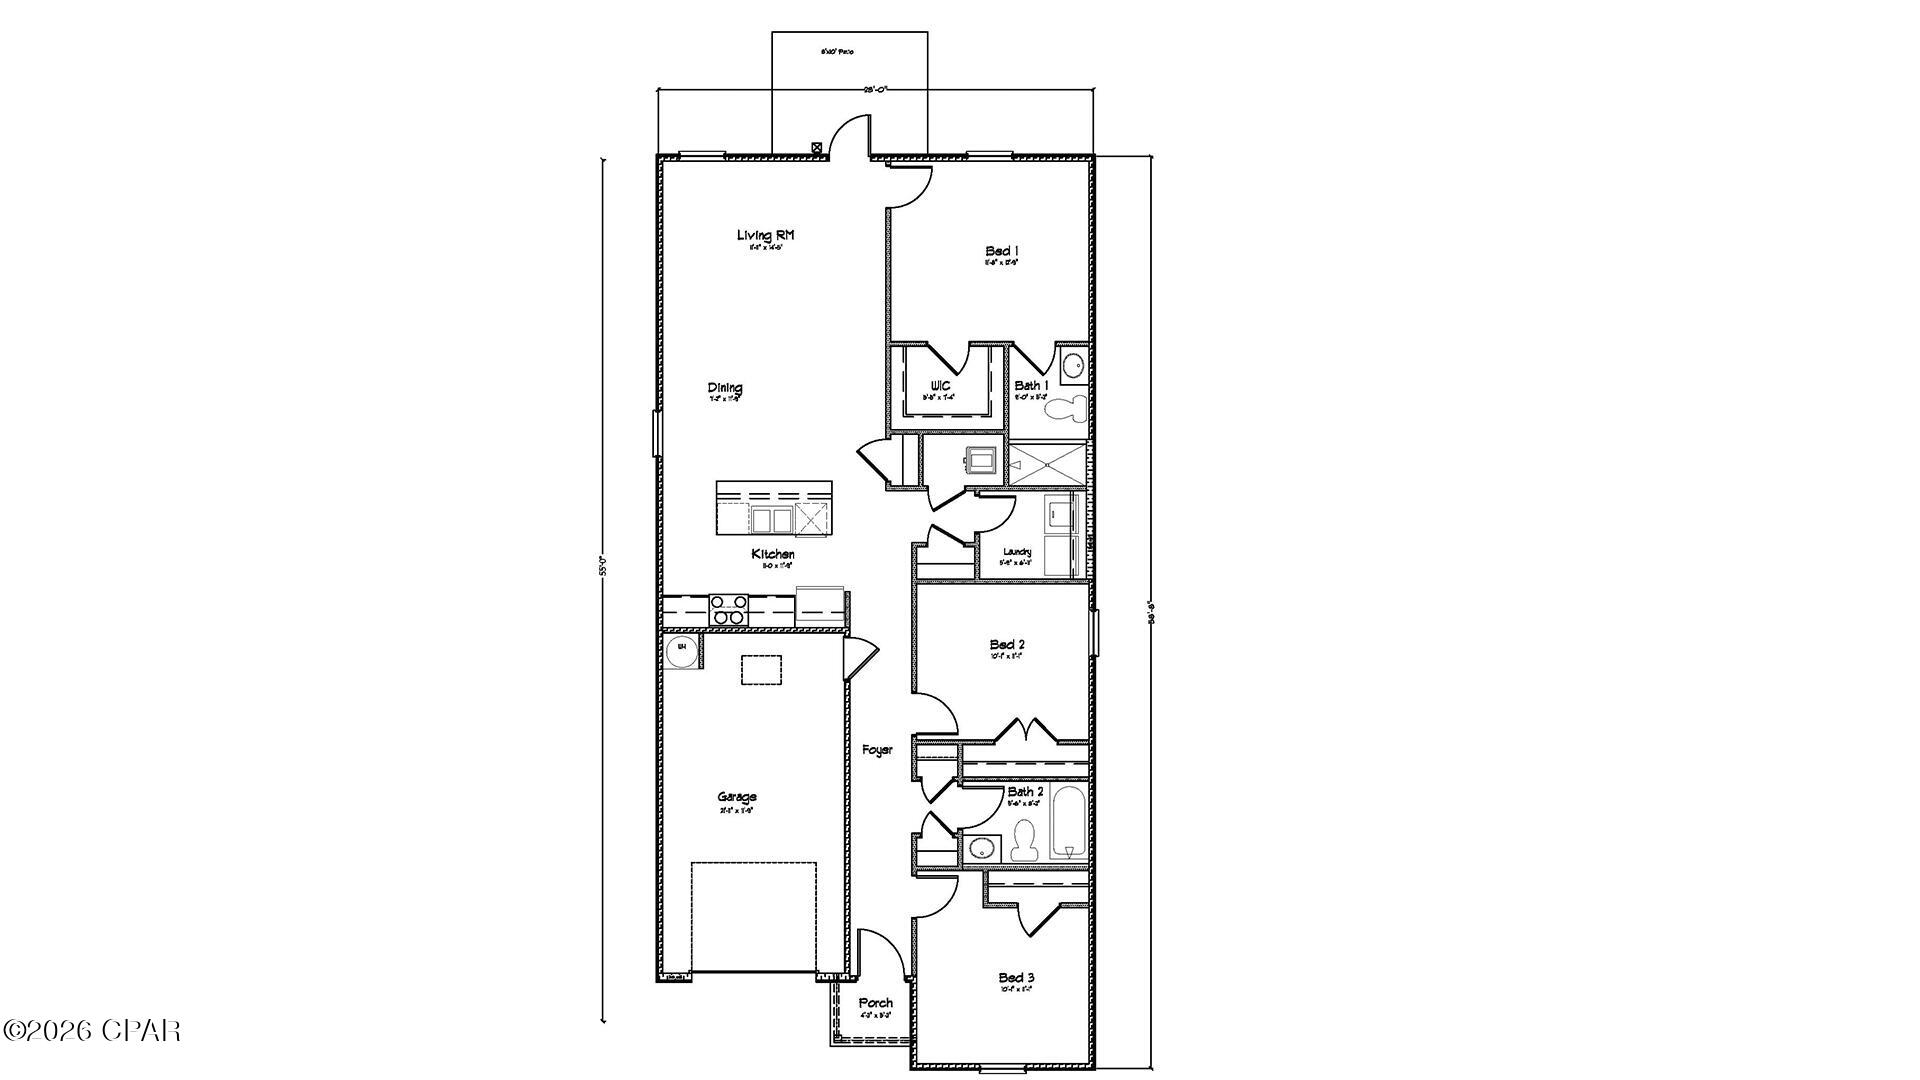
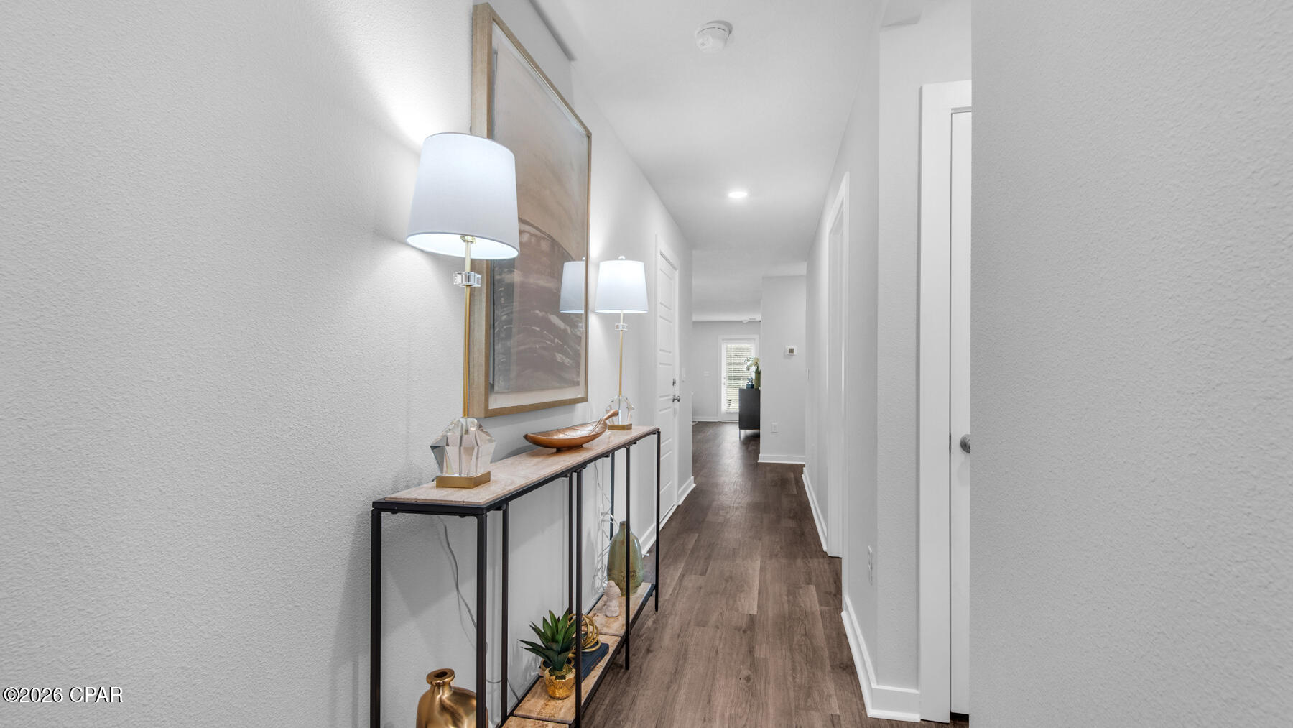
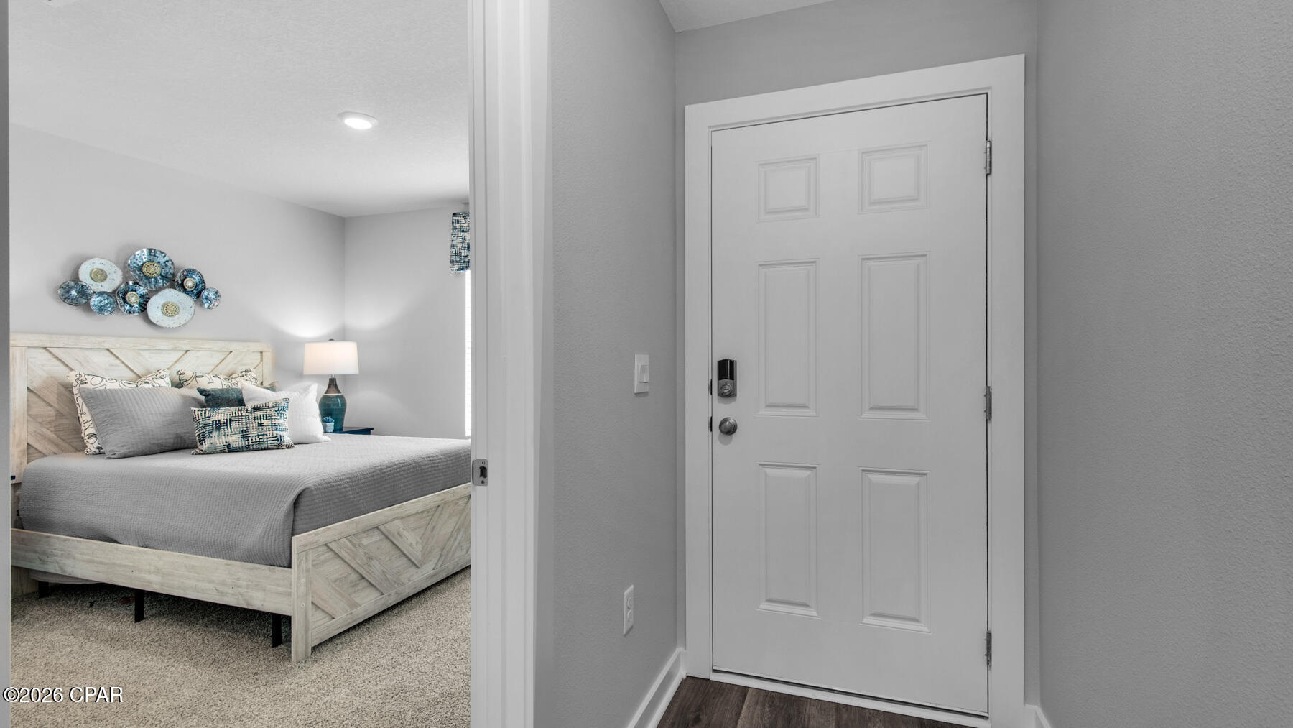
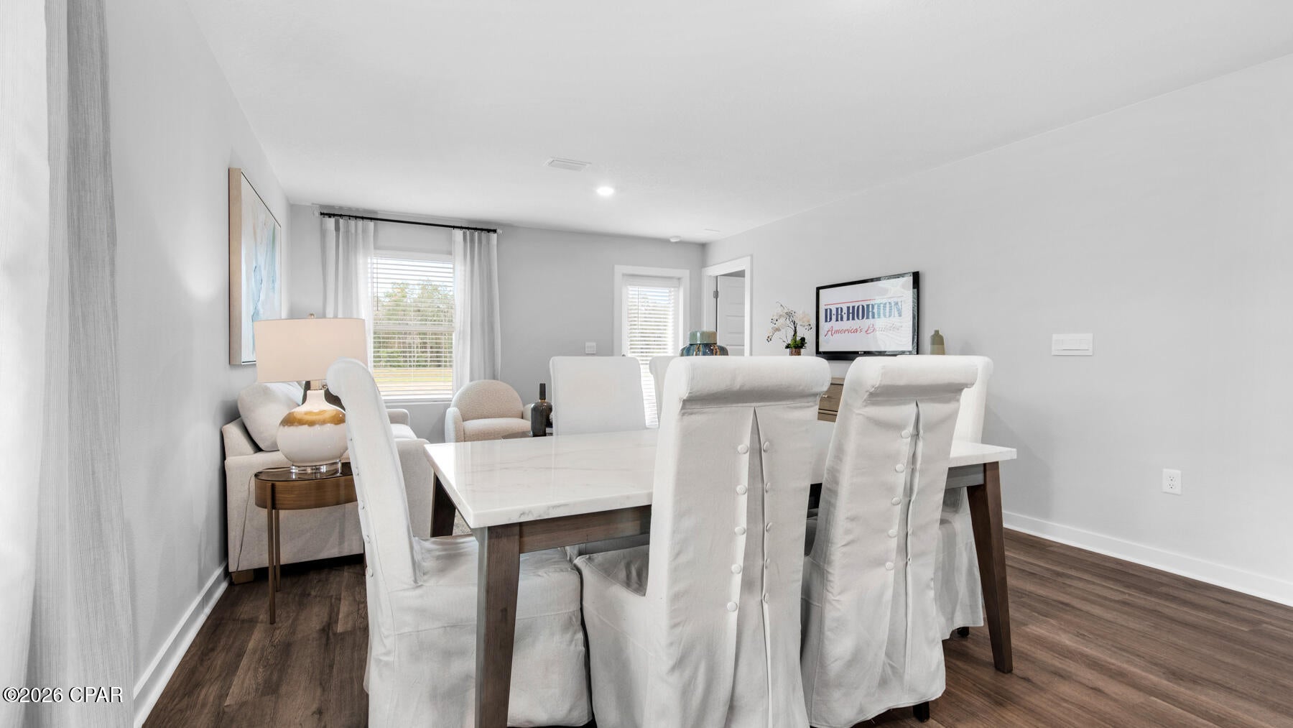
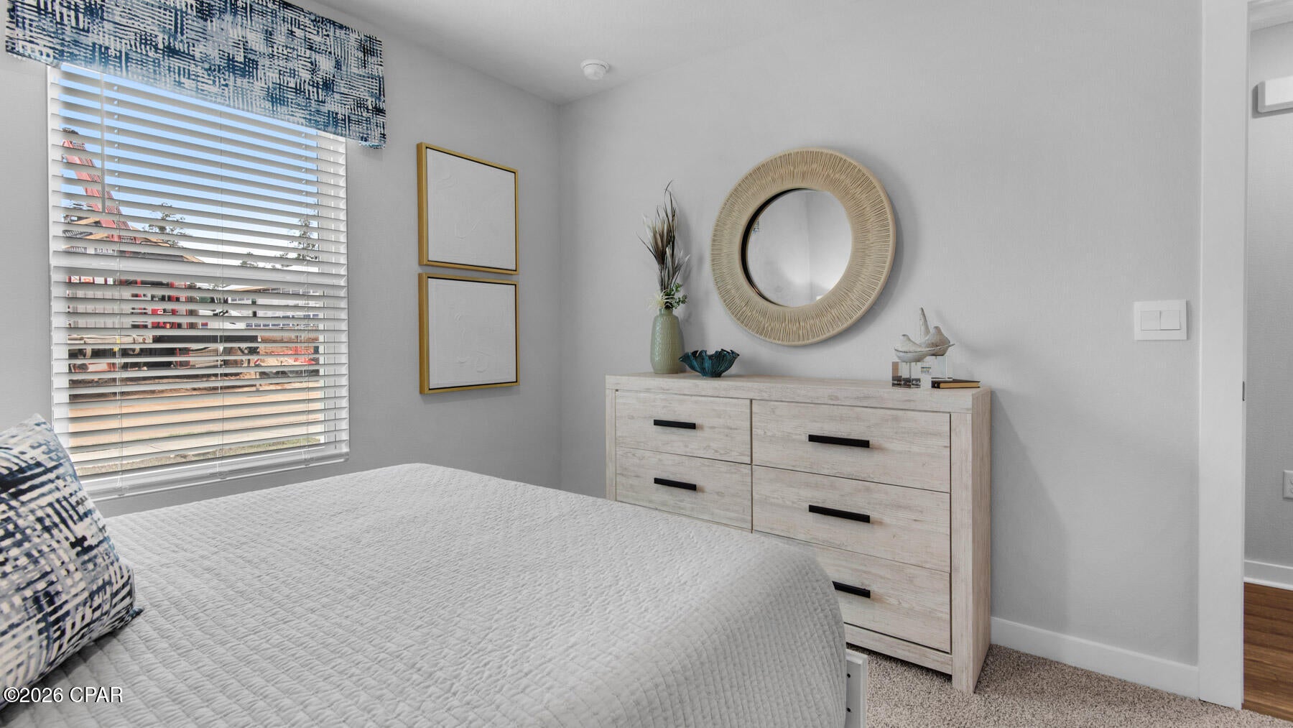
The Poppy is a thoughtfully designed single-story home featuring three bedrooms and two bathrooms, offering an ideal layout for modern living. From the moment you step inside, a long, welcoming foyer creates a sense of privacy and flow, leading guests seamlessly into the heart of the home.

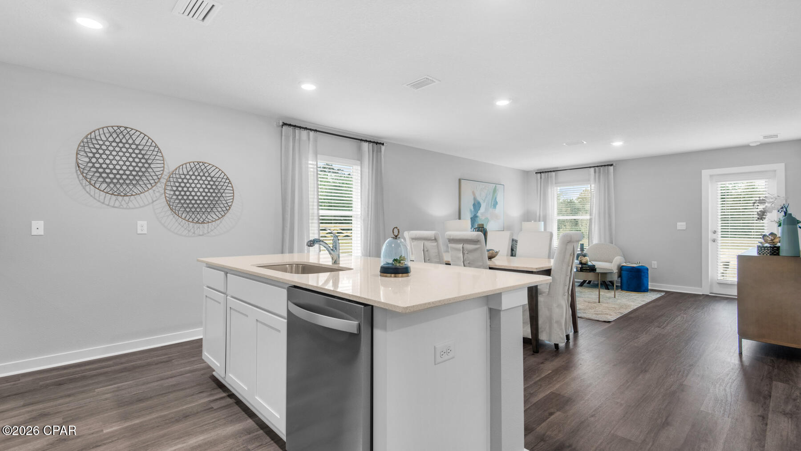
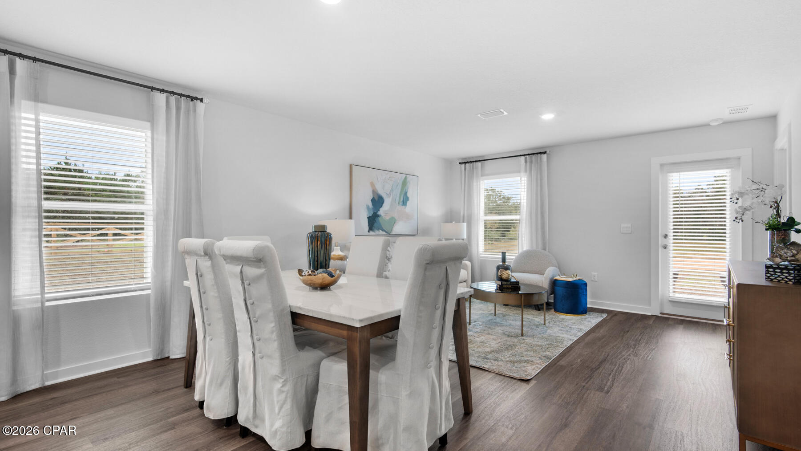
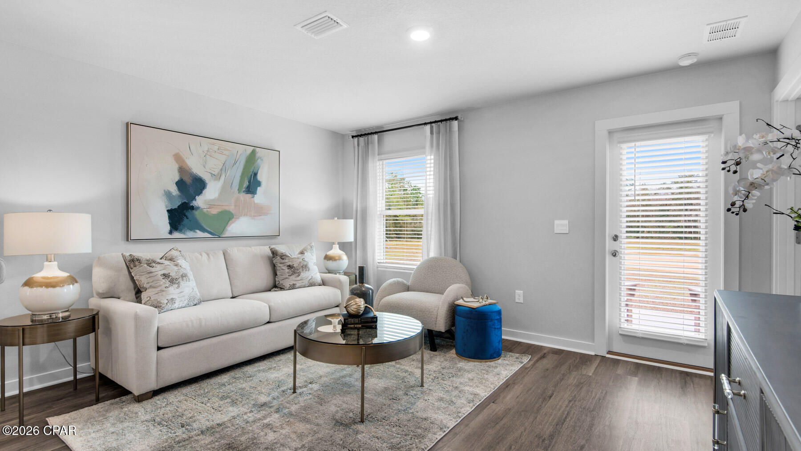
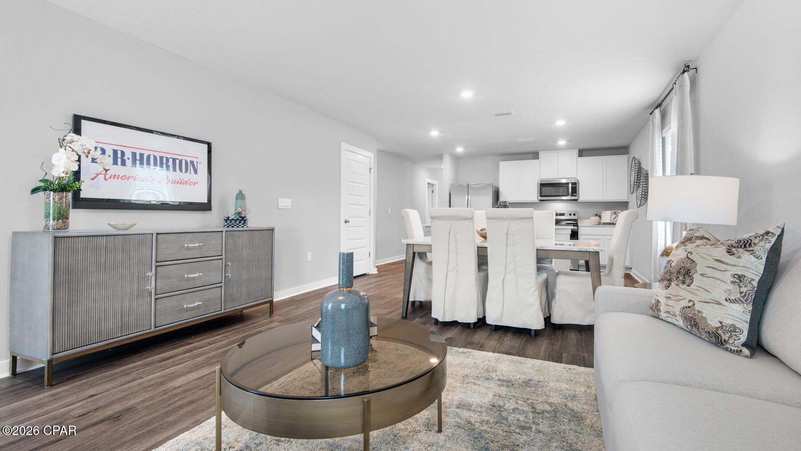
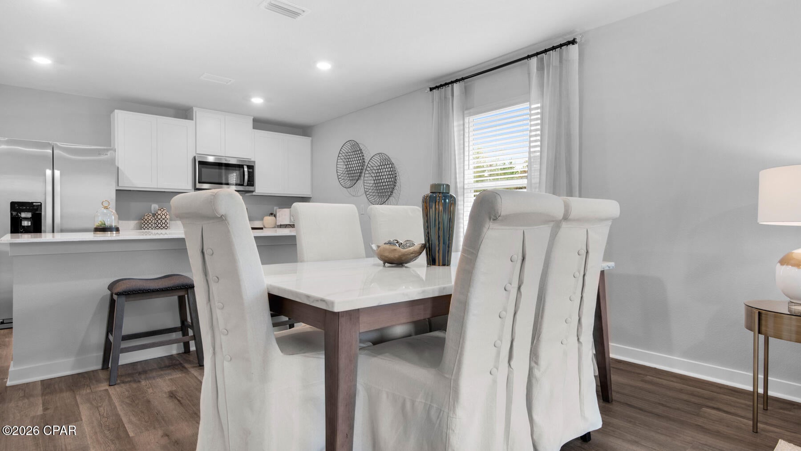
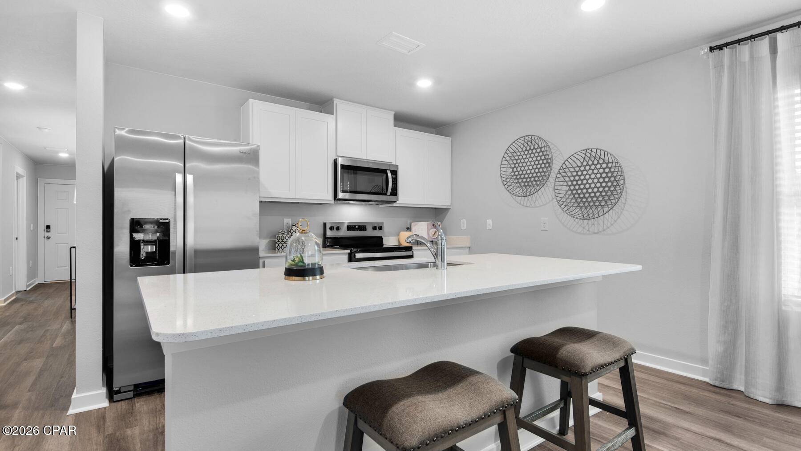
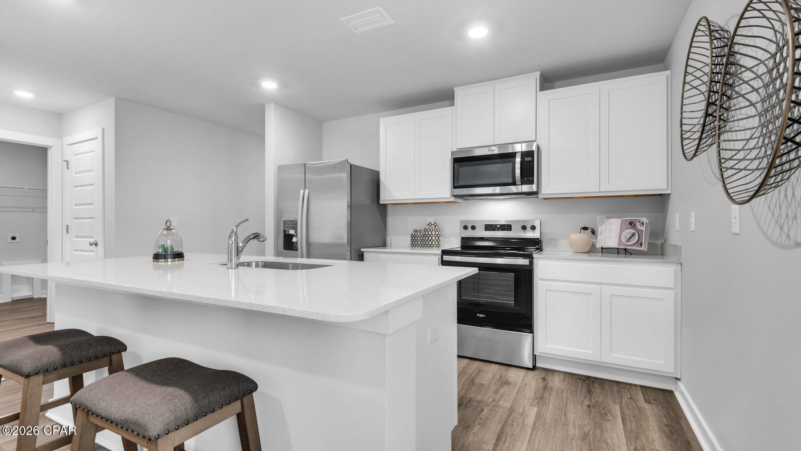
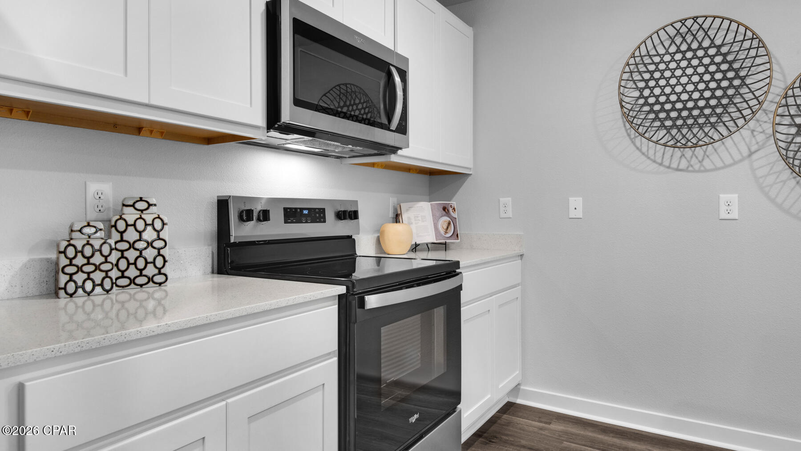
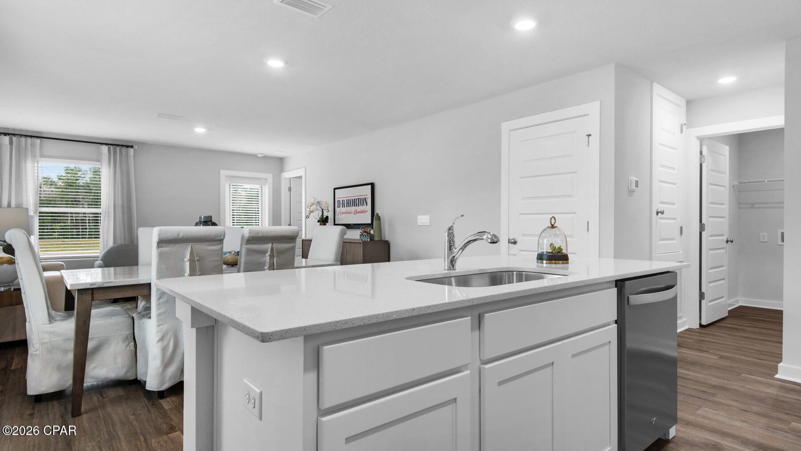
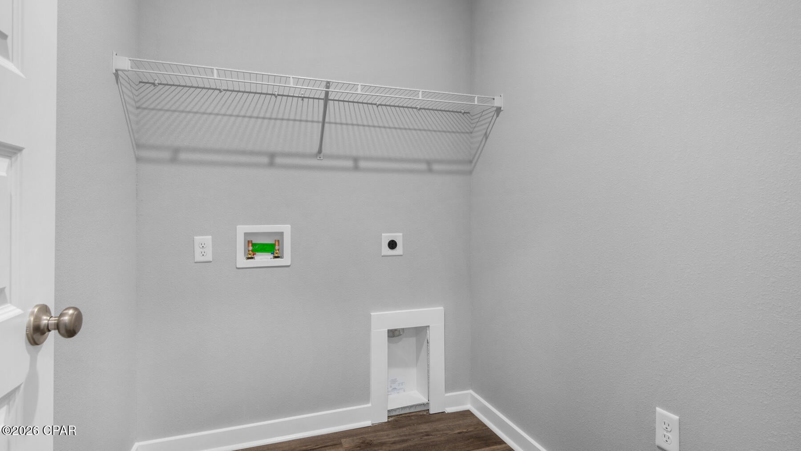
At the center of the Poppy is a bright open-concept living area that connects the kitchen, dining, and living spaces--perfect for everyday living and entertaining. The kitchen features a spacious island, ideal for casual meals, meal prep, or gathering with family and friends. A rear kitchen counter with a built-in stove and overhead microwave keeps the workspace efficient while maintaining a clean, streamlined look. Just off the kitchen, the laundry room is conveniently located, providing easy access without interrupting the main living areas.

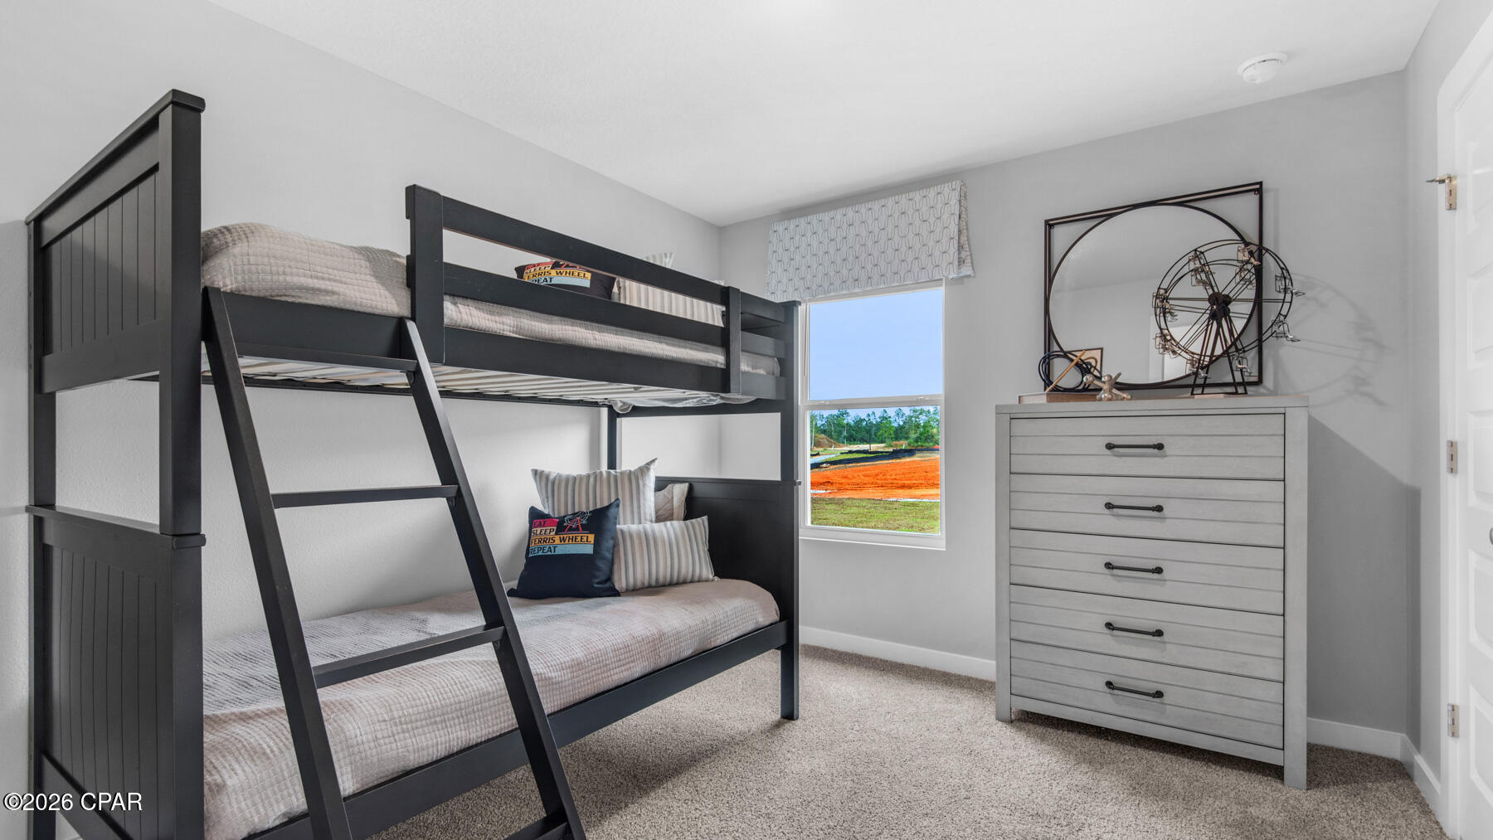
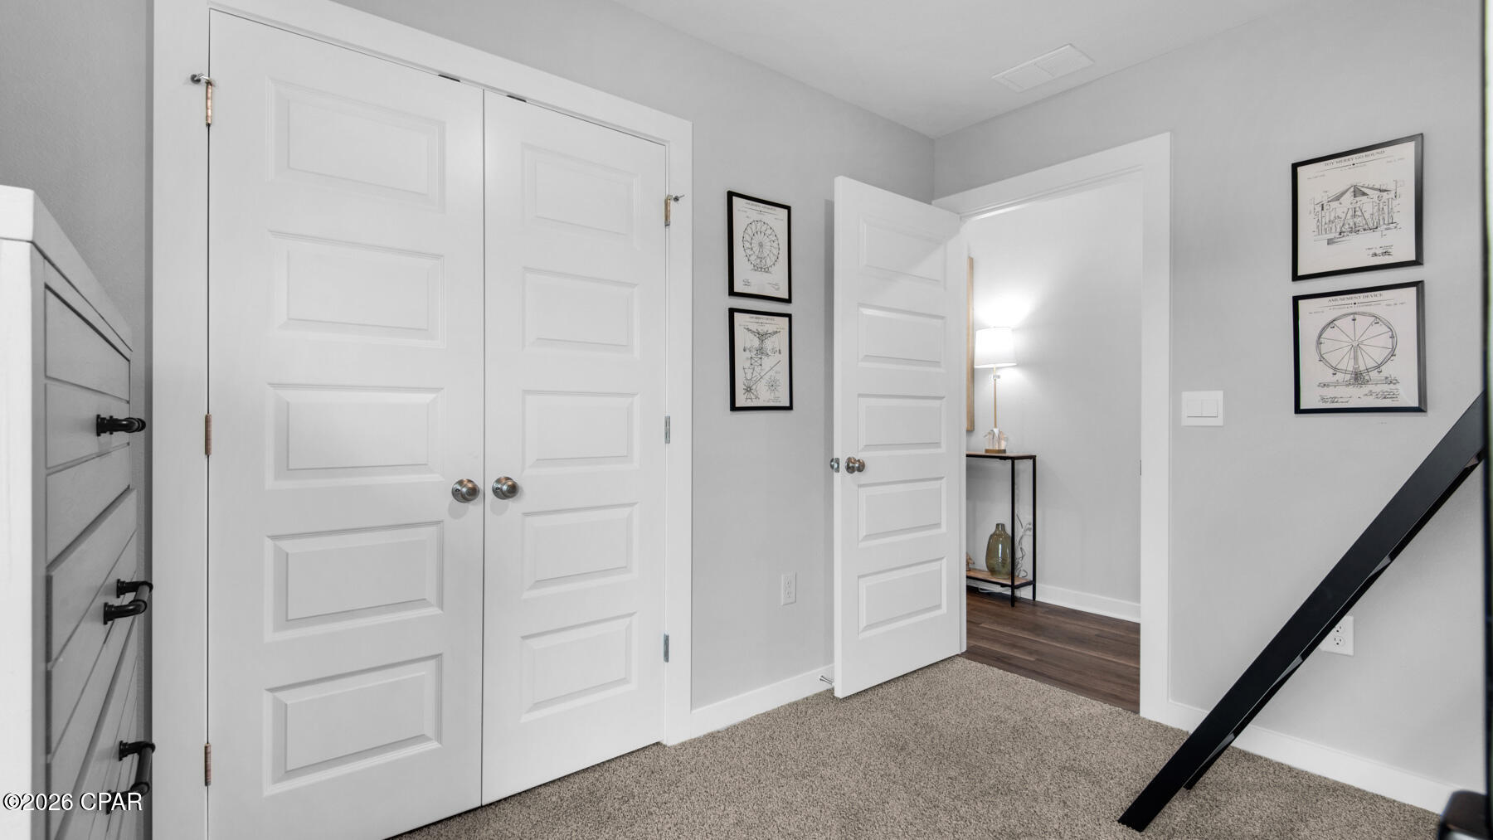
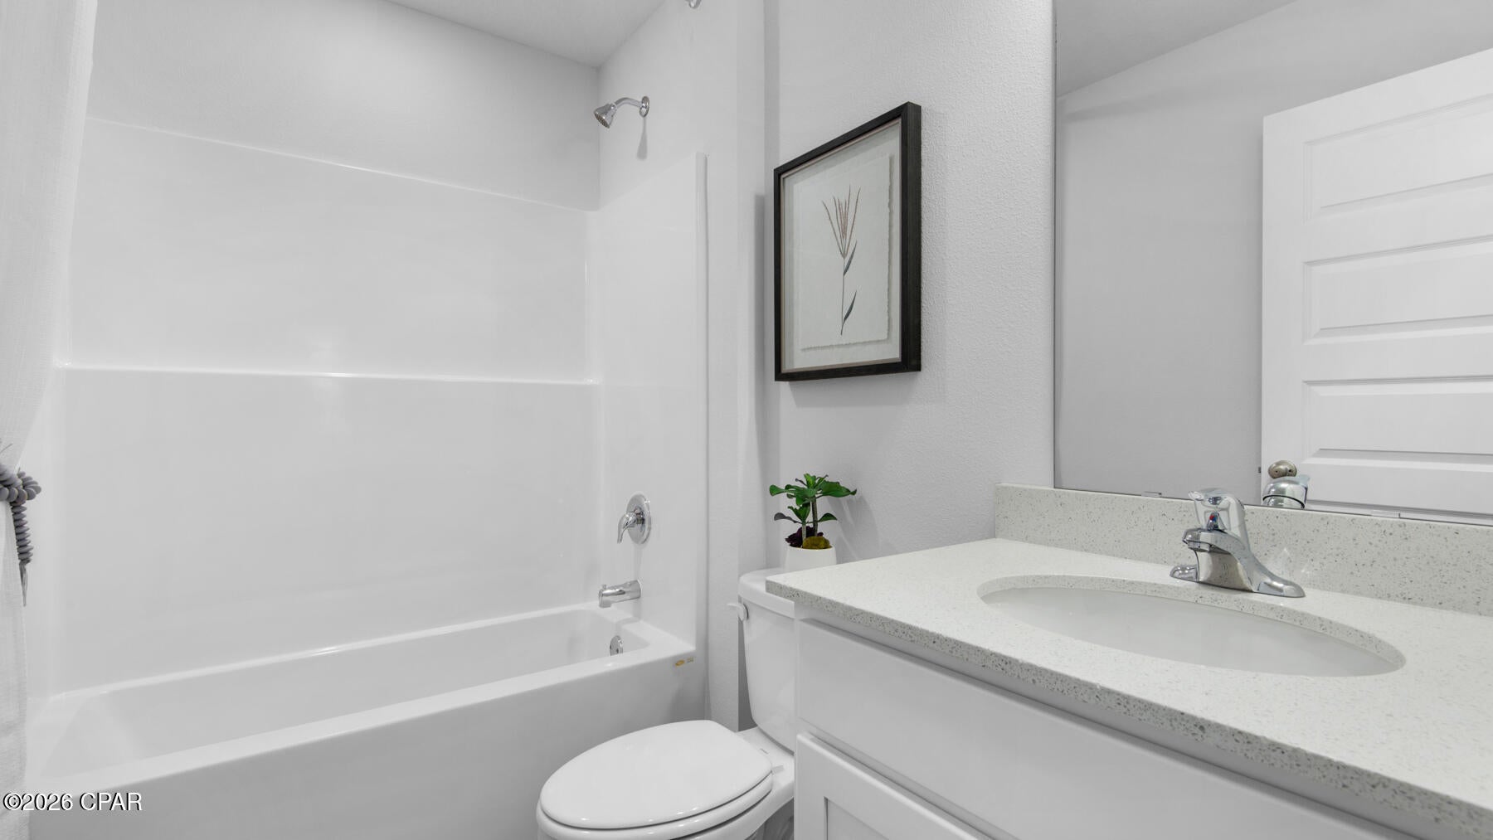
Two secondary bedrooms are positioned near a shared full bathroom, making them perfect for guests, children, or a home office.

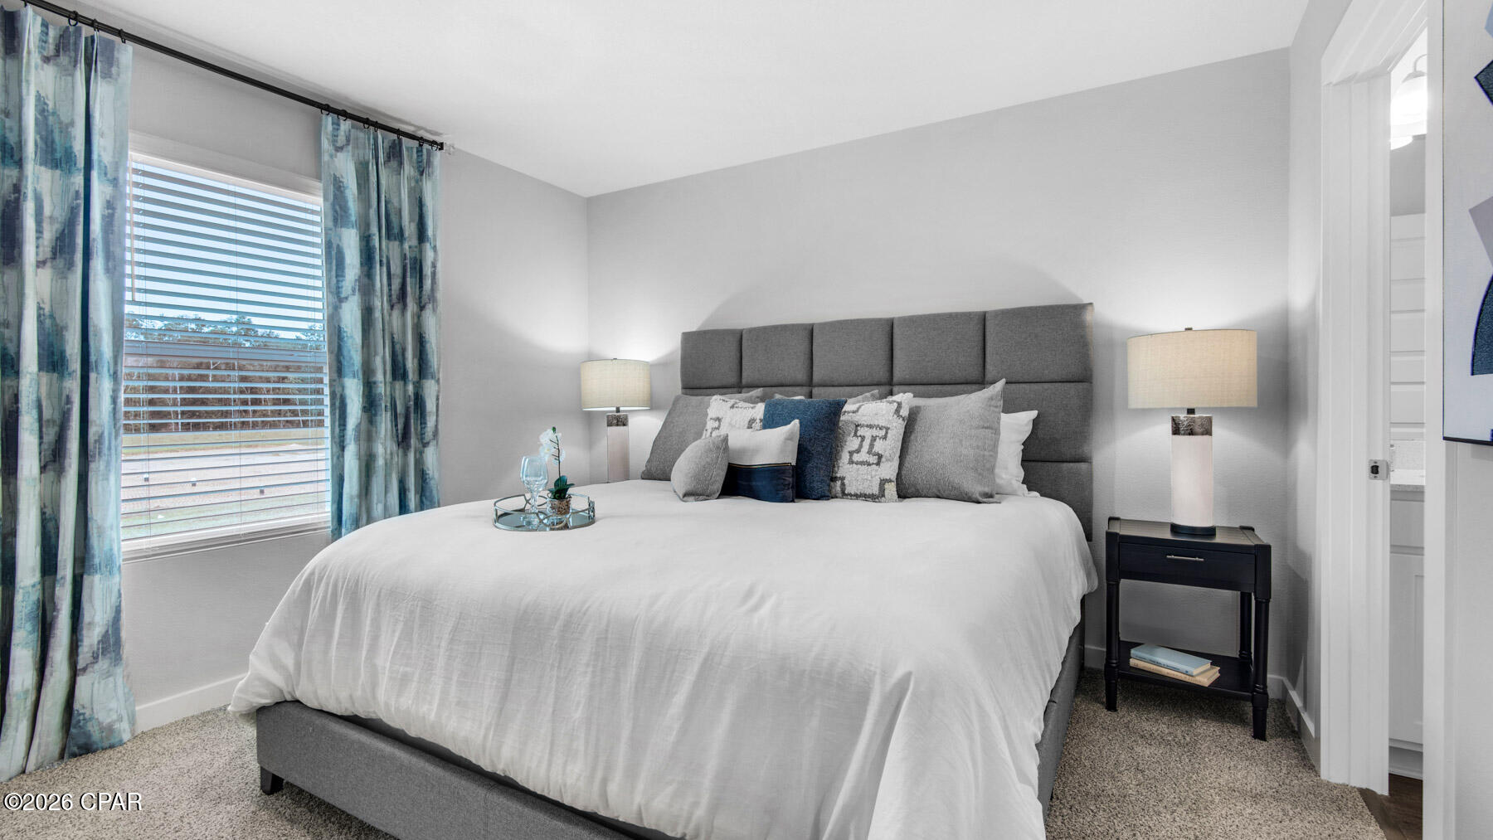
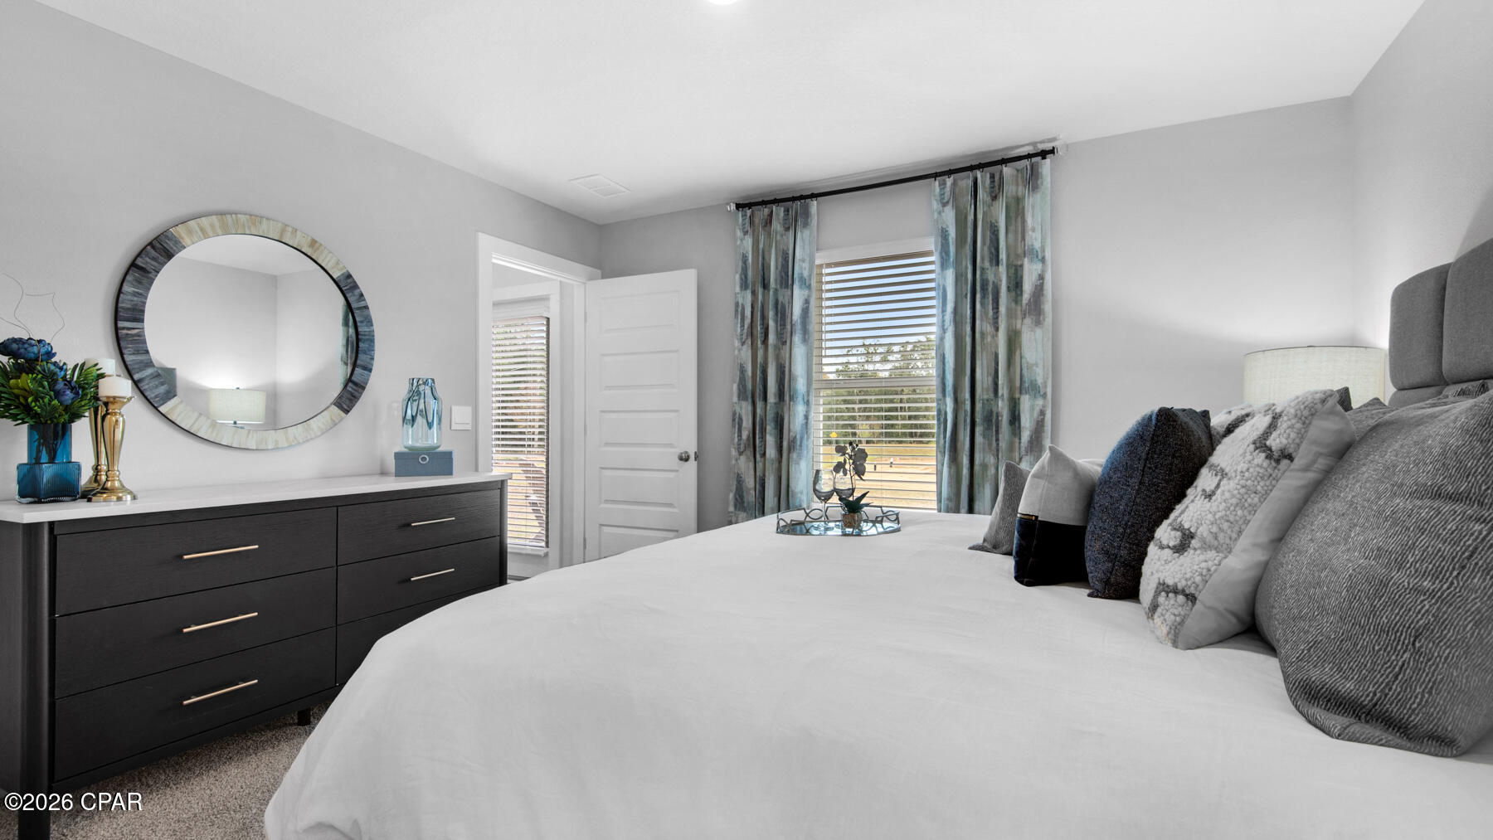
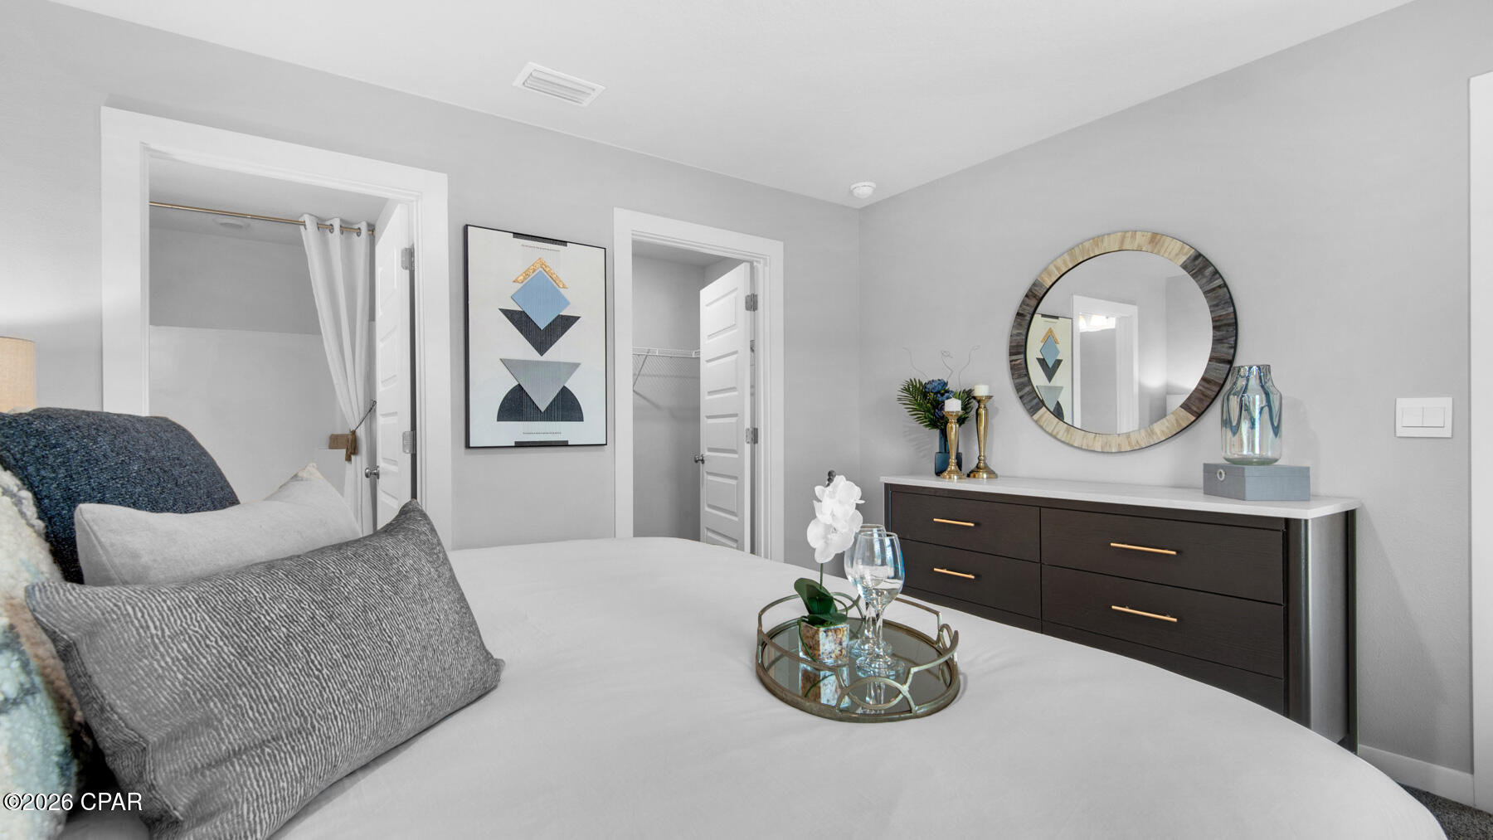
Tucked away for privacy, the primary suite offers a relaxing retreat at the end of the day. The spacious bedroom includes walk-in closets and an ensuite bathroom designed for comfort, featuring a walk-in shower for a modern, low-maintenance lifestyle.

With its functional layout, open design, and smart use of space, the Poppy floor plan is ideal for homeowners seeking a comfortable, stylish, and efficient new construction home.

4066 Ramus Drive

Message successfully sent.

What would you like to know?

What is 3 + 4 ?

I agree to receive email communication and understand I can unsubscribe at any time.

I agree to be contacted by Kornelije Josić via call, email, and text for real estate services. To opt out, you can reply 'stop' at any time or reply 'help' for assistance. You can also click the unsubscribe link in the emails. Message and data rates may apply. Message frequency may vary. Privacy Policy

Related Properties

New on site 1 day ago
Beautifully designed three-bedroom, two-bath home situated on an oversized homesite in Sunny Hills. The thoughtfully planned interior features 9-foot ceilings and an open-concept layout connecting the living, dining, and kitchen areas.

Luxury vinyl plank flooring extends throughout the home, complemented by quartz countertops, stylish cabinetry, coastal Craftsman-style trim, and carefully selected finishes. The bathrooms feature tiled showers and bath surrounds for a clean, finished look.

The spacious kitchen and living areas create a comfortable central gathering space, while the three-bedroom layout provides flexibility for a variety of needs. A two-car garage, covered outdoor living areas, and the oversized homesite complete this well-appointed home.

Modern finishes, functional spaces, and attention to detail come together throughout this thoughtfully designed p roperty.
#795197

Chipley

1191 Florence Court

3 Beds

2 Baths

1,300 Sq.Ft.

$254,900

MLS#: 795197
New on site 1 day ago
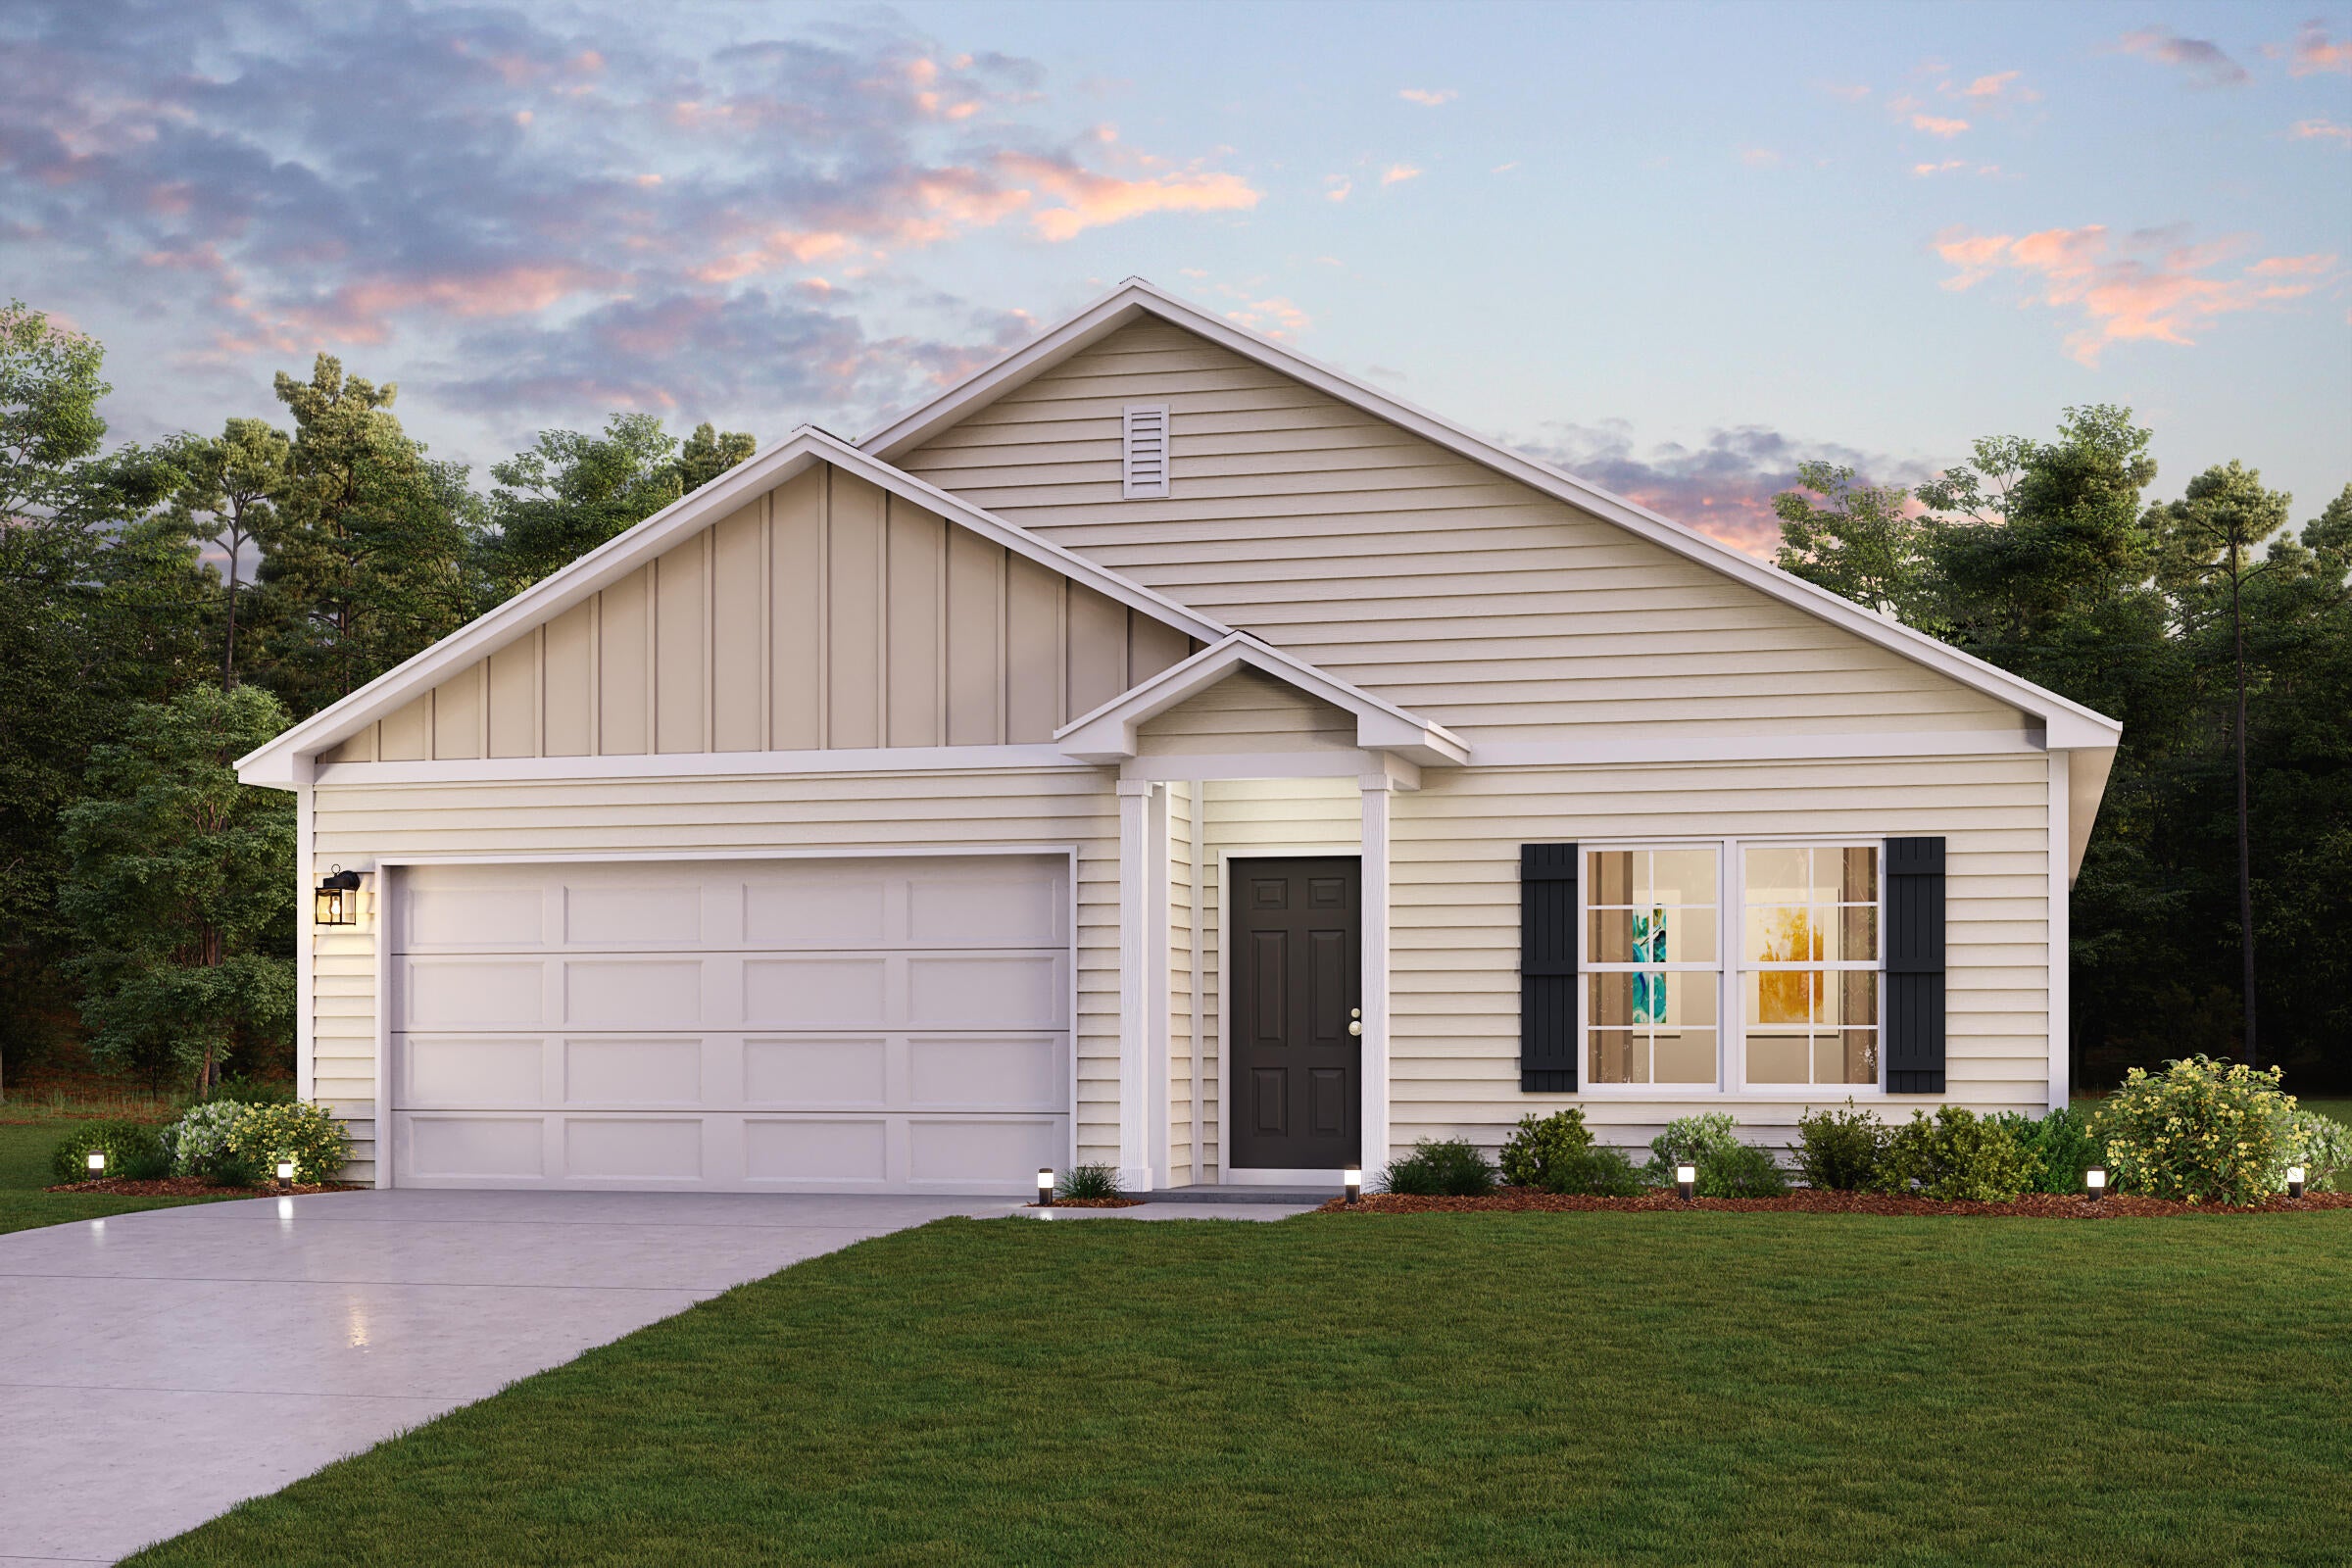
Discover Your Dream Home in the Sunny Hills Classic Community! The Beaumont Plan features a spacious open-concept design, seamlessly connecting the Living, Dining, and Kitchen areas--perfect for relaxation and entertaining. Natural light fills the home through Low E insulated dual-pane vinyl windows, highlighting elegant Shaker cabinets, quartz countertops and stainless steel appliances, including an electric smooth top range, dishwasher, and over-the-range microwave in the kitchen. Retreat to the expansive primary suite with a private bath, dual vanity sinks, and a generous walk-in closet. This home also offers two well-appointed bedrooms, a thoughtfully designed secondary bathroom, and a serene patio--ideal for enjoying morning coffee or sunsets. Experience modern living at its finest in this beautiful Beaumont Plan home, where comfort meets style!
Located just off Hwy. 77, 30 miles north of Panama City and 12 miles South of Interstate 10, Sunny Hills is the perfect place to call home! Sunny Hills is the largest platted subdivision in Northwest Florida and has nearly 4000 acres of green belts and natural preserves, multiple lakes with swimming and boat launch areas, and an 18 hole golf course.
#1011630

Chipley

2216 Acorn Place

3 Beds

2 Baths

1,416 Sq.Ft.

$245,990

MLS#: 1011630
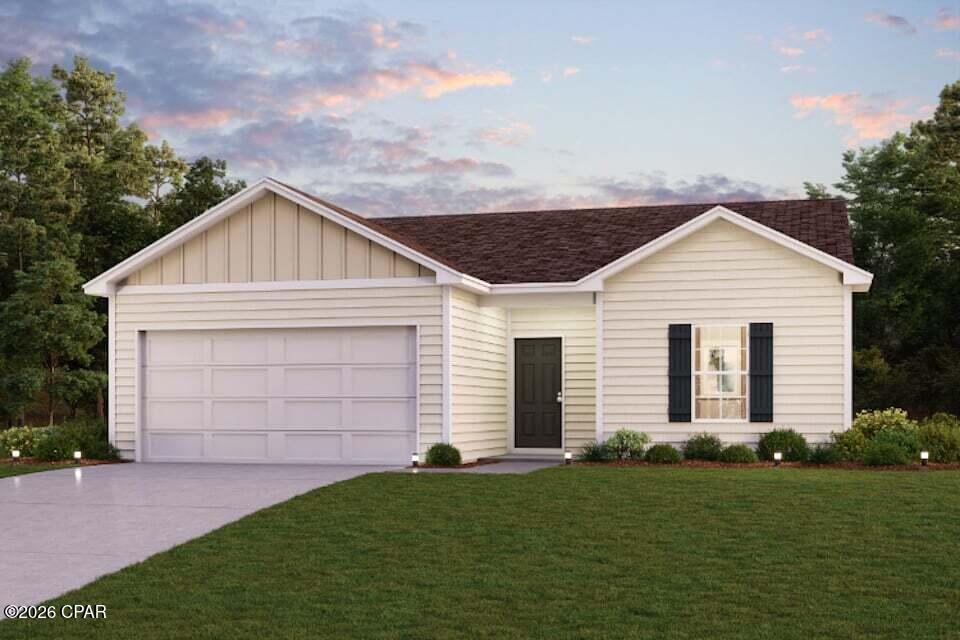
Welcome to your dream home in the Sunny Hills Classic Community! The Abernathy Plan offers a seamless open-concept design that integrates Living, Dining, and Kitchen areas--perfect for hosting guests or relaxing in comfort. Enjoy energy-efficient Low-E insulated windows throughout. The gourmet Kitchen boasts beautiful cabinetry, quartz countertops, and Stainless Steel Appliances. The serene primary suite offers a private bath with dual vanities and a walk-in closet. The home boasts two additional bedrooms. A 2-car garage adds convenience, while energy-efficient Low-E insulated dual-pane windows and a 1-year limited home warranty provide added peace of mind. 
Located just off Hwy. 77, 30 miles north of Panama City and 12 miles South of Interstate 10, Sunny Hills is the perfect place to call home! Sunny Hills is the largest platted subdivision in Northwest Florida and has nearly 4000 acres of green belts and natural preserves, multiple lakes with swimming and boat launch areas, and an 18 hole golf course.
Ask sales counselor about new enhanced kitchen cabinet features and updated farmhouse style trim package!
#790786

Chipley

2235 Voltaire Drive

3 Beds

2 Baths

1,290 Sq.Ft.

$214,990

MLS#: 790786
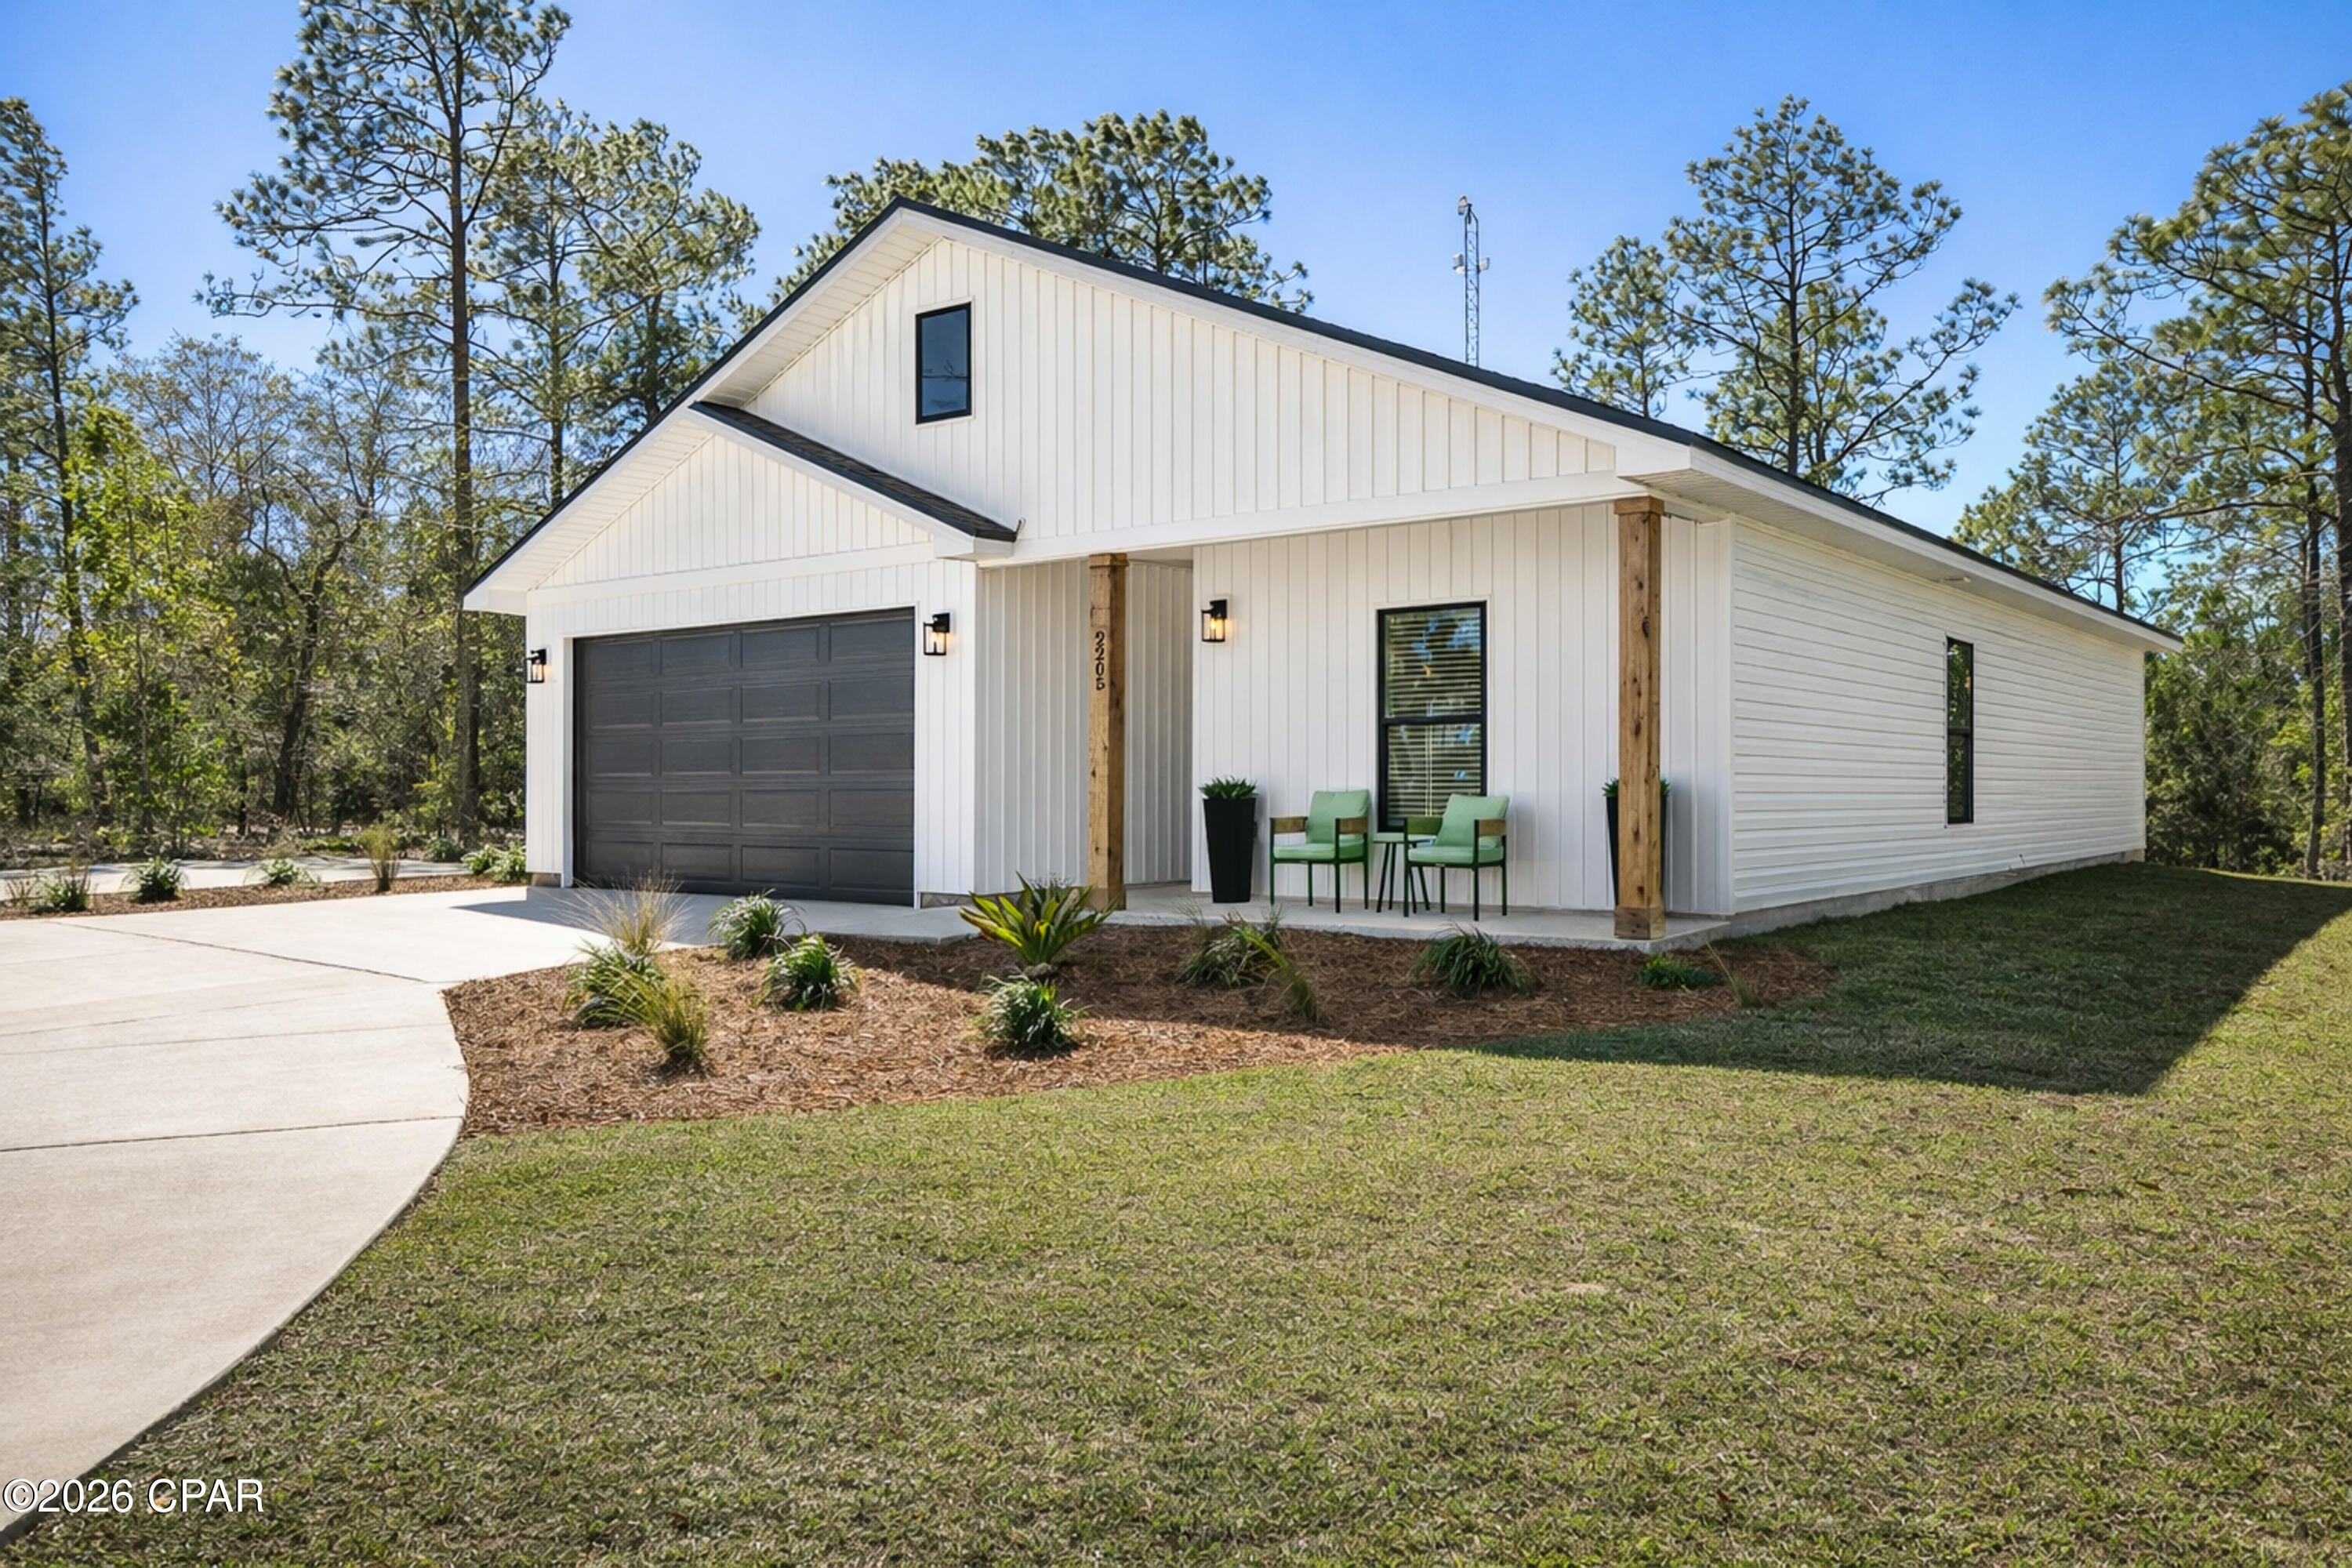
New on site 2 days ago
Single Family Home
#795158

Chipley

2205 Sunny Hills Boulevard

3 Beds

2 Baths

1,300 Sq.Ft.

$246,900

MLS#: 795158
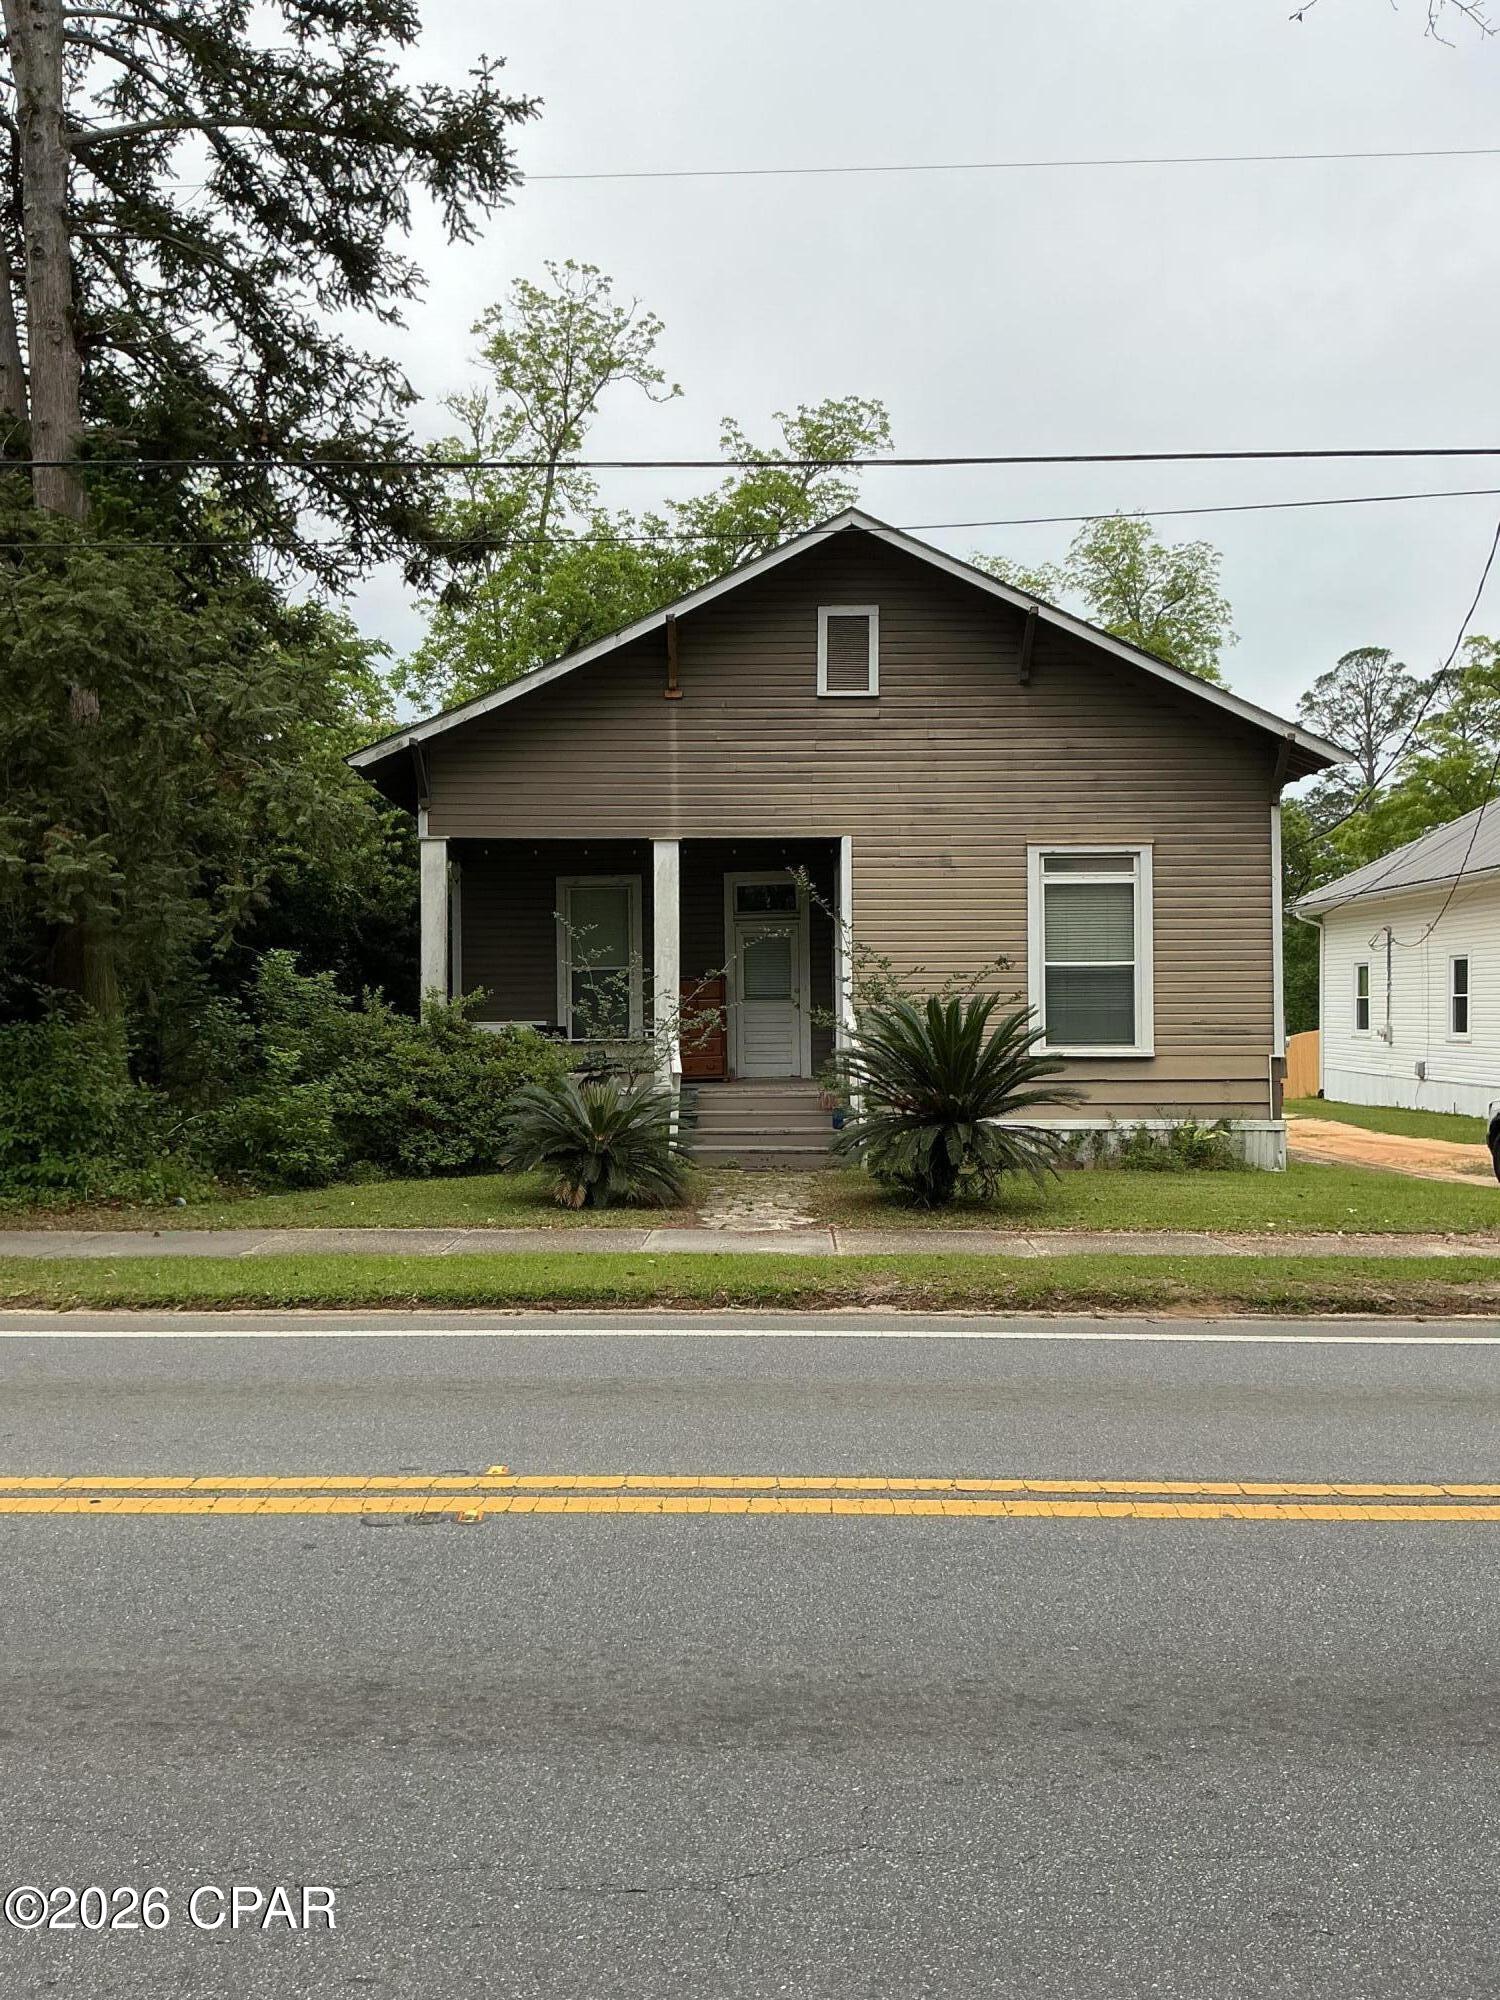
Under contract seller will consider taking backup offers. An investor special located in the heart of Chipley, this three bedroom two bath home offers 1644 ft.² of living space and is full of character and potential. The property features high ceilings, spacious rooms, and a large covered front porch that adds to its classic charm. Whether you're looking to renovate, restore, or add to your rental portfolio or take on your next flip project, this property presents a great opportunity for investors located, conveniently near shopping, dining schools, and local amenities. Bring your vision and unlock the possibilities.
#789720

Chipley

704 Main Street

3 Beds

2 Baths

1,644 Sq.Ft.

$175,000

MLS#: 789720
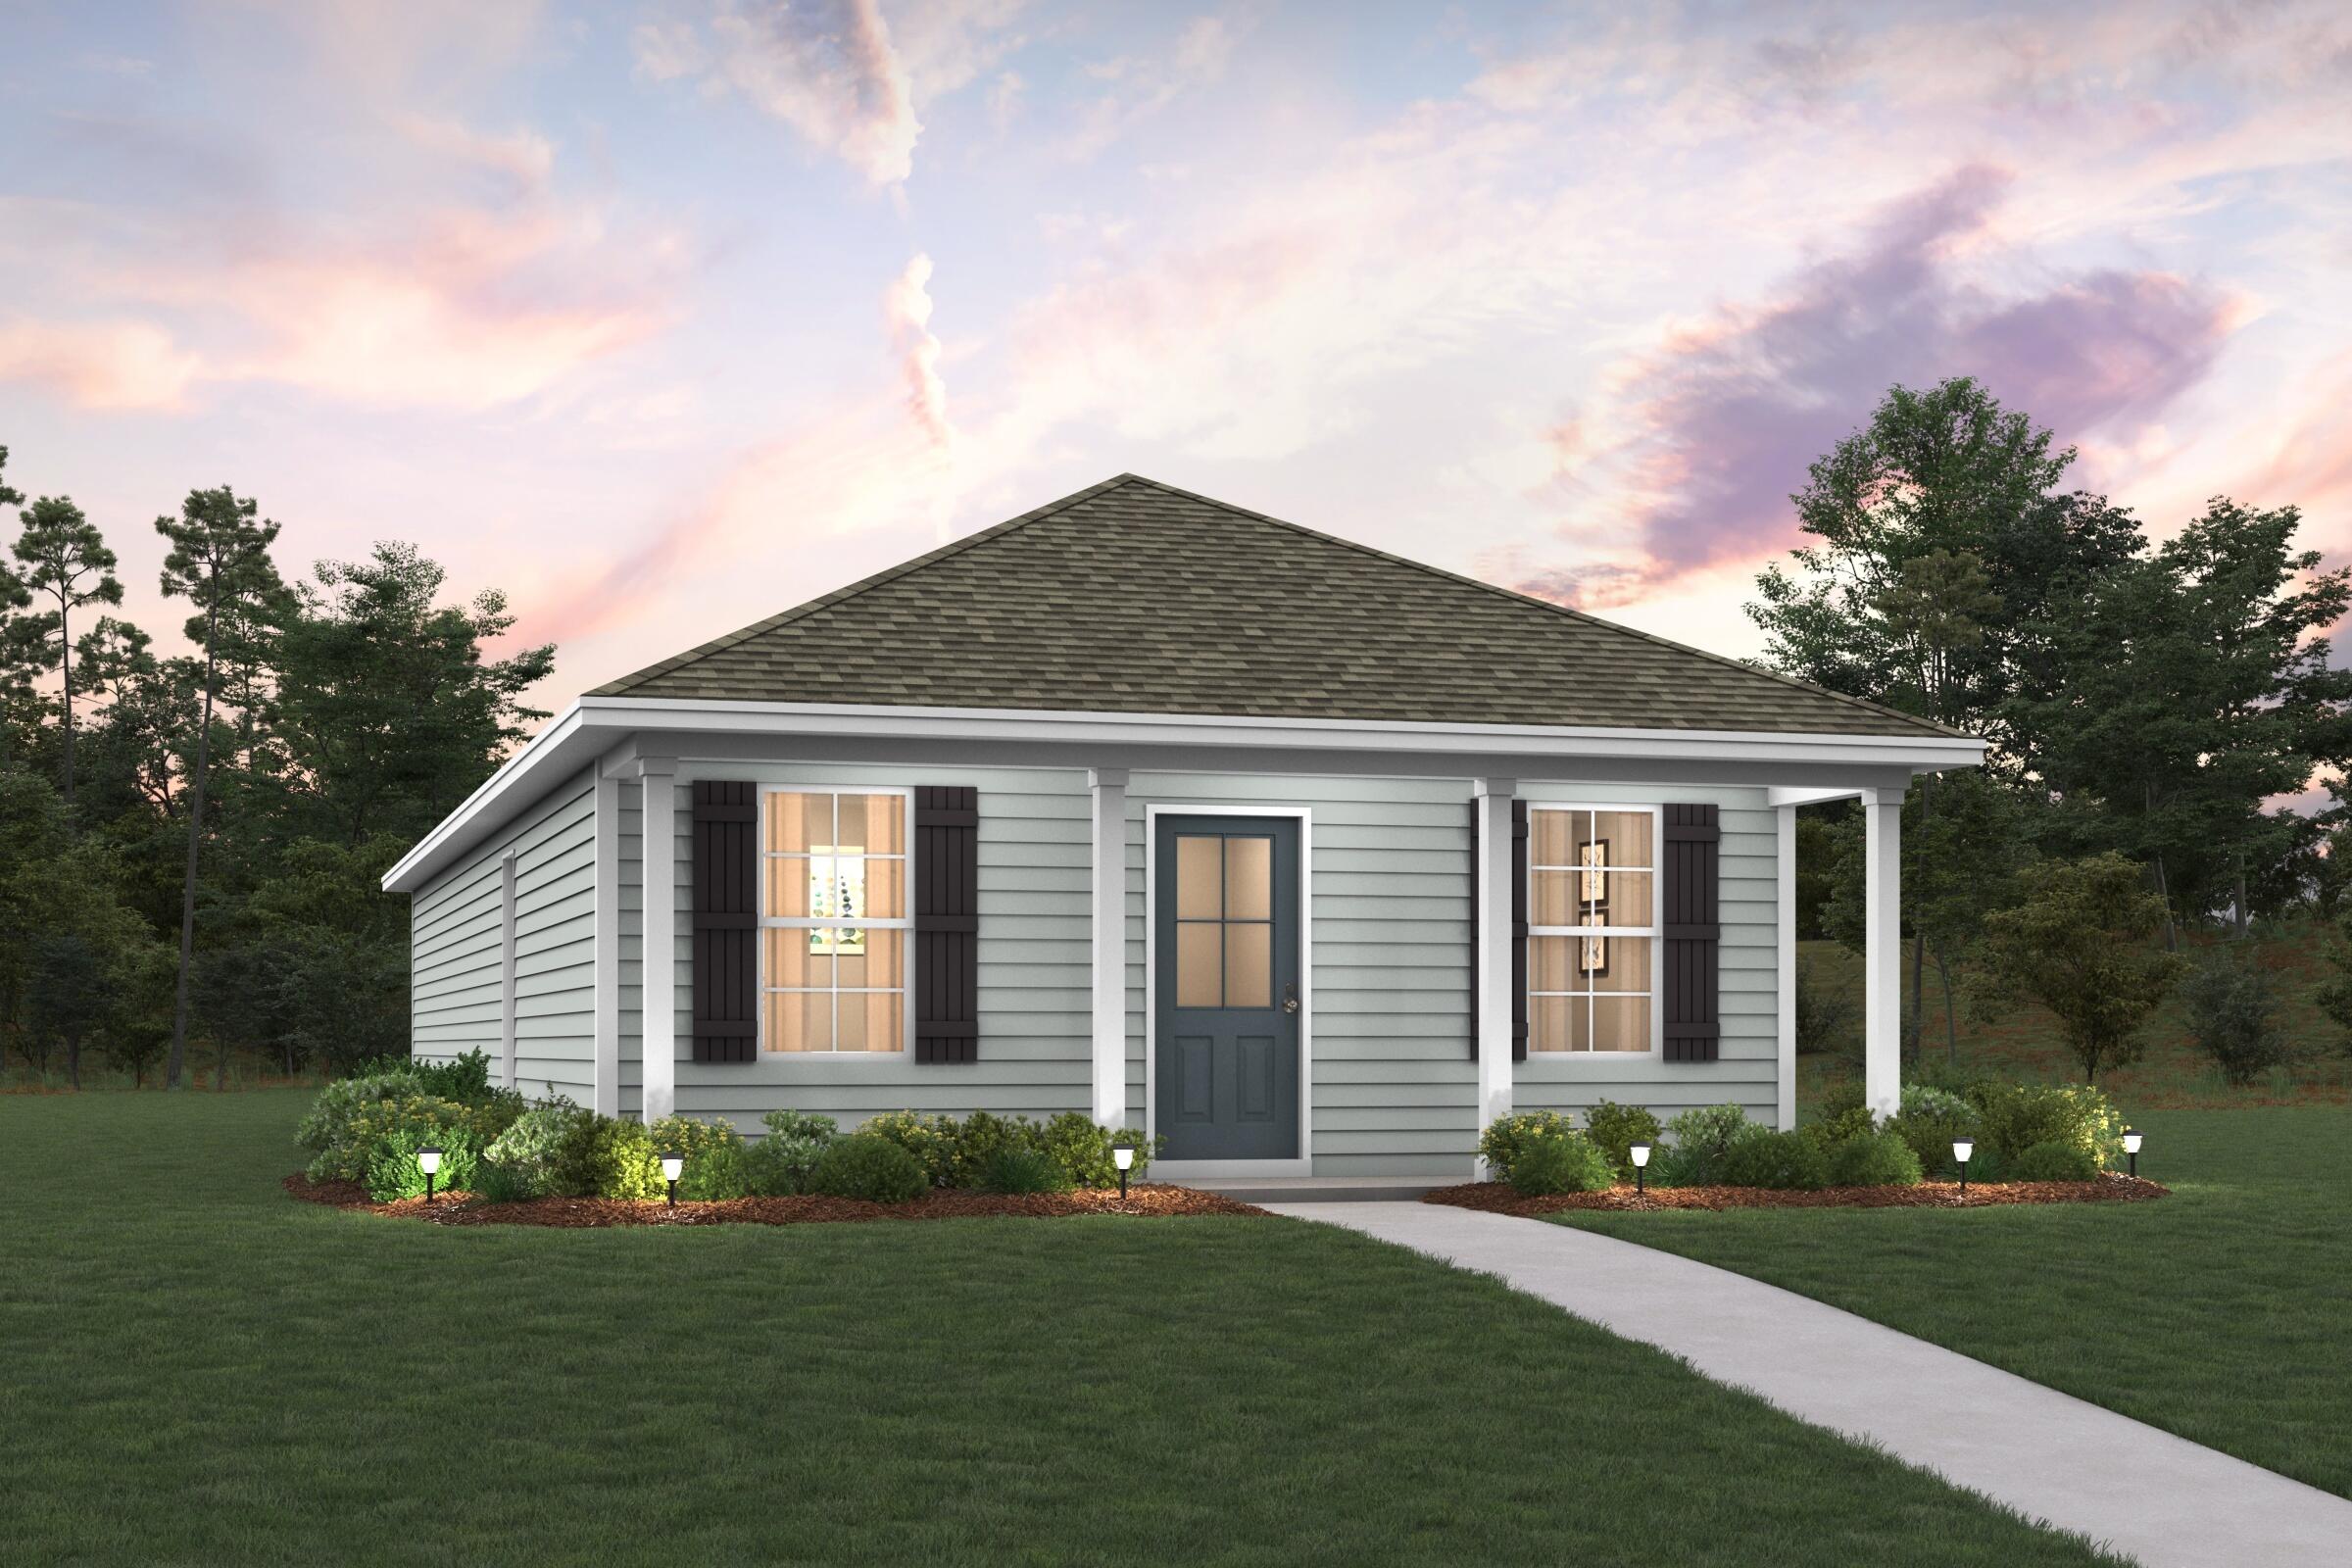
Welcome home to this NEW Single-Story Home in the Sunny Hills Classic Community! The desirable Magnolia Plan boasts an open design encompassing the Living, Dining, and Kitchen spaces. The Kitchen features gorgeous cabinets, quartz countertops, and Stainless-Steel Appliances (including Range with a Microwave hood and Dishwasher). The primary suite has a private bath, dual vanity sinks, and a walk-in closet. This Home also includes 2 more bedrooms and a whole secondary bathroom. Energy-efficient Low-E insulated dual-pane vinyl windows and a one-year limited warranty ensure comfort and peace of mind.
Ask sales counselor about new enhanced kitchen cabinet features and updated farmhouse style trim package!
#1011224

Chipley

3885 Airmont Drive

3 Beds

2 Baths

1,272 Sq.Ft.

$197,990

MLS#: 1011224
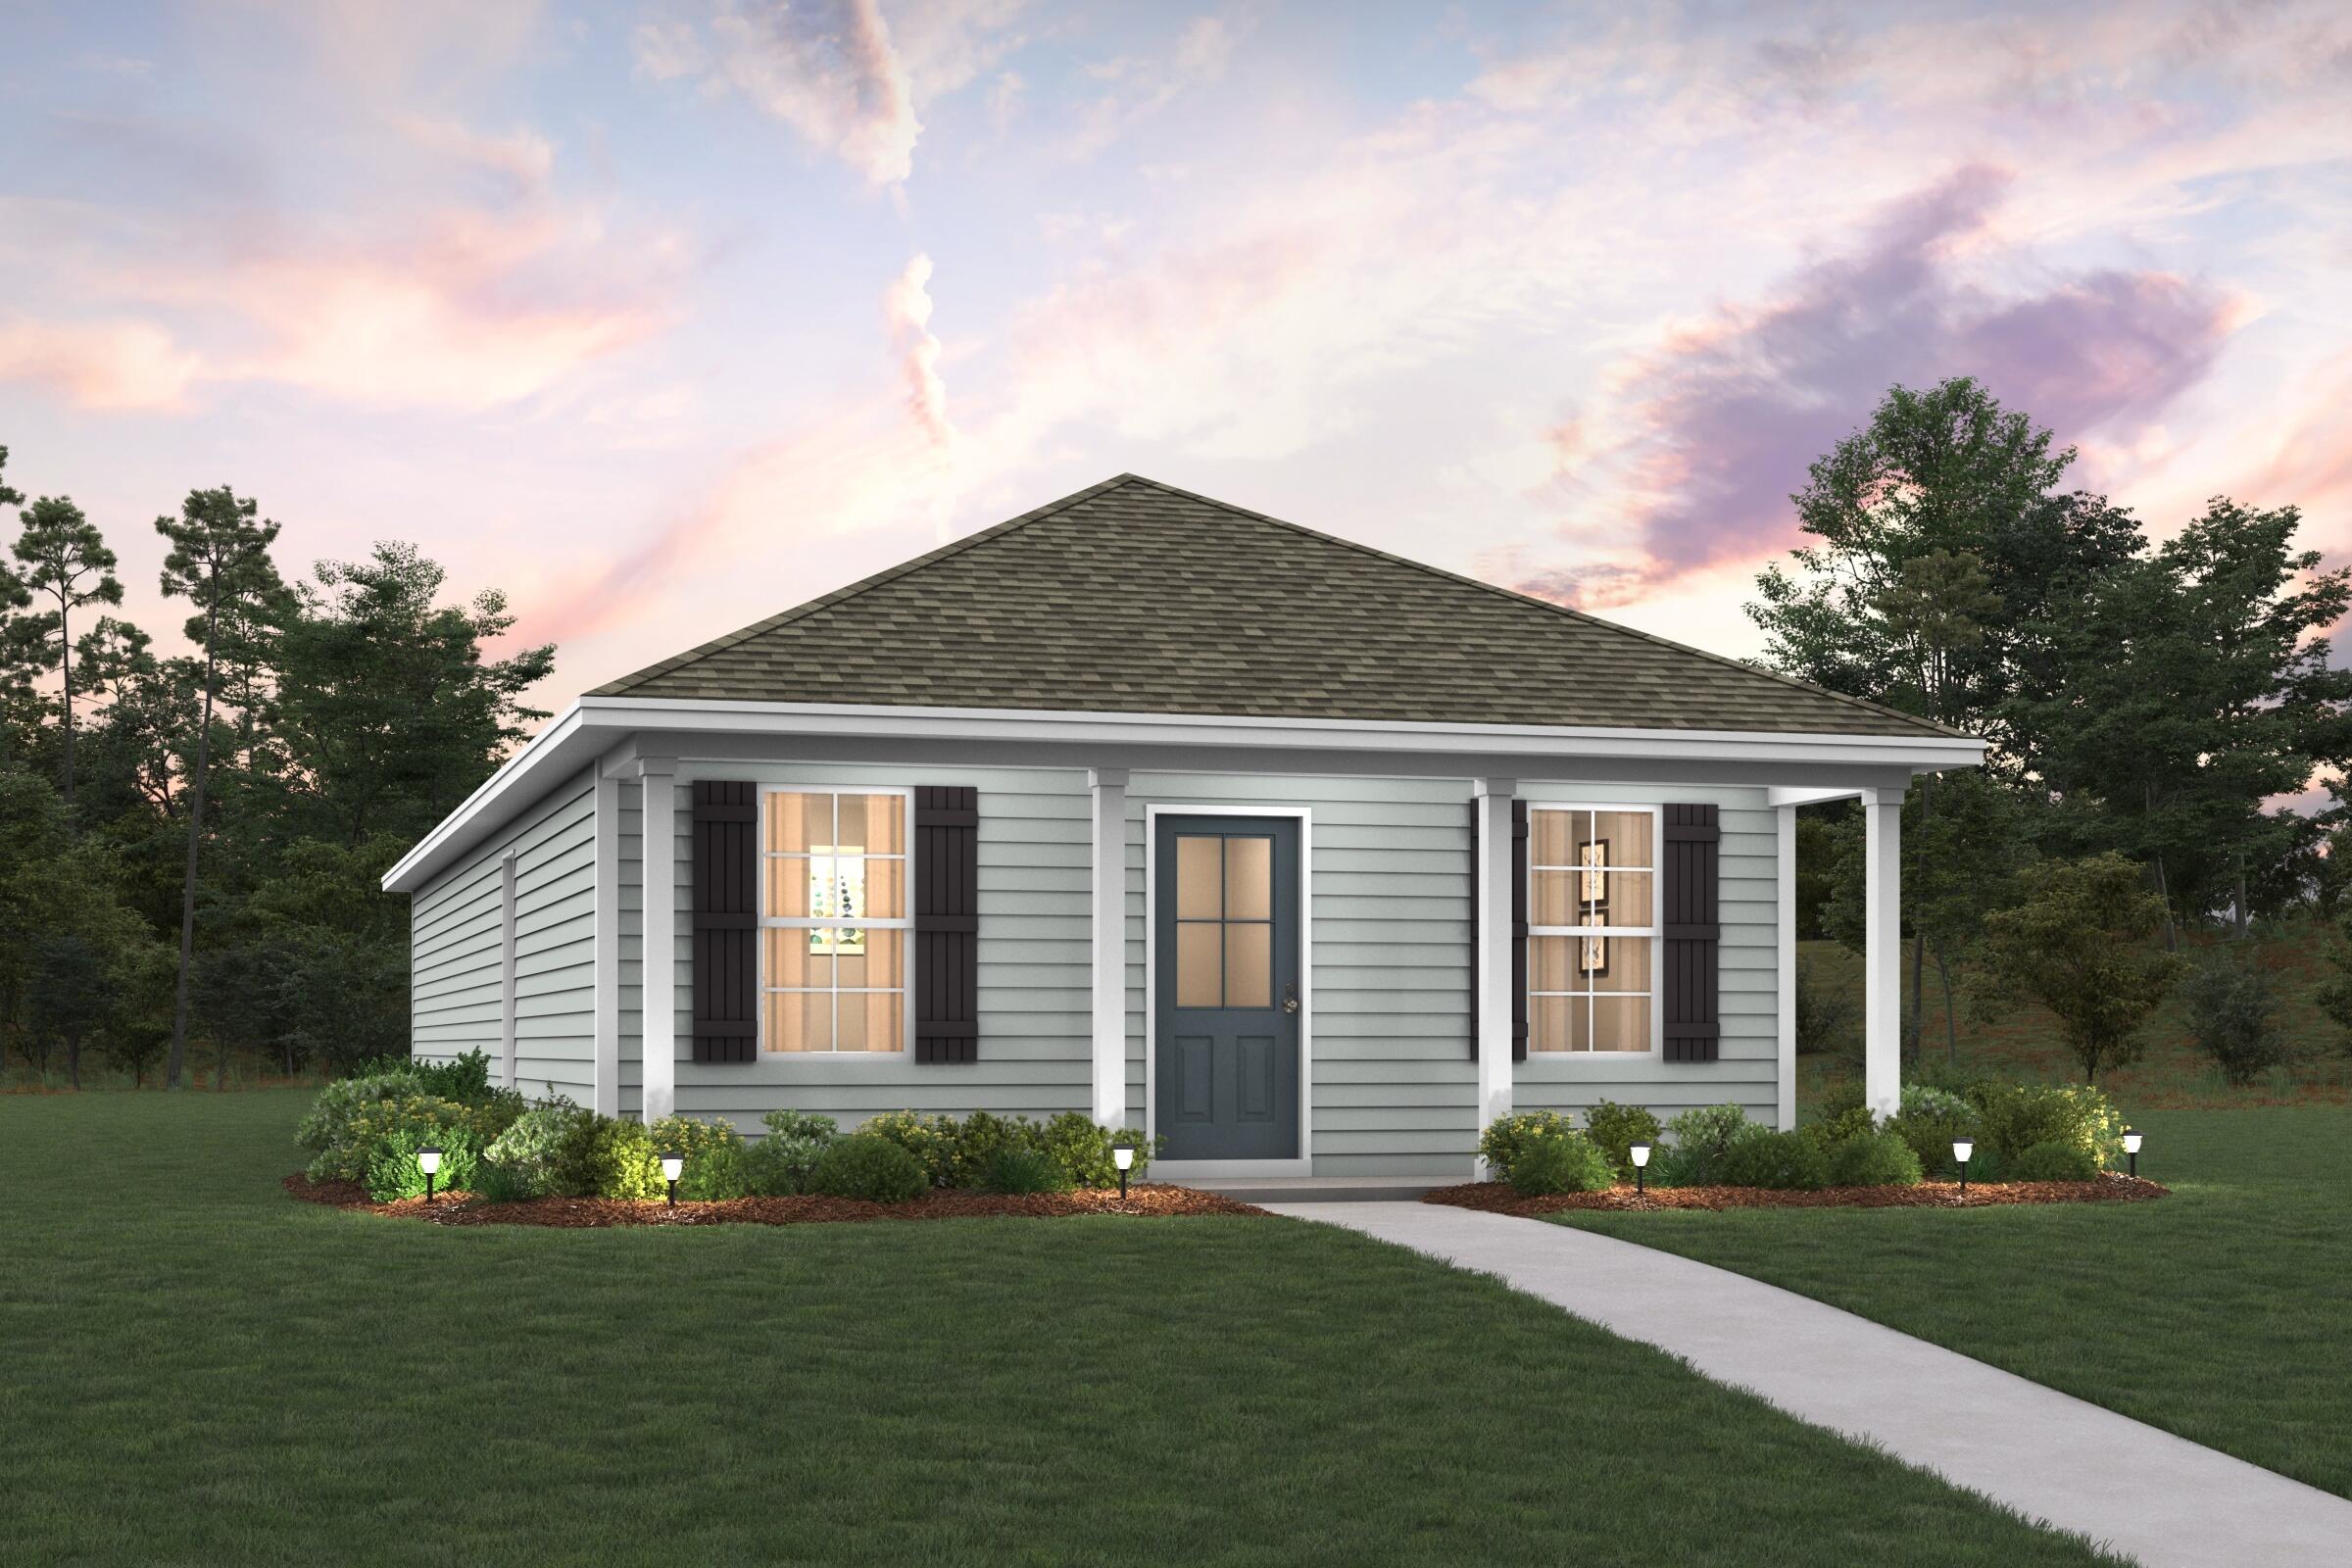
Welcome home to this NEW Single-Story Home in the Sunny Hills Classic Community! The desirable Magnolia Plan boasts an open design encompassing the Living, Dining, and Kitchen spaces. The Kitchen features gorgeous cabinets, quartz countertops, and Stainless-Steel Appliances (including Range with a Microwave hood and Dishwasher). The primary suite has a private bath, dual vanity sinks, and a walk-in closet. This Home also includes 2 more bedrooms and a whole secondary bathroom. Energy-efficient Low-E insulated dual-pane vinyl windows and a one-year limited warranty ensure comfort and peace of mind.
Ask sales counselor about new enhanced kitchen cabinet features and updated farmhouse style trim package!
#1011225

Chipley

4184 Quincy Avenue

3 Beds

2 Baths

1,272 Sq.Ft.

$202,990

MLS#: 1011225
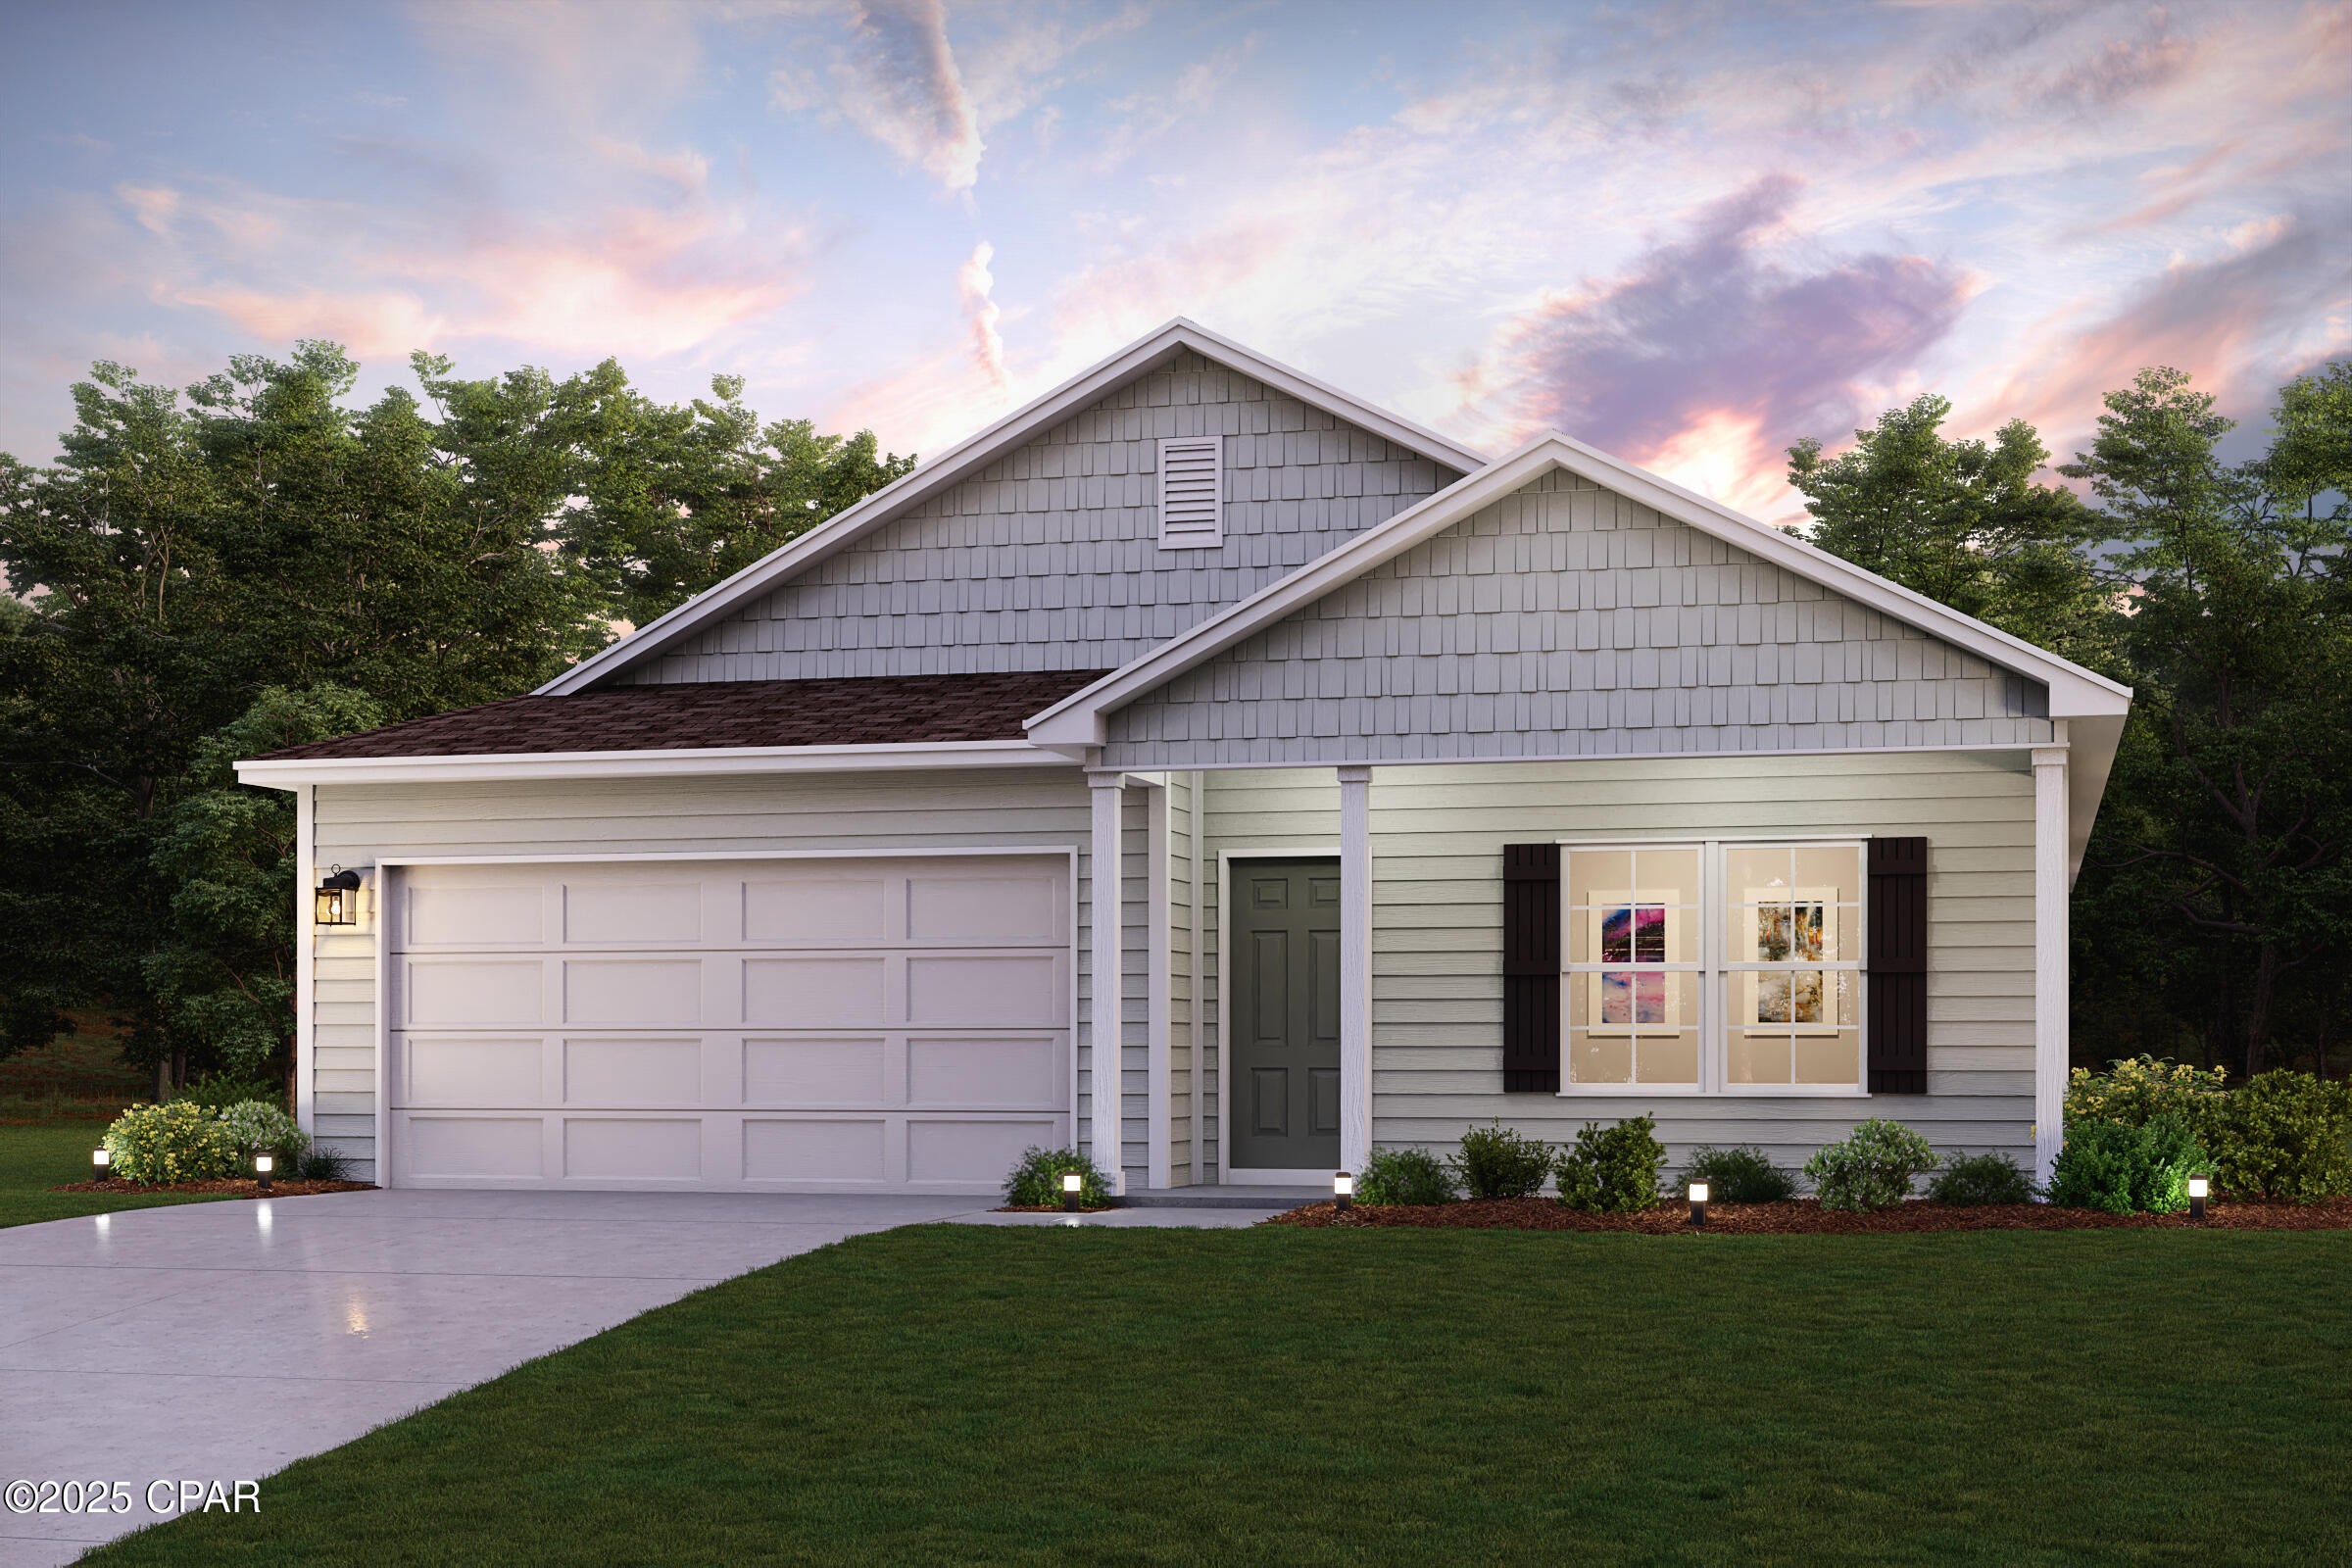
Discover Your Dream Home in the Sunny Hills Classic Community! The Cabot Plan offers a spacious open-concept layout, seamlessly connecting the Living, Dining, and Kitchen areas--perfect for entertaining. The modern Kitchen is equipped with shaker cabinets, quartz countertops, and Stainless-Steel Appliances, including an electric smooth top range, microwave hood, and dishwasher.
The primary suite features a private bath with dual vanity sinks and a large walk-in closet. There are three additional bedrooms, a stylish secondary bathroom, and a patio ideal for outdoor relaxation. Additional features include Low E insulated dual-pane vinyl windows for energy efficiency and a 1-year limited home warranty.
Located just off Hwy. 77, 30 miles north of Panama City and 12 miles South of Interstate 10, Sunny Hills is the perfect place to call home! Sunny Hills is the largest platted subdivision in Northwest Florida and has nearly 4000 acres of green belts and natural preserves, multiple lakes with swimming and boat launch areas, and an 18 hole golf course.
Ask sales counselor about new enhanced kitchen cabinet features and updated farmhouse style trim package!
#793262

Chipley

1717 Vicki Court

4 Beds

2 Baths

1,684 Sq.Ft.

$254,990

MLS#: 793262
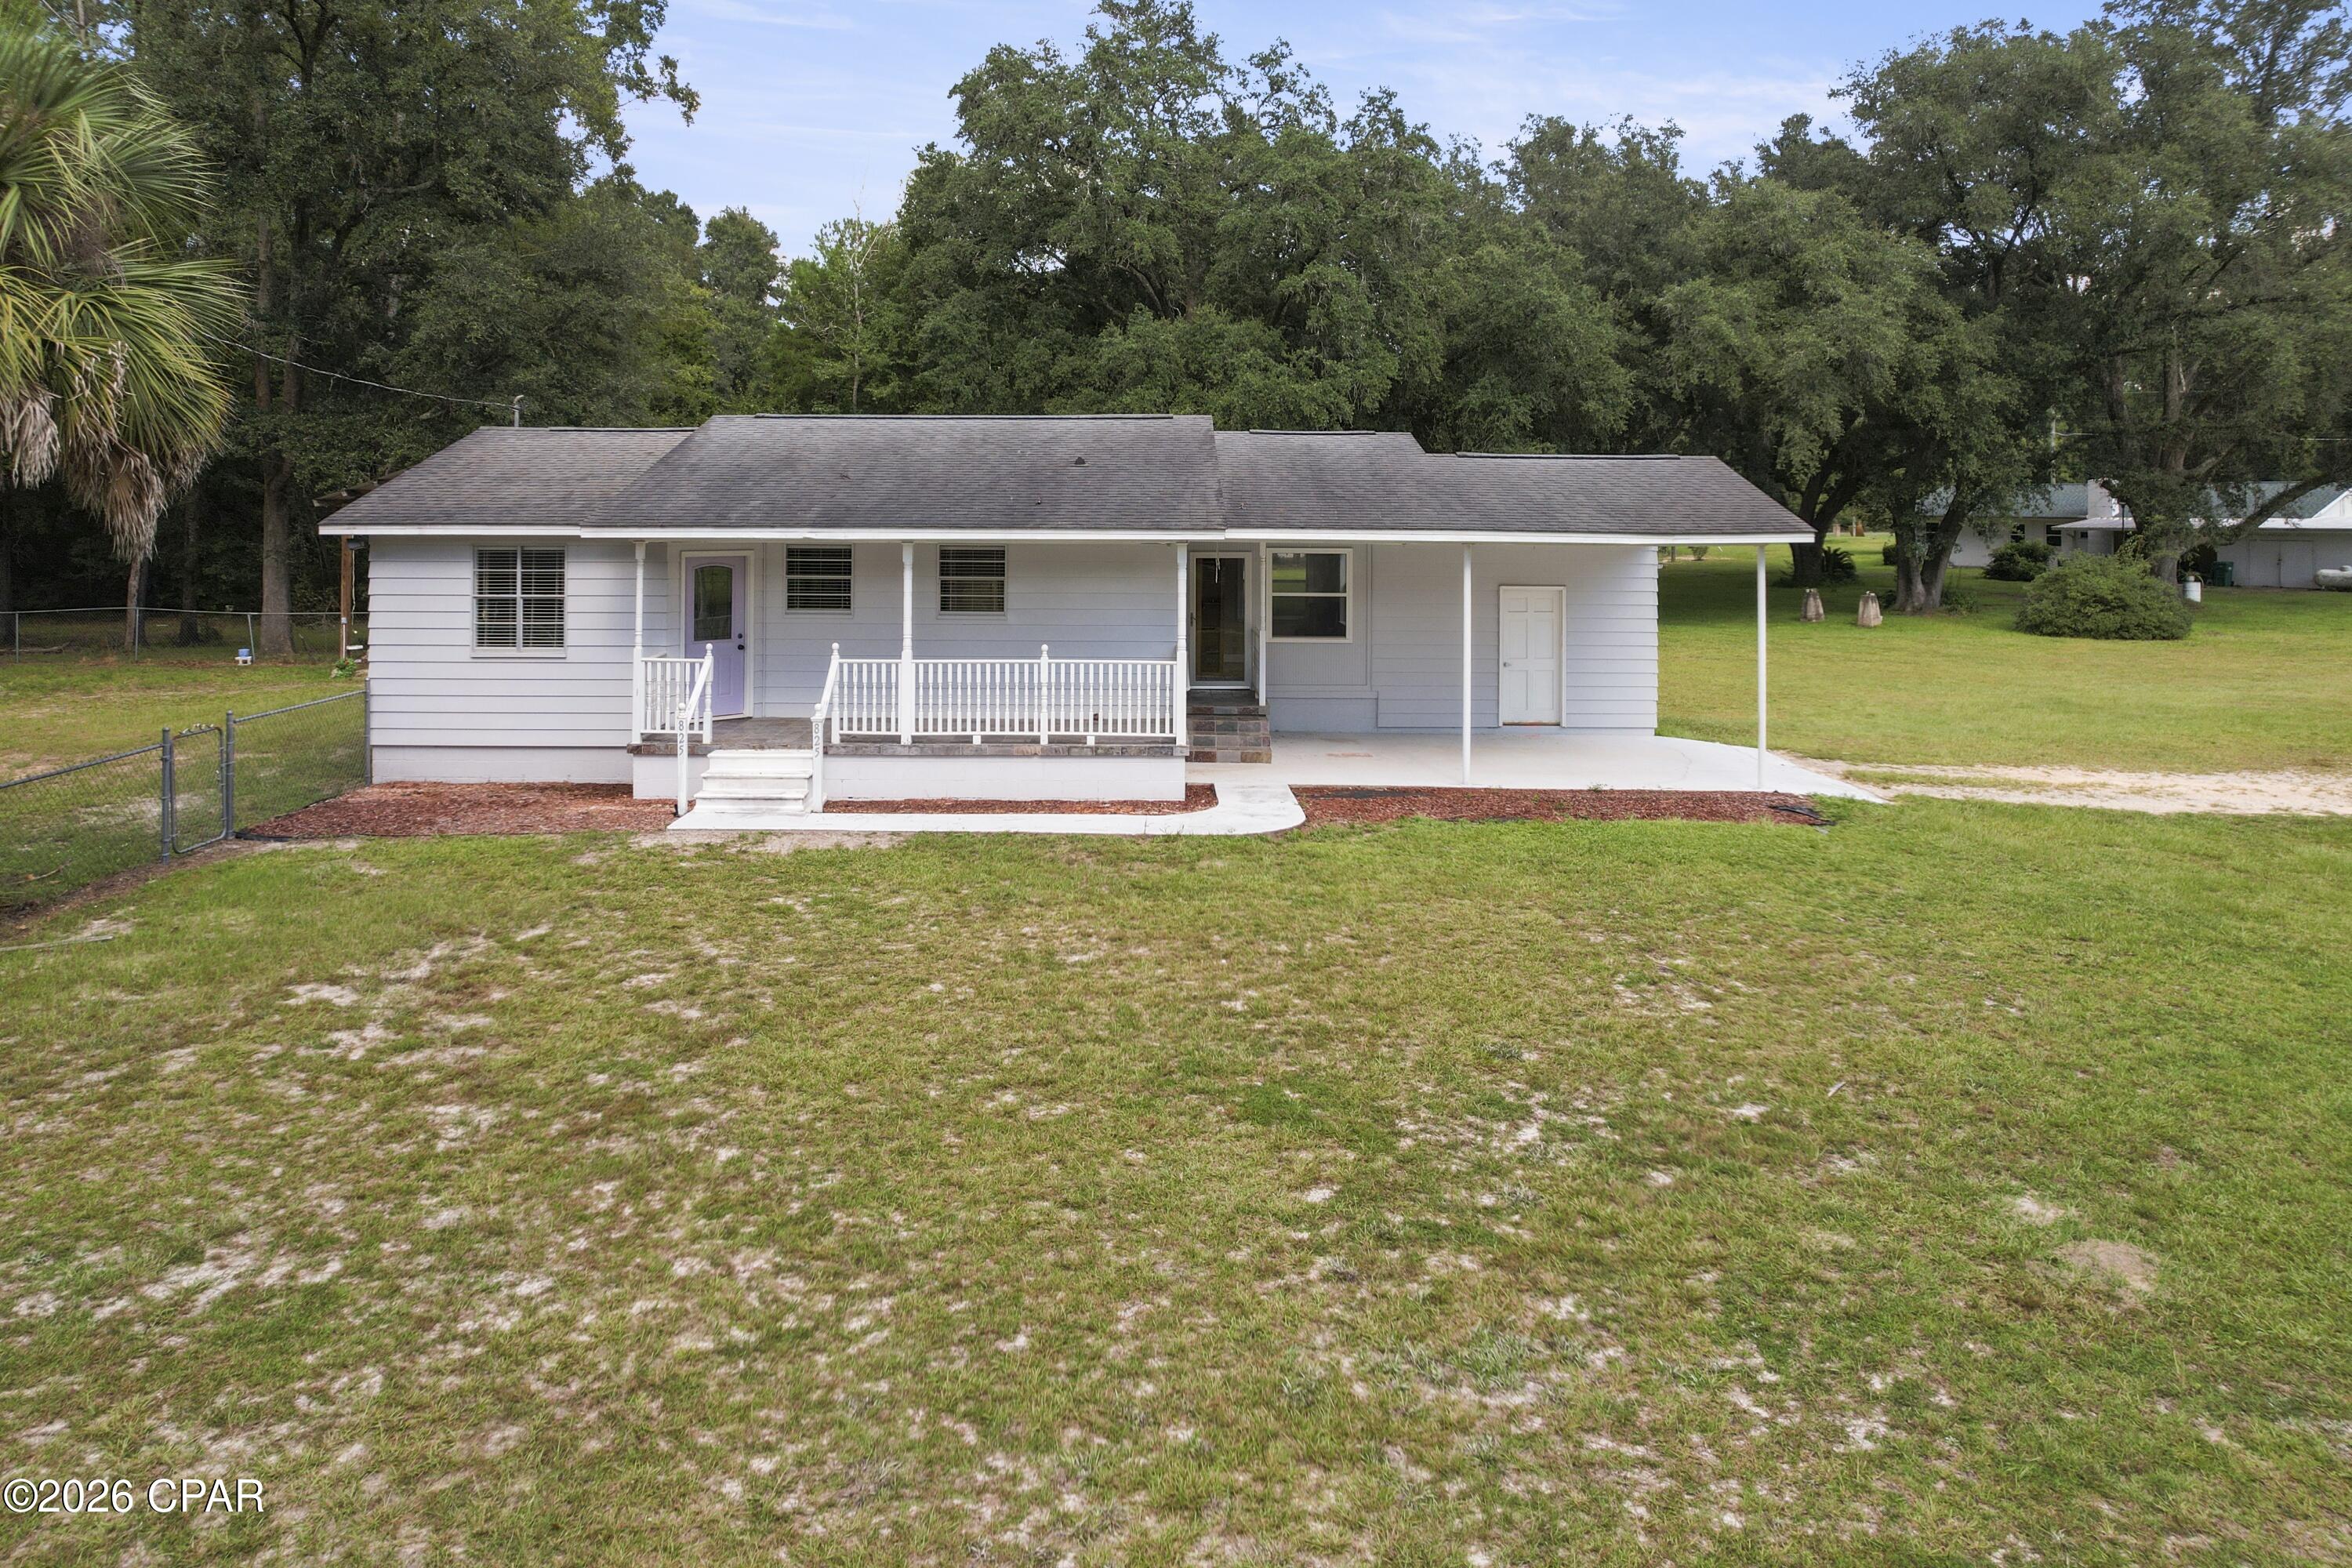
Enjoy peace and privacy of country living with this charming 3 bedroom, 1 bath home situated on 1 acre, with a fenced in yard and gorgeous mature oak trees all around. The property offers plenty of room to enjoy the outdoors, garden, entertain, or simply relax and take in the quiet surroundings. A separate office space provides the flexibility for a home office, hobby room, guest space, storage or whatever best fits your needs. A covered carport adds convenient sheltered parking. 
Whether you are looking for a country home or looking for an investment property this one checks the boxes. Call today for a showing.
#794617

Chipley

825 Jones Court

3 Beds

1 Baths

964 Sq.Ft.

$179,900

MLS#: 794617
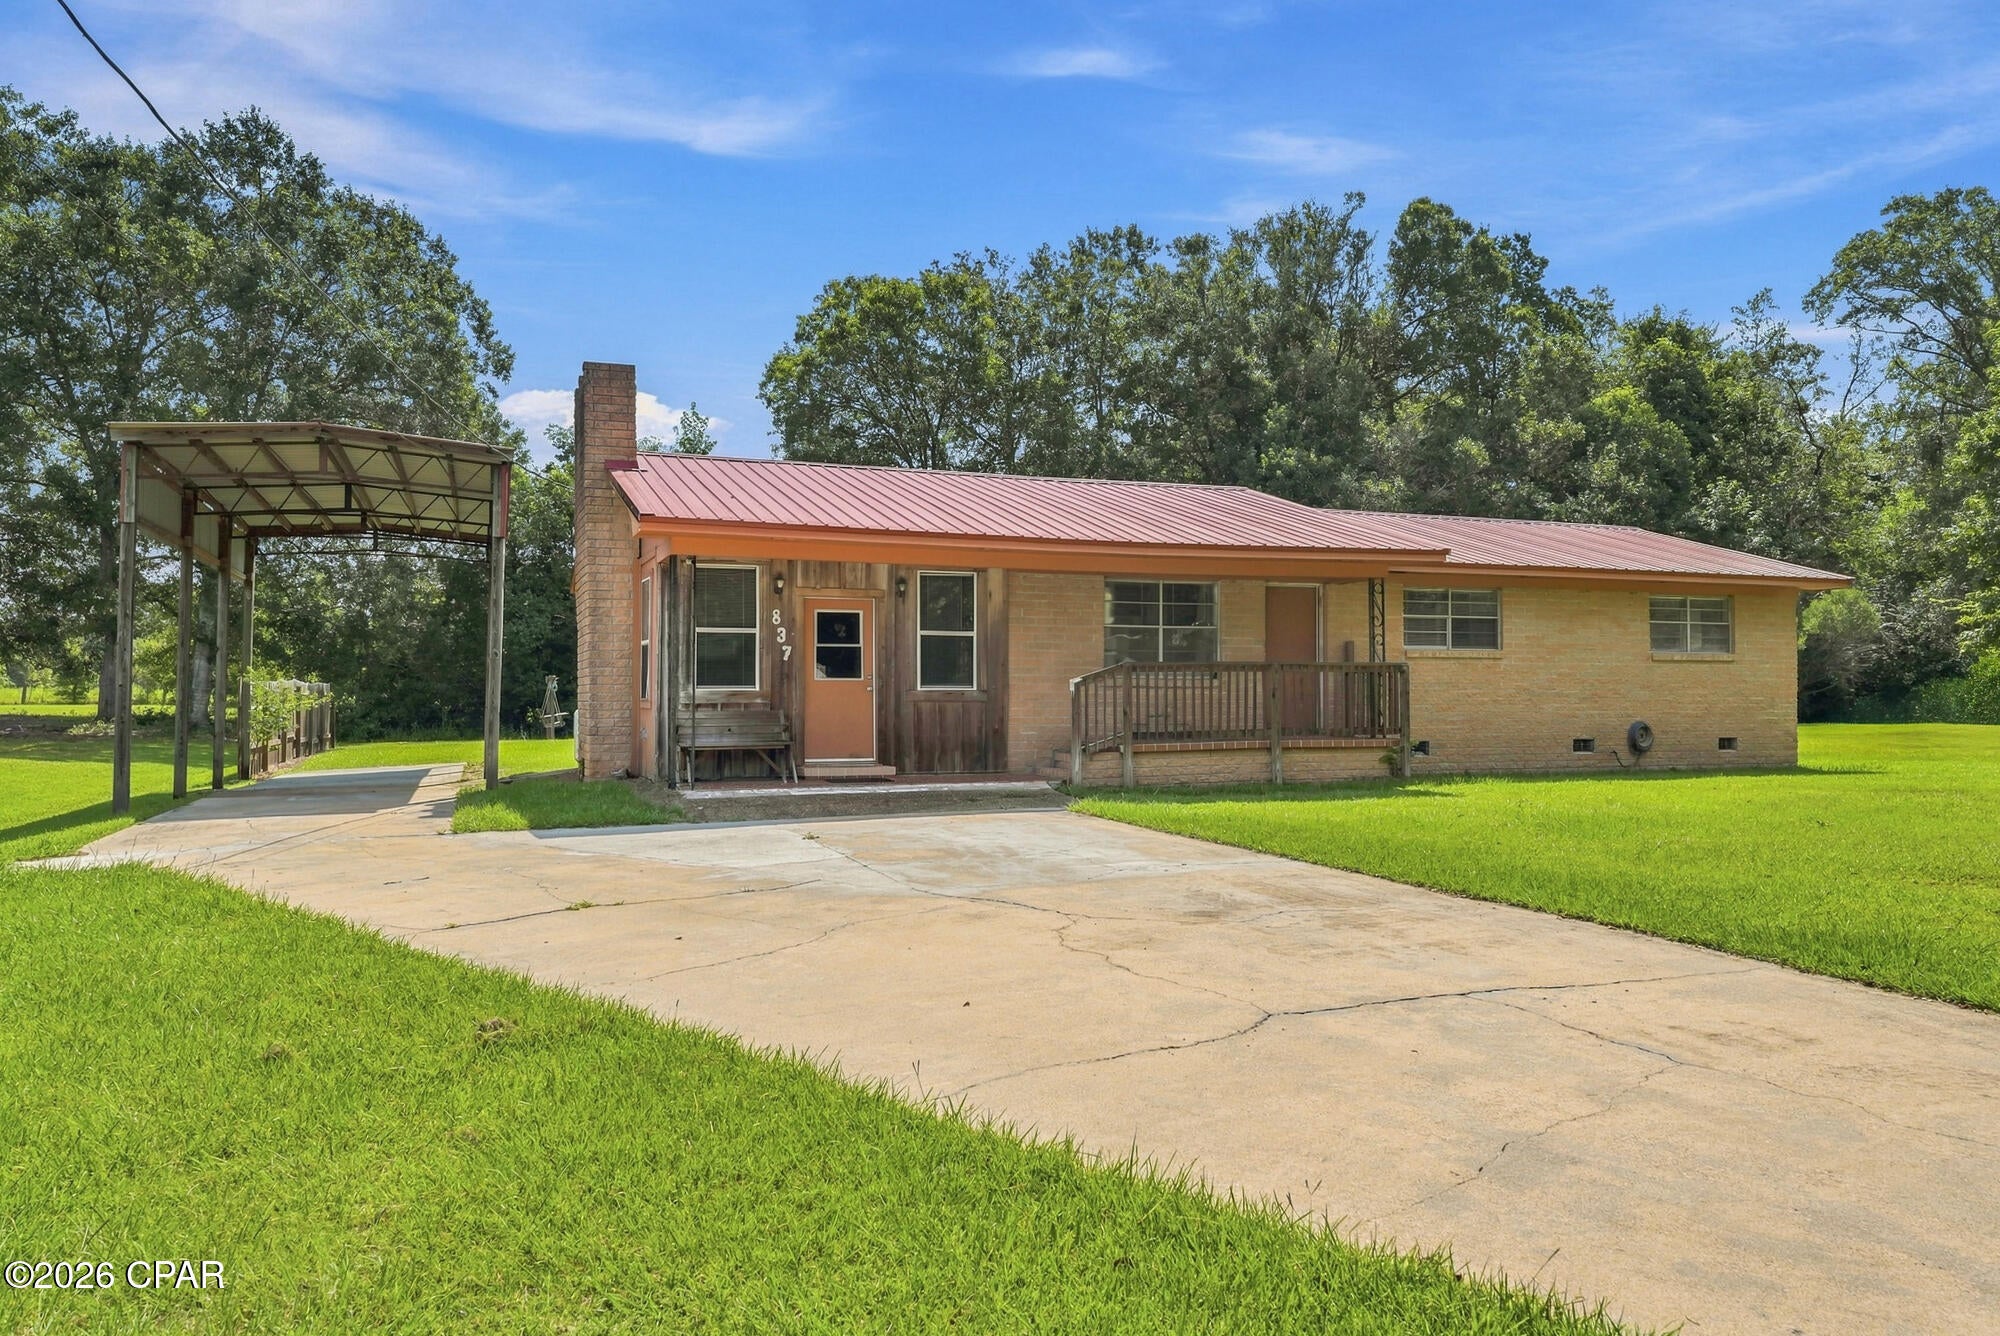
This wonderful 4 bedroom/ 2 bath home is located on a quiet dead end street right outside the heart of Chipley, is perfect for any family, single resident, or first-time home buyer looking to purchase a residence that they can call their own.  Turn this charming home into your dream house as it has many solid fantastic features. When you first walk in the front door, the first thing you notice is the inviting open concept floor plan which opens from the living room to the dining room and kitchen. Off to the left is the separate laundry room. There is a split bedroom floor plan as well now with the 4th bedroom.  This 4th bedroom can also be used as a den or an office or just as an additional bonus room.   One bathroom boasts a tub/shower combo and the master bedroom has a walk in shower for convenience.  Additionally, the home has a metal roof, the AC was manufactured in 2019, the water heater was manufactured in 2017, there is a fireplace, and there is a large 31 ft x 14 ft pole barn located next to the home, ideal for parking a camper or your vehicles.  There is a RV hookup near this pole barn. There is a large solid wood shed out back for extra storage. Attached to the back of the home is a nice covered porch with a beautiful view of the rear yard.  The yard is .39 acres and the home sits back from the road so there is extra driveway space for your vehicles.  Update this home to make it your perfect living quarters and you will have the perfect dream space.  Check out what this home has to offer!
#794577

Chipley

837 Maple Street

4 Beds

2 Baths

1,500 Sq.Ft.

$199,990

MLS#: 794577

 - property

Send a message

Message successfully sent.

Your message

What is 3 + 4 ?

Reason for contacting?

I agree to receive email communication and understand I can unsubscribe at any time.

I agree to be contacted by Kornelije Josić via call, email, and text for real estate services. To opt out, you can reply 'stop' at any time or reply 'help' for assistance. You can also click the unsubscribe link in the emails. Message and data rates may apply. Message frequency may vary. Privacy Policy

Sign Out

Virtual Assistant

Would you like to take the next step with this property? We can help you schedule a showing or virtual tour, or send you more details.

Yes, I would like more information.

Thank You for Your Reply, One of Our Agents will contact you as soon as possible

No, maybe later.

Thank you, you can always contact me via email, phone number or through the contact form.

Realhub AI

Lucy - Your AI-Powered Realtor

Update Your Temporary Password

Personalize your search

Enter your email and we'll notify you immediately when new listings match what you're looking for.

or enter email address

Already have an account ? Login here

Continue your home search

I agree to receive communications and understand I can unsubscribe at any time.

I agree to be contacted by Kornelije Josić via call, email, and text for real estate services. To opt out, you can reply 'stop' at any time or reply 'help' for assistance. You can also click the unsubscribe link in the emails. Message and data rates may apply. Message frequency may vary. Privacy Policy

Already have an account ? Login here

We use cookies

We use cookies primarily for analytics to enhance your experience. By accepting, you agree to our use of these cookies. You can manage your preferences or learn more about our cookies policy.