
Ranch, Traditional
407 Tomahawk Ridge Court
St Charles, MO 63301
MLS#: 26046190
$813,000
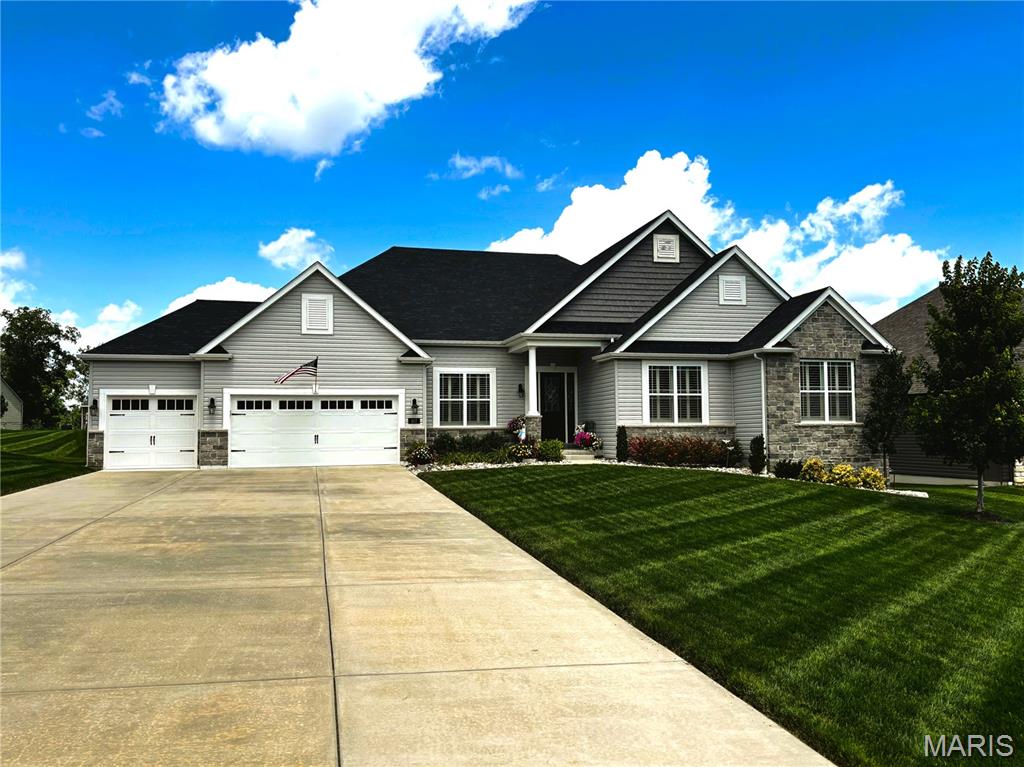
Property
Beds
4
Full Baths
4
1/2 Baths
1
Year Built
2021
Sq.Footage
3,408
Why wait to build when this exceptional 4-year-old Lombardo Redwood II is loaded with premium upgrades and move-in ready? Offering over 3,450 sq. ft. of finished living space, this impressive ranch combines thoughtful design, quality craftsmanship and an outstanding location on a quiet cul-de-sac adjacent to a walking trail. The welcoming covered front porch and beautiful entry open to an expansive floor plan featuring: 9' ceilings, durable hard-surface flooring throughout the main living areas, a stunning great room with a soaring 17' vaulted ceiling, arched stone gas fireplace with custom built-ins, and a wall of windows with remote-controlled window treatments. The formal dining room showcases a tray ceiling and crown molding, while the large private office with glass French doors provides an ideal work-from-home space. The gorgeous chef's kitchen is the heart of the home, offering an impressive 8' x 5' center island, 42" cabinetry, quartz countertops, upgraded stainless steel appliances including a double convection oven, vent hood, incredible wrap-around butler's pantry with coffee bar and wine cooler, tile backsplash, walk-in pantry, and abundant storage! The spacious owner's suite features an oversized walk-in closet and a luxurious ensuite bath with dual vanities, soaking tub and separate glass-enclosed shower. Princess suite with private full bath, additional bedroom, another full bath, powder room, and generously sized laundry room with utility sink complete the main level. The expansive lower level with 9' ceilings offers incredible potential with over 2,700 sq. ft. ready to finish, already featuring a finished fourth bedroom with full egress window, massive walk-in closet, full bath, roughed-in wet bar, and endless space for future recreation, entertaining or additional living areas. Outdoor living is just as impressive with a 14' x 14' screened in porch, stamped patio with fire pit, oversized 85' driveway, 3 car garage, and beautifully landscaped and maintained yard, just steps from the community walking trail. Additional highlights include dual HVAC systems, quality finishes throughout, full irrigation system, and access to the subdivision pool. Conveniently located near major highways, top rated schools, parks and shopping, this exceptional home offers luxury, space and everyday convenience in one remarkable package.
Features & Amenities
Interior
-
Other Interior Features
Bookcases, Built-in Features, Ceiling Fan(s), Crown Molding, Double Vanity, Entrance Foyer, Kitchen Island, Open Floorplan, Recessed Lighting, Smart Thermostat, Stone Counters, Storage, Tray Ceiling(s), Walk-In Closet(s), Wired for Data, Wired for Sound, Pantry
-
Total Bedrooms
4
-
Bathrooms
4
-
1/2 Bathrooms
1
-
Above Grade Finished Area
3058.0
-
Basement YN
YES
-
Cooling YN
YES
-
Cooling
Ceiling Fan(s), Central Air, Dual, Humidity Control, Multi Units
-
Fireplace YN
YES
-
Heating YN
YES
-
Heating
Forced Air, Natural Gas, Exhaust Fan
-
Main Level Bedrooms
3
-
Pet friendly
N/A
Exterior
-
Garage
Yes
-
Garage spaces
3
-
Construction Materials
Shake Siding, Stone Veneer, Vinyl Siding
-
Other Exterior Features
Fire Pit, Lighting, Permeable Paving, Private Yard
-
Parking
Additional Parking, Attached, Driveway, Garage, Garage Door Opener
-
Patio and Porch Features
Front Porch, Patio, Rear Porch, Screened
-
Pool
Yes
-
Pool Features
In Ground
-
Waterfront YN
NO
Area & Lot
-
Lot Features
Back Yard, Cul-De-Sac, Front Yard, Landscaped, Level, Private, Sprinklers In Front, Sprinklers In Rear
-
Lot Size(acres)
0.2949
-
Lot Size(square feet)
12,845
-
Property Type
Residential
-
Property Sub Type
Single Family Residence
-
Architectural Style
Ranch, Traditional
Price
-
Sales Price
$813,000
-
Tax Amount
$9,267
-
Sq. Footage
3,408
-
Price/SqFt
$238
HOA
-
Association
YES
-
Association Fee
$1,095
-
Association Fee Frequency
Annually
-
Association Fee Includes
N/A
School District
-
Elementary School
Monroe Elem.
-
Middle School
Jefferson / Hardin
-
High School
St. Charles West High
Property Features
-
New Construction
NO
-
Accessibility Features
Smart Technology
-
Association Amenities
Pool, Trail(s)
-
Foundation Details
Concrete Perimeter
-
Ownership
Private
-
Senior Community YN
NO
-
Sewer
Public Sewer
-
Water Source
Public
Schedule a Showing
Showing scheduled successfully.
Mortgage calculator
Estimate your monthly mortgage payment, including the principal and interest, property taxes, and HOA. Adjust the values to generate a more accurate rate.
Your payment
Principal and Interest:
$
Property taxes:
$
HOA fees:
$
Total loan payment:
$
Total interest amount:
$
Location
County
St. Charles
Elementary School
Monroe Elem.
Middle School
Jefferson / Hardin
High School
St. Charles West High
Listing Courtesy of Kelly Weber , ReeceNichols Real Estate
RealHub Information is provided exclusively for consumers' personal, non-commercial use, and it may not be used for any purpose other than to identify prospective properties consumers may be interested in purchasing. All information deemed reliable but not guaranteed and should be independently verified. All properties are subject to prior sale, change or withdrawal. RealHub website owner shall not be responsible for any typographical errors, misinformation, misprints and shall be held totally harmless.

AGENT
Franko Maric
Call Franko today to schedule a private showing.

* Listings on this website come from the FMLS IDX Compilation and may be held by brokerage firms other than the owner of this website. The listing brokerage is identified in any listing details. Information is deemed reliable but is not guaranteed. If you believe any FMLS listing contains material that infringes your copyrighted work please click here to review our DMCA policy and learn how to submit a takedown request.© 2024 FMLS.
Related Properties
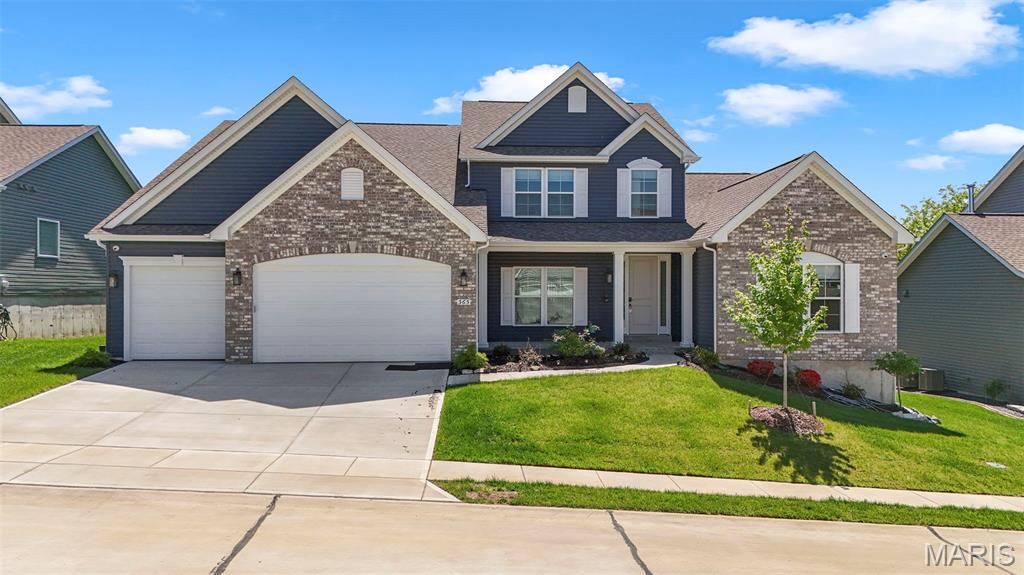
St Charles
365 Kreder Ridge Circle
4 Beds
4 Baths
4,983 Sq.Ft.
$869,999
MLS#: 26045047
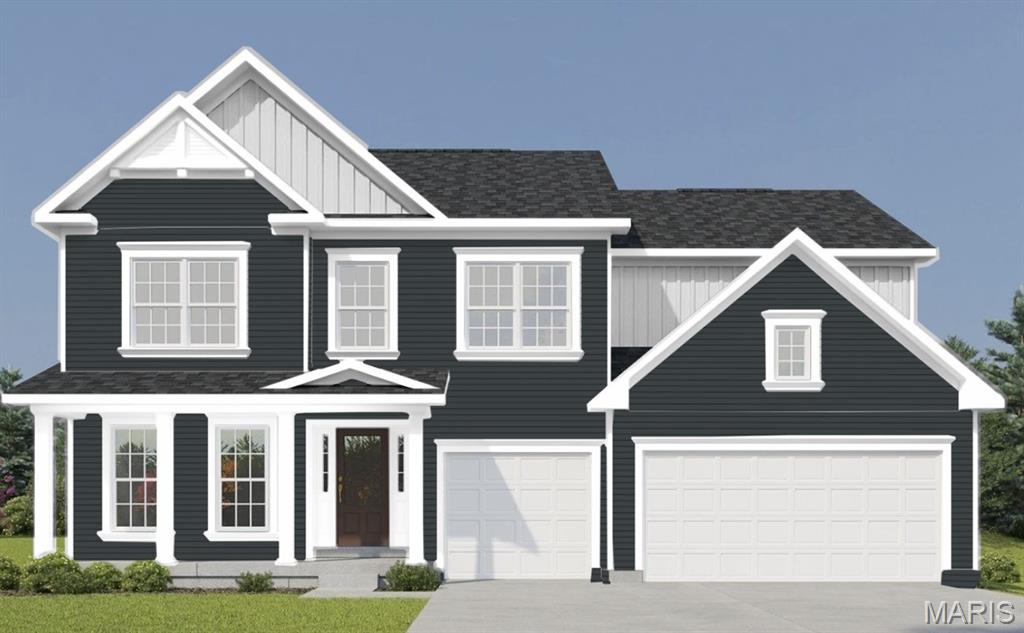
St Charles
342 Healthy Way
4 Beds
3 Baths
3,215 Sq.Ft.
$719,658
MLS#: 26020651
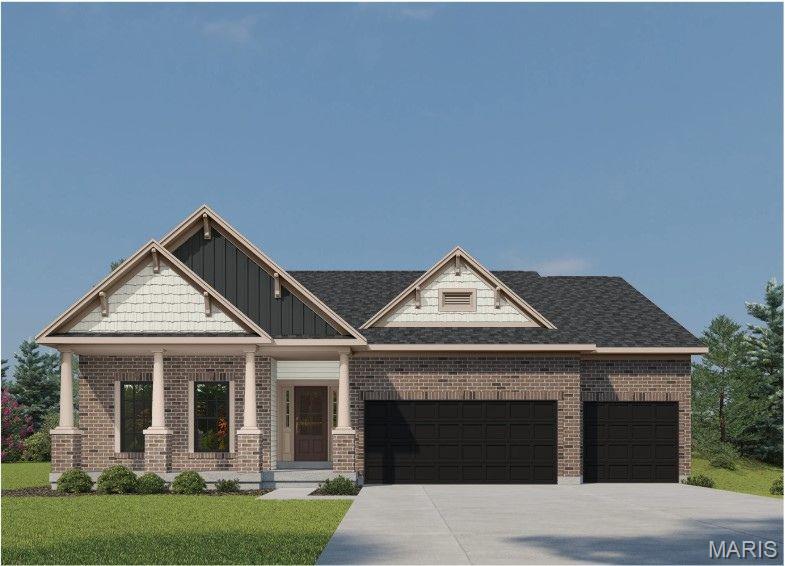
St Charles
325 Healthy Way
3 Beds
2 Baths
2,240 Sq.Ft.
$669,228
MLS#: 26023818
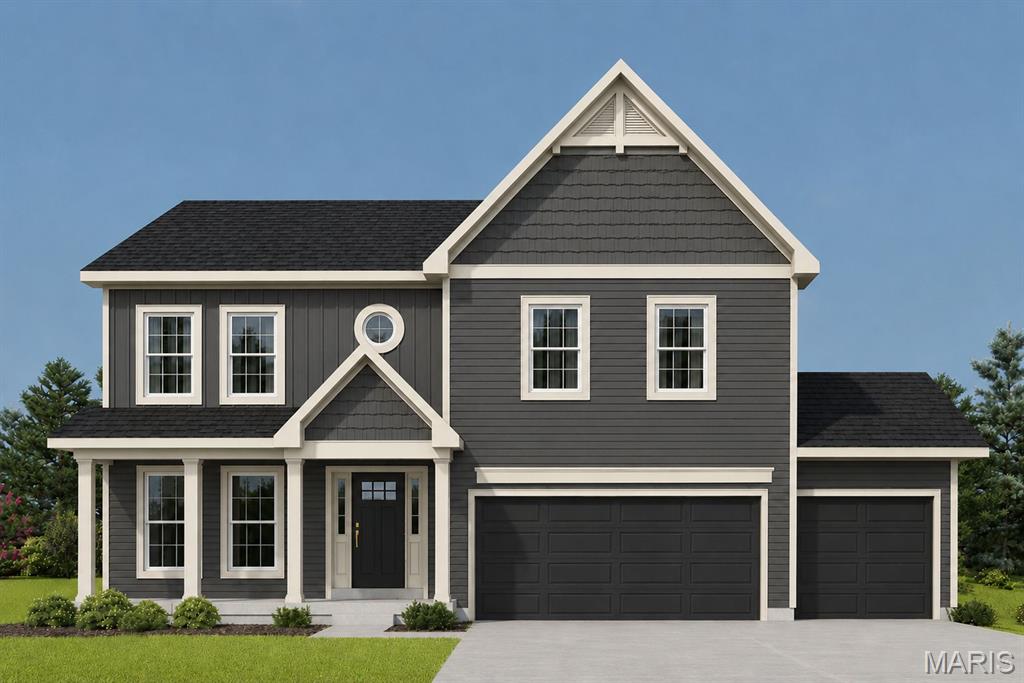
St Charles
305 Healthy Way
4 Beds
3 Baths
2,892 Sq.Ft.
$669,902
MLS#: 26040558
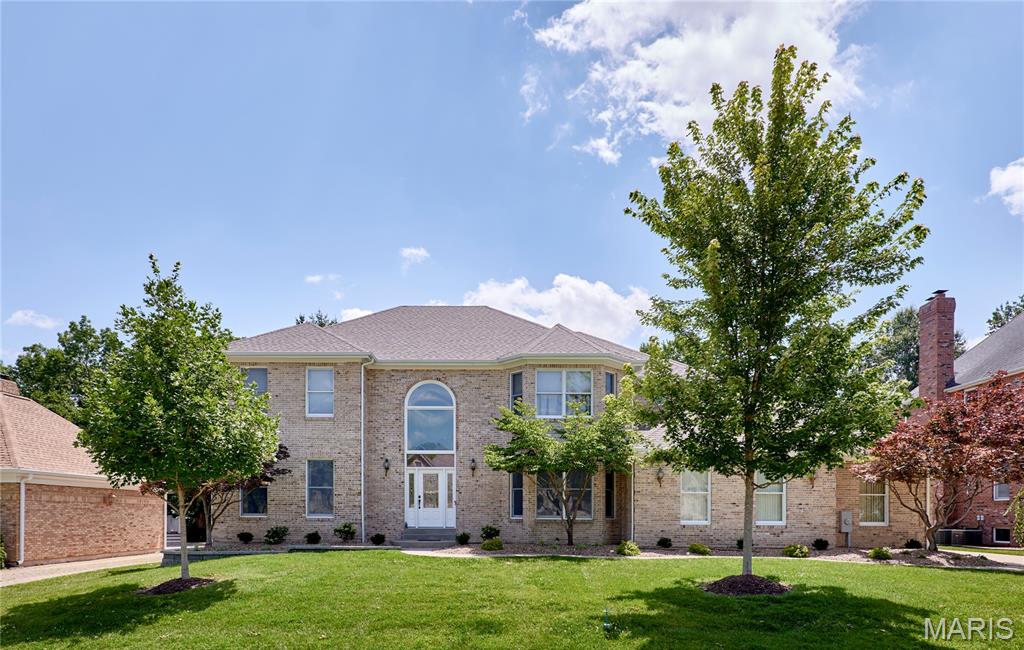
St Charles
16 Delacroix Place
4 Beds
4 Baths
5,077 Sq.Ft.
$785,000
MLS#: 26041038
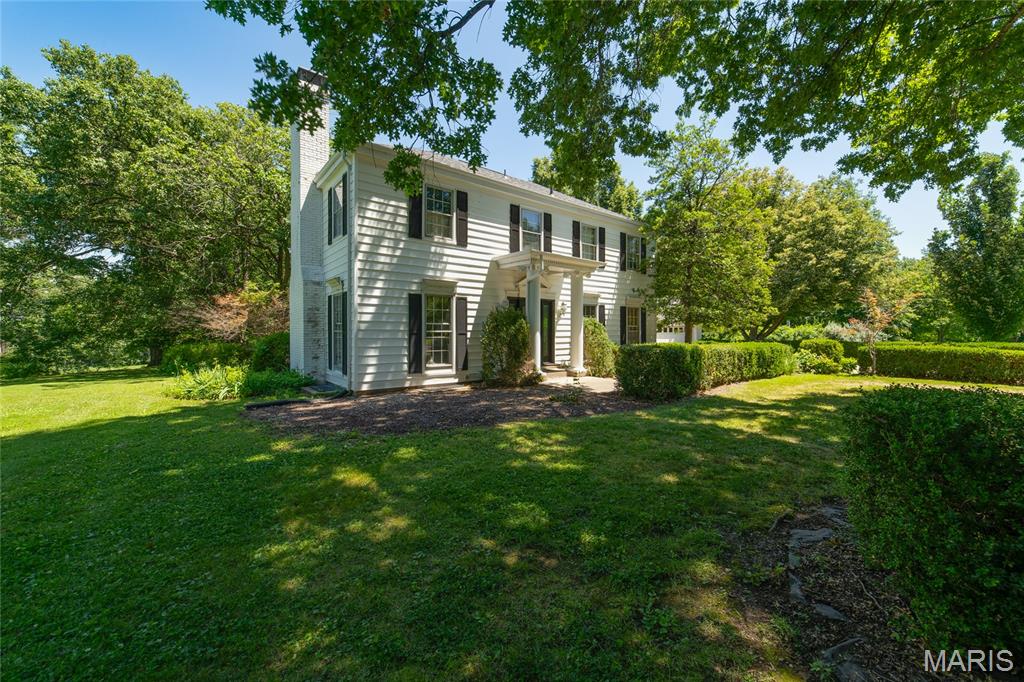
St Charles
1 E Weldon Springs Heights Drive
4 Beds
2 Baths
2,290 Sq.Ft.
$725,000
MLS#: 26040028
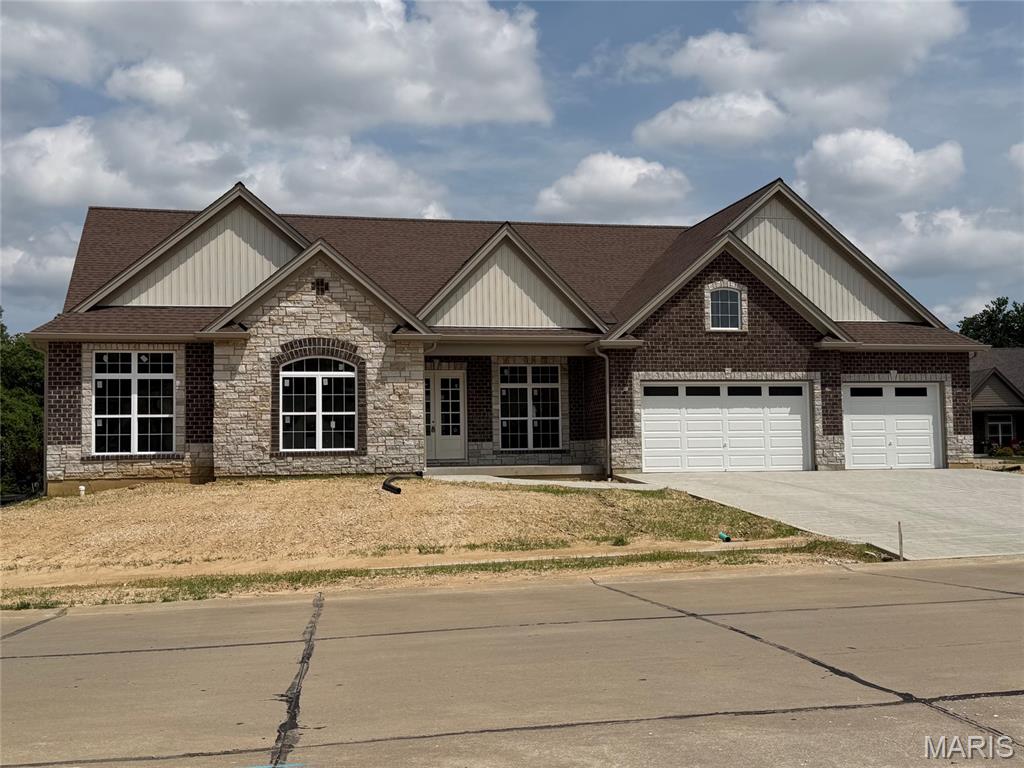
St Charles
Lot 27 Bellevaux Place
3 Beds
2 Baths
2,592 Sq.Ft.
$869,900
MLS#: 26036268
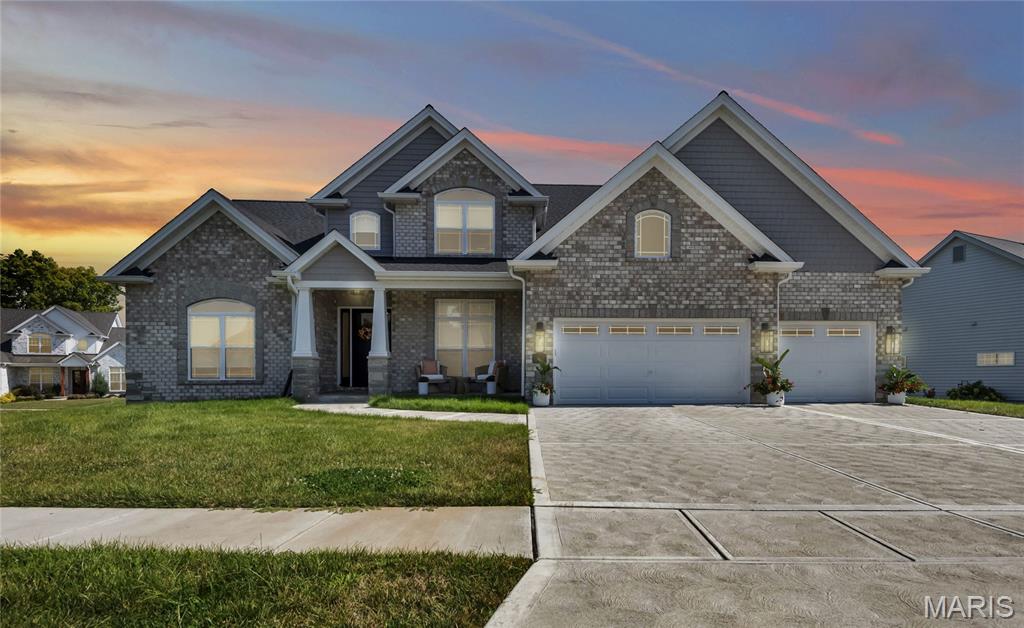
St Charles
1016 Bellevaux Place
4 Beds
4 Baths
3,208 Sq.Ft.
$800,000
MLS#: 26032969
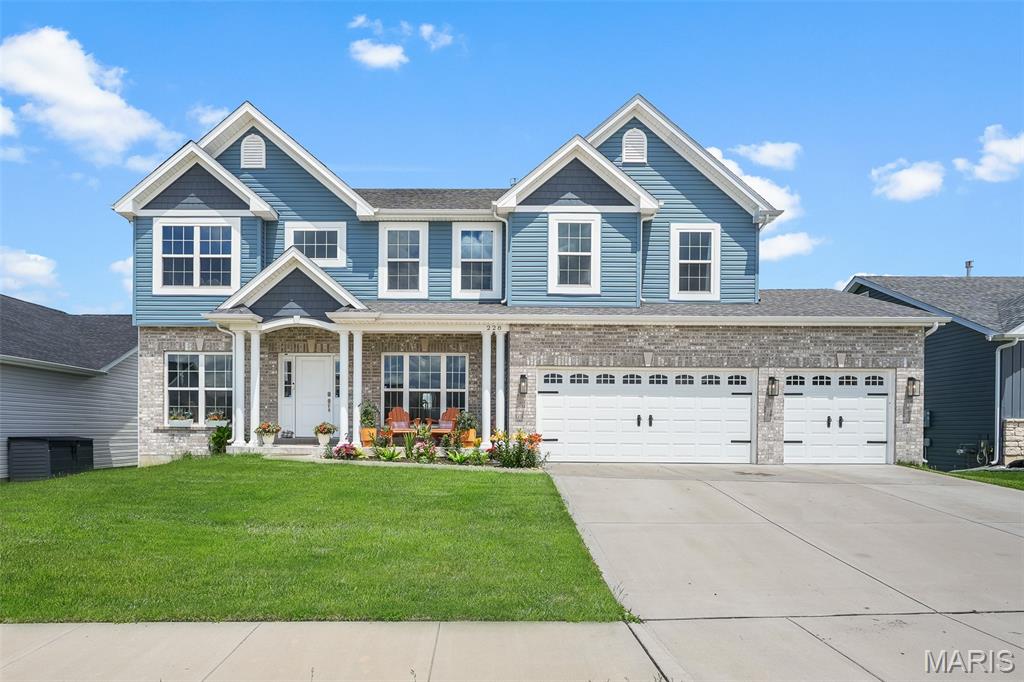
St Charles
228 Wayfair Landing
5 Beds
3 Baths
4,500 Sq.Ft.
$824,900
MLS#: 26032572
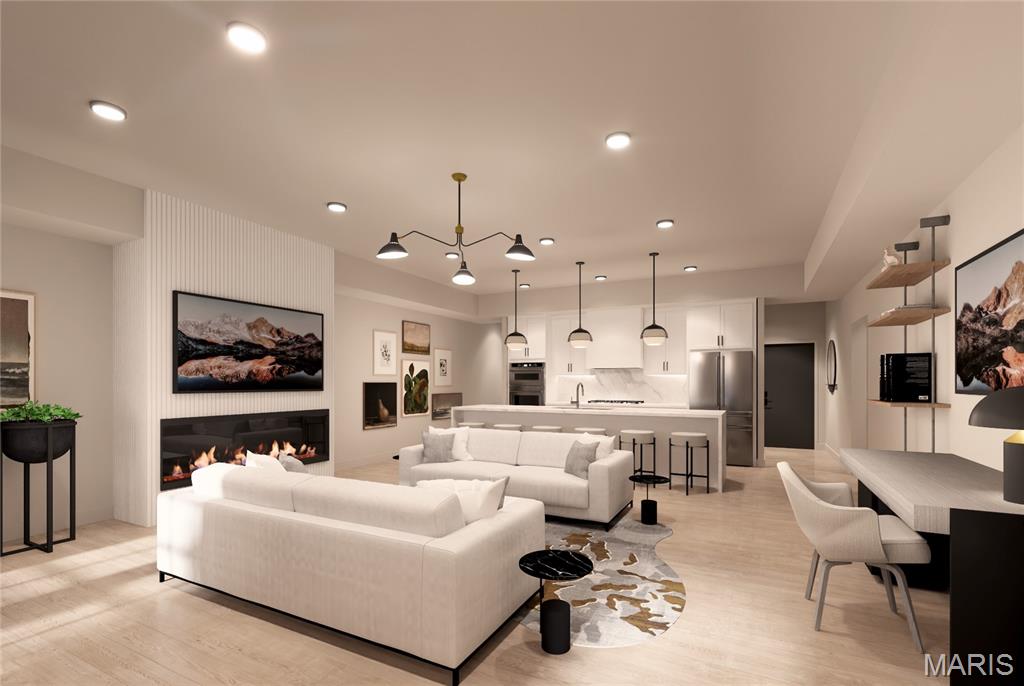
St Charles
1121 S Main Street 306
3 Beds
2 Baths
1,930 Sq.Ft.
$760,000
MLS#: 26006227
