
Property
Beds
3
Full Baths
2
1/2 Baths
None
Year Built
1964
Sq.Footage
1,922
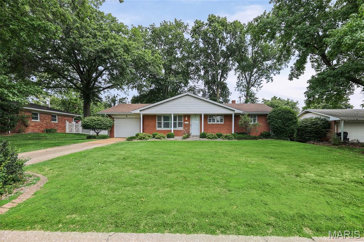
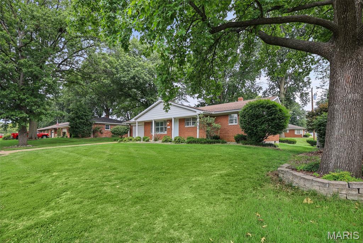
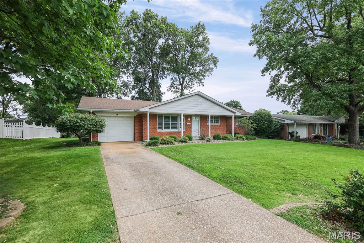
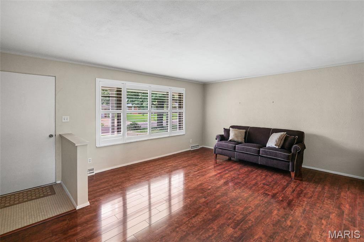
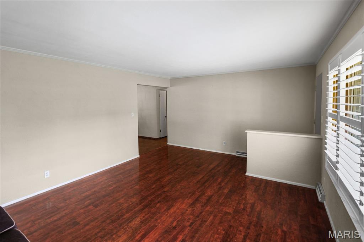
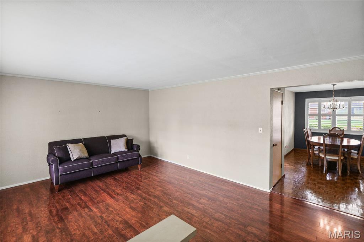
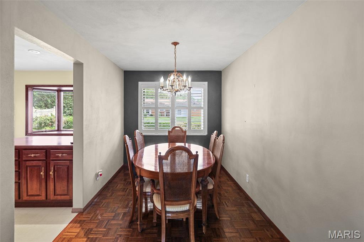
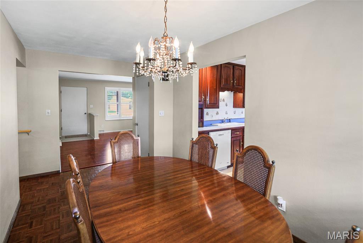
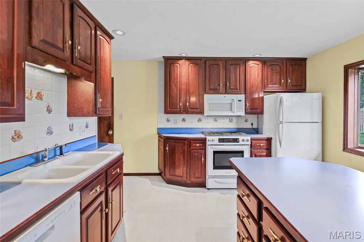
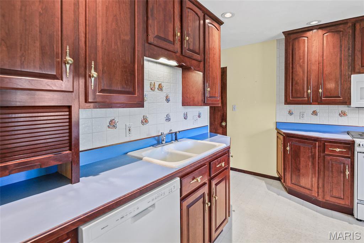
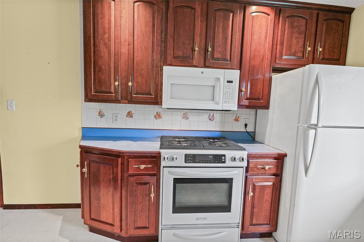
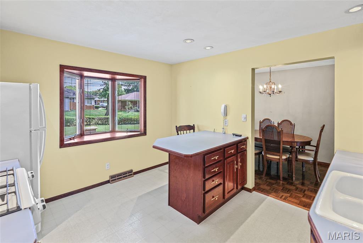
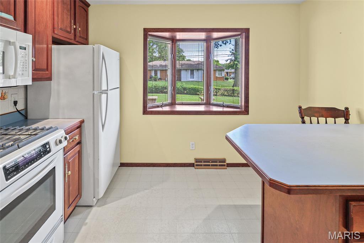
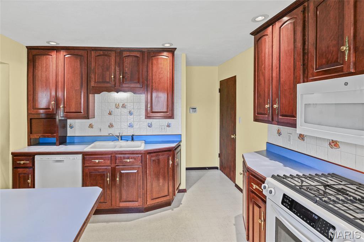
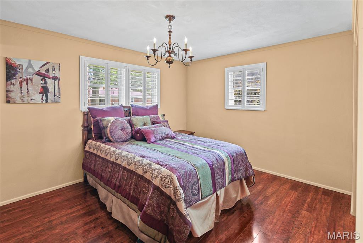
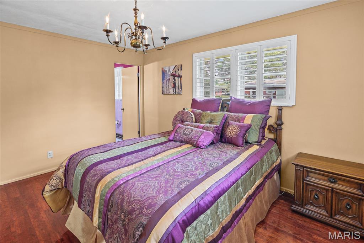
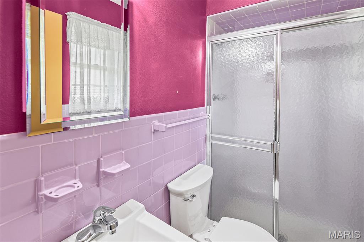
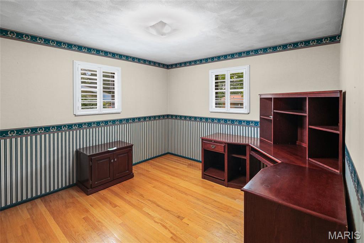
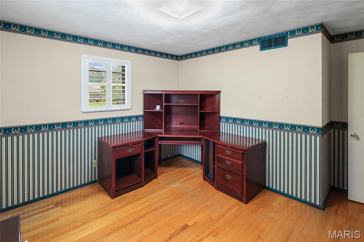
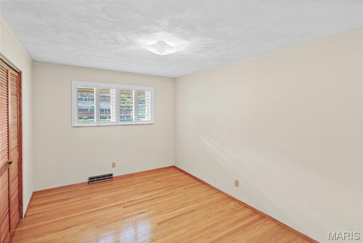
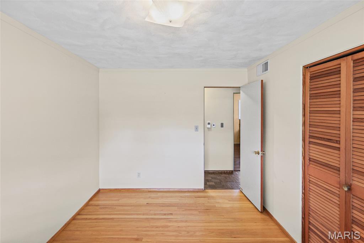
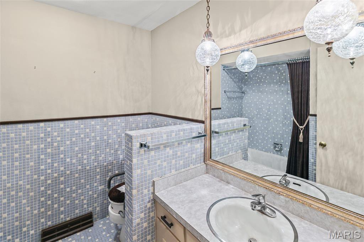
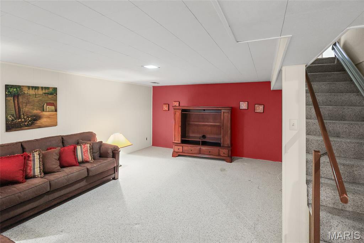
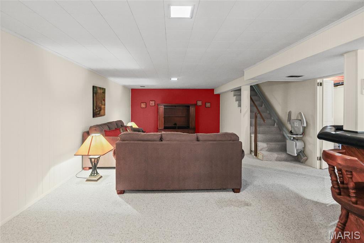
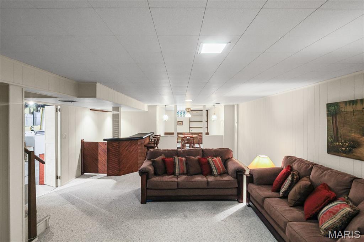
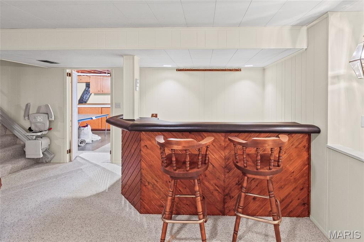
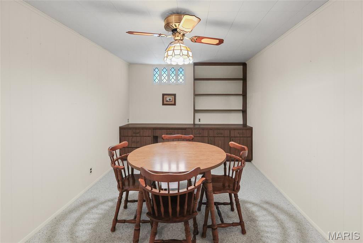
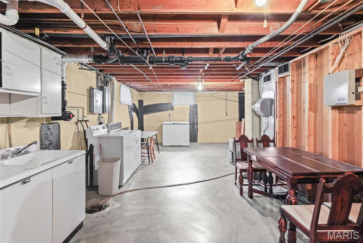
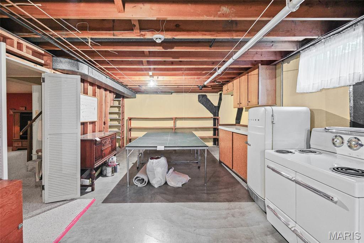
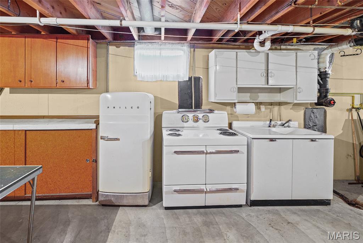
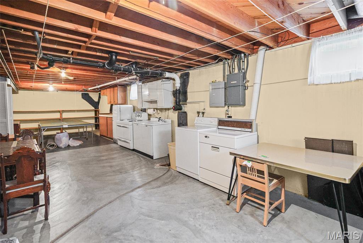
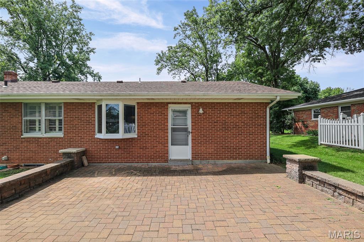
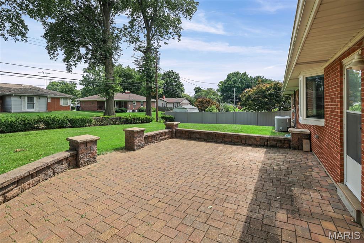
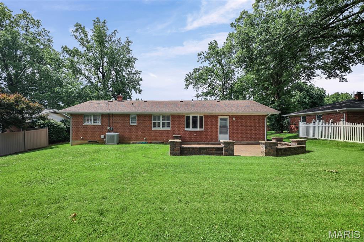
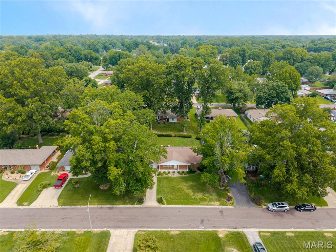
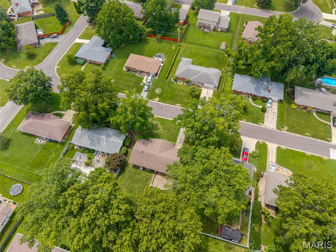
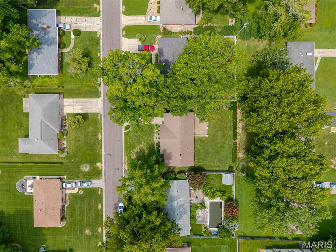
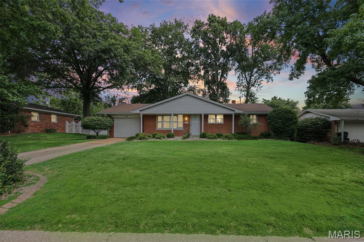
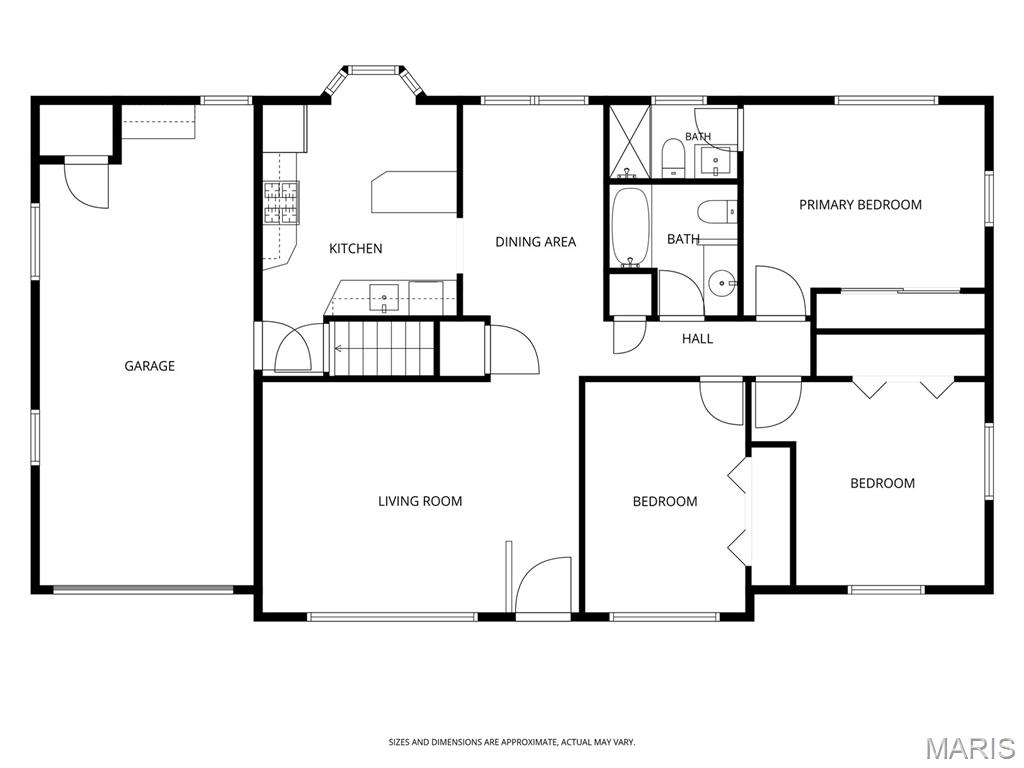
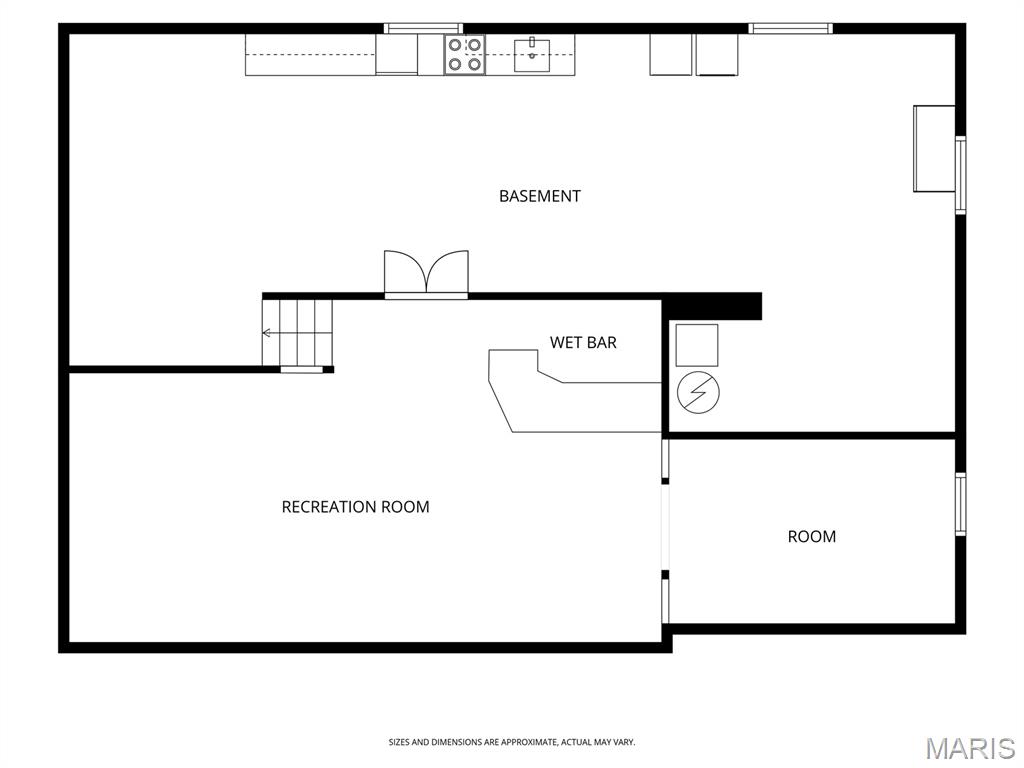
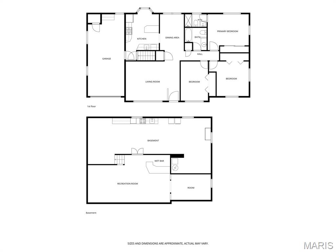
Lovingly cared for and meticulously maintained, this all-brick ranch is ready for its next owner! Offering a partially finished basement, one-car attached garage, and timeless charm throughout, this move-in ready home also provides the perfect opportunity to add your own personal updates and create your dream home. Step inside to a spacious living room featuring beautiful hardwood floors, crown molding, a large picture window that fills the space with natural light, and a convenient coat closet. Plantation shutters, installed in 2011, add classic style throughout much of the home. The formal dining room showcases attractive parquet wood flooring and is perfect for everyday meals or entertaining guests. The kitchen offers abundant cherry cabinetry, a breakfast bar, bay window, and a complete white appliance package including a gas range, dishwasher, microwave, and refrigerator. Three main-level bedrooms all feature hardwood flooring. The primary suite includes mirrored closet doors and a private bath with a walk-in shower, ceramic tile flooring, and medicine cabinet. Bedrooms two and three are generously sized with ample closet space. The lower level expands your living area with a spacious family room complete with a bar and beverage refrigerator, plus a versatile recreation room featuring built-in cabinetry and shelving. You'll also appreciate the abundance of unfinished storage space. An additional sink, stove, refrigerator, freezer, washer, and dryer all remain, providing exceptional convenience and easy hosting for family gatherings. Step outside to enjoy the beautifully designed brick paver patio with built-in seating, installed in 2015—an ideal space for relaxing or entertaining. The attached one-car garage includes a workbench, storage closet, and OH garage door opener replaced in 2013. For added peace of mind, Helitech professionally repaired the home's hairline foundation cracks using carbon fiber reinforcement, and the transferable warranty will be passed on to the new owner. A solid, well-maintained home with great bones, endless potential, and an unbeatable opportunity to make it your own!
Features & Amenities
Interior
-
Total Bedrooms
3
-
Bathrooms
2
-
Above Grade Finished Area
1277.0
-
Basement YN
YES
-
Cooling YN
YES
-
Cooling
Central Air
-
Fireplace YN
NO
-
Heating YN
YES
-
Heating
Forced Air, Natural Gas
-
Main Level Bedrooms
3
-
Pet friendly
N/A
Exterior
-
Garage
Yes
-
Garage spaces
1
-
Construction Materials
Brick
-
Other Exterior Features
Private Yard
-
Patio and Porch Features
Patio, Porch
-
Pool
No
-
Waterfront YN
NO
Area & Lot
-
Lot Features
Level
-
Lot Size(acres)
0.22
-
Lot Size(square feet)
9,583
-
Property Type
Residential
-
Property Sub Type
Single Family Residence
-
Architectural Style
Ranch
Price
-
Sales Price
$187,500
-
Tax Amount
$3,575
-
Sq. Footage
1,922
-
Price/SqFt
$97
HOA
-
Association
No
School District
-
Elementary School
Harmony Emge DIST 175
-
Middle School
Harmony Emge DIST 175
-
High School
Belleville High School-West
Property Features
-
New Construction
NO
-
Foundation Details
Concrete Perimeter
-
Ownership
Private
-
Senior Community YN
NO
-
Sewer
Public Sewer
-
Water Source
Public
Schedule a Showing
Showing scheduled successfully.
Mortgage calculator
Estimate your monthly mortgage payment, including the principal and interest, property taxes, and HOA. Adjust the values to generate a more accurate rate.
Your payment
Principal and Interest:
$
Property taxes:
$
HOA fees:
$
Total loan payment:
$
Total interest amount:
$
Location
County
St. Clair
Elementary School
Harmony Emge DIST 175
Middle School
Harmony Emge DIST 175
High School
Belleville High School-West
Listing Courtesy of Andrea Picchietti , HomePro Real Estate
RealHub Information is provided exclusively for consumers' personal, non-commercial use, and it may not be used for any purpose other than to identify prospective properties consumers may be interested in purchasing. All information deemed reliable but not guaranteed and should be independently verified. All properties are subject to prior sale, change or withdrawal. RealHub website owner shall not be responsible for any typographical errors, misinformation, misprints and shall be held totally harmless.

AGENT
Franko Maric
Call Franko today to schedule a private showing.

* Listings on this website come from the FMLS IDX Compilation and may be held by brokerage firms other than the owner of this website. The listing brokerage is identified in any listing details. Information is deemed reliable but is not guaranteed. If you believe any FMLS listing contains material that infringes your copyrighted work please click here to review our DMCA policy and learn how to submit a takedown request.© 2024 FMLS.
Related Properties
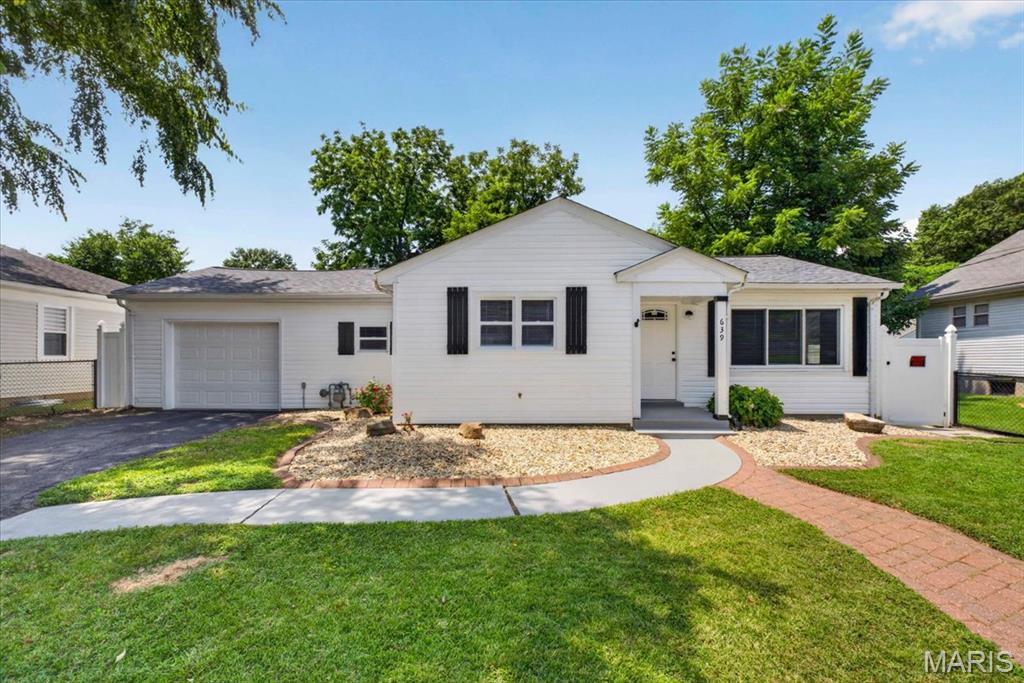
Belleville
639 Royal Heights Road
2 Beds
1 Baths
1,004 Sq.Ft.
$155,000
MLS#: 26046772
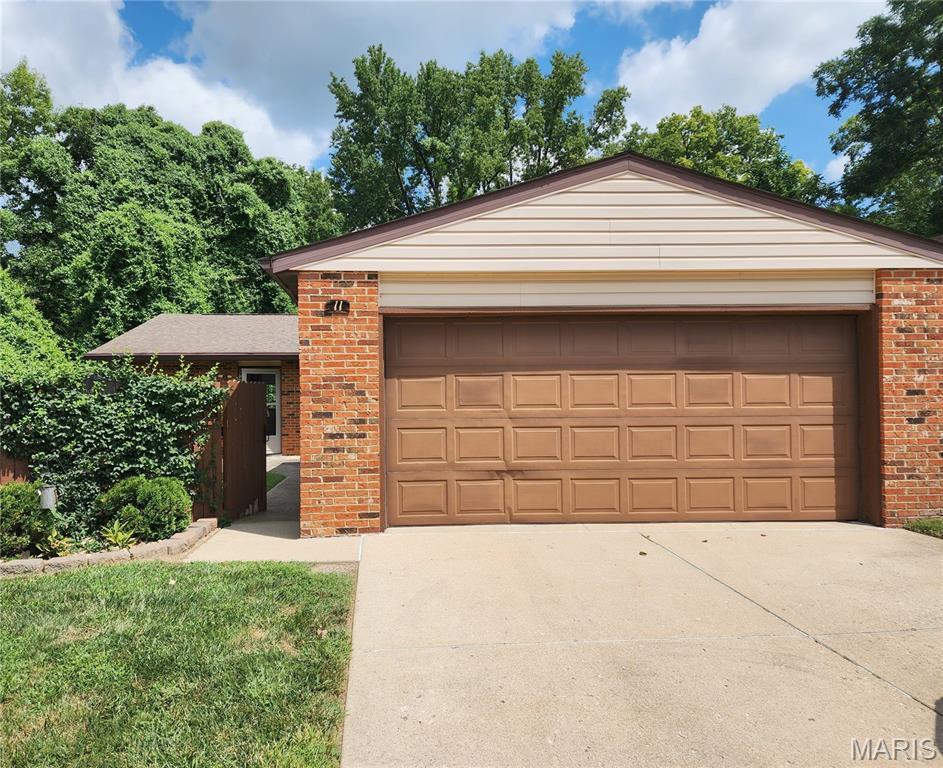
Belleville
11 Parkridge
2 Beds
2 Baths
1,660 Sq.Ft.
$160,000
MLS#: 26046824
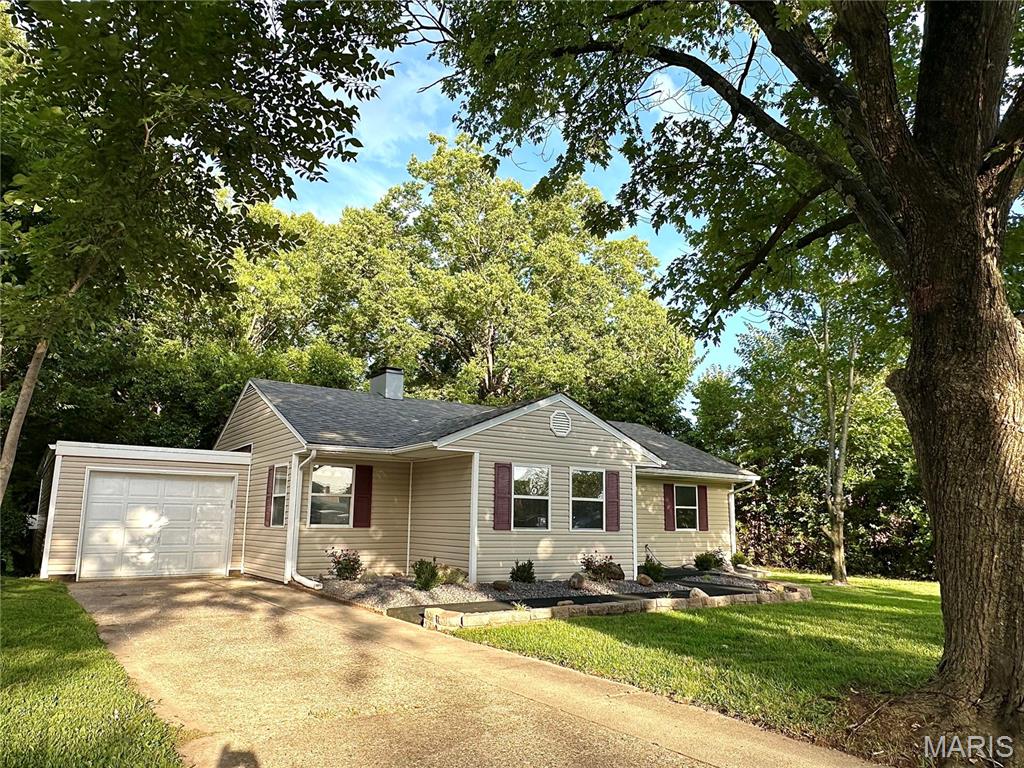
Belleville
608 Devonshire Drive
4 Beds
1 Baths
1,504 Sq.Ft.
$182,900
MLS#: 26046487
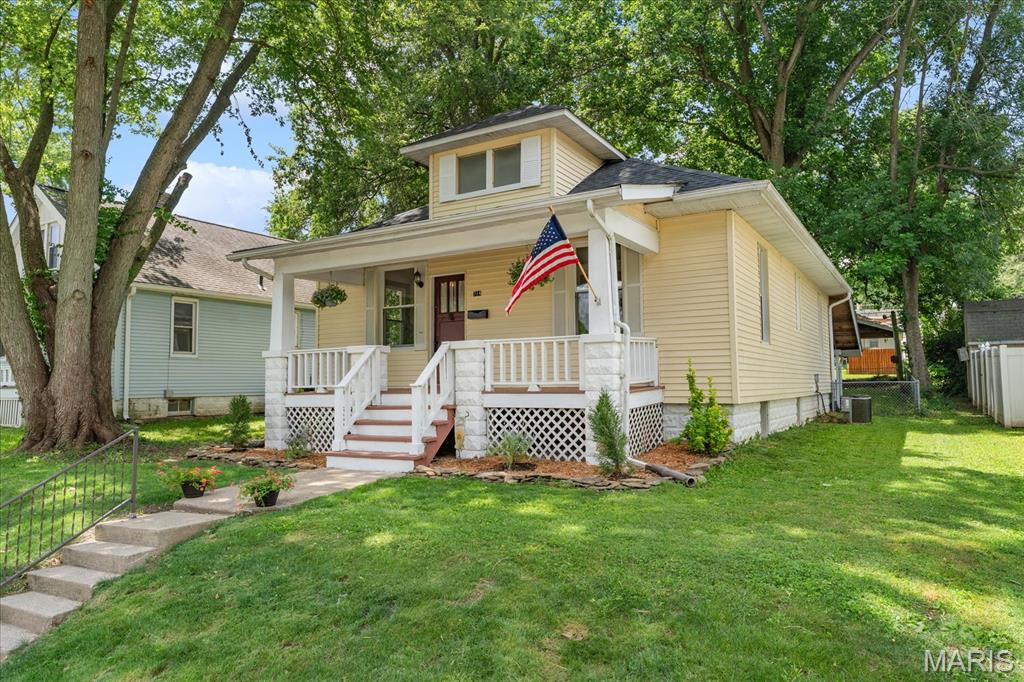
Belleville
714 Wabash Avenue
3 Beds
2 Baths
1,721 Sq.Ft.
$150,000
MLS#: 26043711
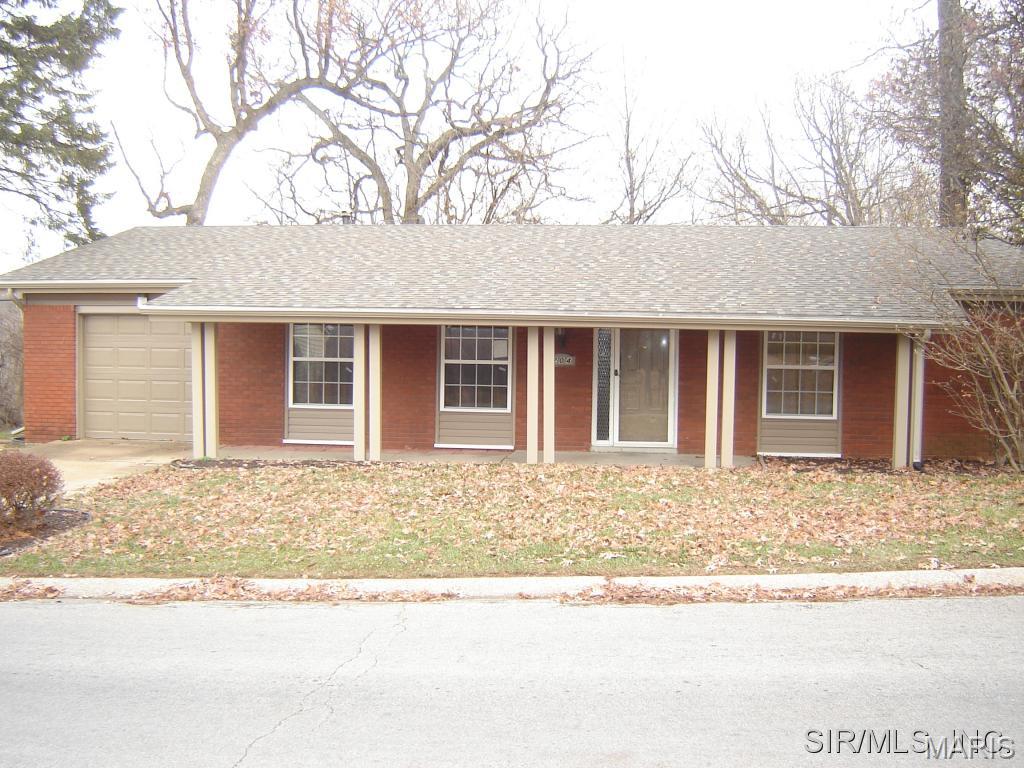
Belleville
204 Highridge Drive
3 Beds
2 Baths
1,562 Sq.Ft.
$179,900
MLS#: 26045909
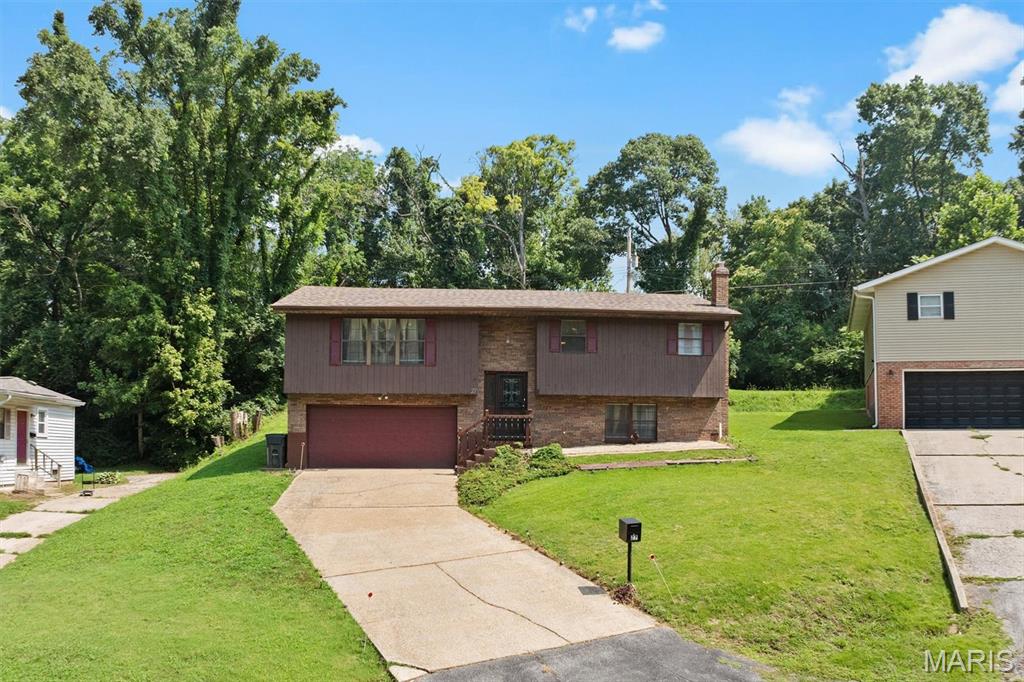
Belleville
27 Oakleigh Drive
3 Beds
2 Baths
2,092 Sq.Ft.
$215,000
MLS#: 26045880
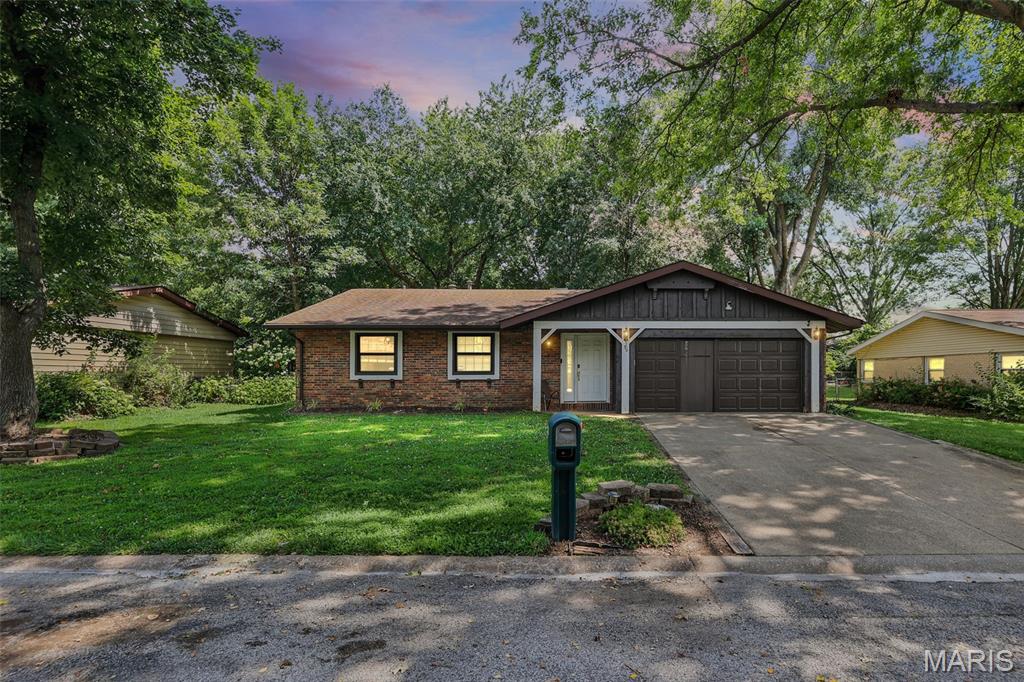
Belleville
36 Morrison Drive
3 Beds
2 Baths
1,239 Sq.Ft.
$180,000
MLS#: 26042787
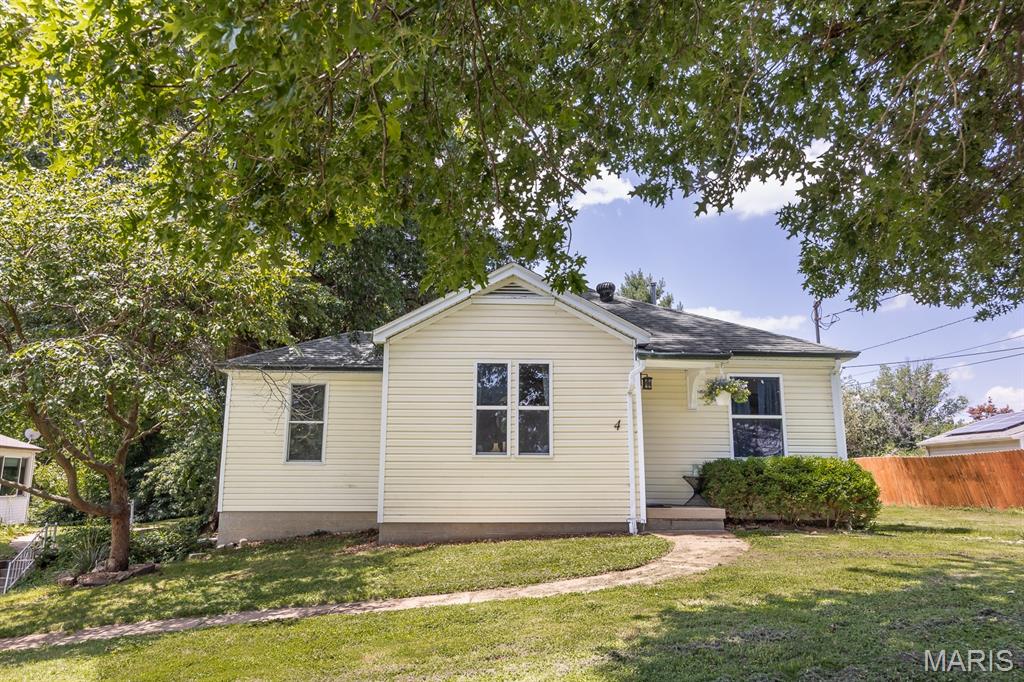
Belleville
4 Linda Vista Drive
3 Beds
1 Baths
1,020 Sq.Ft.
$160,000
MLS#: 26045387
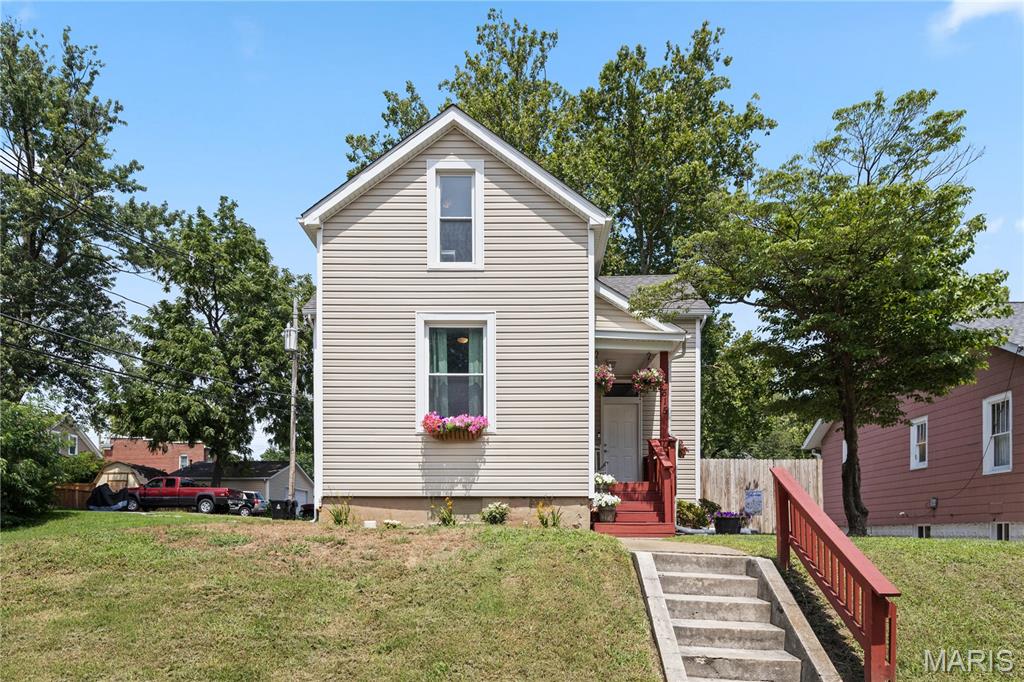
Belleville
515 Union Avenue
3 Beds
2 Baths
1,672 Sq.Ft.
$175,000
MLS#: 26041837
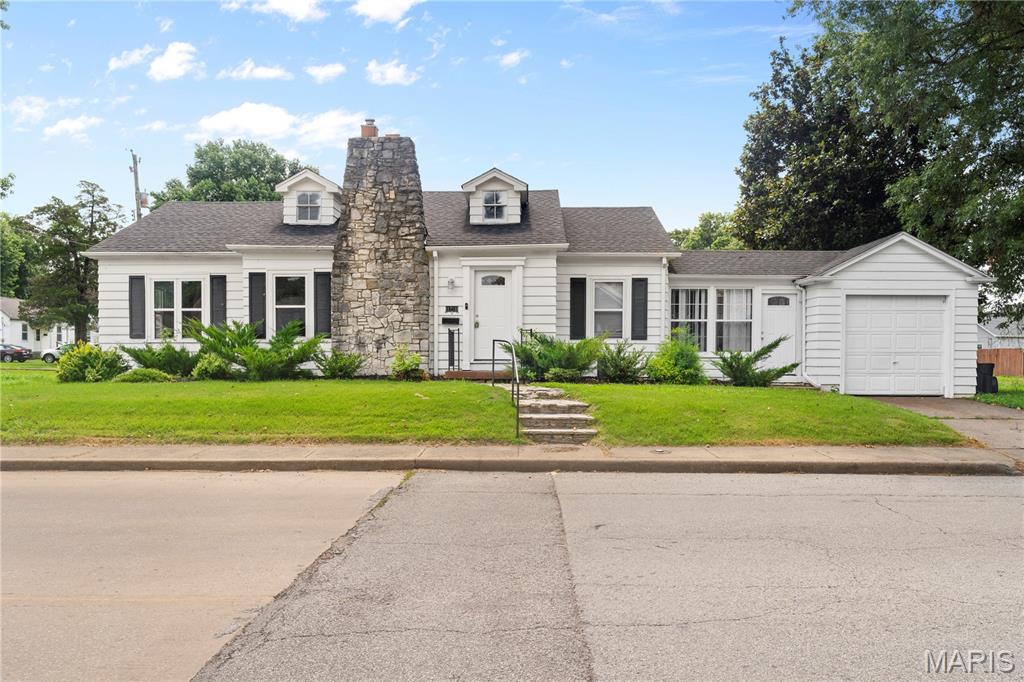
Belleville
1716 E B Street
3 Beds
2 Baths
1,206 Sq.Ft.
$165,000
MLS#: 26044087
