
Property
Beds
3
Full Baths
2
1/2 Baths
None
Year Built
1993
Sq.Footage
2,647
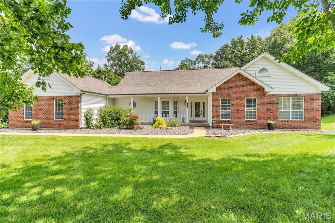
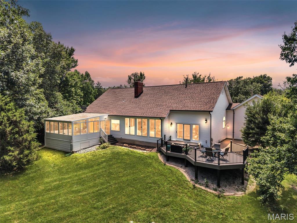
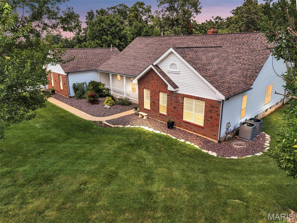
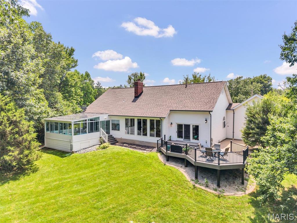
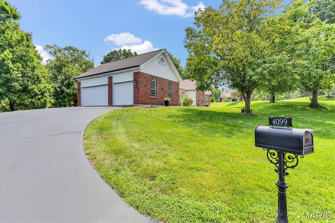
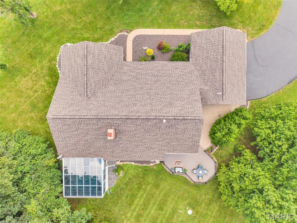
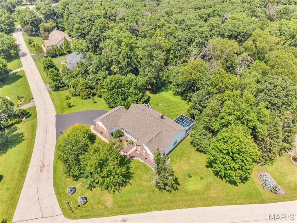
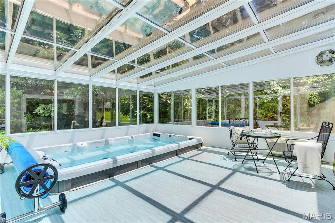
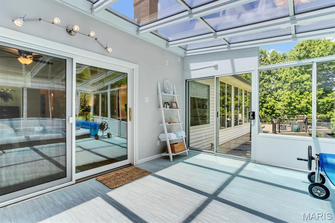
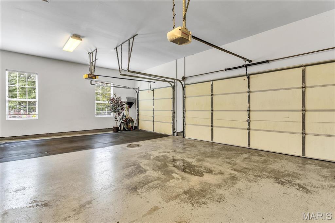
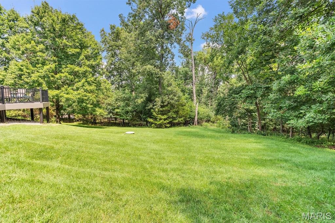
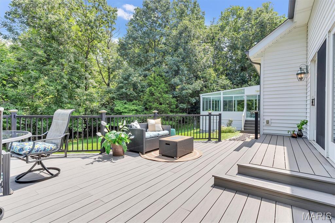
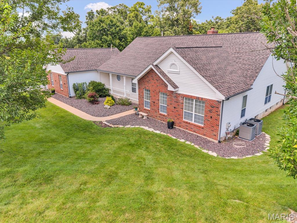
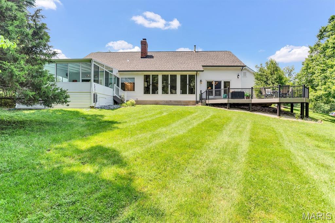
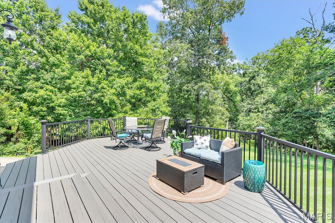
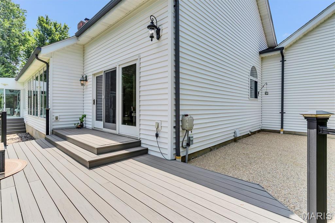
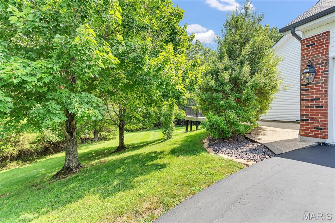
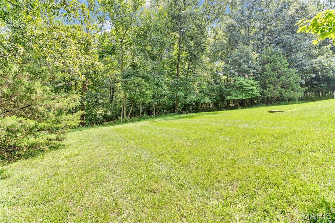
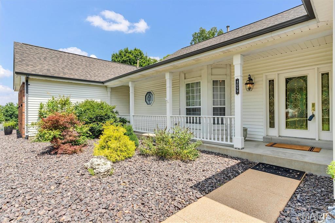
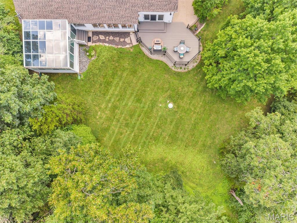
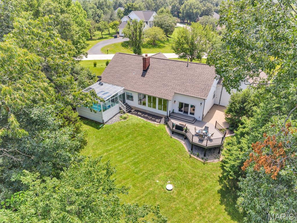
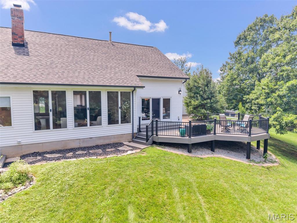
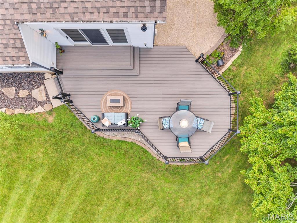
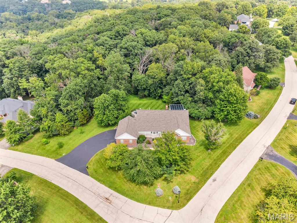
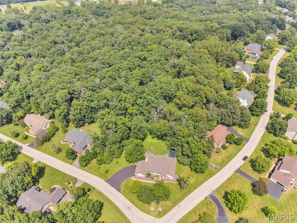
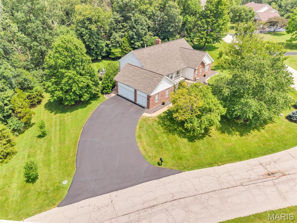
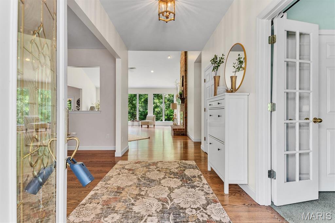
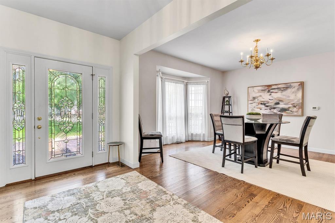
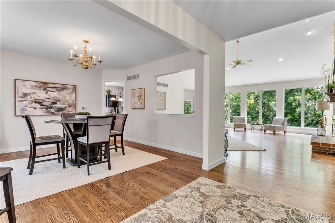
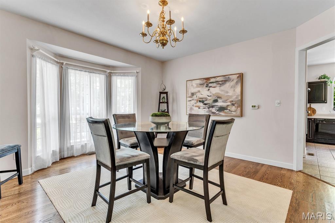
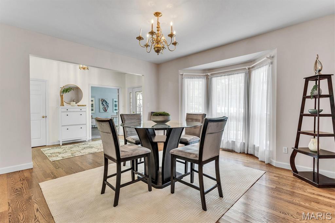
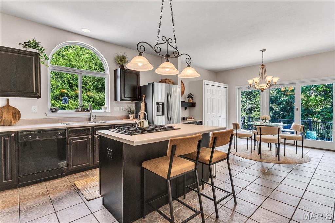
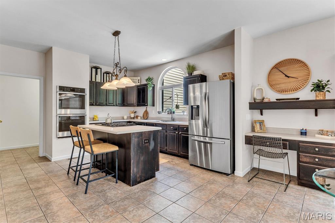
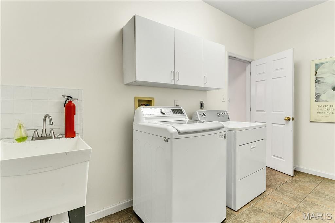
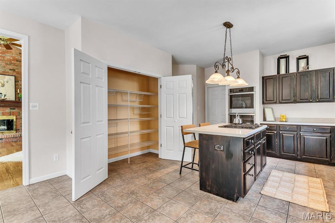
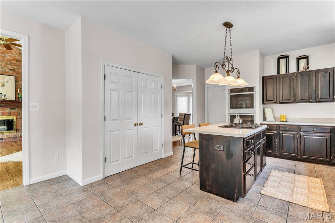
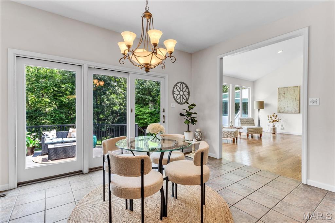
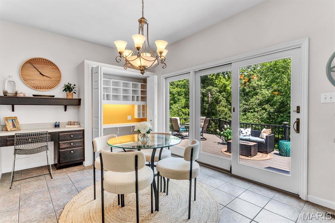
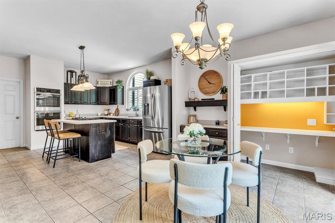
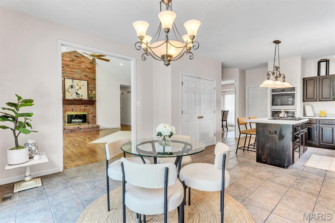
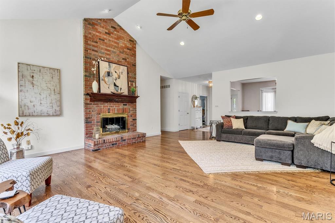
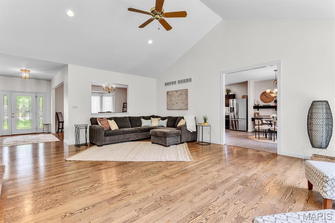
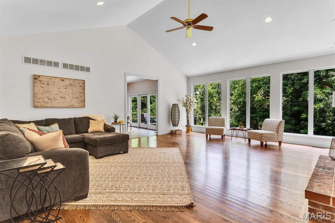
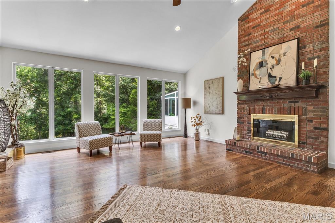
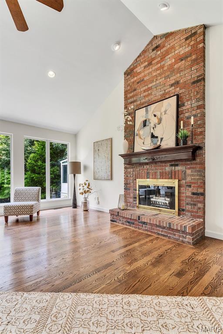
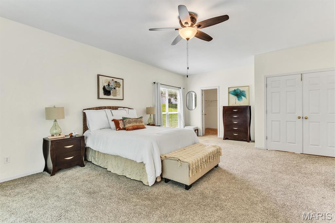
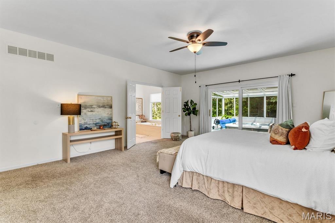
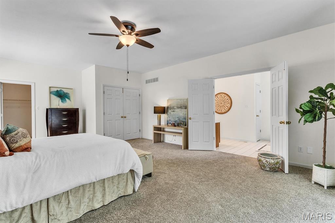
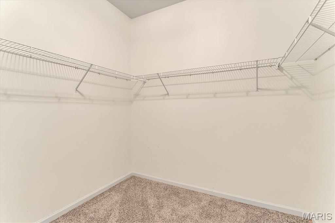
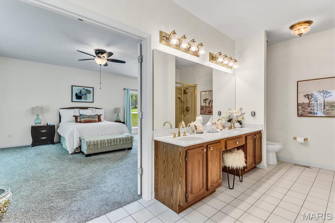
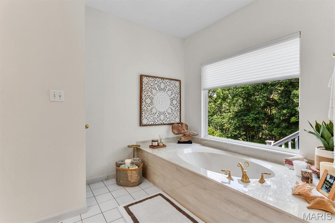
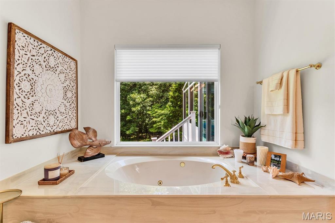
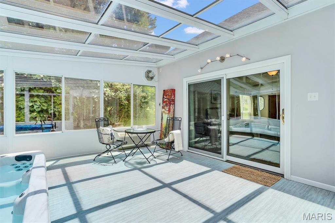
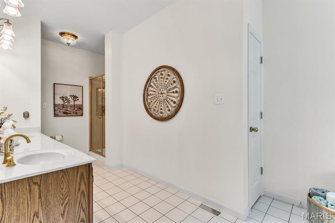
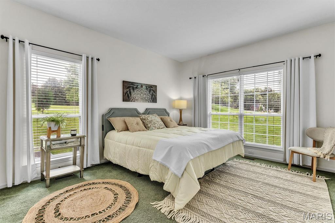
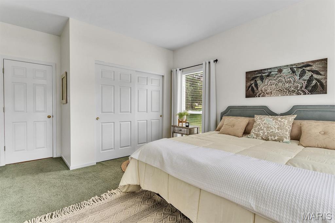
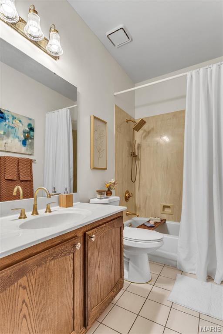
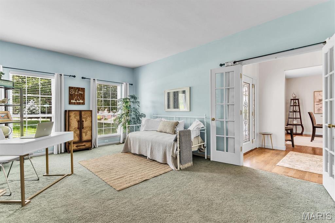
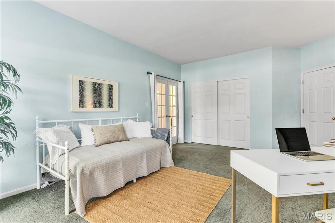
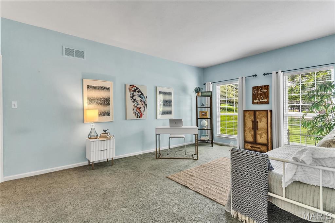
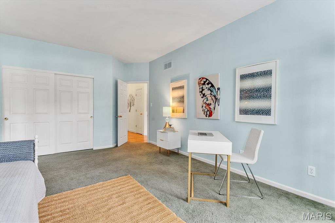
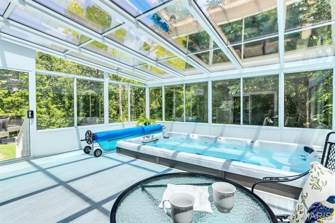
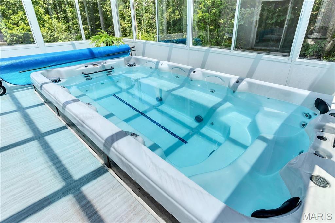
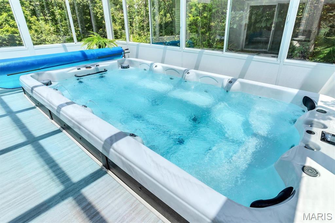
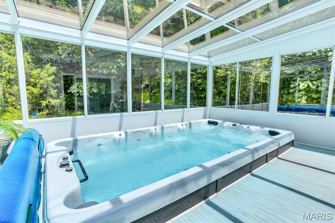
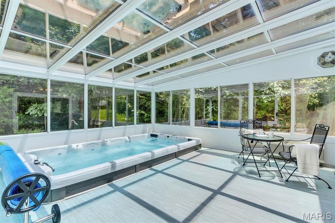
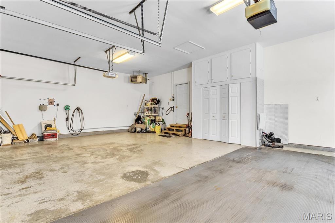
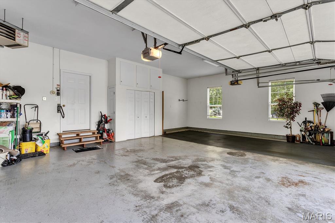
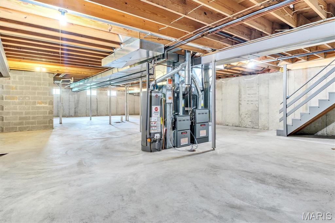
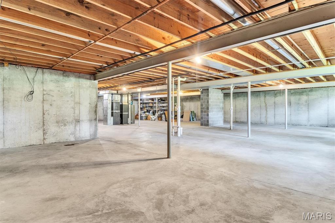
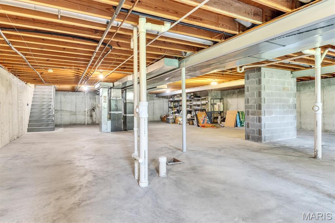
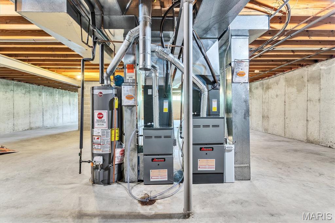
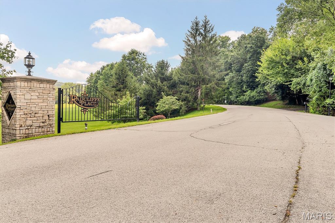
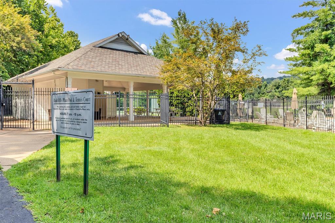
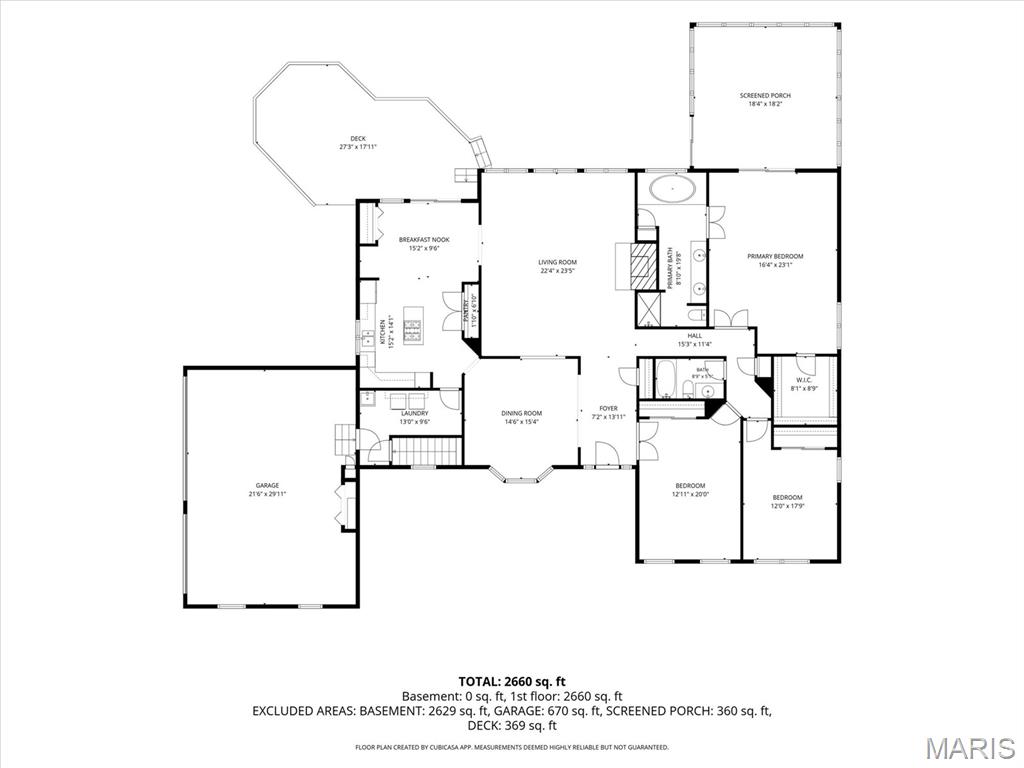
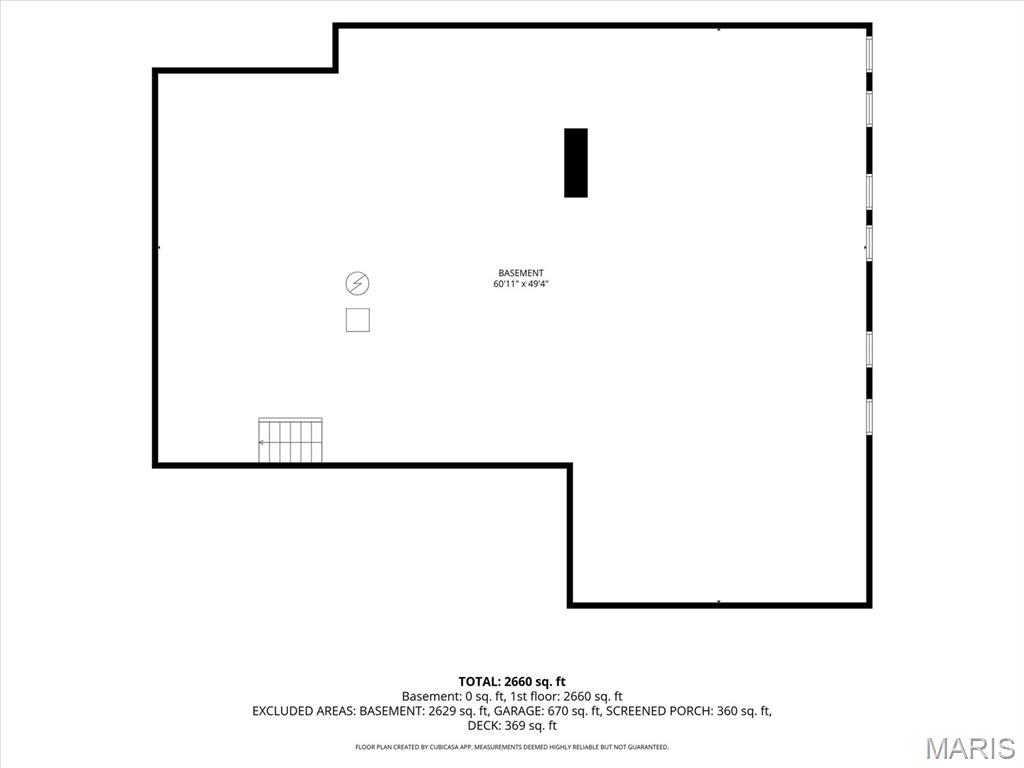
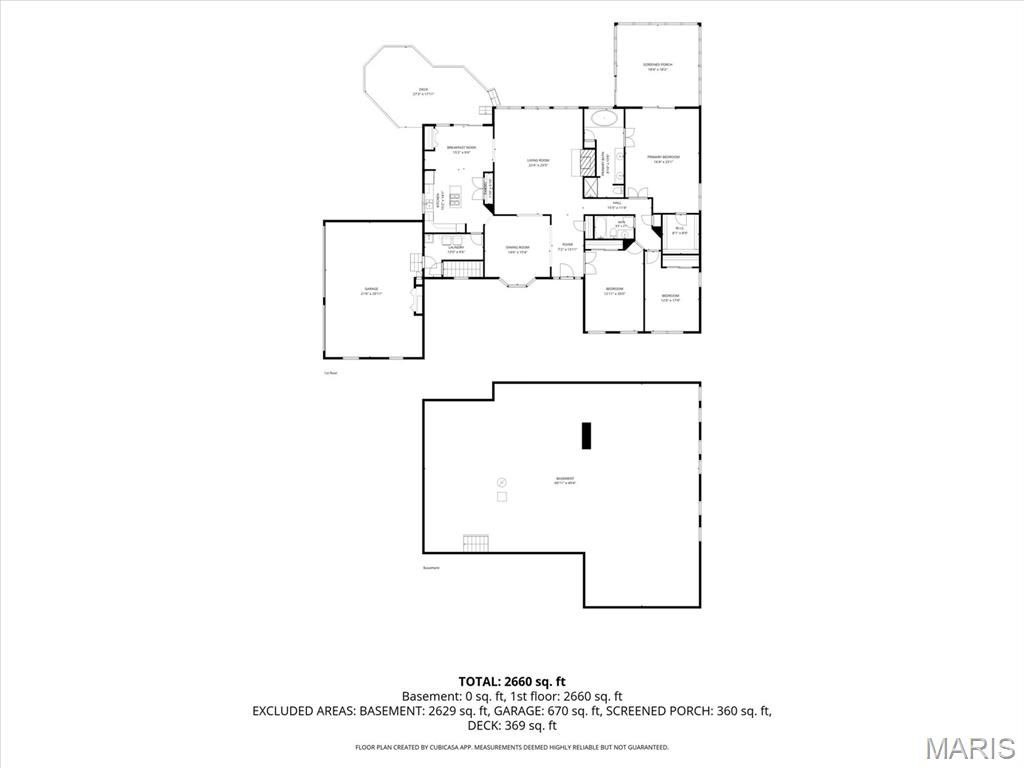
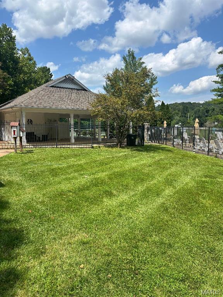
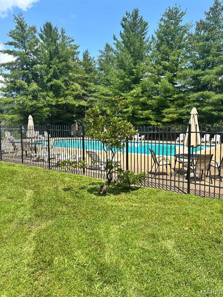
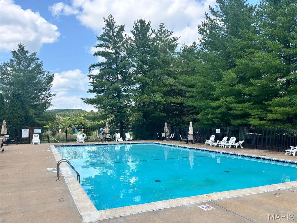
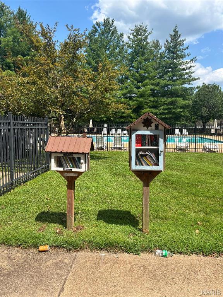
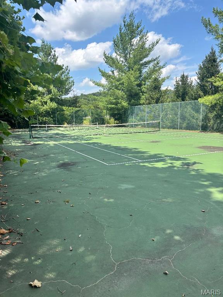
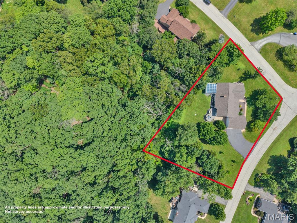
Nestled in the highly sought after Radcliffe Place subdivision... This beautiful 3 bedroom ranch home features a custom 18 x 18 Patriot Four Season room with a swim spa! This Oasis sits on a 1.2 acre lot that features a newer composite tiered deck overlooking the serene woods. Enjoy the fabulous walk-in (year round) swim spa which features 25 jets located off the Primary Suite with a separate entrance from the peaceful back yard. Through the gracious entry foyer, step into the Great Room which boasts beautiful hardwood floors and a soaring fireplace with a wall of windows facing Nature. The over sized 3 car garage has an EV outlet (wall box excluded). Main floor laundry room off garage. MANY fabulous updates already complete include: New architectural shingle roof in 2025. New zoned HVAC in 2023. Water heater in 2019. The kitchen features 2 double pantries, double stainless steel oven (23),refrigerator (21) ceramic tile floor, planning desk and breakfast room leading to newer composite desk in 2021. The spacious primary suite features a large walk-in closet and sliding doors leading to newer swim spa and gorgeous Four Season Room. All bedrooms are generously sized with streaming natural lights. Choice Home warranty policy is in place until 7/2028. Rough-in plumbing already in lower level. This private retreat has been lovingly owned and updated. Radcliffe Place subdivision has a wonderful pool, tennis and pickleball courts. Exceptional home in beautiful Wildwood and top-rated Rockwood school district!
Features & Amenities
Interior
-
Other Interior Features
Ceiling Fan(s), Double Vanity, Entrance Foyer, Kitchen Island, Open Floorplan, Pantry, Soaking Tub, Vaulted Ceiling(s), Walk-In Closet(s)
-
Total Bedrooms
3
-
Bathrooms
2
-
Above Grade Finished Area
2647.0
-
Basement YN
YES
-
Cooling YN
YES
-
Cooling
Ceiling Fan(s), Central Air, Electric, Zoned
-
Fireplace YN
YES
-
Heating YN
YES
-
Heating
Forced Air, Natural Gas
-
Main Level Bedrooms
3
-
Pet friendly
N/A
Exterior
-
Garage
Yes
-
Garage spaces
3
-
Construction Materials
Brick Veneer, Vinyl Siding
-
Parking
Asphalt, Electric Vehicle Charging Station(s), Garage, Garage Door Opener, Garage Faces Side, Oversized
-
Patio and Porch Features
Covered, Deck, Front Porch, Patio, Porch
-
Pool
No
-
View
Trees/Woods
Area & Lot
-
Lot Features
Landscaped, Level, Many Trees
-
Lot Size(acres)
1.2
-
Lot Size(square feet)
52,272
-
Property Type
Residential
-
Property Sub Type
Single Family Residence
-
Architectural Style
Ranch, Traditional
Price
-
Sales Price
$625,000
-
Tax Amount
$6,488
-
Sq. Footage
2,647
-
Price/SqFt
$236
HOA
-
Association
YES
-
Association Fee
$1,850
-
Association Fee Frequency
Annually
-
Association Fee Includes
N/A
School District
-
Elementary School
Blevins Elem.
-
Middle School
Lasalle Springs Middle
-
High School
Eureka Sr. High
Property Features
-
New Construction
NO
-
Association Amenities
Clubhouse, Pool, Tennis Court(s)
-
Ownership
Private
-
Senior Community YN
NO
-
Sewer
Public Sewer
-
Water Source
Public
Schedule a Showing
Showing scheduled successfully.
Mortgage calculator
Estimate your monthly mortgage payment, including the principal and interest, property taxes, and HOA. Adjust the values to generate a more accurate rate.
Your payment
Principal and Interest:
$
Property taxes:
$
HOA fees:
$
Total loan payment:
$
Total interest amount:
$
Location
County
St. Louis
Elementary School
Blevins Elem.
Middle School
Lasalle Springs Middle
High School
Eureka Sr. High
Listing Courtesy of Lisa Gleeson , RE/MAX Results
RealHub Information is provided exclusively for consumers' personal, non-commercial use, and it may not be used for any purpose other than to identify prospective properties consumers may be interested in purchasing. All information deemed reliable but not guaranteed and should be independently verified. All properties are subject to prior sale, change or withdrawal. RealHub website owner shall not be responsible for any typographical errors, misinformation, misprints and shall be held totally harmless.

AGENT
Franko Maric
Call Franko today to schedule a private showing.

* Listings on this website come from the FMLS IDX Compilation and may be held by brokerage firms other than the owner of this website. The listing brokerage is identified in any listing details. Information is deemed reliable but is not guaranteed. If you believe any FMLS listing contains material that infringes your copyrighted work please click here to review our DMCA policy and learn how to submit a takedown request.© 2024 FMLS.
Related Properties
Wildwood
546 McBride Pointe Drive
3 Beds
3 Baths
2,700 Sq.Ft.
$530,000
MLS#: 26042952
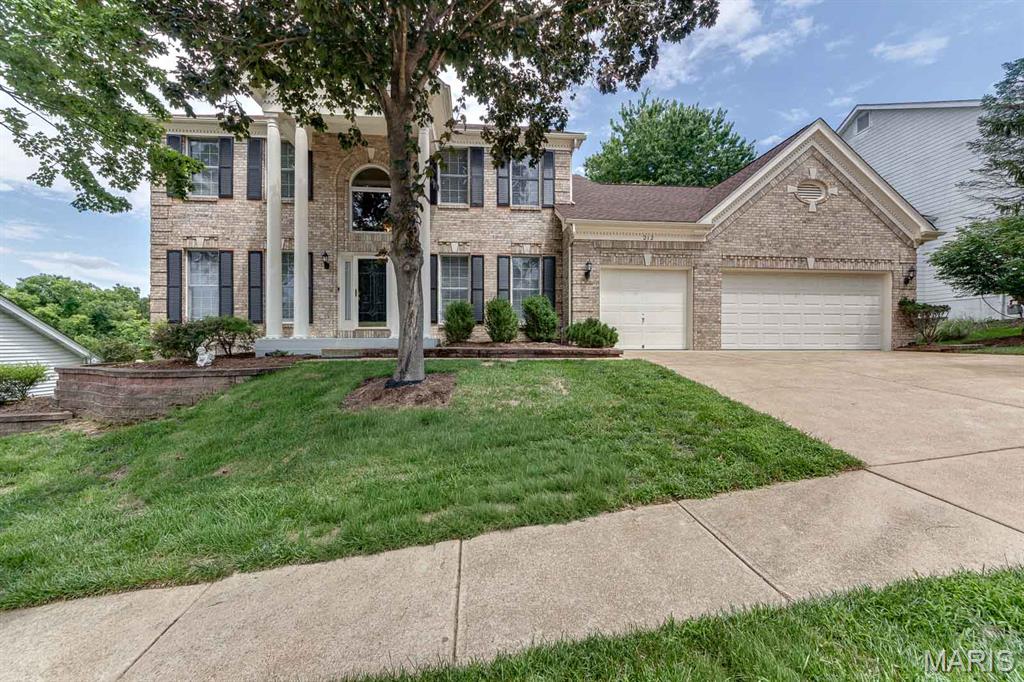
Wildwood
212 Turnberry Place Drive
4 Beds
3 Baths
4,974 Sq.Ft.
$699,000
MLS#: 26041506
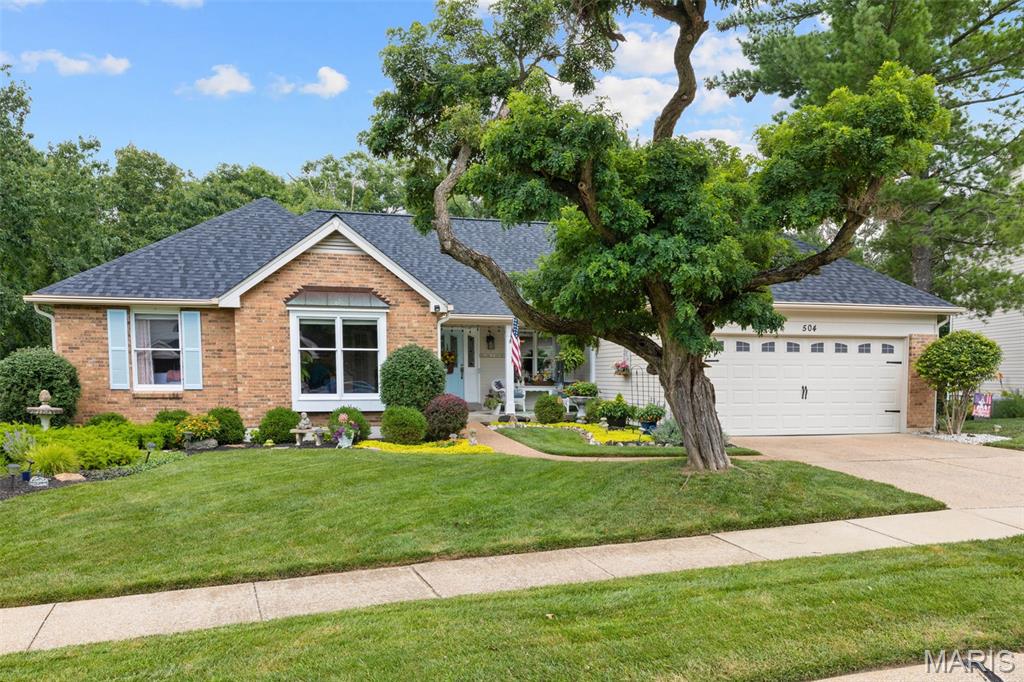
Wildwood
504 Robin Crest Court
3 Beds
3 Baths
2,823 Sq.Ft.
$530,000
MLS#: 26044032
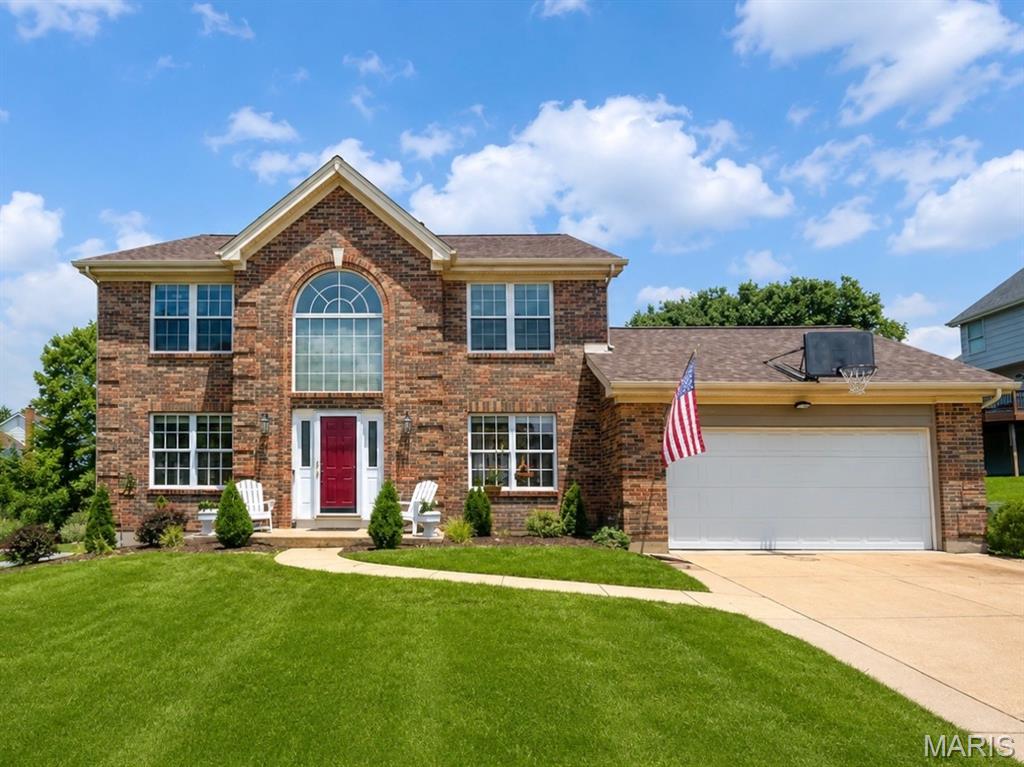
Wildwood
16250 Audubon Village Drive
4 Beds
3 Baths
3,312 Sq.Ft.
$525,000
MLS#: 26043386
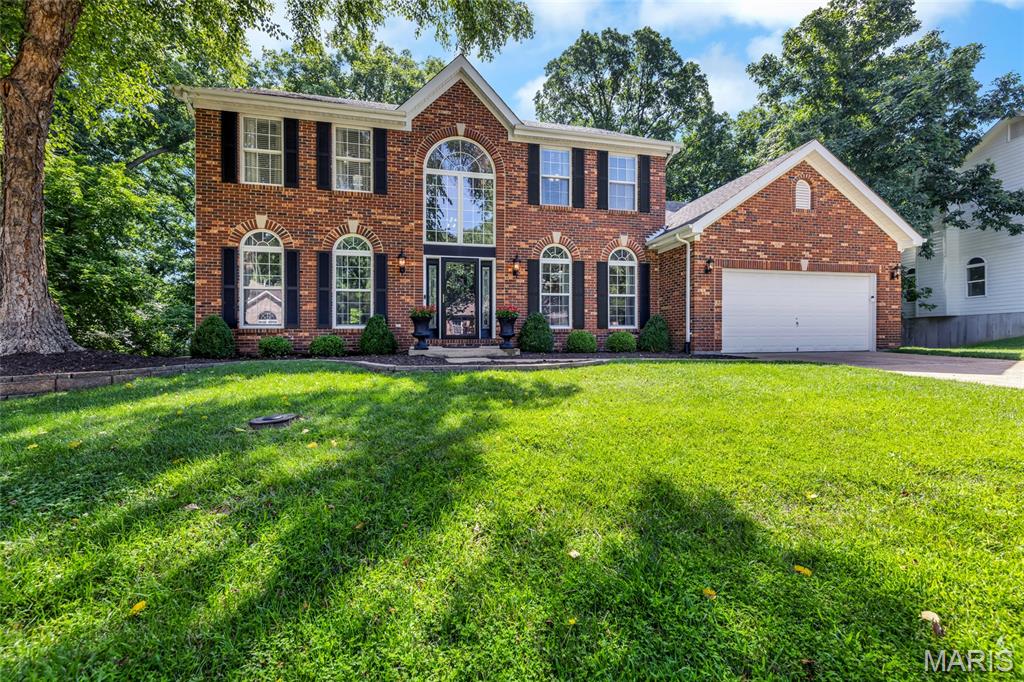
Wildwood
724 Oaksdale Summit Court
4 Beds
4 Baths
4,045 Sq.Ft.
$668,000
MLS#: 26038808
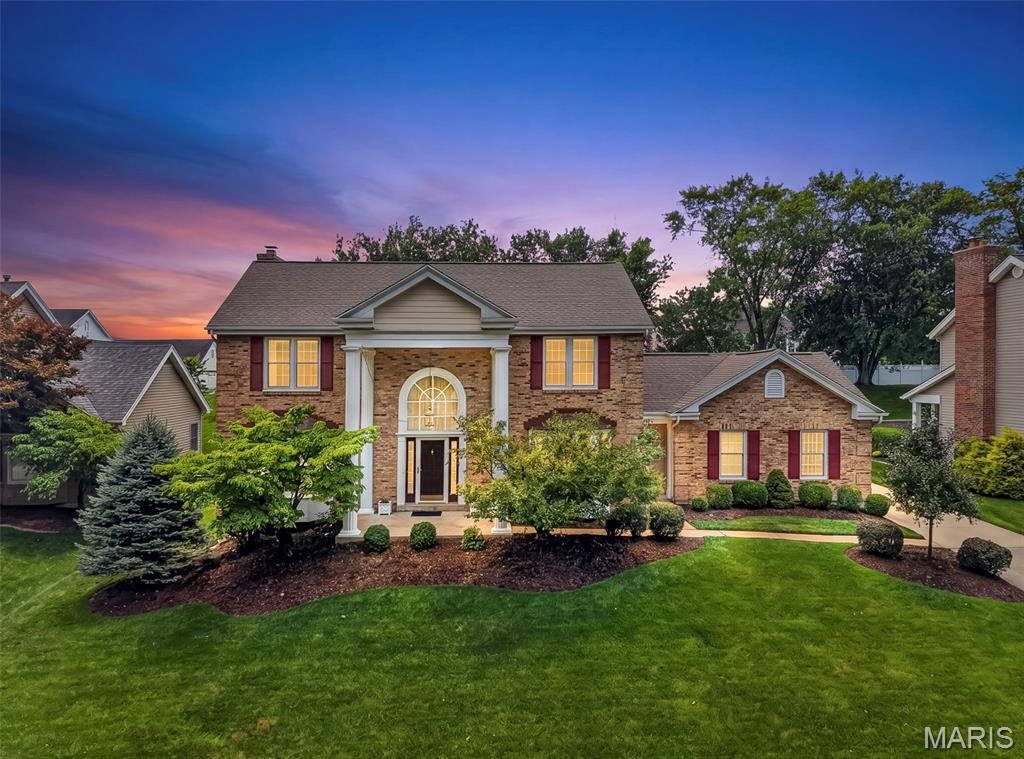
Wildwood
18126 Edgewood Circle
4 Beds
3 Baths
3,160 Sq.Ft.
$575,000
MLS#: 26042263
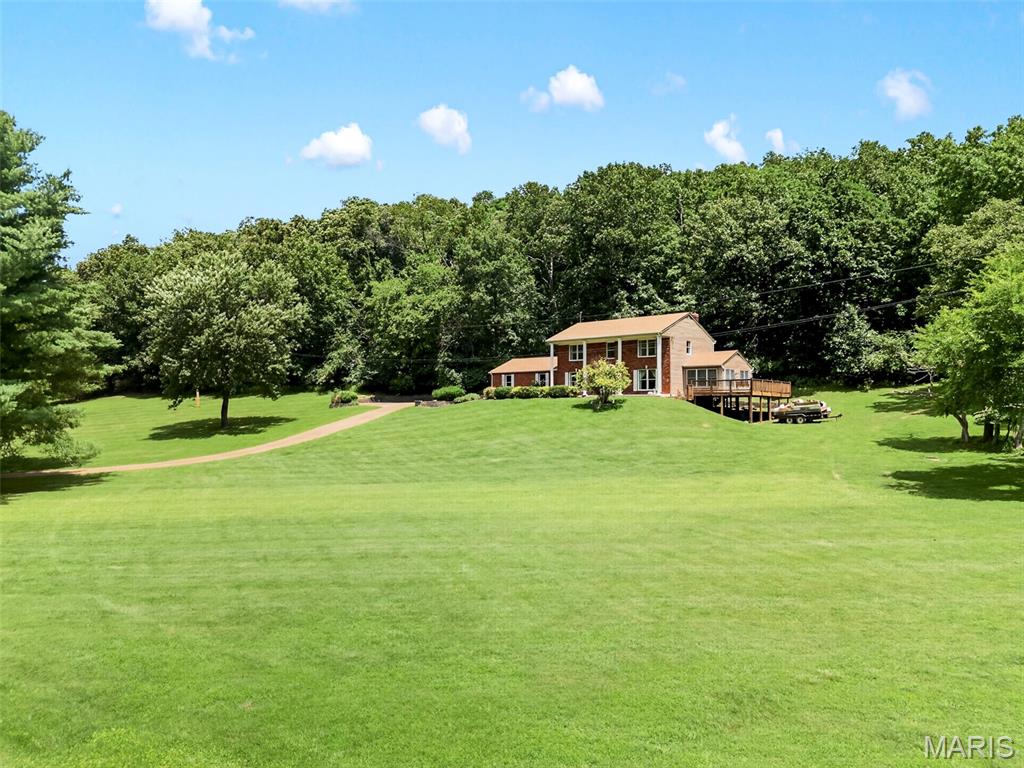
Wildwood
3672 Hawks Rest Road
4 Beds
2 Baths
2,353 Sq.Ft.
$599,999
MLS#: 26042012
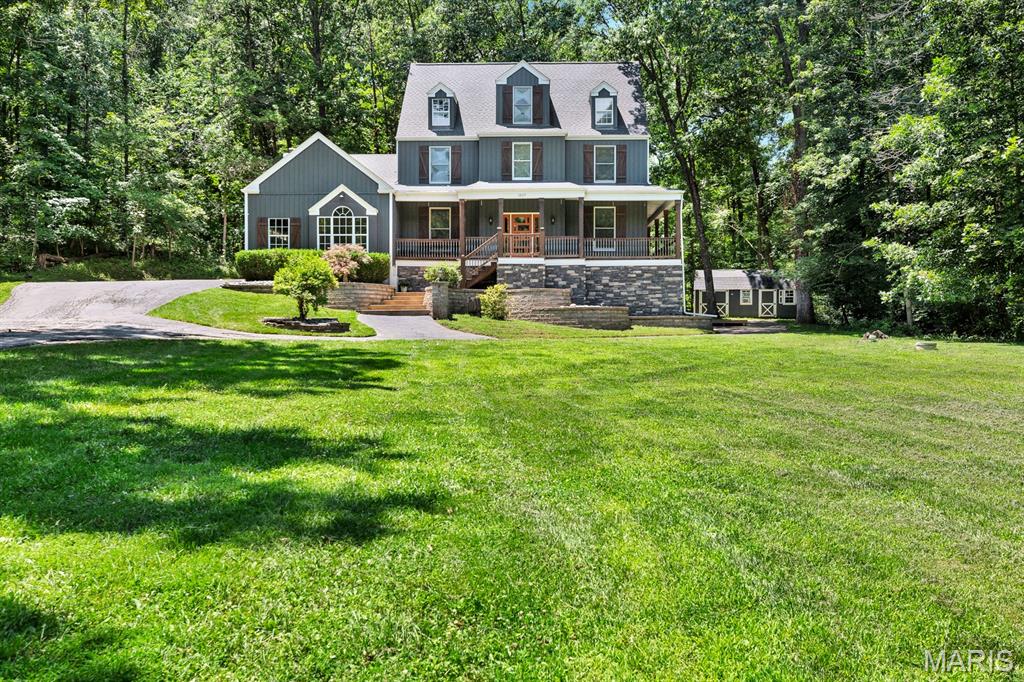
Wildwood
1827 Shiloh Woods Road
4 Beds
5 Baths
3,516 Sq.Ft.
$729,000
MLS#: 26040937
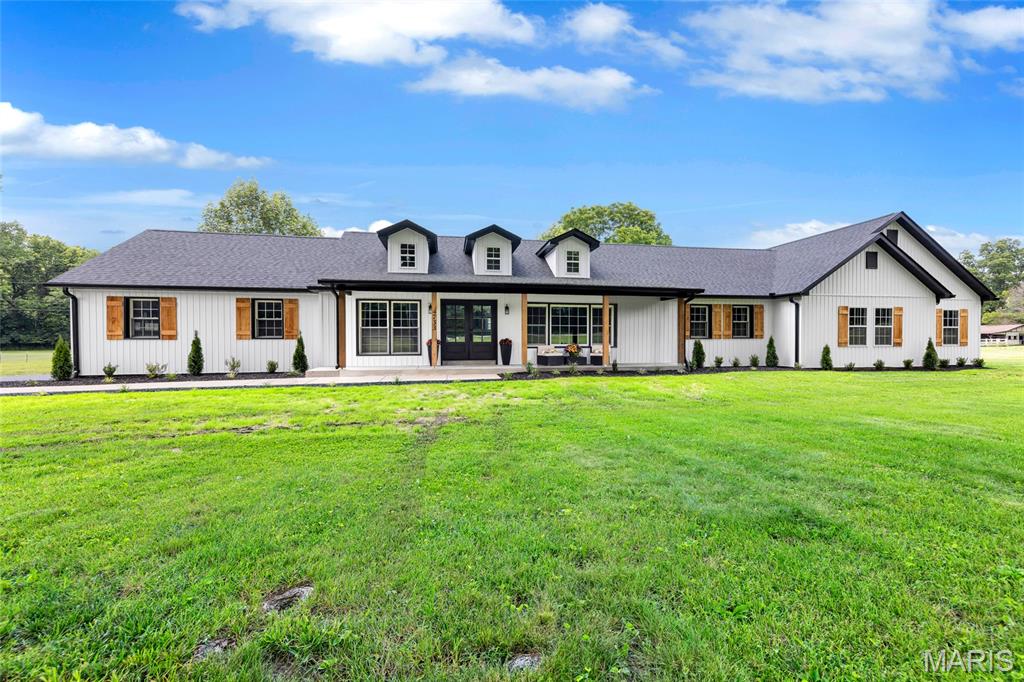
Wildwood
4733 Fox Creek Road
4 Beds
3 Baths
2,400 Sq.Ft.
$699,900
MLS#: 26034085
